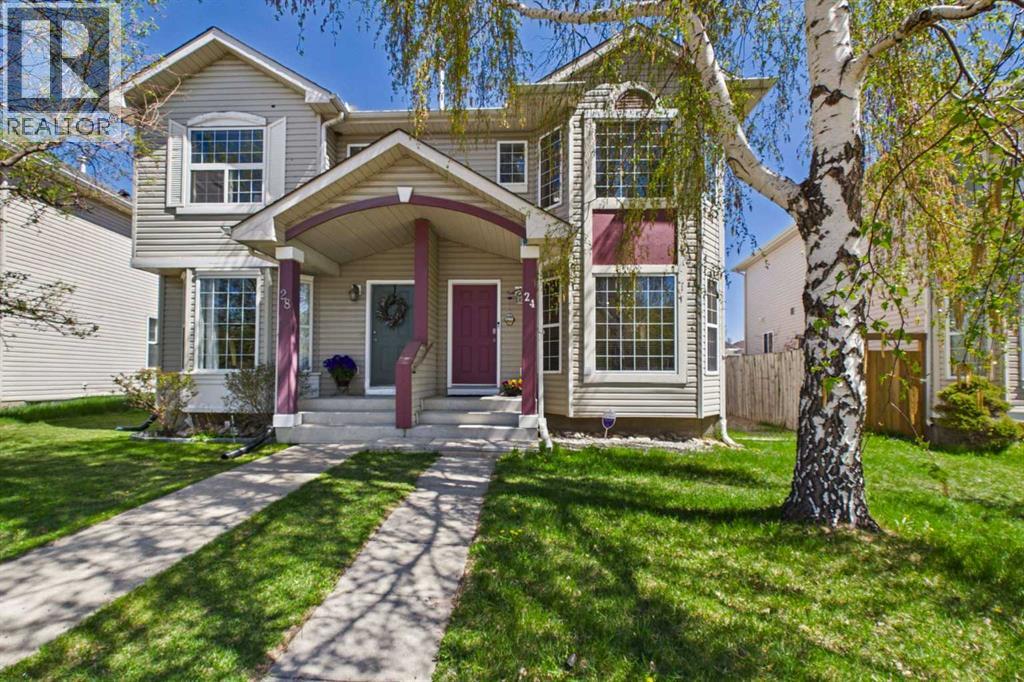
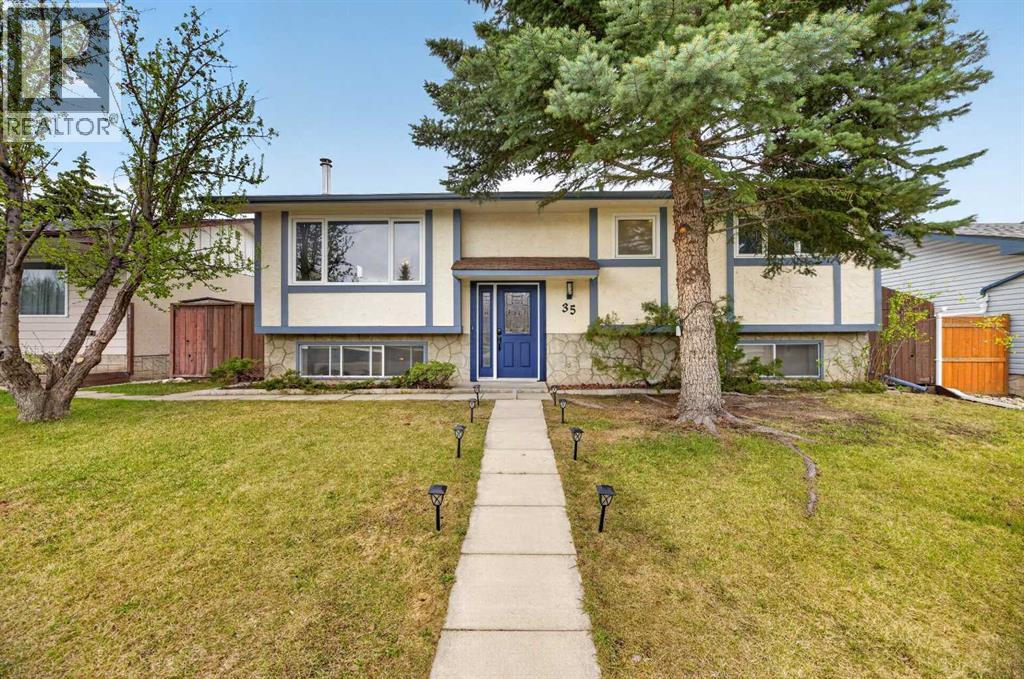
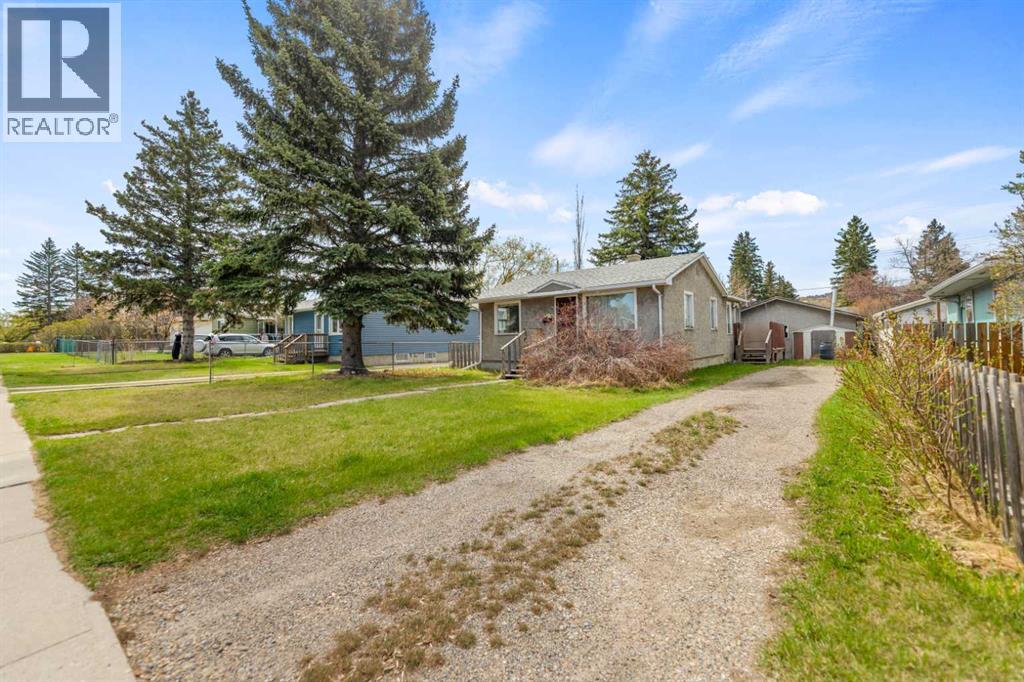
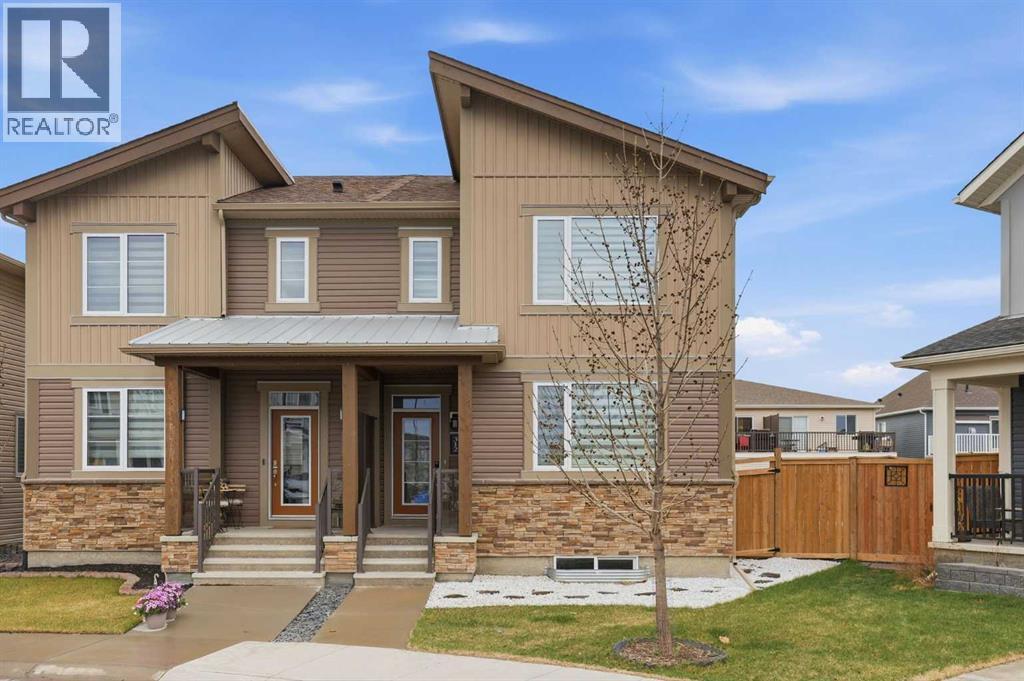
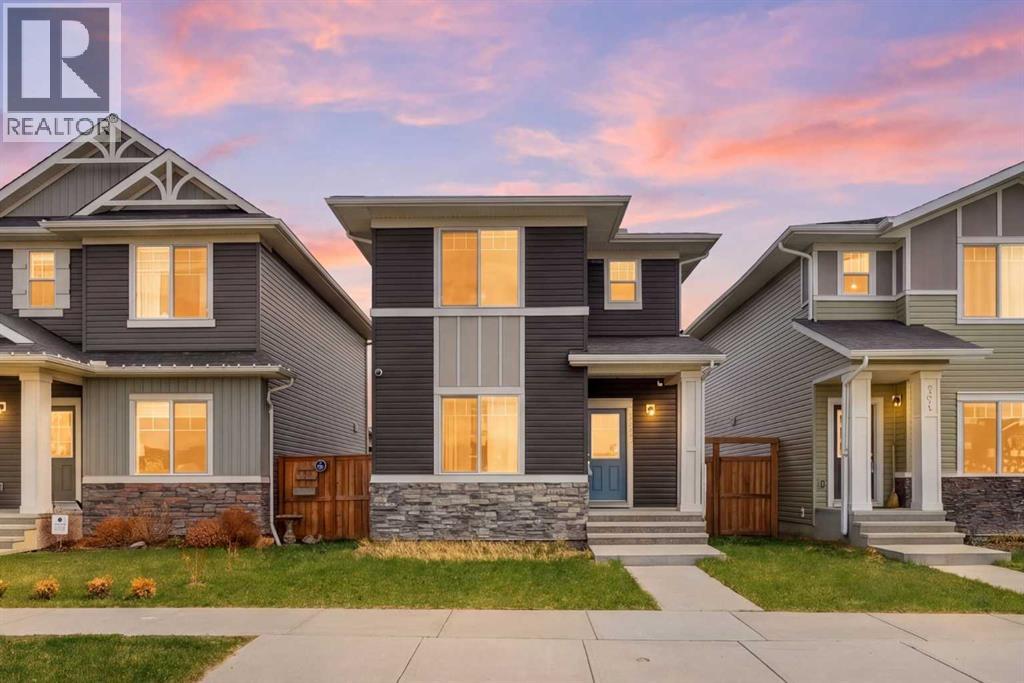
(CLICK ON MOVIE REEL ICON ABOVE FOR VIDEO TOUR) Gorgeous ATTACHED HOME (NO CONDO FEES) offering a DEVELOPED BASEMENT and a total of 4 BEDROOMS and 3.5 BATHROOMS with DUAL MASTER SUITES on the upper floor! This PERFECTLY located property boasts the ideal balance of COMFORT, CONVENIENCE AND LIFESTYLE! (CLICK ON 3D ICON ABOVE FOR VIRTUAL TOUR)The main floor features a SPACIOUS living room that’s perfect for RELAXING, ENTERTAINING and GATHERING with family and friends. Toward the back of the home, you’ll find a BRIGHT and FUNCTIONAL kitchen complete with GORGEOUS stainless steel appliances, a corner pantry, and large sliding doors that fill the space with NATURAL LIGHT and BEAUTIFUL MORNING SUNRISES.Upstairs, there are TWO GENEROUS primary bedrooms, each with its own private ensuite — an ideal setup for families, guests, or roommates. The FULLY DEVELOPED lower level adds even more versatile living space, including a LARGE rec room and an additional bedroom that works PERFECTLY as a guest room, home office, or flex space. A list of more INCREDIBLE features that this home has to offer include: Central A/C, ecobee Premium thermostat, central humidifier, water softener, Kinetico reverse osmosis drinking water system, new water tank (2024), and Telus security. If YOU happen to be the lucky new owner of this PERFECT HOME and wish to keep the Telus security system, it would need to be transferred over to their account.Step outside to the LARGE deck, thoughtfully designed for RELAXING and ENJOYING the outdoors. The landscaped backyard also offers shared parking with convenient back lane access.Surrounded by SCENIC bike paths, parks, and a nearby golf course, CHAPARRAL is a community built for outdoor living. With QUICK access to Macleod Trail, Deerfoot Trail, and Stoney Trail, commuting anywhere in the city is EFFORTLESS. Close to shopping, dining, schools, and everyday amenities, THIS HOME DELIVERS THE PERFECT BLEND OF WARMTH, STYLE AND PEACEFUL EVERYDAY LIVING! (id:51989)
Have you been on the hunt for a renovated, turn key family home? Don't overlook this wonderful gem located on a quiet street in the heart of Queensland! The sun-drenched, open-concept main floor features large windows, 3 spacious bedrooms, 2 upgraded baths that each boast Luxury Vinyl Plank flooring, and a high-end kitchen anchored by an oversized central island. Downstairs is fully developed & features a family room with a cozy fireplace, a 4th bedroom, a full bath, a versatile den perfect for a home office, a separate private walk-up entrance, a full second kitchen, and a good-sized storage space that connects to the bedroom for extra space. Outside, enjoy a massive detached, oversized HEATED double garage, a deck and a backyard space perfect for playing with the kids. This fantastic home is located just minutes from community shops, schools, and quick transit via Deerfoot Trail. Enjoy a short bike ride to beautiful Fish Creek Park and Sikome Lake! Ideal for savvy buyers seeking a well-renovated home that also offers the option of multi-generational living, nanny or guest quarters, or a mortgage helper (or just enjoy the whole home for yourself as is!). This home is worth putting on your list! (id:51989)
Welcome to 6435 34 Avenue NW. This large 50' x 122' Bowness property is a great opportunity for investors, developers, or a creative homebuyer looking to add their touch to this cute 1950 built Bungalow. Bowness continues to revitalize into one of Calgary's most desireable neighbourhoods. It is a short drive to downtown and has quick access to major troadways going in all directions, especially for those wanting to head west to the mountains. It has great schools from Grade K-9 and is also a short trip to the University of Calgary or Southern Alberta Institue of Technology. A short bike ride gets you to Bowness Park, the Bow River and all the great river pathways and even Canada Olympic Park. Shopping and Restaurants are also close by. A large lot in this great location won't last long so book a showing with your favourite REALTOR today. (id:51989)
Experience the perfect blend of space, functionality, and modern comfort in this beautifully designed semi detached home situated on a massive pie shaped lot in the sought after community of Carrington.Step inside to a bright open concept main floor filled with natural light and designed for both everyday living and entertaining. The spacious dining area flows seamlessly into the stylish kitchen featuring quartz countertops, stainless steel appliances, ample cabinetry, and plenty of prep space. The main floor is complete with convenient access to the attached double garage, while central air conditioning adds year round comfort throughout the home.Upstairs, the spacious primary retreat offers a walk in closet and a well appointed ensuite with double sinks, a soaker tub, and a stand up shower. Two additional bedrooms, a full 4 piece bathroom, and an upper floor laundry room complete the second level.The fully finished basement adds even more living space with a large rec room, fourth bedroom, and full bathroom, making it perfect for guests, a home office, or growing families.Outside, enjoy the rare advantage of a massive pie shaped lot featuring a great sized deck and a thoughtfully designed low maintenance backyard that offers the ideal space to relax, entertain, and enjoy outdoor living without the upkeep.Located close to parks, shopping, restaurants, and everyday amenities, this home delivers exceptional value in one of NW Calgary’s fastest growing communities. Book your private viewing today! (id:51989)
Welcome to one of the best-value detached homes in all of Airdrie! Right accross the street from a future K-8 school scheduled for finishing in 2028. This beautiful home is built in 2019 by Genesis Builders Group, this wonderfully maintained 3-bedroom home offers the perfect combination of style, functionality, and location for first-time buyers, small families, or anyone looking for exceptional value. Perfectly situated across from green space and just half a block from outdoor tennis and basketball courts, this home is ideal for families or those who enjoy an active lifestyle. The nearby canals, pathways, and parks create an inviting community atmosphere with outdoor recreation only steps away. Inside, the thoughtful open-concept layout is designed for both everyday living and entertaining. The bright main floor features 9-foot ceilings, upgraded extended cabinetry, quartz countertops, stainless steel appliances, durable laminate flooring, and a convenient 2-piece bathroom. Upstairs, you’ll find three well-appointed bedrooms, including a spacious primary suite complete with a walk-in closet. The upper level is rounded out with a full bathroom and the added convenience of upstairs laundry. Step outside to enjoy the good-sized deck and ample backyard space. This area is the perfect size for summer BBQs, relaxing evenings, or gathering around a firepit with friends and family. The oversized heated and insulated double garage features vaulted ceilings, providing excellent space for storage, bikes, kayaks, tools, or even a workshop setup.Located close to schools, shopping, restaurants, pubs, parks and with quick access to Deerfoot Trail, commuting into Calgary is fast and convenient. With Chinook Winds Regional Park nearby, outdoor living and recreation are always within easy reach. Book your showing today and capitalize on the exceptional value at hand!Book your showing today! (id:51989)
Welcome to the Edderton by Stranville Living Master Builder, a brand new legally suited home that delivers the kind of flexibility buyers are looking for right now. With a 3 bedroom main floor suite, a 2 bedroom basement suite, separate entrances, separate laundry, two furnaces, off-street parking, and room for a future garage, this home is set up beautifully for multi-generational living, rental income, or simply offsetting the cost of ownership.The main floor suite features a bright, functional, open-concept layout with a large picture window that fills the living space with natural light. Just off the living room is a high-end kitchen finished with quartz countertops, an induction cooktop, built-in oven and microwave, panelled Fisher & Paykel fridge, and a panelled dishwasher that blends seamlessly into the cabinetry. At the back of the home, the dining area overlooks the backyard, giving the main level a comfortable and practical flow.Upstairs, the main floor suite continues with three bedrooms, including a spacious primary bedroom with a walk-in closet and a 3 piece ensuite featuring a walk-in shower, which is a rare find in a legally suited home. This level also includes a full 4 piece bathroom and dedicated laundry, keeping day-to-day living simple and convenient.The basement suite has its own private entrance, separate parking, dedicated heating, and its own laundry. Inside, the suite features two bedrooms, a 4 piece bathroom, and a functional kitchen with quartz countertops and stainless steel appliances. Clean, modern, and thoughtfully designed, this is not your average suited home — it’s a brand new build with strong finishings, smart separation, and serious long-term potential. (id:51989)
#118 Crystal Springs Drive where the Warmth & Charm of Hand-Scraped Hickory Floors, Walnut Cabinetry & Cedar Walls welcome you to lakefront living. Interior woods are enriched by hints of Copper Accents. The Spacious living area boasts a Vaulted Ceiling, Stacked Stone Wall is the perfect backdrop for the cozy W/B stove, the heart of this home! The 3 Season Sun Room is GLASS Ceiling & Walls allowing you to enjoy Panoramic Lake Views & Amazing Night Skies! Granite Counters, Copper Sink, & S/S Appliances are featured in the Chef's Kitchen. Bright, spacious Mstr bdrm has a 4 pce ensuite. 3 pce bath and Utility area/ Beverage Center. The 2nd Bdrm/Den/ has a Murphy Bed as does the accommodation in the Garage offering a 3rd bdrm and a 3 pce bath! Garage built in 2020 is heated and insulated. Beautiful lakeside yard features a fire pit. This Well Maintained Bungalow is Perfect for your Full Time Residence or that Get-a-way Retreat. (id:51989)
SUITE-READY BASEMENT | DUAL PRIMARY BEDROOMS | NOW $825,000* — Priced below recent Sage Hill comparables, this 2022-built detached home delivers 2,510+ sq ft of upgraded above-grade living PLUS a basement already roughed-in for a future legal secondary suite (subject to approval and permitting by the City of Calgary): private side entrance, TWO separate furnaces, and full kitchen, bathroom & laundry rough-ins. Skip the costly retrofits—the expensive infrastructure is in place, offering one of the most affordable paths to a future mortgage-helper suite in NW Calgary, subject to City approval. The main floor offers a rare bedroom with full bathroom, ideal for multi-generational living, aging parents, or guests, alongside an open-concept layout with soaring tall doors, a fireplace-anchored living room, and a chef's kitchen featuring quartz countertops, an oversized island, and a separate SPICE KITCHEN that keeps your main space pristine while you cook. Upstairs, the sought-after dual primary bedroom floor plan provides two private retreats, each with its own ensuite—perfect for blended families, in-laws, or work-from-home couples—plus two additional bedrooms and a versatile bonus room. In total: 5 bedrooms, 3 full bathrooms, double attached garage, and back lane access, all on a quiet street in Sage Hill, one of Calgary's fastest-growing northwest communities. Walk to T&T Supermarket, Walmart Supercentre, restaurants, and transit; Costco is 10 minutes away, and Our Lady of Grace School and Bearspaw Christian School are under a 5-minute drive. Turn-key, meticulously maintained, and move-in ready—homes with this level of suite-ready infrastructure rarely last at this price. Book your private showing today.*Future suite subject to approval and permitting by the City of Calgary. (id:51989)
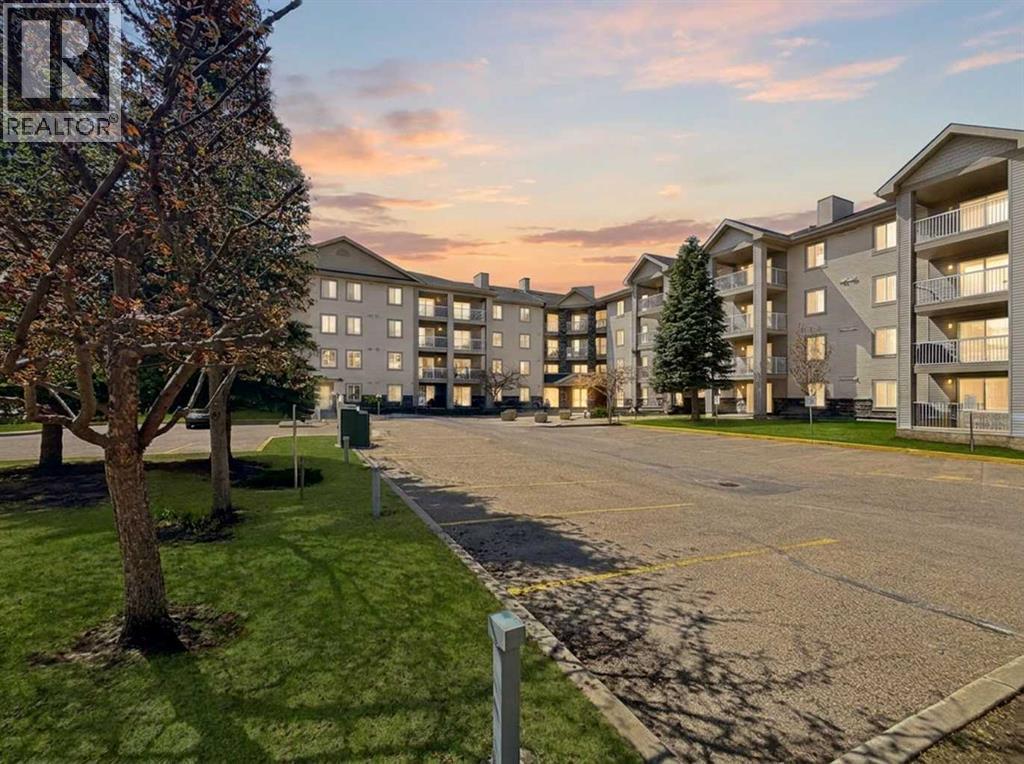
IMMEDIATE POSSESSION on this newly painted main floor condo with 2 bedrooms and 2 bathrooms. Wonderful location on the main floor in Park Pointe, enjoy the view of the large green space from your private covered patio. Large windows provide great natural light throughout the condo. Open concept living, dining and kitchen area that features a raised eating bar. The master bedroom has a walk through closet with a 4 piece ensuite. A nice sized second bedroom and a full second bath are on the opposite side of the unit. This condo has in-suite storage, in-suite laundry, additional storage off the patio plus a gas line for the BBQ. All appliances are included. Parking stall #56 is well located by the side door for your convenience. Walking distance to Collicut Center & other amenities. All utilities included in the condo fees and a well maintained building! (id:51989)
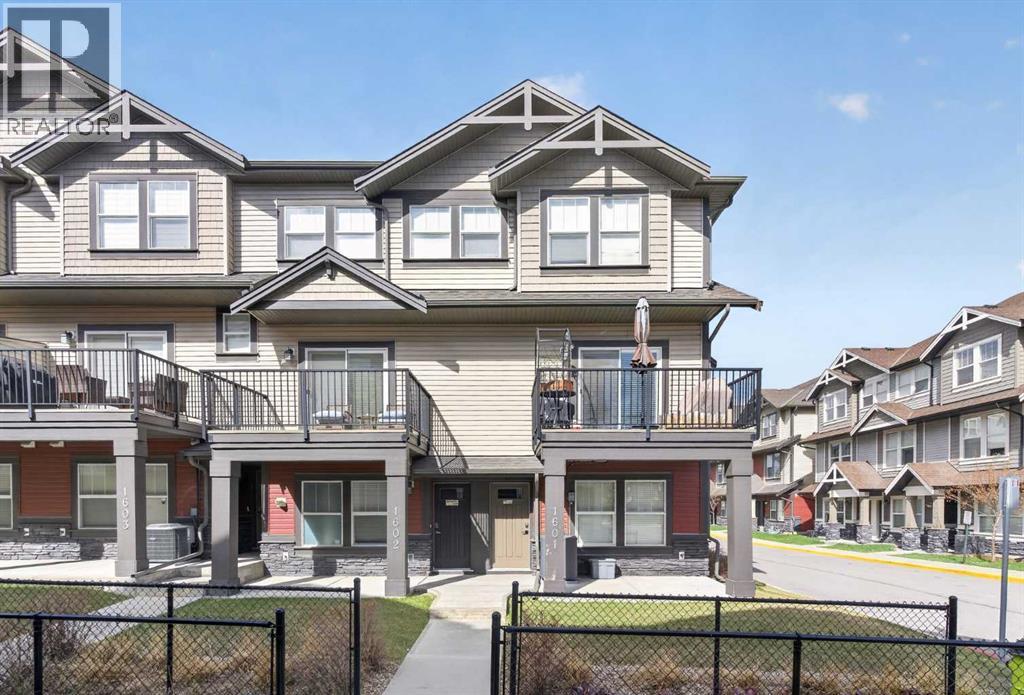
Welcome to this beautifully upgraded and impeccably maintained END UNIT townhouse located in the highly desirable community of Williamstown. Offering over 1,575 sq. ft. of thoughtfully designed living space, this bright and modern home combines style, functionality, and comfort in one exceptional package. The spacious open-concept main level is flooded with natural light from the additional windows exclusive to end units and showcases rich wide-plank flooring, contemporary finishes, and an ideal layout for everyday living and entertaining. The stunning chef-inspired kitchen is truly the heart of the home, featuring quartz countertops, stainless steel appliances, subway tile backsplash, upgraded cabinetry, modern lighting, and an oversized central island with seating for family and guests alike. Abundant counter space and storage make this kitchen as practical as it is beautiful. The adjoining dining area offers excellent space for hosting dinners and gatherings, while the expansive living room provides incredible flexibility for relaxing, working from home, or creating additional family space. A convenient main-floor powder room completes this level. Upstairs, you’ll find a spacious primary retreat complete with a walk-in closet and private ensuite. Two additional bedrooms, a full 4-piece bathroom, and upper-level laundry provide excellent functionality for families, guests, or professionals. Recent updates provide exceptional value and peace of mind, including central air conditioning installed approximately 3 years ago with yearly maintenance performed, washer and dryer replaced in October 2025, and refrigerator and dishwasher replaced in February 2026. Additional highlights include a welcoming front entry, attached garage, modern neutral décor throughout, upgraded lighting, excellent storage, and pride of ownership that is evident from top to bottom.Perfectly situated close to parks, playgrounds, pathways, schools, and shopping, this move-in-ready property offe rs an outstanding opportunity to enjoy stylish and low-maintenance living in one of Airdrie’s most sought-after communities.Ideal for first-time buyers, families, professionals, or investors seeking exceptional value and turnkey living in Williamstown. (id:51989)
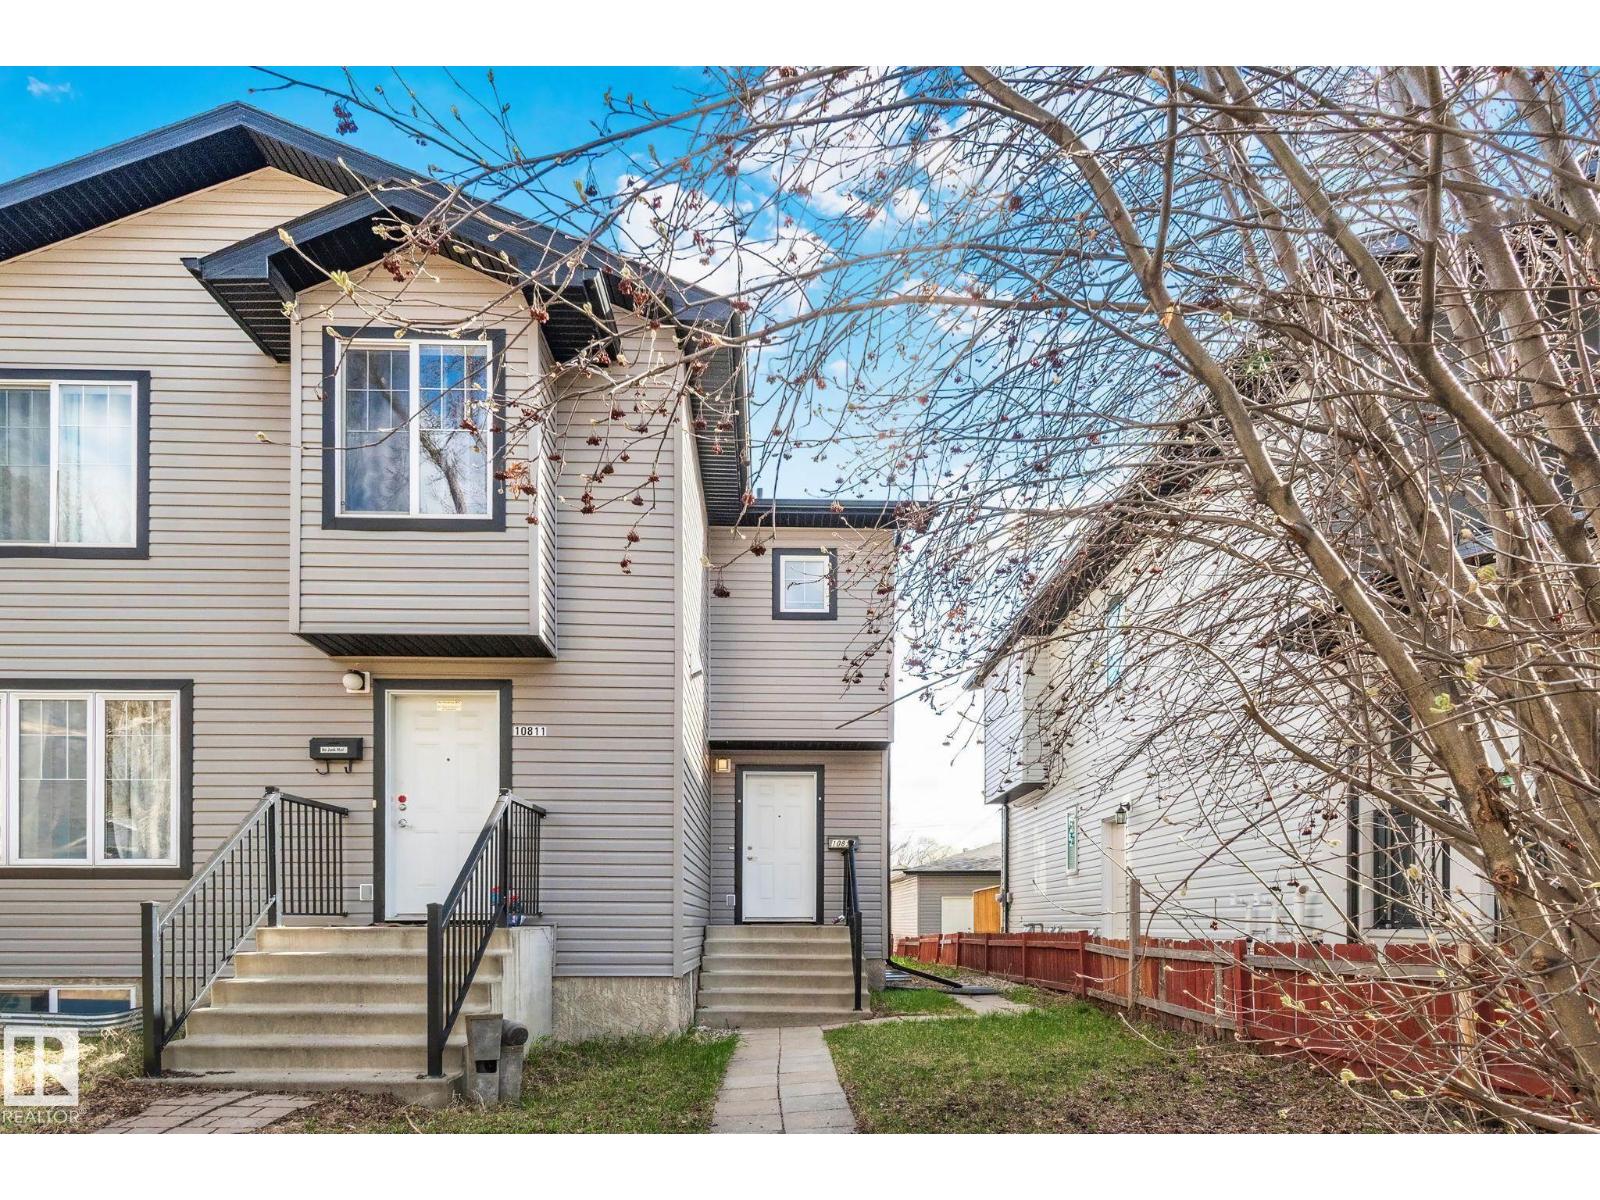
This beautiful, well-maintained 6 bed, 3.5 bath half duplex with a double detached garage offers exceptional value with no condo fees and over 1,535 sq ft of above-grade living across three fully finished levels. Built in 2013, the property presents a refined open-concept main floor featuring hardwood flooring, a gas fireplace, and a well-appointed kitchen with all appliances included, complemented by a convenient two-piece bath. The upper level hosts a generous primary bedroom (10'6 x 14'3) complete with a five-piece ensuite, two additional bedrooms, and a full four-piece bath. The fully finished basement provides three more bedrooms and an additional four-piece bath — ideal for extended family or guests. Recent upgrades include a 75-gallon water heater, a 12x12 deck, TOTO low-flush toilets, updated light fixtures (2024), and fresh paint (2026). Situated steps from the University of Alberta, the Stollery, and the Cross Cancer Institute. Come have a look! (id:51989)
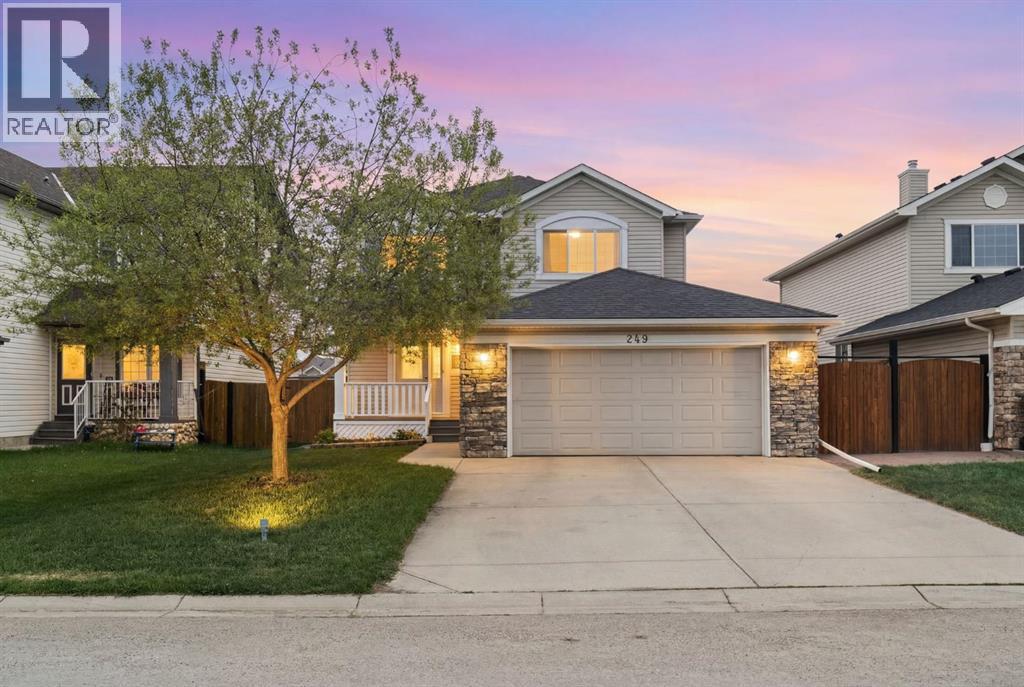
NEW PRICE! VACANT and available for quick possession. This 3 bedroom, 2.5 bath home offers nearly 1,900 sq ft above grade with a true open concept main floor, spacious kitchen featuring new appliances, a large island, ample counter space and a generous pantry. The upper level offers a versatile loft, large primary bedroom with ensuite, and 2 additional generously sized bedrooms. Large windows throughout fill the home with natural light. Plus a front drive double garage.Pride of ownership is evident from the moment you arrive. The large backyard features well maintained landscaping, vegetable, herb and fruit gardens, a perfectly placed utility shed, additional parking for recreation vehicles, and a full width deck for relaxing or entertaining. The undeveloped basement offers endless possibilities to create the space that suits your family's needs.Exceptionally well maintained, spotlessly clean, move in ready, and easy to show. Enjoy your new home! (id:51989)