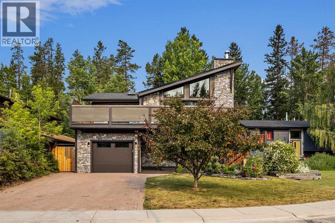
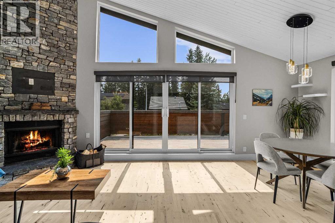
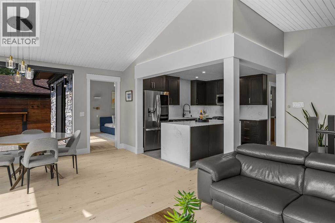
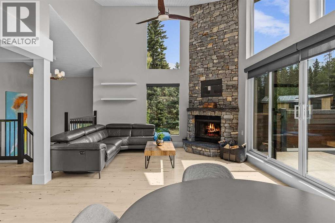
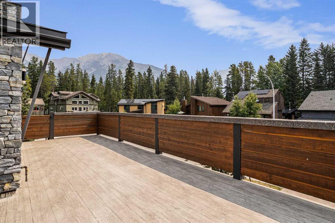
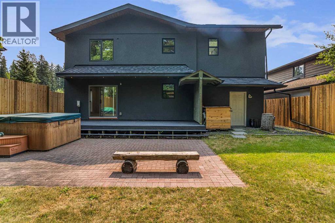
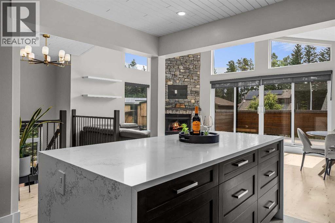
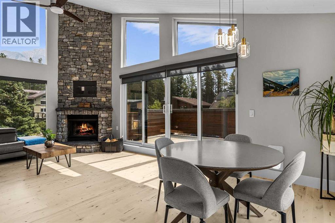
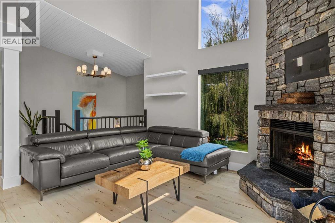
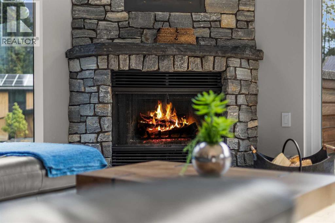
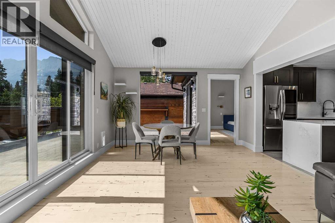
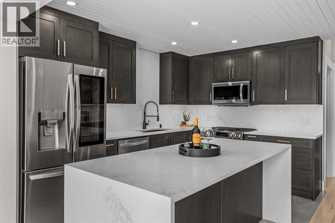
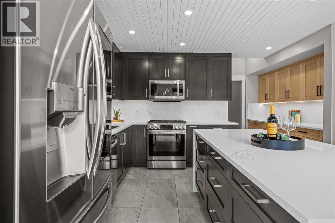
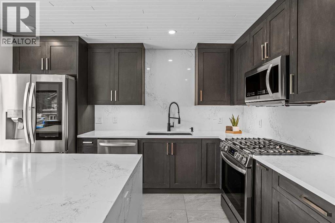
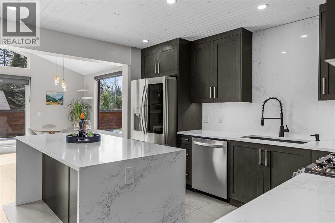
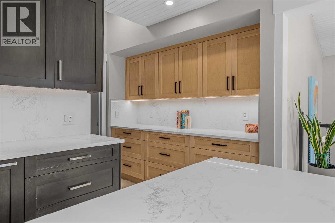
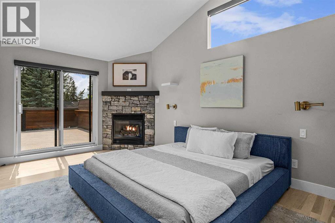
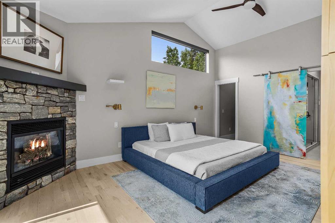
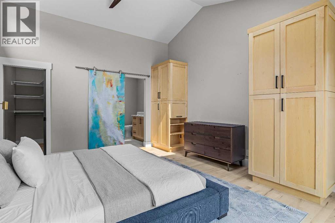
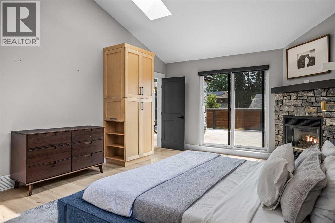
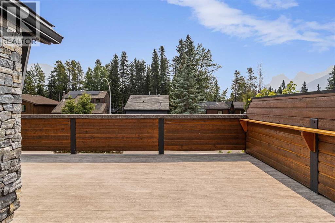
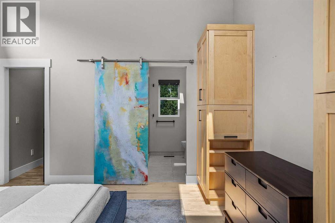
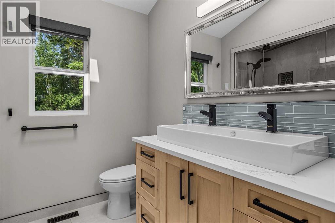
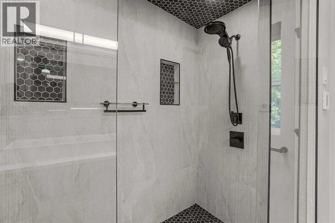
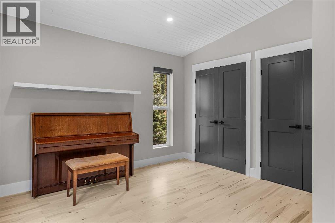
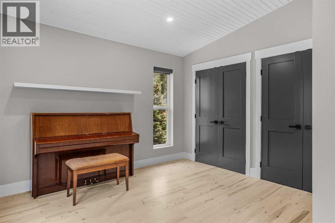
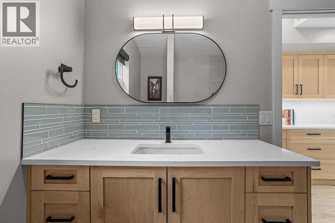
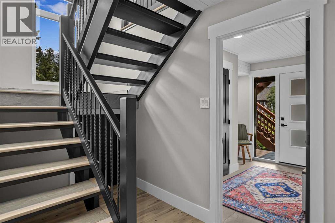
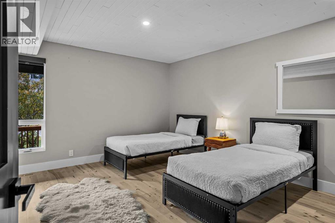
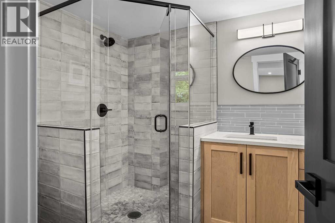
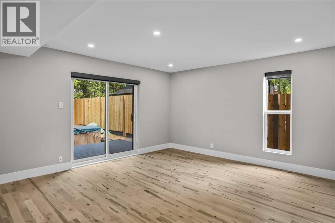
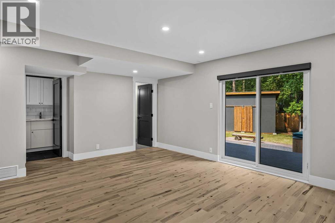
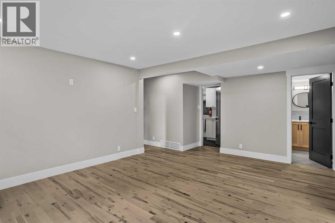
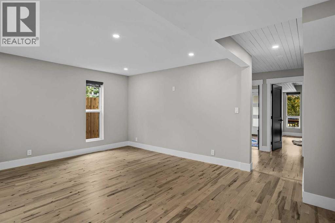
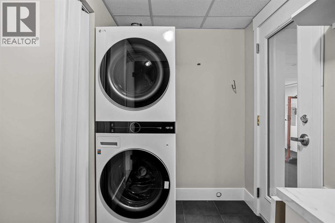
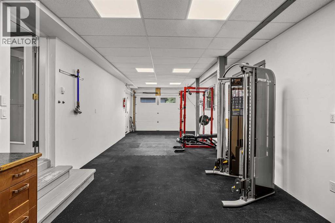
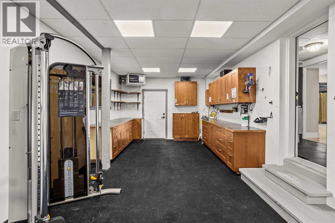
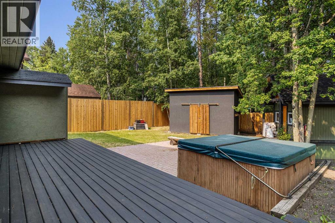
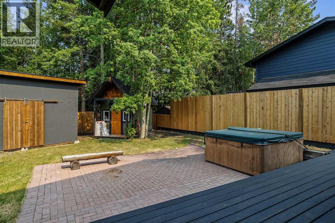
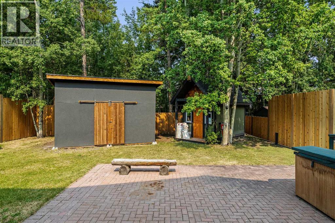
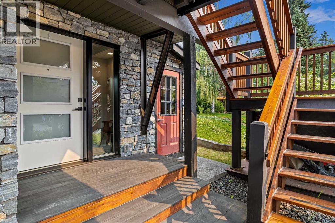
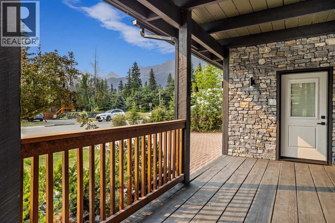
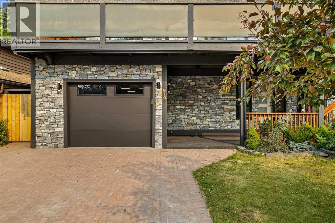
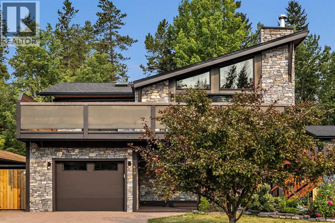
Perfectly positioned on a quiet street in the heart of Larch, 610 Larch Place is an exceptional mountain sanctuary offering over 2,100 sq. ft. of meticulously crafted living space on an expansive 6,200 sq. ft. lot. Masterfully blending timeless mountain architecture with refined contemporary design, this home is as impressive as it is inviting, with breathtaking unobstructed mountain views at every turn. The striking exterior is defined by impressive hand-laid natural stone masonry that continues indoors, where a dramatic floor-to-ceiling natural stone fireplace anchors the great room, creating a timeless expression of mountain craftsmanship. Soaring vaulted tongue-and-groove wood ceilings, expansive clerestory windows, oversized sliding glass doors, and an open-concept layout flood the home with natural light while framing the spectacular alpine backdrop. Wide-plank hardwood flooring and carefully curated designer finishes complete the warm yet contemporary aesthetic. At the heart of the home, a designer chef's kitchen is anchored by a dramatic waterfall-edge quartz island with breakfast seating, complemented by premium stainless steel appliances, full-height cabinetry, and a matching quartz backsplash. An adjoining pantry and prep area provides exceptional functionality while preserving the clean, sophisticated design, making entertaining effortless. The dining and living spaces extend seamlessly onto the expansive wraparound deck, creating an exceptional indoor-outdoor living experience that embraces Canmore's extraordinary setting. The thoughtfully designed floor plan offers three generously proportioned bedrooms and three impeccably finished bathrooms, including a luxurious primary retreat complete with a walk-in closet and a spa-inspired four-piece ensuite.The fully developed lower level offers outstanding flexibility with a spacious family room, third bedroom, dedicated laundry, and abundant storage—ideal for guests, recreation, or a growing family. The atta ched tandem garage comfortably accommodates two vehicles and is currently configured to incorporate a home gym and workshop, offering exceptional versatility while still providing ample space for vehicles, mountain gear, and additional storage. Outside, the private backyard has been thoughtfully designed for year-round enjoyment, featuring a hot tub, storage shed, and beautifully landscaped outdoor living spaces that invite both relaxation and entertaining. (id:51989)