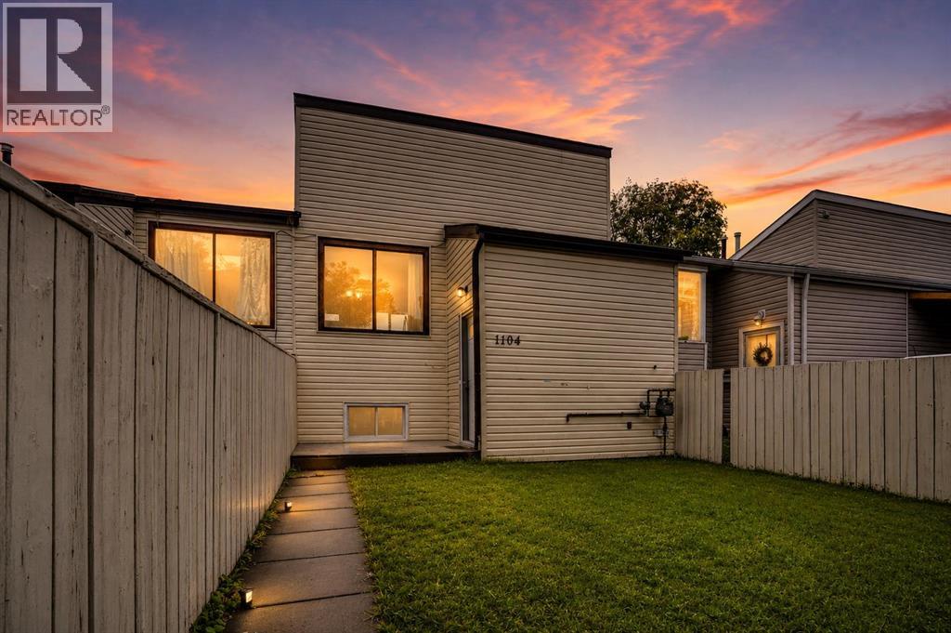
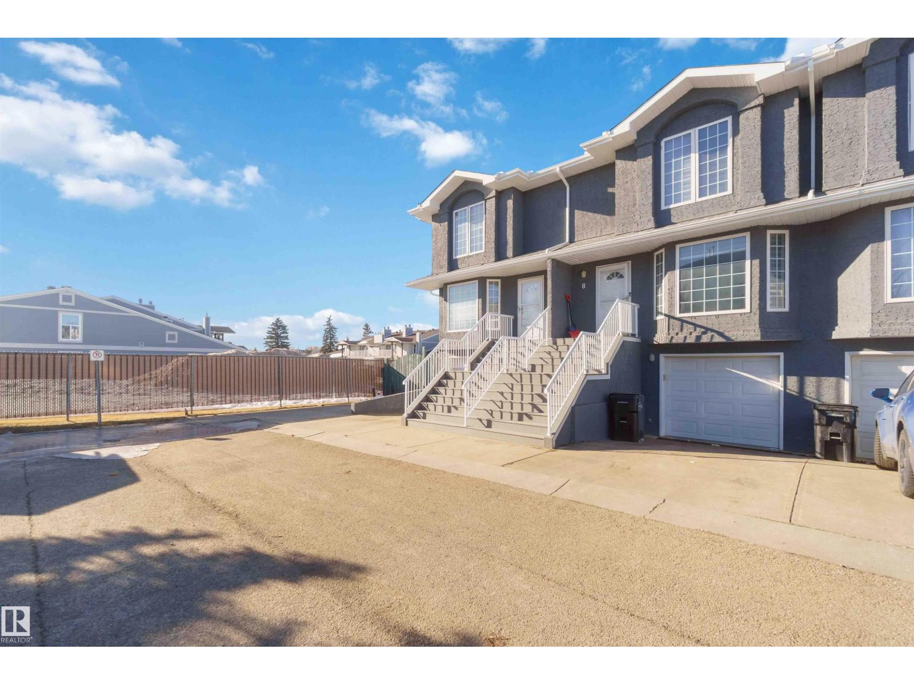
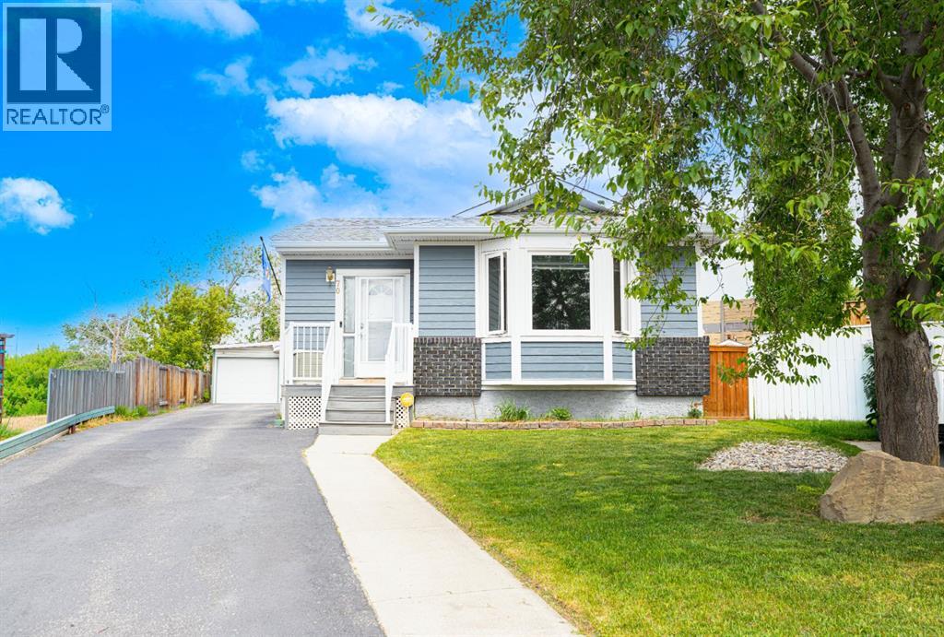
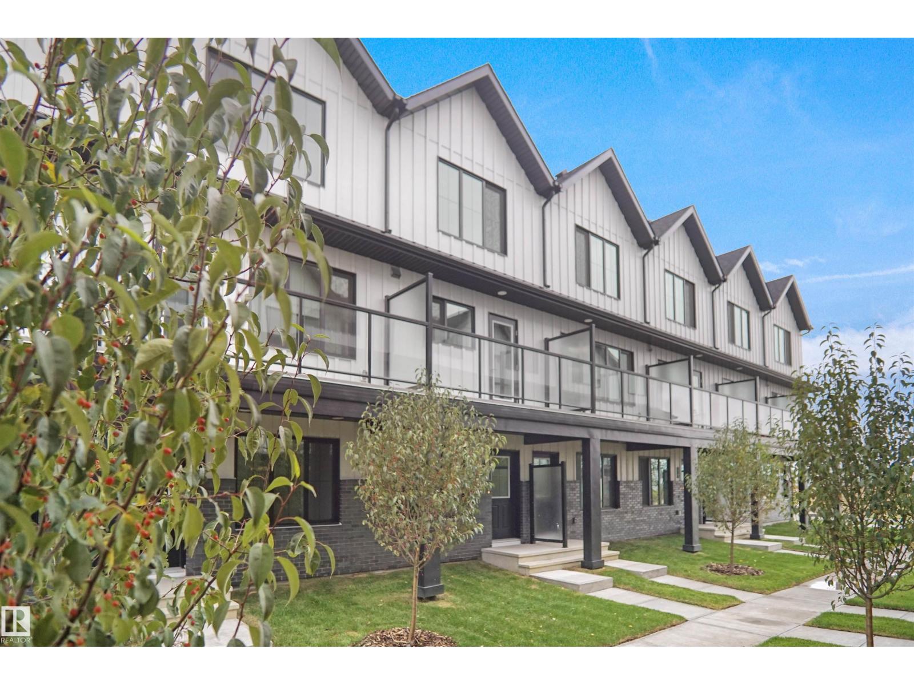
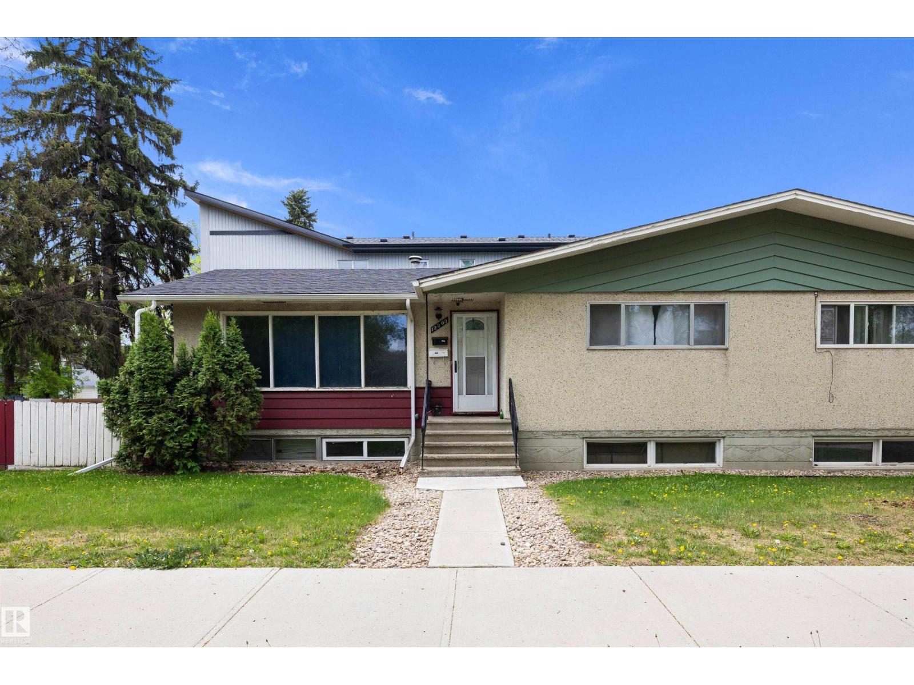
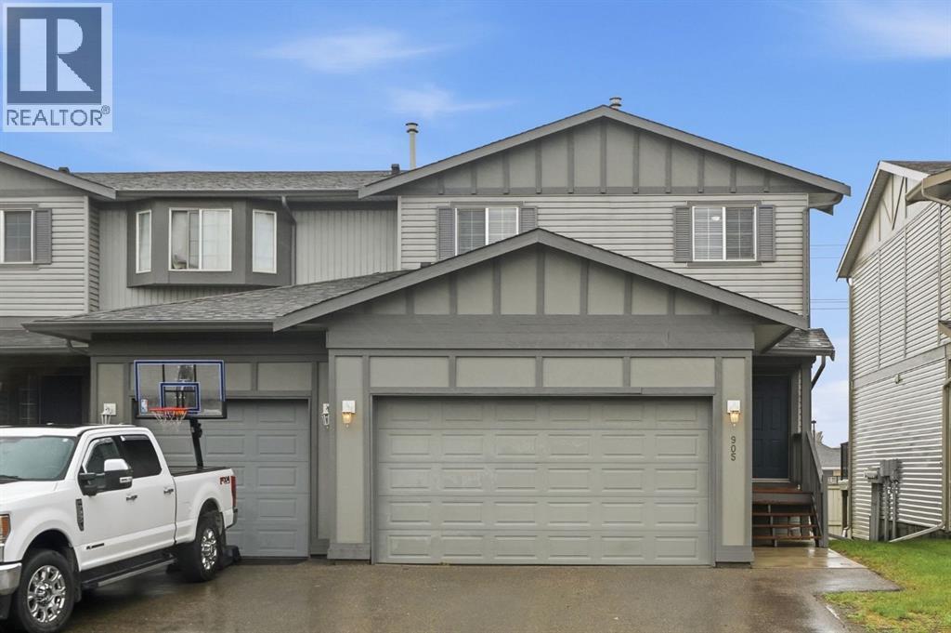
NEAT AND CLEAN BILEVEL WITH 1+2 BEDROOMS .MAIN LEVEL WITH KITCHEN,DINING AREA.,LIVING ROOM WITH NEWER WINDOW, AND ONE BEDROOM. FULLY FINISHED BASEMENT WITH 2 MORE BEDROOMS,FULL BATH,LAUNDRY AND FURNACE ROOM.CLOSE TO BUS,SCHOOLS,SHOPPING AND ALL THE MAJOR ROUTES.VACANT FOR QUICK POSSESSION.VERY EASY TO SHOW ANY TIME. NO CONDO FEE.VERY GOOD FOR FIRST TIME BUYERS OR INVESTMENT PROPERTY. ONE CAR CEMENTED PARKING ON THE BACK.WILL NOT LAST VERY LONG AT THIS PRICE. (id:51989)
Pride of ownership is evident in this immaculate two-storey townhouse located in the quiet, well-managed Beacon Pointe Condominium. This home offers a single attached garage, a spacious and functional layout, and excellent value. The main floor features newly installed laminate flooring, fresh paint, and a bright living room open to the dining area. The recently renovated kitchen includes tile flooring, modern backsplash, new appliances, and updated finishes. Upstairs are three generously sized bedrooms, including a large primary suite with walk-in closet and private ensuite. The finished basement adds an additional bedroom, family or computer room, laundry area, and plenty of storage. Recent updates include new paint throughout, renovated kitchen, and updated bathrooms, making this home truly move-in ready. Great street appeal. (id:51989)
Welcome to this well maintained bungalow situated on a massive pie shaped lot in the sought after community of Edgewater. Offering exceptional versatility and income potential, this home features a separate entrance to a fully developed basement complete with its own kitchen, full bathroom, bedroom, laundry, and cozy gas fireplace, making it an ideal setup for multi generational living or a mortgage helper.The bright and inviting main floor has been refreshed with new luxury vinyl plank flooring and fresh paint throughout, creating a modern and move in ready feel. You'll find three bedrooms upstairs, including a primary suite with a convenient 2 piece ensuite, along with a spacious living room, functional kitchen, dining area, and main floor laundry.One of the standout features of this home is the incredible sunroom overlooking the private backyard, providing the perfect space to relax and enjoy every season. Outside, the oversized double detached garage offers space that feels just shy of a triple, plus additional room for a workshop, storage, or hobbies.Additional upgrades include durable Hardie board siding, a hot tub, and a large fenced yard with plenty of room for kids, pets, entertaining, or future projects. Conveniently located close to parks, walking paths, schools, shopping, and other amenities, this property offers the perfect blend of comfort, flexibility, and value. (id:51989)
Welcome to an extraordinary living experience at Parkside in Calgary’s vibrant West District. This meticulously crafted luxury condo blends elegance, comfort, and style, offering 2 spacious bedrooms and 2.5 beautifully designed bathrooms. Located at Parkside, this residence is perfect for the most discerning buyers. Built by TRUMAN, the three-storey concrete building defines upscale living and is complemented by premium amenities that elevate everyday life. From the moment you enter, the exceptional craftsmanship and attention to detail are evident. Custom cabinetry, stunning Chevron flooring, and a curated lighting package create a sophisticated and inviting atmosphere. Expansive floor-to-ceiling windows flood the space with natural light, providing sweeping views of the surrounding neighborhood. The living room, complete with a built-in fireplace, offers a warm and elegant setting for both intimate gatherings and relaxed evenings at home. At the heart of the home is the chef’s kitchen, where luxury meets practicality. Full-height custom cabinetry and a gas cooktop blend style and functionality, while a striking quartz island with an elegant range hood serves as the centerpiece. Thoughtful touches, like a panelled fridge, under-cabinet lighting, and opulent quartz countertops—including a spacious double waterfall island—enhance the space and transform everyday cooking into a gourmet experience. The owner’s suite serves as a personal retreat, offering a sanctuary to unwind. The ensuite bathroom, designed for relaxation, rivals the finest spas. A luxurious tiled shower, freestanding soaker tub, and dual vanity sinks create a serene environment that turns your daily routine into an indulgent escape. Designed with a sense of community in mind, the building’s common areas foster connection and engagement. Residents enjoy access to a rooftop event patio, an owner’s lounge with an entertainment kitchen, and a fully equipped on-site gym, all with breathtaking views of West District’s Central Park. These spaces are perfect for relaxation, fitness, and socializing, providing the ideal balance of privacy and community. Nestled in Calgary’s newest southwest community, this condo offers a boutique living experience that combines the best of luxury with the excitement and convenience of West District. With its exceptional design, exclusive amenities, this residence is more than just a home—it represents a lifestyle choice for those who demand the very best. (id:51989)
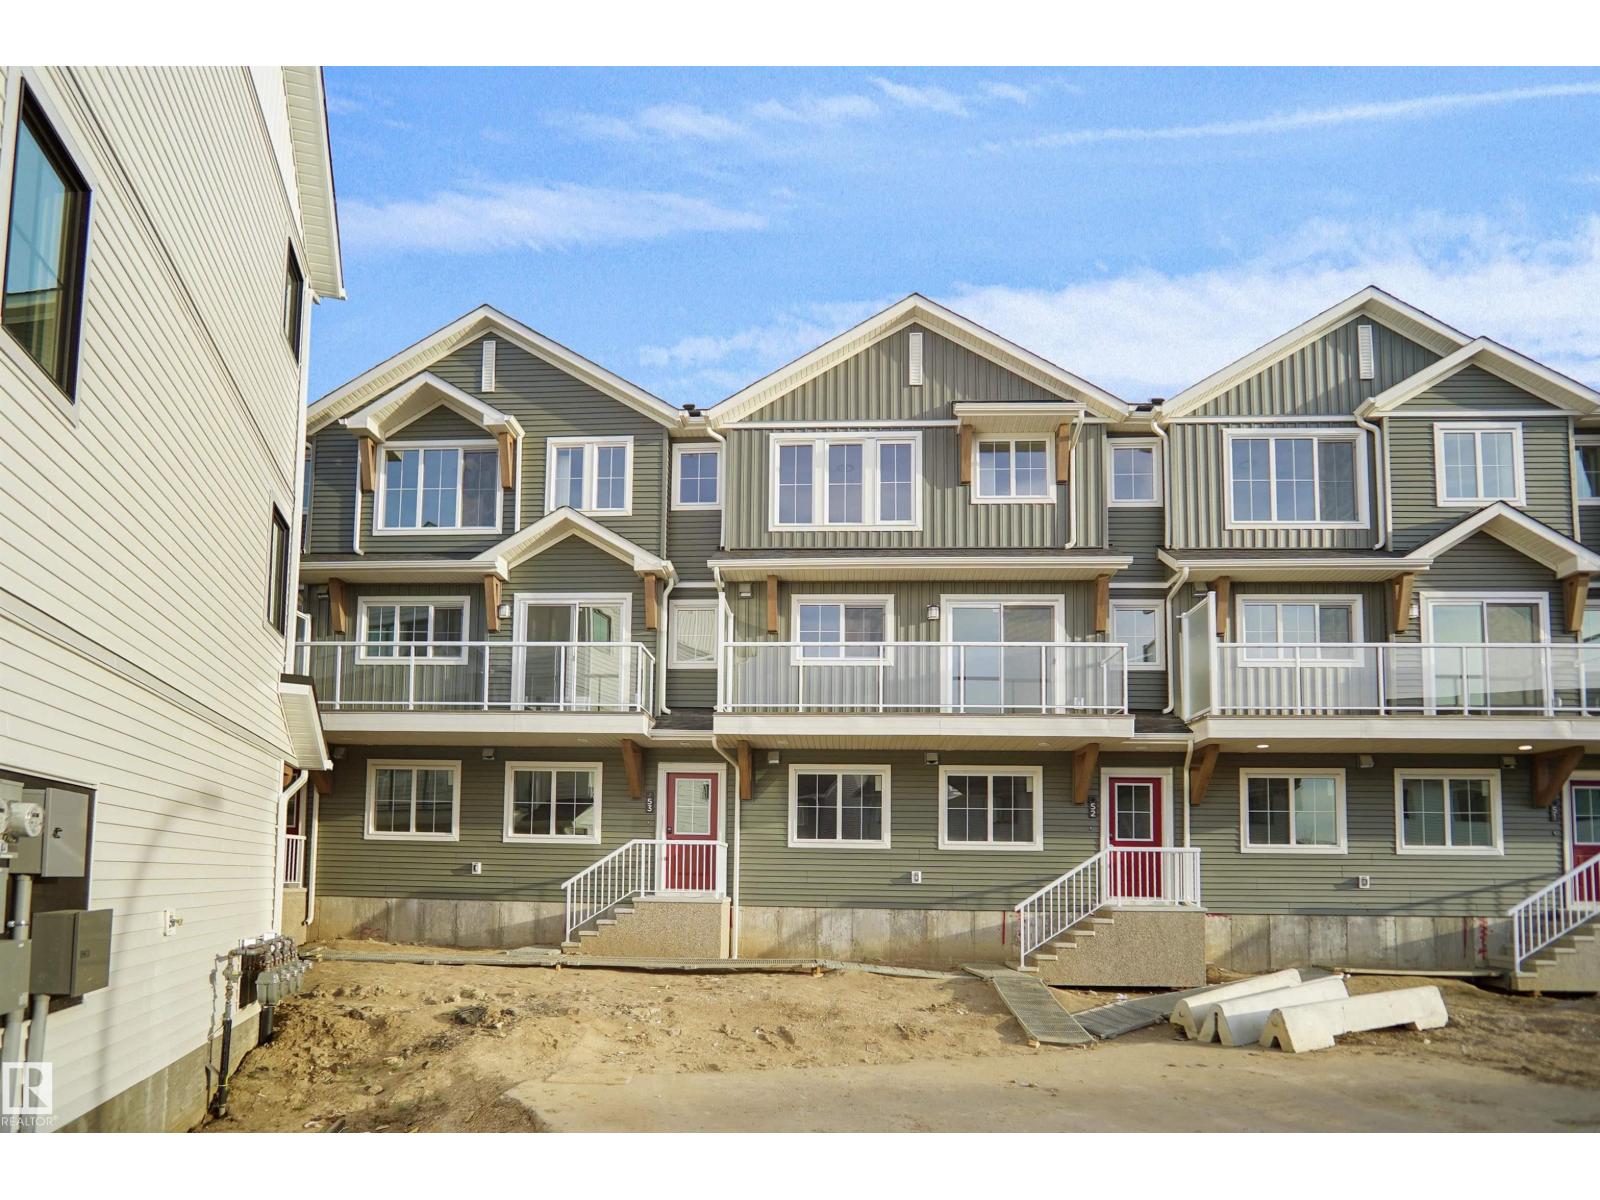
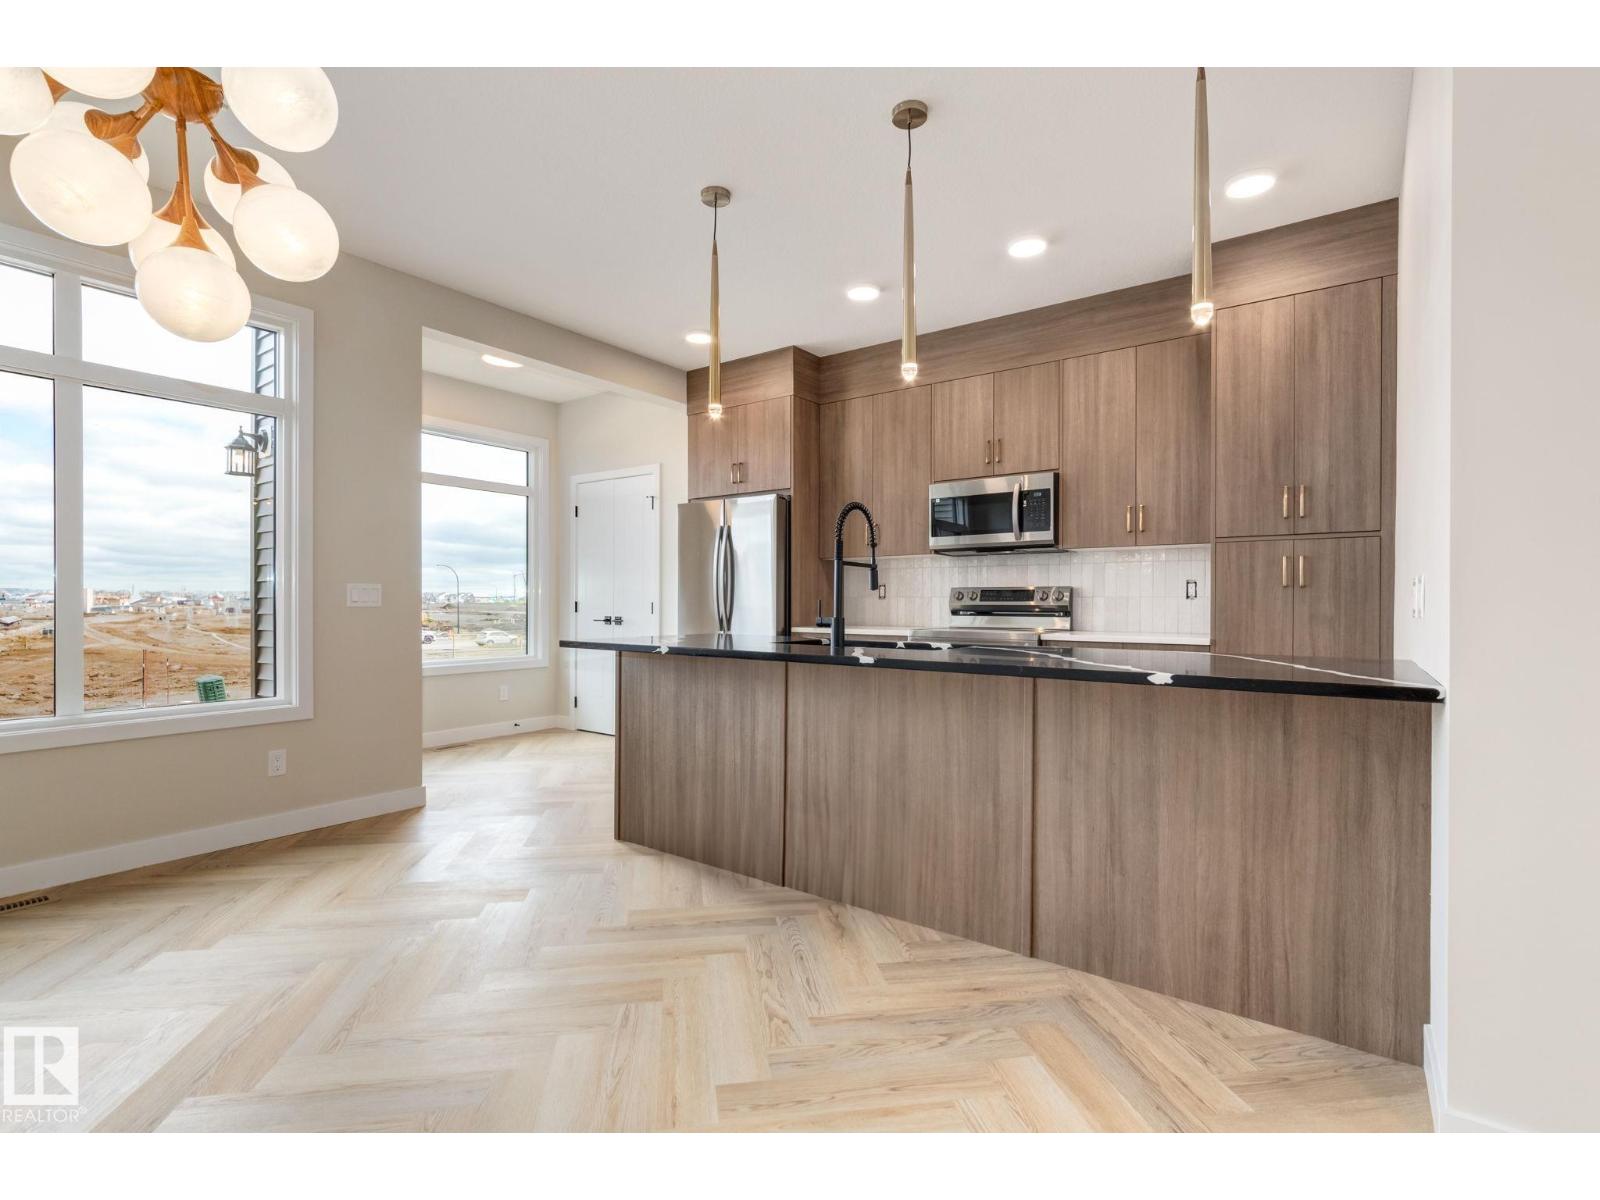
Great Value!!! You read that right welcome to this brand new townhouse unit the “Nero 2” Built by StreetSide Developments and is located in one of Edmonton's newest and best communities of Blatchford. With over 940 square Feet, it comes with front yard landscaping and a single attached garage, this opportunity is perfect for a young family or young couple. Your main floor is complete with upgrade luxury Vinyl Plank flooring throughout the great room and the kitchen. The upper level has 2 bedrooms and 1 full bathroom perfect for a family starter home. *** The photos used from the same layout recently built , colors and finishings may vary. This home should be complete by March of 2026 **** (id:51989)
Opportunity awaits with this raised bungalow, half duplex, in a central Edmonton location, offering versatility for homeowners and investment-minded buyers alike. The main level features a comfortable layout with two bedrooms, a full bathroom, and bright living spaces designed for everyday convenience. A separate entry provides access to the lower level, which includes an additional living area and two bedrooms, creating options for extended family or guests. The property is ideal for those looking to offset ownership costs or add to a rental portfolio. Situated near everyday amenities, residents will appreciate quick access to schools, shopping, public transit, and major commuter routes. Whether you're entering the market, expanding your investments, or seeking a flexible property with future possibilities, this home is worth a closer look. (id:51989)
This is StreetSide Developments the Ivy model. This innovative home design with the ground level featuring a double oversized attached garage that leads to the front entrance/foyer. It features a large kitchen with a center island. The cabinets are modern and there is a full back splash & quartz counter tops throughout. It is open to the living room and the living room features lots of windows that makes it super bright. . The deck has a vinyl surface & glass with aluminum railing that is off the living room. This home features 3 bedrooms with with 2.5 baths. The flooring is luxury vinyl plank & carpet. Maintenance fees are $74/month. It is professionally landscaped. This unit is move in ready! (id:51989)
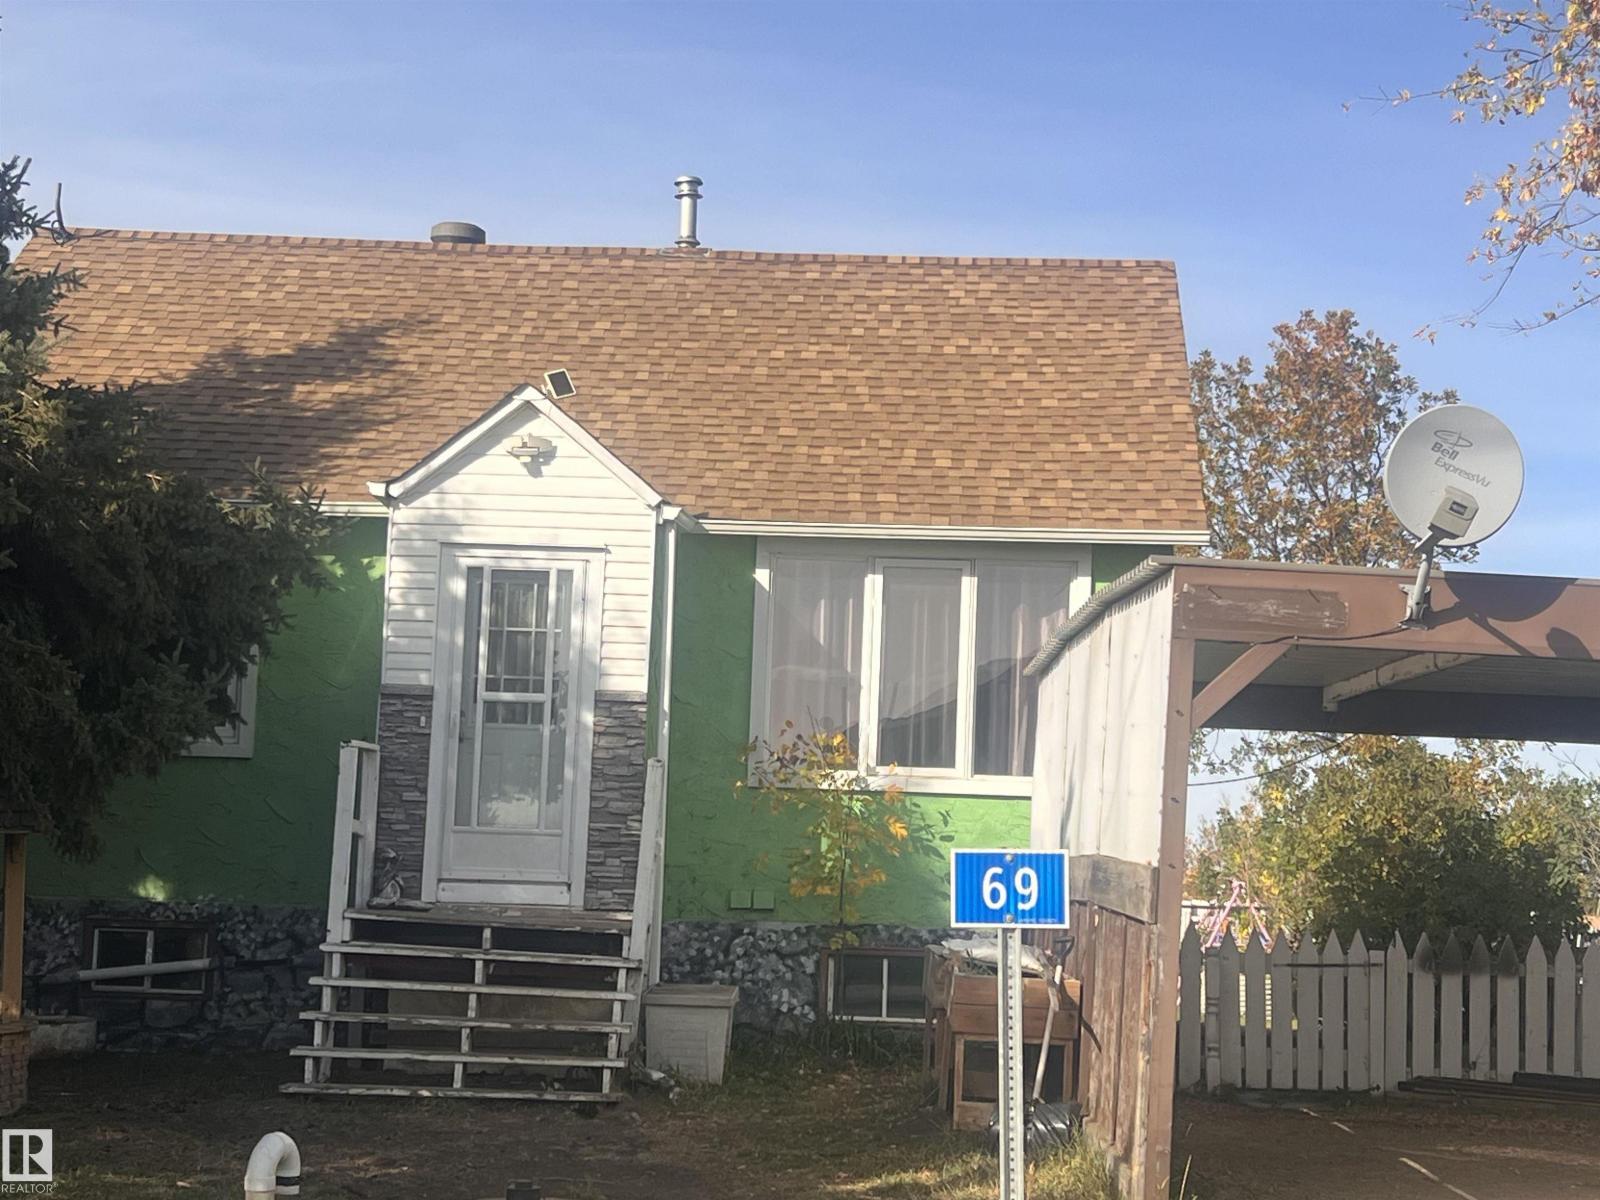
Welcome to this charming 2 bedroom bungalow located in the peaceful Hamlet of Star, offering affordable country living with convenient access to major amenities and employment. This quaint home has seen numerous important upgrades, including newer shingles, a new furnace, new hot water tank, updated 100-amp electrical service, a new septic holding tank, and a new interior weeping tile system. Approximately 50% of the main floor has been renovated, providing a great foundation for future improvements while maintaining the home's cozy character. The basement offers excellent development potential with framed walls already started and a bathroom rough-in in place, allowing buyers to customize additional living space to suit their needs. Only 4 miles from Lamont which offers a modern active hospital, K-12 schools, shopping, and local businesses. Great renting potential as well as highway 831 is a direct route to Fort MacMurray, and Fort Saskatchewan/Redwater are a short drive away. (id:51989)
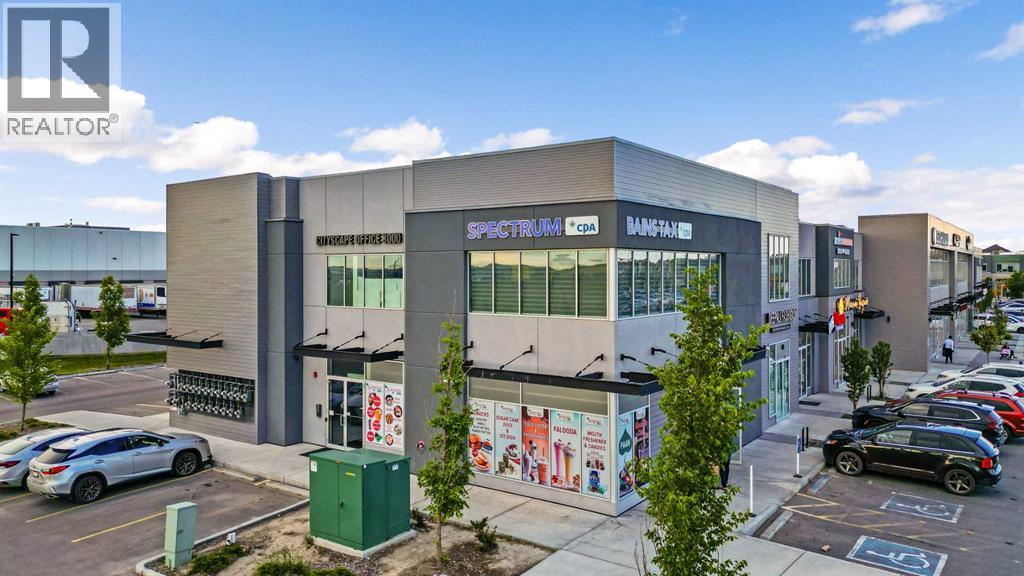
## Prime Office Space for Sale in Jacksonport, NE CalgaryInvest in a fully rented office space located on the 2nd floor of one of the busiest retail plazas in Jacksonport, NE Calgary. This 1,516 sq/ft gross area (usable sq/ft is less, accounting for common areas) is fully developed and features eight (8)separate offices, all currently leased, along with a welcoming waiting area.The office boasts front and back man doors from the upper hallways and convenient elevator access. Ideally situated at the northwest corner of Metis Trail and 104th Avenue NE, this prime location is near vibrant communities such as Cityscape, Skyview, Cornerstone, and Redstone.Zoned C-Cor3, this development allows for both retail and office uses and offers ample extra parking. Don't miss out on this excellent investment opportunity in a great location with significant exposure. Contact your favorite Realtor today for more information or to schedule a viewing. (id:51989)
Welcome to Willowbrook Road, a beautifully maintained, end-unit townhome nestled in the sought-after community of Woodside. Offering over 2,100 sq. ft. of developed living space, this bright and spacious home combines comfort, functionality, and an exceptional location. The open-concept main floor is designed for both everyday living and entertaining, featuring a cozy fireplace, generous dining area and an abundance of natural light. The well-appointed kitchen offers plenty of workspace and storage, while the spacious entryway and convenient powder room add to the home’s practicality. Upstairs, you’ll find three generously sized bedrooms, including a private primary retreat complete with a 4-piece ensuite and oversized walk-in closet. A versatile flex space provides the perfect spot for a home office, study area, or reading nook, while an additional full bathroom and extra storage complete the upper level. The fully finished basement expands your living options with ample room for a recreation area, home gym, media room, or guest space. Enjoy the convenience of a double attached garage with extra high ceilings / storage, driveway parking and a low-maintenance lifestyle in a well-managed complex. The washer, dryer and dishwasher were replaced in Nov 2025 and majority of the lighting has been upgraded to LED. Ideally located close to parks, pathways, schools, shopping, and Woodside Golf Course, this move-in-ready home offers the perfect blend of space, privacy and convenience. Whether you’re a first-time buyer, growing family, or downsizer, this is an opportunity you won’t want to miss. (id:51989)
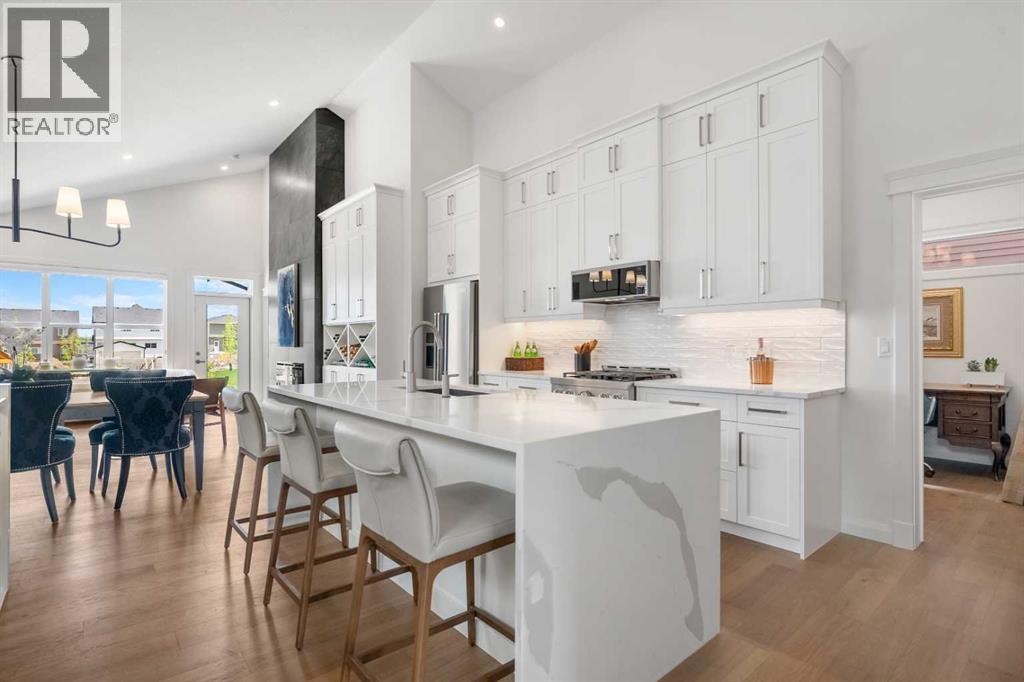
NEW KNOCKOUT PRICE – LIMITED-TIME PRICING ON THIS EXCEPTIONAL OPPORTUNITY! Take advantage of this rare chance to own a brand-new luxury bungalow in Glacier Ridge at an incredible value. With a replacement cost exceeding $1 million, this is an opportunity that may not last long. This beautifully designed and professionally finished home offering 2,433 square feet of thoughtfully crafted living space in one of northwest Calgary’s most exciting new communities. From the moment you step inside, you are welcomed by an impressive open-concept layout that seamlessly blends comfort, functionality, and modern elegance. Soaring vaulted ceilings create a remarkable sense of space throughout the main living areas, while expansive windows and nine-foot ceilings allow natural light to pour into the home. The living room, dining area, and kitchen flow effortlessly together, creating an inviting setting for both everyday living and entertaining. Custom built-in wine cabinets add a refined architectural feature, while the spacious dining area provides plenty of room for family gatherings and special occasions. A dedicated main-floor office offers privacy and flexibility, making it ideal for working from home, studying, or managing daily responsibilities. At the heart of the home is a chef-inspired kitchen that combines luxury finishes with exceptional functionality. Premium stainless steel appliances, generous quartz countertops, abundant cabinetry, and a high-performance stove make this space as practical as it is beautiful. Waterfall-edge countertops, custom tile accents, and rich hardwood flooring further elevate the design, creating a sophisticated environment for cooking, entertaining, and everyday life. The primary suite offers a peaceful retreat where comfort and relaxation take center stage. A spacious walk-in closet provides excellent storage, while the spa-inspired ensuite features dual quartz vanities and a beautifully tiled glass shower, creating a private sanctuary to u nwind at the end of the day. The fully finished lower level significantly expands the home's living space and features nine-foot ceilings, a large family and recreation area, two additional bedrooms, and a full bathroom. Whether accommodating guests, teenagers, extended family members, or creating additional space for hobbies and entertainment, this level provides exceptional versatility. Step outside and enjoy the privacy of a backyard that backs directly onto green space and walking paths. This tranquil setting creates a seamless connection to nature and provides the perfect backdrop for morning coffee, summer barbecues, or relaxing evenings spent enjoying the surrounding scenery. Living in Glacier Ridge means embracing a lifestyle centered around nature, community, and convenience with more than 10 kilometres of scenic pathways, parks and playgrounds alike. This is a rare opportunity to secure a brand-new luxury bungalow at an exceptional value. (id:51989)
Experience the best in the community of Cherot, connected to trails and nature. This 3-bedroom, 2.5-bath half duplex is the perfect blend of comfort and style. Enjoy 9' ceilings on the main floor, complete with a convenient half bath. The upgraded kitchen features stunning 42 cabinets, quartz countertops, and a waterline to the fridge—ideal for modern living. Upstairs, you'll find a spacious walk-in laundry room, a full 4-piece bathroom, and 3 generously sized bedrooms perfect for your growing family. The primary suite is a true retreat, offering a walk-in closet and a luxurious ensuite with double sinks. Additional features include a separate side entrance, legal suite rough in's, parking pad, an unfinished basement with painted floors, ALL APPLIANCES INCLUDED, triple-pane windows, a high-efficiency furnace, and double detached garage. Buy with confidence—built by Rohit. UNDER CONSTRUCTION! Photos may differ from actual property. (id:51989)