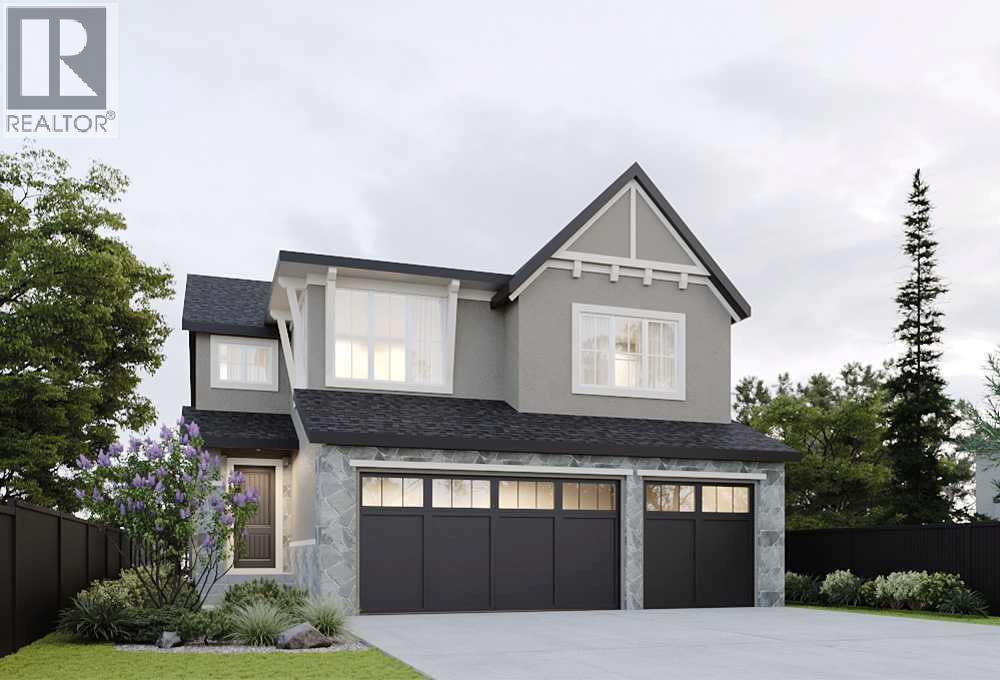
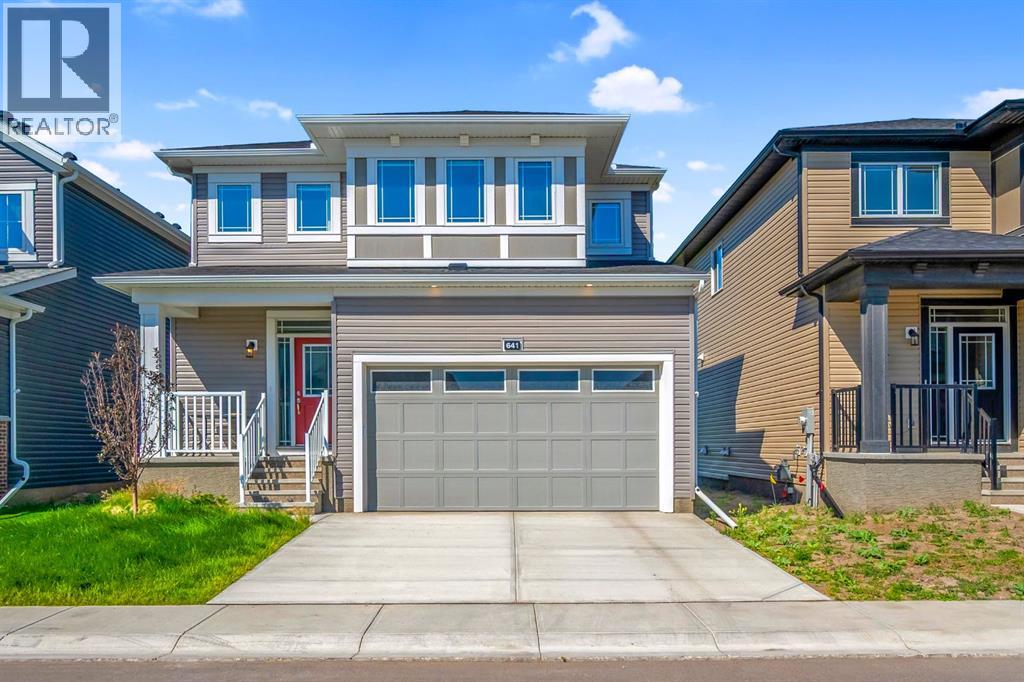
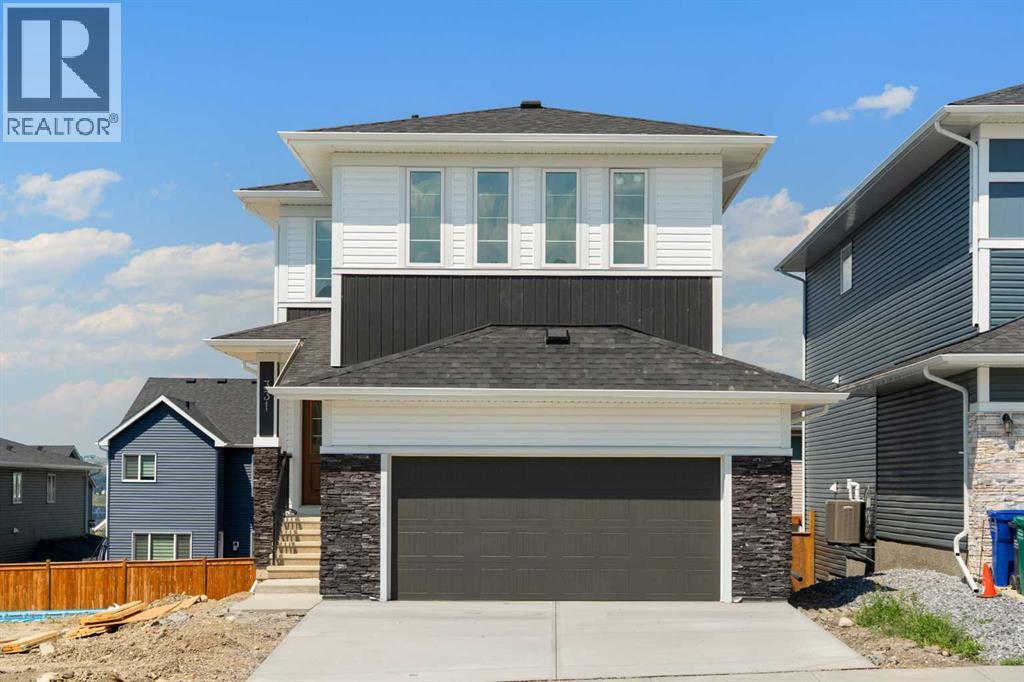
**SHOWHOME HOURS: SAT & SUN 12-5 PM** *VIEW MULTIMEDIA LINK FOR FULL DETAILS* Your dream home awaits in award-winning Legacy! This beautifully crafted new home by Veranda at Legacy offers an incredible opportunity to select your finishings and create a home perfectly tailored to your taste and lifestyle. Built by a team with over 150 years of combined experience, this property blends thoughtful design, high-end finishes, and family-focused function into one exceptional estate residence.This family-friendly ‘Elm’ plan features a rare triple attached garage and sunny West-facing backyard, all directly located across from a greenspace. The bright and open main floor features 9’ ceilings, luxury vinyl plank flooring, smooth flat-finish ceilings, low-glare LED lighting, and 8’ interior passage doors throughout. Bathed in natural light, a stunning 2-storey living room centers around a clear-view 42” gas fireplace while the adjacent dining area provides direct access to the maintenance-free concrete patio and sunny West-facing backyard. The designer kitchen comes complete with soft-close cabinetry, a custom hood fan surround, pot-and-pan drawers, a full-height backsplash, your choice of Classic Series quartz or granite countertops, and a premium KitchenAid appliance package. A large walk-through pantry connects to the mudroom with the option to upgrade to a spice kitchen if desired. A private main-floor den is perfect for a home office, music room or playroom, or could be upgraded to a main floor bedroom with full bathroom to allow for multi-generational living. Upstairs are three generous bedrooms plus a versatile bonus room (with an option to convert to a 4th bedroom), plus a centrally located laundry room and main bathoom. The spacious primary suite includes a walk-in closet and a spa-inspired ensuite with a freestanding tub, tiled shower with 10mm glass, and a large vanity with dual undermount sinks and your choice of classic series quartz or granite counters. Future development options abound in the basement area, which offers plenty of room to add a recreation room, wet bar, home gym, spare bedroom, or even a legal secondary suite (subject to design, zoning and City approval). Outside, smooth acrylic stucco or cement board siding pairs with natural stone or brick accents for a timeless curb appeal. Energy efficiency comes standard, with triple-pane LoE windows, a Lennox variable-speed high-efficiency furnace, HRV system, power-drip humidifier, LED lighting, and a 72-gallon hot water tank with a recirculation pump, ensuring year-round comfort.Living in Legacy means enjoying unmatched walkability and convenience—the community offers parks, pathways, playgrounds, established and future schools, shopping, grocery stores, restaurants, with a 300-acre environmental reserve on your doorstep. Situated just minutes from Macleod Trail, Stoney Trail, and the future LRT, this location is built for connection, comfort, and long-term value. (id:51989)
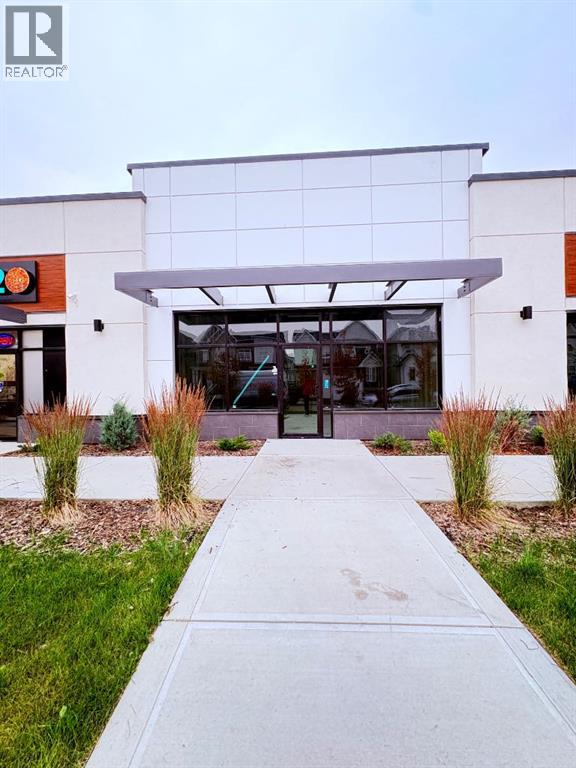
Approved for Meat Shop!! Excellent opportunity to own/lease a premium retail condo bay offering approx. 1,120 sq. ft. in the rapidly growing community of Homestead, NE Calgary. Strategically located in a busy commercial plaza surrounded by established anchor tenants, including Tim Hortons, a gas station, and a fitness centre, this unit benefits from exceptional exposure and steady customer traffic. Ideal for a wide range of retail, professional, or service-based businesses (subject to condo bylaws and municipal approvals). With the surrounding residential neighbourhood continuing to expand, this is an outstanding opportunity for both owner-users and investors seeking long-term growth in one of Calgary's fastest-developing communities. (id:51989)
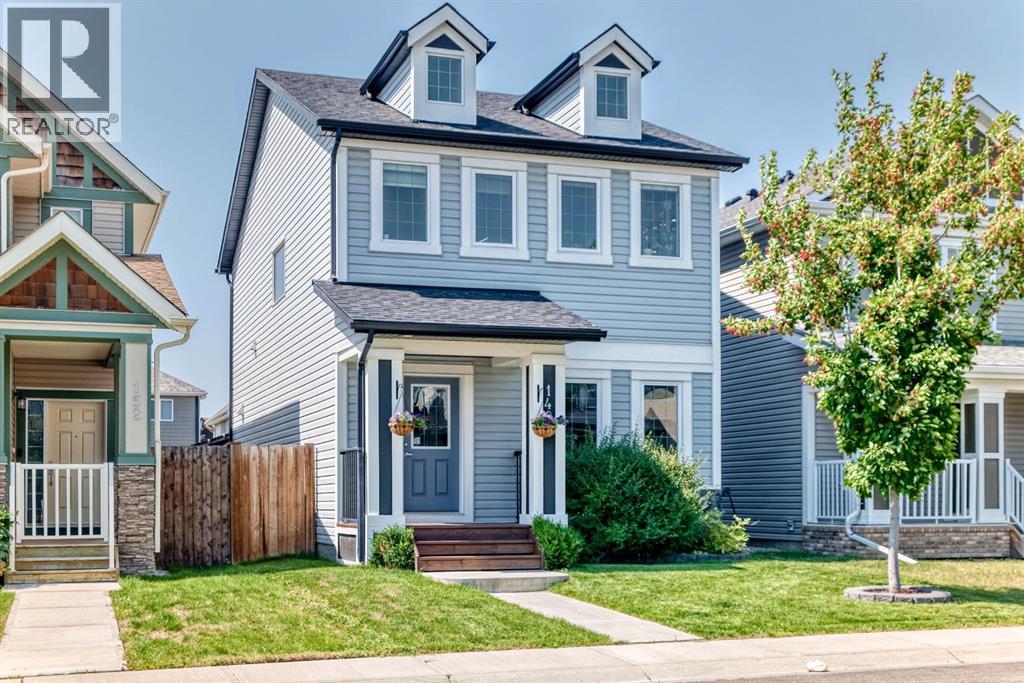
OPEN HOUSE ON -01 Nov. FROM 1 PM TO 3 PM : Welcome to this beautiful open-concept home that seamlessly blends modern comfort with impressive energy efficiency.Equipped with a robust 10.5 kW solar panel array on both the house and garage, this property is designed to lower your energy costs while supporting a sustainable lifestyle. Inside, enjoy the convenience of smart home technology, allowing you to effortlessly control the lighting, fans, thermostat, and central air conditioning from anywhere.Upon entering, you are greeted by elegant hardwood flooring that flows throughout the bright main floor. The upgraded kitchen serves as the heart of the home, featuring sleek granite countertops and generous storage for all your culinary needs. It is the perfect space for family time or entertaining guests.Upstairs, you will find a spacious primary suite with a large walk-in closet and a luxurious 5-piece ensuite. The upper floor also includes two additional bedrooms, a full bathroom, and the added convenience of an upper-level laundry room.Downstairs, the fully finished basement offers a versatile family and gaming area complete with a built-in bar—ideal for hosting guests or relaxing at home. This move-in-ready property also features a roof installed five years ago, a professionally inspected furnace, an upgraded and cleaned fireplace, and an oversized garage equipped with a 40-amp EV fast-charging outlet. With a gorgeous backyard deck perfect for summer gatherings and a location close to shopping, schools, restaurants, and major routes, this home delivers style, space, and peace of mind. (id:51989)
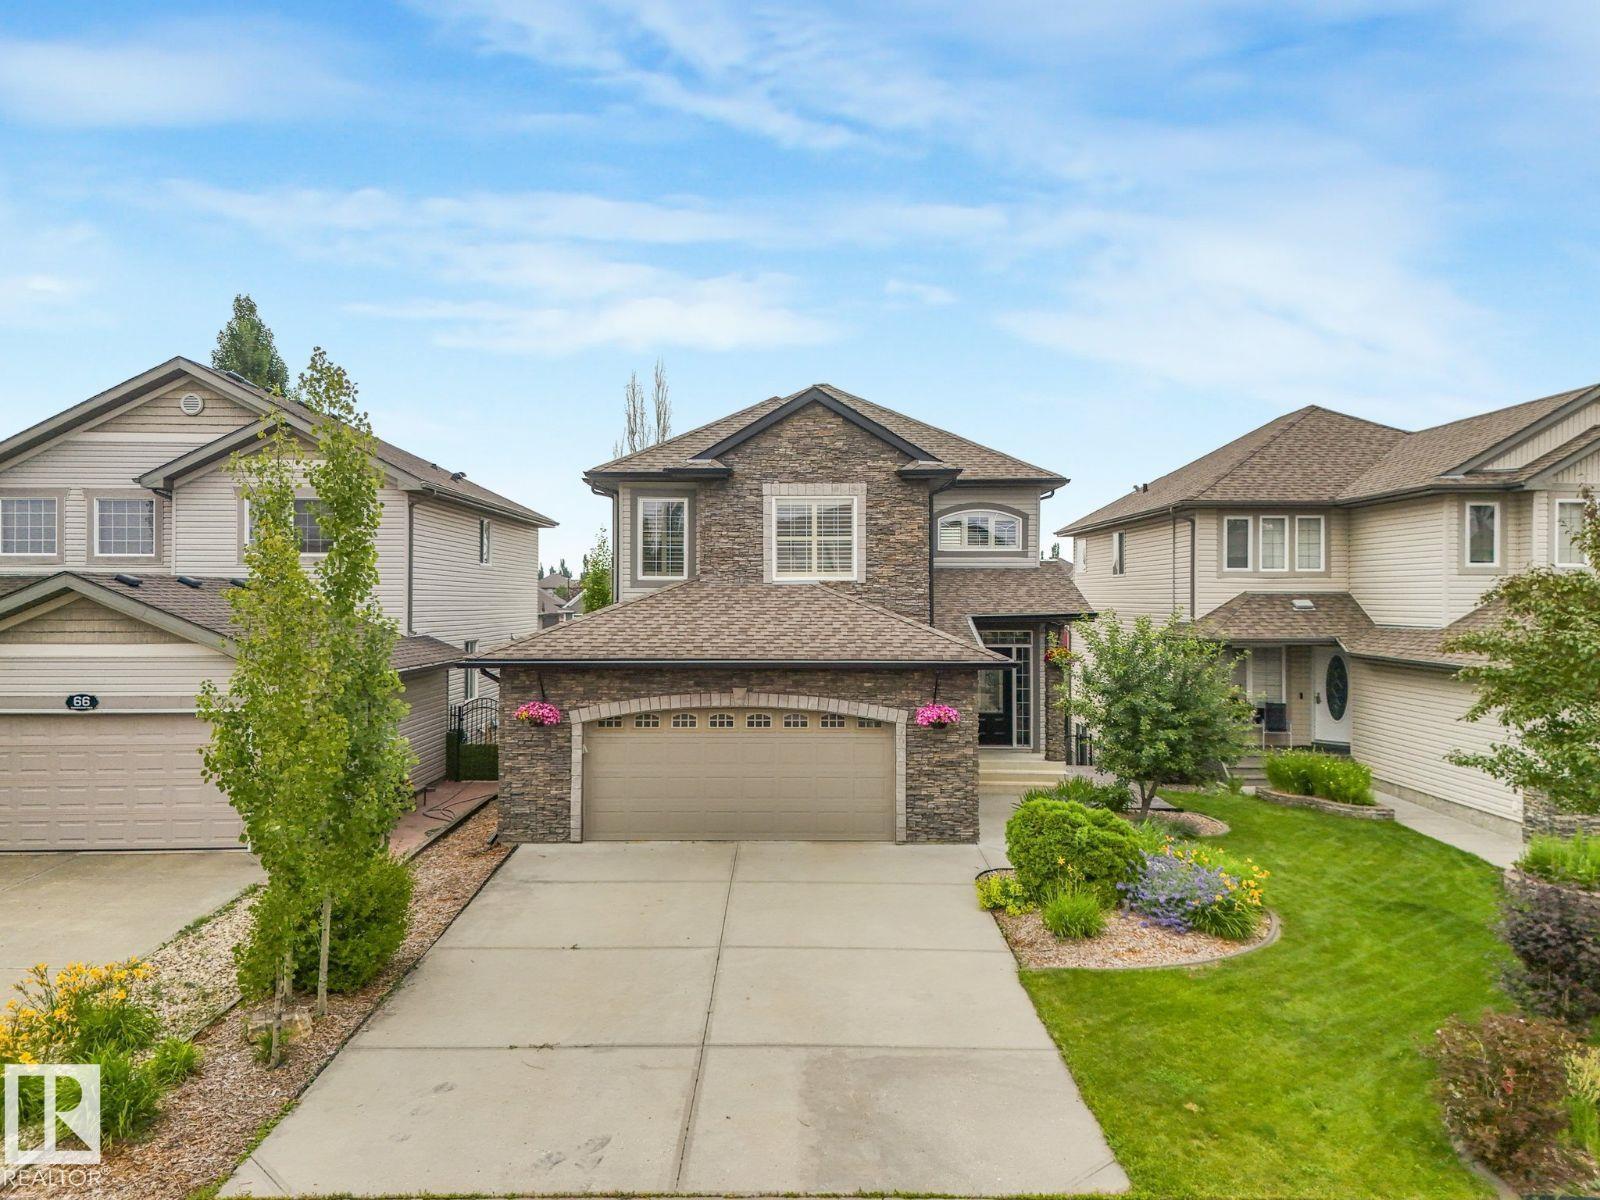
Visit the Listing Brokerage (and/or listing REALTOR®) website to obtain additional information. RARE LAKE-BACKING WALKOUT IN SUMMERWOOD Wake up to unobstructed lake views and enjoy one of Summerwood's most sought-after locations. This beautifully updated walkout home offers over 2,200 sqft above grade, 5 bedrooms, 5 bathrooms, and a fully finished walkout basement designed for growing families and entertaining. The main floor combines elegance and functionality with spacious living areas, custom built-ins, and a formal dining space. Upstairs, a generous bonus room separates the luxurious primary retreat from the additional bedrooms, creating space and privacy for the whole family. Recent upgrades include new carpet, fresh paint, updated lighting, air conditioning, hot water on demand, high-efficiency furnace, updated appliances, Duradek, and more. Step outside and enjoy what truly sets this property apart: year-round lake views from one of Summerwood's premier walkout lots *Some photos virtually staged (id:51989)
Take advantage of this rare opportunity to acquire a well-established specialty pet retail business in Northwest Edmonton. Operating successfully for over 10 years, this turnkey business has earned a loyal customer following and is considered a destination for pet owners throughout the surrounding communities. In addition to a premium retail offering, the business features a full-service grooming studio and an in-store self-wash facility, creating multiple revenue streams and repeat customer traffic.This professionally designed 2,250 sq. ft. location is fully equipped and ready for a new owner. The asking price includes approximately $150,000 in equipment, $80,000 in inventory, along with training and franchise licensing, allowing for a smooth transition into ownership.The current lease extends through 2043 (with applicable options), providing long-term stability in an established retail location. With a strong reputation, loyal clientele, and multiple service offerings, this business presents an outstanding opportunity for an owner-operator or entrepreneur looking to grow an established operation in the resilient and expanding pet care industry. Franchisor requires minimum of $60k-$75k unencumbered funds, with the balance through lender of choice.Financial information and additional details are available to qualified buyers upon execution of a Confidentiality Agreement (NDA). Contact your Favorite Realtor today for more info. ** Please do not approach store or staff with any questions ** Images are for illustration purposes only - actual store images will be provided with signed NDA. (id:51989)
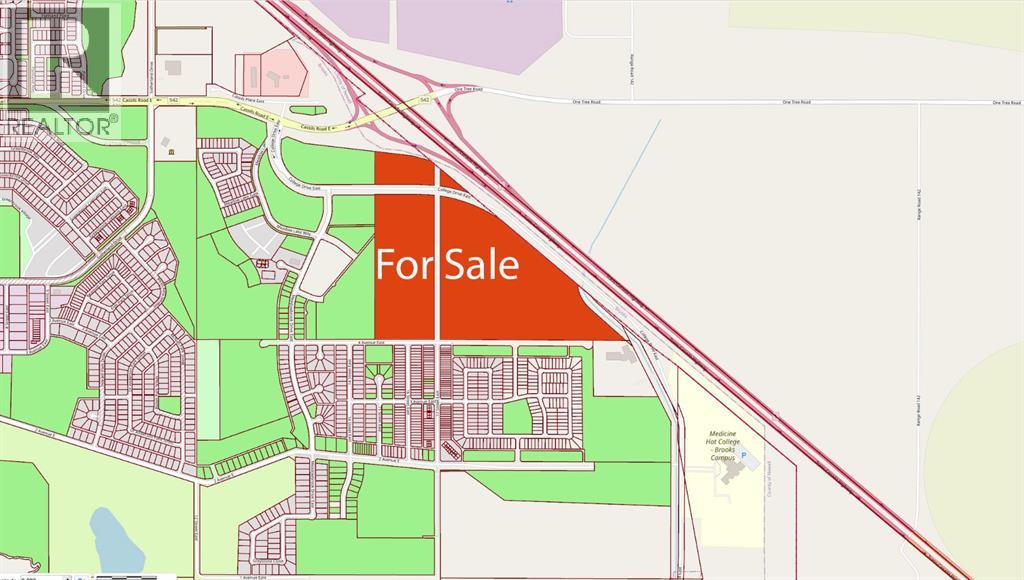
Prime 70.85 Acre Development Opportunity in Brooks. Seize this exceptional opportunity to develop 2 parcels totaling 70.85 acres of prime commercial, residential and multi-family land, strategically located on the south side of Highway 1 in the vibrant City of Brooks. Boasting Direct Control (DC) zoning, this property offers unparalleled flexibility, allowing for a wide variety of residential and commercial uses with a new Southeast Area Structure Plan now in place within the City of Brooks. Whether you envision a thriving mixed use community, commercial hub, or diverse residential development, these parcels are poised to accommodate your vision.Ideally situated near key amenities, including the Francophone School École Le Ruisseau, Medicine Hat College (Brooks Campus), and the established Meadowbrook residential neighborhood, this property is primed for growth. With its close proximity to Highway 1, it offers excellent visibility and accessibility, making it an attractive option for developers and investors.The surrounding area is experiencing new growth, presenting a strong market for both residential and commercial developments. Residential opportunities include single family homes, multi-family complexes, or a combination of both to cater to the needs of this thriving community. Additionally, the potential for commercial development ensures the creation of a well rounded and sustainable space.City of Brooks sewer lines run through this parcel.Explore the flexibility of Direct Control zoning and review the land-use bylaw and Southeast Area Structure Plan available in the supplement section of the listing for more details. Don’t miss out on this rare chance to shape the future of Brooks in a prime and expanding location! (id:51989)
Welcome to this fully finished walkout two storey home in The Crossings, offering a modern exterior, Hardie board siding and excellent curb appeal. A covered front walkway leads to the inviting entrance and into a spacious mudroom conveniently located just off the garage. The mudroom connects directly to the walk in pantry, making it easy to unload groceries and keep everyday items organized.The open concept main floor is bright and welcoming, with large windows bringing in plenty of natural light. The kitchen provides generous cabinet and counter space and flows seamlessly into the dining area and comfortable living room, complete with a cozy fireplace.Upstairs, you will find a spacious bonus room, two additional bedrooms and an impressive master retreat. The master suite features a large walk in closet and a relaxing ensuite with a deep soaker tub. A generously sized laundry room with upgraded shelving is also conveniently located on the upper level.The fully developed walkout basement adds even more living space, including a family room, fourth bedroom and another full bathroom. Large basement windows and direct access to the backyard create a bright and comfortable lower level.Outside, the property is fully landscaped and fully fenced, providing a finished outdoor space that is ready to enjoy. Central air conditioning is also included for added comfort throughout the summer.Located in the architecturally controlled community of The Crossings, this home is just a few blocks from schools, shopping, restaurants, banking and other everyday amenities. This home is ready for immediate possession! (id:51989)
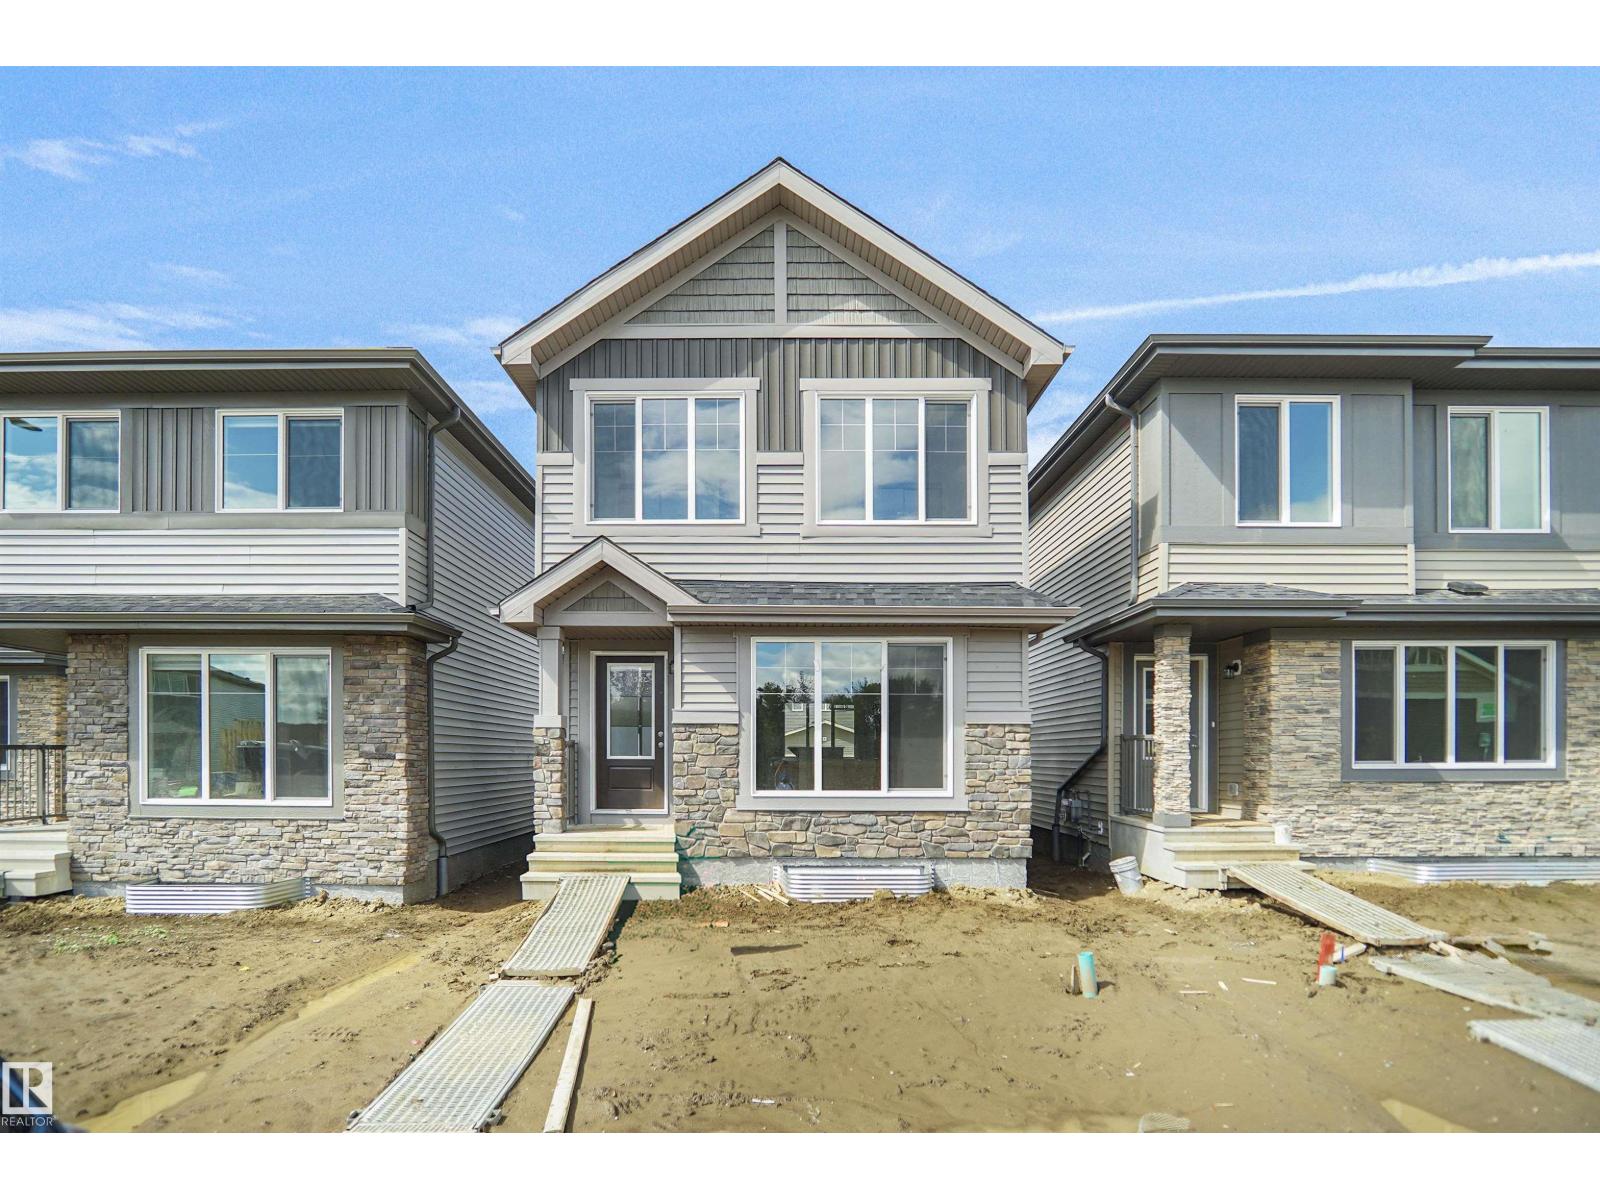
Welcome to the Dakota built by the award-winning builder Pacesetter homes and is located in the heart of Trumpeter at Big Lake and only steps from future schools and Lois Hole provincial park. Once you enter the home you are greeted by luxury vinyl plank flooring throughout the great room, kitchen, and the breakfast nook. Your large kitchen features tile back splash, an island a flush eating bar, quartz counter tops and an undermount sink. Just off of the nook tucked away by the rear entry is a 2 piece powder room. Upstairs is the master's retreat with a large walk in closet and a 3-piece en-suite. The second level also include 2 additional bedrooms with a conveniently placed main 4-piece bathroom. This home also comes with a side separate entrance perfect for development. Close to all amenities and easy access to the Anthony Henday. ** Home is under construction photos used are from the same style home recently built and colors may vary , to be complete by the end of September. *** (id:51989)
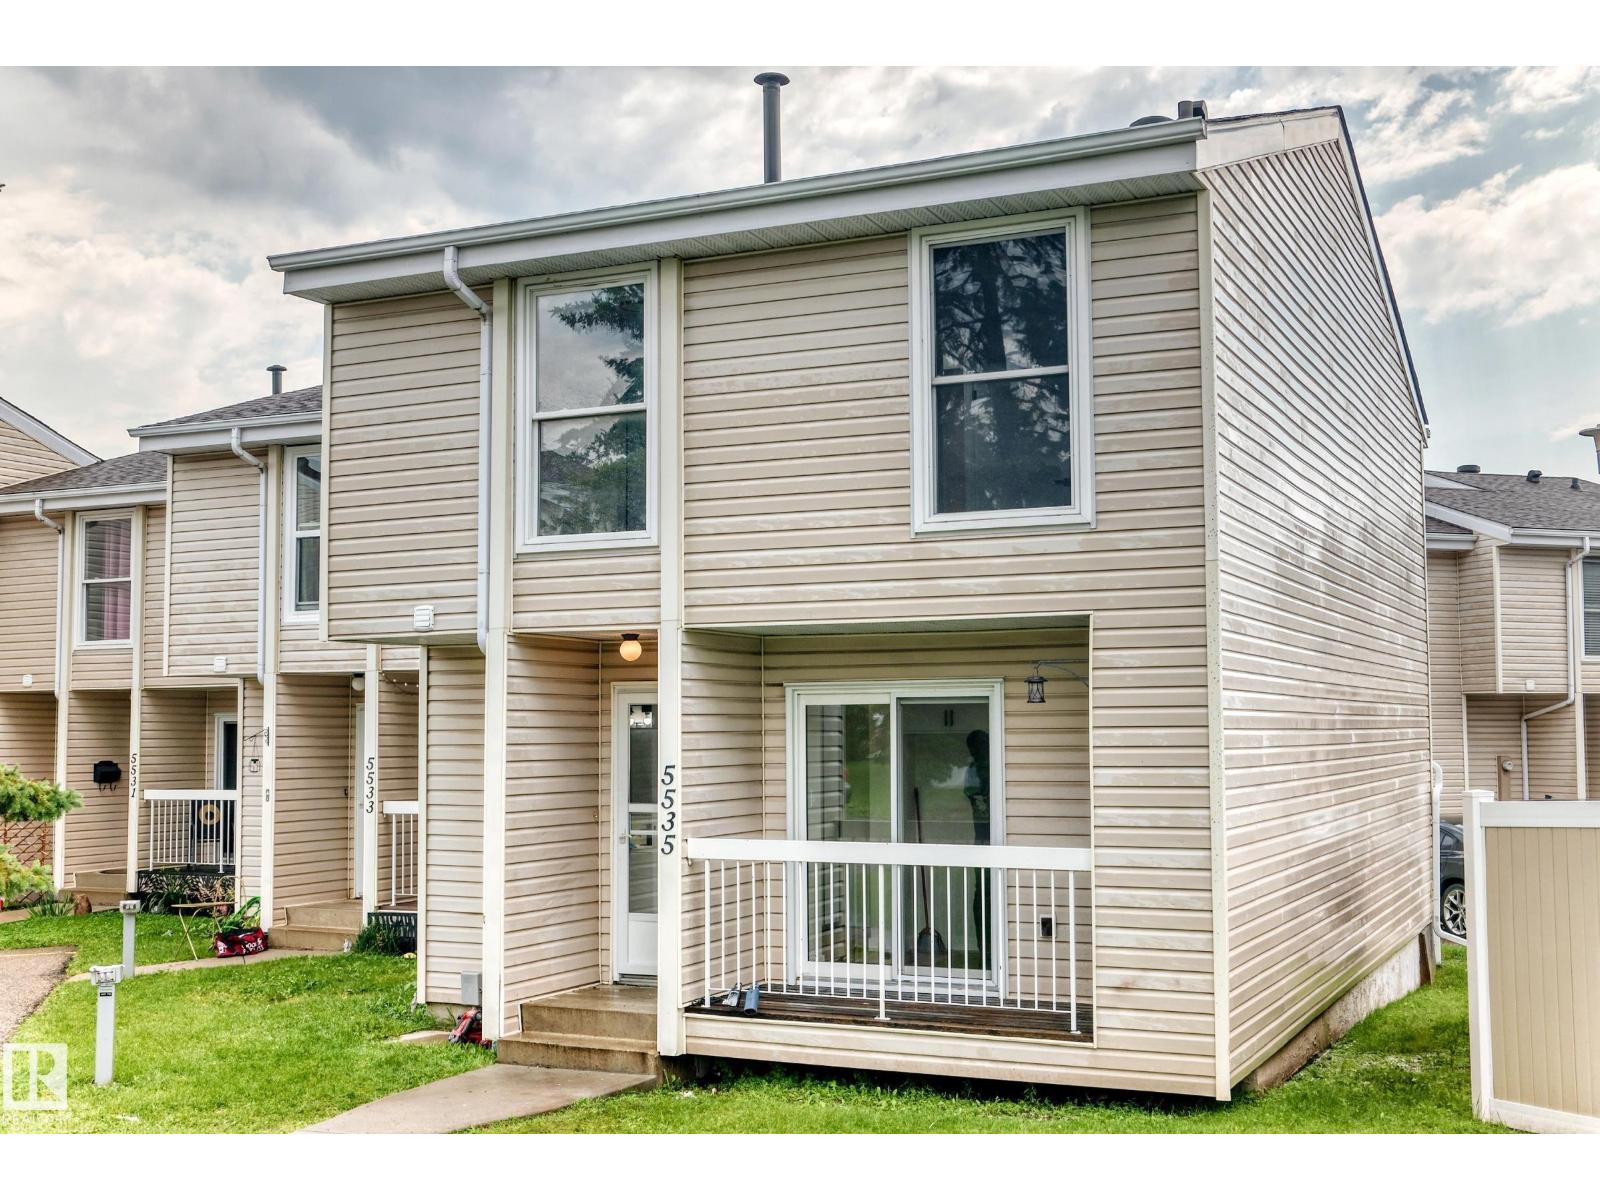
Come check out this beautifully Renovated 3 bedroom townhouse, this townhouse has it all. Half bathroom on the main floor, Totally renovated kitchen with quartz counter top, Cozy living room and easy access to the fenced yard. Upstairs you have 3 good size bedrooms and full bathroom. In the fully finished basement there is a large living room,den, 2pc bathroom, laundry and storage room. Walking distance to to schools, shopping and more. (id:51989)
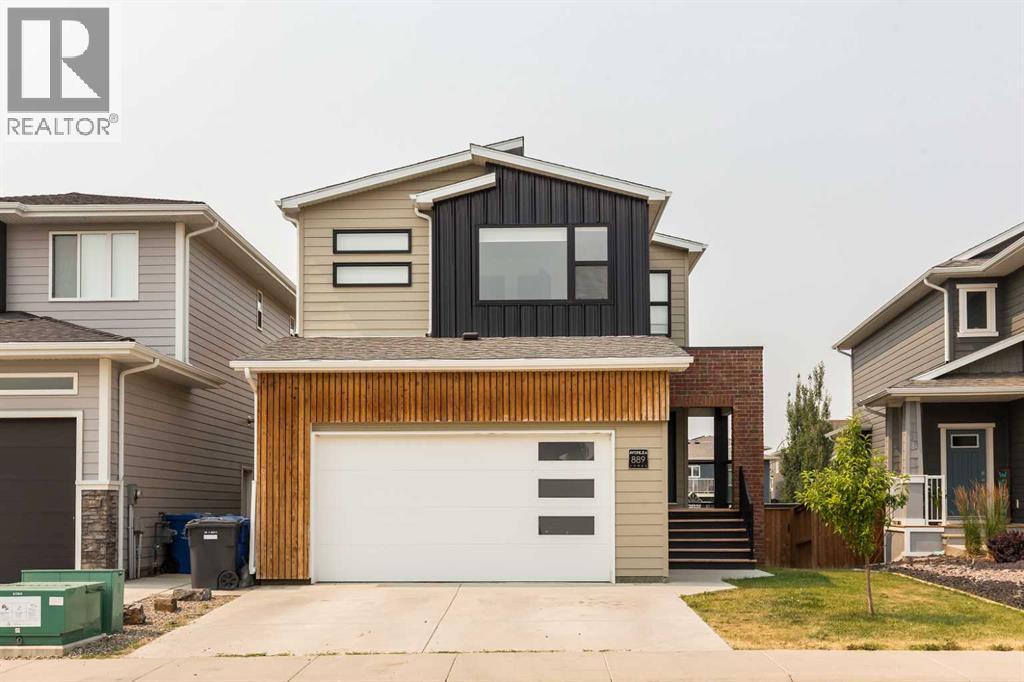
Welcome to this charming detached home in the heart of Airdrie, perfectly situated on a premium lot backing onto a beautiful green space and park offering privacy, peaceful views, and the perfect setting for family living.This well-maintained 3-bedroom, 2.5-bathroom home features a bright, open-concept layout with a modern kitchen that flows seamlessly into the dining and living areas, making it ideal for everyday living and entertaining. Upstairs, you'll find three spacious bedrooms, including a primary retreat with a private ensuite.The double attached garage provides ample parking and storage, while the unfinished basement with a separate entrance offers endless possibilities for future development (subject to municipal approval). Enjoy the convenience of being close to schools, shopping, parks, and everyday amenities.For added peace of mind, the home comes with a home warranty, making this an incredible opportunity to own a home in one of Airdrie's most desirable family-friendly communities. (id:51989)
END UNIT! FORMER SHOWHOME! Amazing location in Twin Brooks, one of Edmonton's most sought after communities! Featuring an open concept with 1427 square feet, a generous entry way, vaulted ceiling and hardwood floors. Spacious living room with attractive gas fireplace. Beautiful eat-in kitchen with new fridge and newer dishwasher plus a large nook. There are 3 bedrooms and 3 bathrooms. The Primary Bedroom offers a lovely 3-piec ensuite and walk-through closet. The basement has laundry with newer stacked washer & dryer, utility room and storage space. Enjoy the large deck and south exposure! Well maintained complex with no age restrictions. Shingles were replaced approximately 10 years ago. Single attached garage and great curb appeal! Close to wonderful amenities, parks and shopping. Quick access to 111 Street, LRT, and Anthony Henday. IMMEDIATE POSSESSION is available! Visit REALTOR® website for additional information. (id:51989)
Discover The Savoy by Broadview Homes, a beautifully appointed walkout home nestled in the sought-after community of Rivercrest in Cochrane. Offering over 2,293 square feet of well-designed living space, this home balances timeless style with everyday practicality. Featuring spacious gathering areas, flexible family spaces, and quality craftsmanship throughout, The Savoy offers the perfect combination of comfort, functionality, and room to grow. A welcoming foyer with a built-in bench creates an inviting first impression while adding everyday convenience. The main floor has been thoughtfully designed for both entertaining and daily living, featuring an open-concept layout filled with natural light. At the heart of the home, the kitchen showcases granite countertops, 42" upper cabinetry with crown moulding to the ceiling, stainless steel appliances including a gas range, chimney hood fan, and built-in microwave, a spacious central island, and a generous walk-in pantry offering exceptional storage. The adjoining dining area provides the perfect setting for family meals and opens onto the rear deck, creating a seamless extension of the living space. The great room is anchored by a cozy gas fireplace, while the versatile main floor flex room offers endless possibilities as a home office, playroom, study, or guest space. Upstairs, a spacious bonus room provides valuable additional living space for the family. The impressive primary retreat features a large walk-in closet and a luxurious 5-piece ensuite complete with dual vanities, a relaxing soaker tub, separate shower, and private water closet. Three additional bedrooms provide plenty of space for family or guests, with two of the secondary bedrooms featuring walk-in closets. A well-appointed 5-piece main bathroom with dual vanities and a tub/shower combination, along with the convenience of an upper floor laundry room, completes this functional second level. The 9-foot walkout basement remains undeveloped, providing an exceptional opportunity to customize the space to suit your family's needs. Large rear-facing windows bring an abundance of natural light into the lower level while the walkout design creates the perfect foundation for a future recreation room, home gym, additional bedrooms, or entertainment area. Located in the growing community of Rivercrest, residents enjoy easy access to parks, playgrounds, walking paths, schools, shopping, restaurants, and everyday amenities, all while embracing the small-town charm and outdoor lifestyle that make Cochrane such a desirable place to call home. With over 2,293 square feet of thoughtfully designed living space, four bedrooms, a main floor flex room, spacious bonus room, walkout basement, double attached garage, and premium finishes throughout, The Savoy presents an exceptional opportunity to own a beautifully crafted new home in one of Cochrane's most desirable communities. (id:51989)