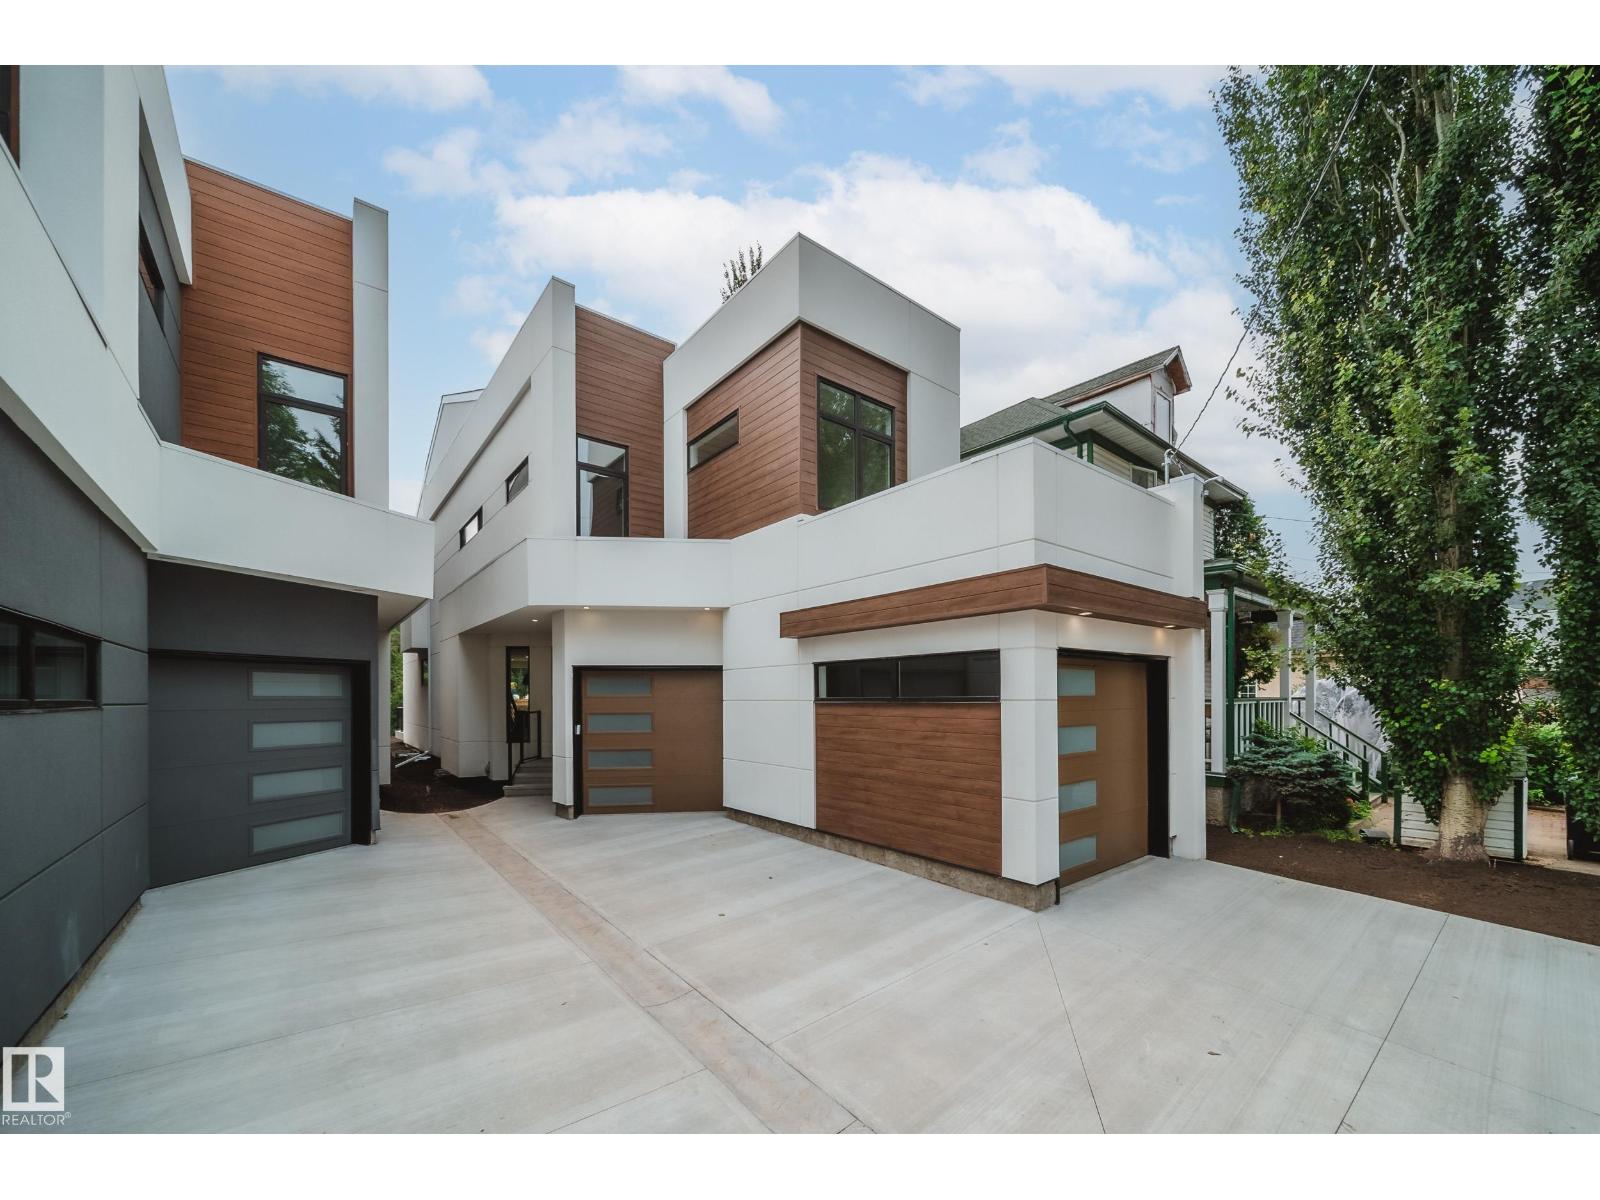
One-of-a-kind 2,670 sq. ft. three-storey home in the heart of Riverdale with breathtaking river views and private beach access. This exceptional home features an open-concept main floor with 10-ft. ceilings, 8-ft. doors, a stylish galley kitchen with stainless steel appliances, a spacious dining area, bright living room, convenient powder room, and access to a private deck. The second level offers 3 generous bedrooms, 2 full bathrooms, a versatile loft, and a laundry room. The spacious primary suite includes a walk-in closet and a spa-inspired ensuite. The third floor boasts an incredible bonus room with direct access to a rooftop patio overlooking the expansive yard and offering spectacular river views. Situated on a large lot, this unique property also features an attached double garage, central A/C, and an unbeatable location with direct access to your own private beach. A rare opportunity to own one of Riverdale's most distinctive homes. (id:51989)
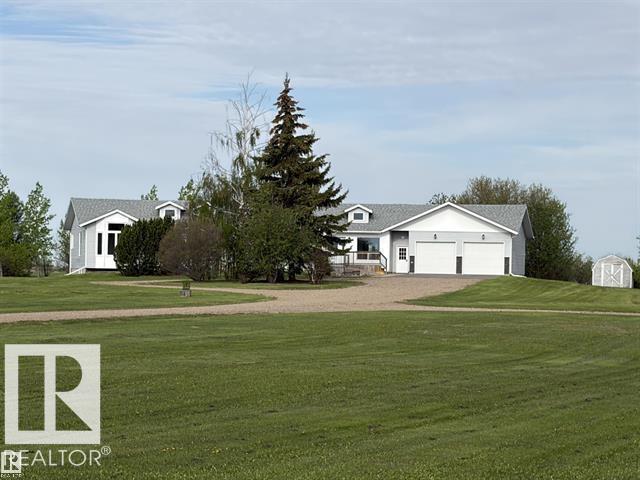
Welcome to the perfect blend of modern luxury and peaceful country living. Situated on over 20 picturesque acres just minutes from Bonnyville, this beautifully renovated home offers the space, comfort, and lifestyle you've been searching for. Step inside to discover a thoughtfully updated interior featuring 4 spacious bedrooms and 3 beautifully finished bathrooms. The heart of the home is the stunning two-tone kitchen, designed with both style and functionality in mind, making it the perfect gathering place for family and friends. Just off the kitchen, you'll find a bright four-season room—the ideal place to enjoy your morning coffee, unwind with a good book, or take in the beauty of the surrounding property year-round. The bright, spacious living areas showcase quality craftsmanship and modern finishes throughout. Downstairs, the fully developed walk-out basement expands your living space and includes a convenient kitchenette, making it ideal for extended family, guests, entertaining, (id:51989)
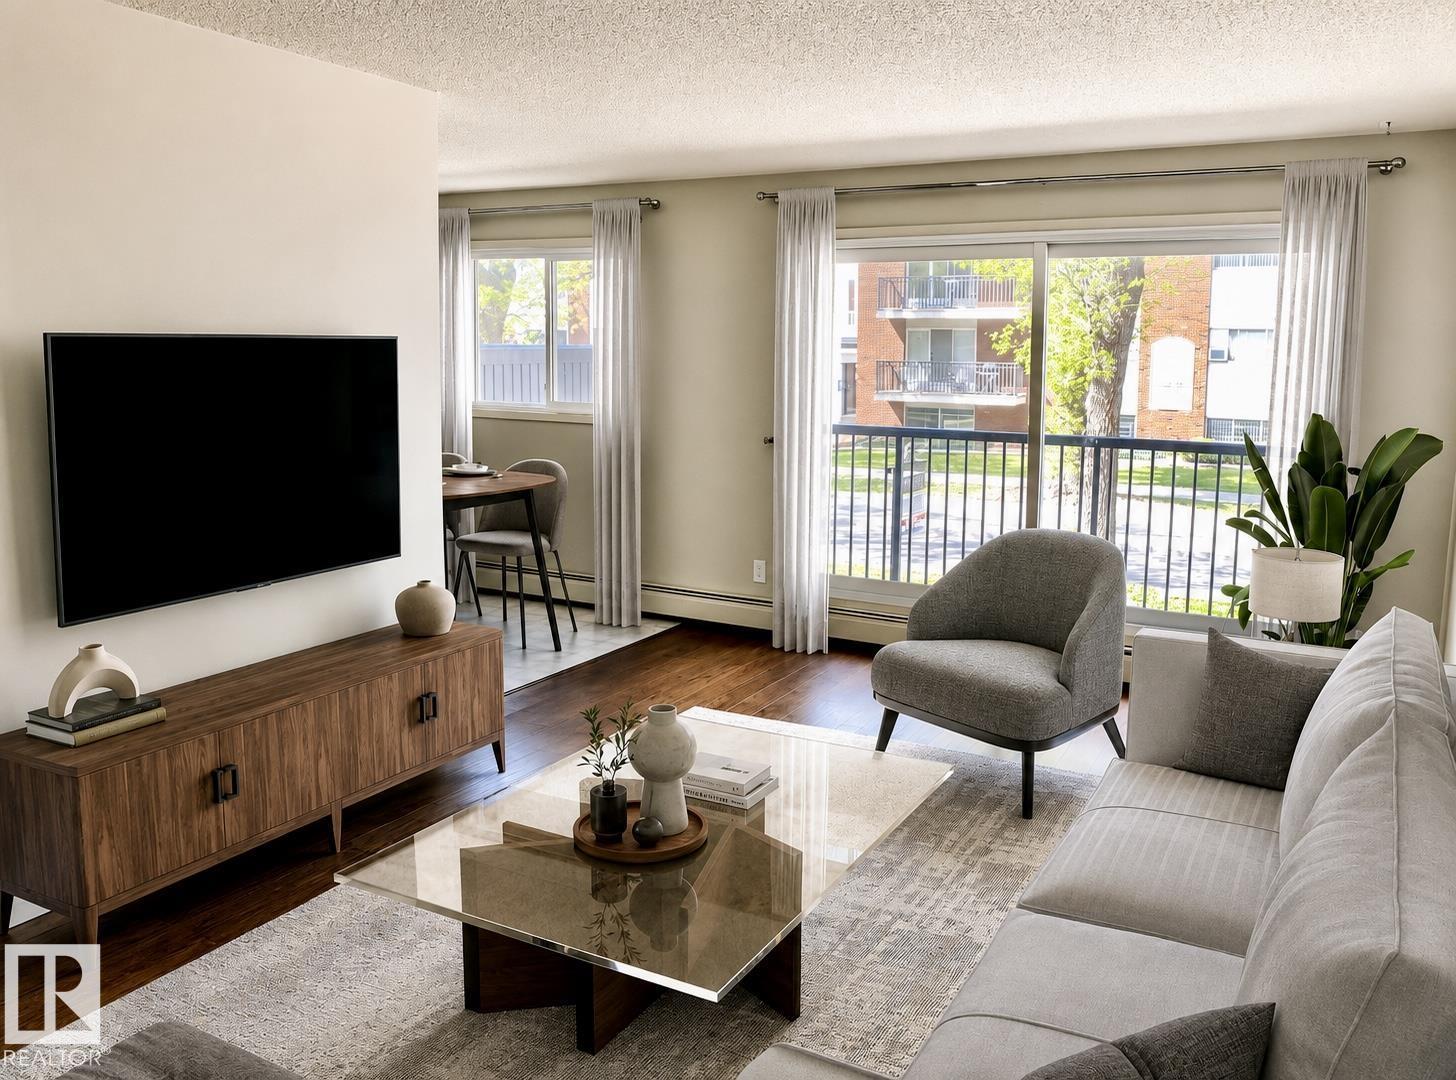
LISTED WELL BELOW TAX ASSESSMENT! ATTN: STUDENTS & INVESTORS!! Live in one of Edmonton’s most sought-after neighbourhoods! This spacious 2-bedroom condo places you just steps from Whyte Avenue, the University of Alberta, and the vibrant Old Strathcona Farmers’ Market. Offering 864 sq. ft., this is one of the largest units in the building, featuring a bright & cheery layout, a well appointed kitchen, dining area, oversized primary bedroom, and convenient in-suite storage. Enjoy your morning coffee or unwind after work on the large balcony overlooking a beautiful tree-lined street. The updated bathroom showcases a modern tub and tile surround, while the assigned powered parking stall adds everyday convenience. Whether you’re a student, first-time buyer, or investor, you’ll appreciate the easy access to transit, downtown, the river valley, restaurants, shopping, and entertainment. The building has seen major updates, including newer windows, balconies, and roof. Some photos digitally staged/altered. (id:51989)
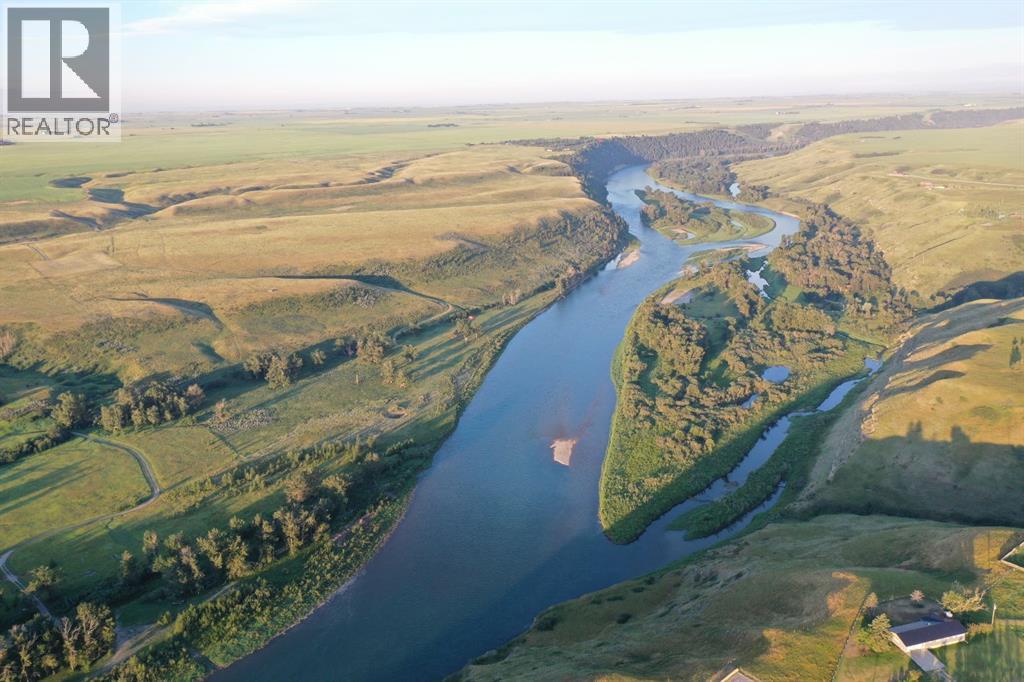
Some landscapes are measured in acres. Others are measured in generations.Welcome to one of Southern Alberta’s most extraordinary land offerings—approximately 381 acres where productive agriculture meets exceptional natural beauty. Featuring nearly half a mile of private Bow River frontage, native prairie, rolling coulees, cultivated farmland, productive grazing, a rustic riverside cabin, and more than 135 years of documented history, this remarkable property is unlike anything else on the market. Located just outside Calgary, it offers an extraordinary opportunity for recreation, agriculture, conservation, and long-term stewardship. A property to own today… and protect for generations to come.A comprehensive digital brochure, due diligence package, historical archives, conservation information, and supporting documentation are available upon request. (id:51989)
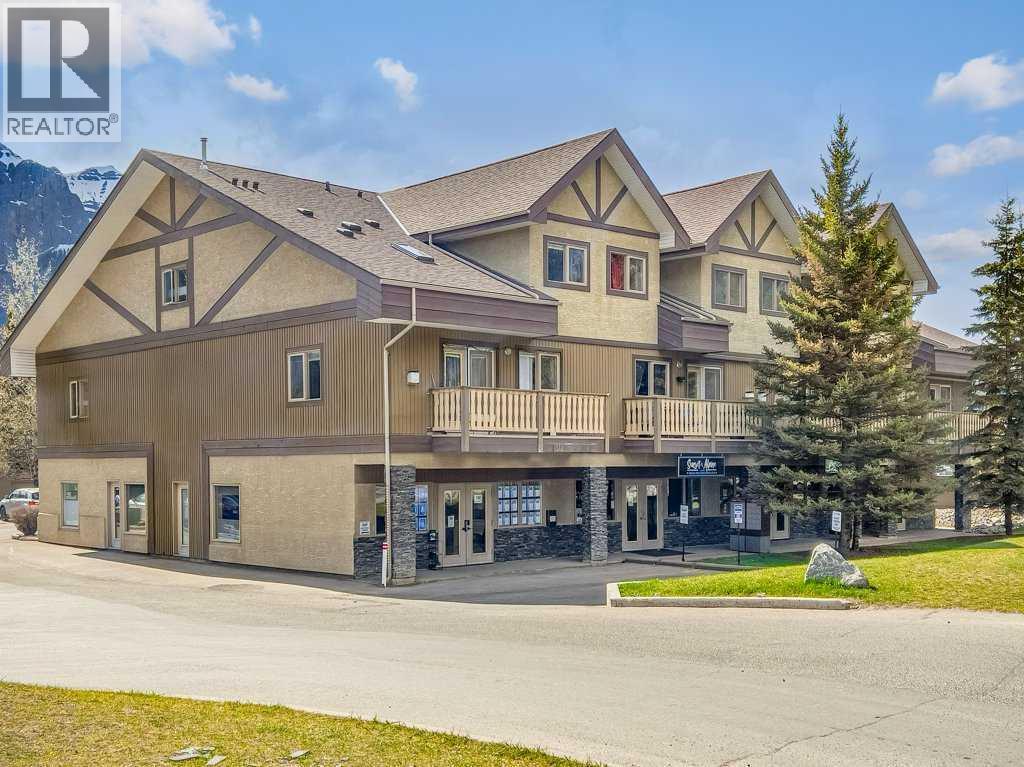
Own your commercial space and stop paying someone else's mortgage. This versatile 1,365 sq. ft. property offers an excellent investment opportunity or the perfect location for your own business. Zoning also potentially supports conversion to a short term rental accommodation. Currently configured as two separate office units with four exteriour entrances, the property generates solid rental income while providing exceptional flexibility. The current tenants have approximately 6 months and just over 1 year remaining on their leases and may be interested in negotiating longer terms. Ideally located on Bow Valley Trail, the property offers outstanding street exposure directly across from the many hotels along Kananaskis Way and beside a busy gas station, providing excellent visibility and consistent traffic. The property also includes three designated parking stalls. The front unit features an inviting reception area, two private offices, a spacious boardroom, an open workspace with room for three additional desks, and a convenient kitchenette. A separate entrance directly into the boardroom adds even more flexibility for clients, staff, or shared occupancy. The rear unit includes two private offices, a kitchenette, and two separate entrances, making it ideal for a variety of business uses. Subject to Town approval, permitted uses may include retail, a liquor store, medical or professional offices, short term rental, convenience store, storage, and many other commercial uses. Listing Realtor has an interest in the property. (id:51989)
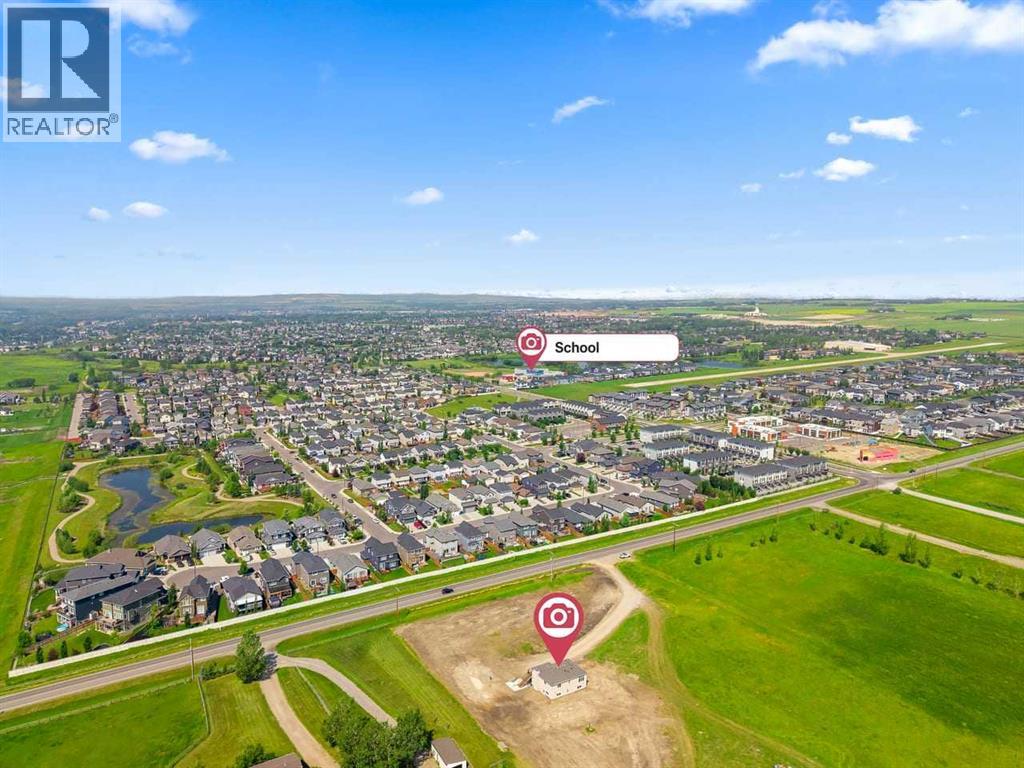
This rare 5-acre ALH-zoned parcel, annexed into the Town of Okotoks and positioned at the east entrance along 48 Street, offers exceptional visibility with elevated topography and sweeping mountain views—an increasingly scarce premium for future development. Located directly east of Drake Landing on the paved roadway, the site is surrounded by established schools, commercial services, golf, and residential neighbourhoods, supporting both immediate demand and long-term growth stability. The extensively renovated reverse-walkout bungalow provides meaningful holding value, featuring a bright upper level with a spacious primary bedroom and updated 4-piece ensuite, a modern 2-piece powder room, a large living room, quartz counters, stainless steel appliances, low-maintenance LVP flooring, and a generous deck capturing the mountain views. The lower walkout level offers a large family room, two additional bedrooms, a full bathroom, laundry room, two electric fireplaces, and direct access to a concrete patio framed by a retaining wall—ideal for comfortable family living close to town. A strategic, high-exposure acquisition with strong present-day residential utility and significant long-term upside, including past discussions with the Town regarding the potential for a 3,200 sq.ft. shop (subject to buyer due diligence and approvals). Renovated, valuable, and positioned for future opportunity—this parcel represents one of Okotoks’ most compelling hold-and-develop offerings. (id:51989)
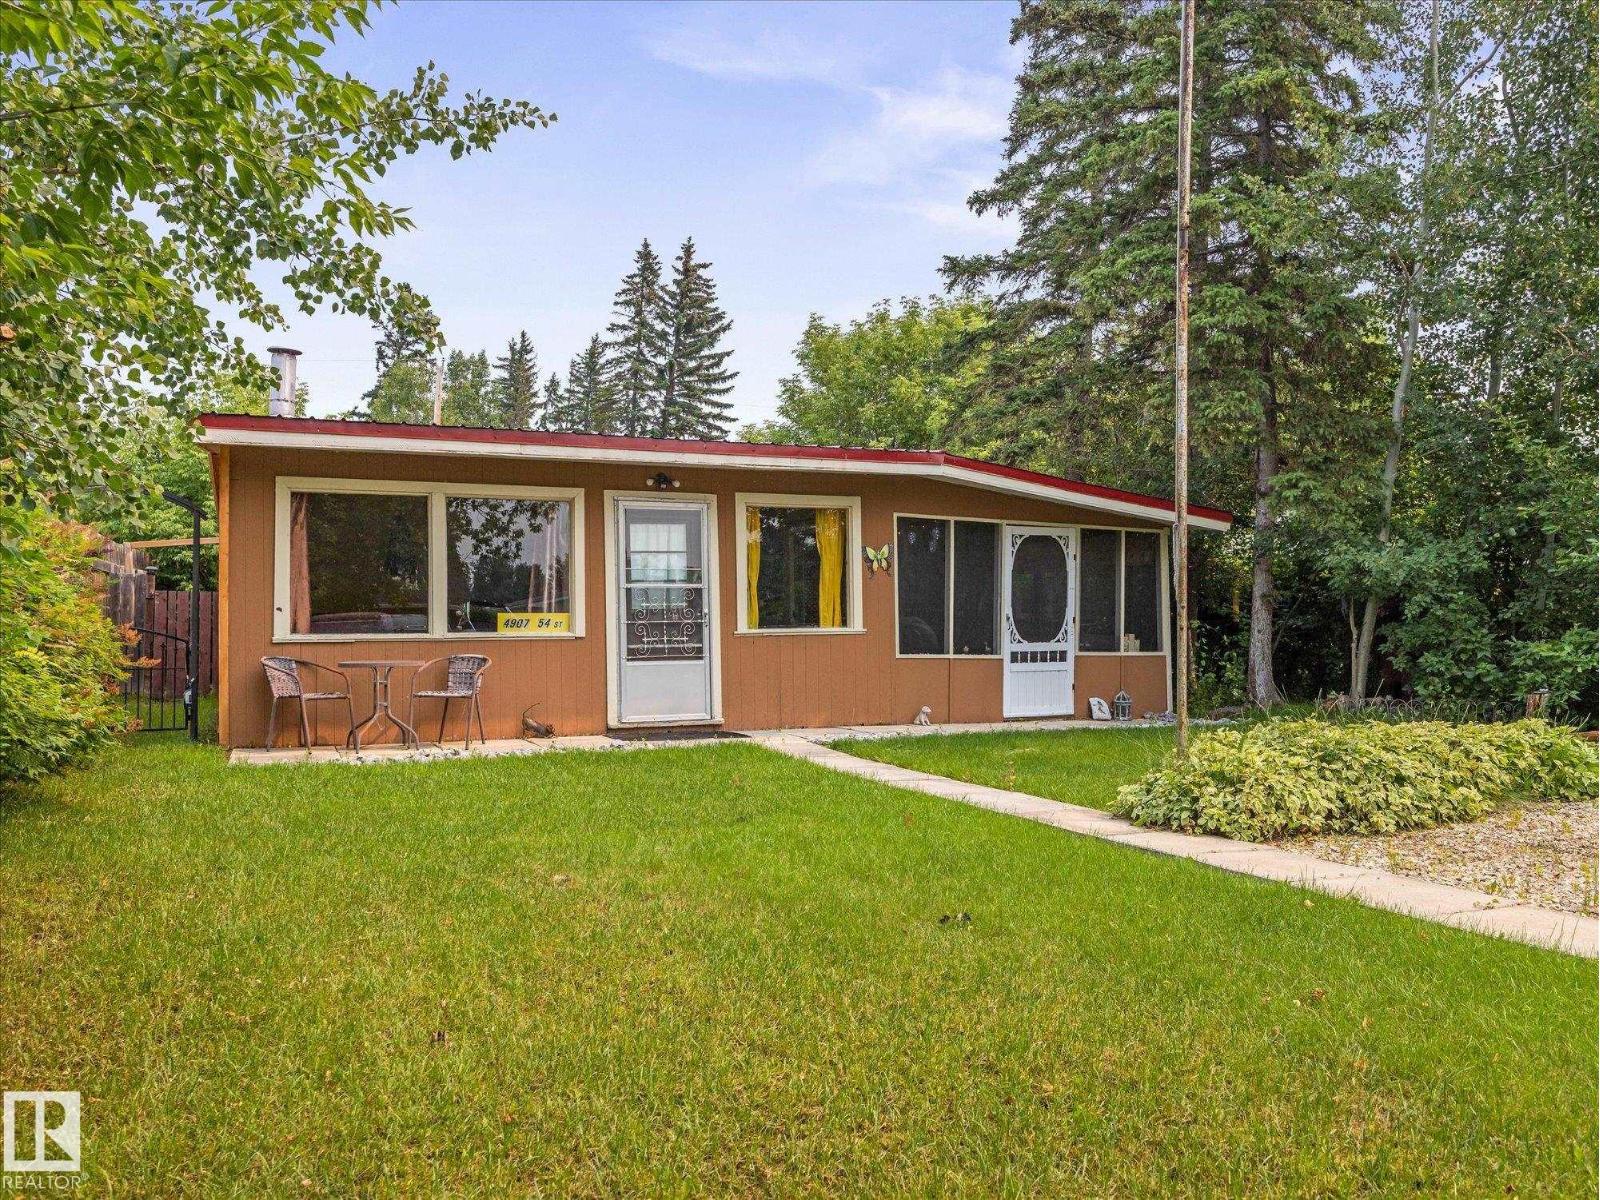
Escape to the lake and enjoy the relaxed lifestyle this charming 3-season cabin has to offer! Situated on a spacious 0.3-acre lot, this cozy property offers just over 500sqft of cabin living space, featuring 2 bedrooms and 1 bathroom. A fantastic 300sqft sunroom provides plenty of additional space for entertaining, relaxing, enjoying your morning coffee, or taking in the peaceful surroundings. Located close to the lake, this property is ideal for weekend getaways, summer vacations, or simply enjoying a quieter pace of life surrounded by nature. With municipal sewer and power already in place, you can enjoy the convenience of essential services while still embracing the charm of a cabin retreat. Conveniently located approximately 30 min from Spruce Grove, you'll have easy access to shopping, dining, recreation, and everyday amenities while being close enough to escape the hustle and bustle. Come take a look and start enjoying lake life! (id:51989)
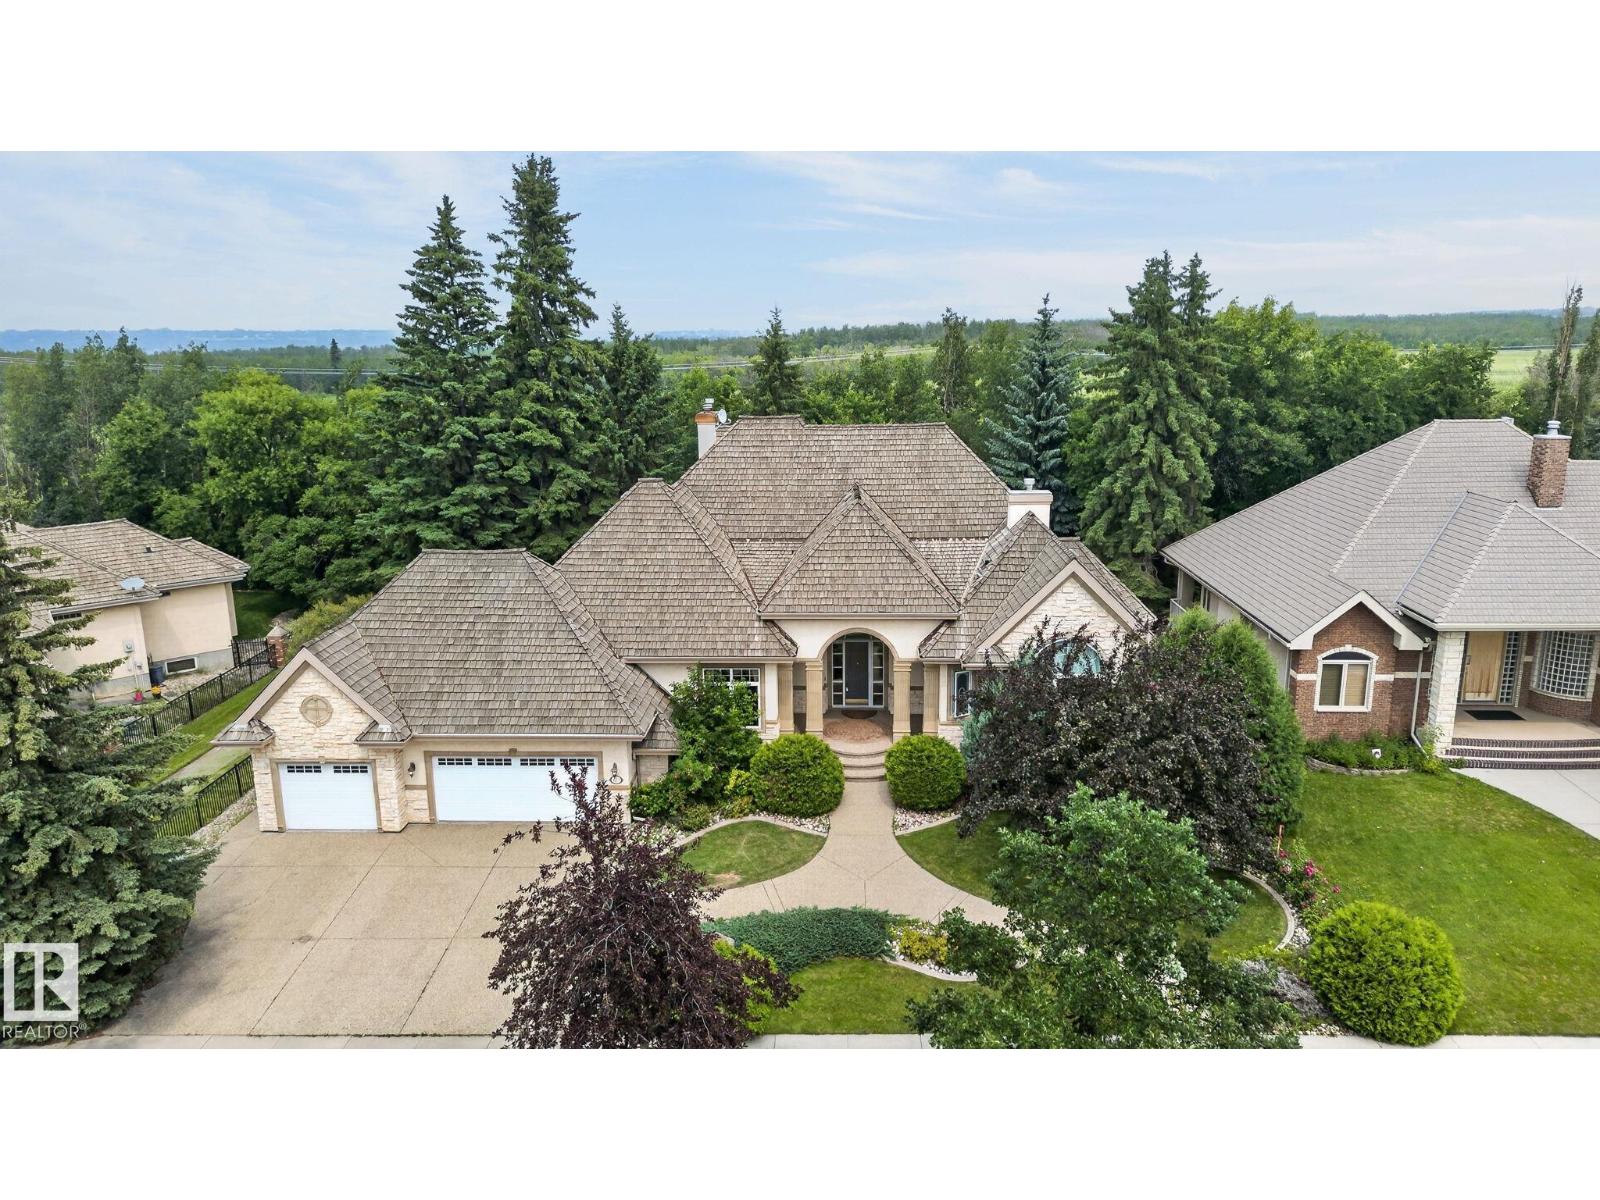
Welcome to this exceptional 2845 sq.ft executive bungalow in prestigious Kingswood! Impeccably maintained & thoughtfully designed, this stunning home offers 3 bdrms, 3.5 baths & a triple att. garage, blending luxury w/ everyday comfort. Step inside to discover a bright, open-concept main flr filled w/ natural light, featuring a striking double-sided F/P & a chef-inspired kitchen w/ gas range, ample cabinetry & abundant prep space. The luxurious main-floor primary retreat boasts its own F/P, spa-like ensuite & jetted tub. The fully finished bsmt offers a huge rec rm, games rm, 2 additional bdrms, 2 full baths & theatre rm—perfect for family, guests or entertaining. Enjoy central A/C & a beautifully landscaped backyard complete w/ fire pit for relaxing summer evenings. Ideally located near scenic parks, walking trails, schools & amenities, this move-in-ready Kingswood gem combines sophisticated design, exceptional living spaces, & an unbeatable location. A rare opportunity you won't want to miss! (id:51989)
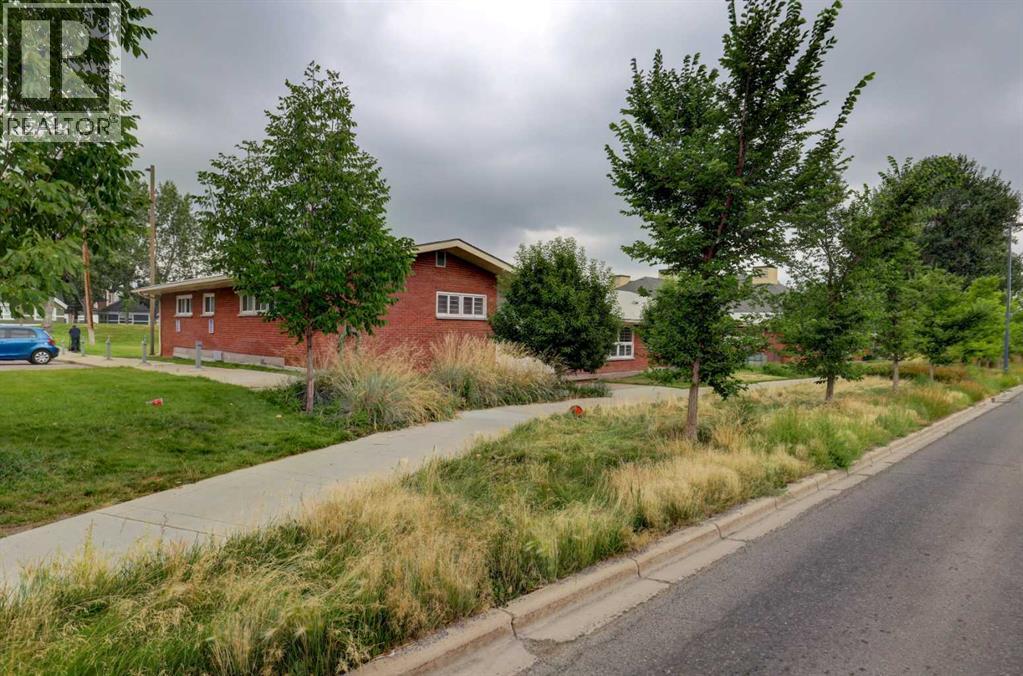
Excellent opportunity in a highly accessible SW Calgary location. Zoned M-C1 (Multi-Residential Districts). This zoning primarily supports low-profile residential development while allowing a range of permitted and discretionary uses, including community facilities, child care services, library, museum, schools, food kiosk, indoor recreation facility, place of worship and other discretionary uses. Conveniently located with easy access to major roadways, public transit, and nearby amenities. Bright offices, reception area, washroom, kitchen and open board room and gathering space. Access to large green space. Wi-fi and utilities included, furniture can be included. Total square footage includes the basement. (id:51989)
Some things you can change. This view isn’t one of them. Backing directly onto the pond, greenspace and walking paths in Hillview, this home offers the kind of setting that is increasingly hard to find, paired with more than 2,570 sq. ft. above grade and a walkout basement ready for whatever comes next. Inside, the scale of the home immediately stands out. A generous main-floor office provides a dedicated place to work, study or create, while the heart of the home opens toward the backyard, where large windows bring the pond and mature greenery into everyday view. The kitchen offers granite countertops, stainless steel appliances, a walk-in pantry and plenty of workspace, flowing naturally into the dining and living areas. A gas fireplace creates a comfortable gathering place, but it’s the view beyond the windows that gives this space its character. Step onto the upper deck and the reason to live here becomes even clearer. Morning coffee overlooking the water, an evening walk along the pathways, or simply having greenspace instead of another backyard beyond your fence. It’s a setting that changes how the home feels. Upstairs, a large bonus room with custom built-ins gives the family another place to spread out. Two secondary bedrooms each offer walk-in closets, while the spacious primary retreat overlooks the pond and features a five-piece ensuite with dual sinks, soaker tub, separate shower and walk-in closet. And there is still room to grow. The unfinished walkout basement offers more than 1,000 sq. ft. of future potential with direct backyard access, whether your plans include additional bedrooms, a recreation space, home gym or room for extended family. Main-floor laundry, an attached double garage, a landscaped and treed yard, and proximity to schools, parks and everyday amenities round out a home designed for real family life. The opportunity here is simple: start with the space and a location you can’t recreate, then make the rest your own. > > > Ready to see if the view feels even better in person? Contact your REALTOR® to arrange a private showing of 35 Hillcrest Boulevard. < < < (id:51989)
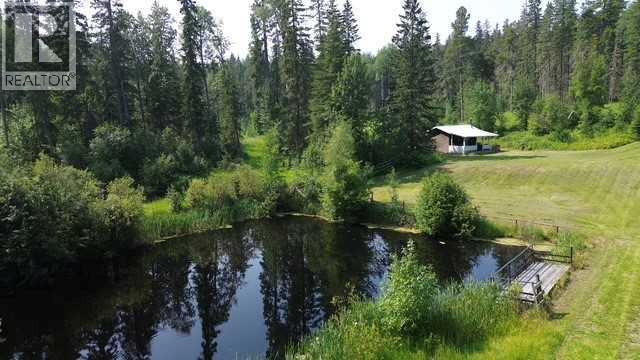
AMAZING LAND PACKAGE! 449.93 acres of land. 78.67 is deeded and 371.25 is a grazing lease (GRL 39799). The 78.67 acre parcel has a 12x16 cabin equipped with solar panels, batteries and invertor, next to a trout pond with a fishing landing. The land is flat, fenced and there is a gravel road bisecting the property which leads to the cabin. Potential for $6000.00 annual revenue with 5 billboard signs and the property is gated. Once down at the cabin your in a whole new world as the boreal forest surrounds you. Opportunities are endless. Subdivide or build your home as you start your own farm or a campground. The 371.26 acre grazing lease was just renewed to 2036. The perimeter is fenced, Bull creek runs through the property and there is approximately 15 kms of trails for complete access. (id:51989)
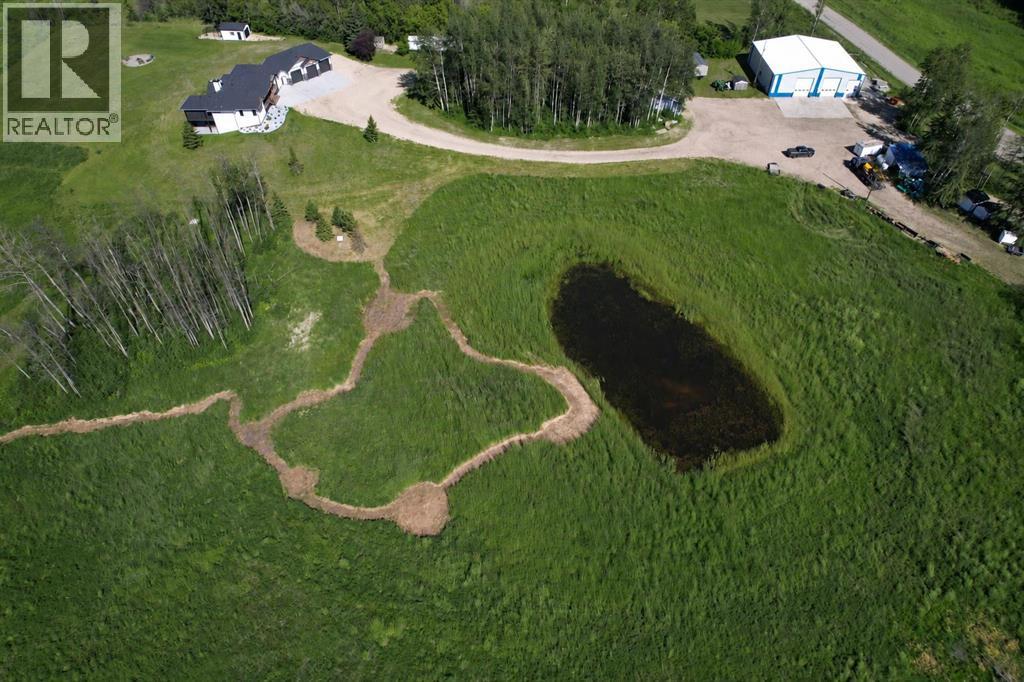
Experience luxury country living on just under 15 acres with this stunning custom-built walkout bungalow, offering breathtaking views, no rear neighbours, a 74' x 78' shop, and endless possibilities. Only a few years old, this beautifully designed home showcases exceptional craftsmanship and thoughtful details throughout. The open-concept main floor welcomes you with soaring vaulted ceilings accented by exposed beams, creating an impressive yet inviting atmosphere. The chef-inspired kitchen features side-by-side refrigerator and freezer units, a wall oven, beverage fridge, premium finishes, and an oversized walk-in pantry. The spacious dining area is beautifully finished with custom wainscoting, making it the perfect place to gather with family and friends. The main level also offers two generous bedrooms, each with its own private ensuite, a dedicated office, and a functional rear entry complete with laundry, utility sink, a half bath, and direct access to the deck and fully enclosed screened room. Powered remote blinds throughout the main living area add an extra touch of comfort and convenience. The fully finished walkout basement was designed with entertaining in mind. A spacious family room features custom staircase lighting, a wet bar with plenty of room for a pool table, and a cozy sitting area centered around a pellet stove. The dedicated theatre room with tiered seating creates the perfect movie night experience, while three additional bedrooms provide exceptional space for family or guests, including one with a walk-in closet and private ensuite, plus two additional bedrooms, one connected by a Jack-and-common bathroom, and a second laundry setup. Step outside onto the covered patio where you'll find a hot tub and peaceful views overlooking the pasture beyond. The heated attached garage is finished with durable vinyl wall panels for easy cleaning and features floor drains, making it practical and functional for everyday use. Outside, the property continues to impress with permanent Christmas lights, multiple storage sheds and outbuildings, RV parking (complete with a septic dump and additional holding tank), and an incredible 74' x 78' steel framed shop. Designed with reinforced concrete floors, clear-span construction, oversized overhead doors, mezzanine storage, office space, a full bathroom, a third washer and dryer, and wired for high-speed internet, the shop is perfectly suited for a home-based business, serious hobbyist, or equipment storage. The layout also offers the opportunity to create separate access to the shop, while the property itself offers subdivision potential for an additional approximately 3-acre parcel (subject to applicable approvals). Combining luxury, privacy, and outstanding versatility, this remarkable acreage truly offers the best of country living with the functionality to match. Book your private showing today! (id:51989)