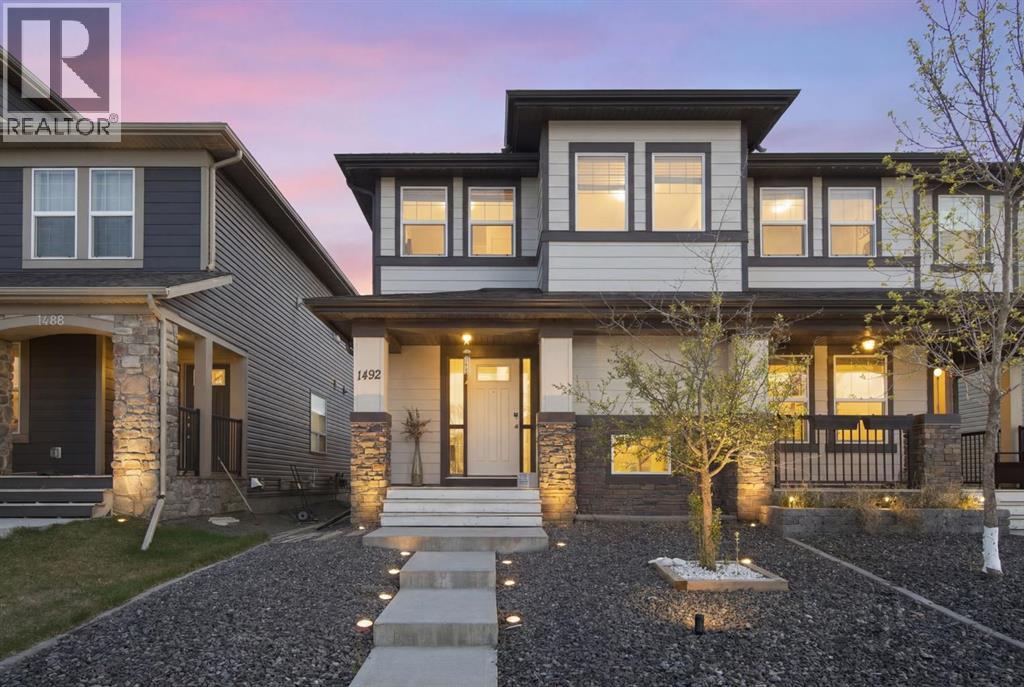
This gorgeous home, located in the highly sought-after and family-friendly community of Legacy, is just steps from schools, ponds, parks, and scenic walking pathways. Thoughtfully designed with both style and functionality in mind, the bright open-concept main floor features durable laminate flooring throughout, a spacious living room, and three unique side windows that flood the space with natural light. Built-in shelving and a large TV niche create the perfect atmosphere for relaxing evenings or entertaining guests, while central air conditioning ensures year-round comfort. The beautifully designed kitchen is both modern and inviting, showcasing sleek white cabinetry, quartz countertops, stainless steel appliances, a stylish tiled backsplash, and a large central island perfect for meal preparation and casual dining. A generous walk-in pantry provides exceptional storage, while the adjacent dining area offers a warm and welcoming space for family gatherings and everyday living. Completing the main floor is a convenient 2-piece bathroom and rear mudroom with access to the sunny south-facing backyard. Upstairs, the bright and airy stairwell leads to an impressive dual primary bedroom layout. Each spacious bedroom features its own walk-in closet and private 3-piece ensuite, making this home ideal for families, guests, or roommates. Convenient upper-floor laundry further enhances the thoughtful design and functionality of the home. The unspoiled basement offers endless potential and awaits your personal design ideas to create additional living space tailored to your needs. Outside, enjoy the beautifully landscaped, zero-maintenance front yard and a low-maintenance backyard complete with durable vinyl fencing, composite decking, maintenance-free turf, and a spacious 20' x 19' double detached garage.Ideally located close to shopping, transit, parks, the Bow River, and major commuter routes including Macleod Trail and Deerfoot Trail, this exceptional Shane Home offe rs outstanding value in one of Calgary’s premier communities. (id:51989)
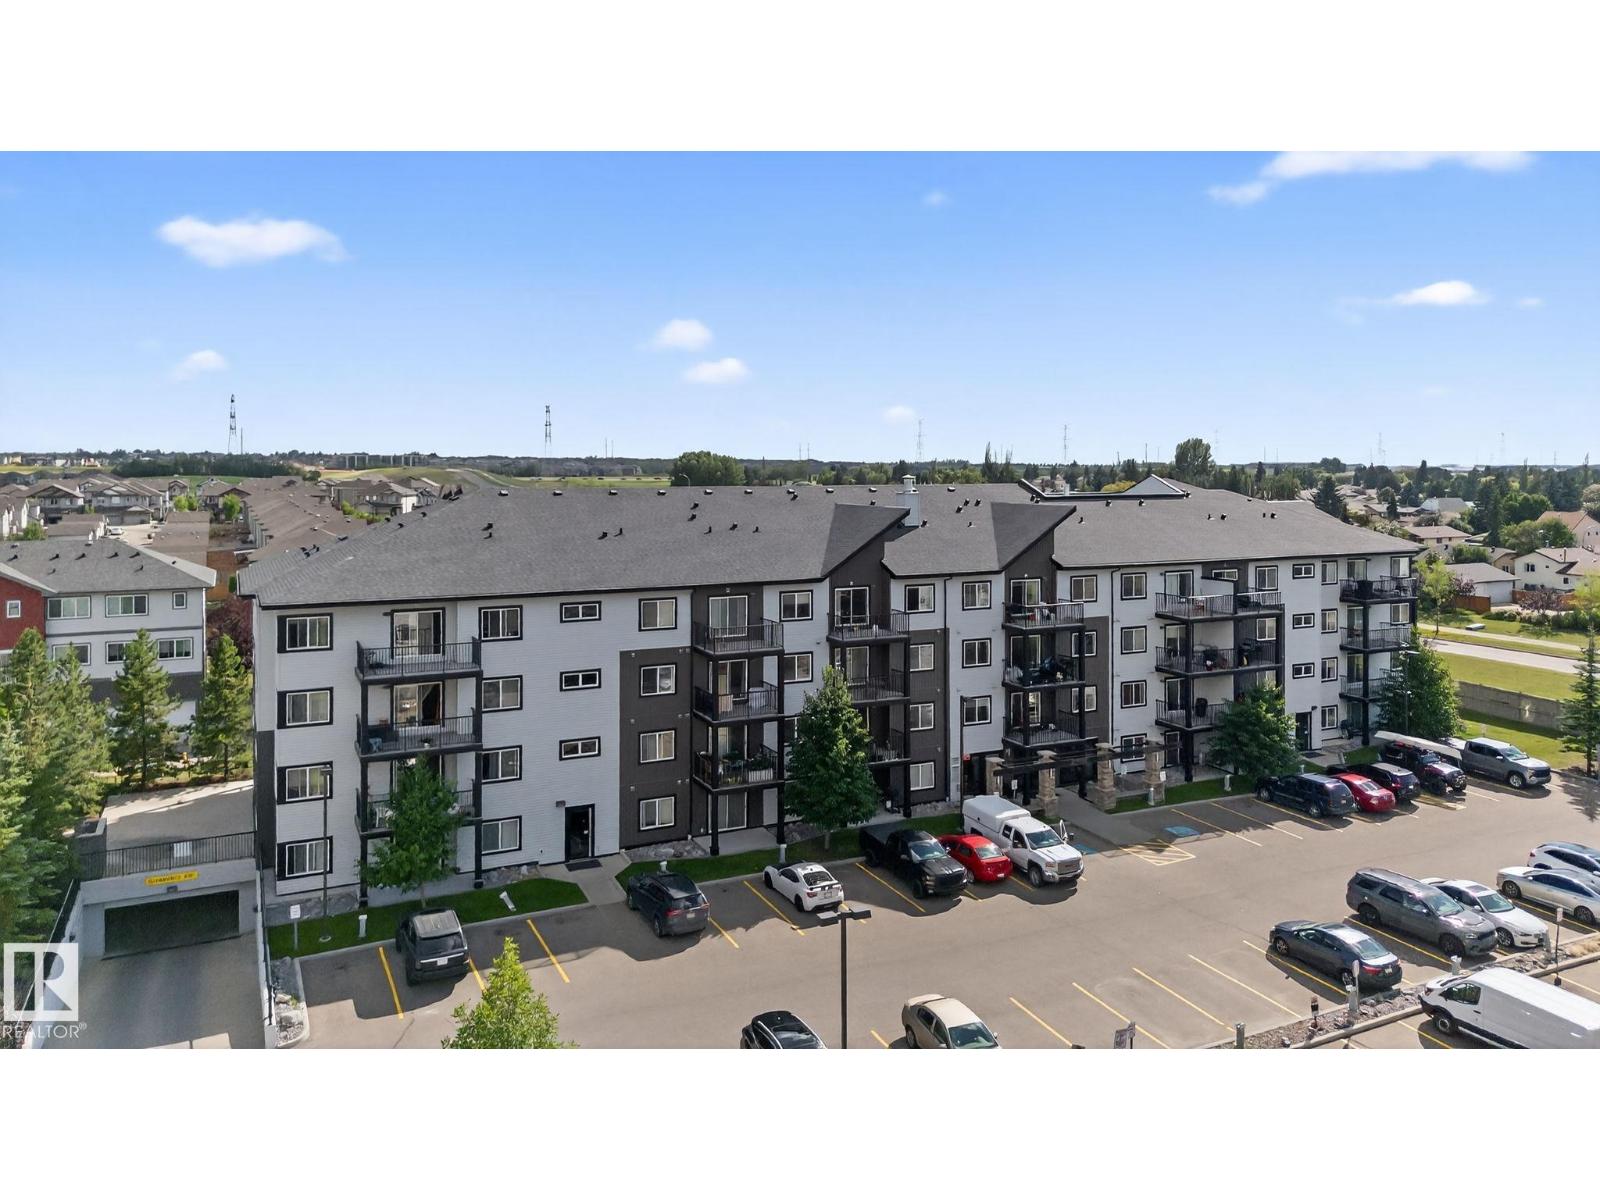
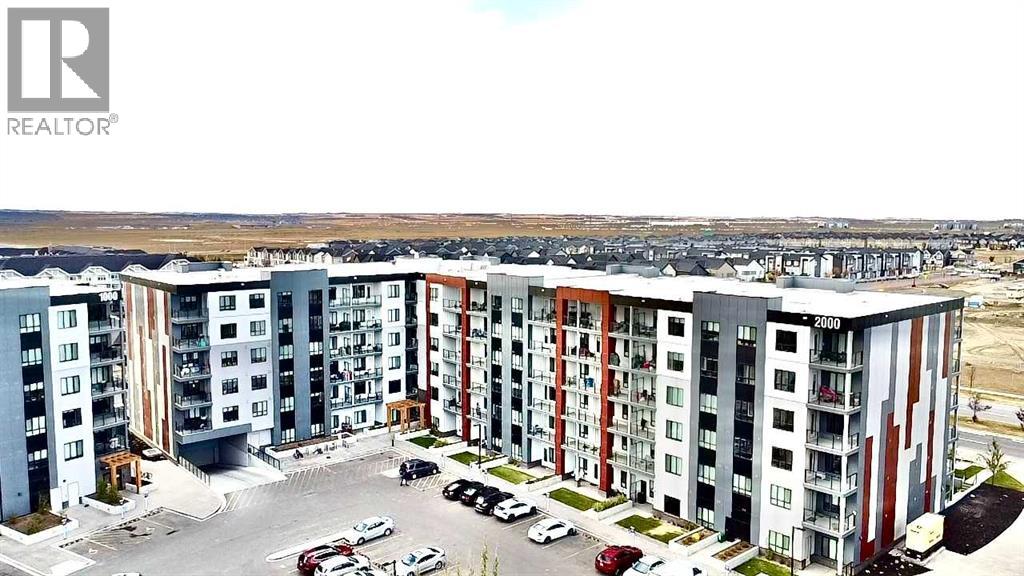
Welcome to Elements at Laurel Crossing! This bright and well-maintained 2 bed( second room is DEN), 2 bath apartment offers a functional open-concept layout with in-suite laundry for everyday convenience. Comes with 2 open parking stalls. Located just steps from parks, schools, shopping, and transit. Quick and easy access to Anthony Henday & White mud Drive makes commuting a breeze. Perfect for first-time buyers, downsizers, or investors! (id:51989)
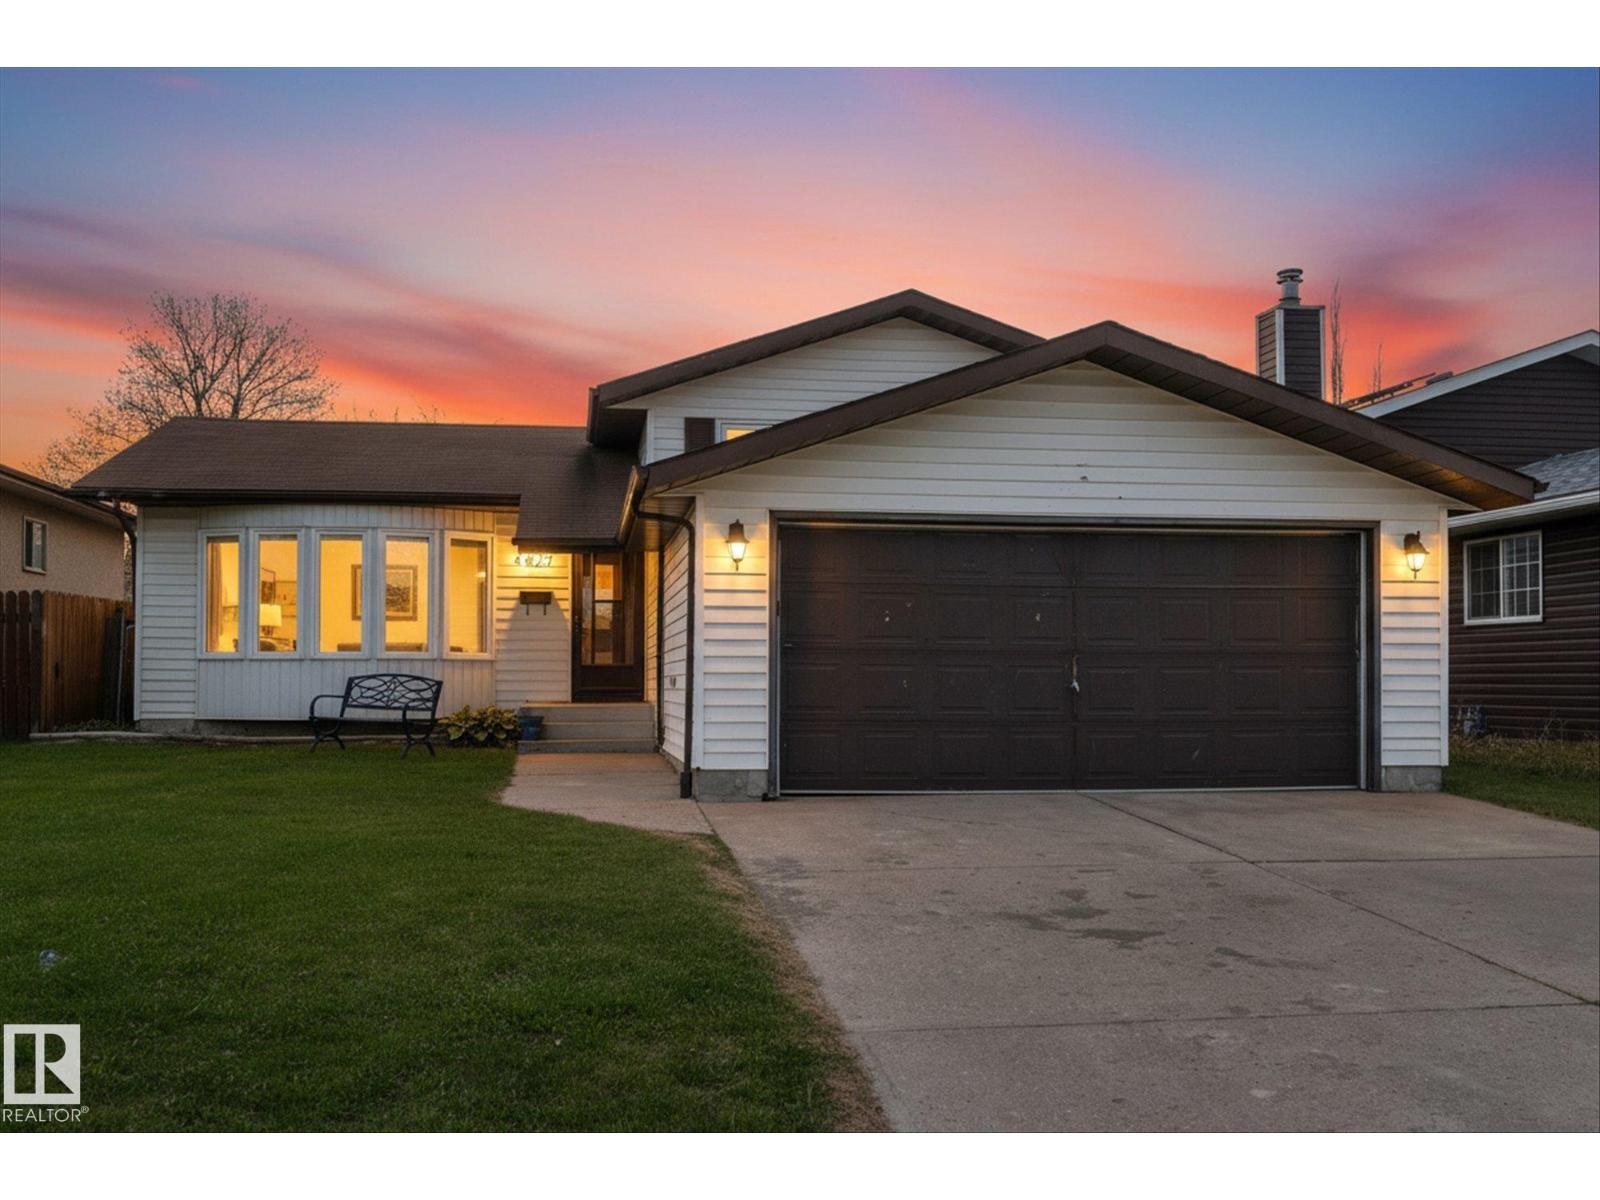
Bright and light main floor with front living room which flows to family sized dining with garden door to rear deck. Rear kitchen with loads of work space allows you to view backyard as you prep. Upstairs you’ll find the oversized 5 piece bath with steam shower, double sinks and a made for relaxing bubble jet soaker tub just waiting for you. Primary bedroom at rear of home with loads of room for a king size bed; and two additional bedrooms. The third floor features an oversized family room - ready and waiting for movie nights. And you can easily add a wall to make a 4th bedroom with 2 piece ensuite (already in place). Laundry and tool bench are found in the basement which awaits your finishing, just imagine.. South facing rear yard with shed. All set in a family friendly community close to schools (including french immersion) & shopping. Home has newer furnace (2024), stove 2024, dishwasher 2023, mainly newer windows (2022), and water heater. (id:51989)
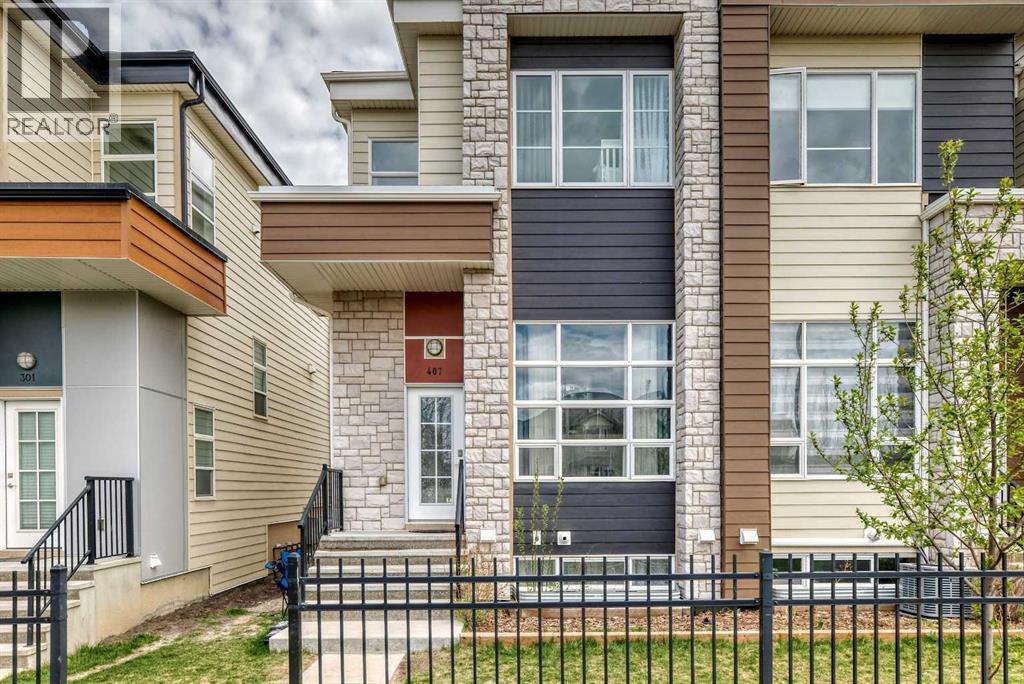
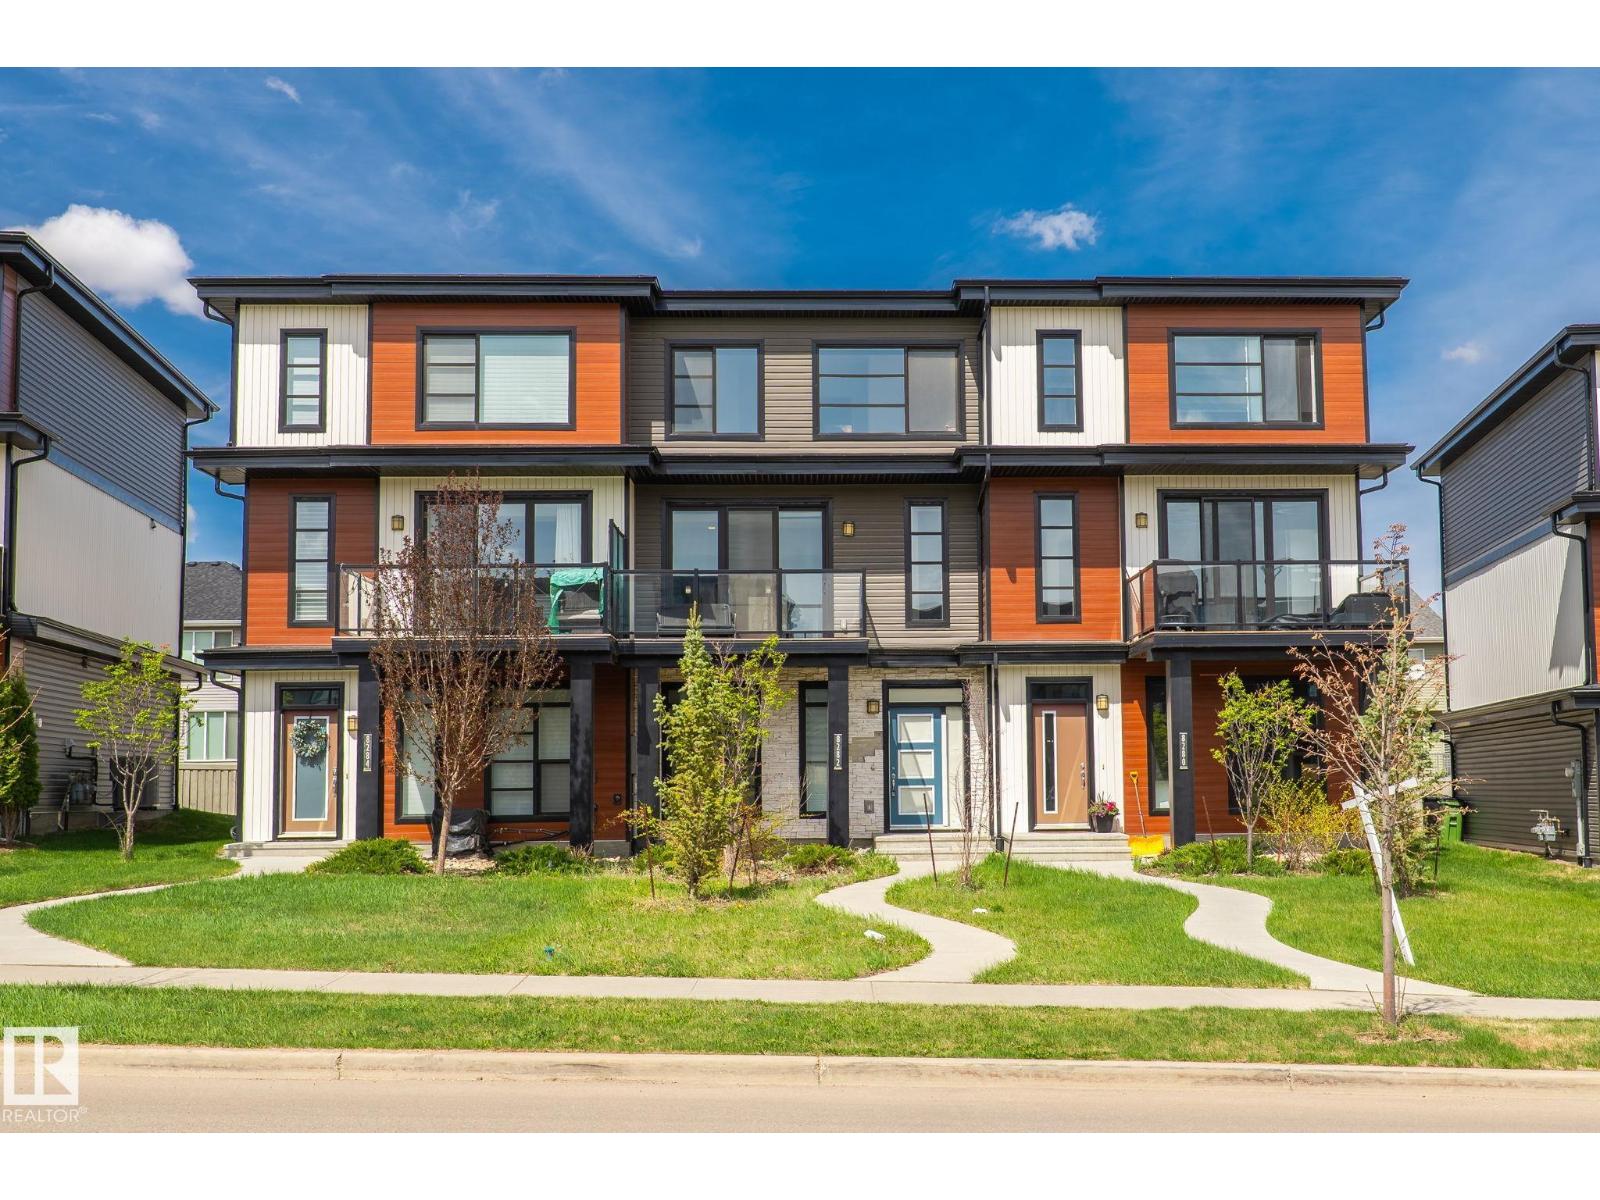
ARCHITECTURALLY STUNNING | BRIGHT OPEN-CONCEPT LAYOUT | SOARING CEILINGS | MODERN GLASS RAILINGS | DOUBLE ATTACHED GARAGE!Welcome to this visually striking modern townhome that combines upscale design, dramatic open spaces and everyday comfort in one unforgettable package. With its contemporary exterior, oversized windows and clean architectural details, this home offers incredible curb appeal from the moment you arrive.Inside, the home immediately impresses with its soaring open to above living room, flooded with natural light from massive windows that create a bright and airy atmosphere throughout. The elegant glass railings, floating staircase design, rich flooring and sleek fireplace wall give the entire space a custom designer feel rarely found in townhome living.The unique split-level layout creates a seamless flow between living, dining and entertaining spaces while adding character and architectural interest to the home. The stylish kitchen is thoughtfully designed with quartz countertops, modern cabinetry, stainless steel appliances and generous storage space, making it both functional and visually appealing. Just off the dining area, the spacious balcony provides the perfect setting for BBQs, outdoor lounging or enjoying peaceful evening sunsets.Upstairs, the spacious primary retreat offers a relaxing escape complete with a closet and a beautifully finished ensuite featuring dual sinks and modern fixtures. Two additional bedrooms provide flexibility for family living, guests or a dedicated work from home setup. Convenient upper-level laundry adds practicality to the thoughtful floorplan.The lower level features a well-appointed bedroom, offering versatile space ideal for guests, a home office, or private retreat. A double attached garage with additional storage completes this thoughtfully designed home.Perfectly located near parks, walking pathways, schools, shopping, and major amenities, this exceptional property delivers the ideal balance of modern luxury, comfort and convenience. A rare opportunity to own a home that truly stands out with its impressive design, natural light and elevated living experience! (id:51989)
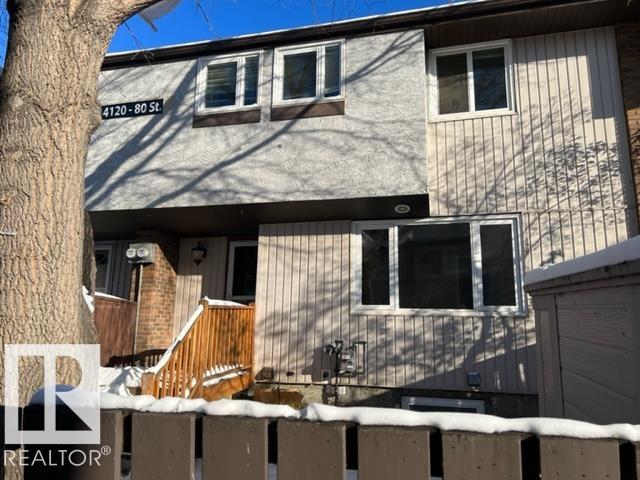
Investor ALERT! This 3 bed; 2 bath townhouse in Kildare is ideal for a family. The living room is generous and the kitchen is accessible with some recent updates. There are 3 bedrooms on the upper level of which the primary bedroom is very spacious with a walk-in closet space. The basement is finished with a possible bedroom. Close to many amenities and close to transit. (id:51989)
SHOWS 10/10 — immaculate condition with BRAND NEW CARPET . This fully upgraded 1600 SQFT townhome in family-friendly Chappelle offers exceptional value with NO CONDO FEES. Features a DOUBLE ATTACHED GARAGE plus an elongated driveway accommodating 4 additional vehicles — a rare total of 6 PARKING SPOTS. Bright and inviting open-concept floorplan with large windows providing abundant natural light. Located steps from a pond, walking trails, and green space. The upgraded kitchen includes 42 upper cabinetry, quartz countertops, stainless steel appliances, and a functional layout ideal for everyday living. Offering 3 bedrooms and 2.5 bathrooms, this home is perfect for first-time buyers or investors seeking a low-maintenance property in a high-demand community. Convenient access to schools, parks, shopping, major amenities, and only minutes to the Edmonton International Airport. A beautifully maintained home in a prime location — move-in ready. (id:51989)
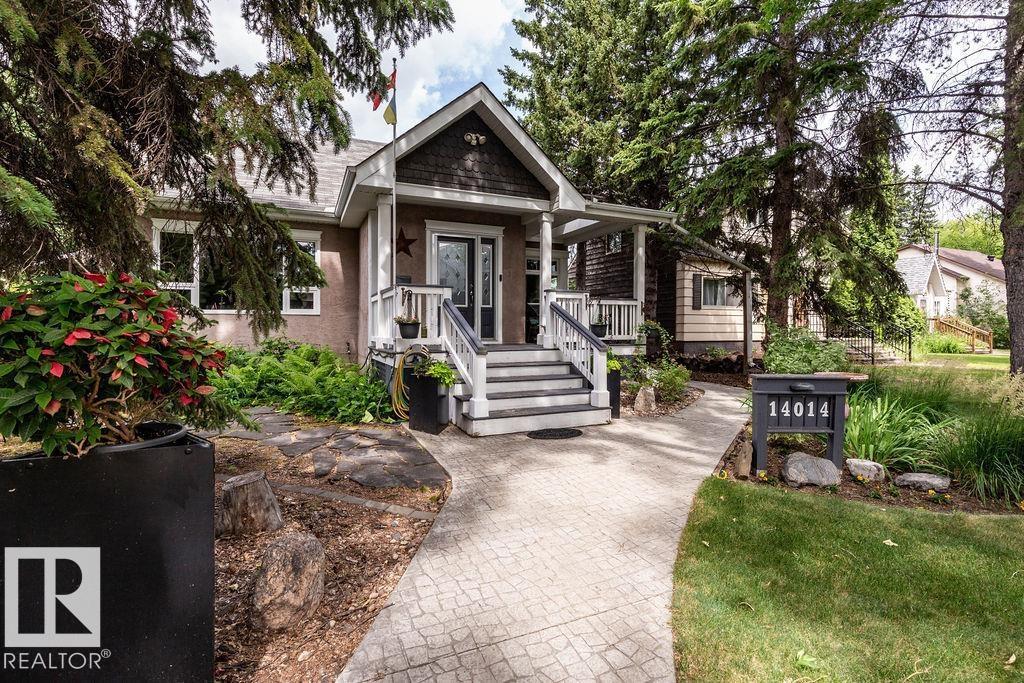
Welcome to Glenora, where charm meets modern living! This fully renovated and expanded 1.5-storey home is bright, open, and move-in ready. With NEWLY upgraded quartz countertops in the kitchen! And 4 bedrooms—1 main floor, 2 up and 1 in the finished basement—plus a 4pc bath main level and a 3pc down, there’s room for everyone. The main floor offers flexible living and dining spaces perfect for family life or entertaining. Downstairs includes a cozy rec room, laundry, and the extra bedroom. Step into your private backyard oasis with newer sidewalks, a large deck, and lush landscaping. The double garage has a lofted storage area. Enjoy the beauty of a tree-lined street with schools, groceries, and the new LRT stop just a short walk away. After 40+ years with one loving family, this gem is ready for you! (id:51989)
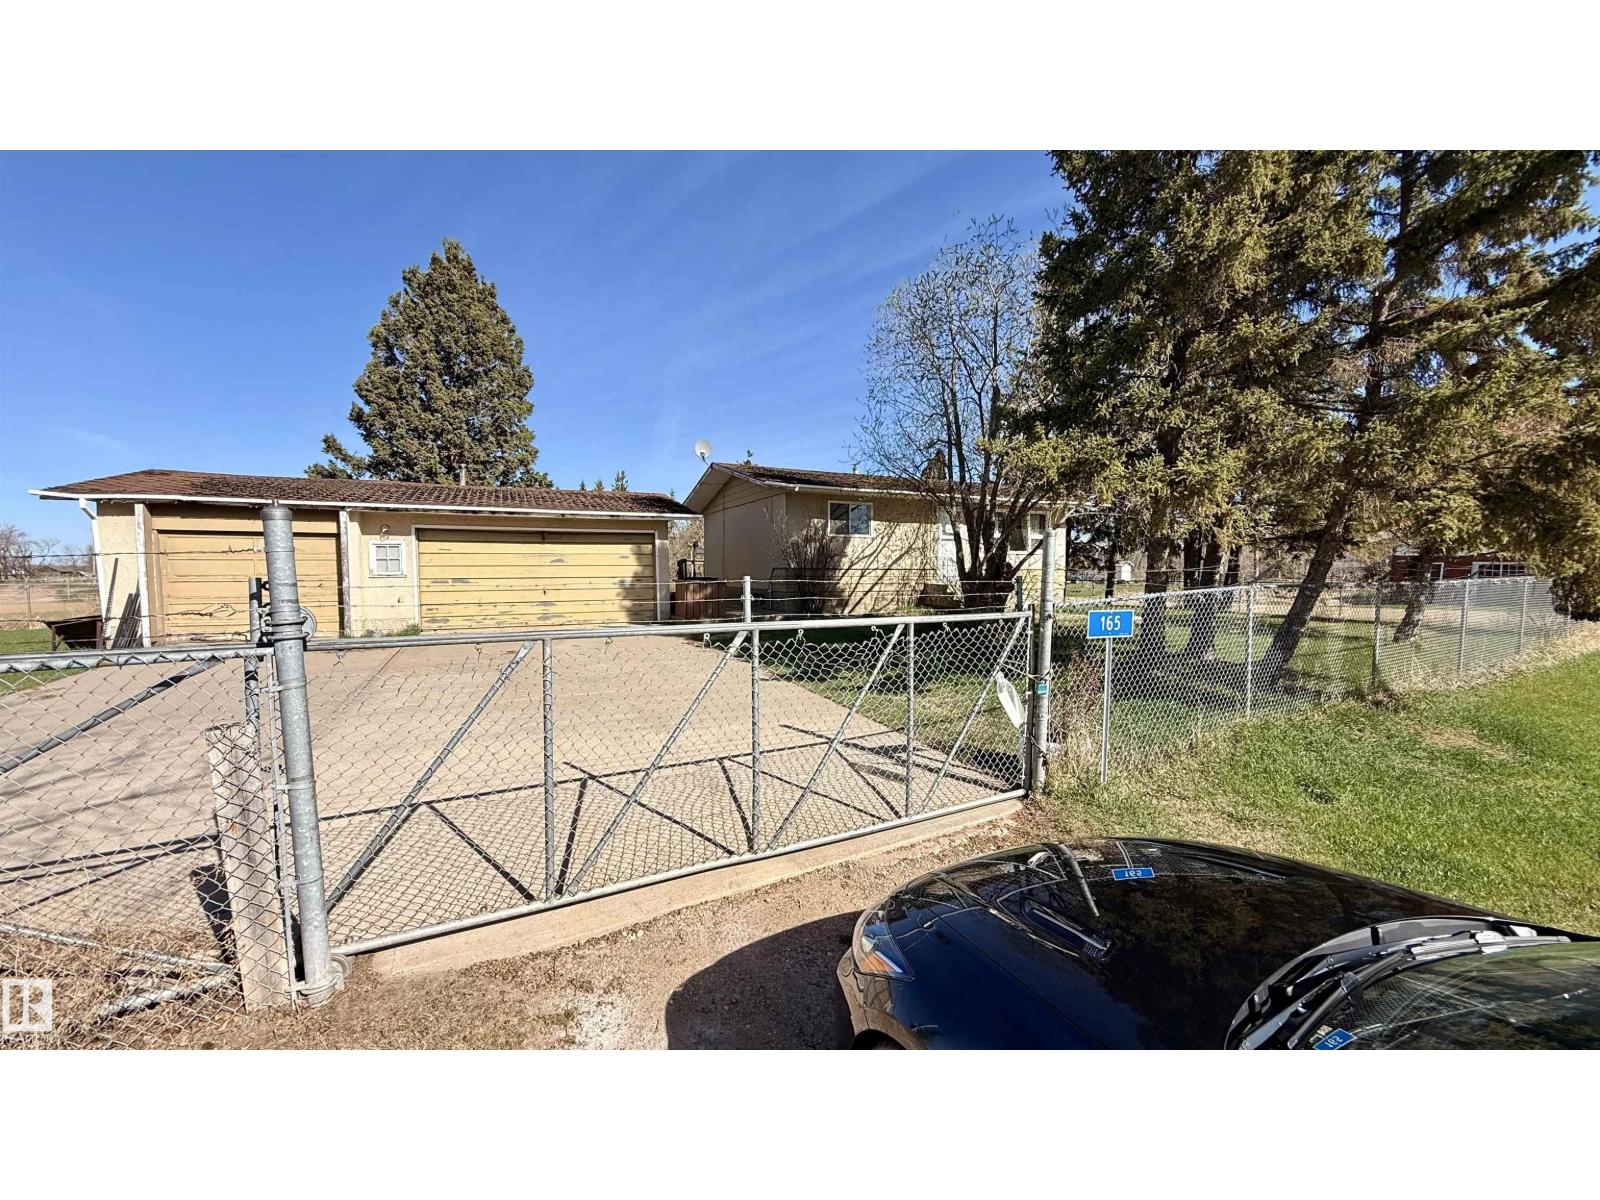
Quiet country living in the hamlet of Hilliard. This nice size bungalow offers 3 bedrroms and 2 full baths. Main level features a living room upon entry that leads to the eat-in kitchen overlooking the yard. 2 bedrooms on the main level including a nice size primary, a 4 piece bath completes the main level. Downstairs you will find a second living room with a wet bar, great for entertaining. A 3rd bedroom, 3 piece bath and laundry/utility room complete the lower level. Outside you will find a large wrap around deck that leads to the oversize, triple detached garage. Lot is fully fenced and has a firepit area as well. Property sold as is, where is, Schedule A must accompany all offers. (id:51989)
| 2 BEDROOMS + DEN | 2 FULL BATHROOMS | HIGH-END FINISHES | UNDERGROUND PARKING | SKYVIEW RANCH NE |Experience modern comfort and convenience in this exceptional 2-bedroom + den, 2-bathroom condo located in the vibrant community of Skyview Ranch. Offering a bright open-concept layout, high-end finishes, and titled underground parking, this home is perfect for professionals, couples, or small families seeking style and functionality.The interior features luxury vinyl plank flooring, designer lighting, and a chef-inspired kitchen with stainless steel appliances, soft-close cabinetry, and quartz countertops. The primary suite includes a walk-through closet leading to a private 4-piece ensuite, while the second bedroom sits conveniently beside another full bathroom—ideal for guests or a home office.A dedicated den adds flexible space for remote work or study. Additional highlights include in-suite laundry, modern window coverings, and a private patio off the living area—perfect for morning coffee or evening relaxation.Located in the growing Skyview North community, this unit provides easy access to shopping, parks, playgrounds, schools, and major routes including Stoney Trail and Deerfoot Trail.Don’t miss this opportunity to own a move-in ready, upscale condo in one of NE Calgary’s most convenient locations. (id:51989)
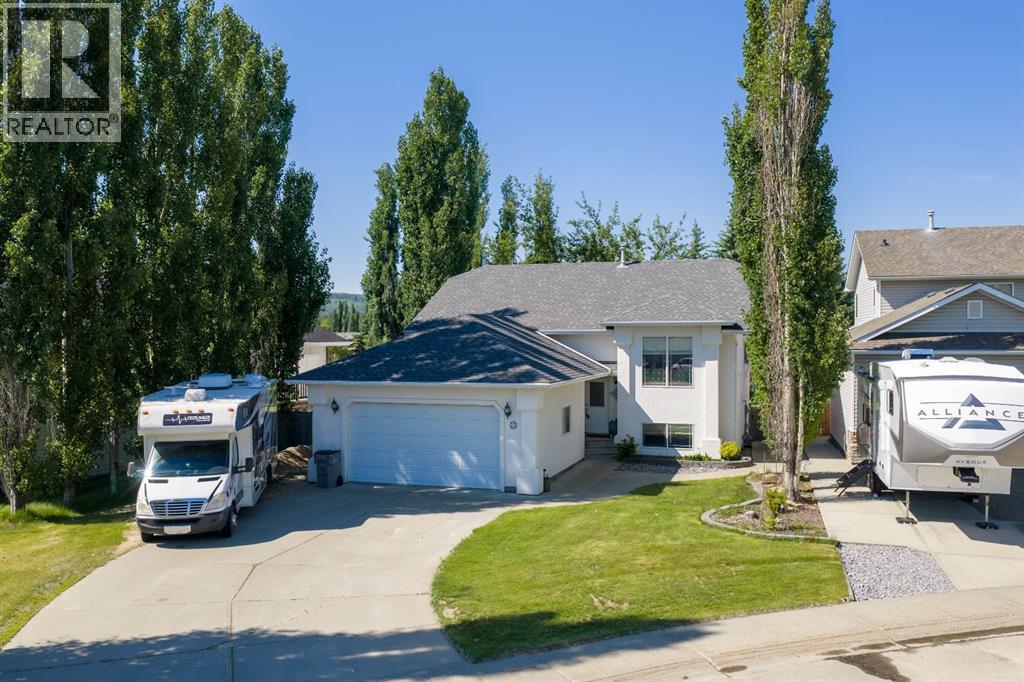
Welcome to this spacious and beautifully maintained bi-level offering over 2,650 sq. ft. of developed living space on an oversized 10,000+ sq. ft. lot. With a large, private backyard and plenty of additional parking for vehicles, RVs, and recreational toys, this property offers the space and versatility that many buyers are looking for.Inside, the main floor features stunning wood-look tile flooring that adds warmth and style while standing up to everyday life. The well-designed kitchen is both functional and attractive, complete with granite countertops, quality cabinetry, a gas stove, and a convenient pantry for added storage. The bright and inviting layout includes three bedrooms and two full bathrooms, including a spacious primary suite with a walk-in closet and private ensuite.The fully developed walkout basement provides exceptional additional living space. Here you'll find a large family room, a fourth bedroom, another full bathroom, a second kitchen area, and a versatile fifth room featuring a sink, fridge, and a large walk-in closet. This flexible space is ideal for a craft room, esthetics studio, home business, or hobby room.A cozy wood-burning fireplace adds character and serves as an additional heat source during the winter months. The heated 22' x 26' attached garage is equipped with in-floor heating and offers plenty of room for parking, storage, and workspace.One less thing to worry about — this home is equipped with professionally installed LeafFilter gutter protection for true low-maintenance living. Designed with FireSmart principles in mind, the system helps reduce debris buildup in gutters, improving safety and helping protect the home year-round. Enjoy zero-maintenance gutters with no more seasonal cleaning, ladder climbing, or clogged downspouts. Even better, the LeafFilter system comes with a lifetime transferable warranty, adding long-term value and peace of mind for future homeowners.Outside, the expansive backyard offers privacy and ro om to relax, entertain, garden, and play. Multiple storage sheds add even more functionality to this impressive property.With its walkout basement, oversized private lot, abundant parking, thoughtfully designed spaces throughout, and valuable low-maintenance upgrades, this home offers a fantastic combination of comfort, flexibility, and value. (id:51989)
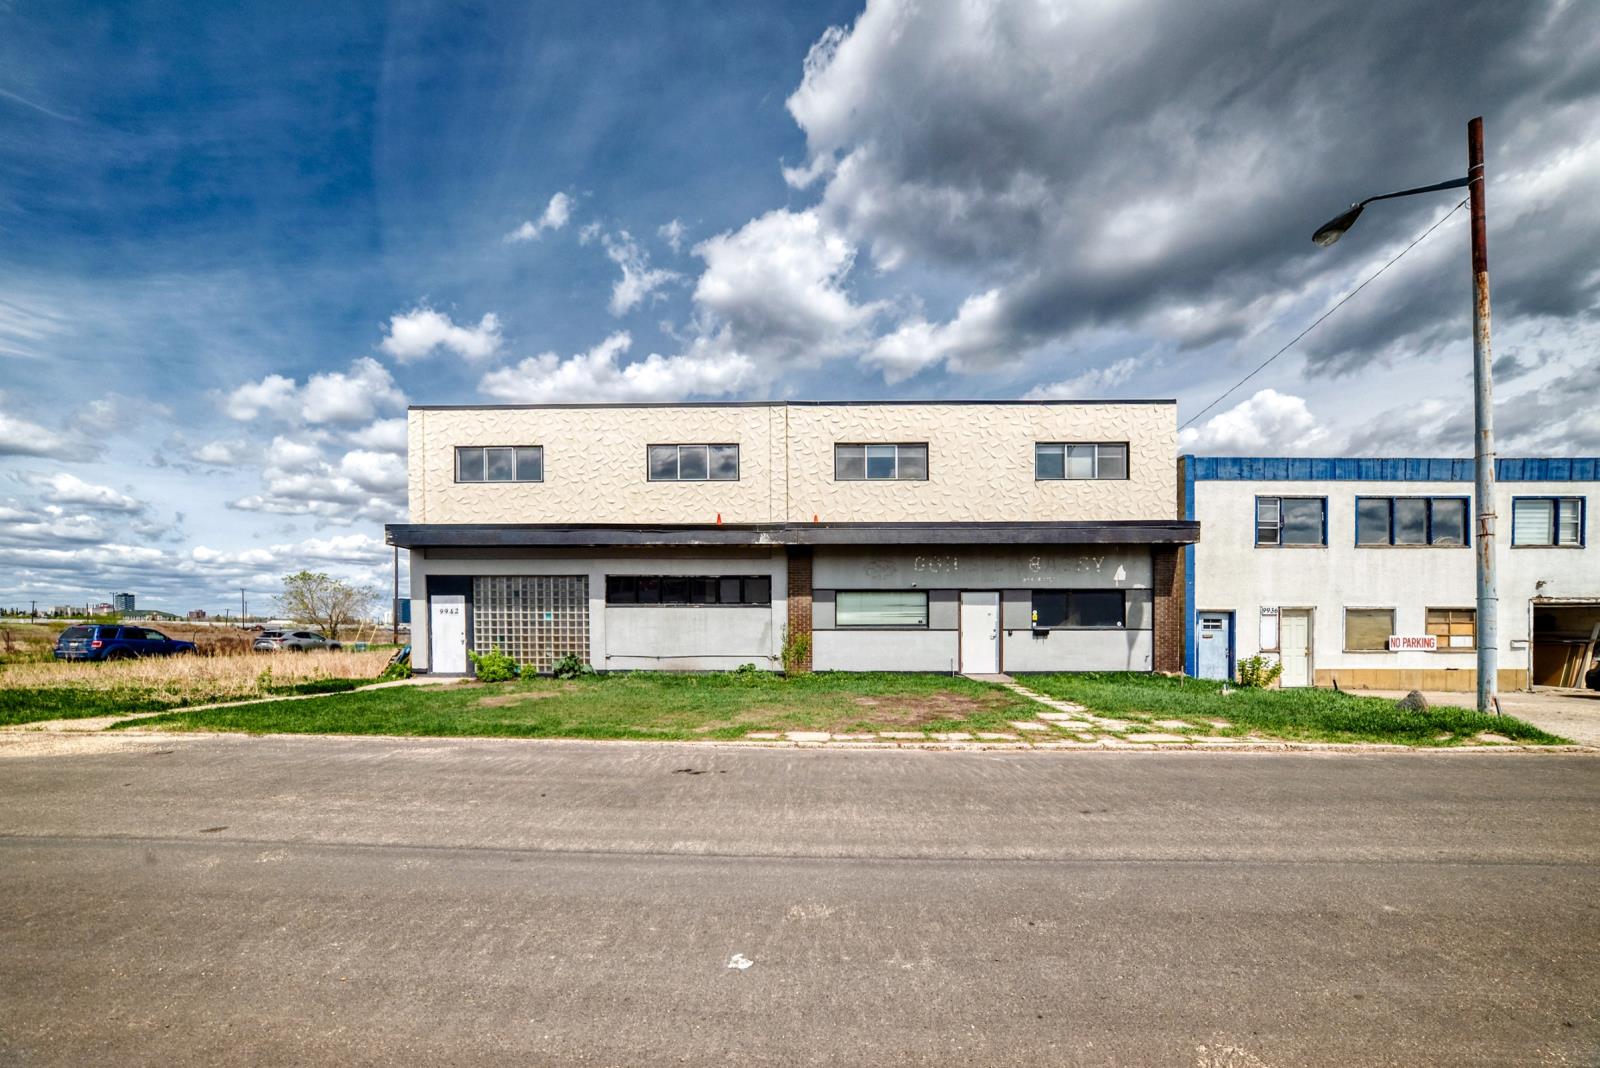
Versatile 2nd floor 3,169 Sq. Ft. Office/Studio Opportunity. Elevate your business in this spacious, 3,169 sq. ft. upper-floor unit located in the heart of a rapidly evolving commercial district. The floor plan offers a functional mix of private offices and large open-concept areas, including: Large General Use Area: A massive 826 sq. ft. central space featuring a stunning floor-to-ceiling nature mural, perfect for a creative studio or collaborative workspace.Private Offices: Multiple designated office rooms ranging from 113 sq. ft. to 204 sq. ft., ideal for quiet focused work or breakout rooms.Amenities: Includes a dedicated kitchen/hall area with cabinetry and sink, as well as updated washroom facilities.Modern Finishes: Bright interiors with updated wood-style flooring, ample overhead lighting, and large windows.The Building & CommunityBe part of a vibrant new destination. The building at 9938 70 Ave NW is currently undergoing an extensive transformation. You will be sharing the address with high-traffic, community-focused neighbors:Main Floor Transformation: The owners are currently renovating the ground floor to host a brand-new taproom and restaurant.Retail Neighbors: Another portion of the building will feature a premier collector games and trading card establishment.Exterior Upgrades: Professional renovations are underway to the buildings facade, ensuring a modern, appealing aesthetic for your clients and staff.Location HighlightsPrime Accessibility: Located just off 99th Street with quick access to the Whitemud and Gateway Blvd.Walkable Amenities: Steps away from the popular Ritchie and Hazeldean neighborhoods, known for their local coffee shops, bakeries, and professional services.Ready to see the potential?This space is perfect for a creative agency, fitness studio, or professional firm looking to grow alongside Edmonton’s newest local hotspots. (id:51989)
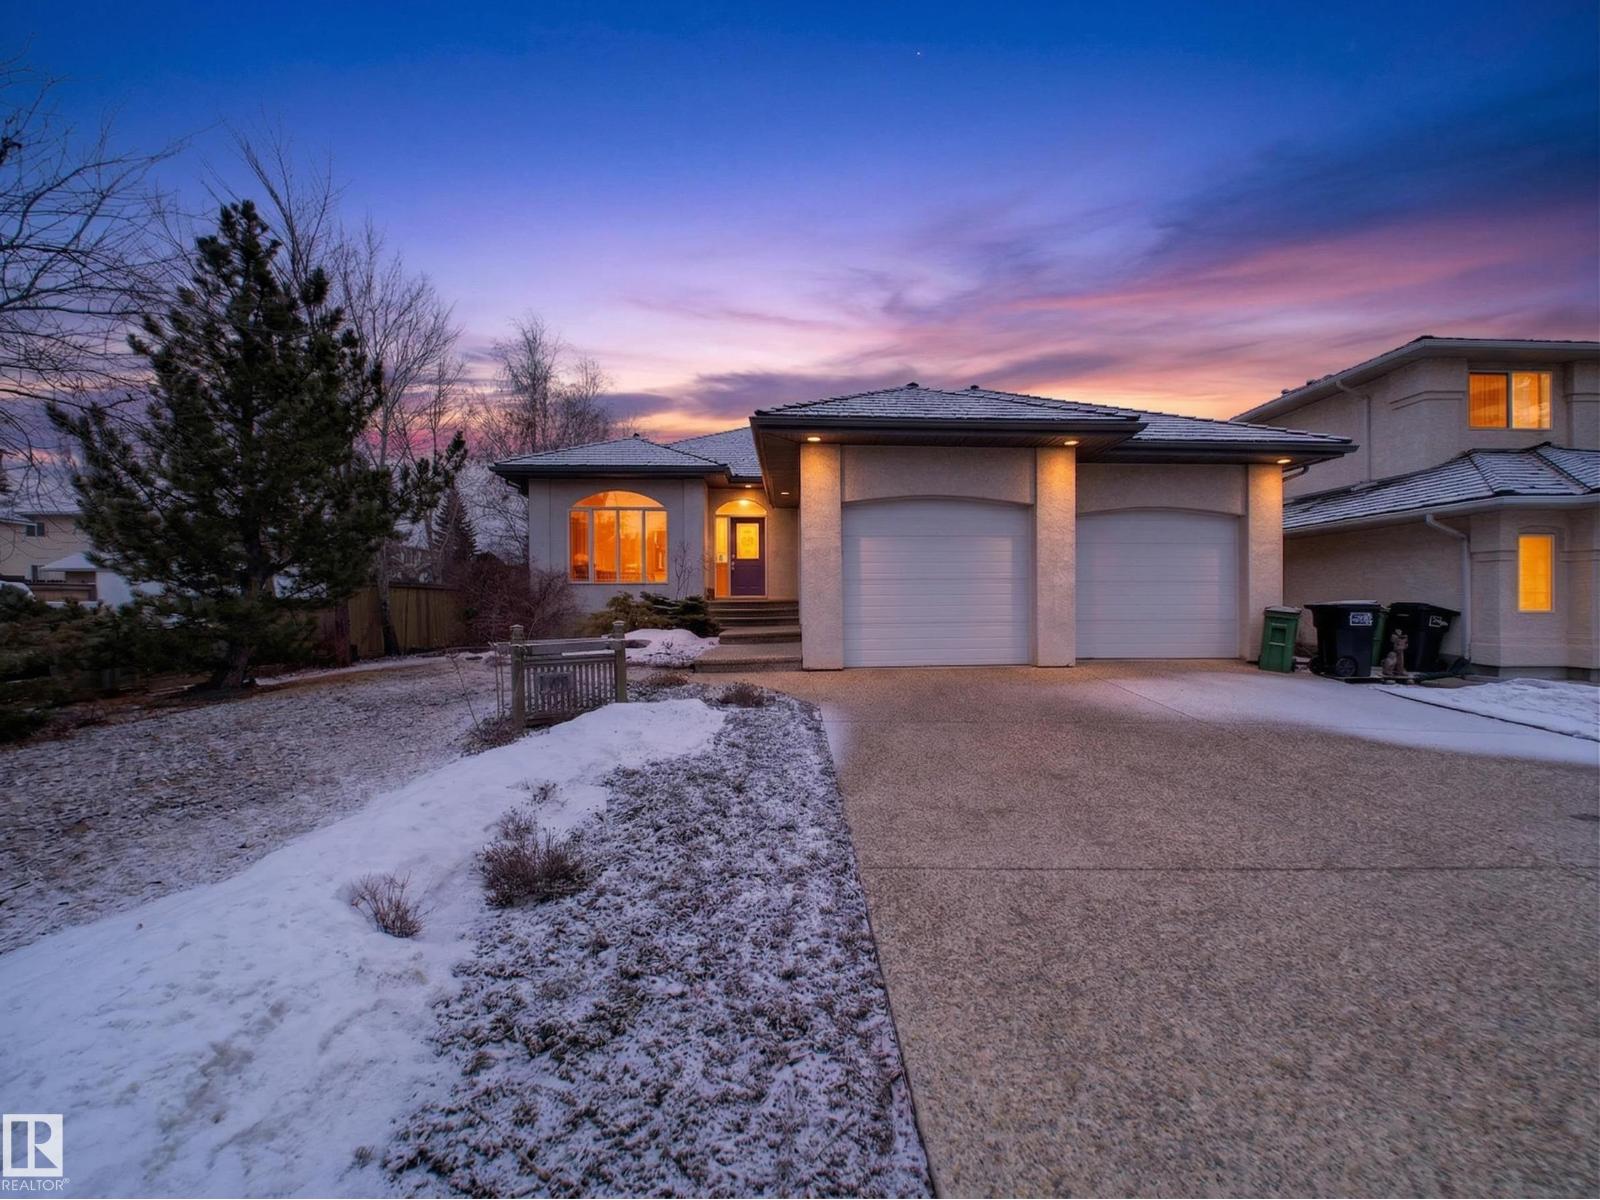
Welcome to this stunning, light-filled bungalow offering almost 3,600 sq ft of fully finished living space. With an abundance of windows throughout, this home is incredibly bright and inviting, soaring 10’ ceilings, 8’ doors, and 3 skylights that flood the space with natural light. The main floor features 2 spacious bedrooms, including a generous primary retreat, while the fully finished basement adds a third bedroom. The open-concept layout is complemented by hardwood and ceramic tile flooring, and a well-appointed kitchen with built-in oven and gas cooktop. A three-sided gas fireplace anchors the main living areas. Enjoy added comfort with in-floor heating in all bathrooms and the basement, along with the convenience of a water softener. Air conditioning, 9’ basement ceilings, and a double attached garage. Situated on a beautifully landscaped, low-maintenance lot with a private deck, and just steps to parks, schools, and shopping, this is a rare opportunity to own a bright, executive bungalow. (id:51989)