

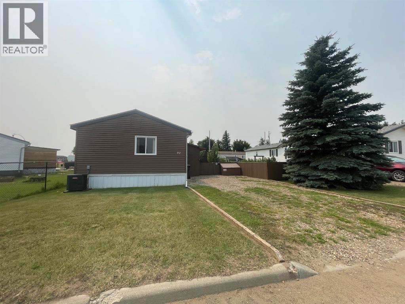
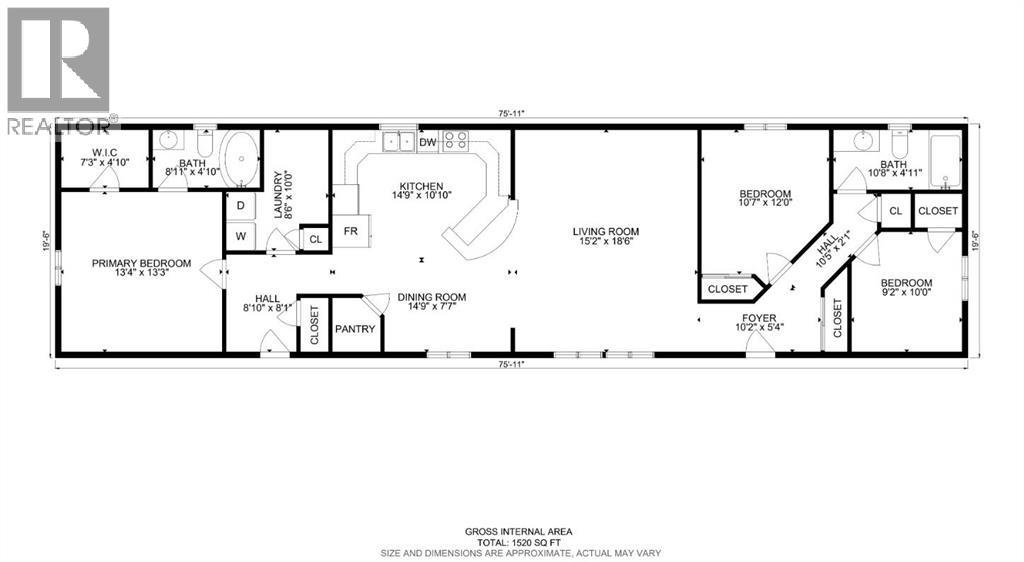
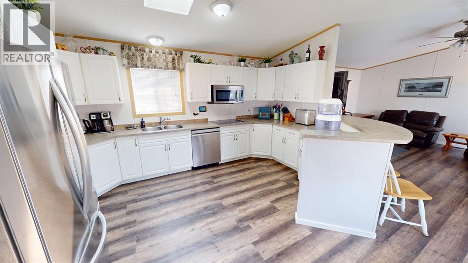
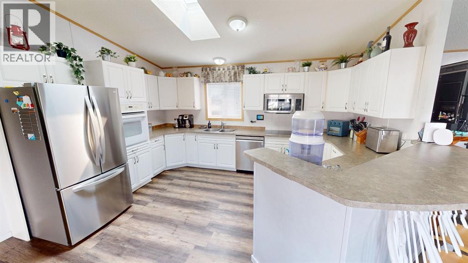
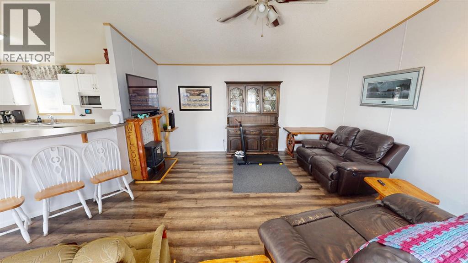
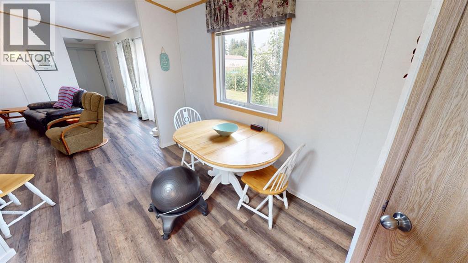

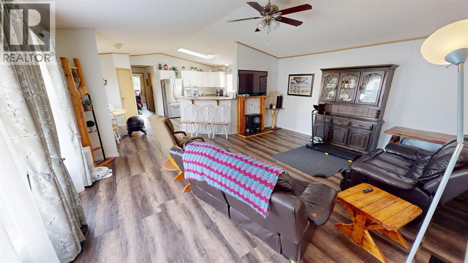
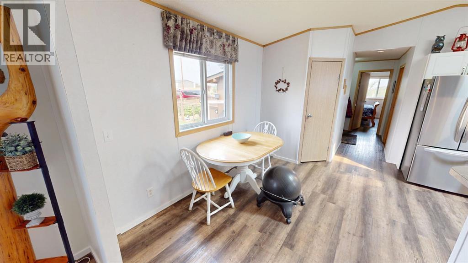
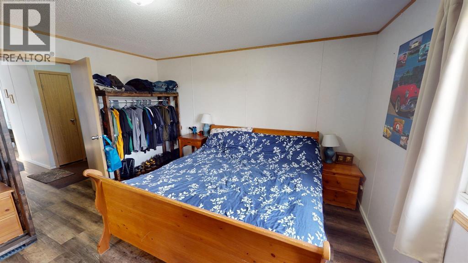
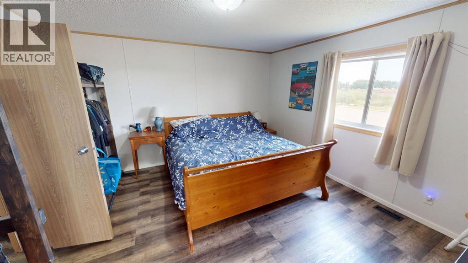
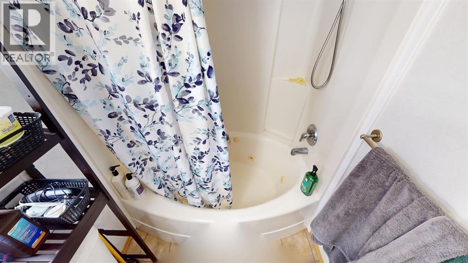
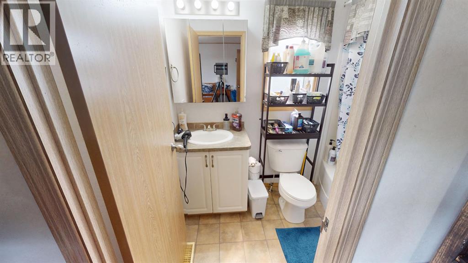
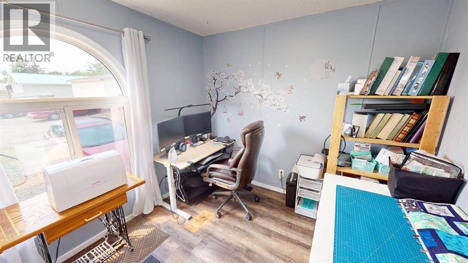
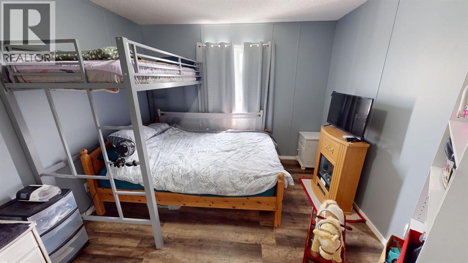
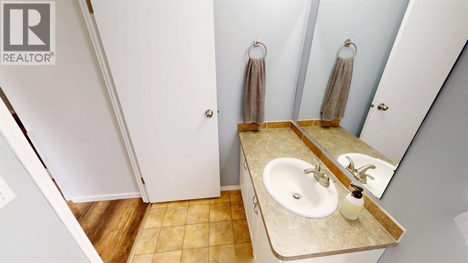
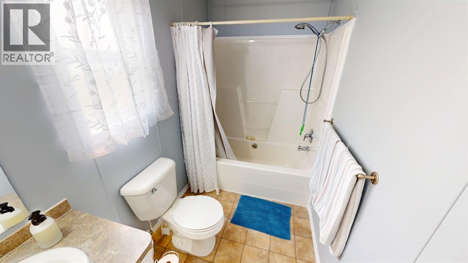
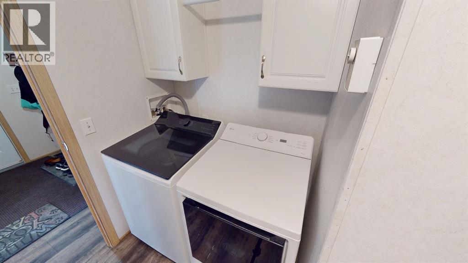
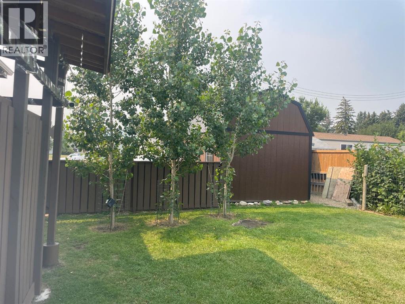
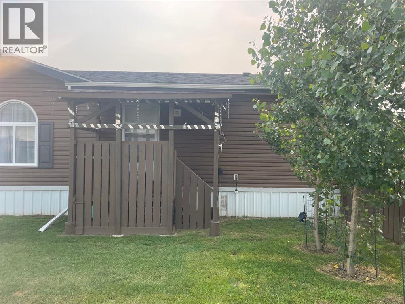
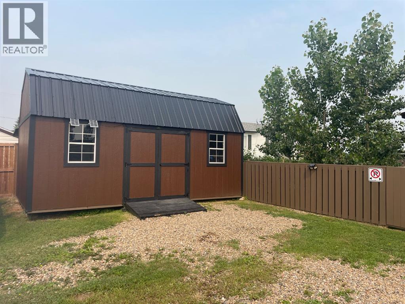
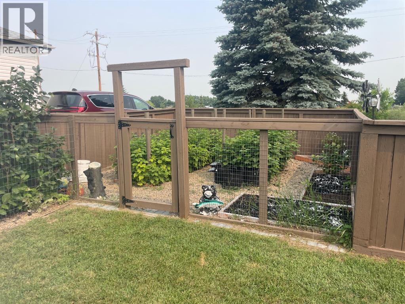
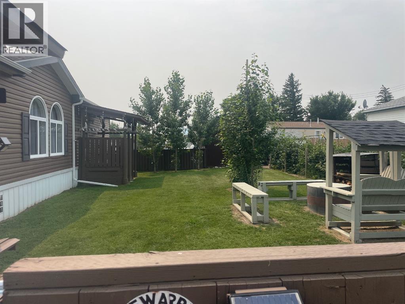
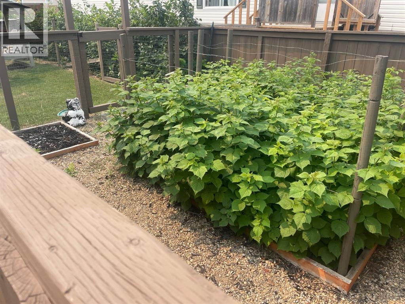
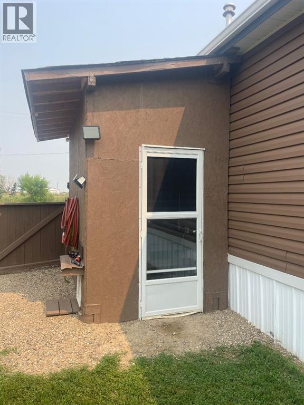
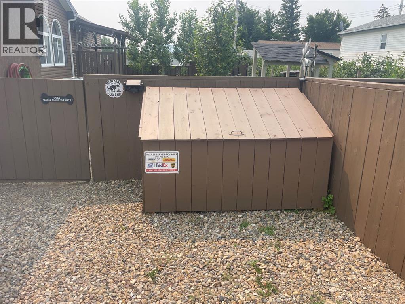
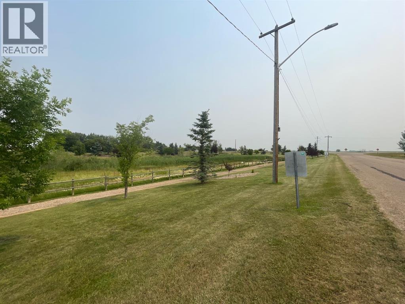
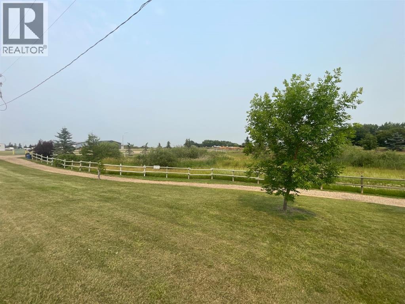
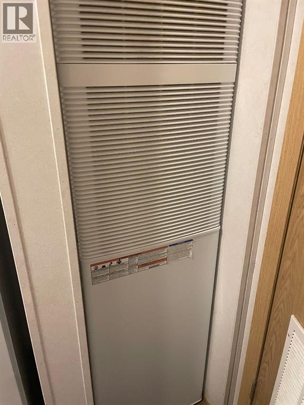
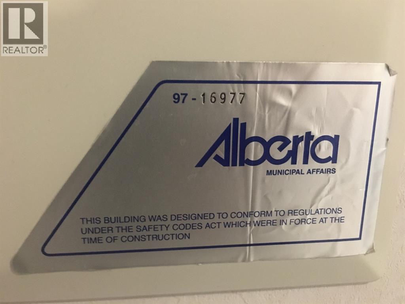
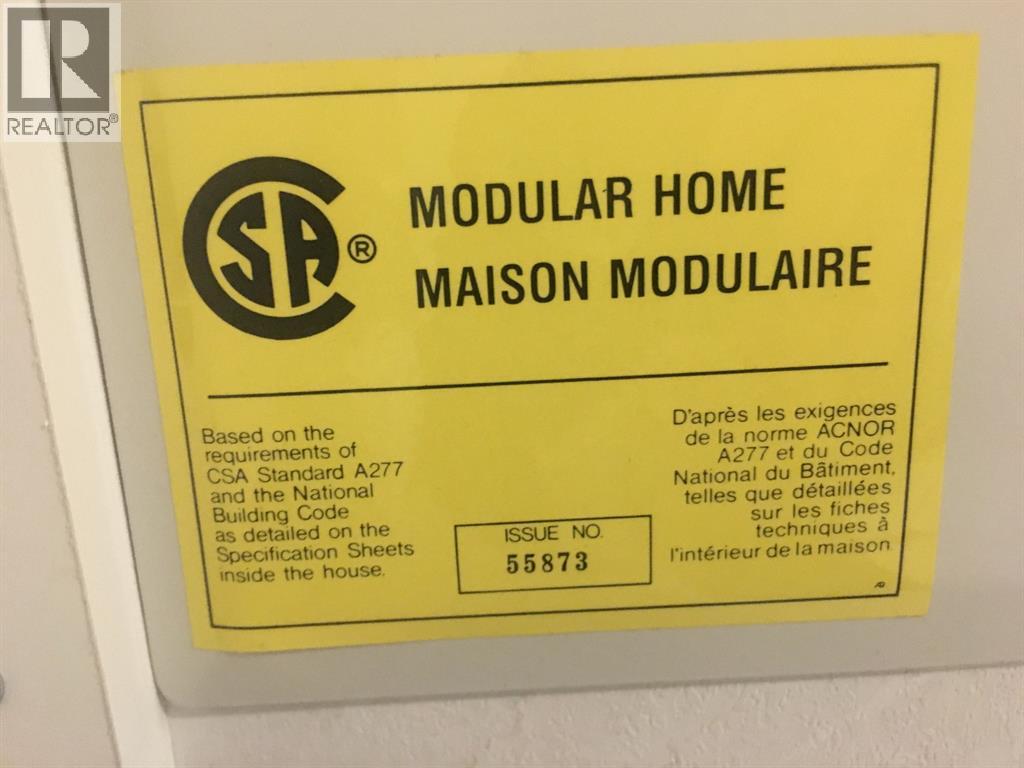
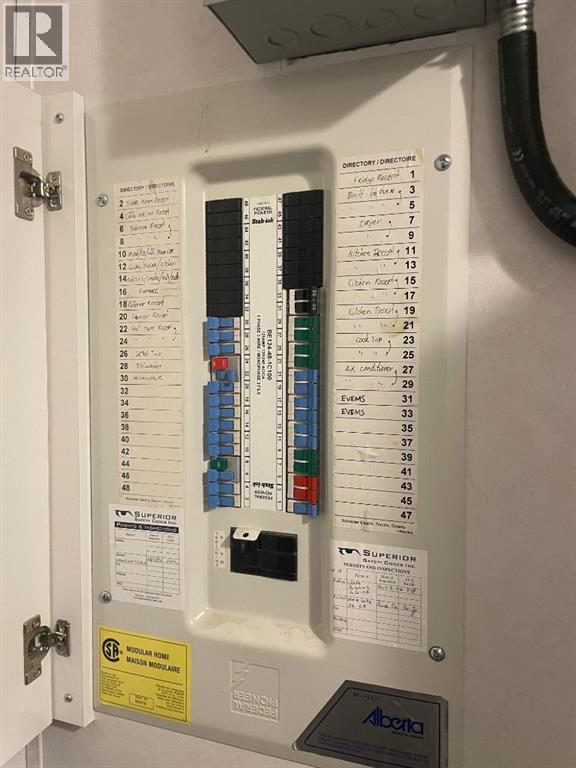
EXPECT TO BE IMPRESSED! The price of this very well maintained home will catch your eye, but you may have never been to Rosemary! If you have, you already know about this cozy, safe & friendly gem of a Village, on pavement just 30 km to Brooks. Yes, it's true, you own the lot, at this price. Hard to believe the home was built in 2006; it is so clean & very lightly lived in, it feels much newer! You'll find ample storage in all of the right places; a generous entry, very large closets, lots of kitchen cabinets, wide hall ways & room for large furnishings. Open plan white kitchen has so much work space! You will love having a counter top range & wall oven. Newer stainless fridge & dishwasher. Dining / Living room will fit your largest family gathering. Three very good sized bedrooms. Master has walk-in closet & ensuite bath with tub / shower. Neutral colours, fresh paint & timeless finishes throughout make this a real pleaser. New Luxury Vinyl Plank flooring throughout (except baths) make for easy cleaning & a cohesive flow. Separate laundry / storage room with high capacity upgraded washer & dryer (2025) keeps the mess & noise behind a closed door. New furnace & AC in 2025. Practical enclosed entries at both doors keep the snow off your step & make for more comfortable temperatures inside, winter & summer. Beautiful, fenced, West facing yard offers privacy, a wonderful fire pit area, separate fenced berry beds & mature trees; you really will be surprised by how nicely this yard is landscaped. New Denco shed offers attractive & functional storage for your motorcycles & kayaks, or is a perfect workshop. Gravelled off street parking at the front & more at the back for RV & boat storage. Walking distance to downtown, general store & K-12 School. (id:51989)
Features of 92 Railway Avenue
- MLS® Number A2332908
- Price $225,000
- Bedrooms: 3
- Bathrooms: 2
- Square Footage: 1520 sqft
- Property Type: Manufactured Home
- Amenities Near By Park, Playground, Schools
- Features Back Lane, Closet Organizers, No Smoking Home
- Parking Space Total 4
- Plan 0012266
- Structure Shed, None
Buildings
| Bathroom Total | 2 | Bedrooms Above Ground | 3 |
| Bedrooms Total | 3 | Amperage | 100 Amp Service |
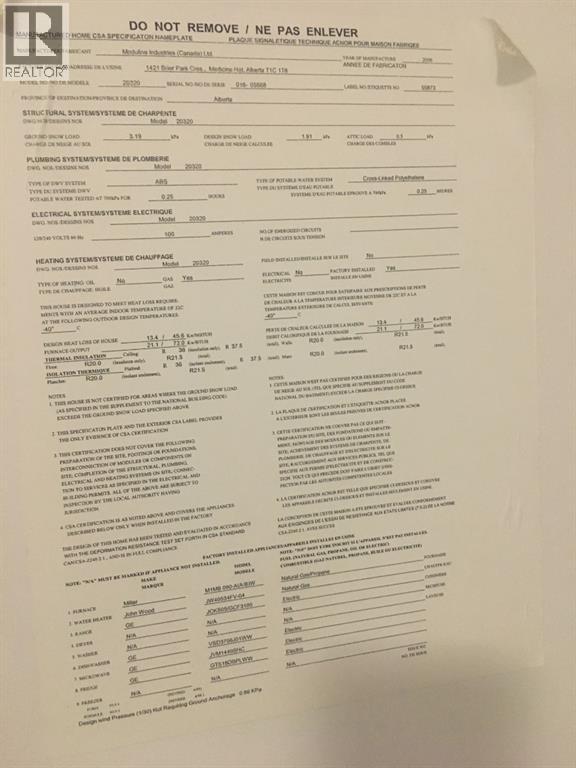
| Appliances | Refrigerator, Dishwasher, Range, Oven - Built-in, Washer & Dryer | Architectural Style | Mobile Home |
| Basement Type | None | Constructed Date | 2006 |
| Construction Style Attachment | Detached | Cooling Type | Central Air Conditioning |
| Exterior Finish | Vinyl Siding | Flooring Type | Linoleum, Vinyl Plank |
| Foundation Type | Pillars & Posts | Heating Fuel | Natural Gas |
| Heating Type | Forced Air | Stories Total | 1 |
| Size Interior | 1520 Sqft | Total Finished Area | 1520 Sqft |
| Type | Manufactured Home | Utility Power | 100 Amp Service |
| Utility Water | Municipal Water |
Parking
| Other |
Land
| Acreage | No | Fence Type | Fence |
| Land Amenities | Park, Playground, Schools | Landscape Features | Lawn |
| Sewer | Municipal Sewage System | Size Irregular | 6960.00 |
| Size Total | 6960 Sqft|4,051 - 7,250 Sqft | Size Total Text | 6960 Sqft|4,051 - 7,250 Sqft |
| Zoning Description | R1 |
Rooms
| Level | Type | Length | Width | Dimensions |
|---|---|---|---|---|
| Main Level | Kitchen | 14.75 Ft x 10.83 Ft | ||
| Main Level | Dining Room | 14.75 Ft x 7.58 Ft | ||
| Main Level | Living Room | 15.17 Ft x 18.50 Ft | ||
| Main Level | Primary Bedroom | 13.33 Ft x 13.33 Ft | ||
| Main Level | 4pc Bathroom | .00 Ft x .00 Ft | ||
| Main Level | 4pc Bathroom | .00 Ft x .00 Ft | ||
| Main Level | Bedroom | 9.25 Ft x 10.25 Ft | ||
| Main Level | Bedroom | 10.75 Ft x 12.75 Ft | ||
| Main Level | Laundry Room | 8.58 Ft x 10.00 Ft |
Utilities
| Electricity | Connected | Natural Gas | Connected |
| Sewer | Connected | Water | Connected |
Agents and Offices
- Jolene Ledene Reimer
- Office: Royal LePage Community Realty