Positioned prominently on a beautifully manicured corner lot, this exceptional 1,500+ sq. ft. bi-level home represents a rare buying opportunity in northwest Calgary's coveted community of Canossa. From the attached double garage and spacious driveway to the welcoming architectural lines, this property commands fantastic curb appeal.The interior is tailored for modern family life, hosting 3 large bedrooms and 2.5 bathrooms. Fully equipped with air-conditioning, the home ensures year-round comfort. Step outside into your private sanctuary: a fully fenced backyard showcasing an elegant, low-maintenance deck designed for effortless outdoor entertaining. Downstairs, the vast, open-concept unfinished basement awaits your personal touch—allowing you to easily expand your square footage and build instant equity. (id:51989)
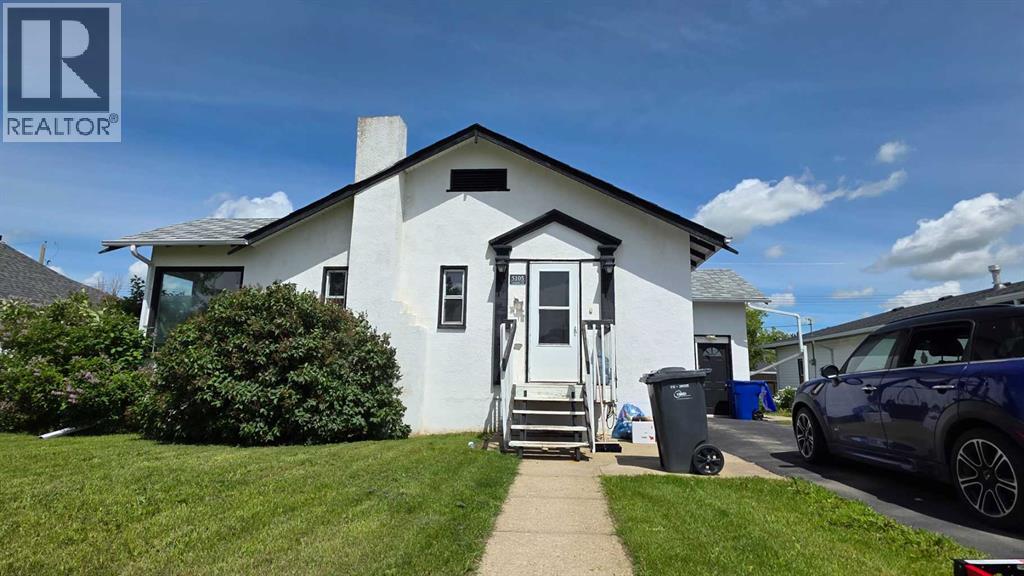
Catch some of the iconic 1950s vibe in this beautiful home, with recent renovations that blend seamlessly with its original charm. Featuring large windows and an open living-to-dining room area with a high, ornate ceiling that is sure to catch your eye. Venture into the breakfast nook and 50s-style kitchen, where the owner expanded while preserving and customizing to the charm of the era. You will also find two bedrooms on the main level, one on each side of the 4-piece bathroom. Main-floor laundry at the back of the home enhances the home's functionality. Downstairs will reveal lots of storage, a workshop area, a bedroom, a den, a second living area, a kitchen and a 3-piece bathroom. This is not a legal suite, but is great for complex families, families with mature children, or similar situations. The original attached garage has a heat source and has been used for extra storage, but could be a great recreation room or workshop. The detached garage is accessible from the alley but needs some updates. Love the spacious yard with mature roses, lilacs, rhubarb & raspberries with more maturing trees. This house is also optimally located on the beautiful boulevard in Coronation, known for its beautiful centre greenspace and mature trees. You can see the bowling alley from your front yard, and it is a short walk to the amenities that lovely Coronation offers. The community has also just opened a new outdoor swimming pool, with nearby greenspaces and ponds; it is an economical location and offers a lot! (id:51989)
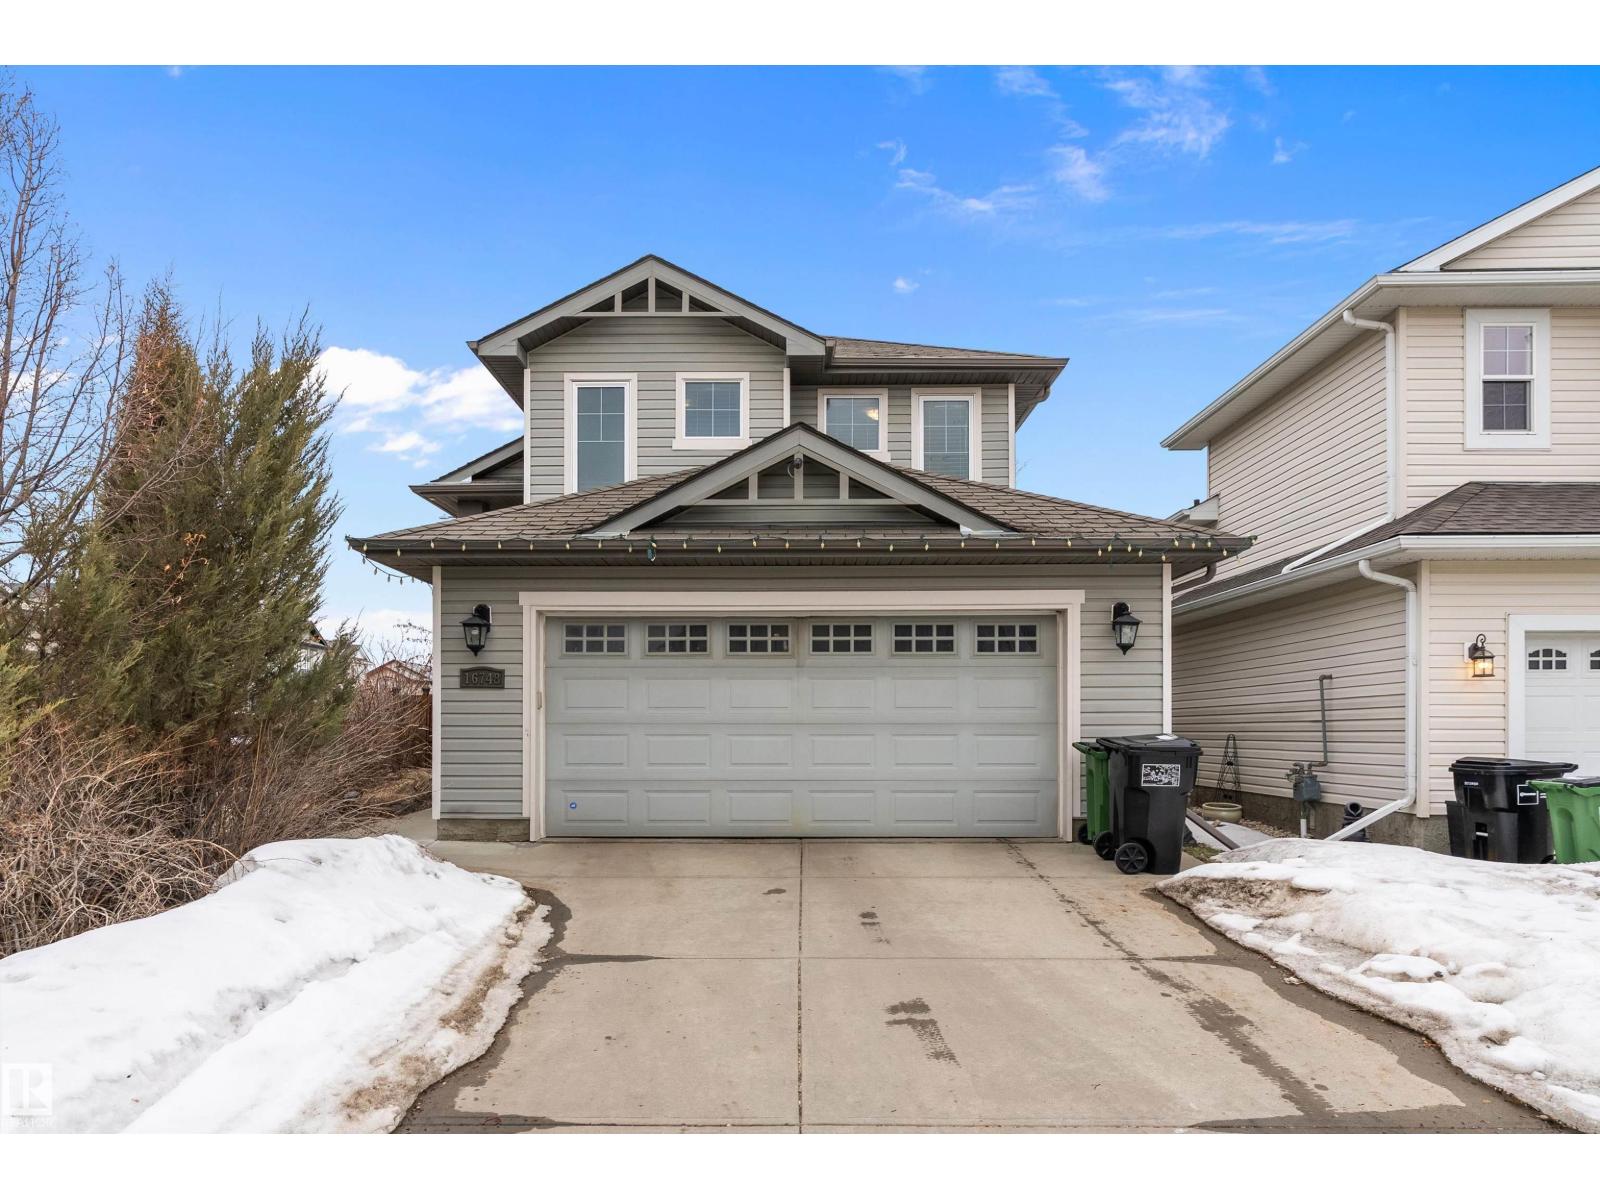
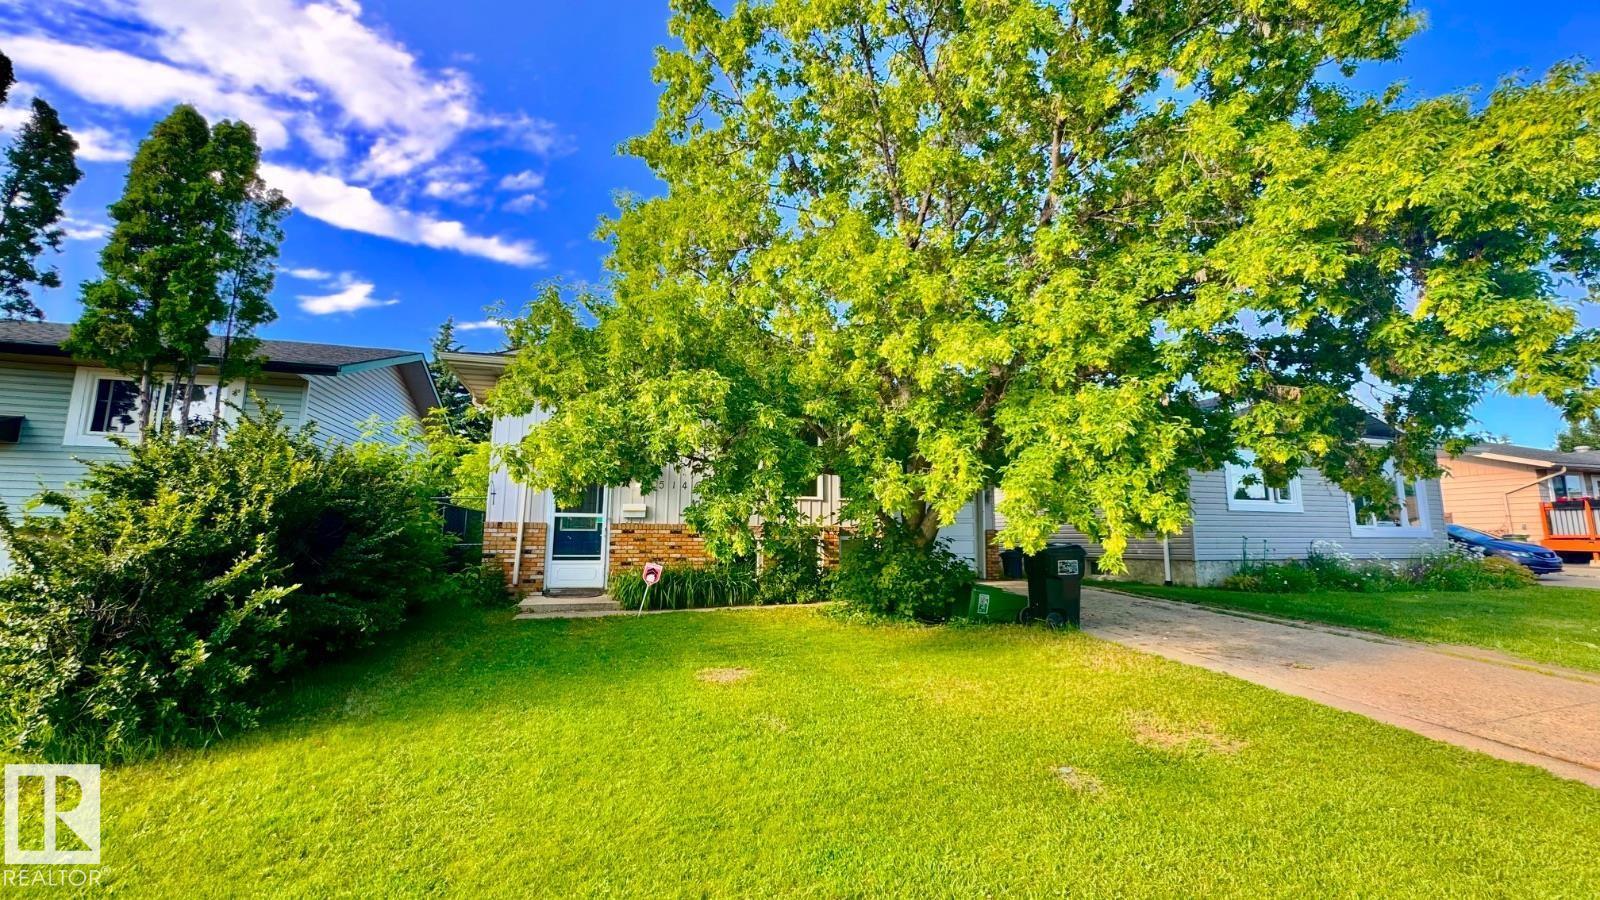
This home has been lovingly maintained for the last 30 years, and is ready for a new family. The unique floor plan has a ton of natural light! There is a large entry way, with access to the attached garage, down to the finished basement, and up to the living room. The living room has vaulted ceilings and access to the lush, fenced backyard. Up a few more stairs you’ll find the dining room, kitchen, laundry and half bath. On the upper level is 3 bedrooms, and a full bathroom. This home is a MUST SEE! (id:51989)
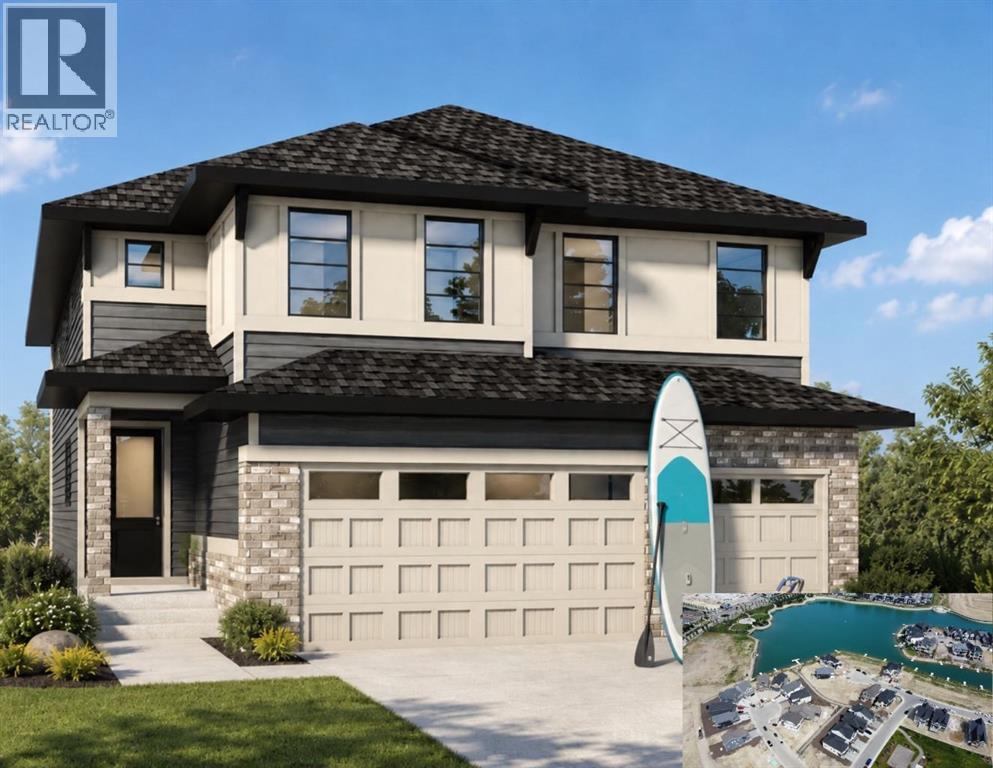
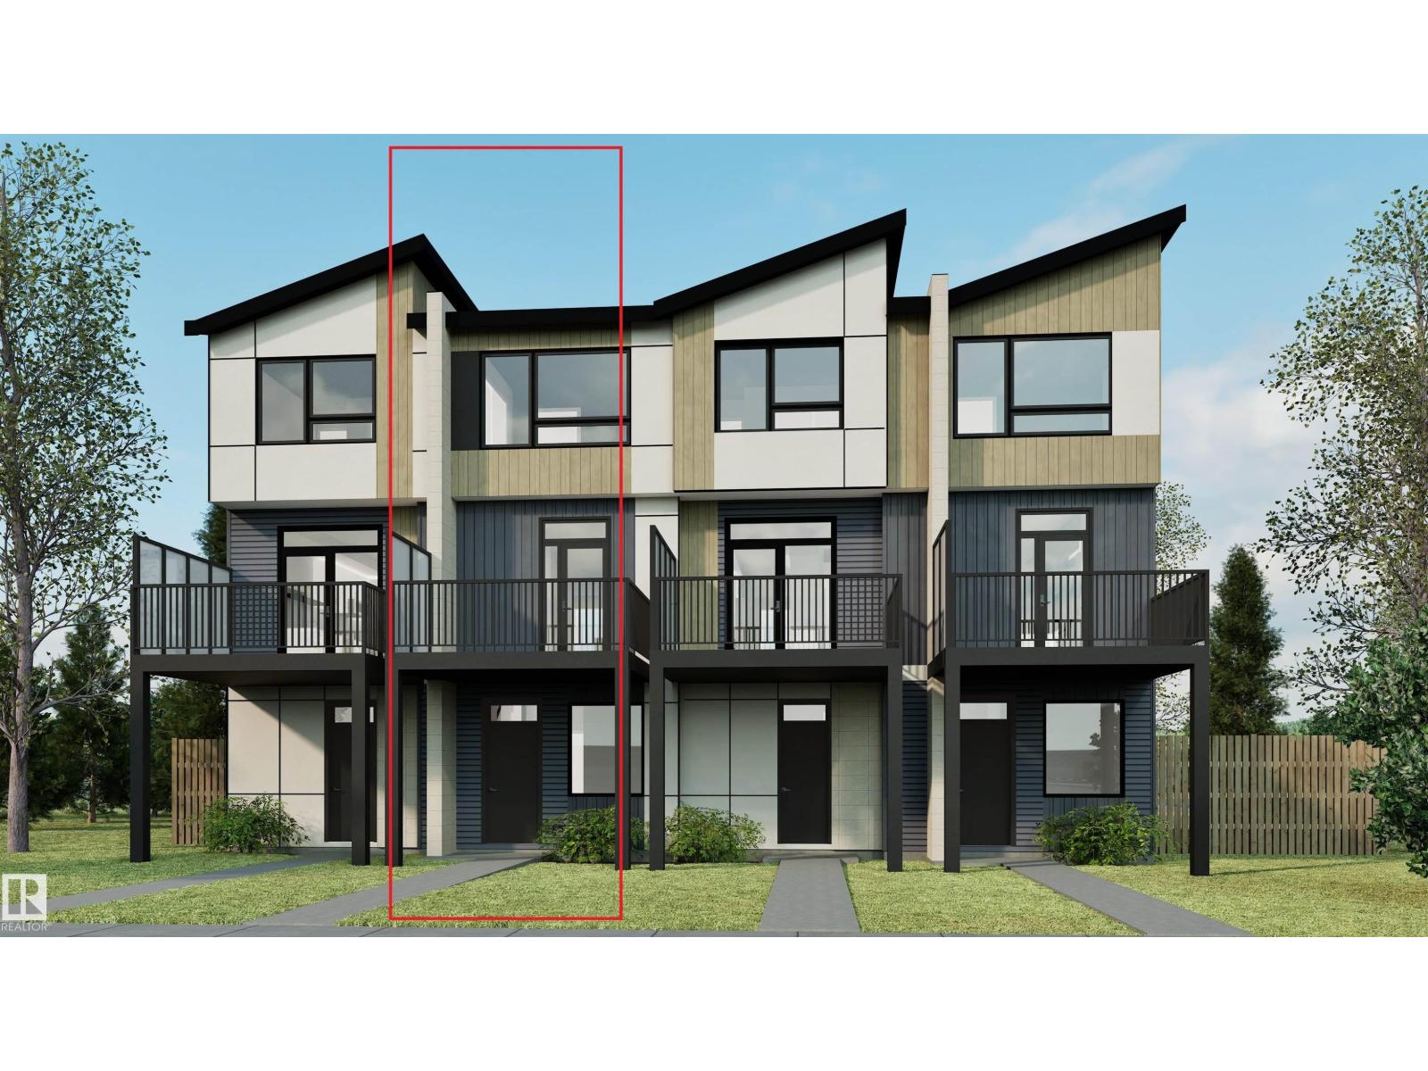
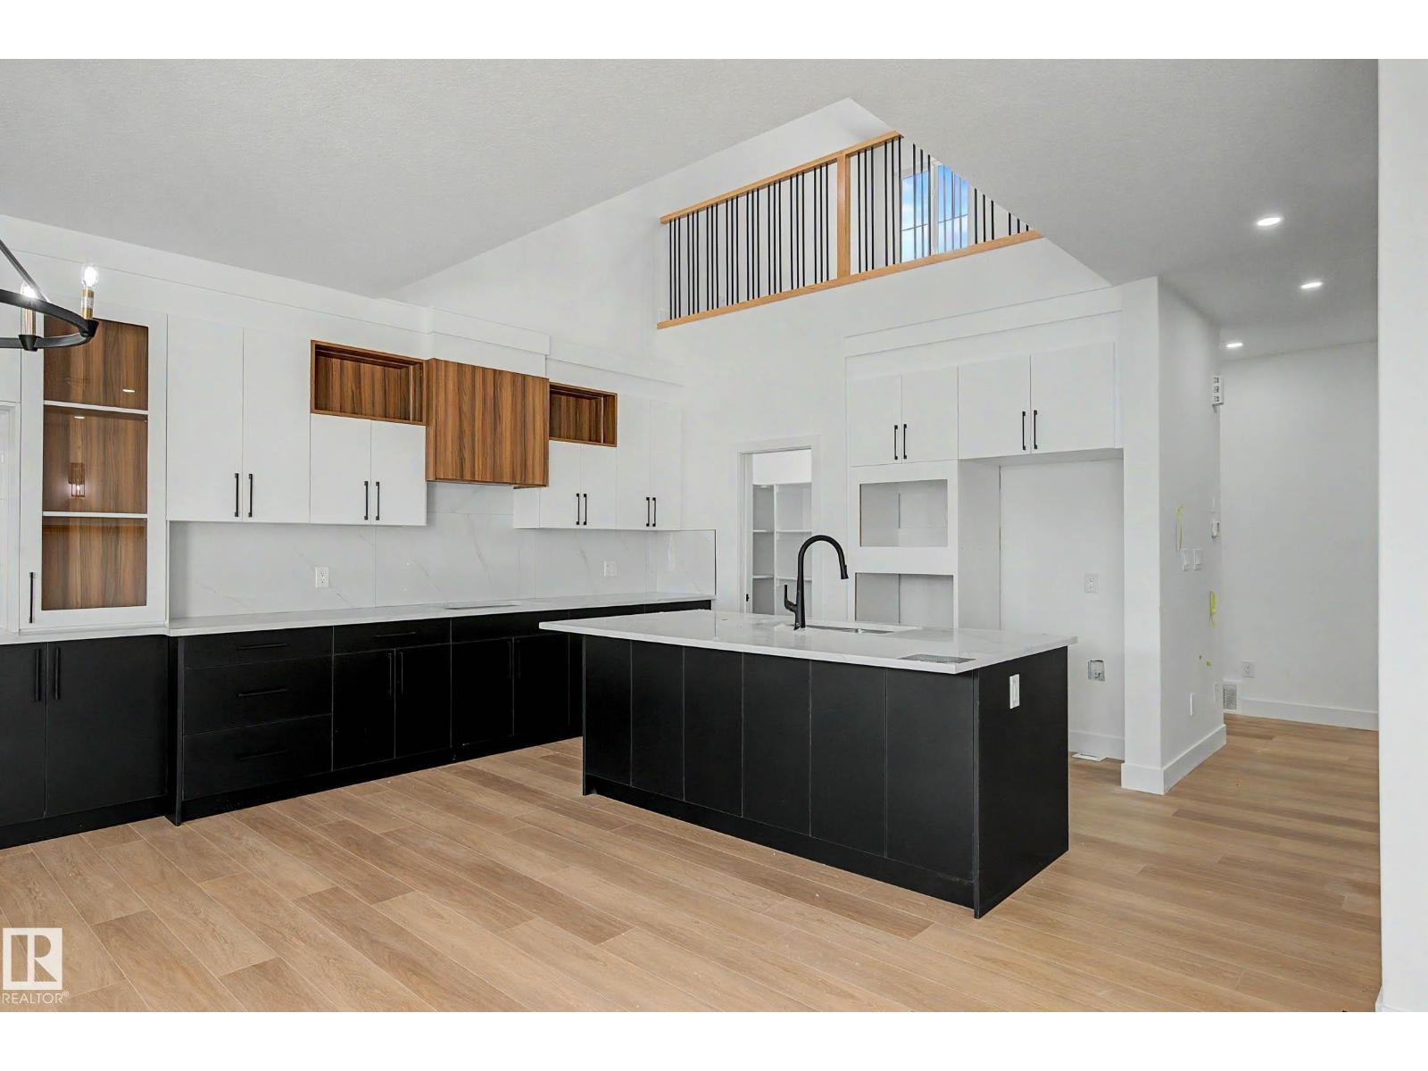
Brand New To Be Built just for you ~ Design and build A dream Triple Garage home in one of Mahogany's most desirable locations! This brand-new (Under Construction) Baywest Homes "Henry 32 Floorplan" offers an incredible opportunity to personalize your home from the ground up, with interior selections and finishes still customizable to suit your style and lifestyle. Imagine stunning wide plank flooring through the main level and the perfect kitchen for entertaining and equipped with elegant cabinetry and finishes. Perfectly positioned directly across the street from a semi-private lake access pathway to shared dock, you will enjoy an exceptional lakeside lifestyle with easy access to Mahogany's renowned beaches, pathways, parks, and year-round amenities. Offering 2,737 sq. ft. of thoughtfully designed living space, this elegant two-storey home features 3 bedrooms, 2.5 bathrooms, a spacious bonus room, main floor office, soaring open-to-above great room, and a bright open-concept layout designed for both everyday living and entertaining. The chef-inspired kitchen includes a large island, walk-in pantry, and ample cabinetry, while the convenient mudroom connects to the impressive triple attached garage. Upstairs, the luxurious primary retreat offers a spa-inspired ensuite and walk-in closet, complemented by two additional bedrooms, a full bath, upper-floor laundry, and a generous family bonus room. The full basement is undeveloped, providing endless possibilities for future expansion. With possession anticipated in 2027, this is a rare chance to secure a premium homesite and create a home tailored to your taste in one of Calgary's most sought-after lake communities. Don't miss this opportunity to enjoy luxury living with exclusive lake access just steps from your front door which means cottage style living on your evenings and weekends. The final opportunity for Estate Home building is nearing with only a few select lots remaining. Take advantage by customizing this be auty. ***Photo is a rendering of the home as the home is not built yet and The Buyer has the opportunity to accept a promo to include free Basement development promotion with this home purchase. (id:51989)
Welcome to 1905, 525 River Heights Drive, a beautifully designed walkout townhome offering modern finishes and an exceptional low-maintenance lifestyle in the sought-after community of Riversong. Still protected by the NEW HOME WARRANTY, this home may also qualify for a GST REBATE for eligible buyers, making it an outstanding opportunity for first-time buyers, families, or investors alike.Step inside to discover a bright and inviting main floor featuring a thoughtfully designed open-concept layout that blends style with everyday functionality. The light and airy kitchen serves as the heart of the home, showcasing elegant QUARTZ COUNTERTOPS, WHIRLPOOL STAINLESS STEEL APPLIANCES, SOFT-CLOSE CABINETRY, and a GENEROUS CENTRAL ISLAND WITH SEATING that provides plenty of space for meal preparation, casual dining, and entertaining family and friends. The kitchen flows seamlessly into the dining and living areas, where expansive windows fill the home with natural light. LUXURY VINYL PLANK FLOORING extends throughout the main level, creating a warm and contemporary atmosphere. A convenient POWDER ROOM and a dedicated MUDROOM off the rear entrance add practicality and organization to everyday living.Upstairs, the spacious primary bedroom offers a peaceful retreat complete with a generous WALK-IN CLOSET and a private 3-PIECE ENSUITE. Two additional bedrooms provide flexibility for growing families, overnight guests, or a dedicated home office. A well-appointed 4-PIECE BATHROOM and a centrally located laundry area complete the upper level, making daily routines both comfortable and convenient.The FULLY FINISHED WALKOUT BASEMENT adds exceptional versatility to the home, featuring a spacious family room that is perfect for movie nights, relaxing, or entertaining. An additional bedroom and a 4-PIECE BATHROOM create an ideal space for guests, older children, or multi-generational living. The walkout design provides easy access to the fully fenced backyard, creating a seamless connection between indoor and outdoor living.Designed with efficiency and year-round comfort in mind, the home also features DUAL-PANE WINDOWS, a HIGH-EFFICIENCY HVAC SYSTEM, and an HRV UNIT for improved indoor air quality and energy performance.The FULLY FENCED AND LANDSCAPED BACKYARD provides a safe and private space for children and pets, while TWO ASSIGNED PARKING STALL offers everyday convenience. With SNOW REMOVAL INCLUDED, this property allows you to spend more time enjoying your home and less time maintaining it.Living in Cochrane, Alberta means embracing a lifestyle that perfectly balances small-town charm with modern convenience. Surrounded by spectacular mountain scenery and just a short drive from Calgary, Cochrane offers an abundance of parks, pathways, local shops, restaurants, excellent schools, and year-round recreational opportunities. Book your private showing today! (id:51989)
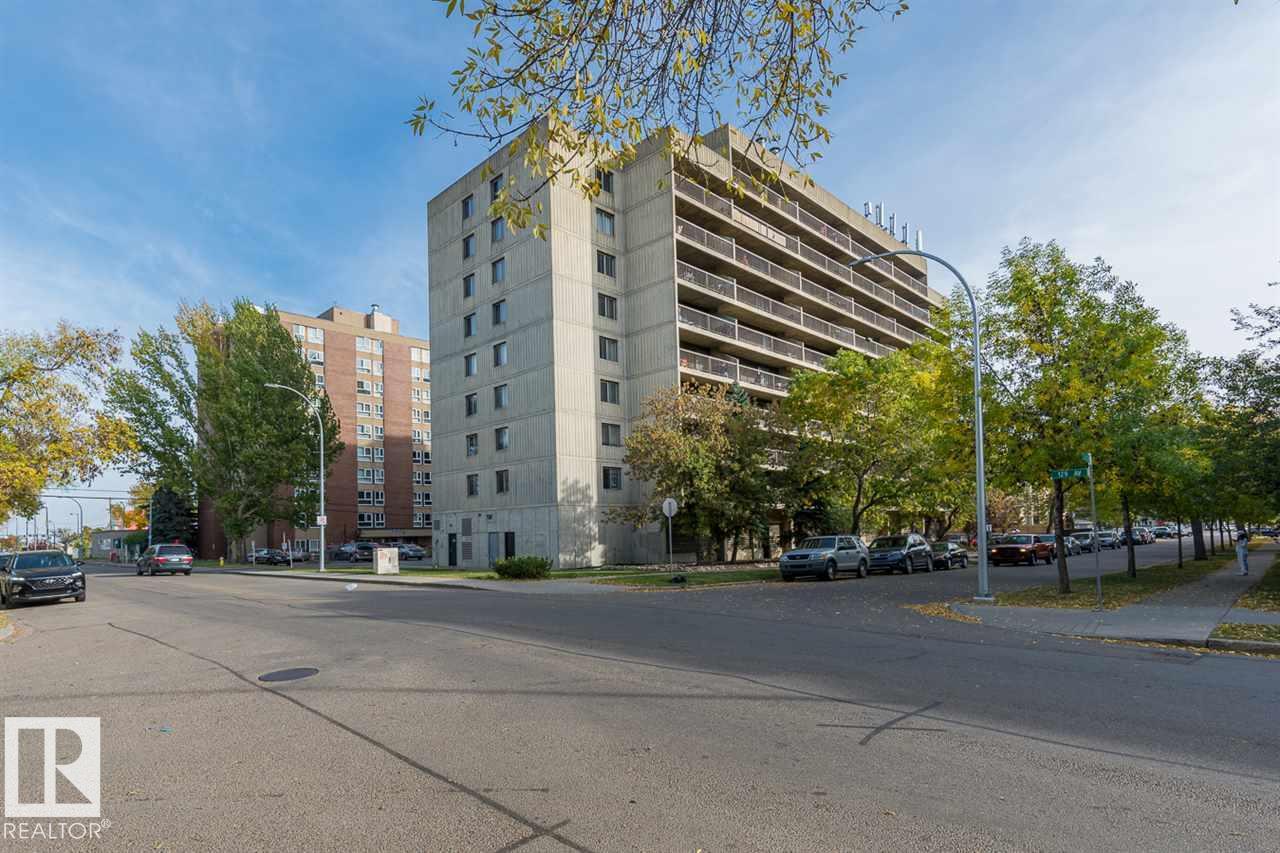
Lower & Stable Condo Fees include Everything (Electricity, Heat, Water/Sewer, Parking etc.). Get ready to live, work, invest is never gonna be a dream after you meet this precious apartment in the CONCRETE building locates in the Belvedere. 6th floor with a huge balcony and pleas-ant view. 1 assigned covered parking stall, 1 bedroom, 1 bathroom, 1 storage closet, a galley style kitchen, dining area and a good size living room.The building & unit are in good conditions to take advantage of its low cost of living. Only few minutes LRT. Easy Access to DT, Royal Alex Hospital, Schools and all amenities. (id:51989)
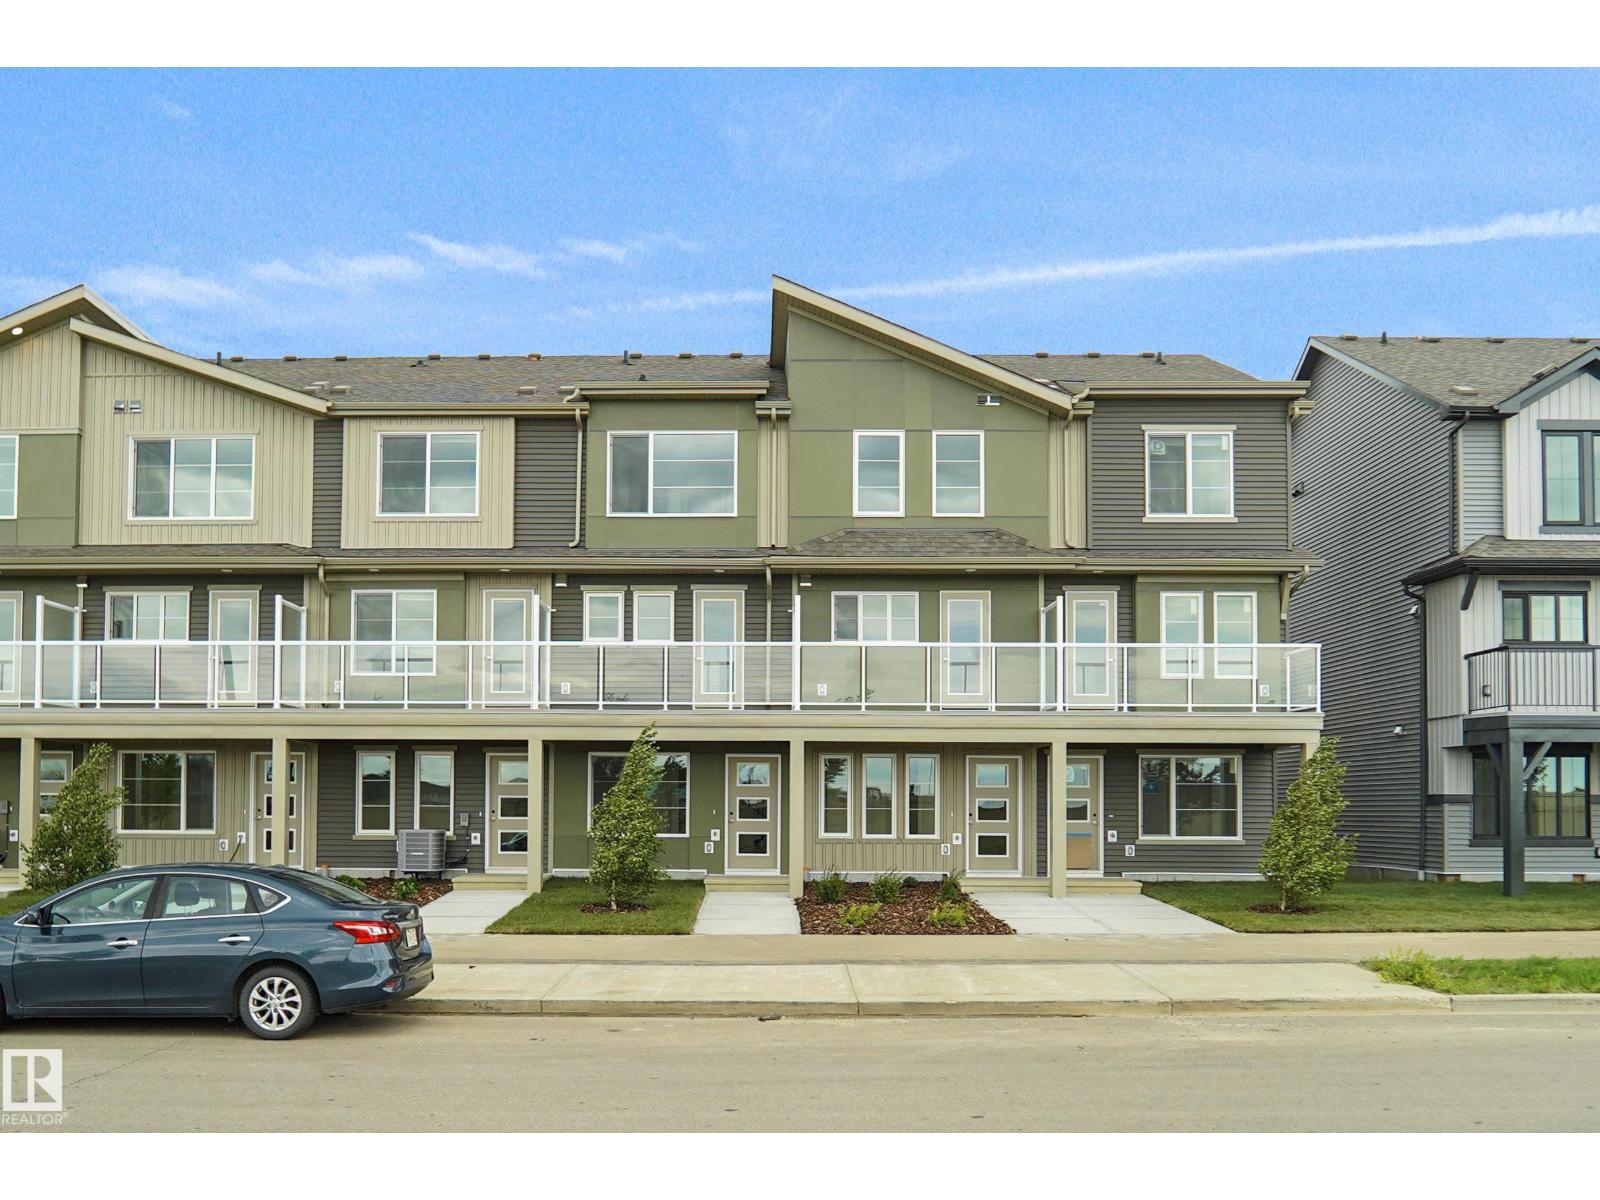
The Metro Fit 14 by award-winning Cantiro Homes offers 1,156 sq. ft. of smart, modern living in the desirable community of Verge at Stillwater, with no condo fees! This thoughtfully designed 3-storey townhome features 2 bedrooms, 2.5 bathrooms, oversized windows on every level, and an open-concept main floor that creates a bright and inviting living space. Enjoy outdoor living on the expansive second-level balcony, while the single rear-attached garage, full appliance package, and fully landscaped exterior provide everyday convenience. Showcasing the Slate Interior Style Package, upgraded iron spindle railing, and West Coast Fusion exterior elevation, this home combines style and functionality. Located in West Edmonton, Verge at Stillwater offers access to parks, trails, green spaces, nearby shopping, and convenient connections to Anthony Henday Drive. (id:51989)
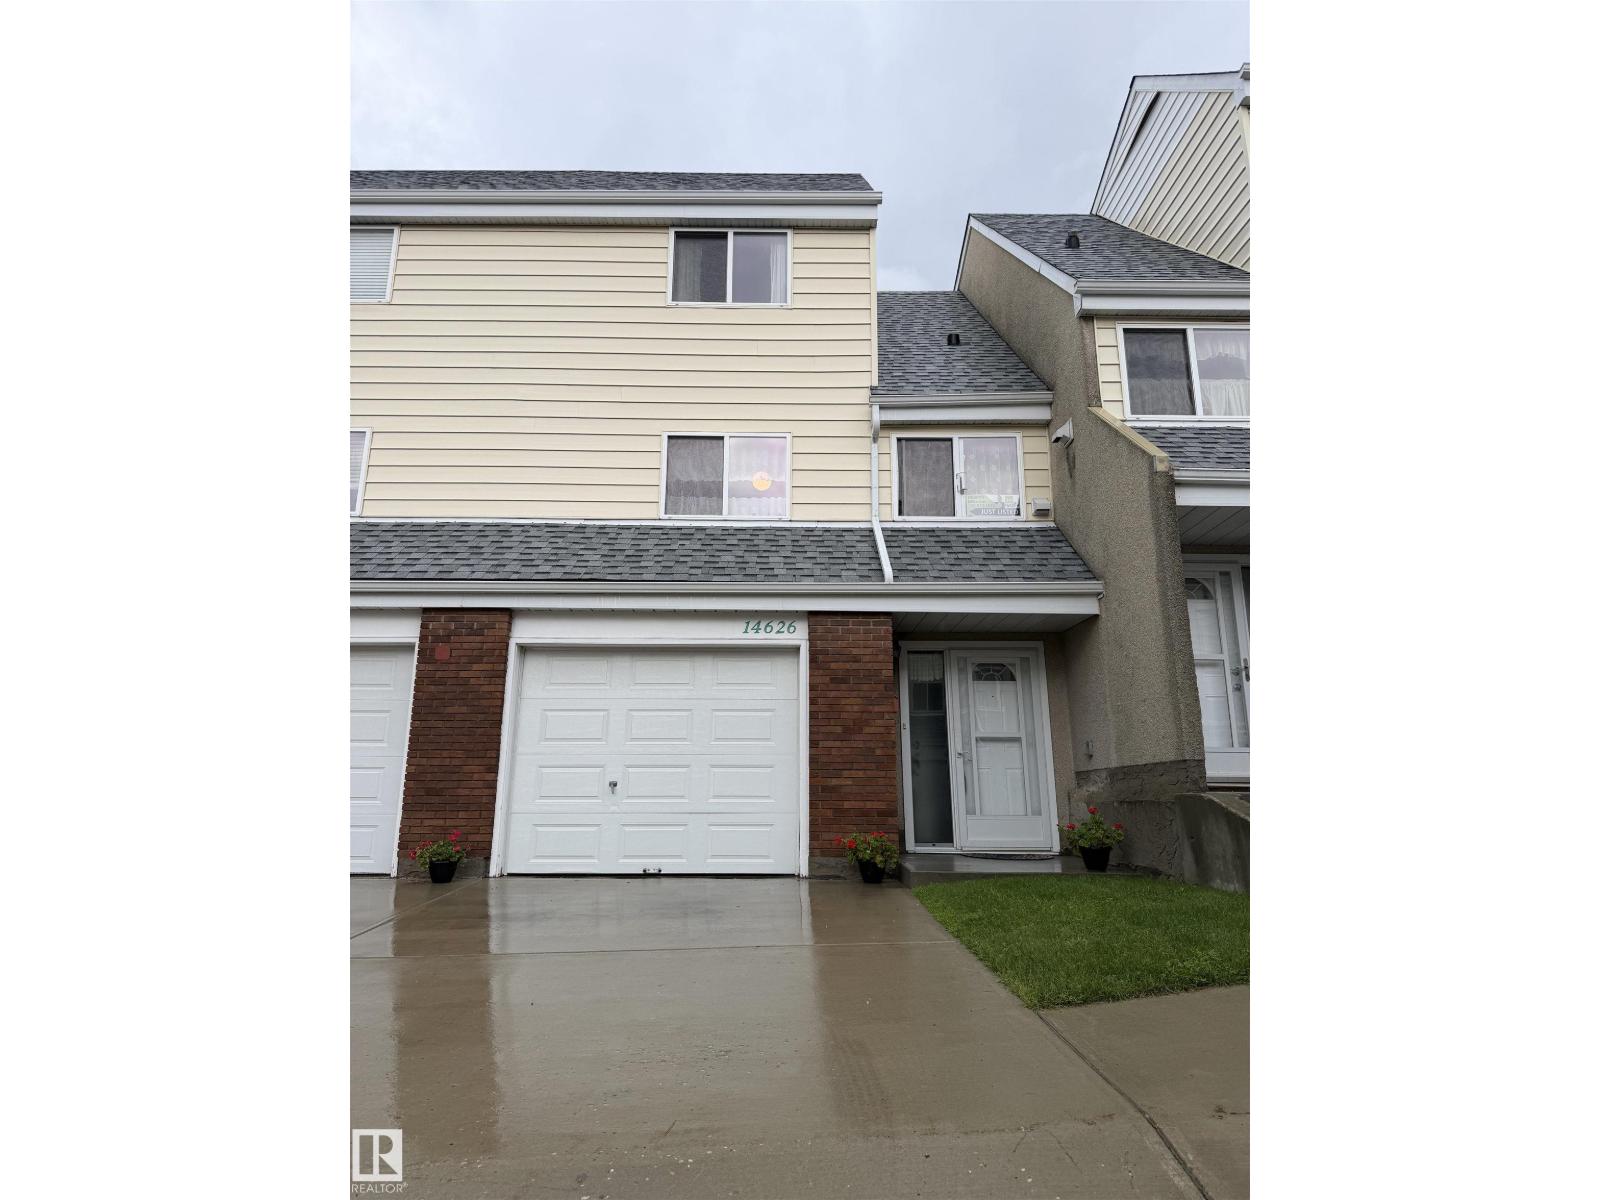
This is StreetSide Developments the Abbey model. This innovative home design with the ground level featuring a single oversized attached garage that leads to the front entrance and a main floor den or bedroom. It features a large kitchen. The cabinets are modern and there is a full back splash & quartz counter tops. It is open to the living room and the living room features lots of windows that makes is super bright. . The deck has a vinyl surface & glass with aluminum railing that is off the kitchen. This home features 2 Primary bedrooms with 2 full bathrooms. The flooring is luxury vinyl plank & carpet. Maintenance fees are $81/month. It is professionally landscaped. Visitor parking on site. This home is now move in ready ! (id:51989)
CHARACTER LAYOUT! PIE LOT! NO NEIGHBOURS BEHIND! GORGEOUS UPGRADES! Searching for a functional, yet uniquely fresh, 2 story layout? This NEW 2233 sq ft 3 bed + office, 2.5 bath home combines chic modern flair with timeless design. Feat: 9' ceilings on all 3 levels, side entryway, vinyl plank flooring, quartz countertops throughout, massive kitchen & tons of cabinetry, stunning floor to ceiling living room tile w/ electric fireplace, black handles & lighting package, mdf shelving, tankless hot water, 8' garage door & more! Main floor office leads to an open concept living / dining / kitchen w/ huge windows & sliding patio door. Upstairs brings 3 generous bedrooms, inc the primary bed w/ stunning 5 pce ensuite & walk in closet. Upper laundry, bonus room, & 4 pce bath. Basement is unfinished but ideal space for future 4th bedroom & rec room development, legal suite, or use as storage. Located blocks away from walking trails, Hwy 2, schools, & amenities; call Meadowview home today! (id:51989)
Visit the Listing Brokerage (and/or listing REALTOR®) website to obtain additional information. **FUTURE DEVELOPMENT OPPORTUNITY WITH SEPARATE BASEMENT ENTRANCE (PENDING PERMITS AND APPROVALS)** A great addition to a rental portfolio with tenants in place and the option for to assume them. This 4 bedroom Hillview home is ideally located just steps from public transit, Millbourne/Woodvale LRT stop, schools, shopping, playgrounds & parks. The main floor features a bright, open layout with 2 bedrooms, including a primary ensuite with a walk-in closet, kitchen and living area. The fully finished basement with SEPARATE ENTRANCE from the garage offers 2 more bedrooms, a full bath, storage and a large rec area. Recent upgrades include a newer furnace, hot water tank and nearly new appliances. The fenced backyard is ideal for gardening or outdoor gatherings. (id:51989)
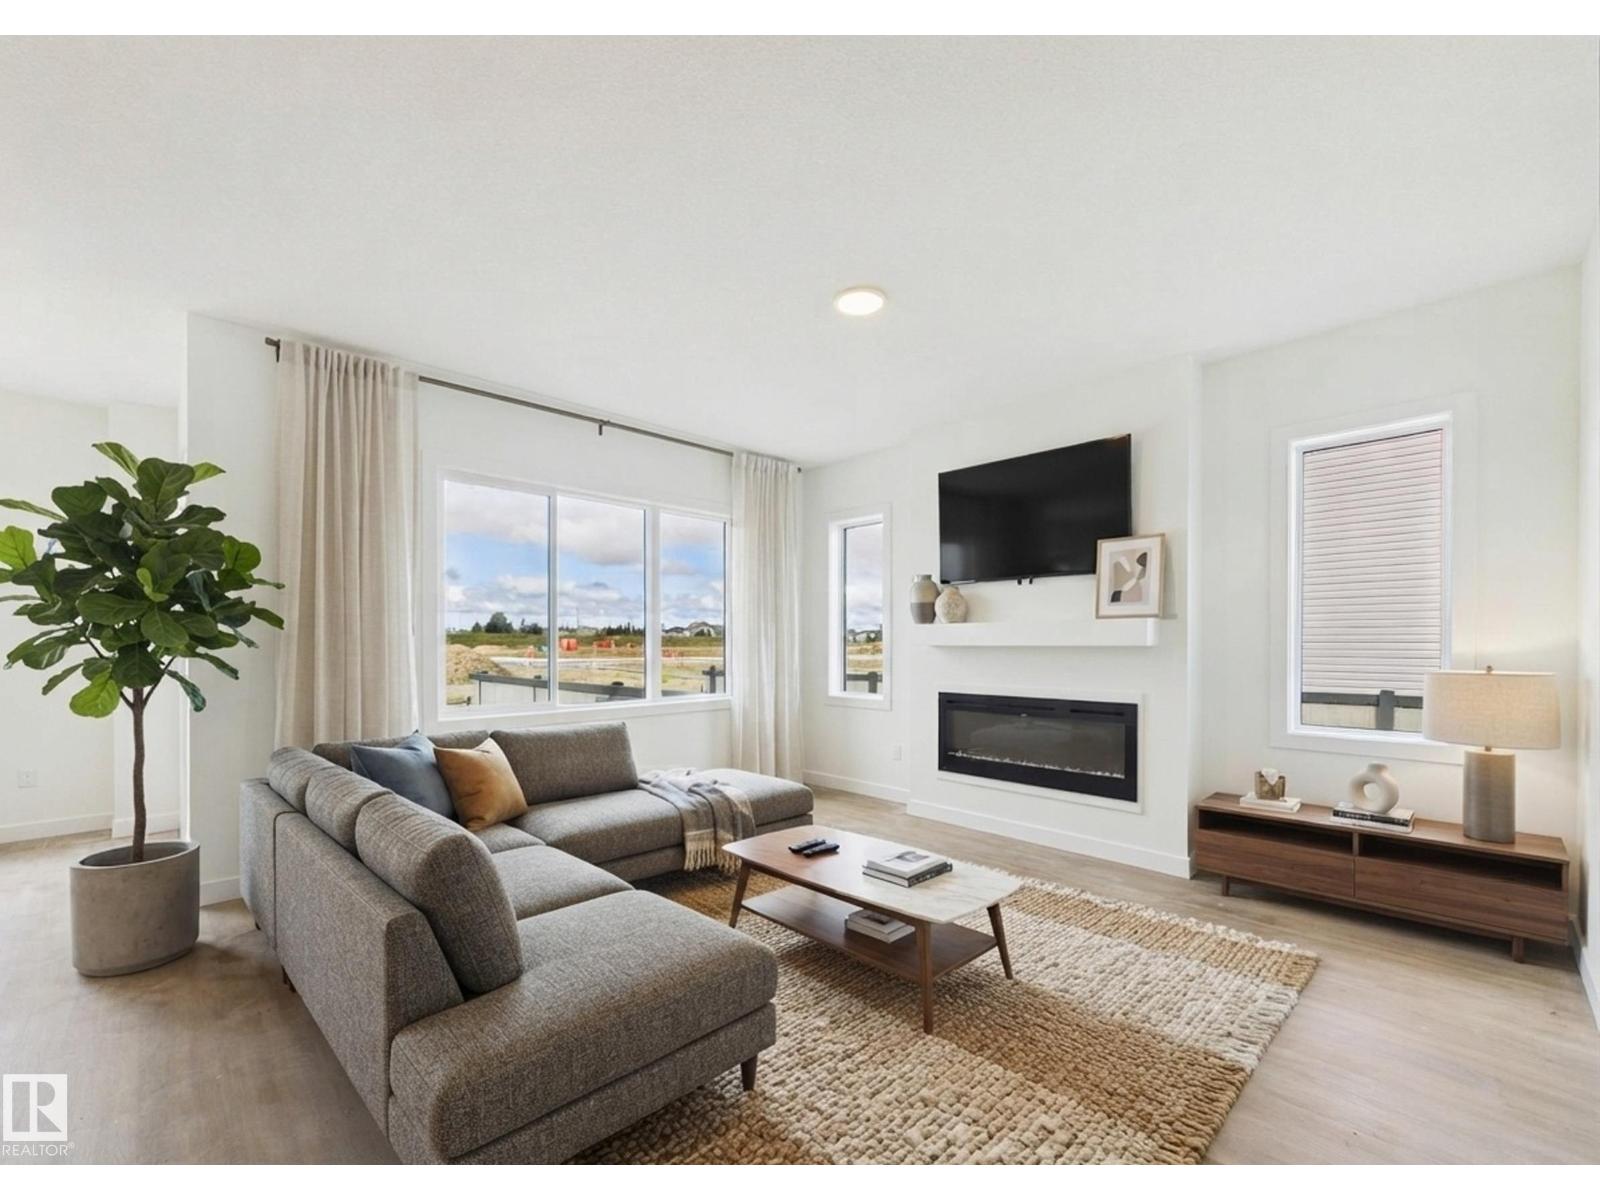
IMMEDIATE POSSESSION! Brand-new 2026-built 2-storey home in Stony Plain's Westerra community — 3 bedrooms, 2.5 bathrooms, 2,019 sq ft, east-facing, with a double attached garage. Designer finishes include crisp white cabinetry, a soft sage island, quartz countertops, matte black fixtures, and light luxury vinyl plank flooring. The open-concept main floor features a kitchen with a spacious island, breakfast bar, and pantry; a living room with an electric fireplace; and a mudroom off the garage. Upstairs: a bonus room, upper-floor laundry, two bedrooms, a 4-piece bath, and a primary retreat with a walk-in closet and 5-piece ensuite. The unfinished basement has a separate entrance. Never occupied. Minutes from parks, schools, and shopping. Built by Alquinn Homes. *Some photos have virtual staging & digital enhancement* (id:51989)
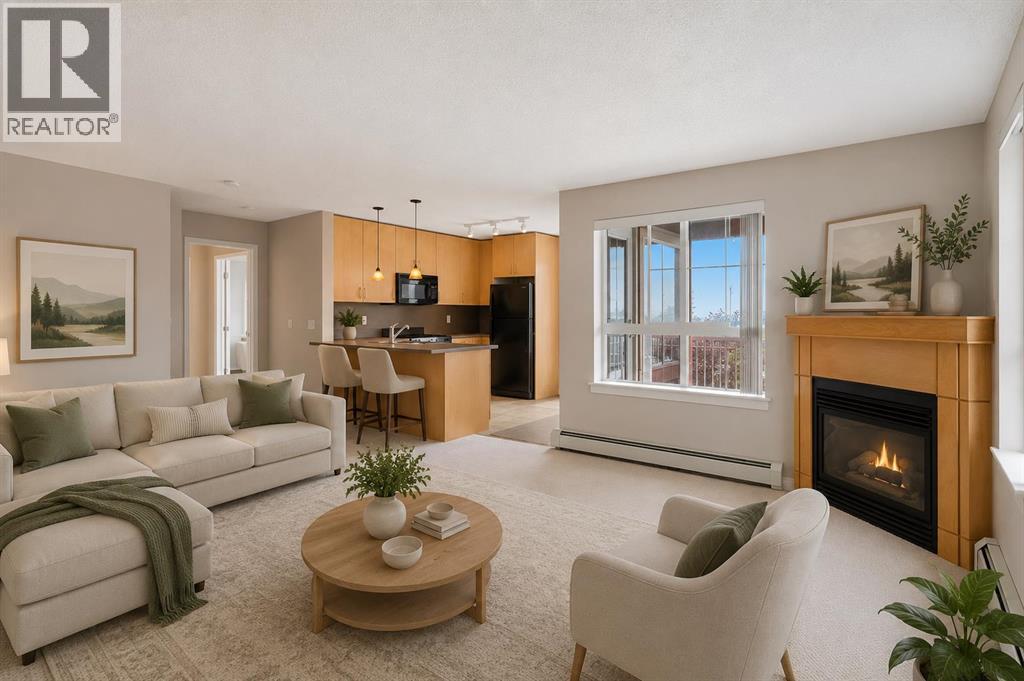
Welcome to this bright and spacious 989 sq. ft. corner-unit condo, offering 2 bedrooms, 2 full bathrooms, plus a versatile den located on the top floor in the community of Lincoln Park. Ideal for students, professionals, first-time buyers, or investors, this move-in-ready home features an open-concept layout with abundant natural light and thoughtful upgrades throughout. The modern kitchen with ample cabinetry, a pantry, and breakfast bar. The living area is warm and inviting with a cozy fireplace, while the well-designed floor plan places the bedrooms on opposite sides for added privacy. The primary suite includes a his and her closet, soaker tub and secondary private balcony. Additional highlights include a two covered balcony with a gas line for BBQ, in-suite laundry, heated underground parking, an assigned storage locker, visitor parking, gym, social room and a car wash bay. Residents enjoy access to a fitness centre, party room, and landscaped courtyard. Located just steps from Mount Royal University, with easy access to parks, Sandy Beach, Glenmore Reservoir, shopping, restaurants, transit, Westhills, Chinook Centre, Grey Eagle Casino, and Stoney Trail, this is an exceptional opportunity to own in one of Calgary's most convenient locations. Don’t miss out on this excellent opportunity to own in Lincoln Park! (id:51989)