

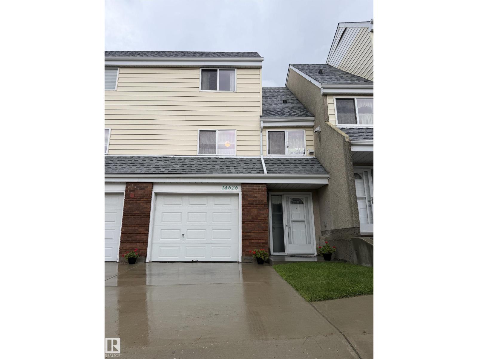
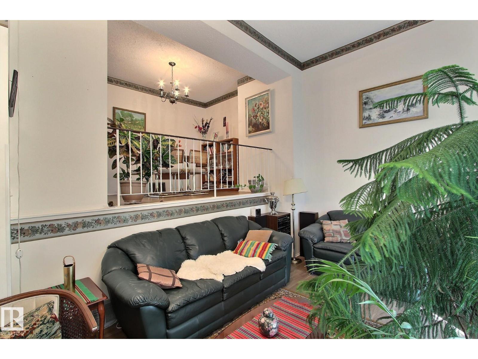
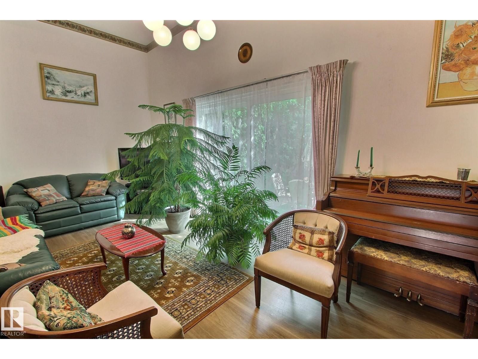
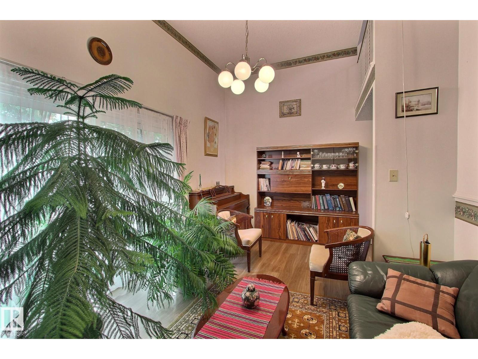
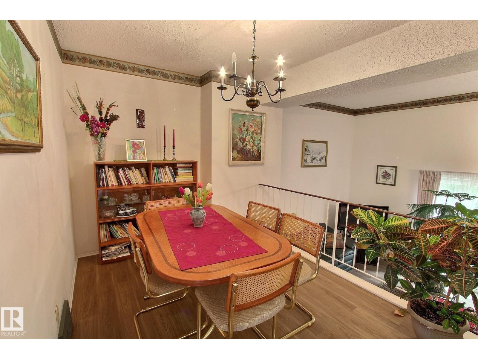
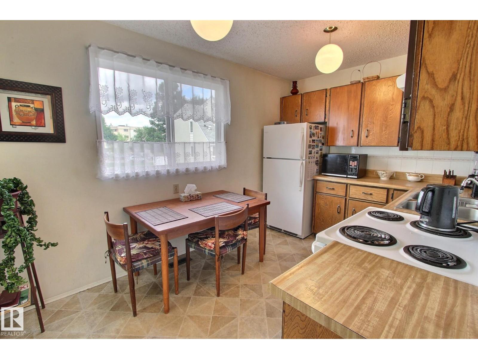
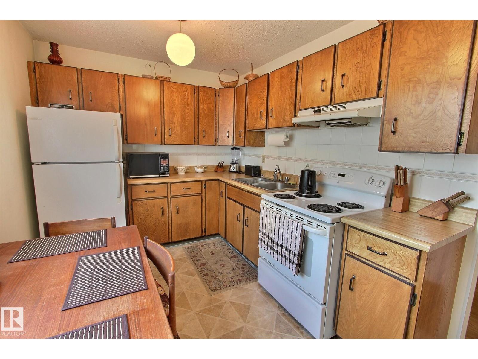
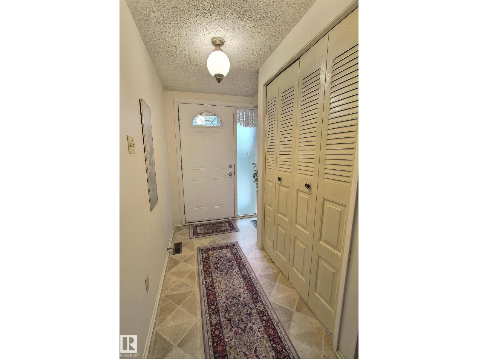
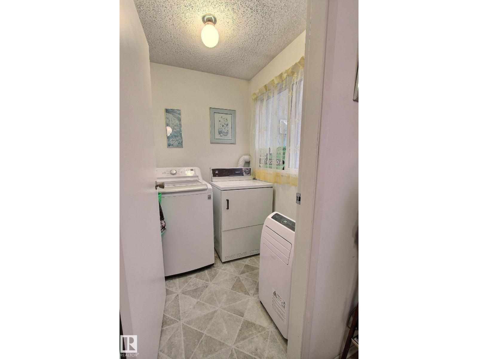
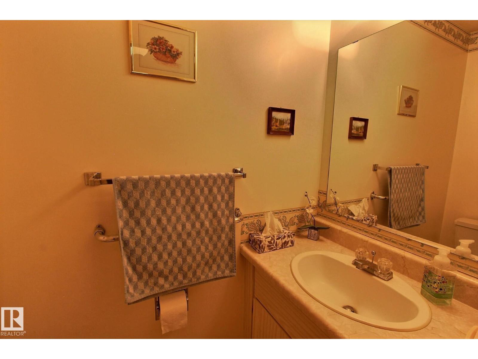
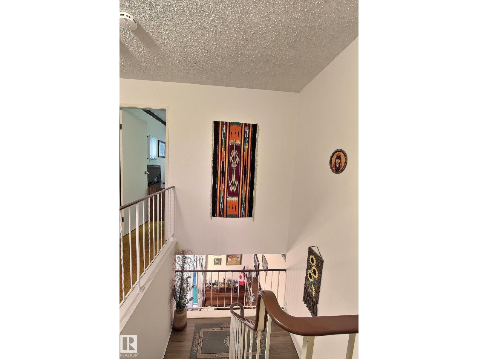
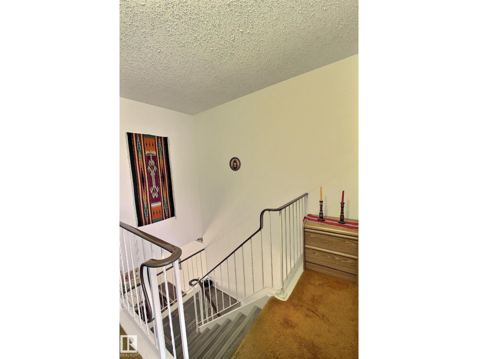
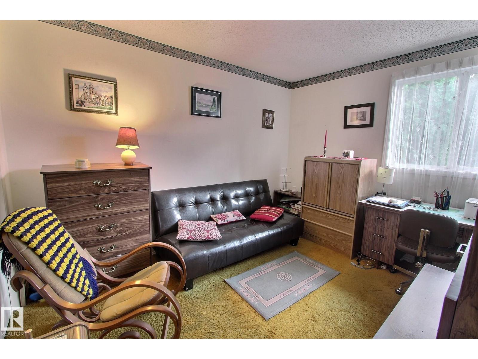
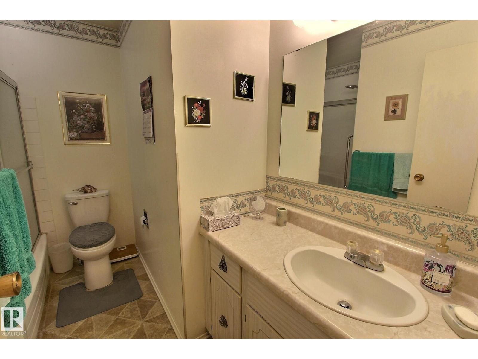
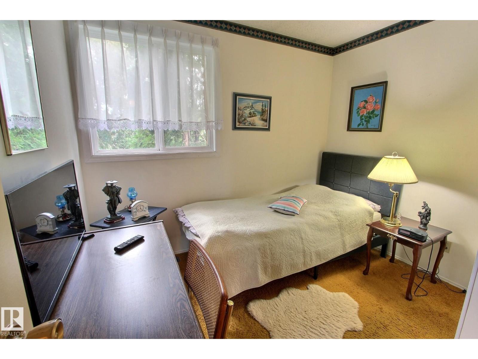
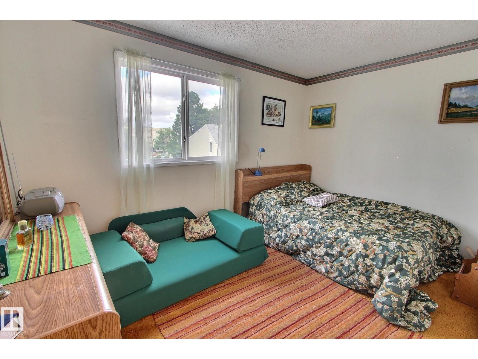
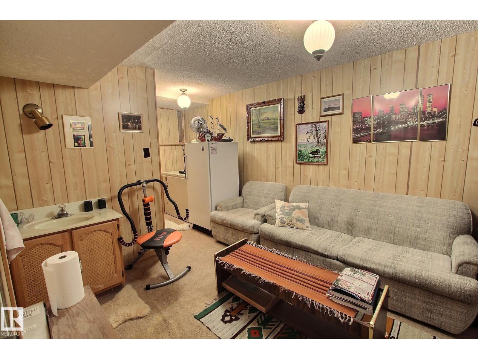
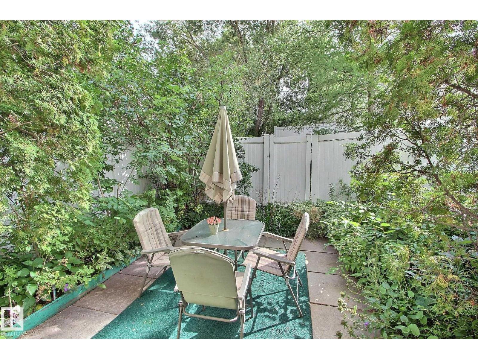
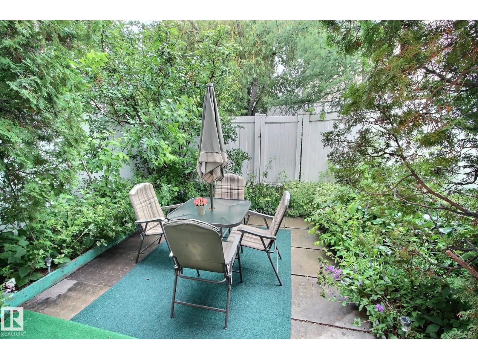
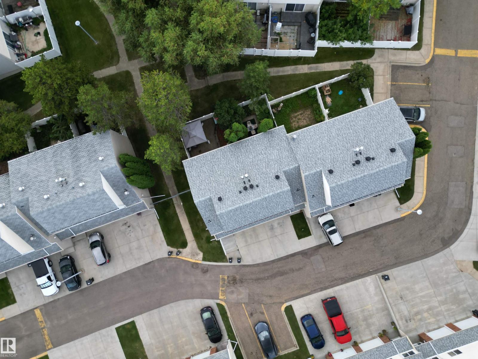
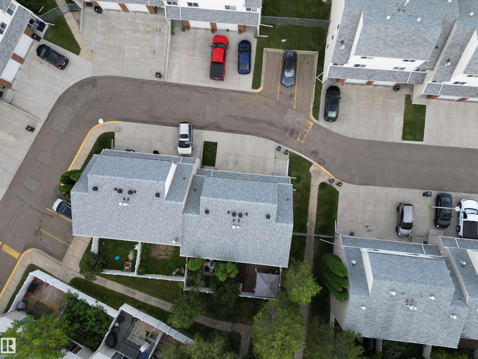
This home has been lovingly maintained for the last 30 years, and is ready for a new family. The unique floor plan has a ton of natural light! There is a large entry way, with access to the attached garage, down to the finished basement, and up to the living room. The living room has vaulted ceilings and access to the lush, fenced backyard. Up a few more stairs you’ll find the dining room, kitchen, laundry and half bath. On the upper level is 3 bedrooms, and a full bathroom. This home is a MUST SEE! (id:51989)
Features of 14626 52 St Nw Nw
- MLS® Number E4501237
-
Price
$247,500
Maintenance, Exterior Maintenance, Property Management, Other, See Remarks
$333.53 Monthly - Bedrooms: 3
- Bathrooms: 2
- Square Footage: 1334 sqft
- Property Type: Row / Townhouse
- Neigbourhood: Casselman
- Amenities Near By Schools, Shopping
- Structure Patio(s)
Buildings
| Bathroom Total | 2 | Bedrooms Total | 3 |
| Appliances | Dryer, Freezer, Microwave, Stove, Washer, Window Coverings, Two Refrigerators | Basement Development | Finished |
| Basement Type | Full (finished) | Ceiling Type | Vaulted |
| Constructed Date | 1977 | Construction Style Attachment | Attached |
| Fire Protection | Smoke Detectors | Half Bath Total | 1 |
| Heating Type | Forced Air | Size Interior | 1334 Sqft |
| Type | Row / Townhouse |
Parking
| Attached Garage |
Land
| Acreage | No | Fence Type | Fence |
| Land Amenities | Schools, Shopping | Size Irregular | 270.47 |
| Size Total | 270.47 M2 | Size Total Text | 270.47 M2 |
Rooms
| Level | Type | Length | Width | Dimensions |
|---|---|---|---|---|
| Above | Living Room | 3.35 m | 5.87 m | 3.35 m x 5.87 m |
| Above | Dining Room | 3.32 m | 2.5 m | 3.32 m x 2.5 m |
| Above | Kitchen | 3.89 m | 2.59 m | 3.89 m x 2.59 m |
| Basement | Family Room | Measurements not available | ||
| Upper Level | Primary Bedroom | 2.57 m | 3.89 m | 2.57 m x 3.89 m |
| Upper Level | Bedroom 2 | 2.59 m | 2.92 m | 2.59 m x 2.92 m |
| Upper Level | Bedroom 3 | Measurements not available |
Agents and Offices
- Deanne E. Miketon
- Office: 2% Realty Pro