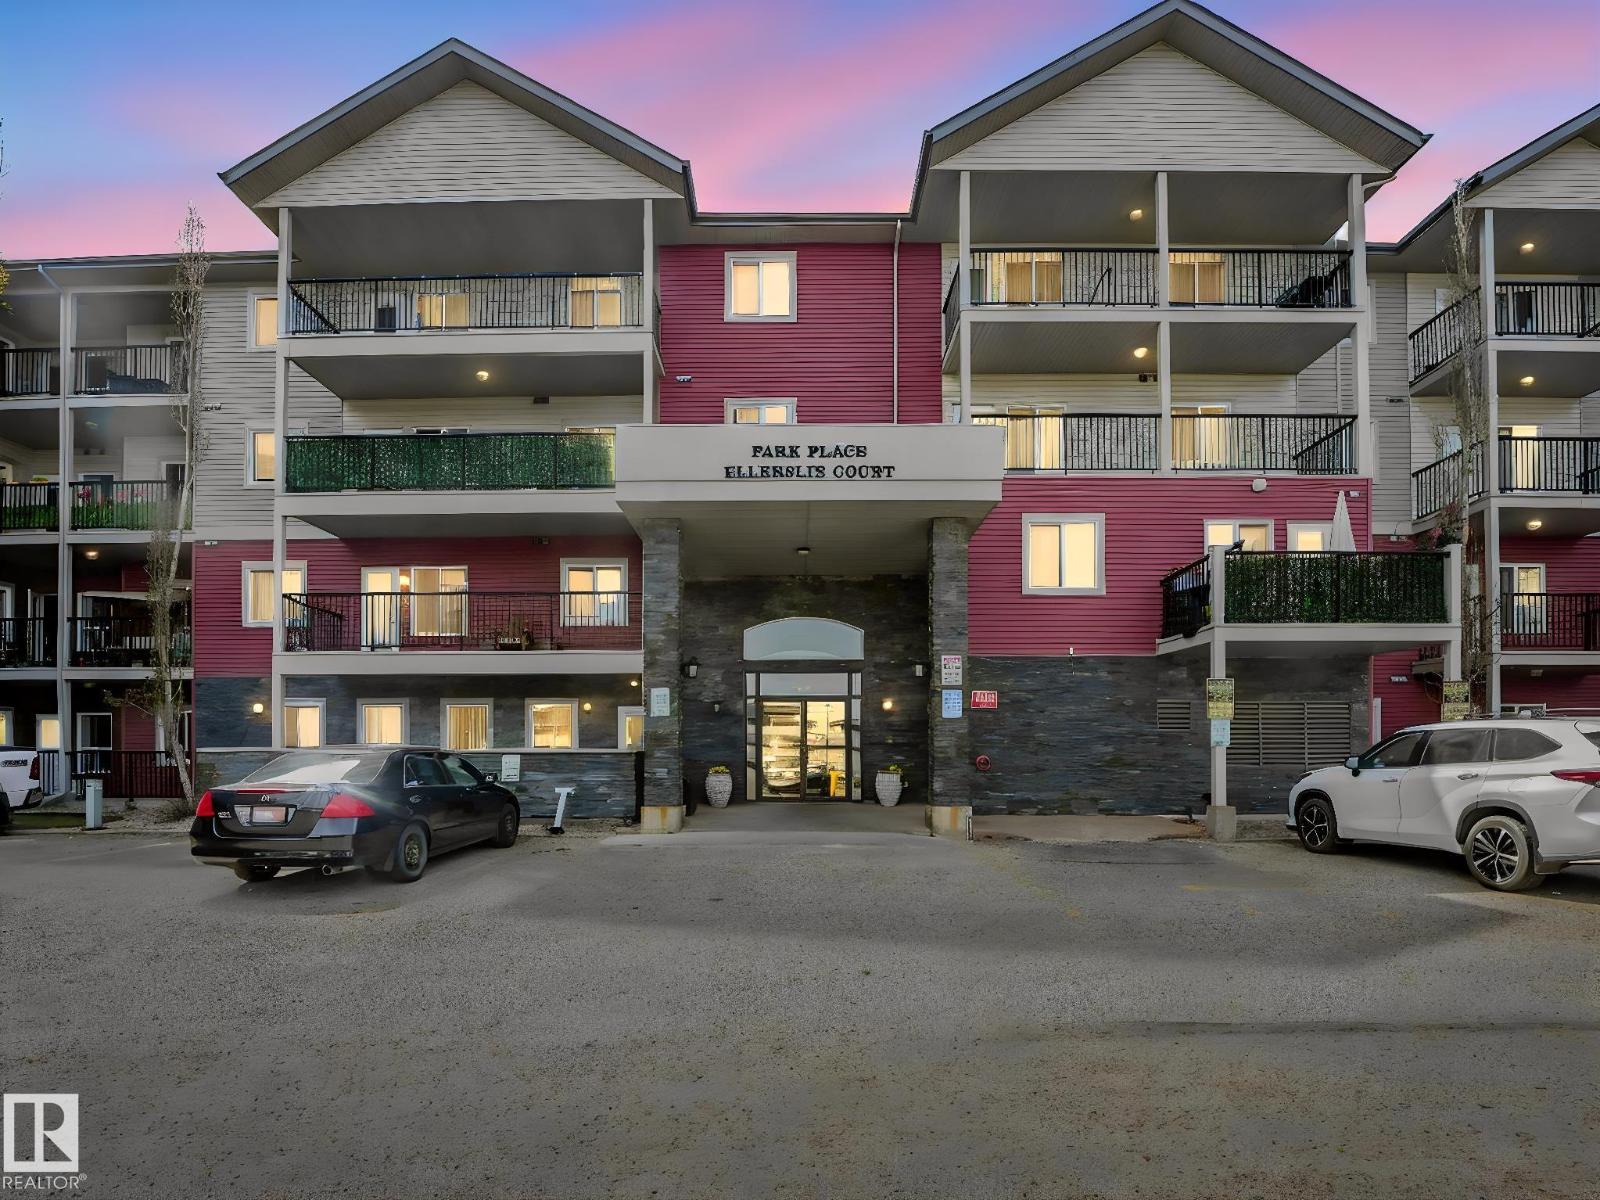
Excellent 2 bedroom, 2 bath is in excellent condition & has well designed floorplan! Open concept kitchen - living room with vinyl plank flooring. Kitchen has light maple cabinets in great condition with lovely pot and pan drawers. Living room is bright with sunny south facing window. Two bedrooms are on separate sides of the unit for privacy and each bedroom is very generous in size. Laundry room is spacious with shelving. Master bedroom is large and has large walk in closet. Ensuite bathroom is unique as it has a walk in shower. Balcony faces south for optimal sunshine enjoyment. Parking spot is titled and is number 209. Pet friendly building with board approval required. Some photos staged. (id:51989)
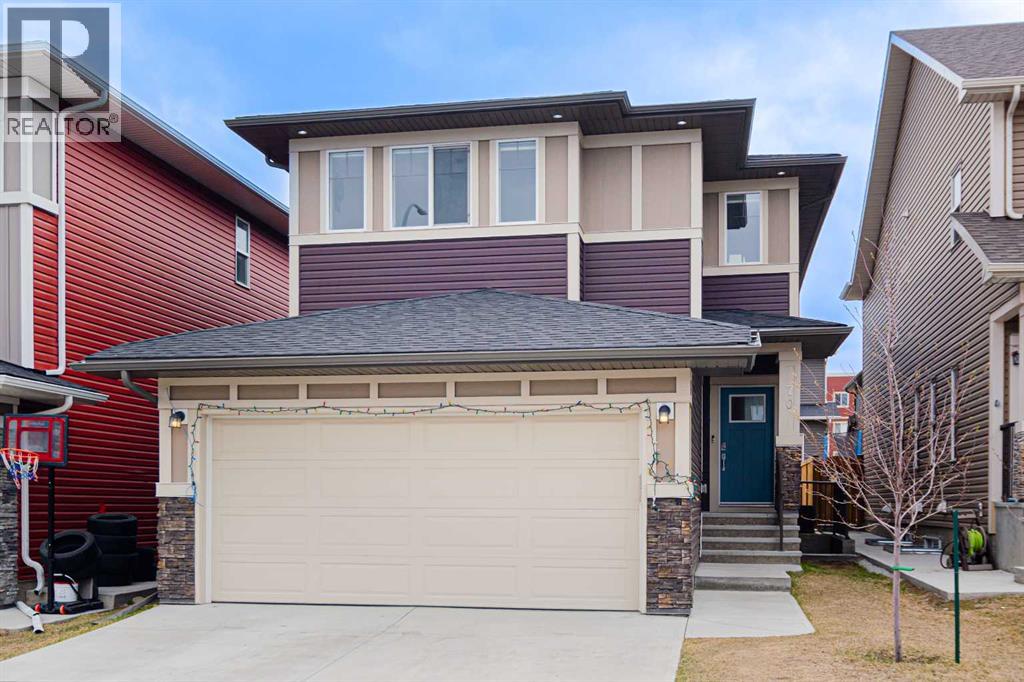
OPEN HOUSR ON SUNDAY 12PM-2PM. Welcome to this exceptionally well-maintained home offering nearly 2,200 sq ft of living space in the heart of Saddleridge! This beautiful property features 4 bedrooms upstairs—including two primary suites—making it 5 full bathrooms total, making it ideal for large or multi-generational families. The main floor boasts a bright living room upon entry and a den/office, a spacious kitchen with plenty of cabinetry, an added bonus of spice kitchen, a cozy family room with a gas fireplace, a breakfast nook, and a full bathroom. The open and functional layout is perfect for everyday living and entertaining. Beautiful railing leading up to the Upstairs, you'll find two large primary bedrooms, each with its own ensuite and walk-in closet. One ensuite includes a luxurious 5-piece bath with a soaker tub and separate shower. Two additional well-sized bedrooms, a shared full bathroom, and convenient upper-floor laundry complete this level. The basement has a separate side entrance and is partially finished (illegal suite) with 2 bedrooms, a kitchen, and a bathroom and a living room offering potential for a future legal suite (subject to city approval). Additional highlights include a double front attached garage, low-maintenance yards, and a fantastic location within walking distance to schools, parks, grocery stores, public transit, and more. This is a move-in-ready home in a family-friendly neighborhood—don’t miss out! (id:51989)
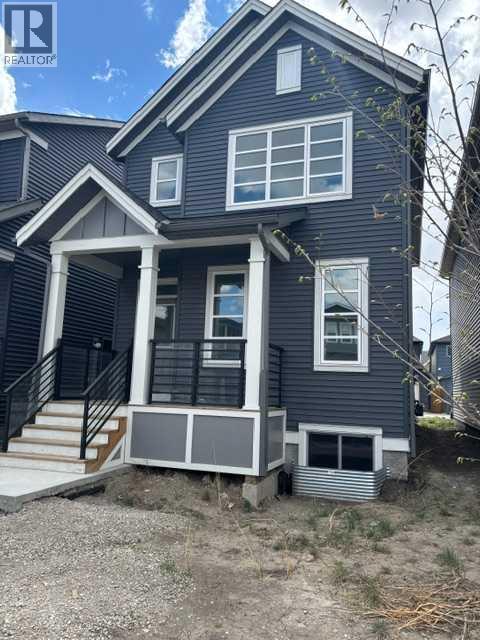
Welcome to this modern, move-in-ready home built by AVI Homes, located in the desirable Savanna Community. The main floor features a bright, open layout, including a living room and a kitchen equipped with stainless steel appliances, a central island with a breakfast bar, a stylish backsplash, and a convenient pantry. The open-concept design allows for a seamless flow into a well-lit dining area, ample cabinetry, and a half bath. Upstairs, you’ll find a spacious primary bedroom with a private 3-piece ensuite and walk-in closet. This level also includes two additional bedrooms, a full 4-piece bathroom, and a convenient upper-floor laundry room. The unspoiled basement with great potential for future development. It includes a separate entry, 9' ceiling height, large egress windows, roughed-in plumbing for an additional bath and bar, and a 200 AMP electrical panel. The home is conveniently located within walking distance to shopping, dining, banks, and registry services, with easy access to major routes and highways. Enjoy a vibrant, family-friendly community designed for an active and convenient lifestyle. Don’t miss this opportunity to own a beautifully designed, move-in-ready home. (id:51989)
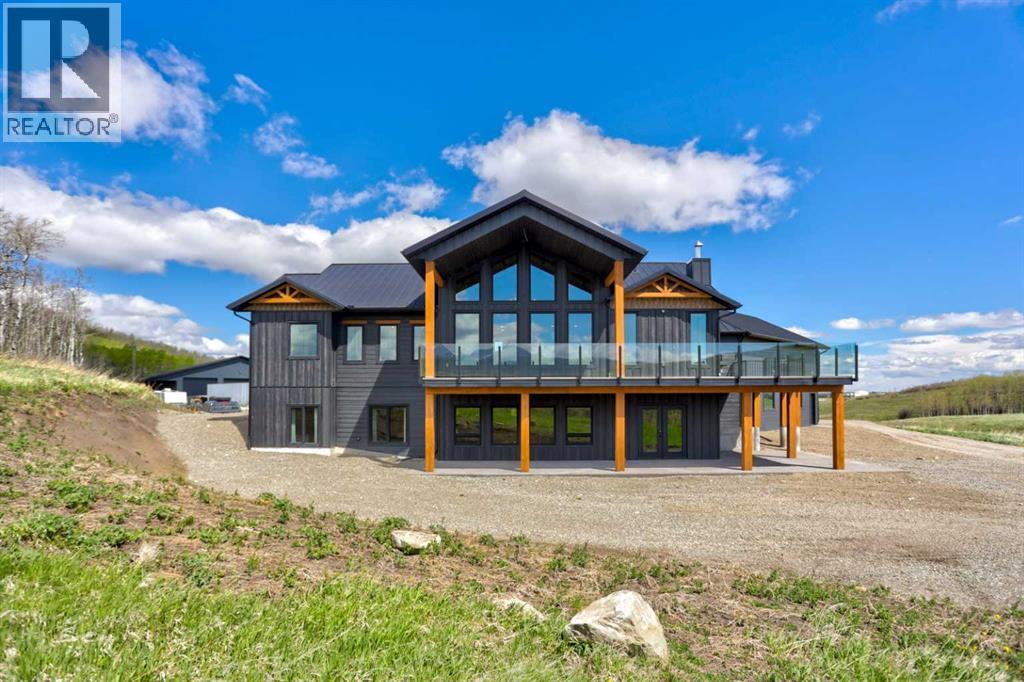
Set on 40 pristine acres just 10 minutes from Pincher Creek, this extraordinary estate offers a rare combination of refined luxury, privacy, and year-round adventure. Close to both Beauvais Lake Provincial Park and Castle Mountain Resort, the property is perfectly positioned for discerning buyers seeking an elevated acreage lifestyle without sacrificing comfort or accessibility. Designed with a flawless balance of elegance and warmth, the home feels as though it belongs in the pages of a luxury design magazine while remaining deeply inviting and livable. From the moment you step inside, soaring windows frame breathtaking views in every direction, while the dramatic full-stone fireplace creates a stunning focal point in the main living area. Rich textures and natural materials carry throughout the home, including white oak engineered hardwood flooring, custom hickory doors and trim, built-in library shelving, and 9-foot ceilings that enhance the home’s grand yet welcoming atmosphere. The kitchen was designed to impress even the most passionate chef, featuring rift and quarter-sawn white oak cabinetry, leathered granite countertops, a cast iron Kohler sink, a 42-inch integrated Dacor refrigerator, and a striking green dual-fuel Lacanche range complete with a pot filler. A dedicated butler’s pantry serves as the ultimate baker’s retreat, featuring marble countertops and a built-in KitchenAid oven microwave combination. The primary suite offers a private sanctuary with an air jet tub, an Italian tile dual shower with body sprays, dual vanities, and a spacious walk-in closet with custom shelving. Herringbone porcelain tile and Italian Calacatta marble elevate the kitchen, butler's pantry, bathrooms and powder room with timeless sophistication. Outdoor living has been equally well planned. The upper deck is wired for a gas fire pit and includes a BBQ hookup, while the lower patio is roughed-in for a sauna, hot tub, and outdoor kitchen, creating an incredible space for entertaining or unwinding after a day in the mountains. The lower level features 3 more gorgeous bedrooms, heated floors, plumbing for a future bar, a home gym, and exceptional wildlife and mountain views. The property has an abundant natural artesian spring that provides reliable potable water through a 1.5-inch line at 15 PSI. Completing this remarkable offering is a double attached garage and an impressive 80’ x 60’ shop with a 56’ x 10’ mezzanine, office, storage space, and 2-piece bathroom, ideal for collectors, entrepreneurs, hobbyists, or anyone requiring exceptional workspace and storage. Offered at $2,950,000, this is more than a home. It is a legacy property designed for buyers who value craftsmanship, privacy, recreation, and an uncompromising lifestyle in one of Southern Alberta’s most spectacular settings. (id:51989)
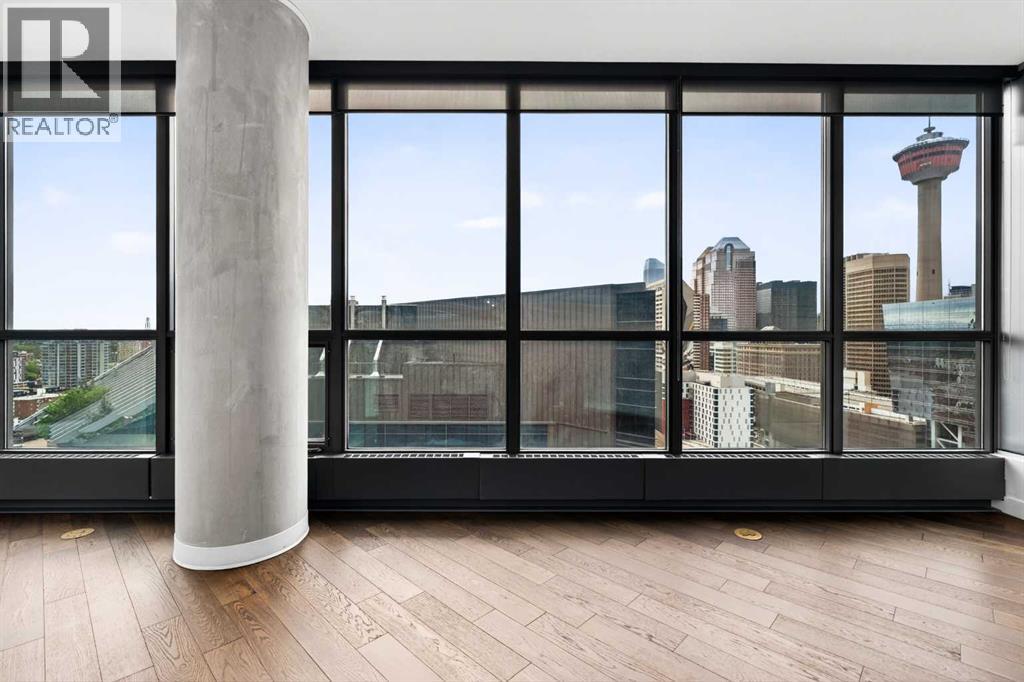
Welcome to the most coveted corner unit at Keynote Two, perched on the 20th floor with panoramic views of the Calgary Tower, downtown skyline, and snow-capped Rocky Mountains. Wrap-around floor-to-ceiling windows frame every room in natural light, and the Rocky Mountain sunsets from this unit are simply unmatched anywhere in the building. Situated in Victoria Park with a Walk Score of 86, Bike Score of 92, and Transit Score of 79, the location speaks for itself. The building amenities just aren't built to this standard anymore. Two giant fitness centres, a hot tub, an owners lounge with pool table and wet bar, a patio with shared BBQs, and guest suites for out-of-town family. Add 24-hour security and the best part - Sunterra Market steps away. One of Calgary's premier gourmet grocers featuring a full bakery, deli, coffee bar, grab-and-go cafe, and the MARKETbar restaurant and lounge. Steps to the CTrain, Stampede Park, Scotia Place, the BMO Centre, and the downtown +15 Network. This is the perfect building for professionals working downtown. The open-concept living area is anchored by a designer stacked stone feature wall with a sleek linear electric fireplace, ensuite laundry, rich hardwood floors, and a chef's kitchen featuring ceiling-height dark espresso cabinetry, black granite countertops, stainless steel appliances, and a large island with bar seating. A curved corner dining nook with chandelier offers a front-row seat to the city below. The primary suite includes a dramatic concrete-textured feature wall, a second electric fireplace, direct Rocky Mountain views, and a walk-in closet flowing into a spa-inspired ensuite with a soaking tub, and granite vanity. The second bedroom, currently a flex/office space, carries the same designer wall treatment with equally stunning city views. The second ensuite bathroom has a glass rainfall shower. This is the unit buyers wait for. Truly a must-see — book your showing today. (id:51989)
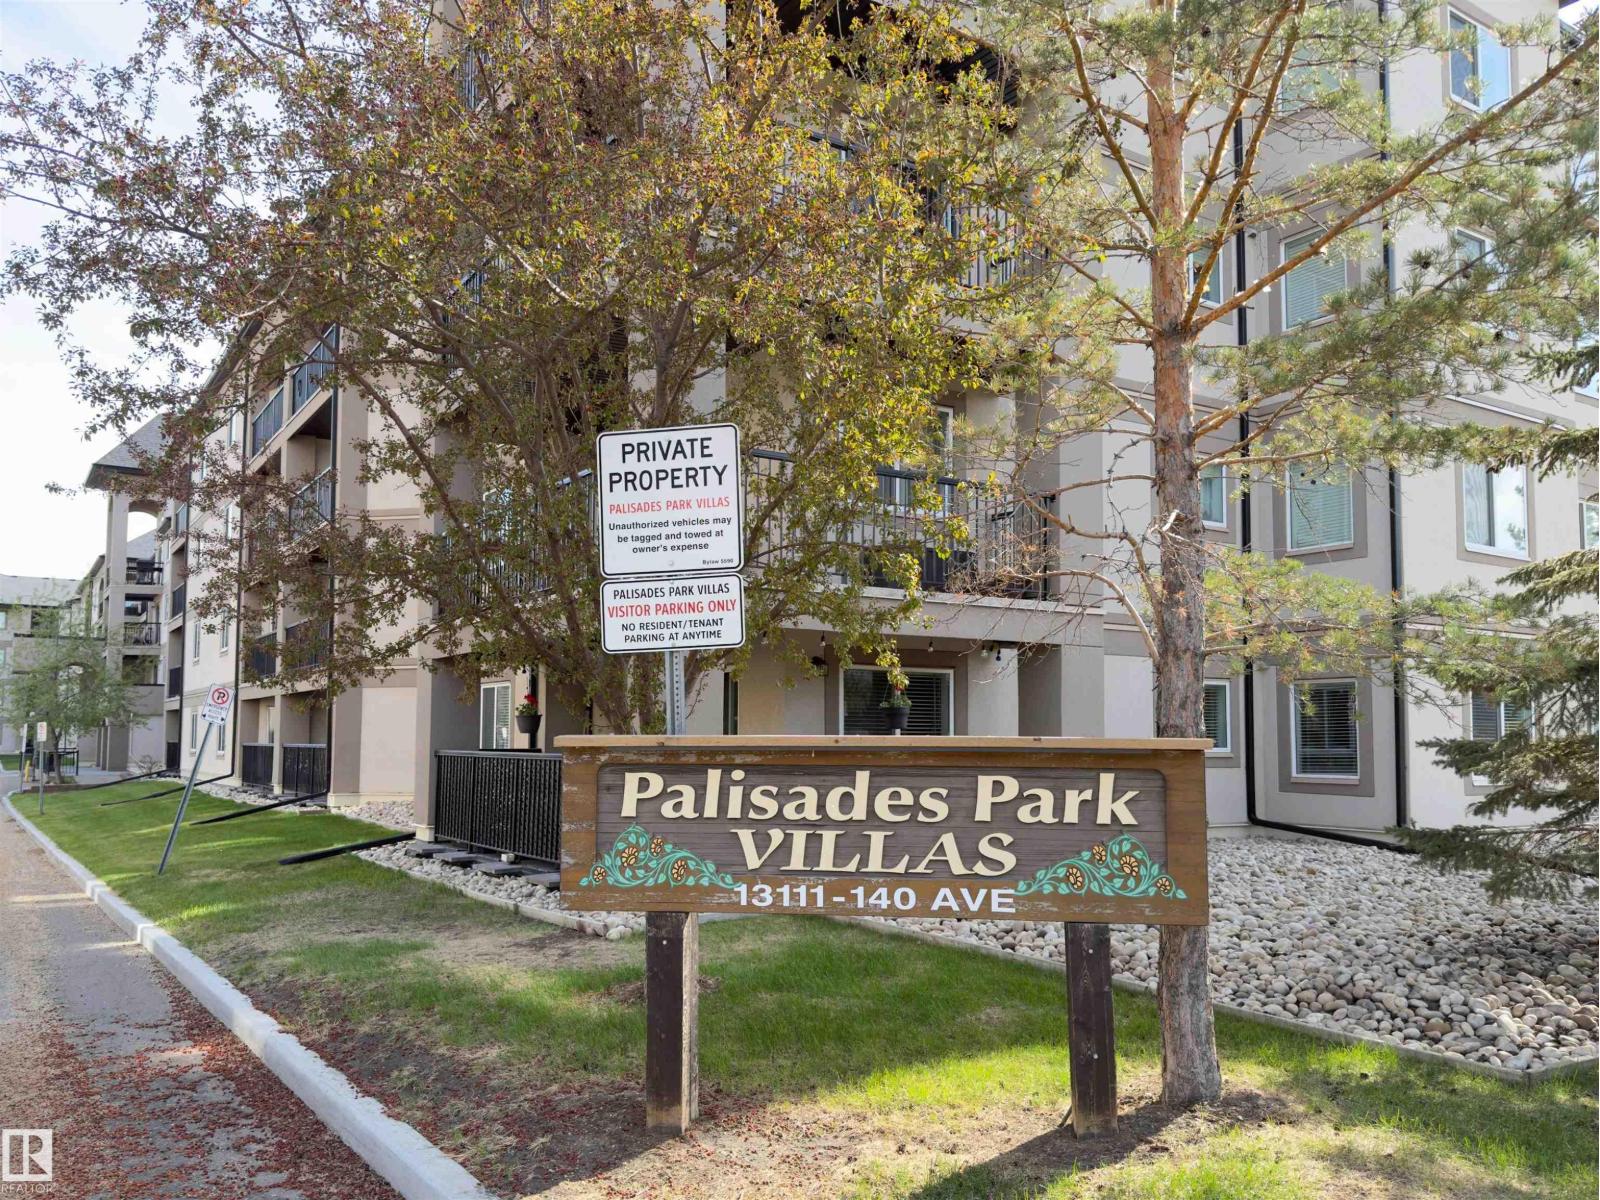
Welcome home to Palisades Park Villas—a spacious, top-floor unit nestled in the desirable community of Pembina. Experience open-concept living from the moment you step inside. The bright layout features a comfortable living room, a kitchen with newer appliances, and a dedicated dining nook that makes hosting effortless. Step out onto the sunlit balcony with a gas BBQ hookup, perfect for summer grilling and unwinding. Privacy is paramount in this two-bedroom layout; the second bedroom and bathroom are thoughtfully separated from the primary suite by the main living area. The primary bedroom offers a walk-in closet and a 4-piece ensuite, complete with both a soaker tub and a stand-alone shower. This fantastic location puts you moments away from every convenience—shopping, restaurants, and excellent commuter access via the Yellowhead Freeway and Anthony Henday. Complete with two titled parking spots, in-suite laundry, and a storage locker, this well-managed property is ready for a quick, hassle-free move in. (id:51989)
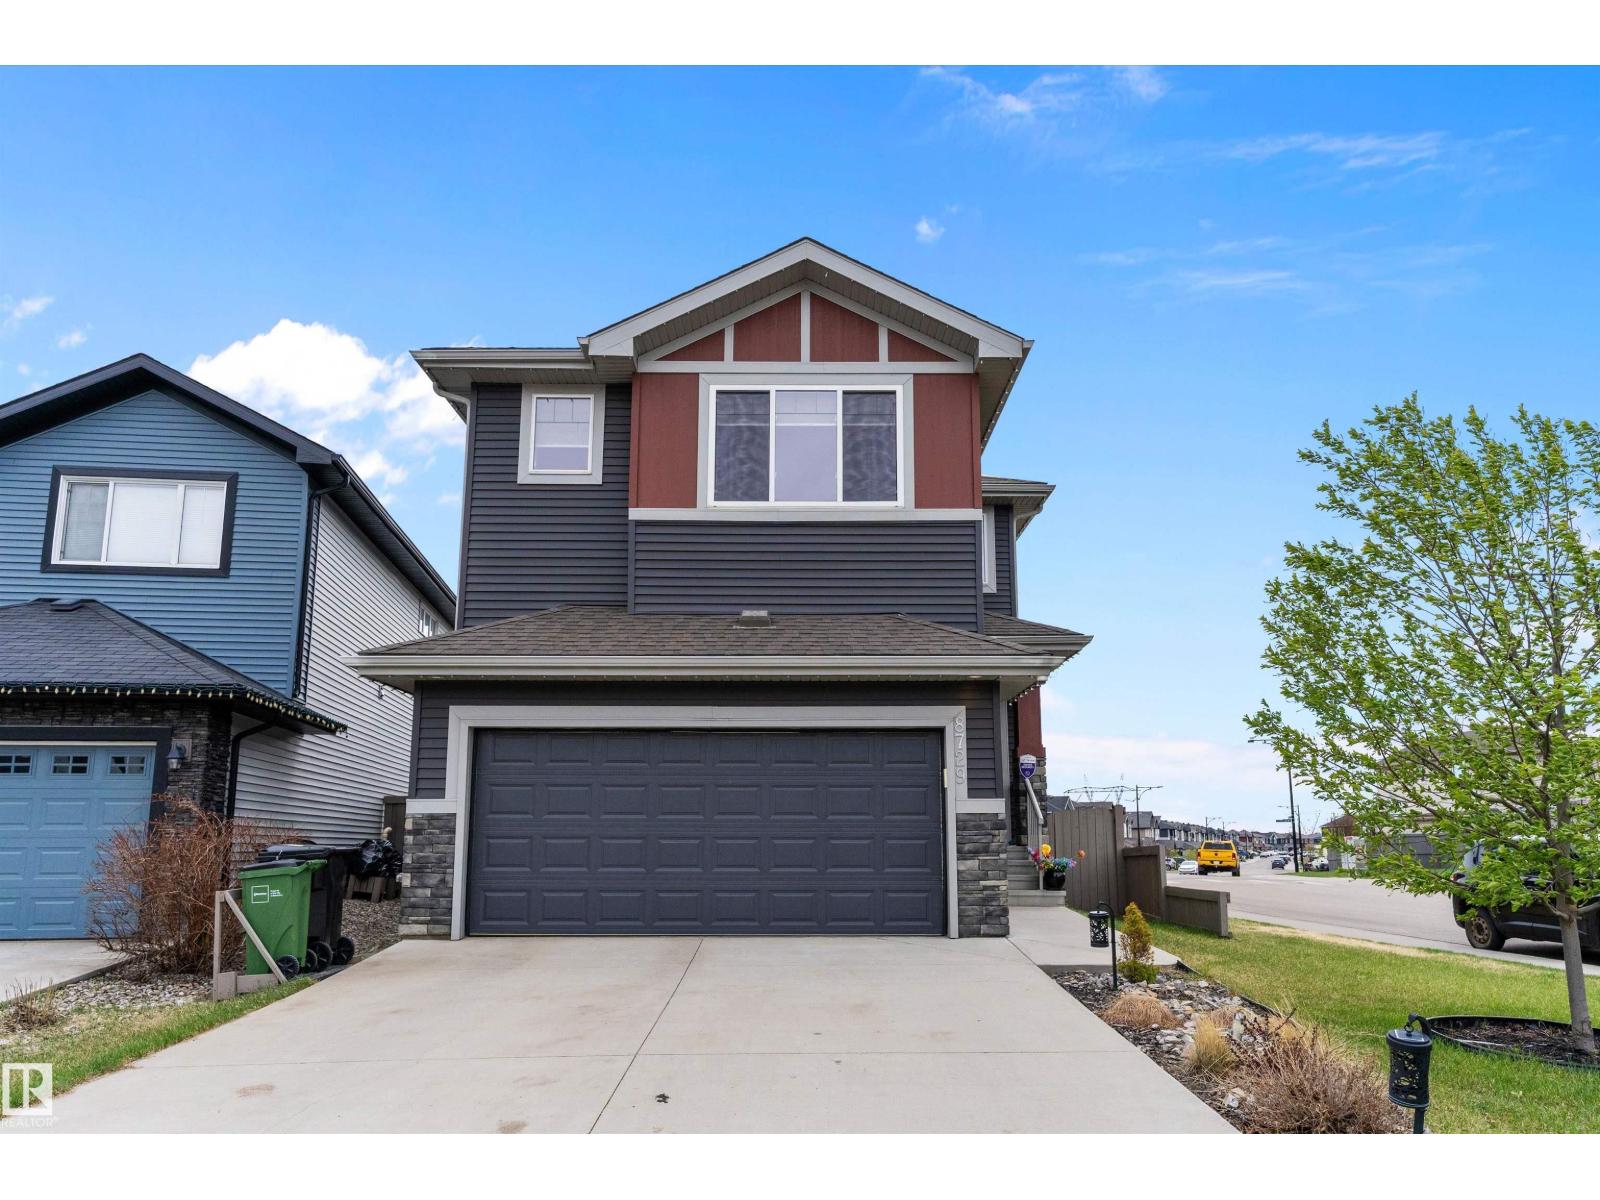
Welcome to this beautifully maintained, former show home in the desirable community of Chappelle! Offering 1696 ft² of thoughtfully designed living space, this property features a bright & inviting layout with modern finishes & many upgrades throughout. The main floor showcases large windows, a spacious entryway, & an open-concept design ideal for everyday living & entertaining. The kitchen offers ample cabinetry, generous prep space, and seamless flow into the dining & living areas. Upstairs you’ll find 2 comfortable bedrooms, a spacious primary complete w/luxurious 5-pc ensuite, & convenient upper-level laundry. The fully developed basement, w/side entrance, adds valuable extra living space and includes a stylish wet bar perfect for hosting family & friends. Enjoy the A/C indoors or the landscaped yard & rear deck, ideal for summer evenings. Located close to schools, shopping, walking trails, parks, & all amenities, this home combines comfort, functionality, & an unbeatable southwest Edmonton location! (id:51989)
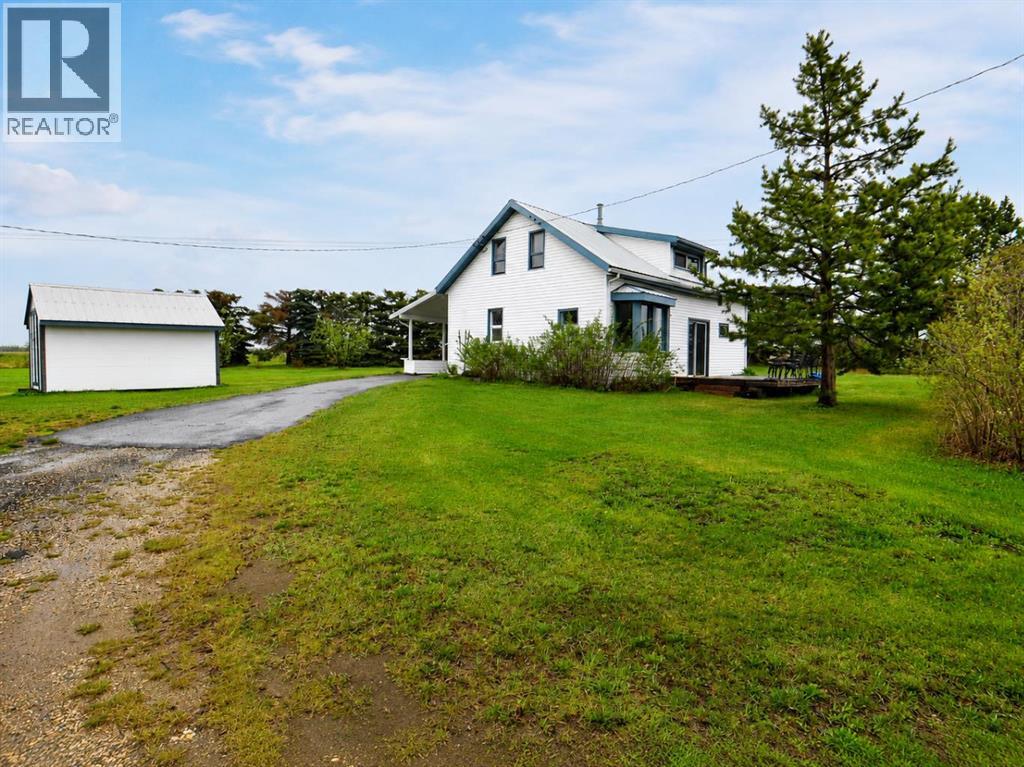
Welcome to your own piece of country living in the friendly community of Crooked Creek! Set on 13.37 acres and zoned A-1, this acreage offers a great blend of comfortable living, usable land, mature landscaping, and practical outbuildings. The character home features a large entry/laundry area, a spacious eat-in kitchen, large living room, full bathroom, and one bedroom on the main floor. Upstairs you’ll find three additional bedrooms, including a generous primary suite, plus a den area that works well for an office, playroom, or extra flex space. The home has seen numerous updates over the years, including a metal roof, vinyl siding, carpet, lino, and some updated windows. Enjoy the peaceful yard site surrounded by mature trees, with both a front porch and back deck to take in the quiet acreage setting. The 24’ x 40’ heated shop provides excellent space for storage, projects, equipment, or a small business. The remaining land is fenced and cross-fenced with new barbed wire fencing and includes a stock waterer, making it well suited for animals. Whether you’re looking to raise livestock, enjoy extra space, operate a home-based business, or simply settle into acreage life, this property offers plenty of opportunity. Located just a mile from some of the best donuts in the world, and only approximately 40 minutes east of Grande Prairie and 25 minutes west of Valleyview. (id:51989)
PRICE REDUCED! This is your chance to BUILD INSTANT EQUITY in one of Calgary's most sought-after communities. Perfectly positioned on a prime corner lot in the heart of McKenzie Towne, this exceptional family home offers over 3,400 sq ft of beautifully finished living space across three floors — priced to reflect its current condition and ready for your personal touch. This location genuinely has it all: Inverness Pond, McKenzie Towne High Street, top-rated schools, parks, restaurants, and the community pathway network are all steps from your front door. From the moment you step inside, the thoughtful layout impresses. The main floor offers a dedicated home office, a front family room, and an expansive living room that flows seamlessly into the upgraded kitchen — featuring granite countertops and a generous corner pantry. The formal dining room is a standout space: bathed in natural light from large windows and overhead skylights, it opens directly onto the large covered deck and professionally landscaped backyard, where multiple outdoor entertaining areas make warm-weather living effortless.Upstairs, the primary retreat is exactly that — a true retreat. A spacious walk-in closet, an additional closet, and a well-appointed 4-piece ensuite provide everything you need. Two further bedrooms, each with large closets, share a full 4-piece bathroom. A flex space — ideal as a reading nook or meditation area — and a dedicated laundry room round out an upper floor designed with real family life in mind.The fully finished basement expands your options further, offering a large recreation room, two generously sized bedrooms, a full 4-piece bathroom, and ample storage. Whether it's extended family, visiting guests, or simply the extra space you've always wanted, this level delivers.Outside, the oversized double detached garage and an additional parking spot for a car add the finishing touch to a home that has been carefully maintained. Meaningful upgrades— vinyl plank floori ng on the main level (2023), granite countertops (2017), central A/C, and a recently stained front and back deck, among them. Buyers looking for space, an unbeatable McKenzie Towne location, the opportunity to add their own finishing touches and the chance to build immediate equity will find exceptional value here! Contact your favourite REALTOR® to book a private viewing today! (id:51989)
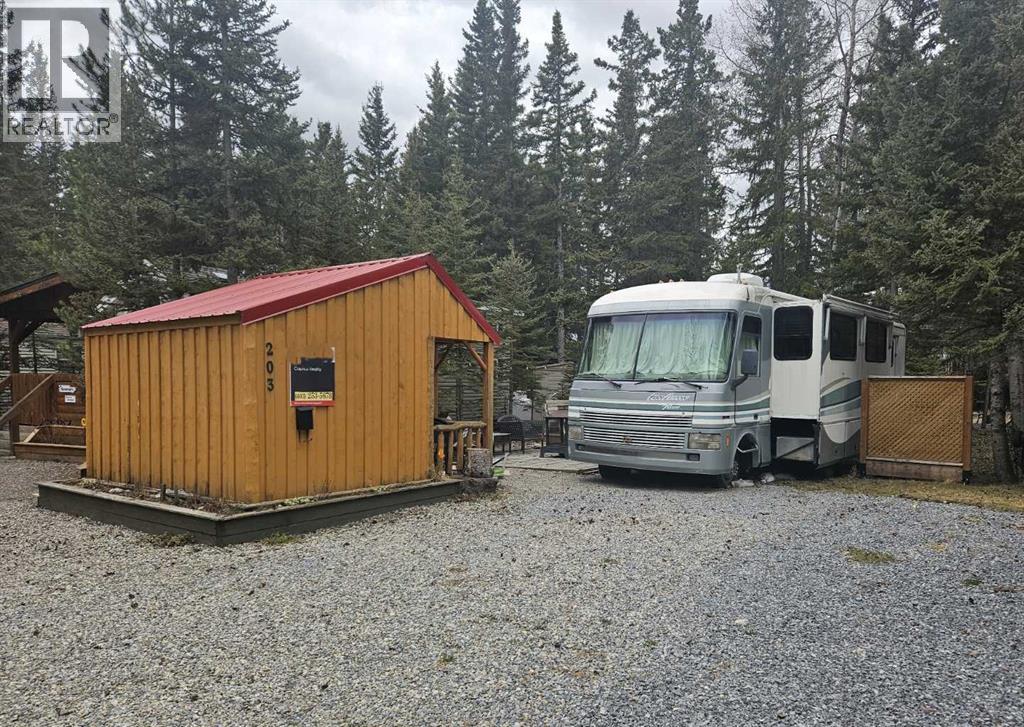
One of the larger lots available in Riverside in a great family area. Plenty of room for kids and dogs and with great neighbors. A gentle stream flows behind the graveled fire pit and there's lots of room for your Travel trailer or park model as well as entertaining or play equipment nestled among the many trees found on this lot. The park has a club house, play ground, town water and sewer on each lot, laundry facilities, year round bathrooms near the front and the Red Deer River flowing right along the parks edge with all the recreational possibilities. You're close enough to town to walk to restaurants and and groceries but you'd never know it when you're in the park. This is a great property for a fun filled summer only 1 1/2 hours from Calgary and at a great price. (Realtor has an ownership interest in this property) (id:51989)
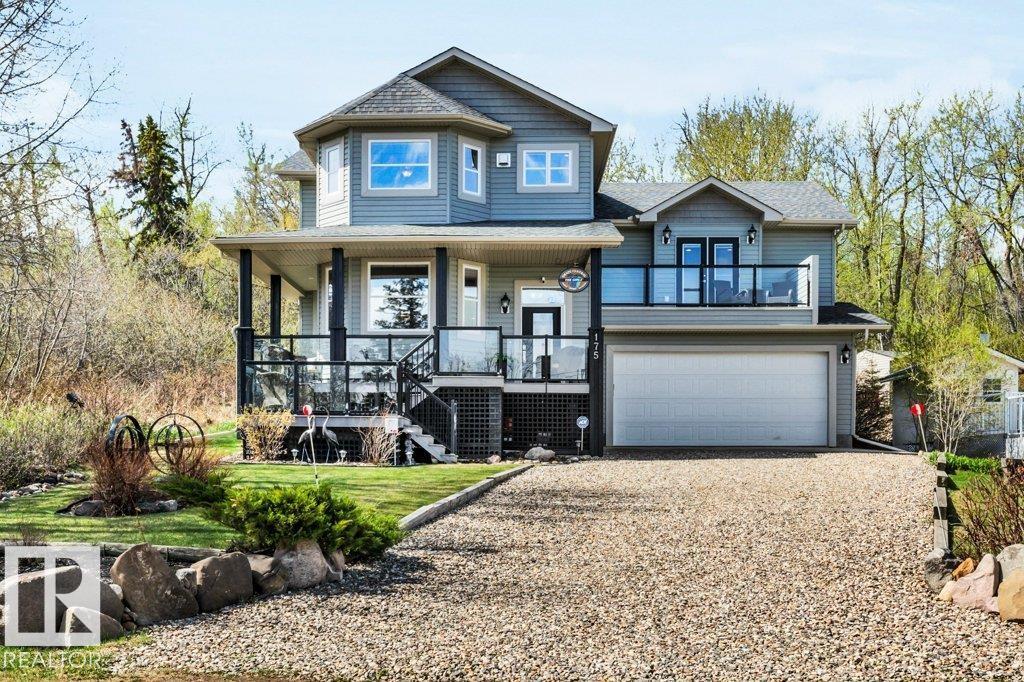
Premiere Offering of 175 Crystal Springs!!! Set on an elevated lot, this thoughtfully & intentionally designed property captures panoramic lake views from multiple vantage points through out the home and outdoor living spaces. Created with both comfort & versatility in mind, the layout appeals to a wide range of buyers, offering inviting gathering spaces, 4 spacious bedrooms. The generous primary suite provides a peaceful retreat with an inviting 2 sided fireplace, large w/I closet, 4 pce ensuite & oversized lake facing windows. The fully fenced back yard & screened covered veranda create the perfect setting to relax, entertain & enjoy the surrounding views in every season along with seamless indoor-outdoor living! This yard is where you'll end up sitting longer than you planned, just letting the day slow down. Basement is ready for your vision! Complete with an attached dbl garage this property blends lifestyle, functionality & timeless lake lifestyle appeal. Steps to the lakeshore. (id:51989)
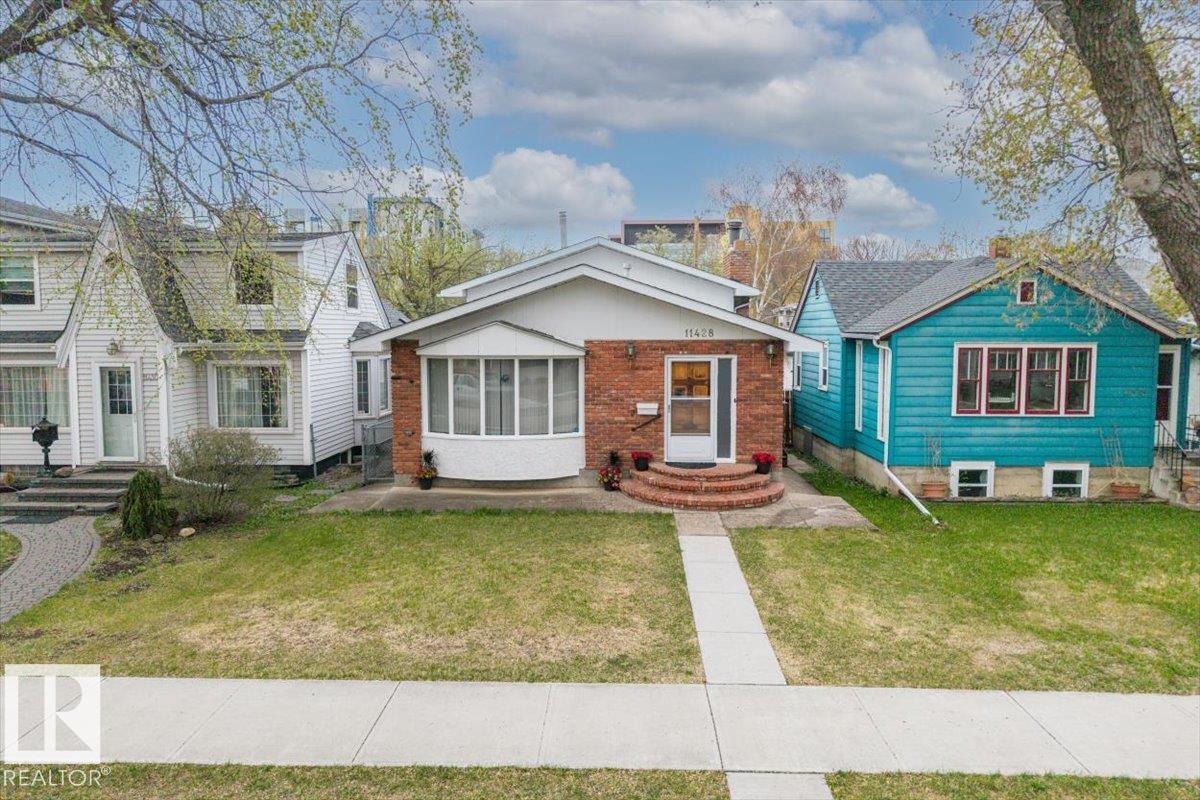
Prime investment opportunity in one of Edmonton’s most desirable locations! Just one block from University Avenue and only steps to the University of Alberta Hospital, this well-maintained property has previously generated approximately $65,000 per year in rental income. Offering a unique 4-level split design in the highly desirable Belgravia/McKernan neighbourhood, the home features a total of 8 BEDROOMS and 2 kitchens, making it ideal for investors, large families, student housing, shared living, or multi-generational households. The upper levels offer 4 bedrooms, a full kitchen, and a full bathroom, while the lower levels have a separate entrance, 4 additional bedrooms, a second kitchen, and another full bathroom. Recent upgrades include newer shingles, a newer hot water tank, and two newer furnaces, with separate heating systems for each level. An outstanding opportunity in a premier location close to the University of Alberta, hospital, public transit, shopping, and everyday amenities. (id:51989)