

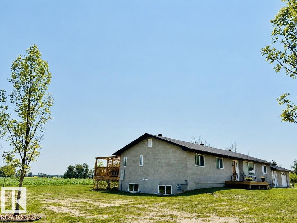
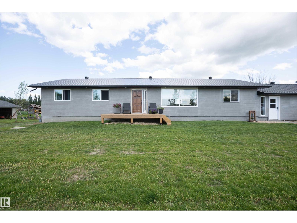
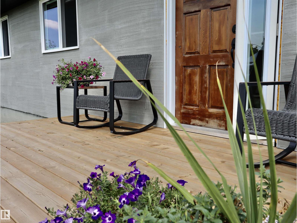
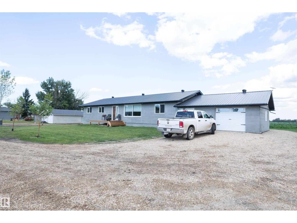
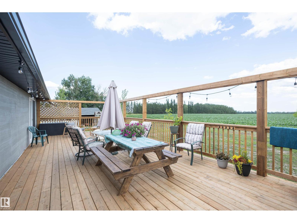
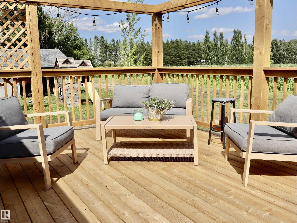
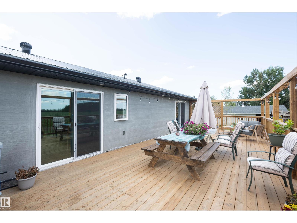
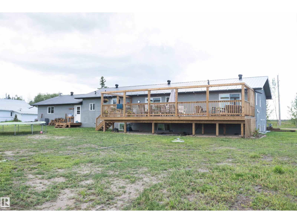
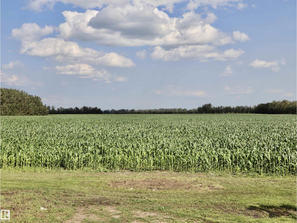
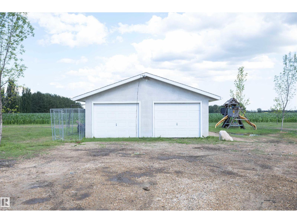
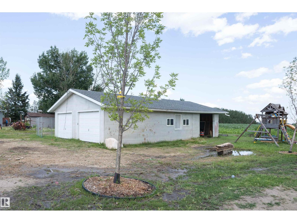
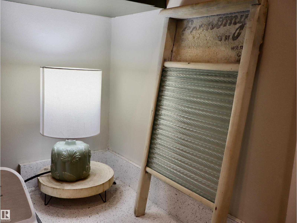
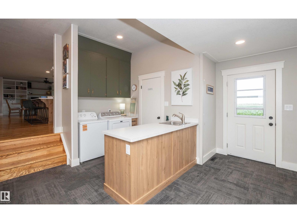
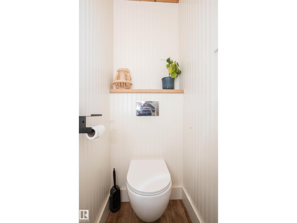
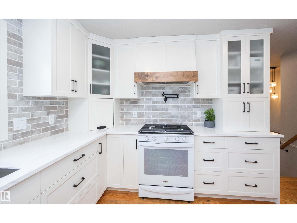
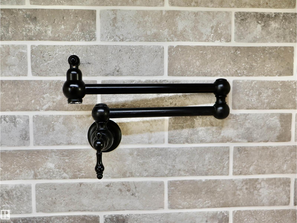
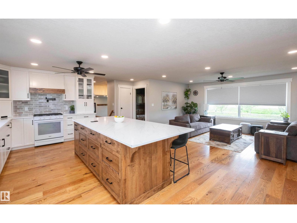
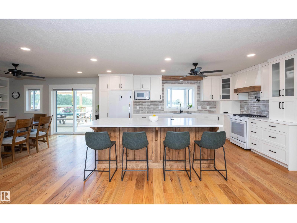
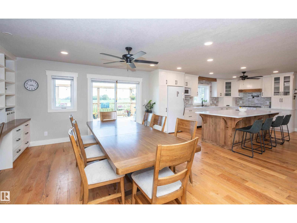
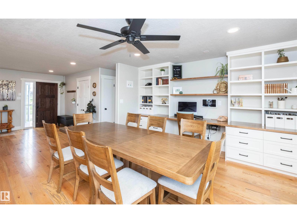
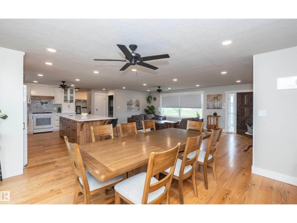
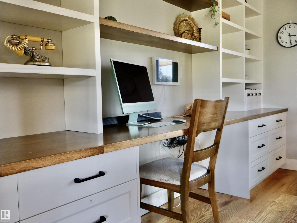

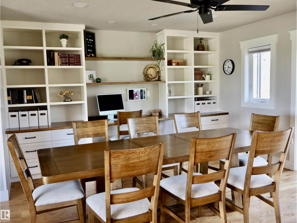
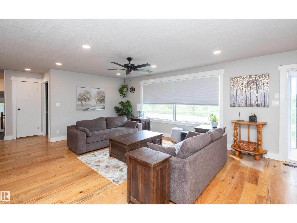
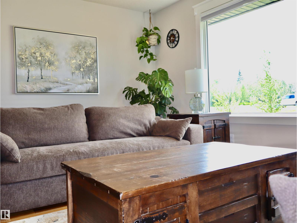
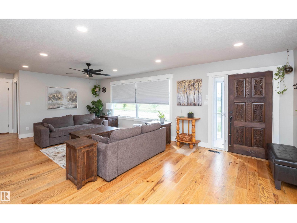
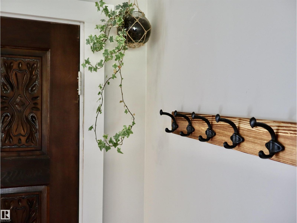

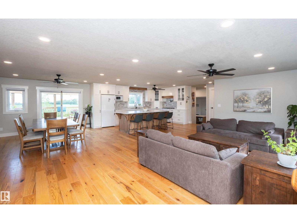
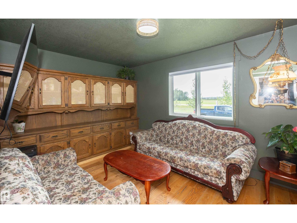
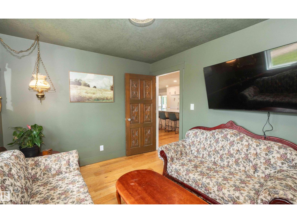
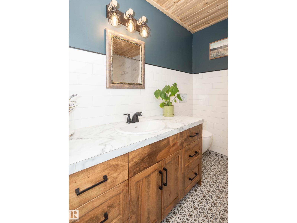
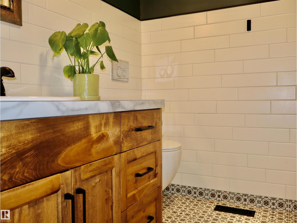

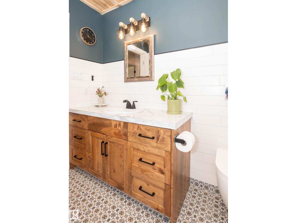
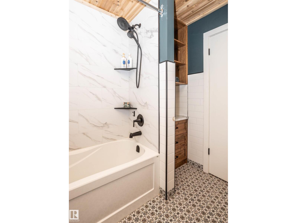
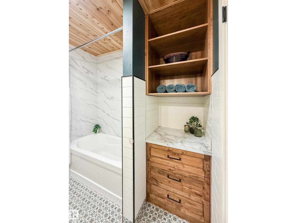
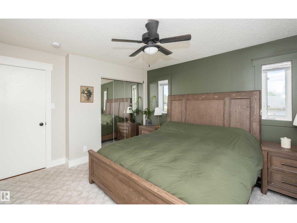
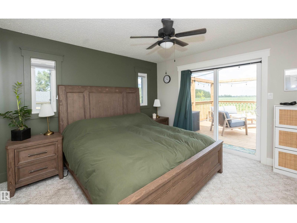
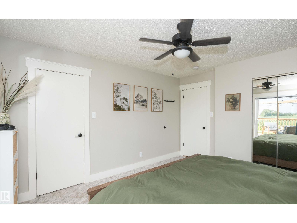
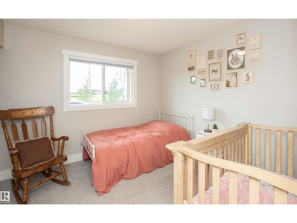
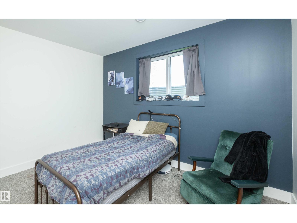
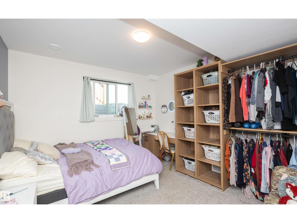
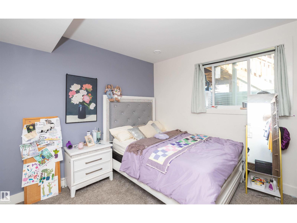
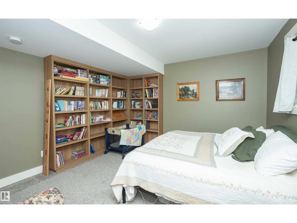
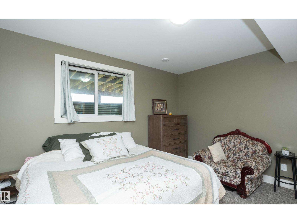
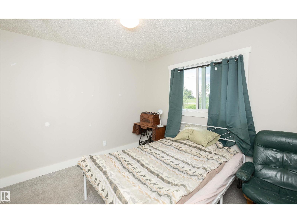
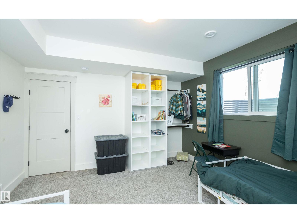
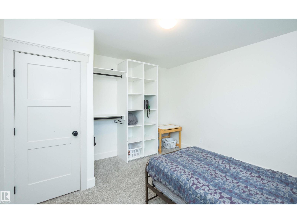
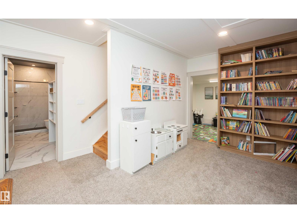
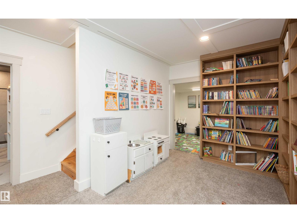
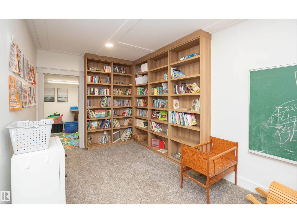
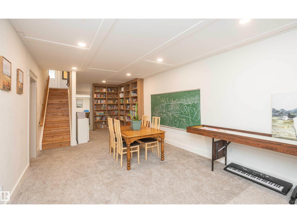
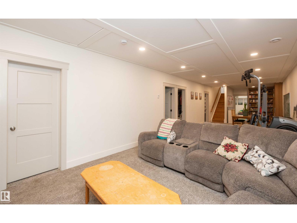
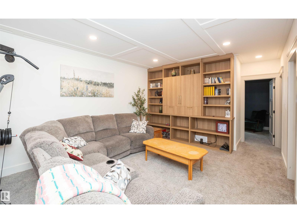
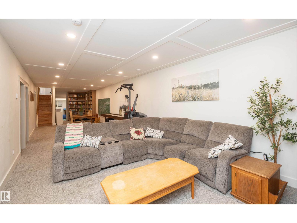
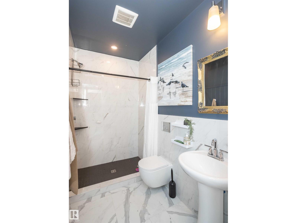
Completely remodeled custom home on brand new ICF basement offering exceptional quality, thoughtful design, and an abundance of space! This impressive 7 bedroom home has been beautifully updated from top to bottom, creating a fresh, modern feel while maintaining the warmth and character of a custom built property. The heart of the home is the stunning kitchen, featuring an oversized island, custom cabinetry, quality finishes, beautiful tile backsplash and an abundance of storage. Custom built-ins and cabinetry continue throughout the home, providing both functionality and a distinctive custom feel and style. With 7 bedrooms, 3bathrooms and generous living spaces and a practical layout, there is room for everyone. Outside you will find a beautiful deck space overlooking the fields a single attached garage and double detached garage. A truly exceptional property that has been completely remodelled and is ready to enjoy situated on over an acre in the peaceful hamlet of Vega! This one must be seen! (id:51989)
Features of 62503a Hwy 769
- MLS® Number E4501420
- Price $539,900
- Bedrooms: 7
- Bathrooms: 3
- Square Footage: 2040 sqft
- Property Type: House
- Features Treed, See Remarks, Flat Site, No Back Lane, Closet Organizers, No Smoking Home, Level
- Structure Deck, Porch
Buildings
| Bathroom Total | 3 | Bedrooms Total | 7 |
| Amenities | Ceiling - 9ft, Vinyl Windows | Appliances | Dishwasher, Dryer, Refrigerator, Gas Stove(s), Washer, Window Coverings |
| Architectural Style | Bungalow | Basement Development | Finished |
| Basement Type | Full (finished) | Constructed Date | 1977 |
| Construction Status | Insulation Upgraded | Construction Style Attachment | Detached |
| Half Bath Total | 1 | Heating Type | Forced Air, In Floor Heating |
| Stories Total | 1 | Size Interior | 2040 Sqft |
| Type | House |
Parking
| Detached Garage | |
| Attached Garage |
Land
| Acreage | Yes | Size Irregular | 1.15 |
| Size Total | 1.15 Ac | Size Total Text | 1.15 Ac |
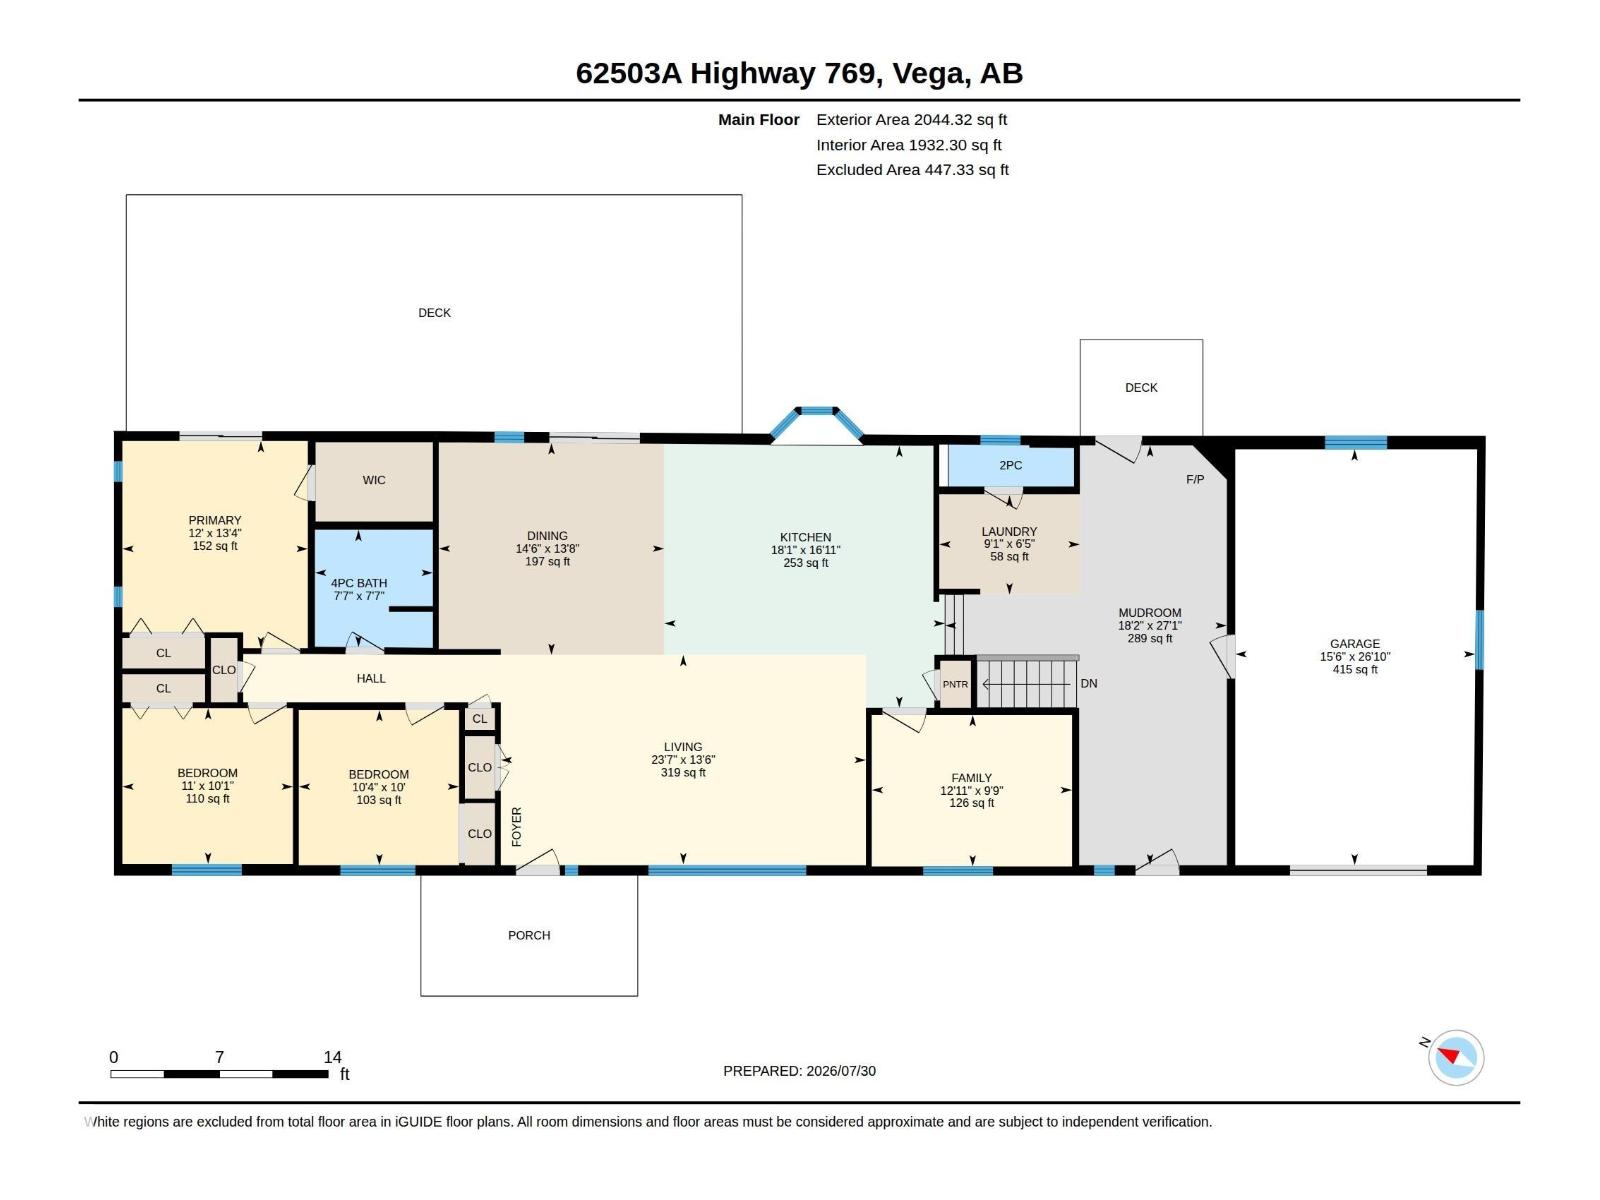
Rooms
| Level | Type | Length | Width | Dimensions |
|---|---|---|---|---|
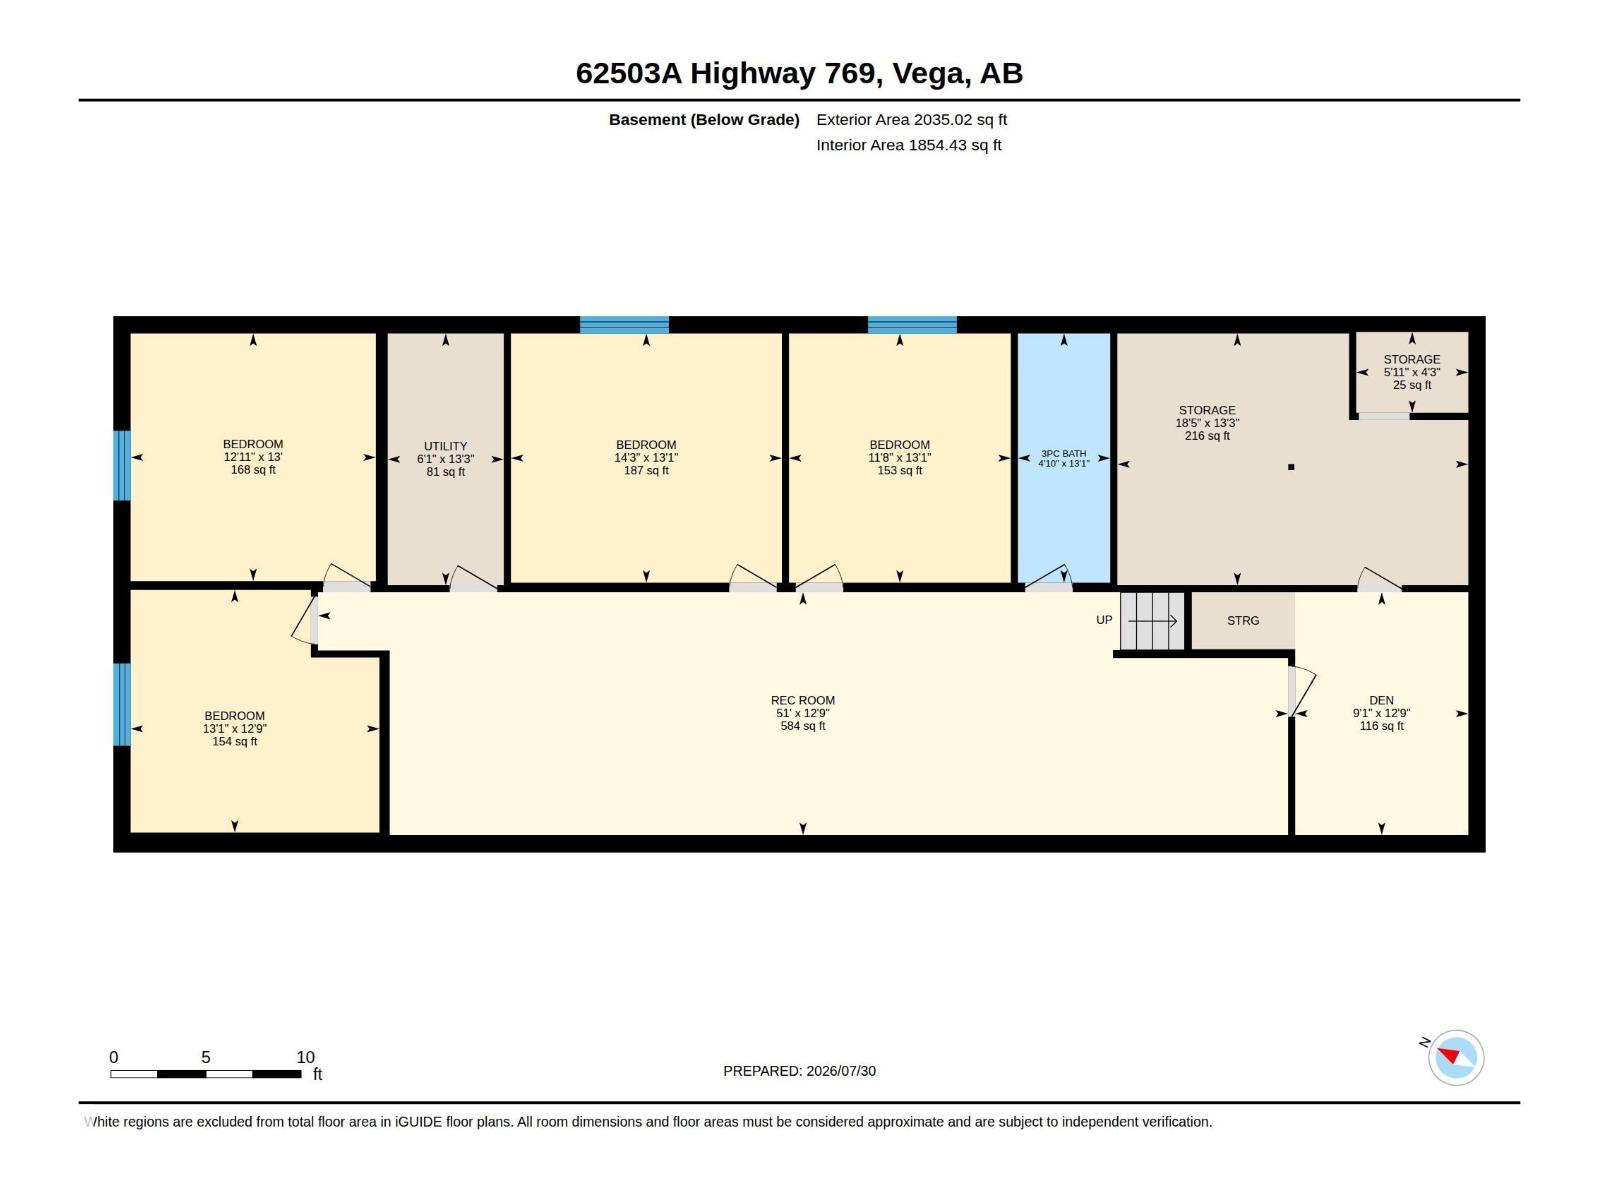
| Basement | Family Room | 12.8' x 51' | ||
| Basement | Bedroom 4 | 12.8' x 13.1' | ||
| Basement | Bedroom 5 | 13.1' x 14.2' | ||
| Basement | Bedroom 6 | 13.1' x 11.7' | ||
| Basement | Additional Bedroom | 13' x 12.9' | ||
| Main Level | Living Room | 13.5' x 23.5' | ||
| Main Level | Dining Room | 13.7' x 14.5' | ||
| Main Level | Kitchen | 16.9' x 18.1' | ||
| Main Level | Den | 9.8' x 12.9' | ||
| Main Level | Primary Bedroom | 13.4' x 12' | ||
| Main Level | Bedroom 2 | 10' x 11' | ||
| Main Level | Bedroom 3 | 10' x 10.3' |
Agents and Offices
- Pia Greig
- Shannon T. Carlson
- Office: RE/MAX Results