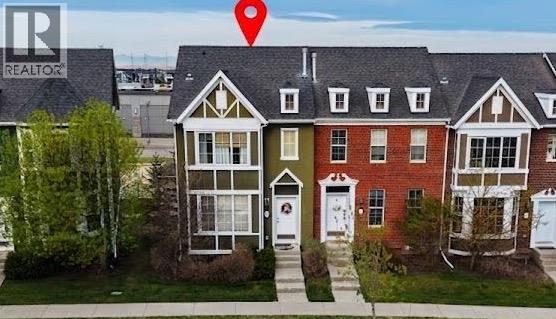
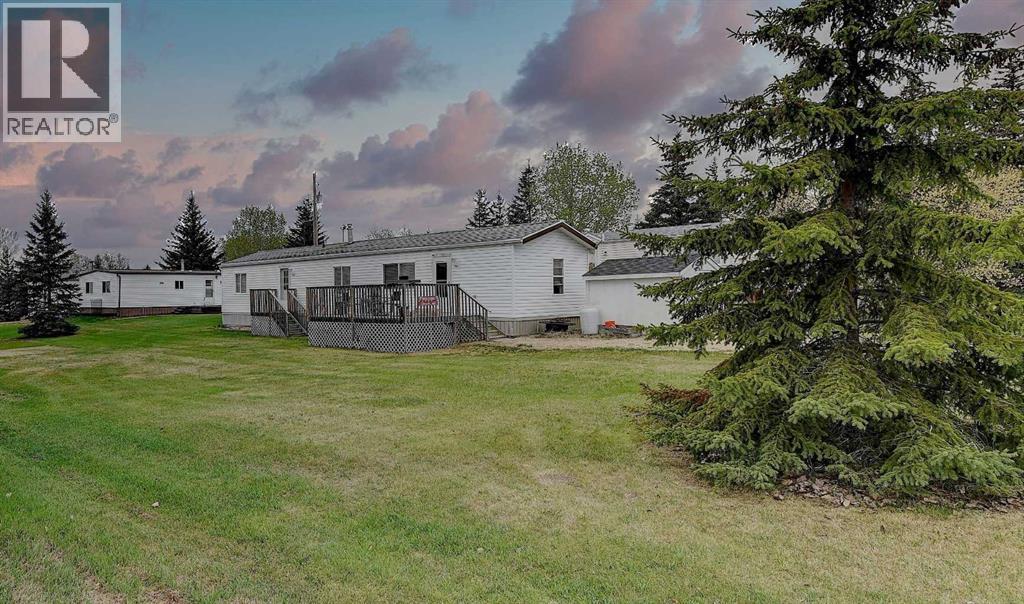
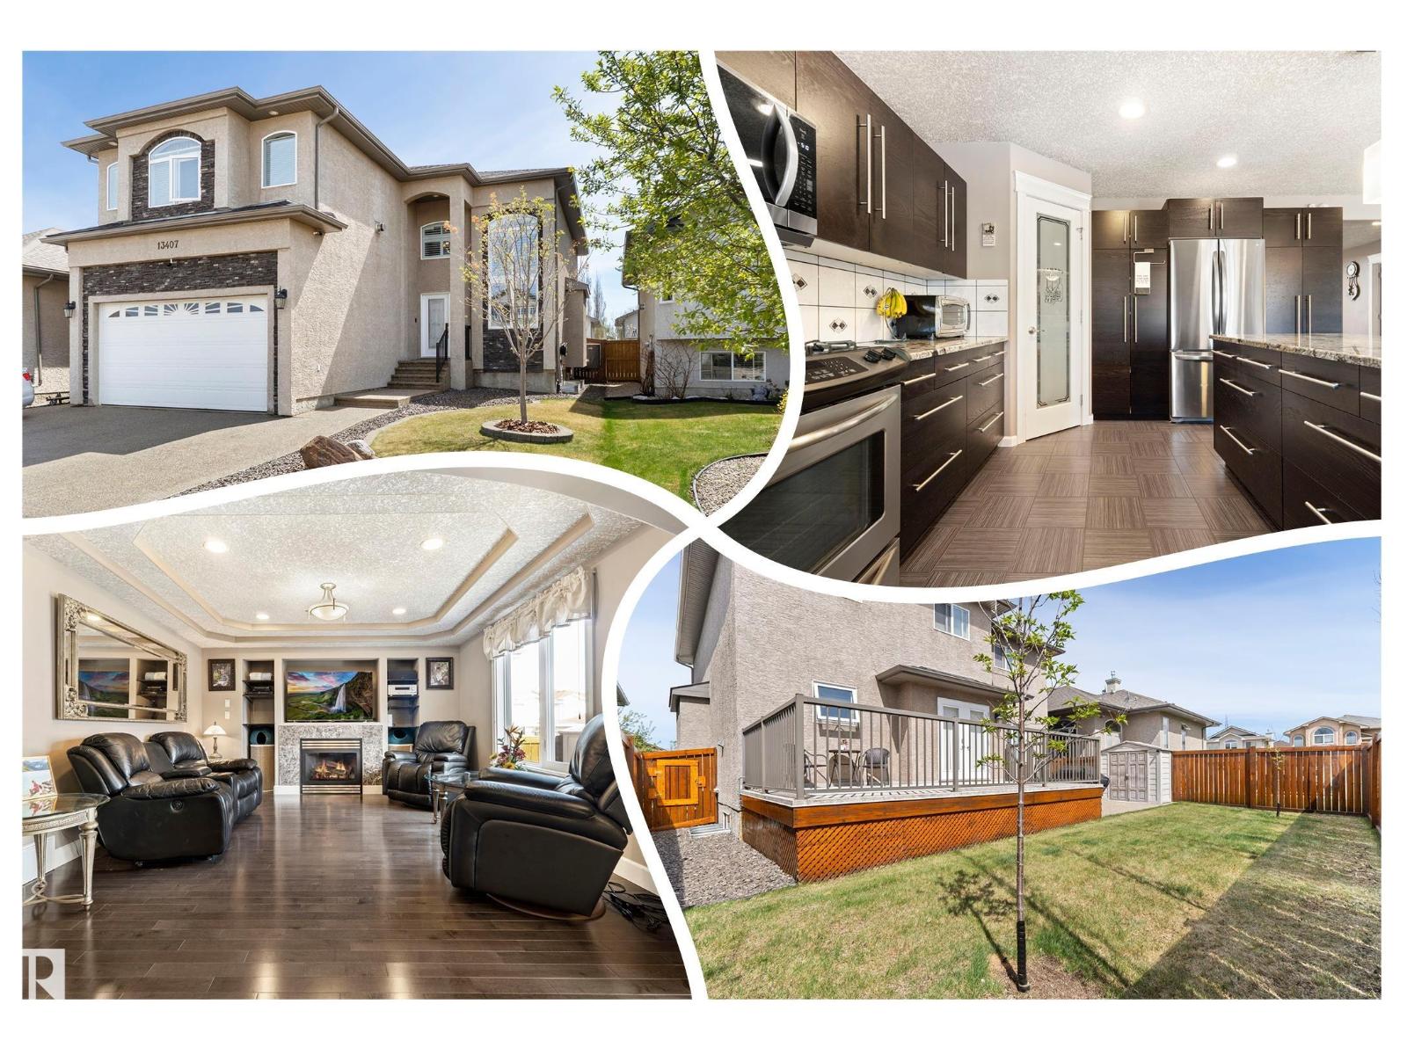
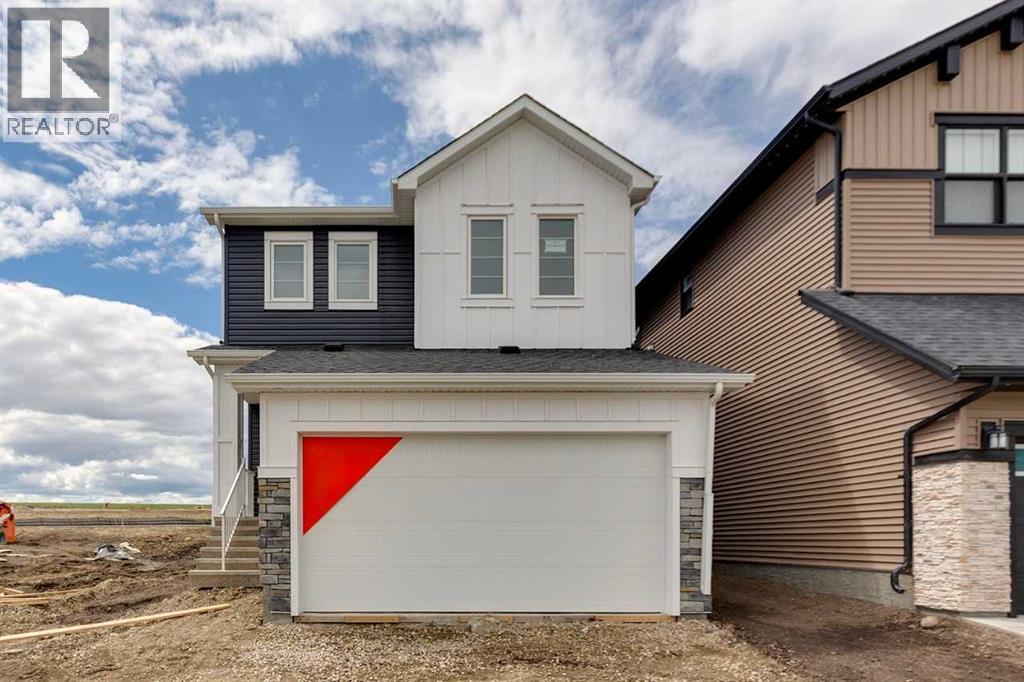
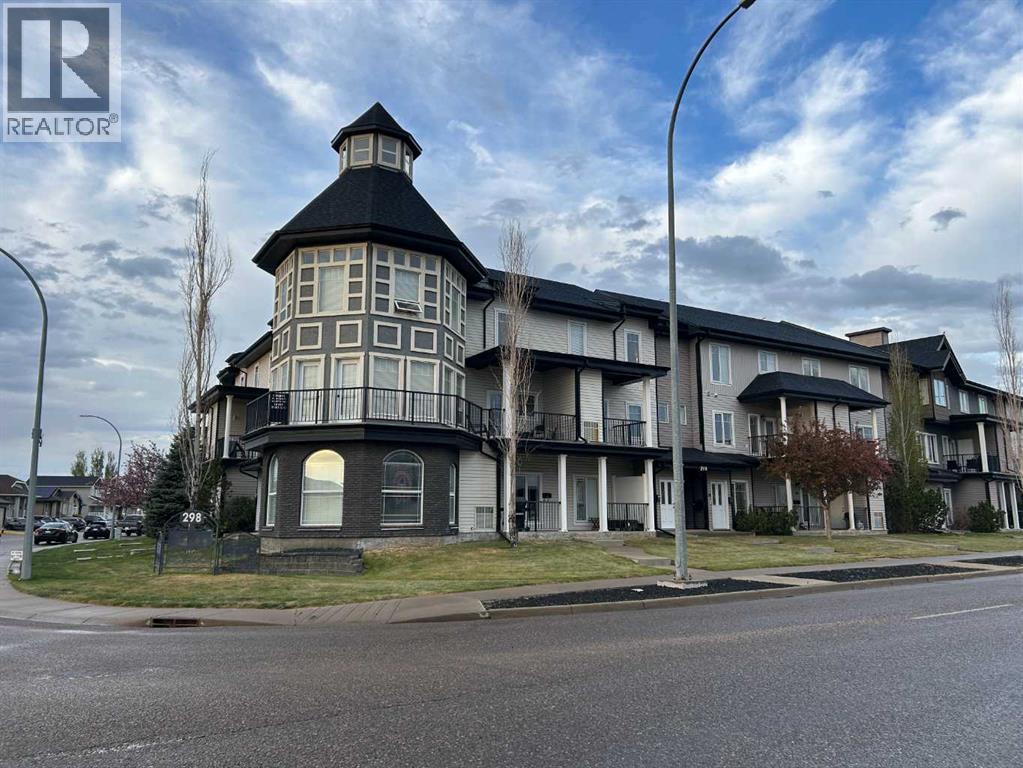
** OPEN HOUSE SUNDAY JuLY 5th, 12 PM - 3PM ** - PARK/ FOUNTAIN FRONT LUXURY | FULL WALK-OUT BASEMENT | RARE END-UNIT. Welcome to this exceptionally maintained, rare end-unit townhouse offering over 1,800 sq ft of total developed living space, featuring 1,400+ sq ft above grade and a fully finished walk-out basement. Combining functionality and an unbeatable location, this property is an ideal opportunity for families, first-time buyers, or investors looking for a low-maintenance home in a vibrant community.The bright, open-concept main floor features soaring 9-foot ceilings and floor-to-ceiling windows that flood the space with natural light. The spacious living room frames unobstructed views of the park and water fountain, complete with a cozy fireplace and central air conditioning for year-round comfort. The kitchen showcases rich dark cabinetry, a large pantry, and an oversized island, while a built-in central speaker system adds the perfect touch for entertaining.Upstairs, the quiet primary bedroom overlooks the front park and includes a generous walk-in closet with its own window and a private 4-piece ensuite. A spacious second bedroom with large backyard views and an additional full 4-piece bathroom complete the upper level.The fully developed walk-out basement provides exceptional flexibility, featuring a private entrance, full kitchen, and its own separate laundry. Outside, the property includes a double detached garage accessible by a clean, wide back alley, offering the added privacy that only an end-unit can provide.Perfectly positioned directly across from a park, water fountain, and local church, this home is within easy walking distance of grocery stores, banks, shops, a pharmacy, and restaurants. A primary school is located just 200 meters away, and you are only 3 minutes from Chestermere Boulevard for seamless access to Calgary. Condominium fees cover common area and grounds maintenance, completing this exceptional lifestyle opportunity . (id:51989)
Welcome to peaceful country style living in the charming community of Bezanson. This well-cared-for mobile home offers comfort, space, and small-town charm, making it a wonderful opportunity for families, first-time buyers, or anyone looking to enjoy a quieter lifestyle just a short drive from Grande Prairie.Featuring 3 bedrooms and 1 bathroom, this home has been thoughtfully maintained and is move-in ready. The layout provides well thought out space for everyday living and the generously sized yard offers plenty of room for relaxing outdoors. Situated on a rented lot with affordable fees of just $395/month, including water/sewer, this property offers an economical way to enjoy homeownership while still benefiting from a welcoming community atmosphere.Living in Bezanson means enjoying the best of rural Alberta living with a strong sense of community. The area is known for its family-friendly environment, local events, recreational programs, and community spirit. Residents enjoy access to the Bezanson Community Event Centre, sports programs, community gatherings, and recreational facilities including a gymnasium, ball diamonds, horse arena, and skating rink. Families will also appreciate the local school serving Kindergarten through Grade 9, known for its strong academics, athletic programs, and supportive small-school environment.This home offers the peacefulness of country living while still providing convenient access to Grande Prairie amenities, making it an ideal location for those wanting more space, community connection, and a relaxed pace of life.Please reach out to your favorite real estate agent to arrange a viewing today. This mobile property is a rare opportunity to live comfortably in an amazing community while enjoying the affordability of your home. (id:51989)
Stunning OPEN CONCEPT home w/grand curb appeal. 6 bedrooms, 2 KITCHENS+office. Features seperate living space in FULLY FINISHED BASEMENT w/FULL KITCHEN, 2 sizable bedrooms, large full bathroom, & living room suite w/stand-alone GAS FIRE FIREPLACE. Ideal for multi-generational living! The BRIGHT mainfloor offers 9' ceilings, DRAMATIC 2-storey windows w/elegant SHUTTERS, tile, HARDWOOD flooring, & convenient main floor bedroom w/full bathroom. Large kitchen ISLAND showcases STONE countertops & upgraded appliances, including 6-burner GAS RANGE. Upstairs offers 3 oversized bedrooms, including a luxurious Primary bedroom w/FIREPLACE & a SPA-inspired ensuite w/2-person jetted tub. Major upgrades include new 35-year shingles, Lennox furnace & A/C, newer windows, LED lighting, & 5 designer STORAGE SYSTEMS. Outside enjoy, enjoy an OVERSIZED DRIVEWAY for 3 large vehicles plus a finished DOUBLE ATTACHED garage w/FULLY FENCED yard, concrete PATIO, & sizeable DECK. Close to shopping & great schools. Shows very well! (id:51989)
Welcome to this thoughtfully designed 4-bedroom, 2.5-bath home built by NuVista Homes, offering functional living space and modern finishes throughout. The main floor features 9’ ceilings, luxury vinyl plank flooring, and an open-concept layout ideal for everyday living and entertaining. The kitchen is equipped with an extended island, walk-thru pantry leading to the mudroom, and an upgraded Samsung appliance package. The living area is centered around an electric fireplace with full-height tile surround, creating a warm and inviting atmosphere. A side entrance provides excellent potential for a future basement development. Upstairs, the spacious primary retreat includes a 5-piece ensuite and walk-in closet with direct access to the laundry room. Convenient upper-floor laundry with built-in linen storage and an 11’ x 10’ rear deck complete this well-balanced home designed for comfort and flexibility. Photos are representative. (id:51989)
With nearly 2,000 sq. ft. of thoughtfully designed living space, this exceptional condominium offers the perfect balance of sophistication, comfort, and low-maintenance living. Spacious and beautifully functional, this residence is ideal for professionals, down-sizers, families, or anyone seeking the ease of condo living without sacrificing the feel of a full-sized home.The main level welcomes you with an expansive open-concept layout designed to effortlessly connect everyday living with stylish entertaining. The kitchen flows seamlessly into the dining and living areas, creating an inviting atmosphere filled with warmth and versatility. Whether hosting dinners, gathering with friends and family, or simply enjoying a quiet evening at home, this space adapts beautifully to every occasion. Large windows and the easy access to the private deck enhance the sense of openness while providing the perfect setting for morning tea, summer evenings, or outdoor relaxation.Also located on the main floor is a comfortable bedroom, ideal for guests, multigenerational living, or a private home office, along with a conveniently located 2-piece bathroom that adds both practicality and convenience to the layout.Upstairs, the impressive primary retreat serves as a peaceful sanctuary, offering generous proportions, a spacious walk-in closet, and a private 4-piece ensuite designed for comfort and relaxation. The upper level continues to impress with an additional bedroom, a second full 4-piece bathroom, and a versatile den/storage room that can easily function as a home office, reading nook, fitness area, hobby room, or additional storage space depending on your needs. Speaking of a fitness area, one of the condo amenities is the gym that is located right next door, make sure to check that out as well when you book your viewing. Every element of this home has been carefully considered to maximize livability and flexibility while maintaining a welcoming feel throughout. The generou s square footage provides room to grow while still offering the convenience and ease of condo living.Perfectly situated in sought-after Southland, this residence offers an outstanding opportunity to enjoy a carefree lifestyle in a well-established and desirable location close to amenities, shopping, dining, parks, and everyday conveniences. Combining space, functionality, and timeless appeal, this is a rare offering that delivers the comfort of a larger home with the simplicity of low-maintenance living. Condo Fees include the Common Area Maintenance, Natrual Gas, Heat, Water, Exterior Insurance, Exterior Maintenance , Grounds Maintenance and Snow Removal & Reserve Fund Contributions. Certain interior images have been modified in a manner consistent with contemporary marketing practices to assist viewers in appreciating the spatial and aesthetic possibilities of the residence. (id:51989)
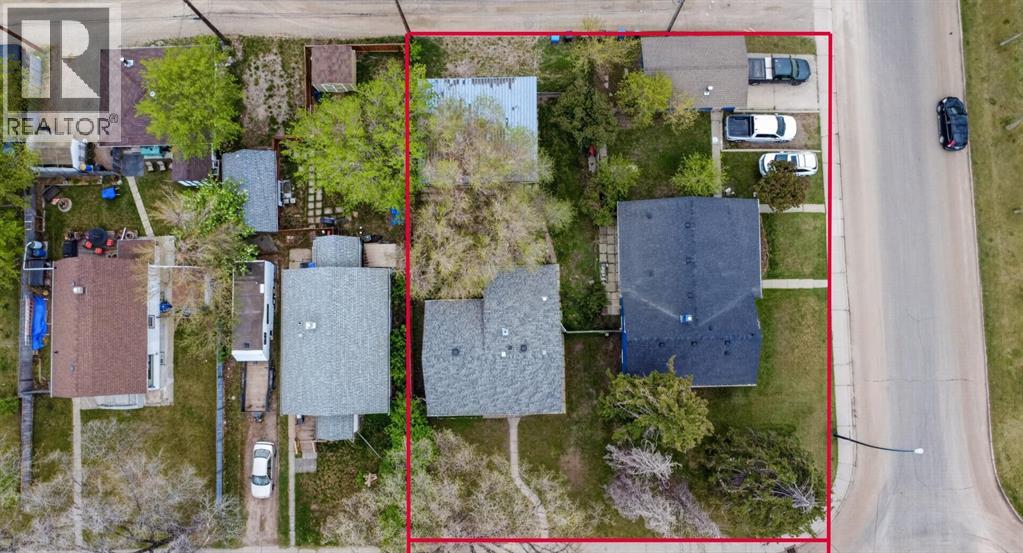
DEVELOPERS & INVESTORS — RARE INNER-CITY LAND ASSEMBLY OPPORTUNITY! Exceptional chance to acquire two neighboring properties in the highly sought-after community of Southview, offered together as a premier development package. This listing must be sold with 2414 27 Street SE, combining for an impressive 100 FT x 120 FT corner land assembly with desirable RCG zoning.Positioned on a quiet, tree-lined street directly beside a beautiful park and just steps from the ridge, this is one of Southview’s most prime redevelopment locations. The package includes two fully renovated bungalows, offering excellent holding income potential while you plan your future project, or the opportunity to begin redevelopment immediately.With flexible RCG zoning and incredible frontage, the possibilities for multi-family development are substantial in this rapidly revitalizing inner-city neighborhood just minutes from Downtown Calgary. Surrounded by parks, schools, transit, walking paths, and nearby ridge views, this is a rare opportunity to secure a large-scale development site in an unbeatable location.Properties must be sold together. Opportunities of this size, location, and potential rarely come to market in Southview. (id:51989)
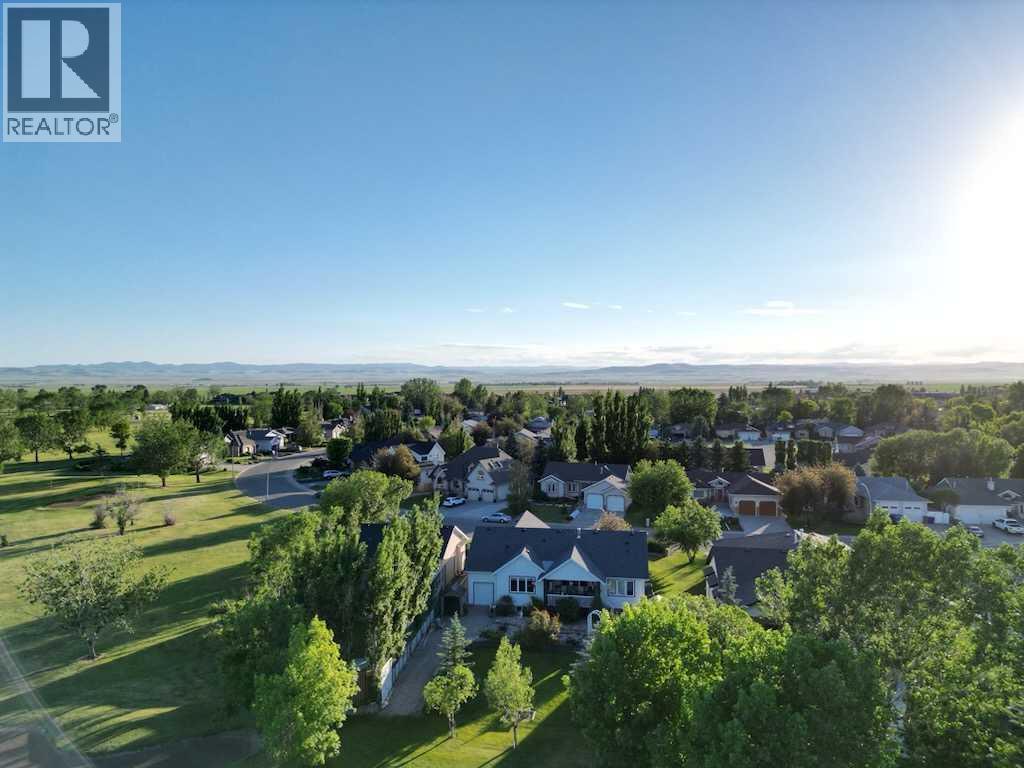
This STUNNING CUSTOM BUNGALOW has 3,008 Sq Ft of DEVELOPED Living Space feat. 4 Bedrooms + 2.5 Bathrooms — BACKING onto the GOLF COURSE — a MASSIVE 4-CAR DRIVE-THROUGH 794.56 Sq. Ft. GARAGE, A/C + an INCREDIBLE ENTERTAINER’S LAYOUT in the heart of Claresholm! PERFECT for families, retirees craving luxury single-level living, or buyers needing PREMIUM GARAGE + SHOP SPACE for toys, hobbies, RV storage + more! Situated on a beautifully landscaped 0.26 ACRE LOT, this IMMACULATE home delivers the perfect blend of COMFORT + FUNCTIONALITY from the moment you arrive.Step inside to a BRIGHT + INVITING FOYER feat. rich HARDWOOD FLOORS, warm neutral finishes + a flowing OPEN-CONCEPT layout that instantly feels like HOME. Just off the foyer, the 2ND BEDROOM — currently styled as a HOME OFFICE — offers flexibility for guests, work or den space, while the nearby 2 PC POWDER ROOM is ideal for visitors.The main living area feat. SOARING VAULTED CEILINGS + is flooded w/NATURAL LIGHT overlooking the serene backyard + GOLF COURSE VIEWS — designed for effortless living + entertaining. Anchored by a cozy GAS FIREPLACE, this space creates the perfect atmosphere for relaxing evenings + family gatherings.The KITCHEN is a SHOWSTOPPER — designed for buyers who LOVE to cook + entertain! feat. BEAUTIFUL Cabinetry, GRANITE Countertops, SS APPLIANCES incl/BUILT-IN OVEN + GAS COOKTOP, oversized prep space, exceptional storage + LARGE PANTRY — all seamlessly designed for effortless hosting. The mudroom feat. MAIN FLOOR LAUNDRY + direct garage access for added convenience.The adjoining dining area is PERFECT for holiday dinners, wine nights or morning coffee overlooking the peaceful backyard, w/direct access outside for seamless indoor/outdoor living.The PRIMARY RETREAT is spacious + serene feat. a SPA-INSPIRED 5-PC ENSUITE, WALK-IN CLOSET + private atmosphere perfect for unwinding.Downstairs, the FULLY FINISHED BASEMENT offers a MASSIVE rec/games area, spacious family room, 3RD + 4TH BEDROOM S, 4 PC BATHROOM, flex room, storage + endless room for movie nights, fitness space or hobbies.And then there’s the GARAGE — a DREAM setup! OVERSIZED 4-CAR ATTACHED GARAGE w/DRIVE-THROUGH BAY, WORKSHOP SPACE, heated + insulated functionality, plus room for vehicles, golf cart, tools + toys. RV PARKING, concrete driveway + incredible curb appeal complete this standout package.Step outside onto the spacious deck + enjoy BBQs, sunset evenings + tranquil golf course surroundings from the beautifully landscaped yard feat. 2 storage sheds + underground sprinklers.Additional features include CENTRAL A/C, Air purifier, Hot water on demand, Water softener, custom built-ins, covered deck spaces, cold room storage, + EXCEPTIONAL PRIDE of ownership throughout. Built in 2015, this home offers turn-key luxury living in a peaceful golf course community.Located in Claresholm — enjoy small-town charm w/easy access to golf, parks, walking paths + local amenities. THIS PROPERTY DELIVERS IT ALL.BOOK A PRIVATE SHOWING!!! (id:51989)
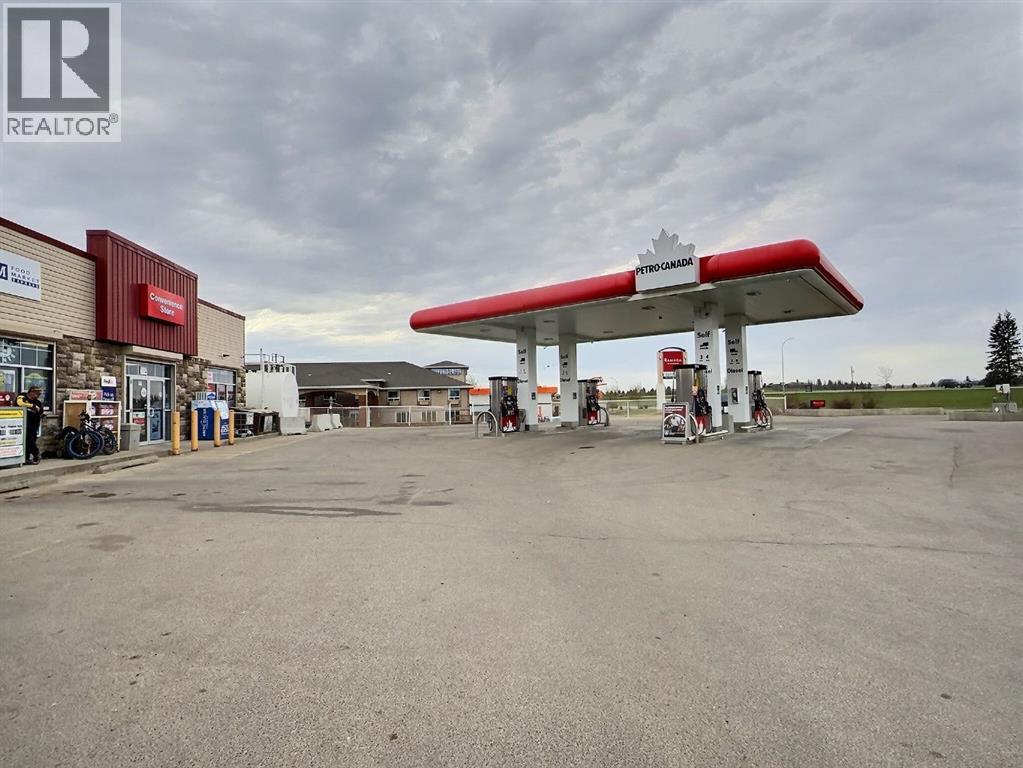
This is an Opportunity to own a Running business in the heart of Central Alberta. Petro Canada Gas station conveniently located in the Town of Ponoka on Highway 53.The convenience store offers multiple variations of coolers and freezers, slurpee machine, Freal machine, roller grill, POS System, ATM, and shelving. It also is equipped with a Walk in Cooler 8 Doors. The place is equipped with CCTV. Roughly 2.6 Million litres of sale annually. The lease amount is $7,500 including NNN cost. for both the Gas Station & Convenience store both up for renewal on May 1st 2027. The convenience store & the Gas station are fully stalked & inventory is negotiable. Total establishment cost was Approx. $700,000 in 2017 .for the Convenance store including all equipment. (id:51989)
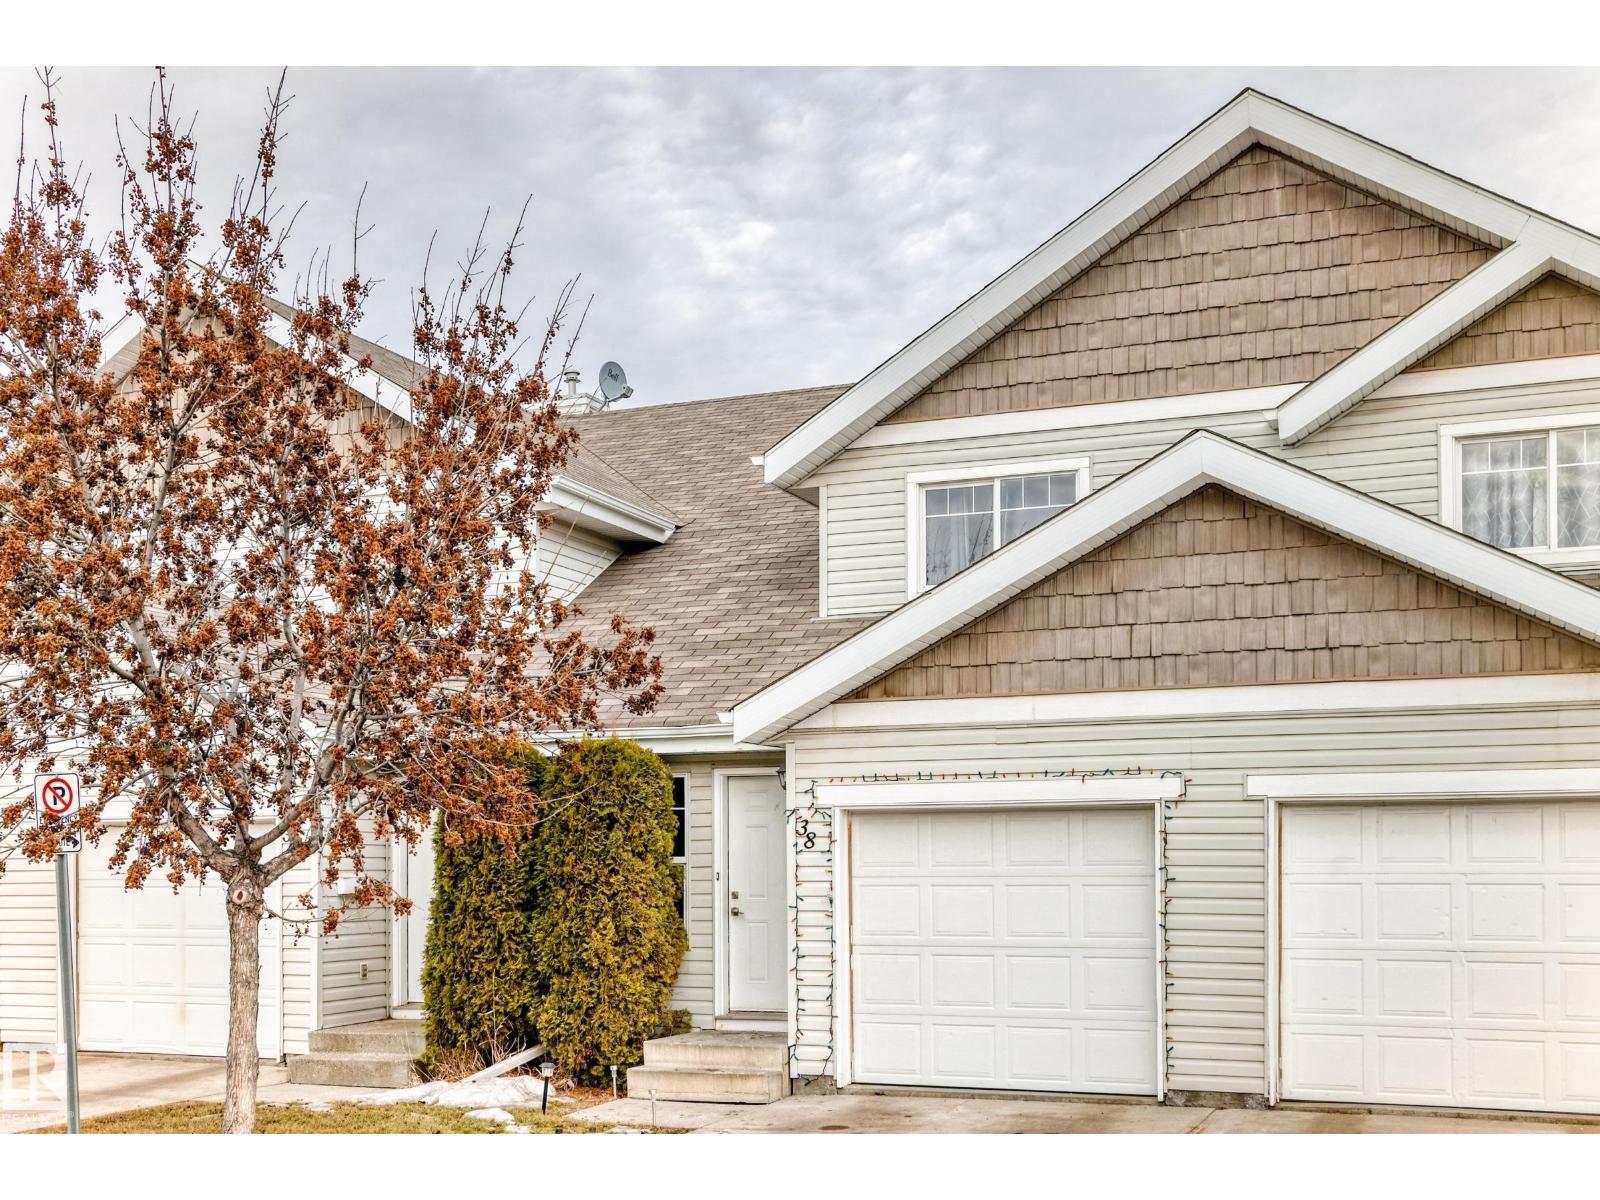
Bright and spacious townhouse located in Ellerslie Southwest Edmonton. This property boasts of three bedrooms and 1.5 washroom. The main floor includes the kitchen with stainless steel appliances, a living room and a dinning, all connected for entertaining. The patio door leads to a concrete patio at the back of the property. This floor has a powder room and a door that connects to the garage. The upper level has a primary bedroom with walk-in closet, two additional bedrooms and 4 piece bathroom. This is a MUST SEE to appreciate the property. (id:51989)
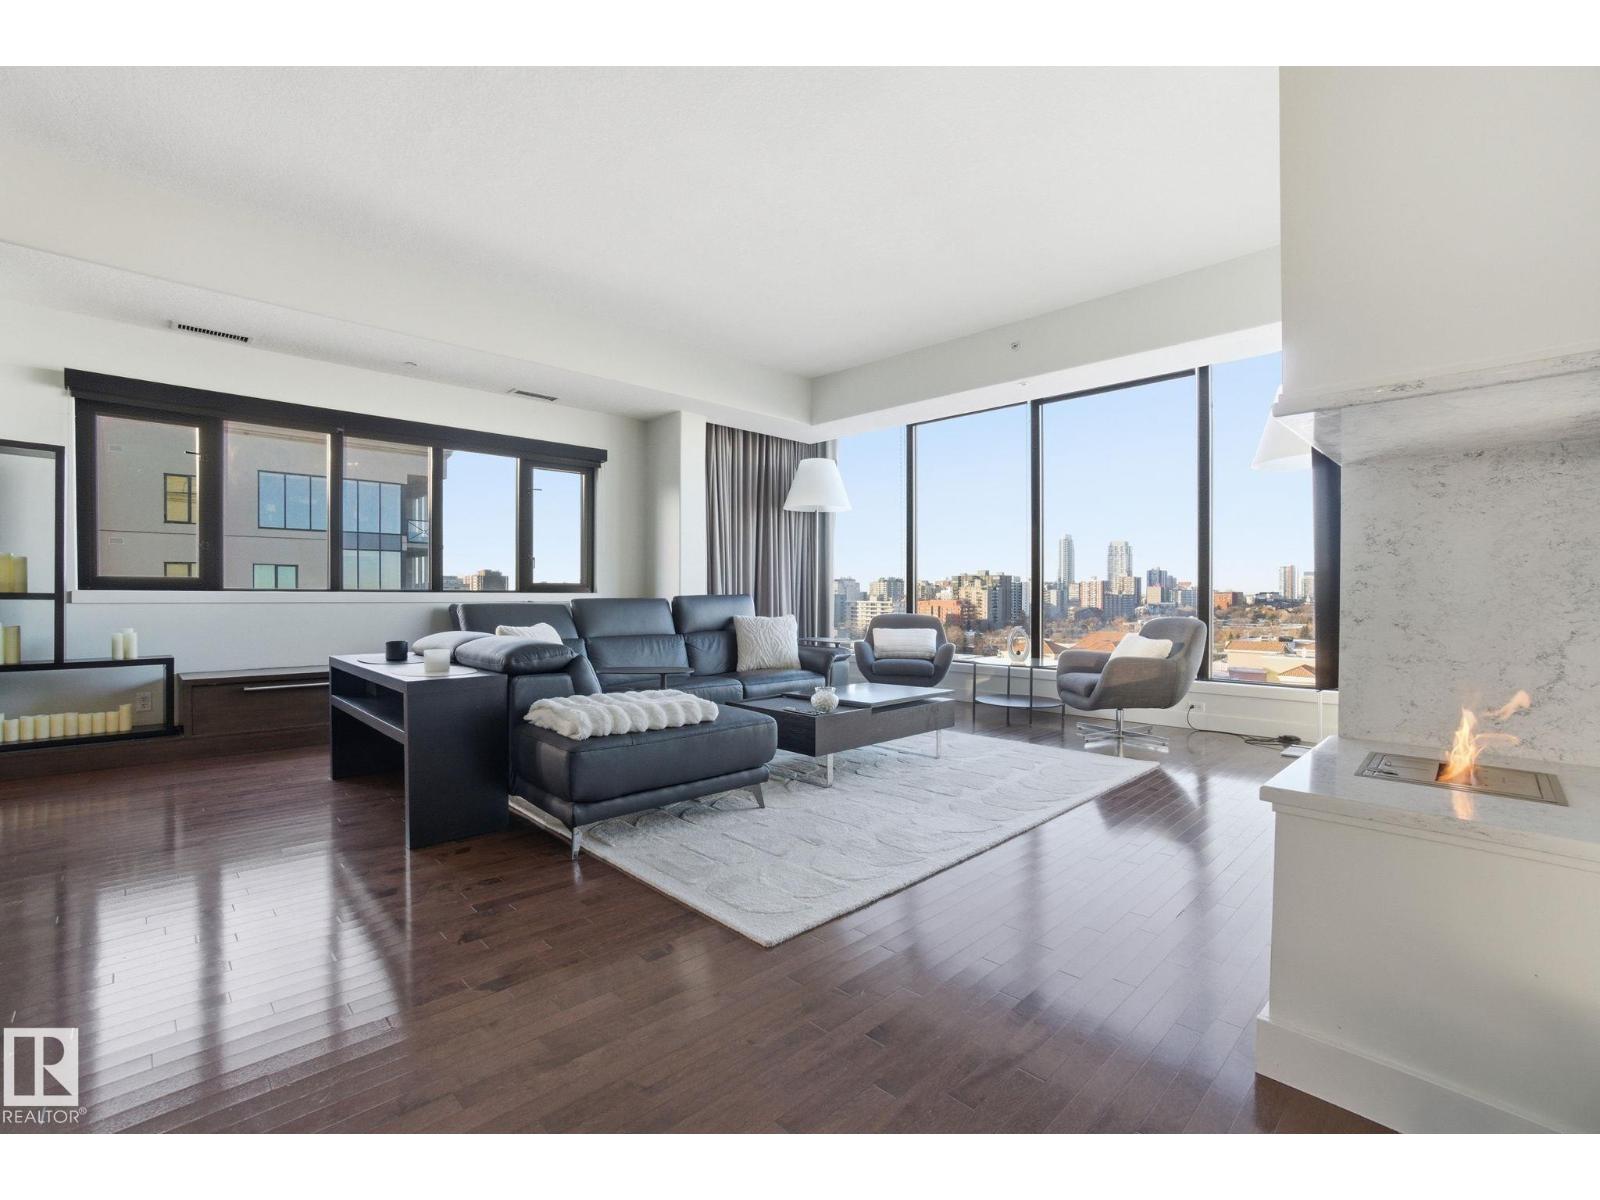
Rare sub-penthouse residence offering panoramic downtown views, designer renovations & elevated executive living in Railtown. Completely custom & professionally redesigned in 2008, this exceptional residence remains a true gem in Edmonton’s luxury condo market. Spanning 1582sqft the thoughtfully designed floor plan features two spacious bedrooms & two full bathrooms. This 11th-floor corner unit captures breathtaking west-facing city views through expansive floor-to-ceiling windows, soaring 10' ceilings, & sleek EcoSmart ventless fireplace. The open-concept dining & entertaining space flows seamlessly into a chef-inspired kitchen featuring premium cabinetry & high-end appliances. Enjoy a private south-facing balcony with gas BBQ access from both the primary bedroom & kitchen. Including two side-by-side titled parking stalls & 2 storage units. Alta Vista North offers a fitness room, guest suite, social room & central air conditioning. Ideally located in Railtown’s premier building, across from Grant Mac. (id:51989)
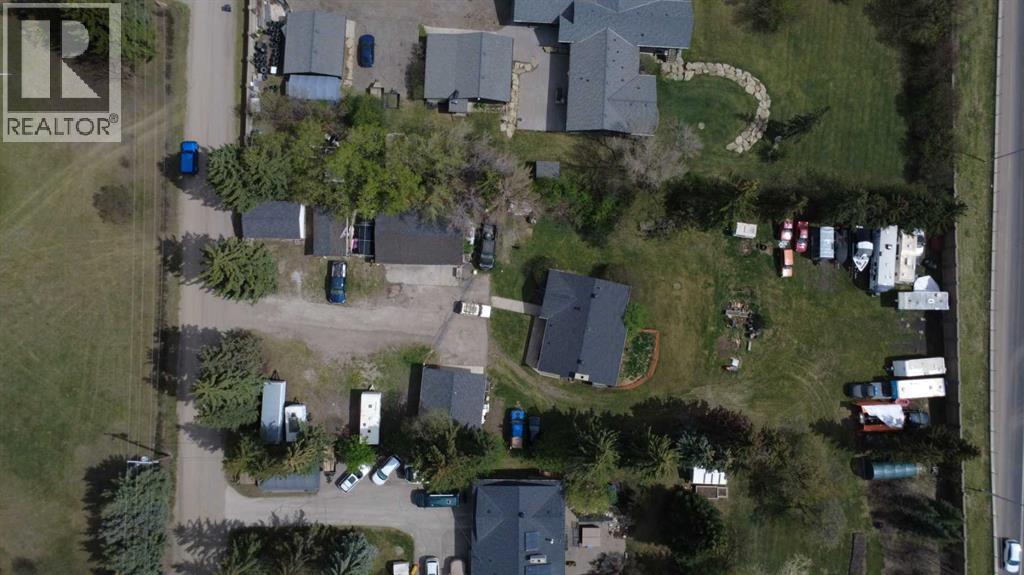
*** Massive 325 x 115 foot lot*** Rarely does an opportunity like this come available within Calgary city limits.Nearly one acre of inner-city land tucked away on a quiet dead-end street in northwest Calgary, offering space, privacy, and possibilities that are becoming almost impossible to find this close to downtown. Whether you're looking for a future redevelopment site, a holding property with income, a mechanic’s dream setup, or simply room to breathe while staying in the city — this property delivers.The existing home provides comfortable functionality with a renovated kitchen, two bedrooms and a full bathroom on the main level, plus an additional bedroom and bathroom downstairs. More importantly, the property is already generating rental and storage income, helping offset carrying costs while plans are developed for the future.The real value here is the land and flexibility. With multiple garage structures including two double garages and two single garages, there is room for vehicles, equipment, recreational toys, workshops, contractors, hobbyists, or small business storage. Properties with this kind of usable space inside city limits are exceptionally rare.Another major advantage — the property operates on its own well and septic system, meaning no concern over future municipal water main or sewer line projects impacting the property.The location offers the best of both worlds: peaceful, private, and surrounded by other large inner-city parcels, yet only minutes to Crowchild Trail, downtown Calgary, hospitals, the university, and quick access west to the mountains.For builders and investors, this is an ideal hold-and-plan opportunity. For tradespeople, collectors, or buyers simply needing space that traditional city lots cannot offer, this property opens doors that rarely exist in today’s market.Massive inner-city land. Multiple income streams. Endless potential.Opportunities like this are becoming increasingly scarce in Calgary. (id:51989)
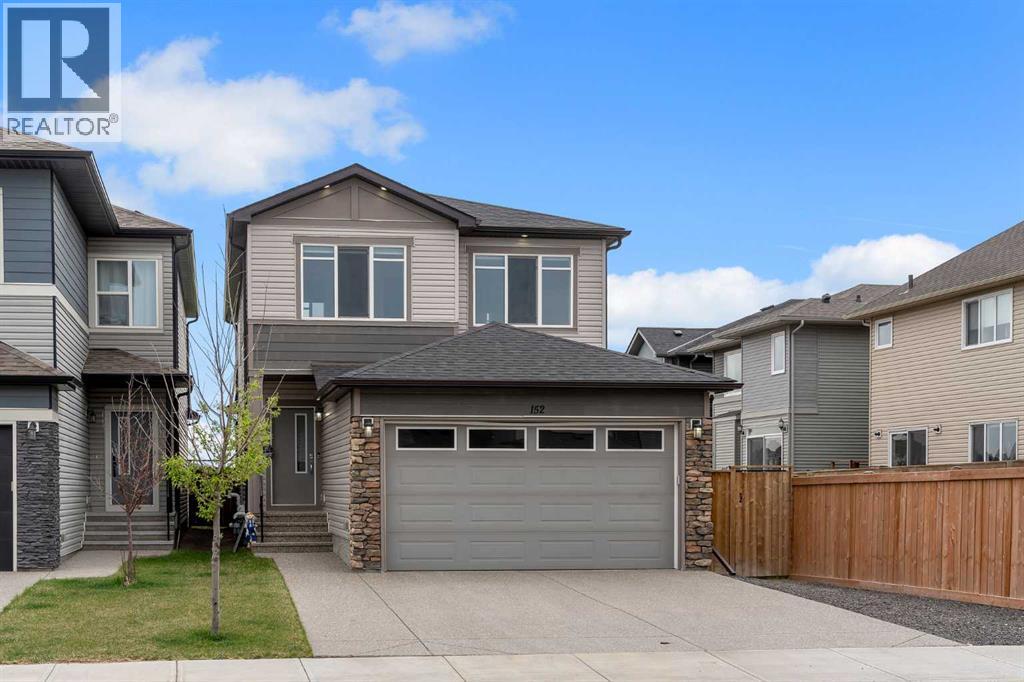
Welcome to this beautifully upgraded home situated on a 36’ wide conventional lot, backing directly onto a park with no rear neighbors, offering unobstructed views and exceptional privacy. Enjoy morning sunrises that fill the entire living space with natural light.The main floor features elegant 8-ft doors, a separate sitting area and spacious living room, enhanced with built-in speakers, luxury vinyl plank flooring throughout, and no carpet on the stairs. The modern kitchen is loaded with upgrades, including built-in wall oven and microwave combo, electric cooktop, water-dispensing fridge, quartz countertops and matching quartz backsplash, ceiling-height cabinets, glass pantry door, under-cabinet lighting, pull-out cabinet slider for spices, and garburator.This home also offers a separate side entrance to the basement and 9-ft ceiling height providing excellent potential for future development.Upstairs offers 3 generous bedrooms, a bonus room, convenient laundry, and 2 full bathrooms. The luxurious 5-piece ensuite includes dual undermount sinks, a soaker tub, and a standing shower. Tile flooring is featured in all bathrooms and the laundry area, and the primary bedroom includes a spacious walk-in closet.Additional highlights include triple-pane windows, central air conditioning, a smart Nest thermostat, metal stair railings, an extended exposed concrete driveway from the builder and a good-sized backyard with a deck, perfect for enjoying outdoor sitting.Ideally located close to schools, parks, Gurudwara Sahib, and just minutes from Calgary International Airport.Book your showing today, homes like this are rare! (id:51989)