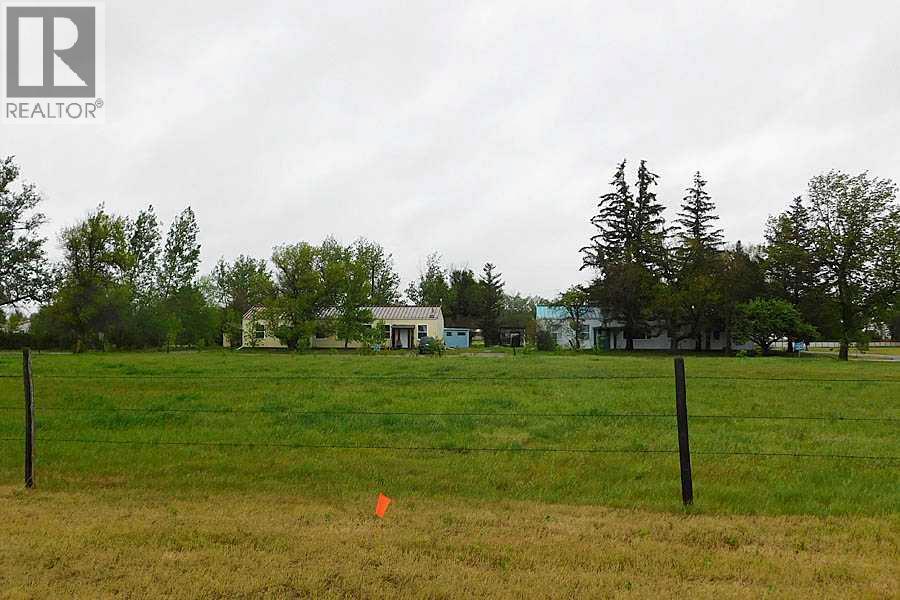
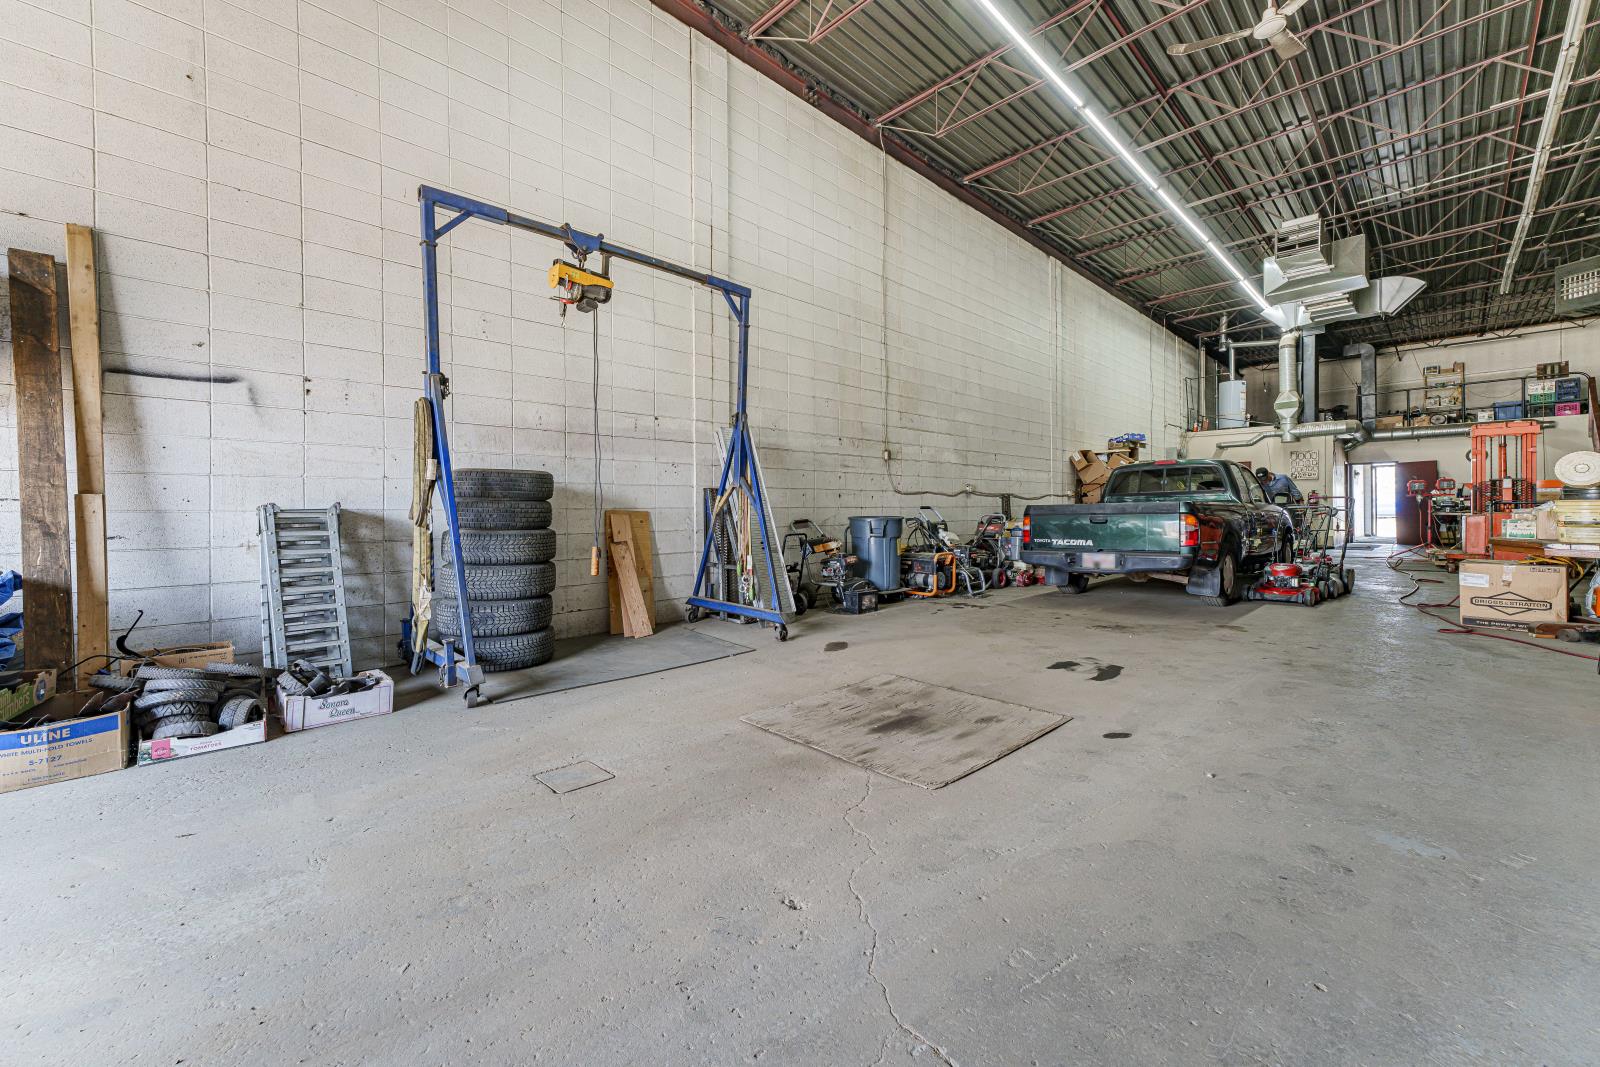
A first time offering of serviced industrial, 0.47 acre lots in the Willow Creek Business Park which is located just off Highway 520 near the Municipal District of Willow Creek shop and headquarters at the Claresholm industrial airport. These non-residential lots offer a wide range of allowed and discretionary uses at a very reasonable price for those who wish to build a shop to run a business out of, to complement an existing business, or just construct their own storage area. Services are to the lot line and hookup is the responsibility of the purchaser. While the purchaser agrees to a generous two-year building commitment, other than normal MD setbacks there are no restrictive building covenants on what type of commercial building a person constructs. These lots will appeal to a broad range of people both locally and from out of the area so if this is what you have been looking for, this is an opportunity you won’t want to miss! (id:51989)
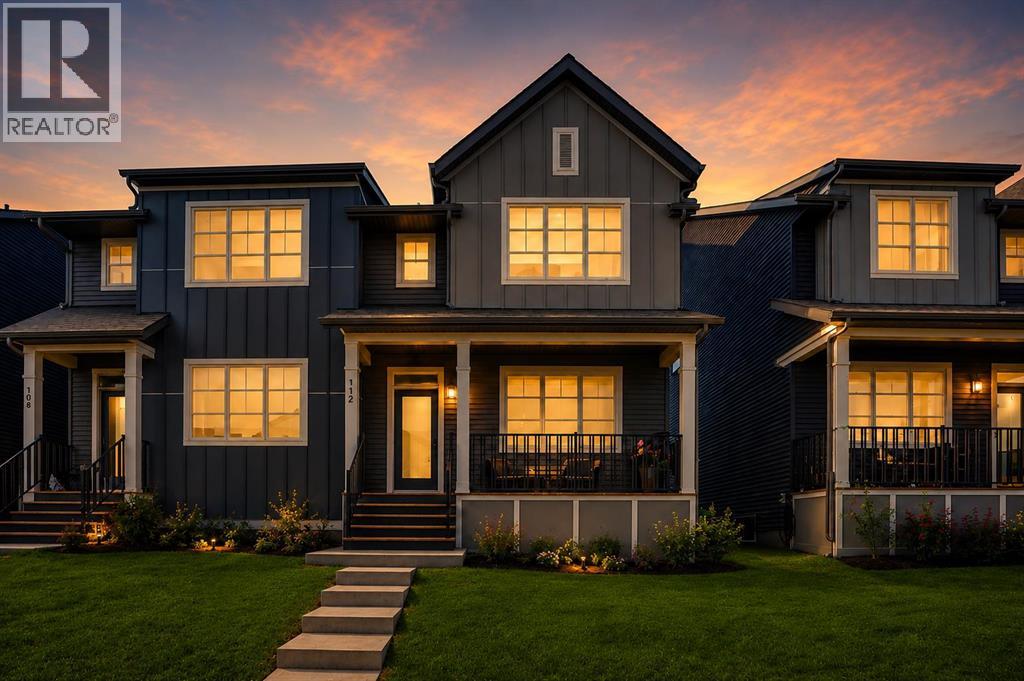
Welcome to this stunning READY TO MOVE IN half duplex overlooking green space in the highly sought-after community of Lanark. Step inside to discover a bright and spacious open-concept main floor designed for both everyday living and entertaining. The inviting front living room flows seamlessly into the modern kitchen, featuring 9-foot knockdown ceilings, dark grey shaker-style cabinetry, crisp white countertops, a stylish white hexagon-tile backsplash, and stainless-steel appliances. Light wood flooring throughout the main level enhances the home’s contemporary feel, while the southeast-facing backyard fills the space with abundant natural light throughout the day. The thoughtful layout creates an airy and welcoming atmosphere that perfectly blends comfort and functionality.The pocket office near the front door is the unsung hero of this home—small, intentional, and incredibly practical. It provides the perfect space for remote work, homework, or managing daily tasks, keeping laptops, paperwork, and everyday clutter off the dining table and out of the main living areas.At the front of the home, a sunny covered porch offers a peaceful retreat where morning coffee is accompanied by uninterrupted views of the green space. Out back, the partially fenced yard offers room to relax, play, and entertain, while the concrete parking pad provides immediate convenience and future garage potential.Upstairs, the central bonus room delivers flexible living space exactly where you’ll use it most—whether it’s movie nights, a homework station, a playroom, or simply a quiet place to unwind. The inviting primary suite features a walk-in closet and private ensuite, while two additional bedrooms, a full four-piece bathroom, and the convenience of upper-floor laundry complete the level.The unfinished basement offers endless possibilities for future development, allowing you to customize the space to suit your lifestyle and growing needs.And then there’s Lanark itself. One of Airdrie ’s most connected and rapidly growing communities, Lanark has been thoughtfully designed with parks, playgrounds, and pathway systems woven throughout the neighbourhood. Daily walks, bike rides, and outdoor adventures become part of everyday life. Schools, shopping, and essential amenities are all within easy reach, while the community maintains a peaceful, tucked-away feel. Ideally located just off 40 Avenue, this home offers quick access to Highway 2, making commuting to Calgary simple while allowing you to enjoy everything this vibrant and growing community has to offer. (id:51989)
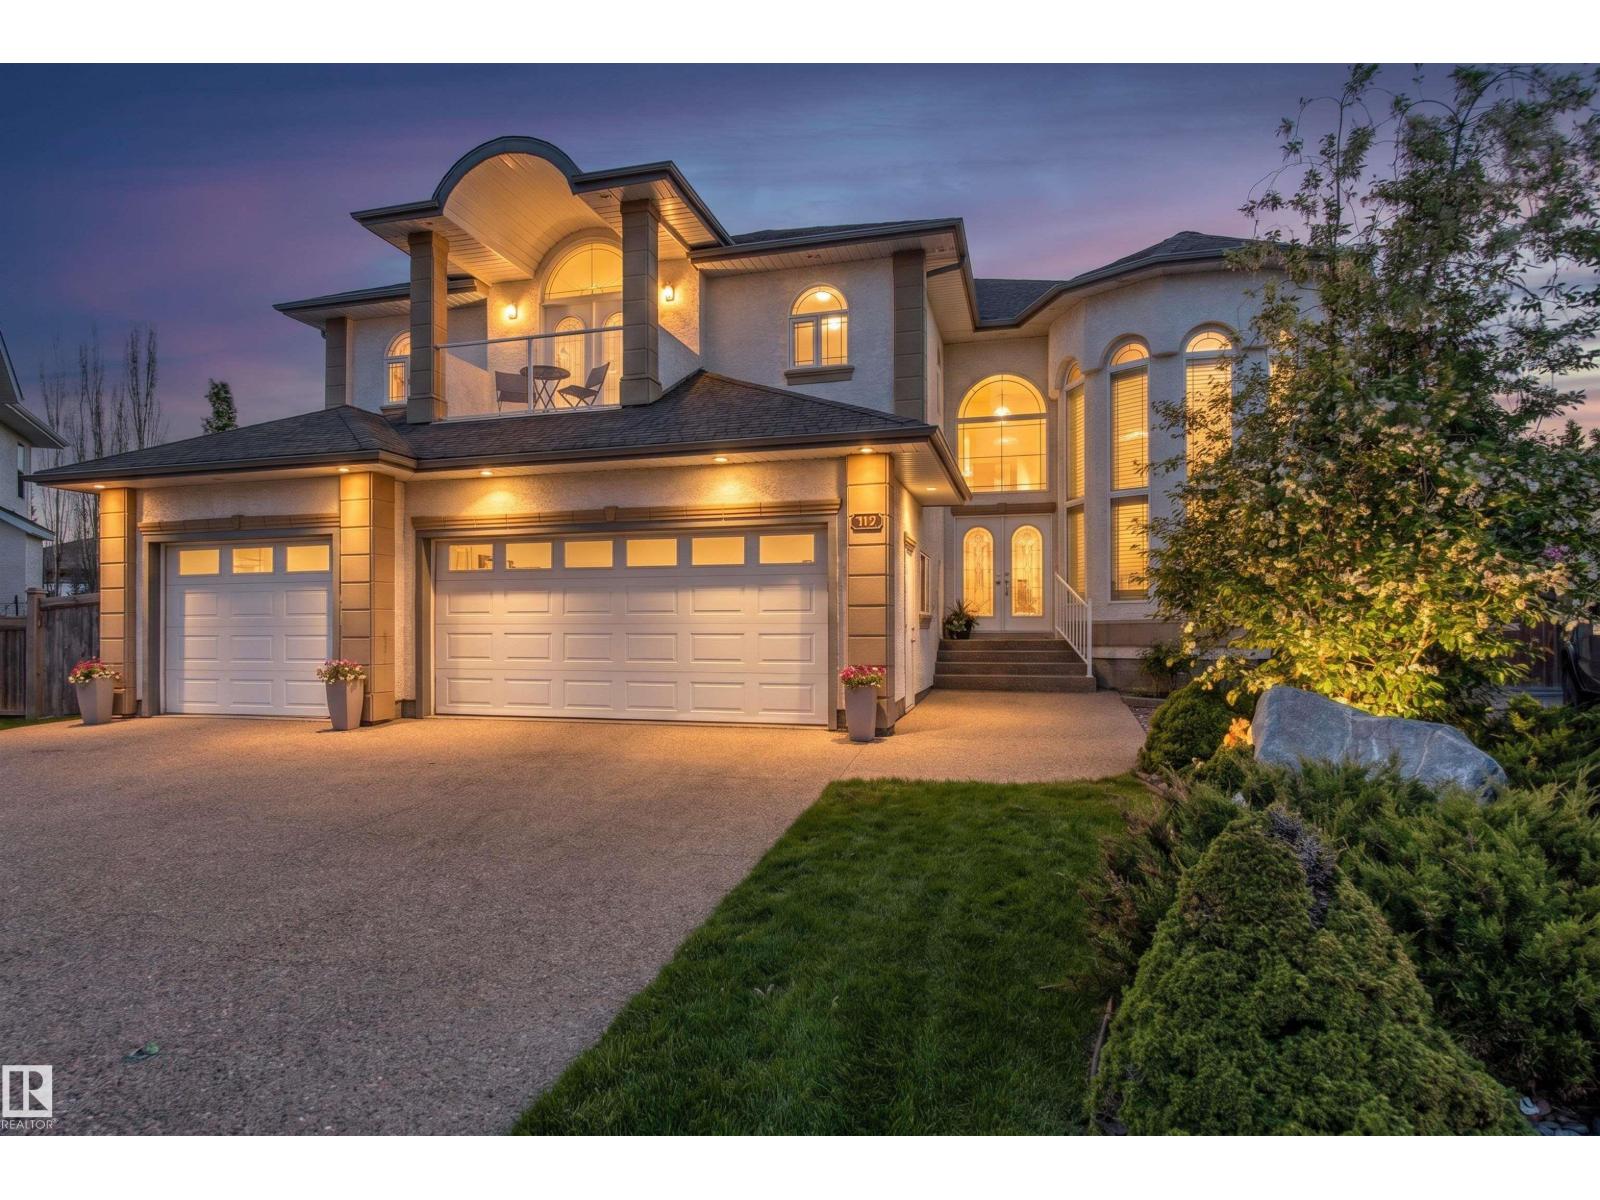
Welcome to this exceptional 3,200 sq ft home on a spacious 10,000 sq ft pie lot tucked away in a quiet cul-de-sac in Richford. A soaring two-storey foyer, curved maple staircase & floor-to-ceiling windows create an unforgettable first impression. Designed for family living, the main floor features a front living room, formal dining room, private den/bdrm, full bath, spacious family room w/ a gas fireplace & a bright breakfast nook overlooking the beautifully landscaped yard. The kitchen offers abundant cabinetry, granite countertops, pantry & direct access to the large deck. Upstairs you’ll find 5 generous bdrms, including a luxurious primary retreat w/ a spa-inspired 5-piece ensuite, WIC & private balcony while a 2nd bdrm also enjoys its own ensuite & balcony. The 1,400 sq ft basement is 70% completed w/ 3 bdrms, a large recreation area, and room to add your finishing touches. You’ll love the triple attached heated garage, mature landscaping, firepit area & unbeatable access to schools, shopping & golf. (id:51989)
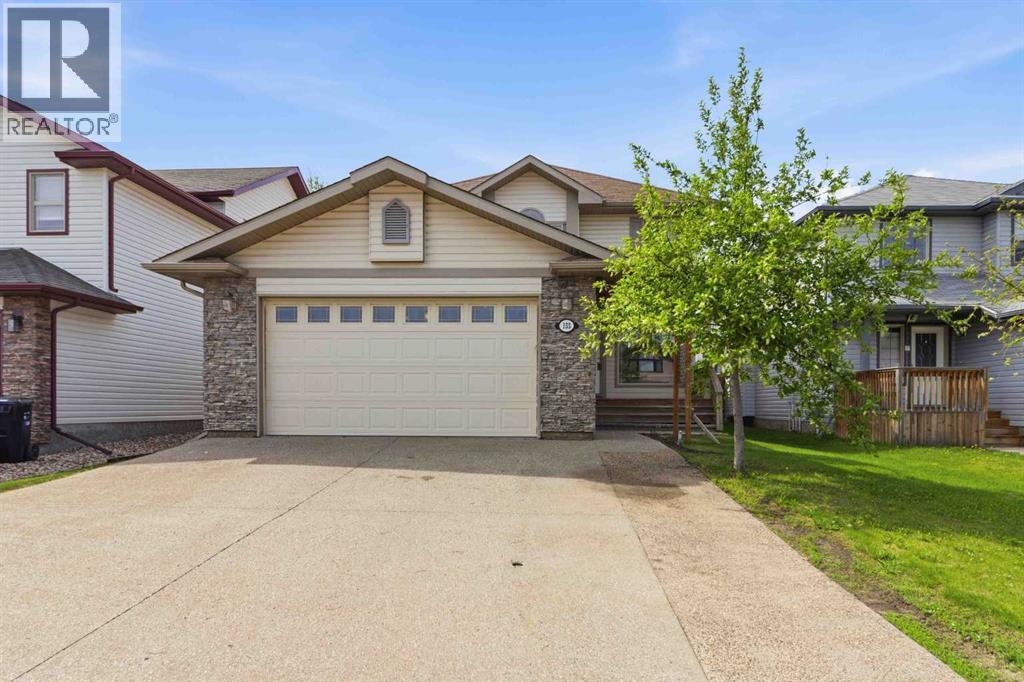
Welcome to this spacious and well-maintained 2-storey home in the established community of Rosslyn! Designed with functionality and comfort in mind, the main floor features a bright living room, spacious kitchen and dining area, welcoming foyer, and convenient mudroom with access to the backyard. Upstairs offers 3 generously sized bedrooms and a 4-piece bathroom, providing plenty of space for a growing family. The fully finished basement adds excellent flexibility with an additional bedroom, second kitchen, laundry area, and another 4-piece bathroom. New flooring and paint. Conveniently located close to schools, shopping, parks, transit, and all amenities. (id:51989)
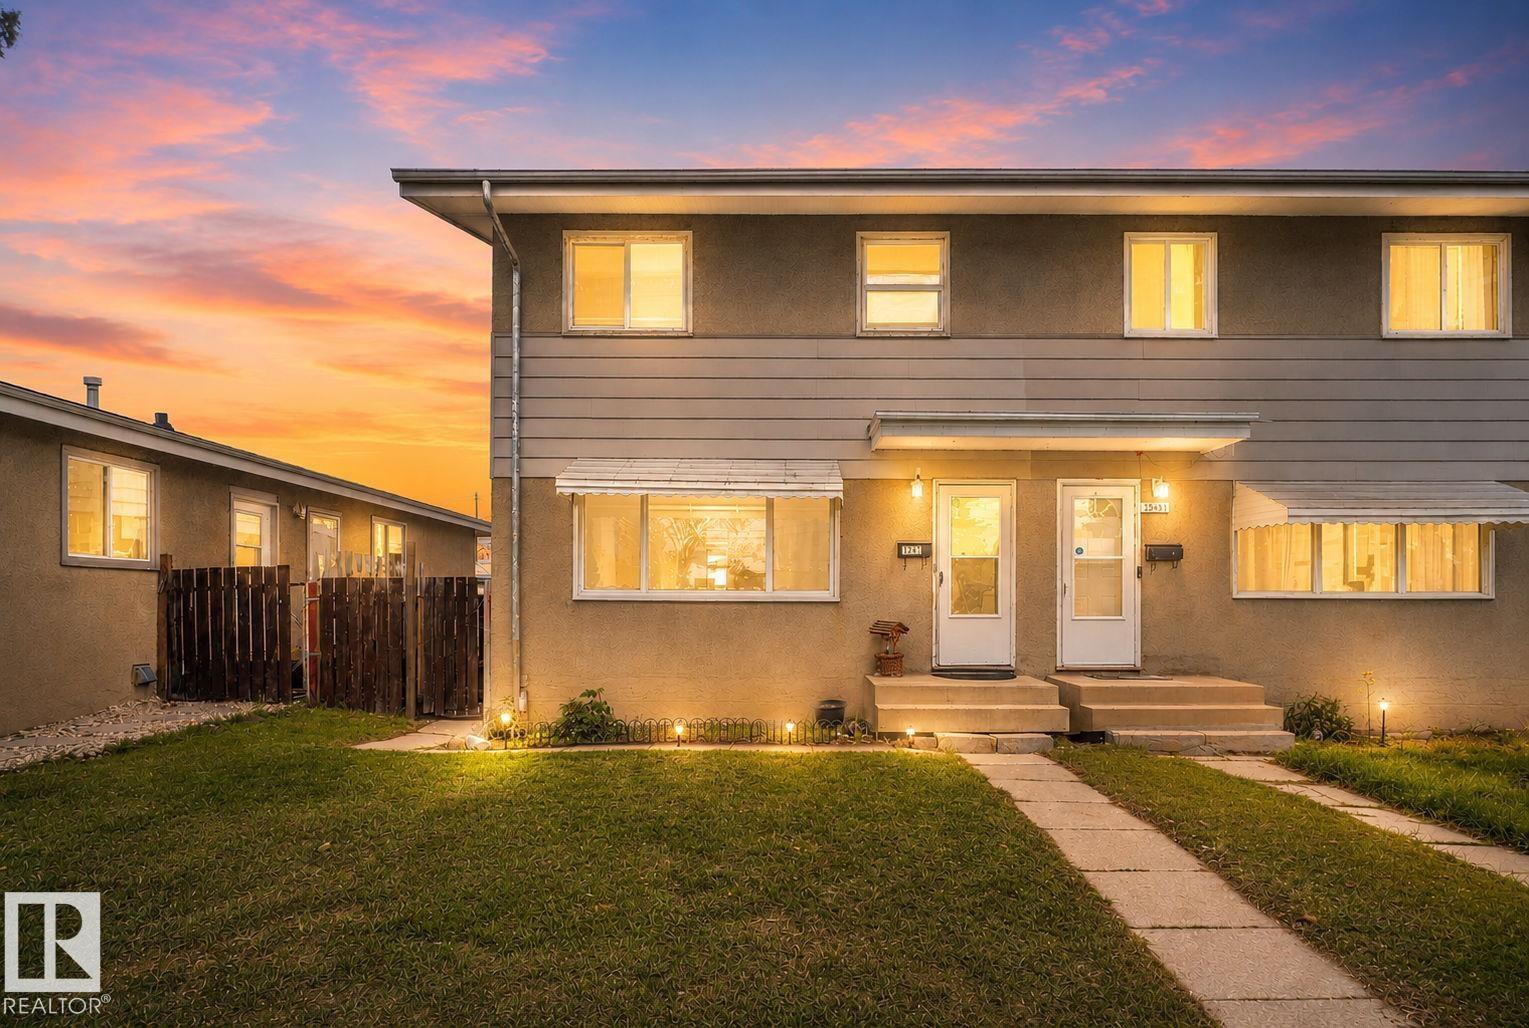
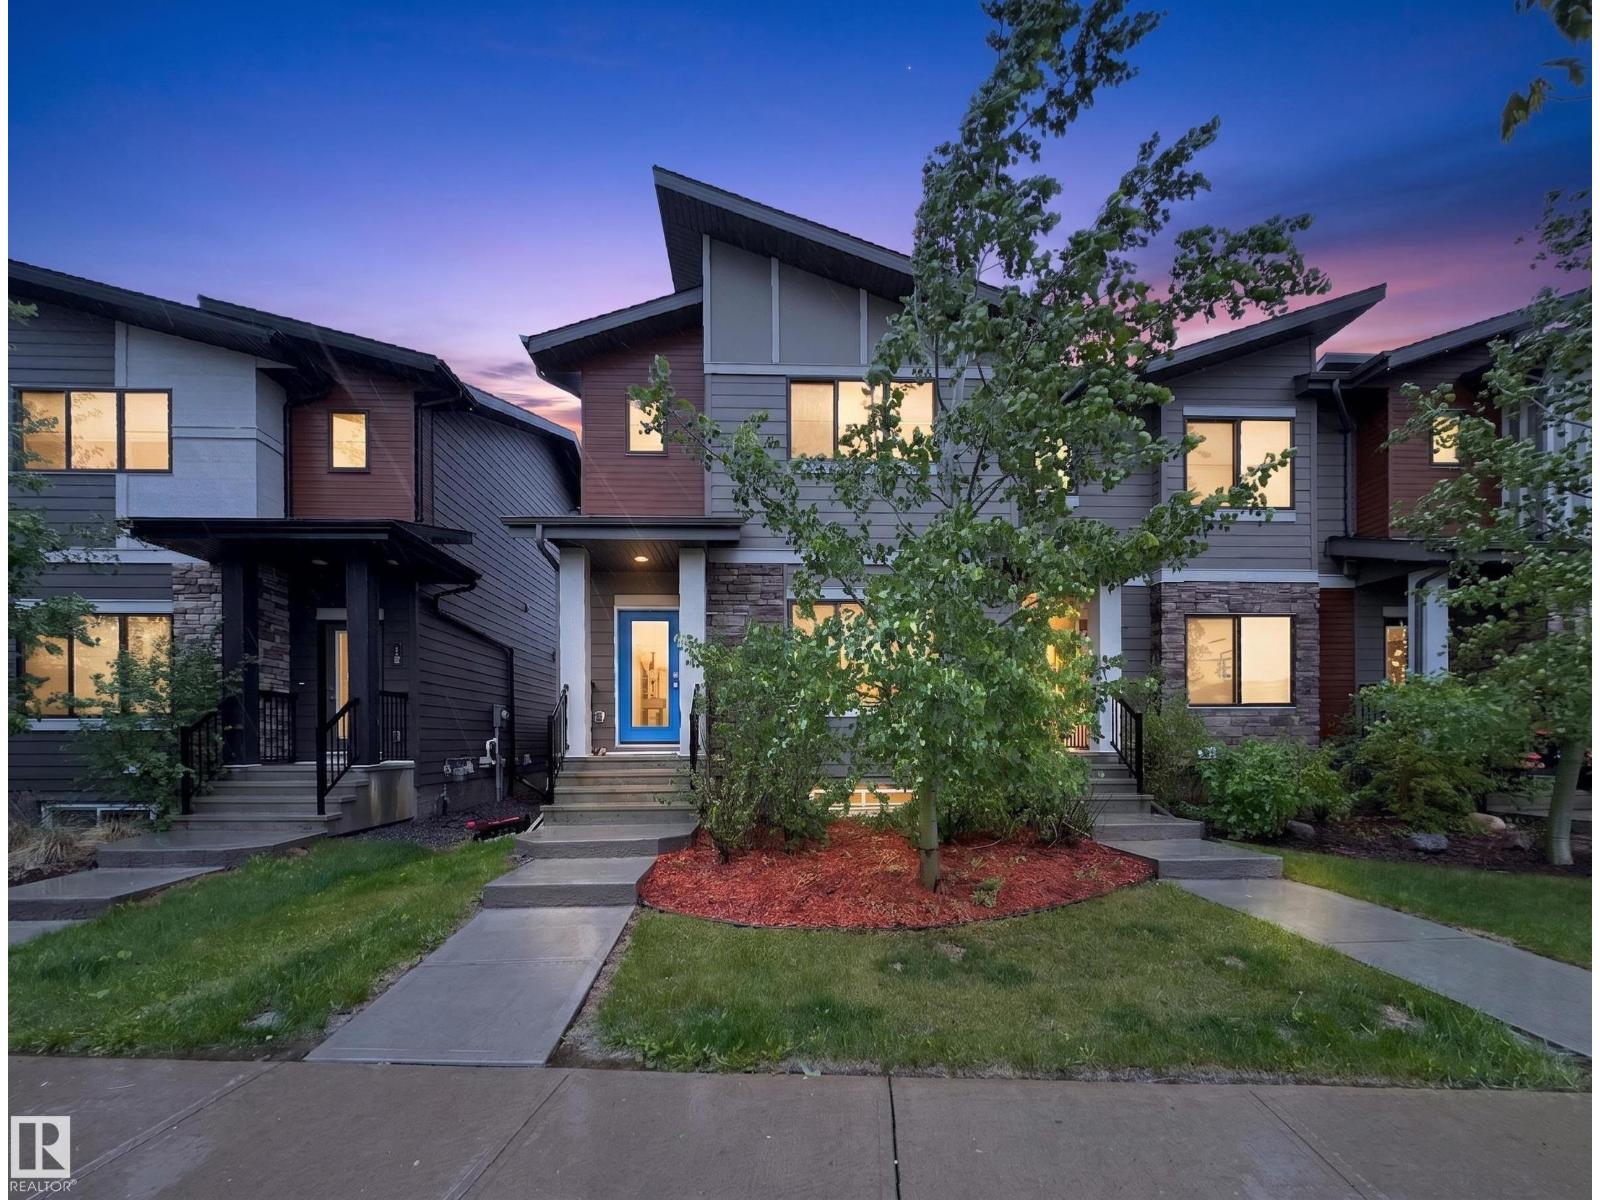
~!WELCOME HOME!~ Salisbury Village — one of Sherwood Park's most coveted addresses — and this end unit delivers everything the neighbourhood promises, then some. Over 1,700 sq ft of thoughtfully developed living space with zero condo fees and zero HOA fees. The bright open-concept main floor centres around a spacious island kitchen with walk-in pantry, stainless appliances, and upgraded finishes throughout — plus central A/C and a gas BBQ hookup for the summers you actually want to enjoy. Upstairs, three generous bedrooms including a private primary retreat with walk-in closet, ensuite, and second-floor laundry where it belongs. The professionally finished basement adds a fourth bedroom, full bathroom, and family room — ideal for guests, teens, or a home office. Double detached garage. Low-maintenance lot. Walking trails, parks, playgrounds, shopping, and coffee shops steps from your door. Better than new — without the wait. (id:51989)
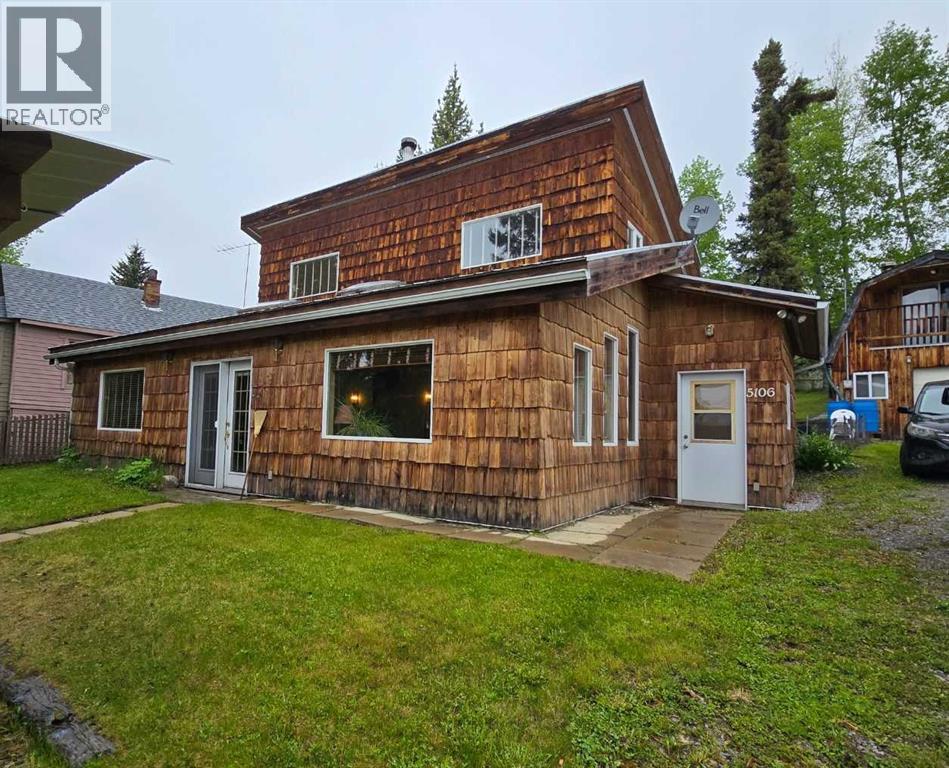
Welcome to this unique and energy-efficient 2-bedroom, 2-bathroom home located in the peaceful hamlet of Robb, Alberta. Designed for comfort and efficiency, this home features in-floor heating, soaring vaulted ceilings, and a cozy wood stove that creates a warm and inviting atmosphere year-round.The layout offers a bright and spacious feel, while the home's thoughtful design provides both functionality and character. Whether you're looking for a full-time residence, a weekend getaway, or a place to enjoy a quieter pace of life, this property offers a wonderful opportunity.Situated in the heart of Alberta's beautiful foothills region, Robb is an outdoor enthusiast's dream. Surrounded by abundant wildlife, excellent fishing opportunities, scenic hiking and ATV trails, and endless recreational activities, you'll enjoy nature right at your doorstep. Experience small-town living with access to some of the area's best outdoor adventures.Don't miss your chance to own this one-of-a-kind property in a community known for its natural beauty and welcoming atmosphere (id:51989)
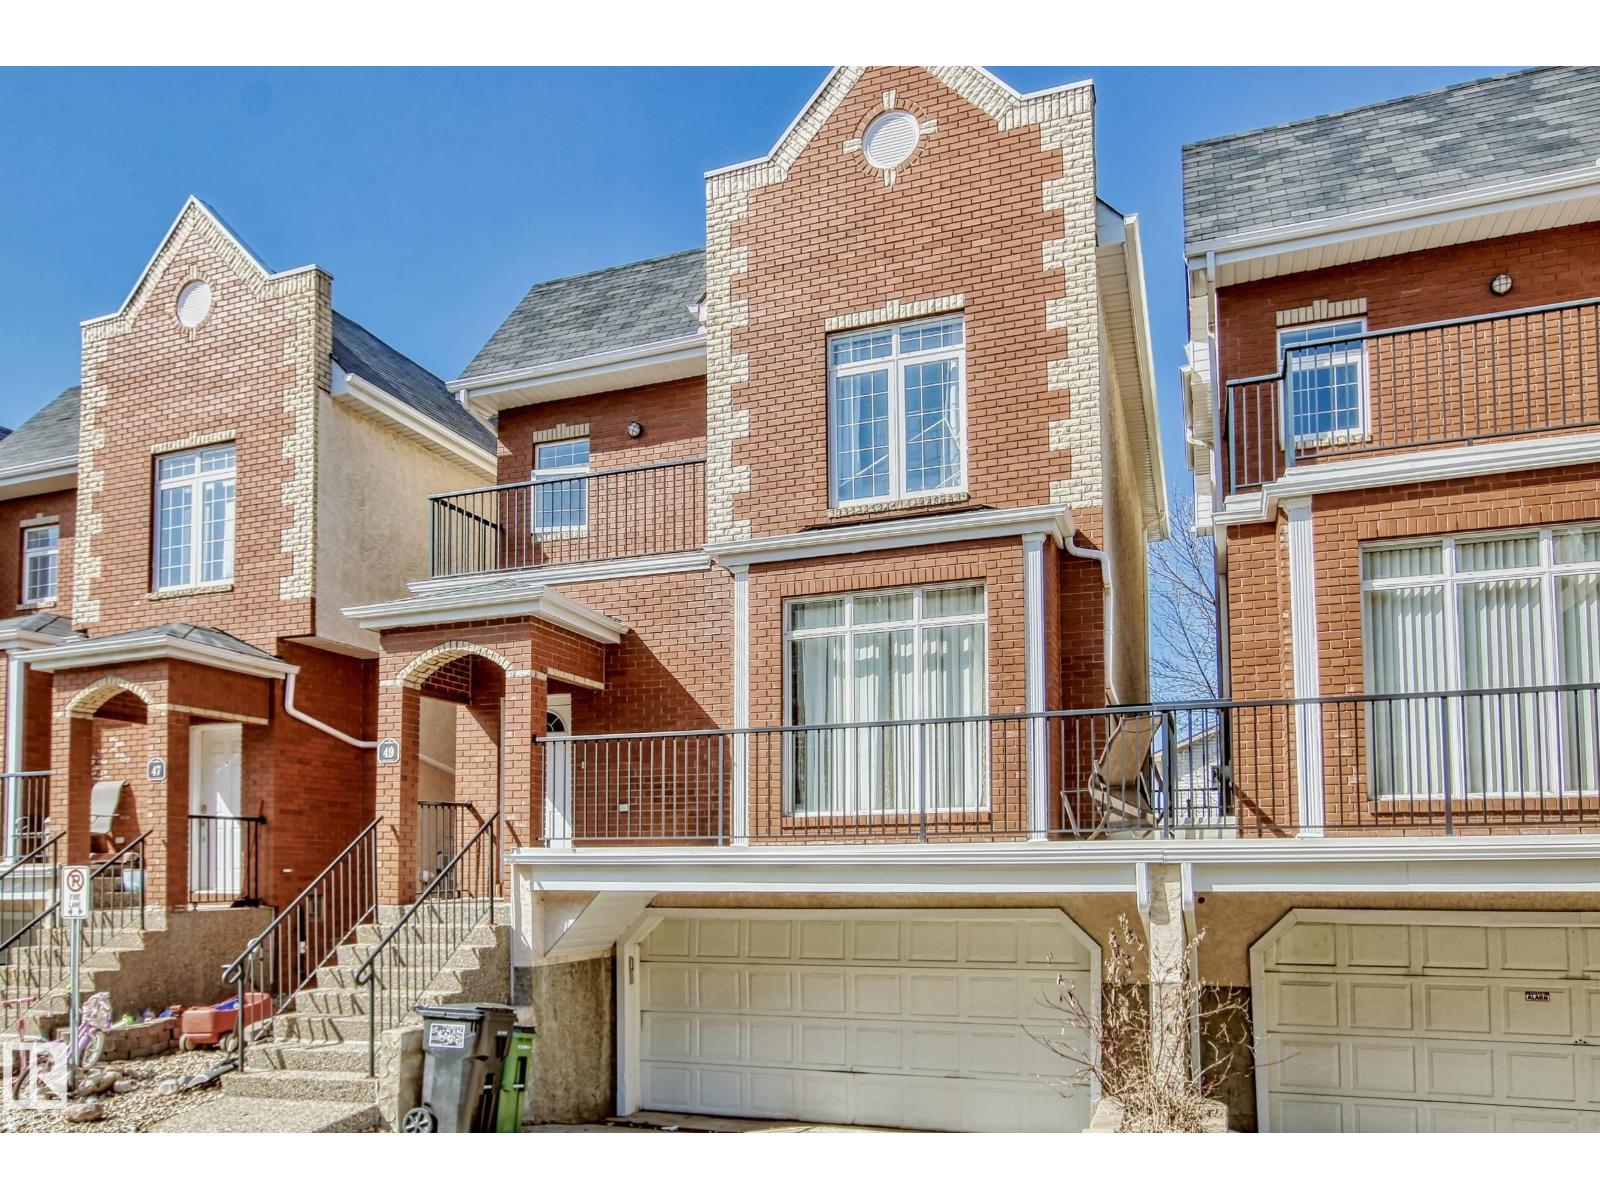
Welcome to the highly desirable Belle Rive. Gorgeous well maintained 3 Bedroom 4 bathroom Brownstone style townhouse featuring 9ft ceilings! Double attached garage, and WALKOUT basement. Large primary bedroom with relaxing 5 piece en-suite bath, corner soaker tub, double sinks and separate shower. BALCONY off Primary bedroom. 2 more ample sized bedrooms, walk in closets, and large windows. This home includes hardwood floors, gas fireplace, plenty of maple kitchen cabinetry and island with a spacious dining area. Phantom screen door. 2 Full baths and 2 Half baths. Fully finished basement with walkout to private patio. There are no shared walls in this complex except for the garage wall. Bright and sunny backyard, plenty of walking trails/ green space, transit available, and shopping close by. Florence Hallock school across the street. Unique, luxurious and elegant! (id:51989)
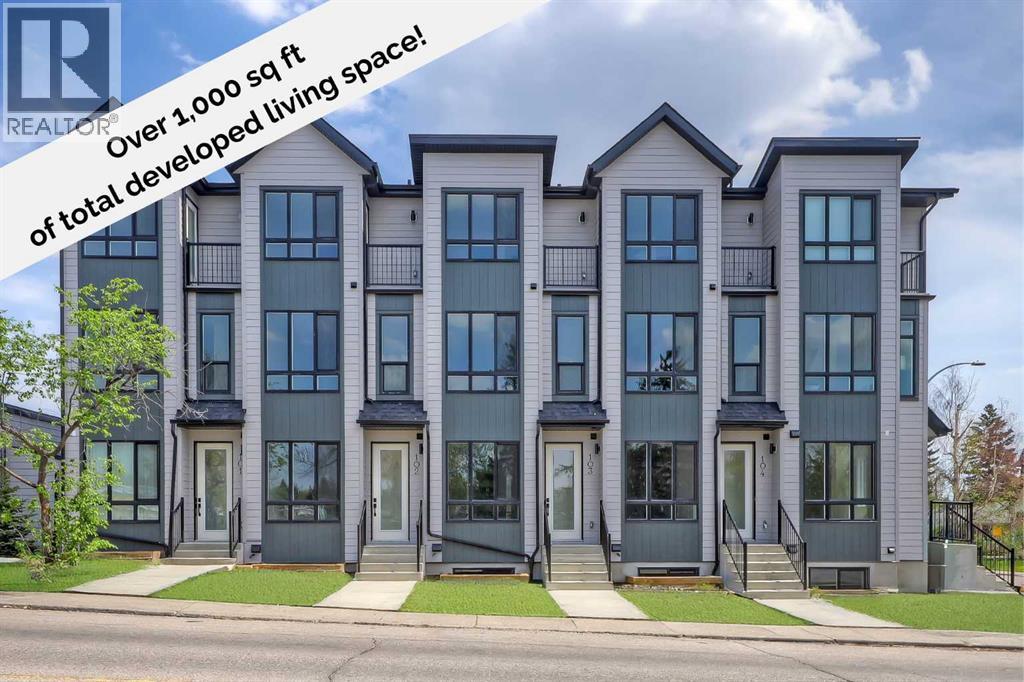
**EFFECTIVE PRICE OF JUST $342,857 FOR FIRST-TIME BUYERS WHO QUALIFY FOR THE NEW GST REBATE!** Brand new, move-in ready Urban Multi-level Home in Glenbrook, offering over 1,000 sq ft of total developed living space, with 2 beds, 2.5 baths, and a PRIVATE STORAGE LOCKER! It's Airbnb-friendly, so it works no matter if you are buying your first home or adding to your portfolio. Accessible via a private street-facing entrance, the sunny main floor features low-maintenance luxury vinyl plank (LVP) flooring and an open-concept living space with large windows. The modern kitchen features 2-tone slab-style cabinetry, quartz counters, and a Samsung stainless-steel appliance package, including a French-door refrigerator and a ceramic-top stove. The adjacent dining room is perfect for family meals and entertaining, while the living room's oversized window fills the space with natural light. A stylish 2-pc powder room completes this level. On the fully finished lower level, 2 bedrooms and 2 full bathrooms reside. Each bathroom boasts custom cabinetry, quartz counters, undermount sinks, and tiled tub/showers. Completing this level is a convenient laundry closet. Durable and stylish, the exterior features Hardie Board and Smart Board detailing, and brushed concrete steps and walks. Located in the heart of the sought-after SW inner-city community of Glenbrook, these brand-new townhomes boast a fantastic location right across the street from Glenbrook School and the Glenbrook Community Association. A number of major amenities are within an easy 15-min walk, including Safeway, Glamorgan Bakery, and multiple restaurants, such as Richmond’s Pub. Plus, nearly every imaginable amenity can be found at the nearby Westhills and Signal Hill Centres, just a 6-minute drive away. Although peacefully tucked away on a lovely residential street, Sarcee Trail and Richmond Rd are both readily accessible, making everyday commuting around the city a breeze! Make this new townhome yours! *Buyers must qualify for the GST rebate program, enquire for details. *VISIT MULTIMEDIA LINK FOR FULL DETAILS INCLUDING FLOORPLANS, VIRTUAL TOURS AND INFO ON ALL AVAILABLE UNITS!* (id:51989)
Stop searching and start living! Introducing 153 Trillium Road. This fully developed 2 story home offers 5 bedrooms and 4 bathrooms and over 2,700 sq ft of living space. Step inside the functional main level which includes a flexible front room which can be your home office, children's play room or your cozy reading room. This level continues with a large, open-concept area where the kitchen with an eat-up bar and corner pantry overlooks the great room, which features a gas fireplace. The oversized dining room connects seamlessly to the yard via a garden door. The main level is complete with a main floor laundry room and 2 pc powder room. The upper-level features three bedrooms, including a Primary Suite which is very generous in size and features a walk-in closet and full ensuite. The fully finished lower level offers 2 additional bedrooms, family room, full bathroom and a kitchenette. This space can be a mortgage helper or great for those needing a private space for those with a Nanny. On the exterior of the home you have an attached heated double garage, a fully fenced and landscaped yard, large front driveway, rear deck. This home is perfectly located in the heart of Timberlea with quick access to all school levels K-9, site and city bus stops, parks and trails. Call today for your personal tour. (id:51989)
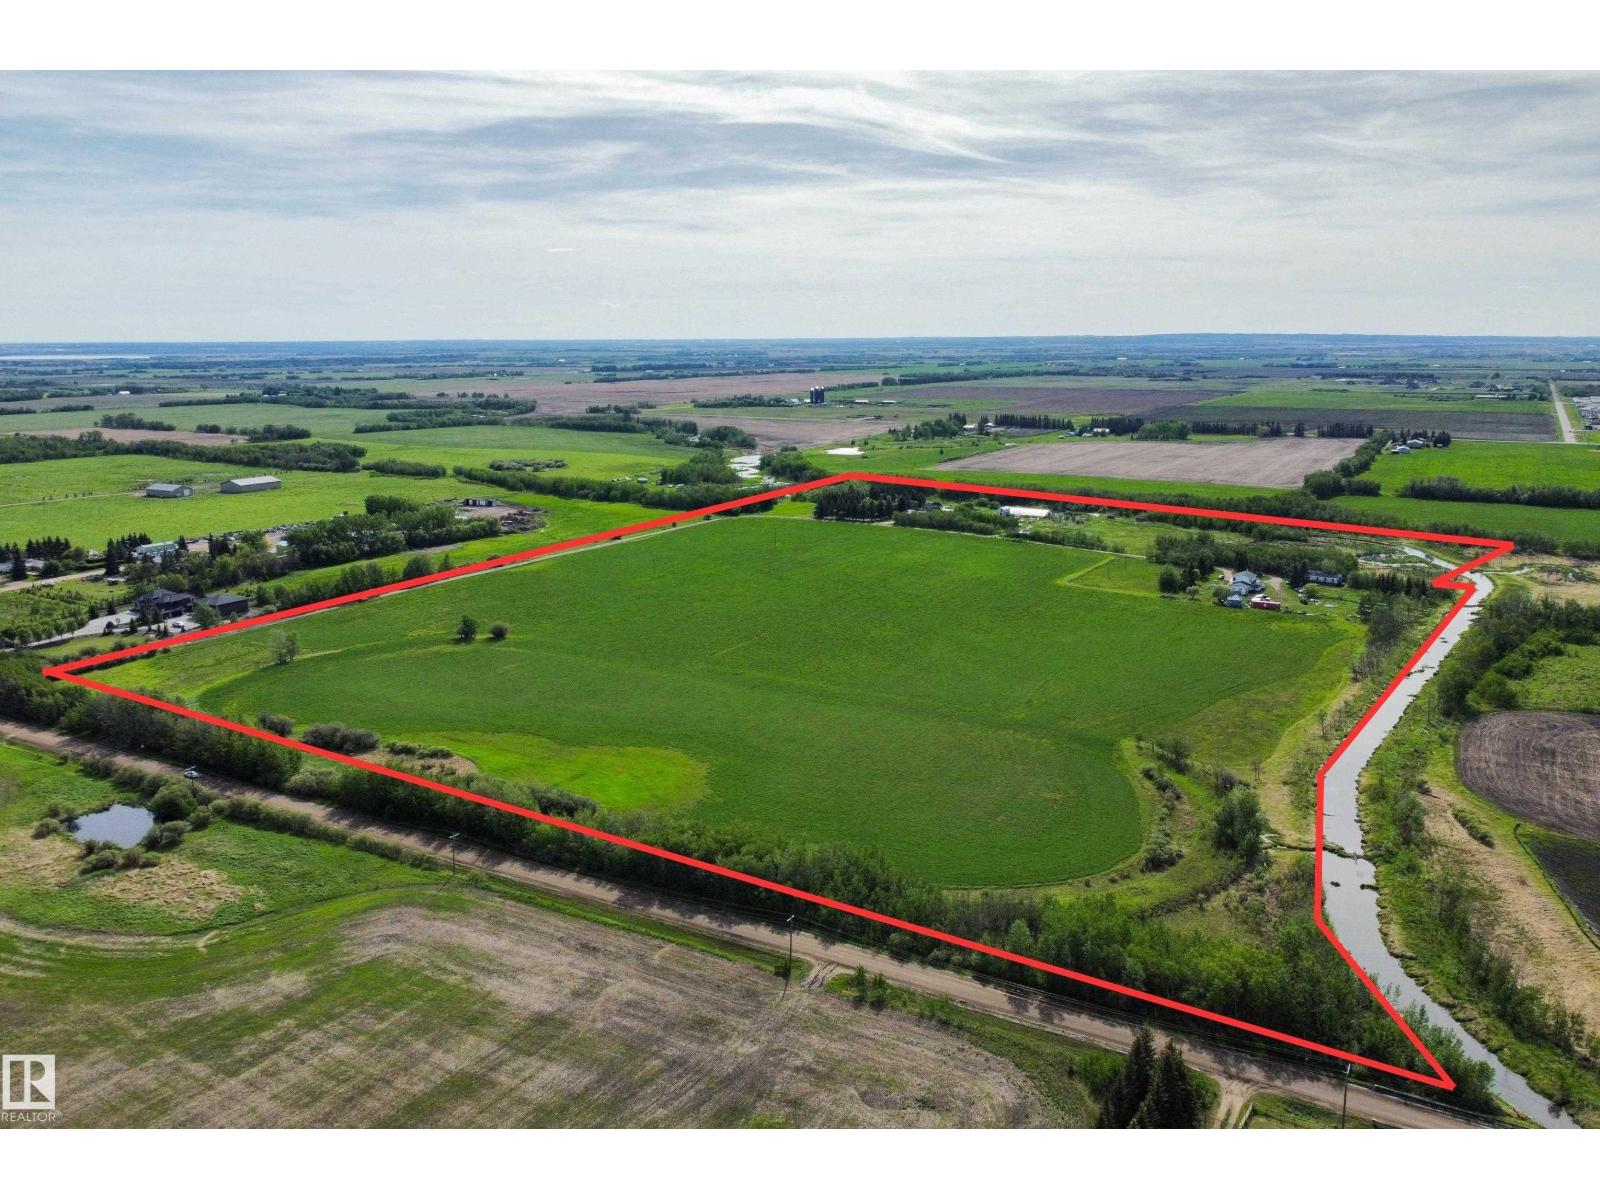
Easy access to HWY 2, 633, 37, Ray Gibbon Drive & Anthony Henday! Nearby amenities include Costco, Sturgeon Hospital, Landmark Theatre, Walmart etc. Here is an amazing opportunity to own in the newly annexed lands on the north west side of St. Albert. Discover 71.66 acres that are currently farmed. This property is bordered on two sides by Carrot Creek. There are two homes, but this property is about location and proximity to St. Albert. One home is a 2054 sq ft two storey, built in 1934. Its homesite has a triple carport and numerous smaller out buildings. The second residence has some services shared with the original homesite, is 2266 sqft two storey with a triple attached garage. A great property to hold onto as St. Alberts development gets closer. (id:51989)
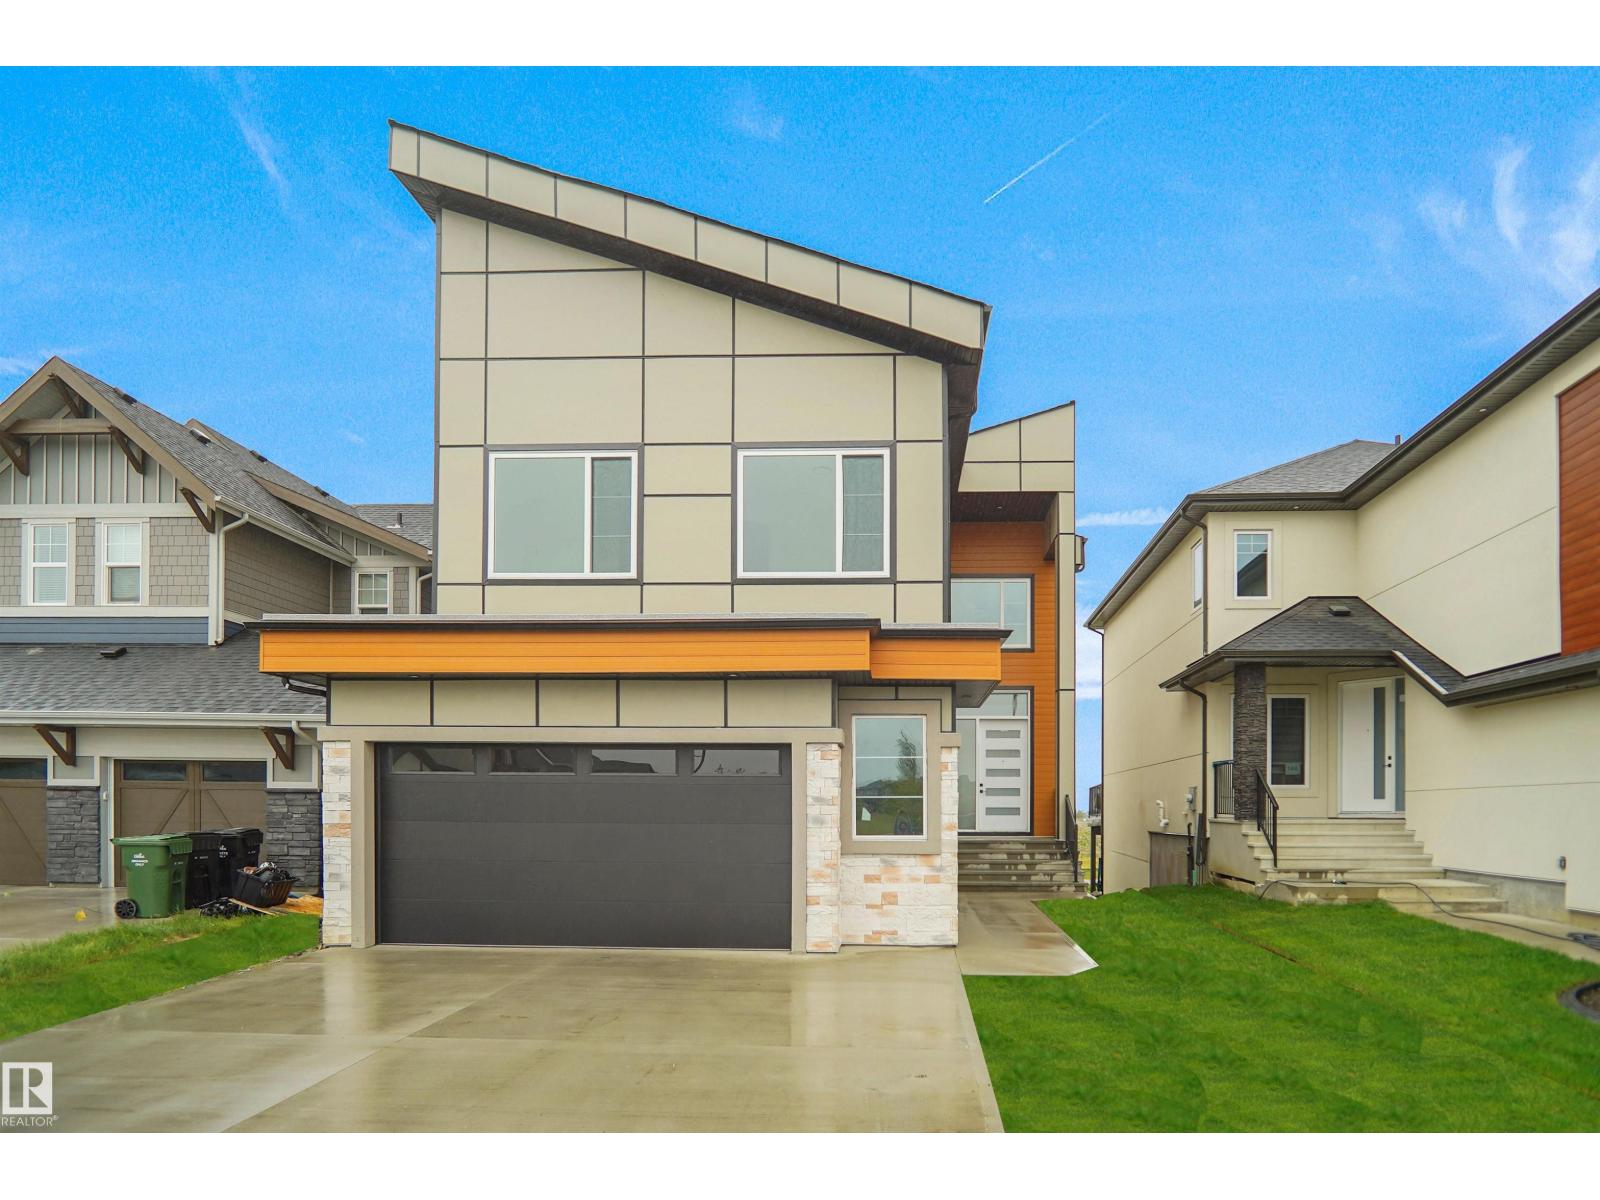
Set in Southfork, Leduc’s premier master-planned community, this stunning, brand-new WALKOUT estate two-story home, backing onto a scenic trail, features 2 open-to-above living areas, creating a bright and spacious atmosphere throughout. The main floor offers a versatile den/office, half bath, extended double attached garage, and a chef-inspired kitchen with a massive island, perfect for entertaining. Upstairs, you'll find a bonus room, 2 primary bedrooms with private ensuites, an additional bedroom, and a full 4-piece bath. The builder is offering a $3,500 appliance allowance. The unfinished walkout basement provides endless possibilities for future development. Conveniently located close to parks, ponds, walking trails, schools, shopping, and other amenities. A perfect blend of luxury, functionality, and location—must be seen to be appreciated! (id:51989)