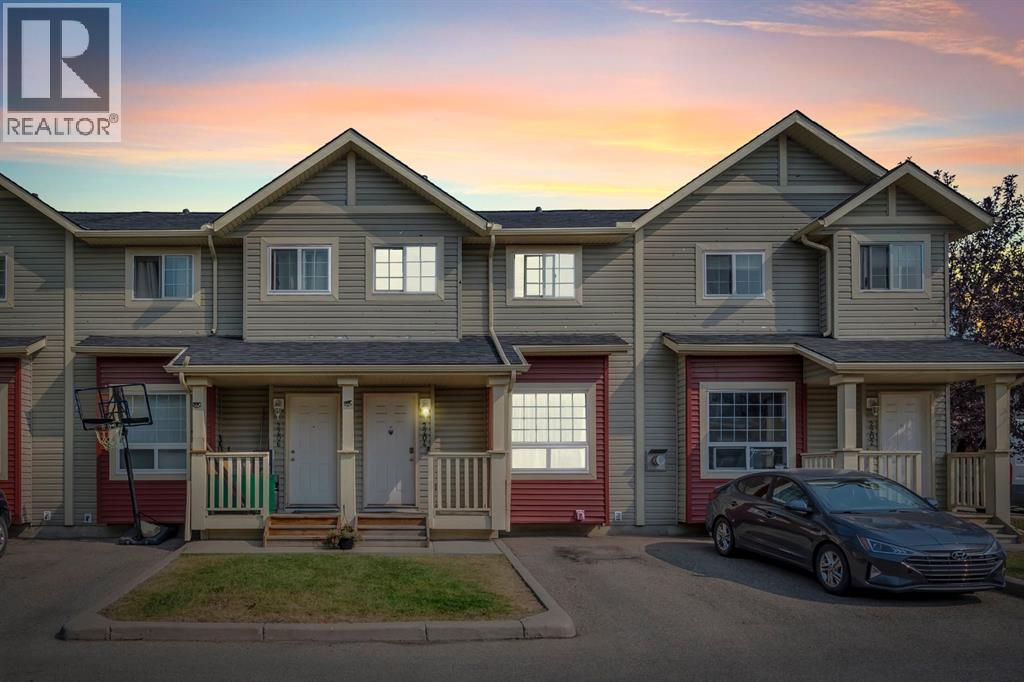
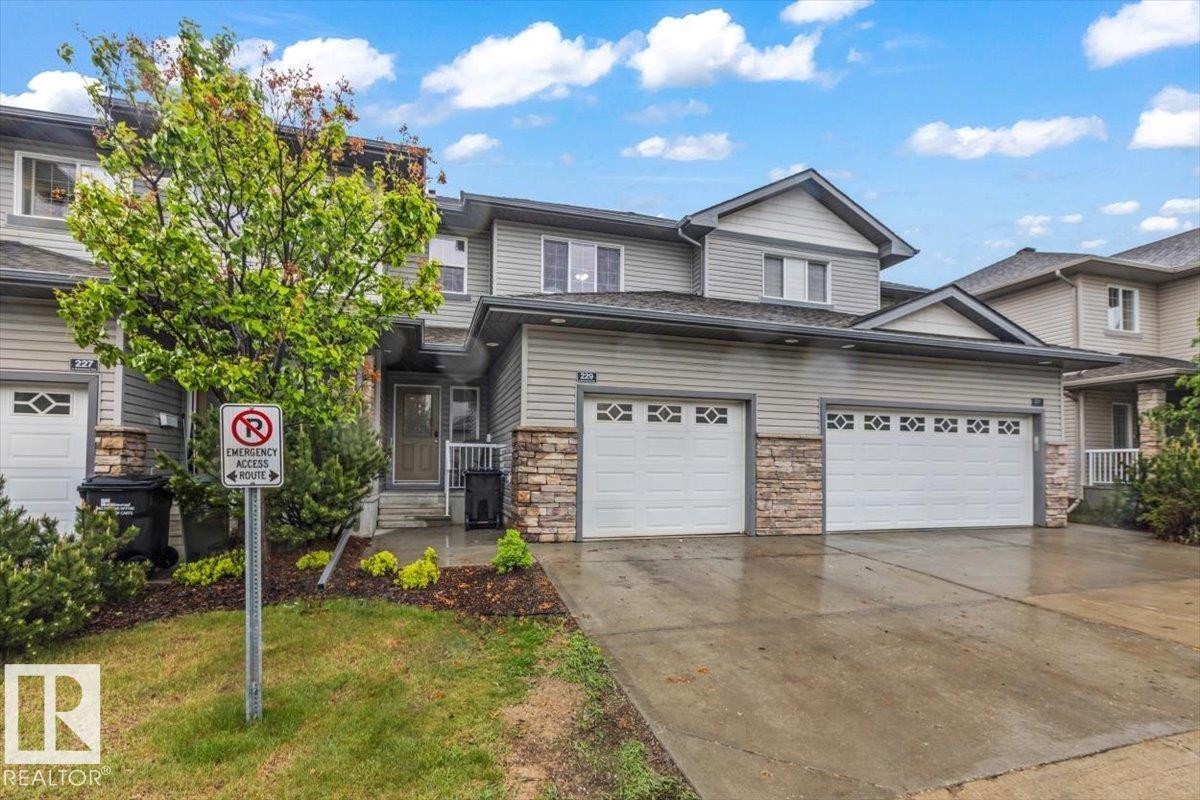
Well-Maintained 4-Bedroom Townhouse with Renovated Basement and Rental Income. Spacious and functional 4-bedroom, 2.5-bathroom townhouse in a family-friendly neighbourhood. The finished basement includes one of the four bedrooms, a living area, and a full bathroom. The home is owner-occupied with tenants, offering flexibility for buyers to maintain the existing tenancy if desired. The newly renovated basement is currently tenanted, generating steady rental income, ideal for homeowners or investors looking to offset mortgage costs. Conveniently located near shopping plazas, Indian grocery stores, parks, playgrounds, schools, and within walking distance to the Saddletown train station. A practical opportunity with built-in income and access to everyday amenities. (id:51989)
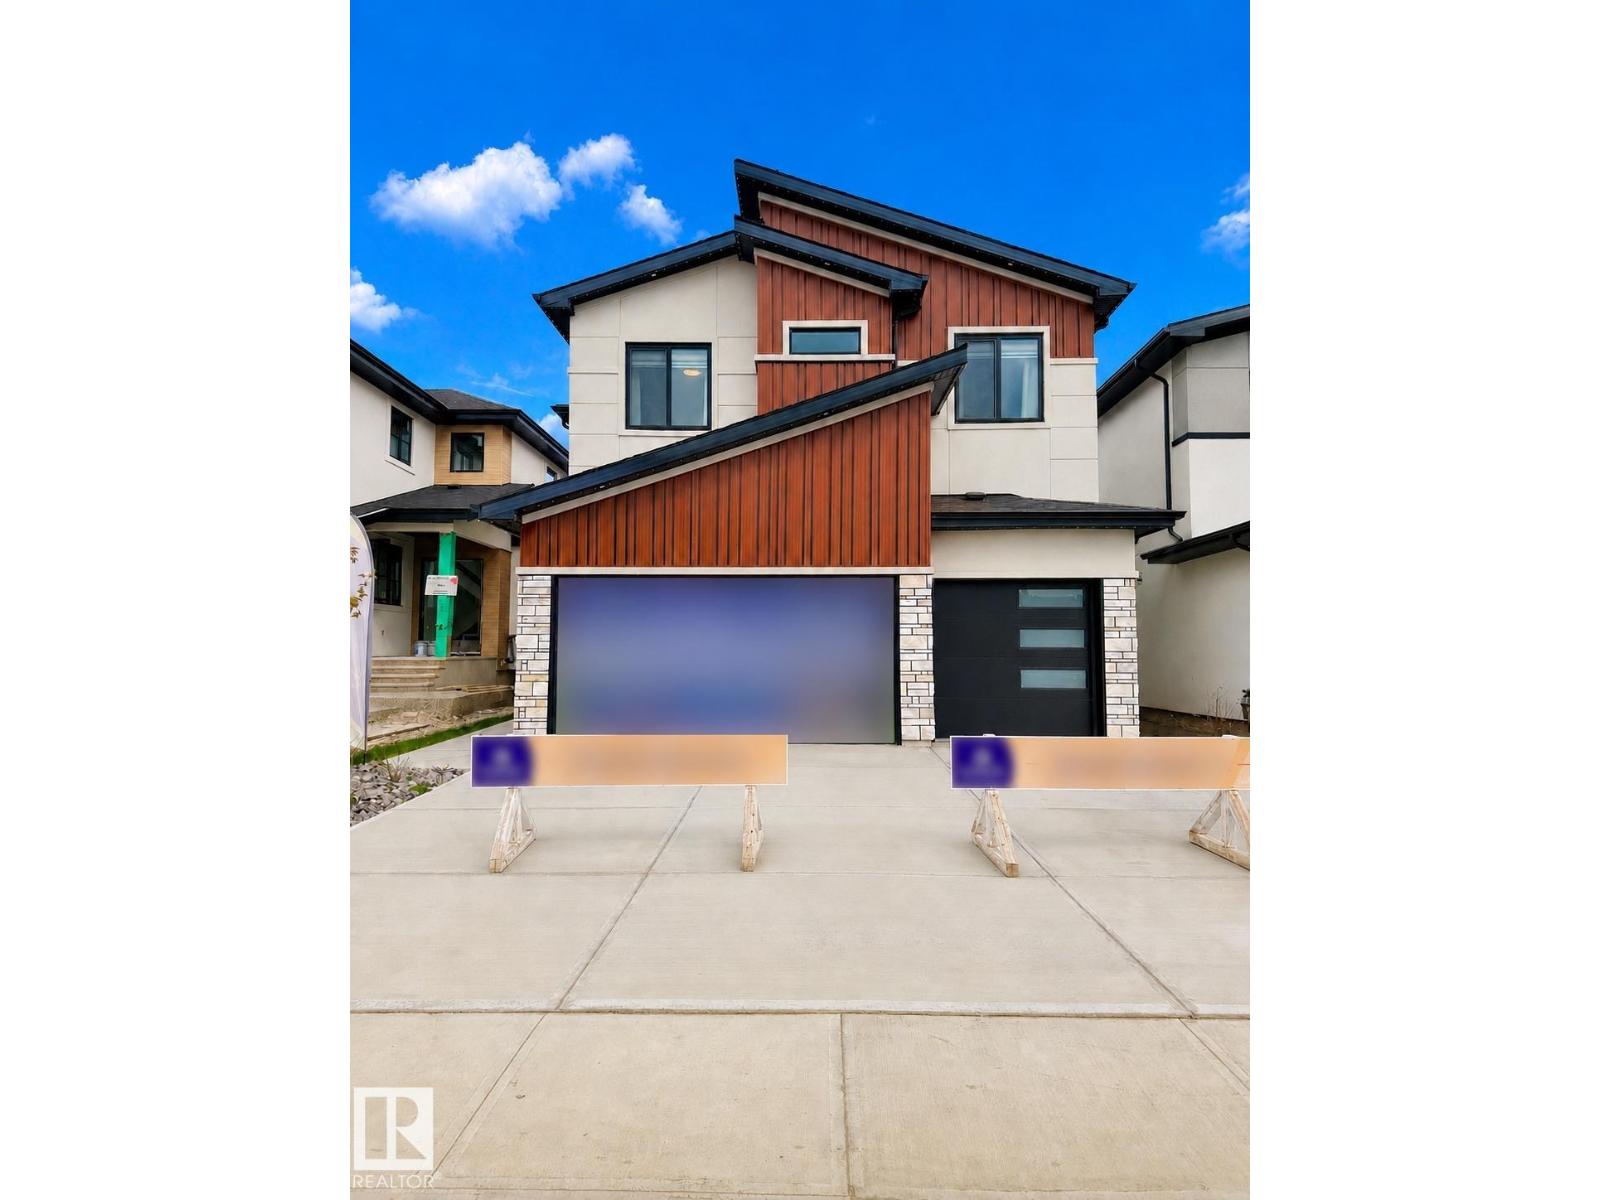
SHOWHOME FOR SALE – FURNITURE Included!! Offering an impressive 4,293 SQFT OF TOTAL LIVING SPACE, this stunning fully upgraded LUXURY home features a HEATED FINISHED EPOXY TRIPLE GARAGE, A/C, grand staircase & premium finishes throughout. Main floor features spacious living room with fireplace, formal dining area, office & 2-pc bath. Gourmet kitchen showcases waterfall island, BUILT-IN APPLIANCES, SPICE KITCHEN & premium PLYWOOD cabinets. Upstairs offers a spa-inspired primary ensuite, bonus room & 3 additional bedrooms — ALL with walk-in closets. Convenient LAUNDRY ROOM with sink, cabinets & IN-FLOOR HEATING. Every bedroom features a CUSTOM WALL with select rooms showcasing elegant HAND-PAINTED DESIGNS. The LEGAL 2-BEDROOM BASEMENT SUITE is an excellent MORTGAGE HELPER. Additional upgrades include STUCCO Exterior, Hand stitched CARPET & IN-FLOOR HEATING in all bathrooms. ALL furniture, décor & designer selections are INCLUDED. Every detail reflects superior craftsmanship with ZERO compromise in QUALITY. (id:51989)
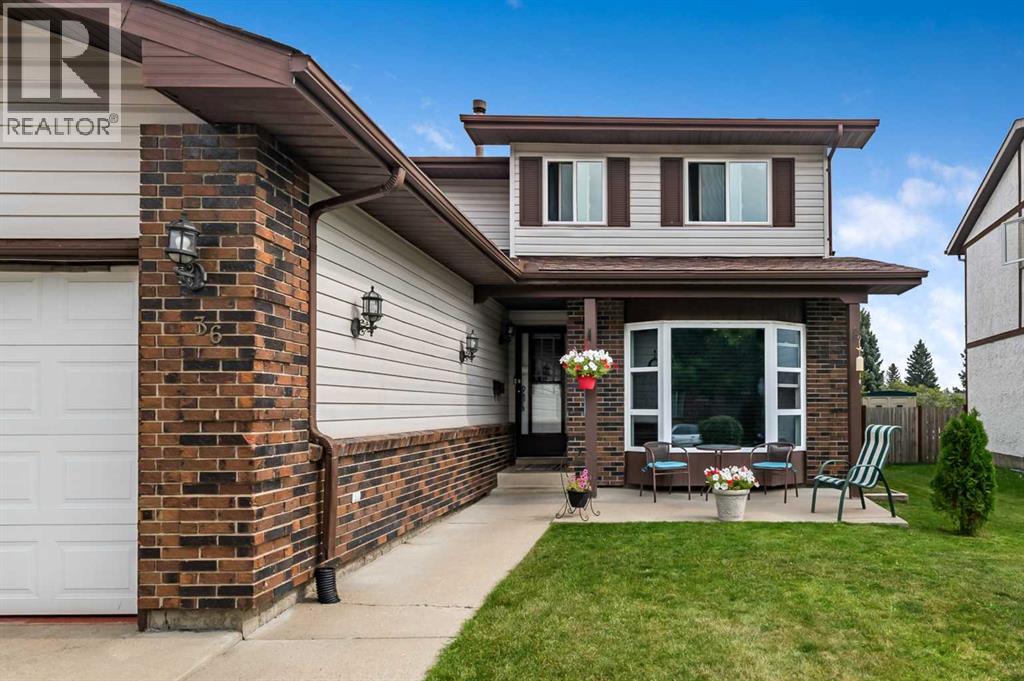
Check out this spectacular kitchen! Freshly painted cabinets really make this kitchen pop! Rarely do you find a home offering 4+1 bedrooms, 3.5 bathrooms, over 3,000 sq.ft. of developed living space, a great location on a quiet street in desirable Millrise!Step onto the cozy front patio, the perfect place to relax and enjoy your morning coffee or evening beverage. Inside, you'll immediately appreciate the gorgeous NEW luxury vinyl plank flooring throughout the main level. The spacious front great room offers incredible flexibility and can easily accommodate a variety of family needs. The inviting living room features sliding patio doors and a beautiful wood-burning fireplace with gas starter, creating a warm and welcoming atmosphere.The large dining room is ideal for hosting family gatherings and celebrations and features newer patio doors for easy access outdoors. The functional kitchen offers an additional eating area and more newer patio doors leading to the large back deck and beautifully landscaped, fully fenced backyard — perfect for summer BBQs, entertaining friends, and family fun.The main floor is completed with a convenient 2-piece powder room and laundry area (also with freshly painted cabinets), with side entrance to another patio, and direct access to the HEATED double attached garage with plenty of space for vehicles, toys, and storage.Upstairs, you'll find 4 SPACIOUS bedrooms, including the massive primary retreat featuring a walk-in closet and private 4-piece ensuite. Three additional generously sized bedrooms and another large 4-piece bathroom provide ample room for the entire family.The fully developed lower level offers a massive recreation area ideal for a pool table, games room, media room, play area, or home gym. The 5th bedroom is perfect for teenagers or guests and includes a sitting area, with the armoire included. A conveniently located 4-piece bathroom completes the lower level.In addition to the heated double attached garage, the o versized driveway provides parking for 3 additional vehicles. This exceptional home also features some newer windows, tons of storage space, large closets, granite countertops in two bathrooms, two furnaces, and a second washer/dryer hookup location.Situated on a huge lot with back alley access, this home is just steps from schools, parks, shopping, pathways, the C-Train, and beautiful Fish Creek Provincial Park. A rare opportunity to own a spacious family home in one of Calgary’s sought after family communities! (id:51989)
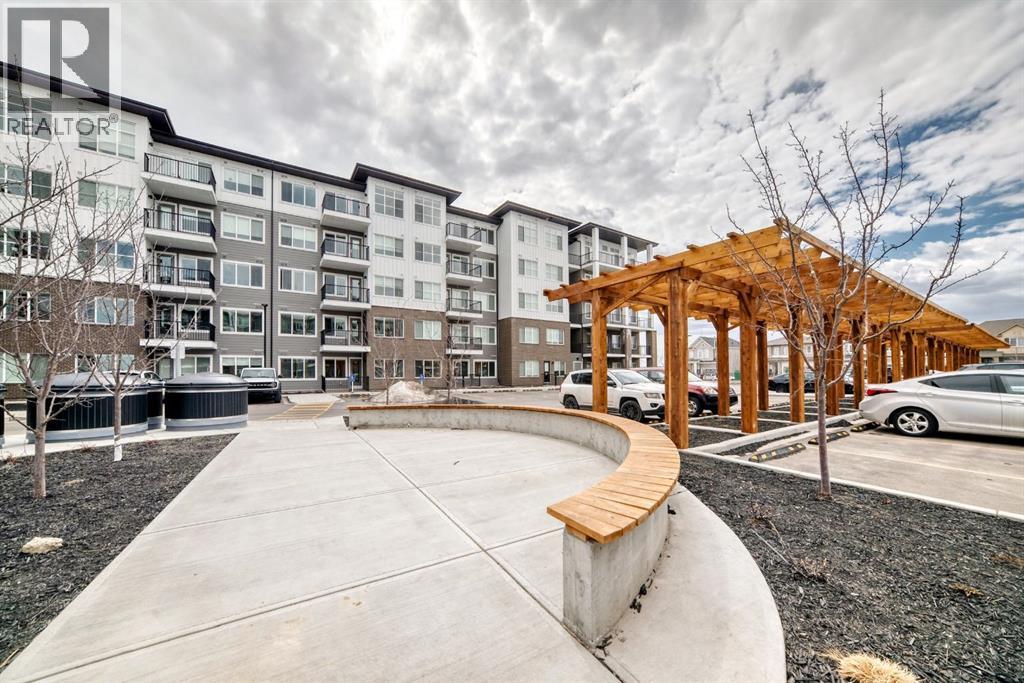
Welcome to Arthur in Cityscape, where modern comfort meets everyday convenience. This thoughtfully designed 2-bedroom, 2-bathroom plus den condominium offers a functional layout that perfectly balances style and practicality.Enjoy bright, open-concept living spaces designed for both relaxing and entertaining, while the versatile den provides the flexibility to create a home office, study area, or additional living space to suit your lifestyle. Surrounded by parks, pathways, and green spaces, Cityscape offers a welcoming community atmosphere with plenty of opportunities to enjoy the outdoors.Conveniently located near shopping, dining, schools, and major commuter routes, this home provides easy access to everything you need while maintaining the comfort of a residential setting. Whether you're a first-time buyer, downsizer, or investor, Arthur presents an excellent opportunity to own in one of Calgary's growing northeast communities.Photos are from a similar unit and are for illustrative purposes only. (id:51989)
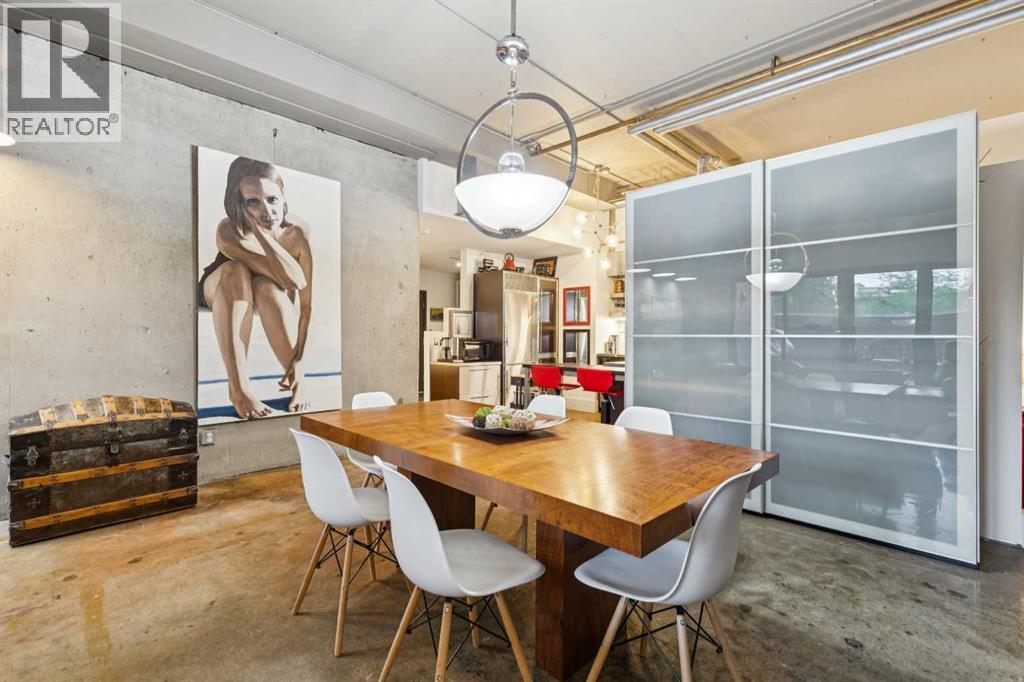
Situated in desirable Eau Claire Estates, this unique open-concept loft style unit is perfect for anyone looking for a trendy modern living space with the amenities of an established neighbourhood. Throughout this 973 sq ft, 1 bedroom loft are polished concrete floors and open 11-foot ceilings. The main living area is bright and open with the industrial stylized kitchen finished with stainless steel appliances, counters, and cabinets. The 3-pc bath has a large walk-in shower and a dressing/male-up counter with additional storage. The hall area houses an alcove large enough to accommodate a work area. At over 420 sq ft, this west facing outdoor living area is unmatched, with high privacy walls, separate entrance, and room for cooking, dining, and lounging spaces. All utilities (power, heat & water) are included in the monthly condo fees. The parkade offers secure underground titled parking, bike storage, and car wash. Incredible building amenities include 24 hr concierge service, party room, indoor pool, hot tub, and fitness facilities – no more gym fees! The building offers plenty of setting areas perfect for meetings or visiting. Located walking distance to the heart of downtown makes this the perfect option for young professionals and buyers looks for a more pedestrian urban lifestyle. The Bow River Pathway & Prince’s Island Park are steps from your front door or walk to Kensington and 17th Ave SW. Close to all amenities, SAIT, Foothills Medical Campus, and the University of Calgary. (id:51989)
A rare opportunity to own this EXTRAORDINARY 17.79-acre country residential estate located on Calgary’s southwest edge, offering a rare balance of rural tranquility and urban convenience. Positioned as the final country residential property before the urban boundary transitions into expansive quarter sections, rolling grasslands and uninterrupted Rocky Mountain views, this property occupies a truly irreplaceable setting. The extensively renovated home offers an impressive 6-bedrooms, 5-bathrooms and spans over three fully developed levels, making it ideal for large families, multi-generational living, or extended guest accommodations. A winding tree-lined driveway leads to a timeless brick and stucco exterior that blends seamlessly into the surrounding landscape. Inside, a grand foyer and central staircase introduce expansive living and dining areas framed by oversized windows, abundant natural light, and a striking two-way wood-burning fireplace. Transitioning from inside to outside are three expansive decks, one featuring a covered hot tub area. The land itself is exceptional in scale and natural beauty. A small tributary connected to the Lott Creek watershed meanders through the property, feeding ponds and wetlands that support a rich ecosystem of wildlife, including deer, moose, waterfowl, beavers, and numerous bird species. Mature forested areas, native grasslands, fruit trees, established gardens, and winding trails create a private, park-like setting with sweeping mountain views. Designed for a true country lifestyle, the property includes fenced pastures, horse and animal shelters, a chicken coop, multiple outbuildings, and a remarkable 3,300 sq. ft. passive SOLAR GREENHOUSE designed for year-round growing. The infrastructure of this property is extensive, featuring a heated detached triple garage with one double door and one single door, a workshop, a triple attached garage, an RV parking pad, a solar panel array, an upgraded septic system, 200-amp electric al service, excellent well water, a newer roof, a newer furnace, and two brand new hot water tanks. In addition to its remarkable privacy and natural setting, the property remains highly accessible, just minutes to Aspen Landing, Westhills, LRT, schools, shopping, restaurants, and major commuter routes. This is truly one of Calgary’s most unique and magical acreage properties where nature, privacy, and family living come together. (id:51989)
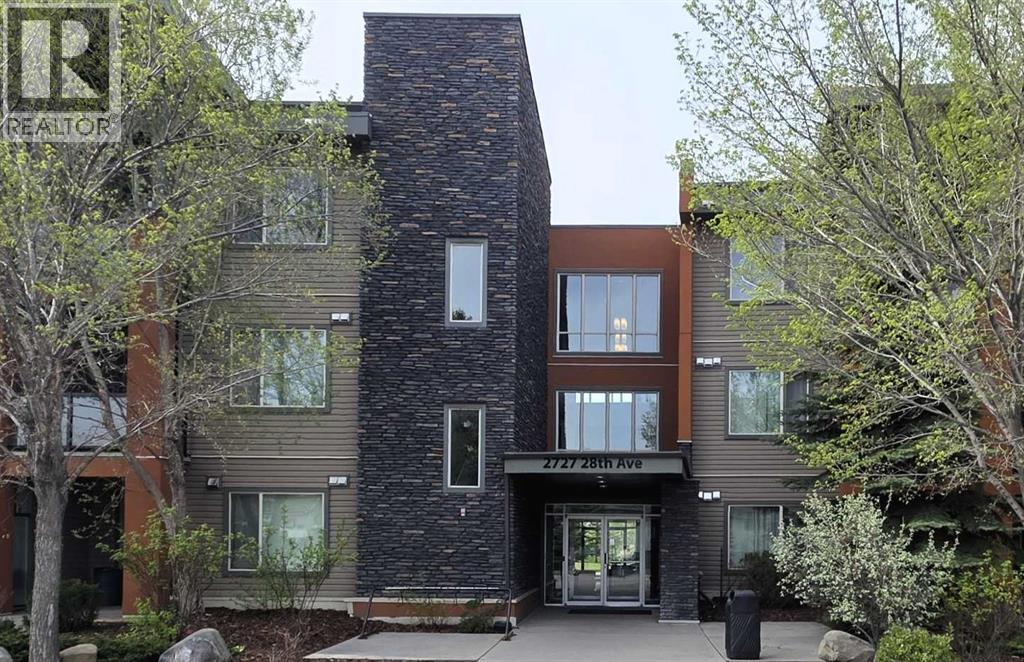
2 Titled Underground Parking Stalls! A rare offering in The Ascent at Dover. This beautifully maintained main-floor corner unit features 2 bedrooms, 2 full bathrooms, a dedicated den, assigned storage, and nearly 840 sq. ft. of bright, open-concept living space. Enjoy 9-foot ceilings, oversized windows, cork flooring, granite countertops, stainless steel appliances, and a functional layout designed for comfortable everyday living.Step outside to your large, covered private patio—a true retreat with no direct views from neighbouring units, just peaceful greenery and mature landscaping. The spacious primary bedroom offers a walk-in closet and private ensuite, while the second bedroom and full bathroom provide excellent flexibility for guests, family, or a roommate.Freshly painted and move-in ready, this home is ideally located just minutes from downtown Calgary, Deerfoot Trail, Inglewood, parks, pathways, shopping, and schools. A fantastic opportunity for first-time buyers, downsizers, or investors seeking privacy, convenience, and exceptional value. (id:51989)
PRIDE OF OWNERSHIP! This well-maintained west-facing bungalow-style ground-floor corner unit backs onto a beautiful green space, offering both privacy and views. Thoughtfully updated throughout, it features custom blinds, an electric fireplace, stylish barn doors, additional storage, and renovated bathrooms. Ideally located just behind the Castledowns Spray Park, and within walking distance of the YMCA, schools, the Dunluce Transit Centre, and a variety of shopping and amenities. Pets are welcome with registration, and additional parking is available for rent. Condo fees of $469/month include covered parking. This move-in-ready home combines comfort, convenience, and an exceptional location. (id:51989)
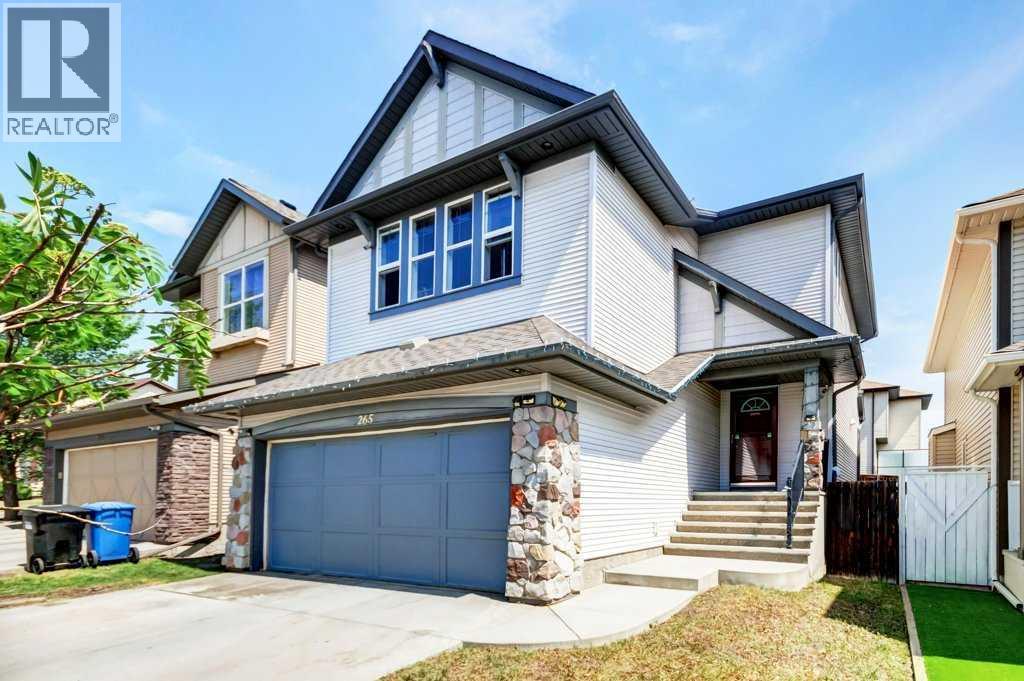
NEW ROOF! FRESHLY PAINTED!!! NEW SOD IN BACKYARD! Welcome to this beautifully maintained 2-storey home in the heart of family-friendly New Brighton. Offering over 1,800 sq. ft. above grade plus a finished basement, this home provides the space, comfort, and flexibility today’s buyers are looking for.The bright and inviting main floor features high ceilings, rich hardwood flooring, and a functional open-concept layout ideal for everyday living and entertaining. The kitchen is the heart of the home, complete with a large island, breakfast bar, ample cabinetry, and generous prep space overlooking the dining area and cozy living room with gas fireplace. Main floor laundry and a convenient powder room add everyday practicality.Upstairs, the spacious bonus room with vaulted ceilings offers the perfect second living area for movie nights, a playroom, or a home office. The primary bedroom is a relaxing retreat with a walk-in closet and private 4-piece ensuite featuring a soaker tub. Two additional bedrooms and another full bathroom complete the upper level.The finished basement adds excellent versatility for extended family, guests, or additional living space. Outside, enjoy the sunny backyard featuring a private oversized deck with a gas line for your barbecue, a fenced yard, and a hot tub—perfect for summer evenings and weekend entertaining.Complete with a double attached garage and full driveway, this home is ideally located close to parks, playgrounds, schools, walking paths, and all the amenities New Brighton has to offer. A wonderful opportunity in one of Calgary’s most sought-after southeast communities. (id:51989)
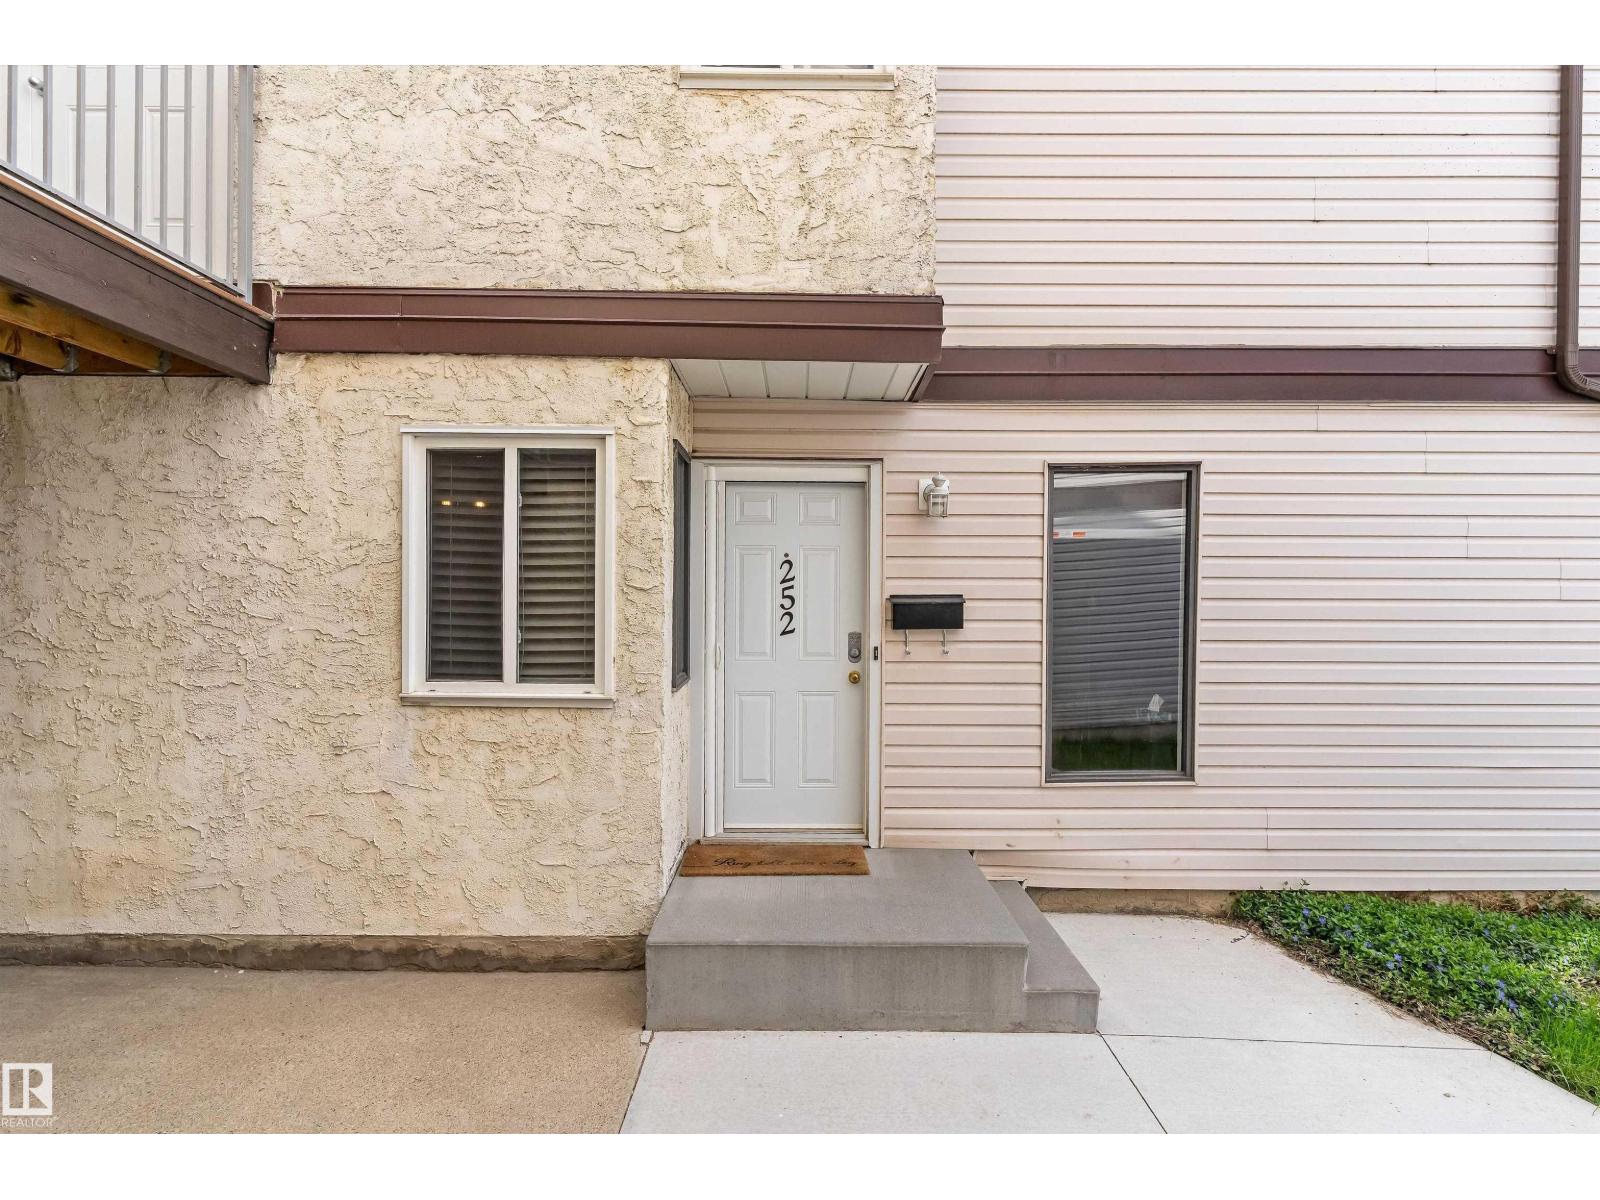
Great Location to this 3 bedroom Townhouse backing onto walkway and park plus only Minutes to the Anthony Henday. Nice open Kitchen with separate dining area and sliding doors to a private back yard with deck. Living room has a corner fireplace and area to relax and watch TV. Upstairs you will find 3 bedrooms and 4 pc main bathroom plus a 3 pc ensuite and walk in closet in the master bedroom.Basement if finished with family room good size laundry room with Newer Washer/ Dryer and plenty of storage. Upgrades include Newer Furnace, Central AC, HWT on Demand, plus vinyl plank flooring. (id:51989)
Exceptional opportunity to acquire a highly regarded Korean restaurant in a prime Calgary location. Established for years as a destination for authentic Korean cuisine, the business enjoys a strong brand presence, loyal clientele, and an excellent reputation within the local dining market. Positioned on a vibrant, high-traffic pedestrian corridor, the restaurant benefits from outstanding exposure and a steady flow of both local customers and tourists. Steps from the LRT station.The premises comprise 1,507 sq. ft. with seating for 58 guests, a liquor license, and a fully equipped commercial kitchen featuring a 13-foot canopy, walk-in cooler, and walk-in freezer. This turnkey operation presents an attractive opportunity for restaurateurs and investors seeking a proven concept with immediate cash-flow potential and opportunities for future growth. (id:51989)
This private, lake-accessible, secure, top-floor, west-facing 2 bedroom, 2 bathroom condo is ideally located just steps from the elevator and has been exceptionally well cared for, featuring fresh paint, excellent overall condition, and a glimpse of mountain views to the west. Enjoy the added peace and quiet of top-floor living with no unit above, along with the extra sense of security that comes from being above ground level. Included with the home is an underground heated parking stall, labelled #113. The spacious layout offers two large bedrooms, including a primary suite with a walk-through closet and full ensuite bathroom, plus plenty of convenient in-unit storage. Located in an age-restricted complex, the building is extremely well managed, peaceful, and secure, with great amenities including a lounge area with a full kitchen, his and hers bathrooms, a games area, exercise facilities, a hobby room ideal for woodworkers, and quiet sitting areas throughout. Not only do you have access to all of these wonderful amenities within the building, but you also have private lake access to Lake Chaparral, where you can enjoy the beach, swimming, fishing, boating, tennis, private party areas perfect for grandkids’ birthday parties, and so much more. Whether you prefer to be social or enjoy the privacy of your own home, this is a wonderful and affordable place to call home. (id:51989)