Excellent opportunity to own a well-established Italian restaurant in Calgary’s highly desirable Mission district. The business has a strong local reputation with approximately 90% repeat customers, strong walk-in traffic, and weekend reservations often booked 2–3 weeks in advance. The restaurant is currently closed on Wednesdays and statutory holidays. Current owner works approximately only 3-4 days per week, offering further upside potential for a hands-on operator. Conversion to another restaurant concept may be possible subject to landlord approval. Excellent opportunity for owner-operators, chefs, or hospitality investors. Please do not approach staff or ownership directly. (id:51989)
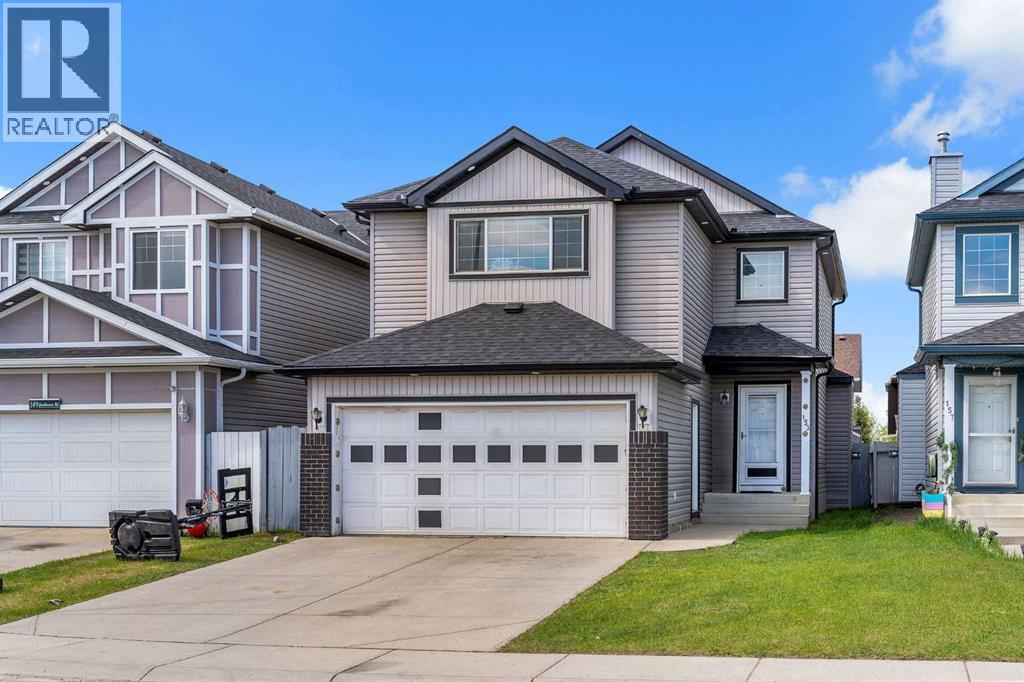
Welcome to this incredible opportunity for home ownership in the highly desirable community of Saddle Ridge! Conveniently located close to schools, shopping, the Genesis Centre, parks, public transit, and the LRT, this beautiful home offers comfort, functionality, and exceptional value for growing families or investors alike.As you step inside, you are greeted by a bright and spacious open-concept living room featuring a cozy and elegant gas fireplace — the perfect space to relax or entertain guests. The recently upgraded kitchen showcases stainless steel appliances, ample counter space, modern cabinetry, and a large central island ideal for family gatherings and everyday living. The main floor also features convenient laundry and a 2-piece bathroom.Upstairs, you’ll appreciate the thoughtfully designed layout with a generous bonus room separated from the bedrooms, creating an additional private living space perfect for movie nights, a kids’ play area, or a home office. The upper level features a spacious primary bedroom complete with a 4-piece ensuite and walk-in closet, along with two additional well-sized bedrooms and another full family bathroom.The fully finished basement offers excellent mortgage-helper potential with its own kitchen, living area, bedroom, full bathroom, and a den that can easily be used as an office, gym, or additional sleeping space.Step outside to enjoy the large backyard, perfect for summer BBQs, kids, and family gatherings. The double attached garage and additional driveway parking provide plenty of room for vehicles and storage. Pride of ownership is evident throughout this well-maintained home.Located in a prime family-friendly neighborhood with easy access to major roads, schools, playgrounds, transit, and all amenities, this is a fantastic opportunity you do not want to miss. Book your private showing today and make 153 Saddlemead Road NE your next home! (id:51989)
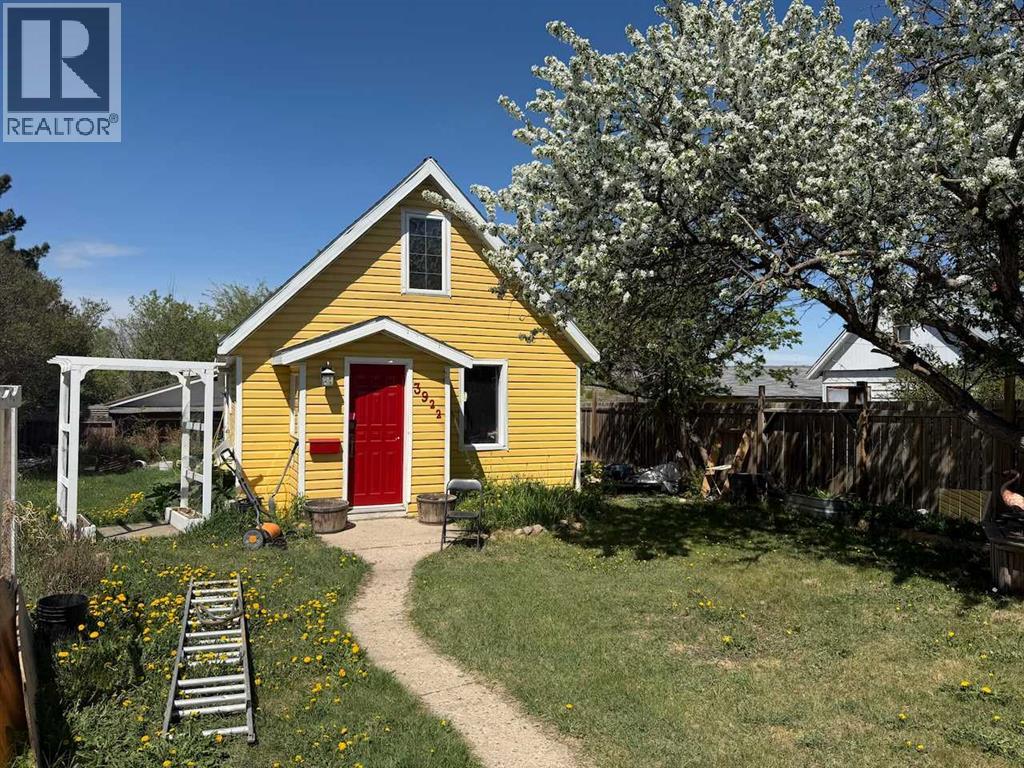
This one and a half story home is located on a quiet street and has mature landscaping for maximum privacy. The main level includes a kitchen, living room, bathroom with laundry hookup, and dining nook. The loft is used as a bedroom space. There is a partial basement with another bathroom, storage, and den. Enjoy the single attached garage and sunny front yard. Close to green spaces and parks. (id:51989)
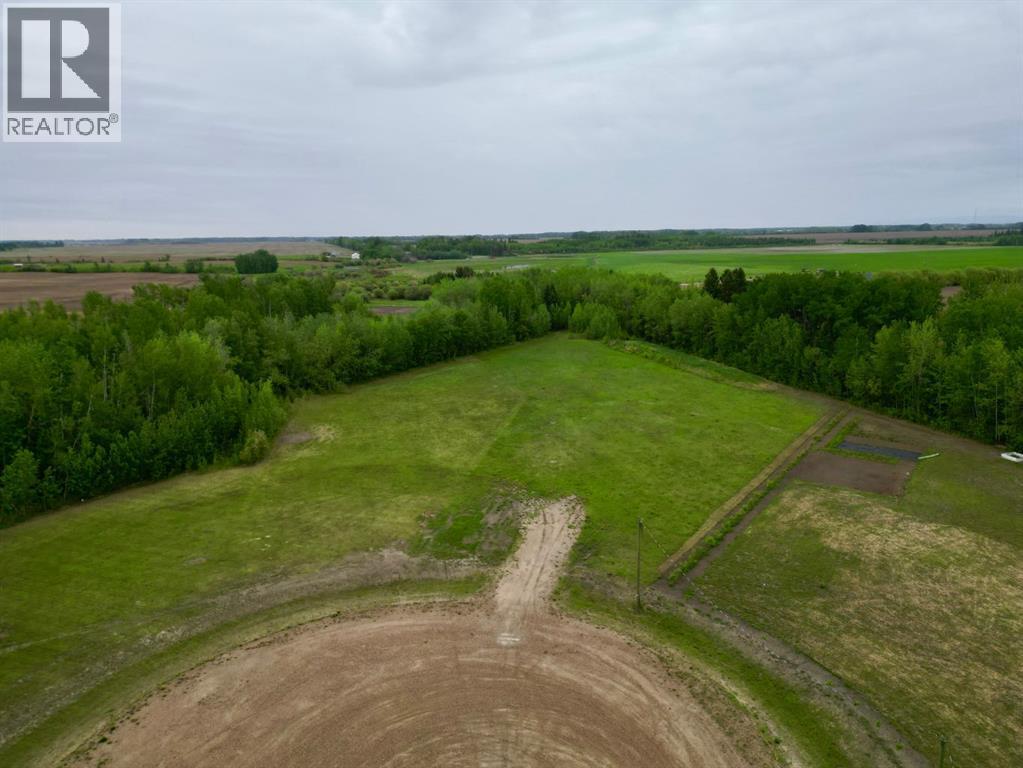
Build your dream home on this beautiful 3.09-acre lot located just minutes north of La Crete in the desirable Trickle Creek Subdivision! Tucked away at the end of the road, this property offers a peaceful and private setting with natural tree shelter along the back sides, creating the perfect place to raise a family and enjoy country living. Power and natural gas are available at the property line, and access is already in place, making this lot ready for development. Whether you're planning to build your forever home or move on a modular, this affordable acreage offers an excellent opportunity to create the lifestyle you've been looking for. Priced to sell—come take a look today! (id:51989)
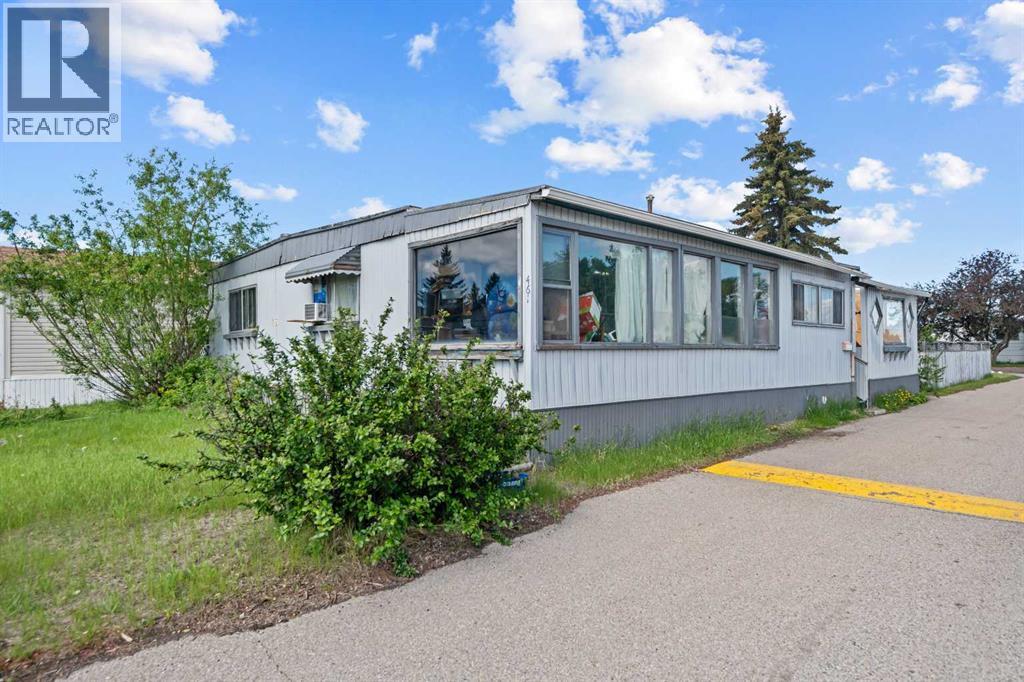
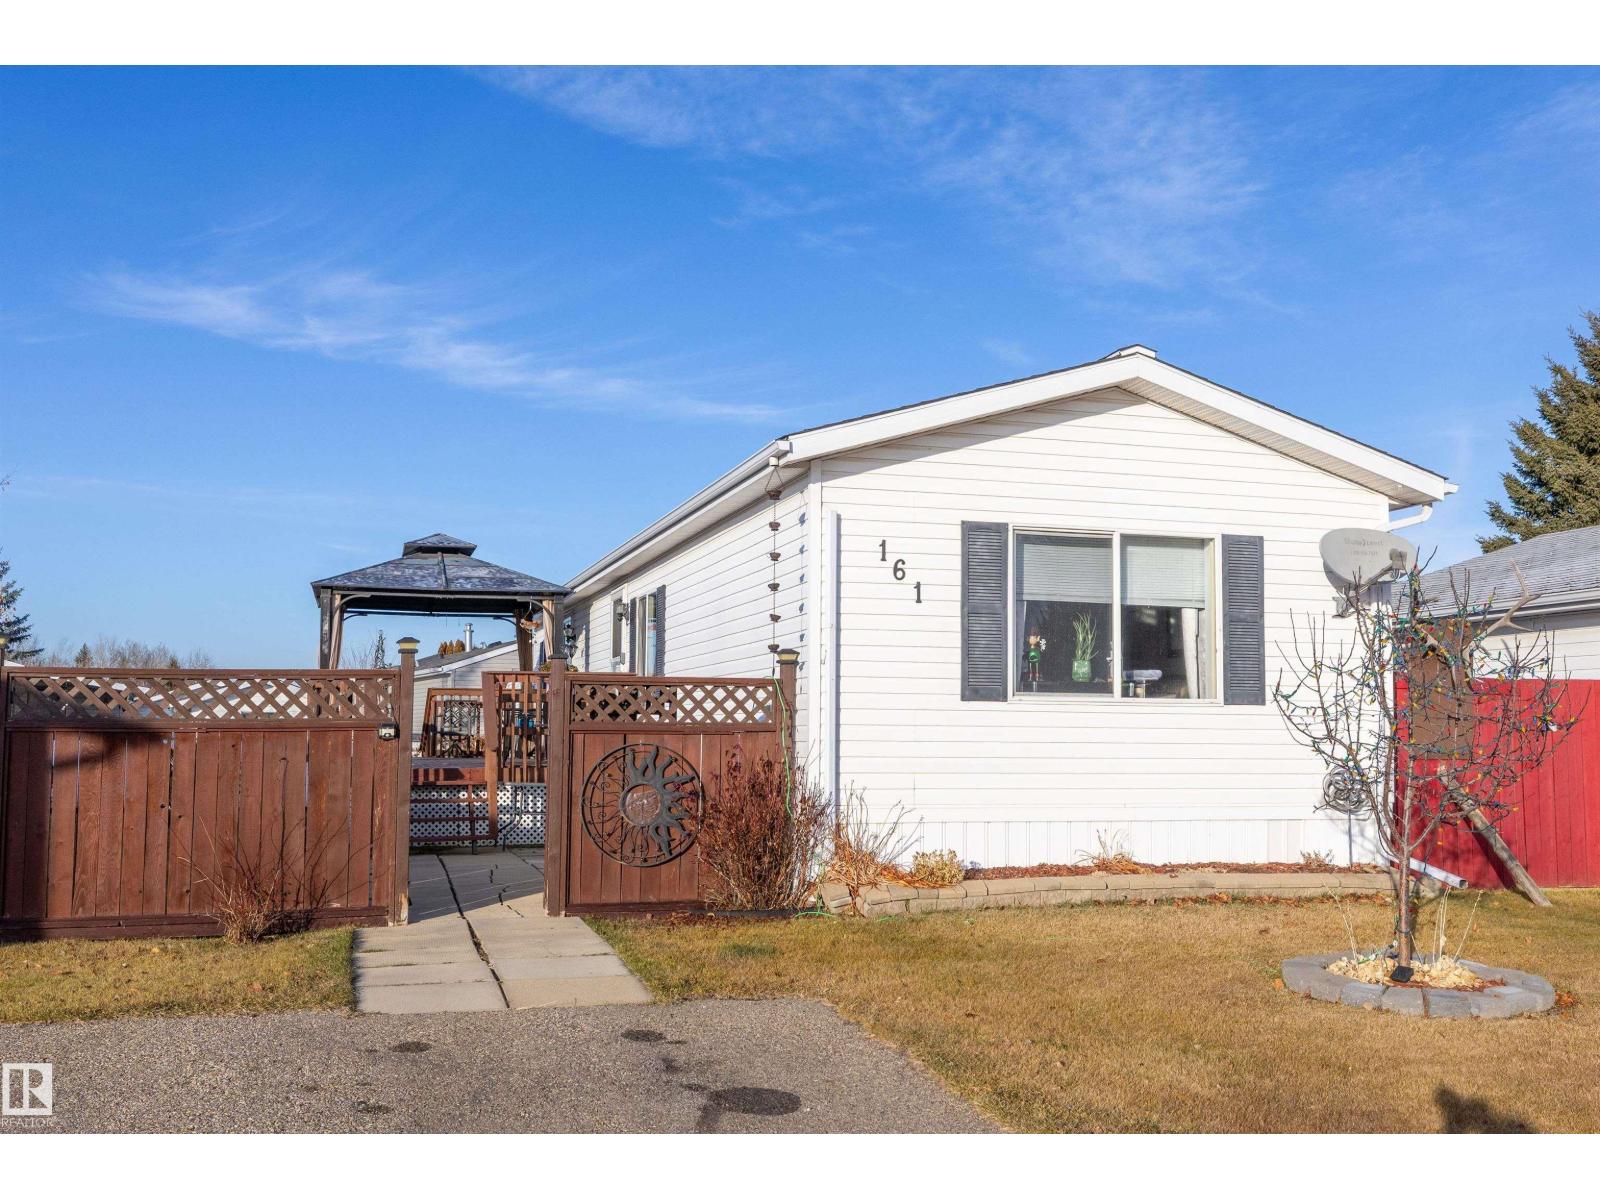
OPEN HOUSE Sunday, August 16 11:00 am to 1:00 pm This over 1500 sq foot mobile home has lots of living space for your family. As you enter from the mud room, you'll appreciate the large kitchen space that also contains the laundry. Through the kitchen is a good sized dining room. Off the dining room is a large sunroom addition currently being used as an office. On the other side of the dining room is the living room that has another door leading to the deck and yard. Down the hall are three big bedrooms. Situated on a corner lot, this home has one of the biggest yards in the community and is across the street from one of the park playgrounds. There are two sheds, one is set up as a workshop. This home needs some work but has plenty of potential. Greenwood Village is a family friendly community with easy access to 16th Avenue and Stoney Trail. Transit and school buses have routes through the park and there are plenty of amenities within walking distance with the West Calgary Farmer's Market and Greenwich complex. Lot fee is $1,375/month for new buyers and includes water, sewer, waste and recycling. Pet restrictions are two pets per home; dogs must be less than 35 lbs when fully grown. (id:51989)
A rare offering in West Hillhurst, this brand-new semi-detached home features a highly sought-after front attached double garage and backs directly onto tranquil greenspace. Spanning over 2,200 square feet, the home offers four bedrooms and three and a half bathrooms with a layout designed for both luxury and functionality. The main floor is bright and thoughtfully designed, highlighted by a front-facing south-exposed office with oversized windows that flood the space with natural light, ideal for working from home. The open living and dining areas are anchored by a chef-inspired kitchen with premium appliances, custom cabinetry, and an oversized island, while folding patio doors off the living room seamlessly open to a large rear deck overlooking the greenspace, creating an exceptional indoor-outdoor living experience. Upstairs, the south-exposed primary retreat is filled with natural light and features a spa-like ensuite, walk-in closet, and a private balcony, while two additional bedrooms, a full bathroom, upper-level laundry, and a versatile loft space complete the second level. The fully developed lower level adds even more living space with a generous recreation room, fourth bedroom, and full bath. Ideally located steps from parks, river pathways, schools, and the vibrant amenities of Kensington, with quick access to downtown, the University of Calgary, SAIT, and Foothills Hospital, this home delivers a rare combination of luxury, light-filled design, and an exceptional inner-city lifestyle. Call today to book your tour! (id:51989)
Welcome to the Bentley, a brand new home built by Broadview Homes, located in one of Fort Saskatchewan’s newest premier communities, Sienna. Offering just over 1,250 sq. ft., this thoughtfully designed home features a double car parking pad and is ideal for a young family, couple, or first-time buyer. The main floor showcases luxury vinyl plank flooring throughout the bright great room and kitchen. The modern kitchen is highlighted by upgraded cabinetry, upgraded countertops, and a stylish tile backsplash, creating a functional and inviting space. A convenient 2-piece bathroom completes the main level. Upstairs, you’ll find three bedrooms and two full bathrooms, providing comfortable living and excellent value for first-time homeowners and also includes a full appliance package. This home is move in ready! (id:51989)
Welcome to this beautifully maintained townhouse in the sought-after community of Silverado, offering 1798 Sq. Ft. of thoughtfully designed living space and true pride of ownership throughout. Featuring TWO spacious primary bedrooms, each with its own private ensuite, this home offers an ideal layout for roommates, guests, families, or professionals seeking extra comfort and privacy.Step inside to discover soaring 14-ft ceilings in the living room and 9-ft ceilings throughout, creating a bright and airy atmosphere filled with natural light. The inviting living area features a cozy gas fireplace with elegant floating shelves, making it the perfect space to relax or entertain guests. A flexible lower-level room offers endless possibilities and can easily function as a home office, gym, media room, or guest space.The stylish kitchen is complete with quartz countertops, Legacy cabinetry, stainless steel appliances, a large centre island, and a walk-in pantry. Just off the kitchen, enjoy a spacious balcony with a BBQ gas hookup, perfect for entertaining or relaxing. The dining area easily accommodates a large table for hosting family and friends.Additional highlights include central A/C, a Kinetico water softener, custom light fixtures, ceiling fans, enhanced storage, and a developed double attached garage. Also located close to shopping, schools, pathways, Spruce Meadows, Fish Creek Provincial Park, and South Health Campus. (id:51989)
Experience the perfect blend of luxury & convenience in this stunning 2 storey home located just 4 km from Edmonton. This impressive home offers exceptional living space designed for both everyday family living & elegant entertaining. Step inside to a bright, open-concept floor plan highlighted by rich HW flooring, and a spectacular spiral staircase. Living room creates a cozy and quiet setting. Den/5th bedroom you decide. Linear gas F/P anchors the great room. The heart of the home is the chef-inspired gourmet kitchen, SS appliances, a gas cooktop, built-in ovens, beverage cooler & an oversized island.Upstairs, 4 spacious beds, including 2 luxurious primary-style suites, each with its own 5-piece ensuite and walk-in closet. Loft/bonus room provides additional living space for a media room or play area, while another 5-piece bathroom serves the remaining bedrooms. Double-tiered deck with gas BBQ hookup and TRIPLE garage makes this one TOP NOTCH. Peaceful living minutes from the city! (id:51989)
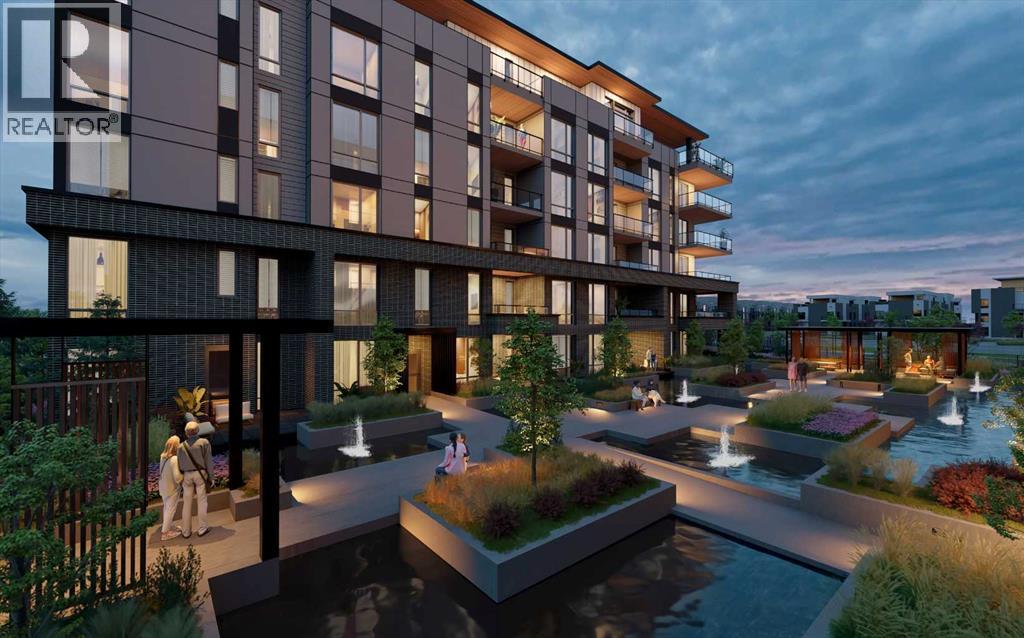
WELCOME TO MAGNA. Magna by Jayman BUILT got its name from the Magna Cum Laude distinction. It is the crown jewel of University District. The best of the best. Not only are these buildings a standout in this community – they showcase the highest level of finishings Jayman has ever delivered in any product. From the stunning water feature at the entrance to the European-inspired kitchens that almost know what you want to do before you do, it simply doesn’t get any better. And that’s the rule we’ve given ourselves with Magna: if it’s not the best we’ve ever done, it’s not good enough. We haven’t done this to pat ourselves on the back though; we’ve done this to pat you on the back. To give you a reward that hasn’t been available before. The others haven’t quite been good enough. They haven’t been Magna level. Welcome to Magna by Jayman BUILT. Live it to its fullest. Magna is the shining gem in an award-winning urban community. University District offers a bold, new vision for living in northwest Calgary. The community gracefully combines residential, retail, and office spaces with shopping, dining, and entertainment, all with inspiring parks and breathtaking natural scenery. University District is a pedestrian-friendly community, using bike lanes and pathways to connect you to your community. Magna offers the highest level of finishing ever offered by Jayman. Our suites come standard with European-inspired luxury kitchens, smart home technology, and the freedom to personalize your home. Welcome to some of the largest suites available in the University District, as well as the only concrete constructed residences. This is the best of the best. Imagine a home where the landscaping, snow removal and package storage are all done for you. Backing onto a picturesque greenspace, even your new backyard is a maintenance-free dream. Magna’s location was impeccably chosen to fit your lifestyle, without the upkeep. Magna is where high-end specifications and smart home technology me et to create a beautiful, sustainable home. Smart home accessories, sustainable features like solar panels, triple pane windows, and Built Green certifications all come standard with your new Jayman home...Introducing the stunning Leonardo I. Featuring the ULTRA Specifications, Drifted Sandstone Elevated palette, a 2 BEDROOM, Den, 2.5 BATHS, and 2 Indoor tiled parking stalls. Enjoy luxury in an exclusive and sophisticated space that harmoniously combines comfort with functionality. Highlights • Floor to ceiling windows • 10-foot ceilings • 78 Sq Ft outdoor balcony • underground visitor parking • Spa-inspired 5-piece ensuite with a large soaker tub with separate shower • Second bedroom with an attached ensuite • Connected living, dining, and great rooms designed for large families and entertaining • Expansive kitchen area with an island, a walk-in pantry, and a dedicated storage space. MAGNIFICENT! (id:51989)
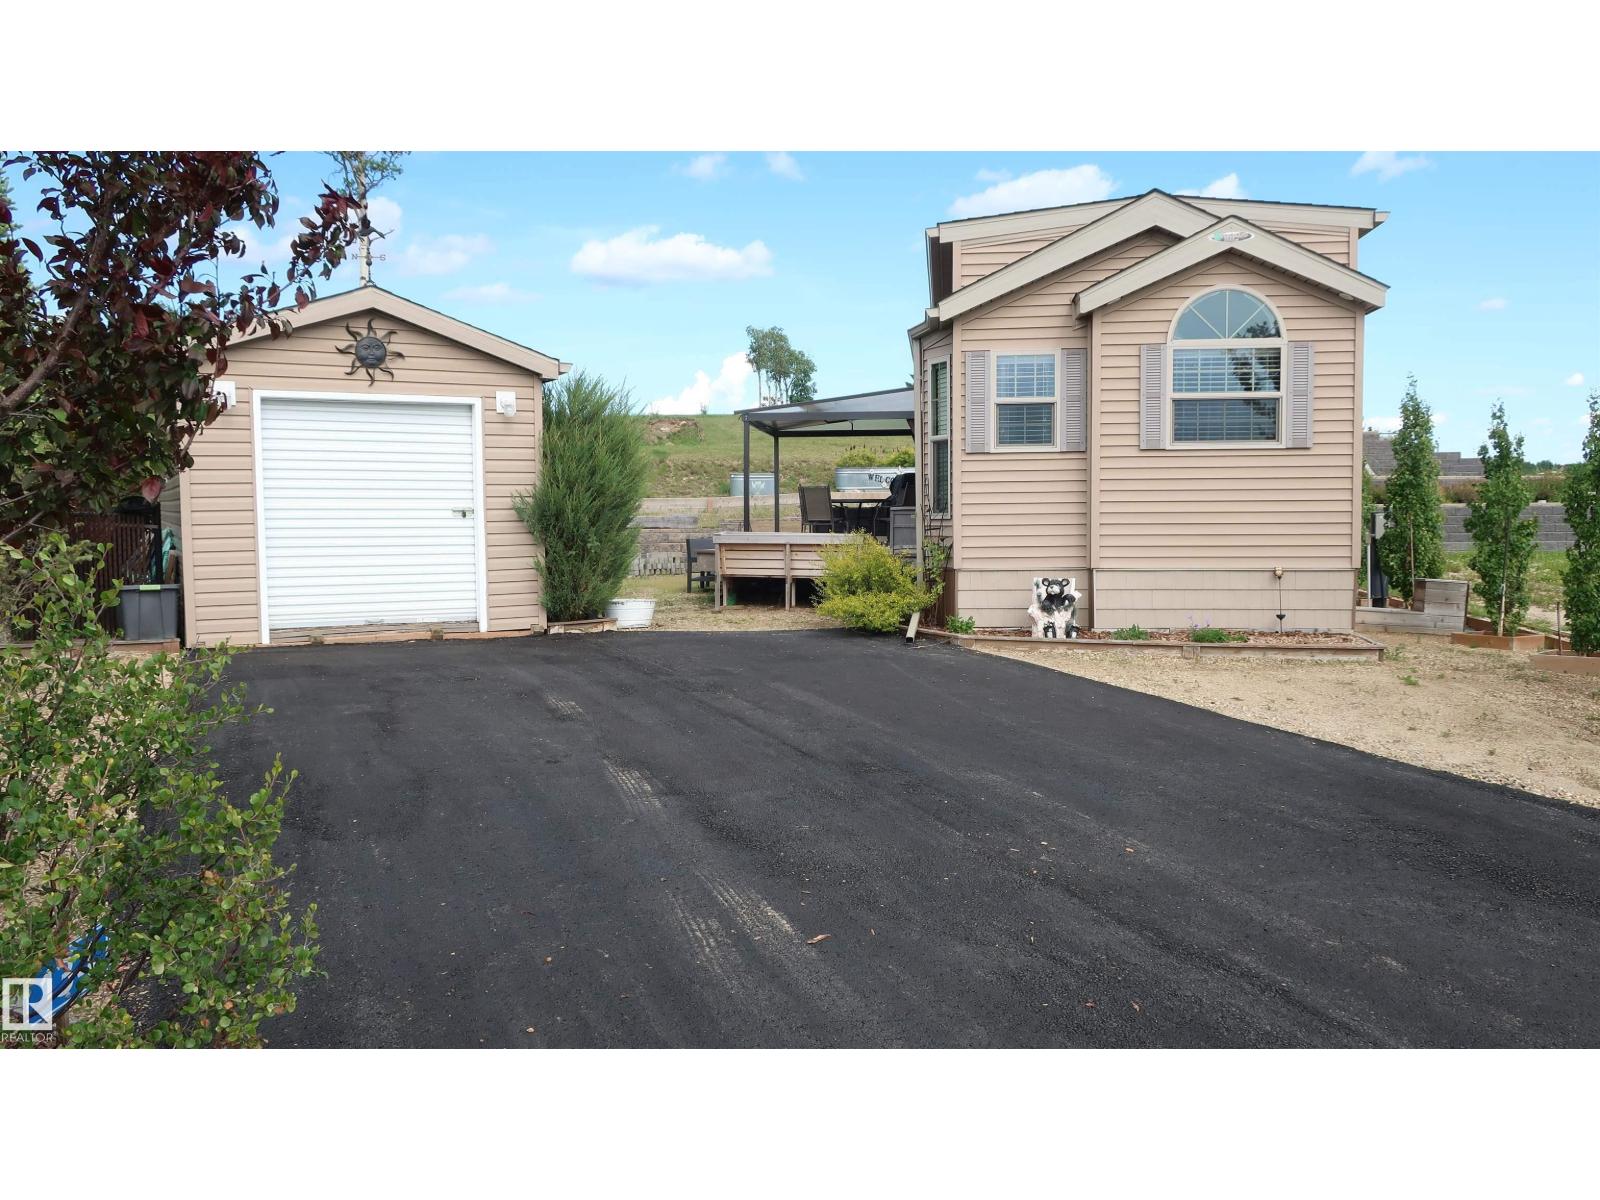
Welcome to Cavallo Ridge, where golf course living meets the perfect weekend escape! Ideally situated along Hole #9, this charming park model has been lovingly enjoyed as the sellers’ dream retreat and is ready for new owners to make it their own. The spacious kitchen is perfect for entertaining, while the bright living area offers additional sleeping space with a room divider for guest privacy. Stay comfortable with air conditioning and ceiling fans throughout. Four-season services and a power transfer switch allow the property to run off a generator for added convenience and peace of mind. Outside, enjoy raised garden beds, a golf cart garage, and a tiered walkway leading to a future upper deck with stunning golf course views. Whether you’re a retiree, golfer, or weekender, this low-maintenance property offers the perfect blend of comfort, recreation, and relaxation. (id:51989)
Step inside this quaint 2 bedroom home in the quiet community of Meridian Meadows. This home has been lovingly maintained; some updates over the past few years include shingles, hot water tank and some kitchen appliances. The home features an open concept kitchen and living space with vaulted ceilings that is drenched in natural sunlight with a large south facing livingroom window. Living space has newer laminate flooring and kitchen has some updated appliances. Toward the rear of the home you will find a 4 piece bathroom, 2nd bedroom, Primary bedroom with large closet, and stackable washer/dryer. There are 2 doorways onto the BIG deck in the sunny west facing yard. The yard is fenced and also features a storage shed and firepit area. This home is located in a quiet cul de sac. Meridian Meadows is well maintained and features a fenced in dog park area. The community office often puts on small community events. (id:51989)