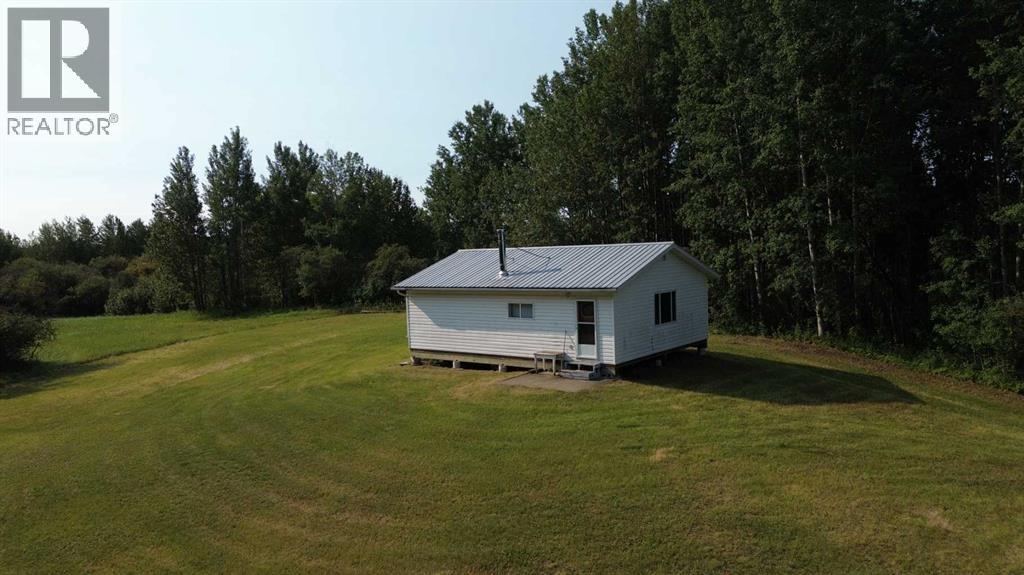
150.29 ACRES! Discover the possibilities with this 150.29-acre property, offering an ideal blend of open pasture and scattered trees for privacy and natural beauty. With the majority of the land open and producing hay, this versatile parcel is well-suited for agricultural use, recreation, or the perfect location to build your dream country retreat. The property features a 1996-built, 32' x 24' cottage, providing a comfortable base camp for weekend getaways or seasonal living. Set up for off-grid convenience, the cottage operates on propane and generator power, while a cozy wood stove adds warmth and rustic charm, making it the perfect place to unwind after a day spent exploring the outdoors. Additional improvements include a 16' x 10' storage shed for your tools and equipment, as well as two outhouses, making the property well-equipped for family, friends, or hunting camp use. Whether you're looking for productive hay land, a private recreational escape with close access to mass amounts of Crown land!, or an investment in Alberta's beautiful countryside, this remarkable 150.29-acre parcel offers endless opportunities. Bring your vision and make this exceptional property your own! (id:51989)
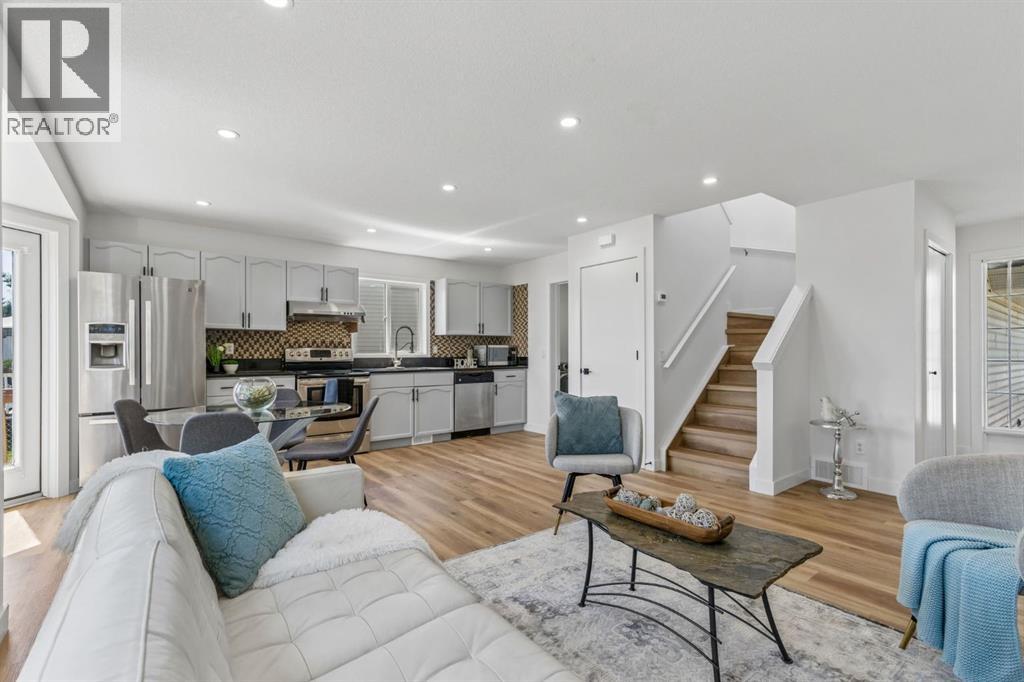
PRICE REDUCED $25,000 FOR QUICK SALE! Welcome to this FULLY DEVELOPED family home with a DOUBLE ATTACHED GARAGE, ideally situated in what is arguably ONE OF THE BEST LOCATIONS IN MONTEREY PARK! Nestled on a QUIET CUL-DE-SAC, this substantially RENOVATED home BACKS ONTO A BEAUTIFUL TREED GREEN SPACE AND WALKING PATH SYSTEM. The large PIE-SHAPED LOT is adjacent to pathways leading to playgrounds, a basketball court, and other nearby amenities, creating the perfect setting for family living. This thoughtfully UPDATED home has had all the Poly-B plumbing removed and replaced and offers 4 bedrooms and 2 full bathrooms. The WIDE-OPEN FLOOR PLAN is designed with families in mind, while the NEW WIDE-PLANK LUXURY VINYL PLANK FLOORING and KNOCKDOWN CEILING WITH POT LIGHTS throughout adds a fresh, modern touch. The spacious foyer opens into the combined living, dining, and kitchen area. LARGE WINDOWS, including a charming bay window in the kitchen, OVERLOOK THE PARK and fill the home with an abundance of NATURAL LIGHT. The dining area offers flexible seating arrangements, making it easy to accommodate a family-sized table. The kitchen features QUARTZ COUNTERTOPS, ample counter space, STAINLESS-STEEL APPLIANCES with UPGRADED HOOD FAN, and plenty of cabinetry, while providing direct access to the LARGE DECK/YARD - perfect for outdoor dining and entertaining. The conveniently located MAIN-FLOOR LAUNDRY area with NEWER WASHER AND DRYER is situated just off the kitchen. Upstairs, you'll find three well-proportioned bedrooms. The master bedroom features a BAY WINDOW with peaceful views of the BEAUTIFUL GREEN SPACE, while the additional bedrooms share a 4-piece bathroom. The FULLY DEVELOPED LOWER LEVEL features a HIGH-EFFICIENCY FURNACE, and includes a spacious family room, a full bathroom, and a fourth bedroom (window does not meet egress requirements), providing excellent additional living space for a growing family. The DOUBLE ATTACHED GARAGE was recently painted, and completes th e home, while the long driveway offers plenty of extra parking for family and guests. The QUIET CUL-DE-SAC location provides exceptional privacy while offering easy access to major roadways. Monterey Park is a well-established residential community in northeast Calgary, known for its quiet streets, family-friendly atmosphere, and diverse population. Residents enjoy convenient access to schools, playgrounds, walking paths, nearby shopping, and everyday services, with excellent connectivity to McKnight Boulevard, Stoney Trail, and 16 Avenue NE. Combining suburban comfort with urban convenience, Monterey Park remains a popular choice for families, commuters, and first-time homebuyers. With its EXTENSIVE RENOVATIONS, FUNCTIONAL LAYOUT, and outstanding location BACKING ONTO GREEN SPACE, this home is the perfect choice for a growing family. (id:51989)
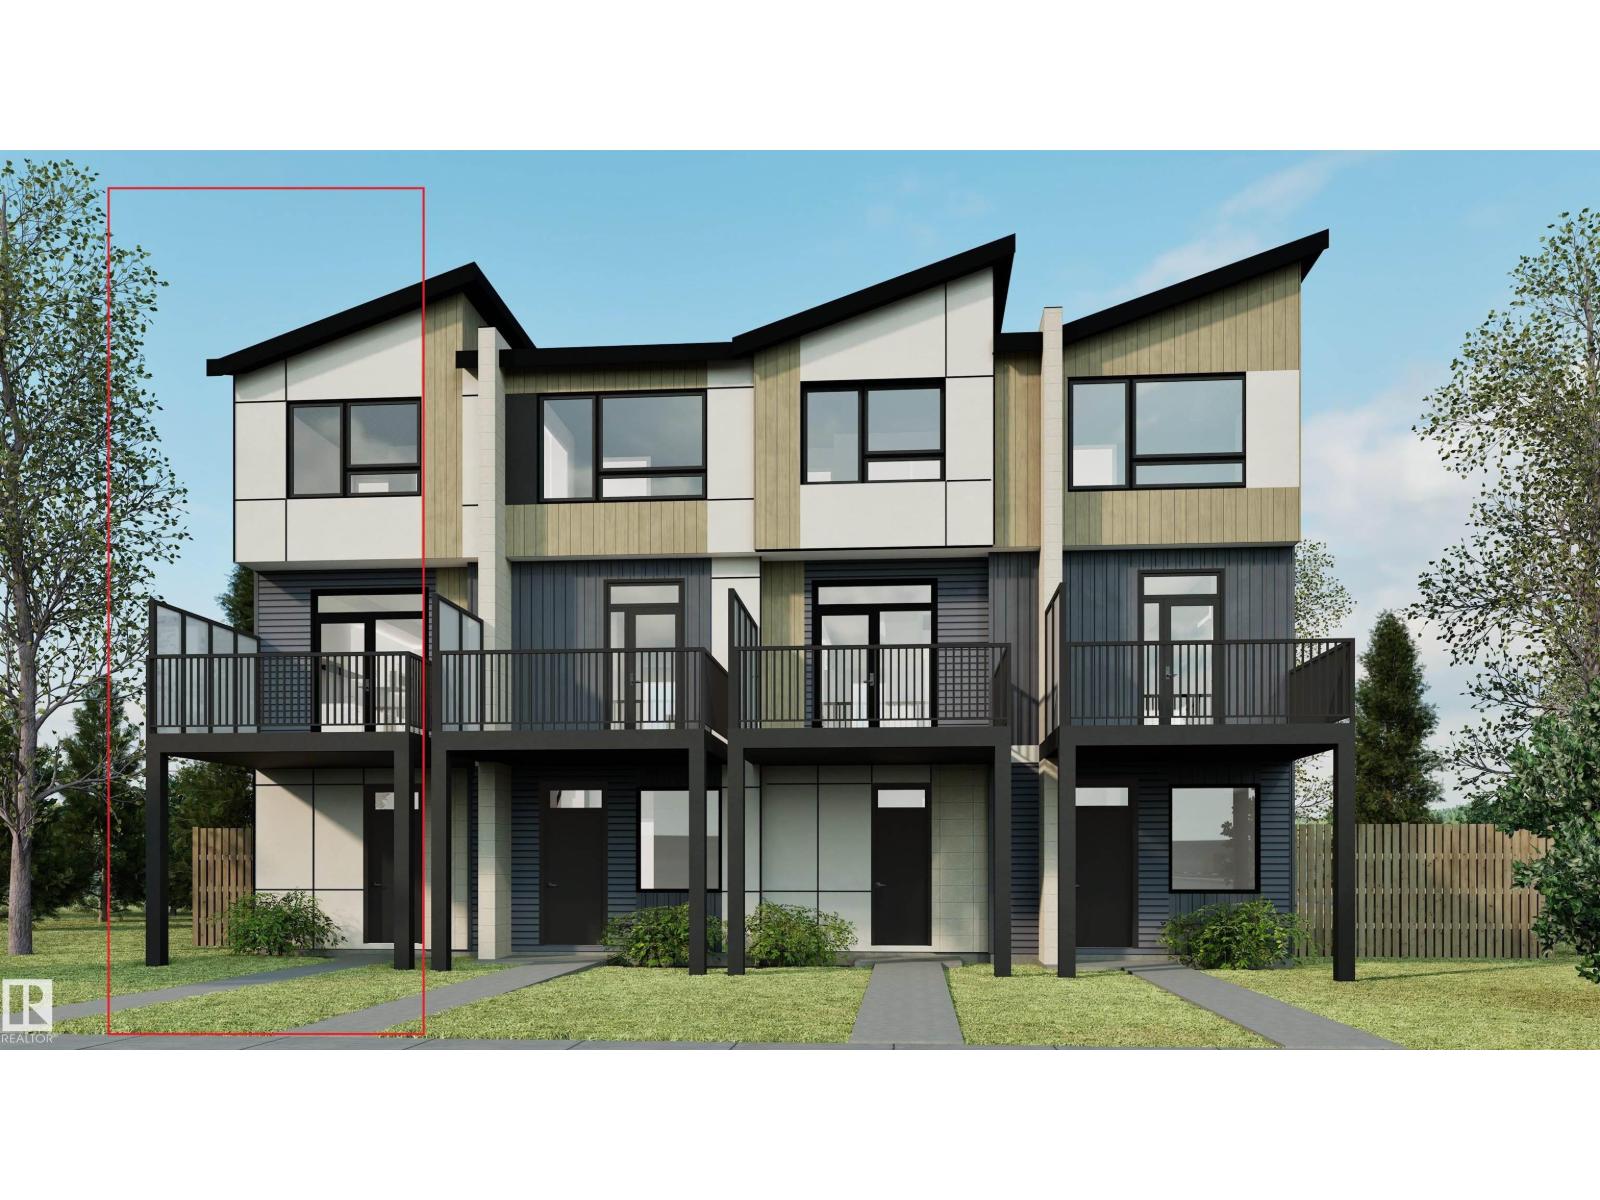
Welcome to this modern 3-storey townhome in Verge at Stillwater, offering 1,018 sq. ft. of thoughtfully designed living space with NO CONDO FEES. The home features 2 bedrooms, 1.5 bathrooms, three levels of above-ground living, a private balcony, a covered patio, and a single rear-attached garage. The kitchen comes complete with a fridge, stove, over-the-range microwave, and dishwasher, while the washer and dryer are also included for added convenience. With an east-facing front and west-facing rear, the home enjoys plenty of natural light throughout the day. Located in the vibrant community of Verge at Stillwater, residents can enjoy nearby wetlands, ponds, parks, trails, shopping, recreation, and convenient access to Anthony Henday Drive. (id:51989)
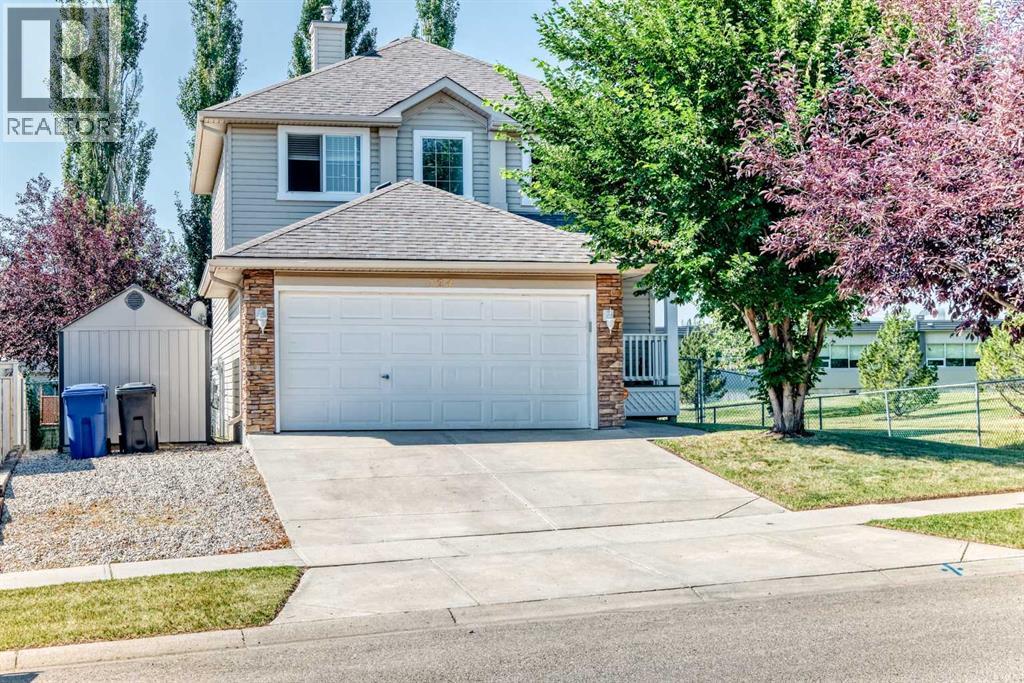
ONE OF THE BEST PRICES PER SQ FT IN CHESTERMERE!! WELCOME TO 124 WEST LAKEVIEW DRIVE! Offering nearly 2,670 sq. ft. of finished living space, this comfortable two-storey home combines a bright, functional layout with four bedrooms, three-and-a-half bathrooms and plenty of room for everyday life. The open-concept main floor brings the kitchen, dining area and living room together in a welcoming, light-filled space. The kitchen features white cabinetry, a large island with a raised eating bar, generous workspace and a walk-in pantry. Its 2024 improvements include cabinetry painted white, laminate countertops, LVP flooring, and a new sink and faucet; the refrigerator, stove and dishwasher were replaced within the past three to four years. Large windows brighten the adjoining living room, where a gas fireplace creates a comfortable gathering place. The dining area opens to the elevated rear deck for easy outdoor meals and summer barbecues. A separate den offers flexible office, study or sitting space. The two-piece powder room received a new countertop and faucet in 2024 and a new toilet in 2022/23. A practical laundry/mudroom includes a 2023 dryer and access to the attached double garage and yard. Custom blinds are fitted throughout most of the home. All of the main level, the stairway and the upper hallway were painted in 2024. Upstairs, the spacious primary bedroom offers room for a full furniture arrangement, along with a walk-in closet and private four-piece ensuite; its toilet was replaced in 2022/23. Two additional bedrooms and another four-piece bathroom complete this level. The developed basement adds substantial versatility with a large living/family and recreation room, recessed lighting, a second gas fireplace and a built-in dry bar. A fourth bedroom, four-piece bathroom and useful storage create comfortable options for guests, older children or a home-based work area. The basement living room and hallway were painted in 2026. The bedroom and bathroom were p ainted and received new LVP flooring in 2024; the bathroom was further updated with a new countertop and faucet, plus painted cabinetry. Outside, the substantial elevated deck with glass railings extends the living space and provides plenty of room for outdoor dining, barbecuing and relaxing. Mature trees bring shade and character to the fenced backyard, which also includes a lower patio and side-yard shed. The garage door and front door were painted and the porch stained in 2024; the roof shingles were replaced in 2018. The property is located directly beside Chestermere Lake Middle School, offering exceptional proximity for households that value being close to the school. With multiple gathering spaces, a flexible developed basement and a yard made for warmer days, 124 West Lakeview Drive offers room to live, work, entertain and unwind. (id:51989)
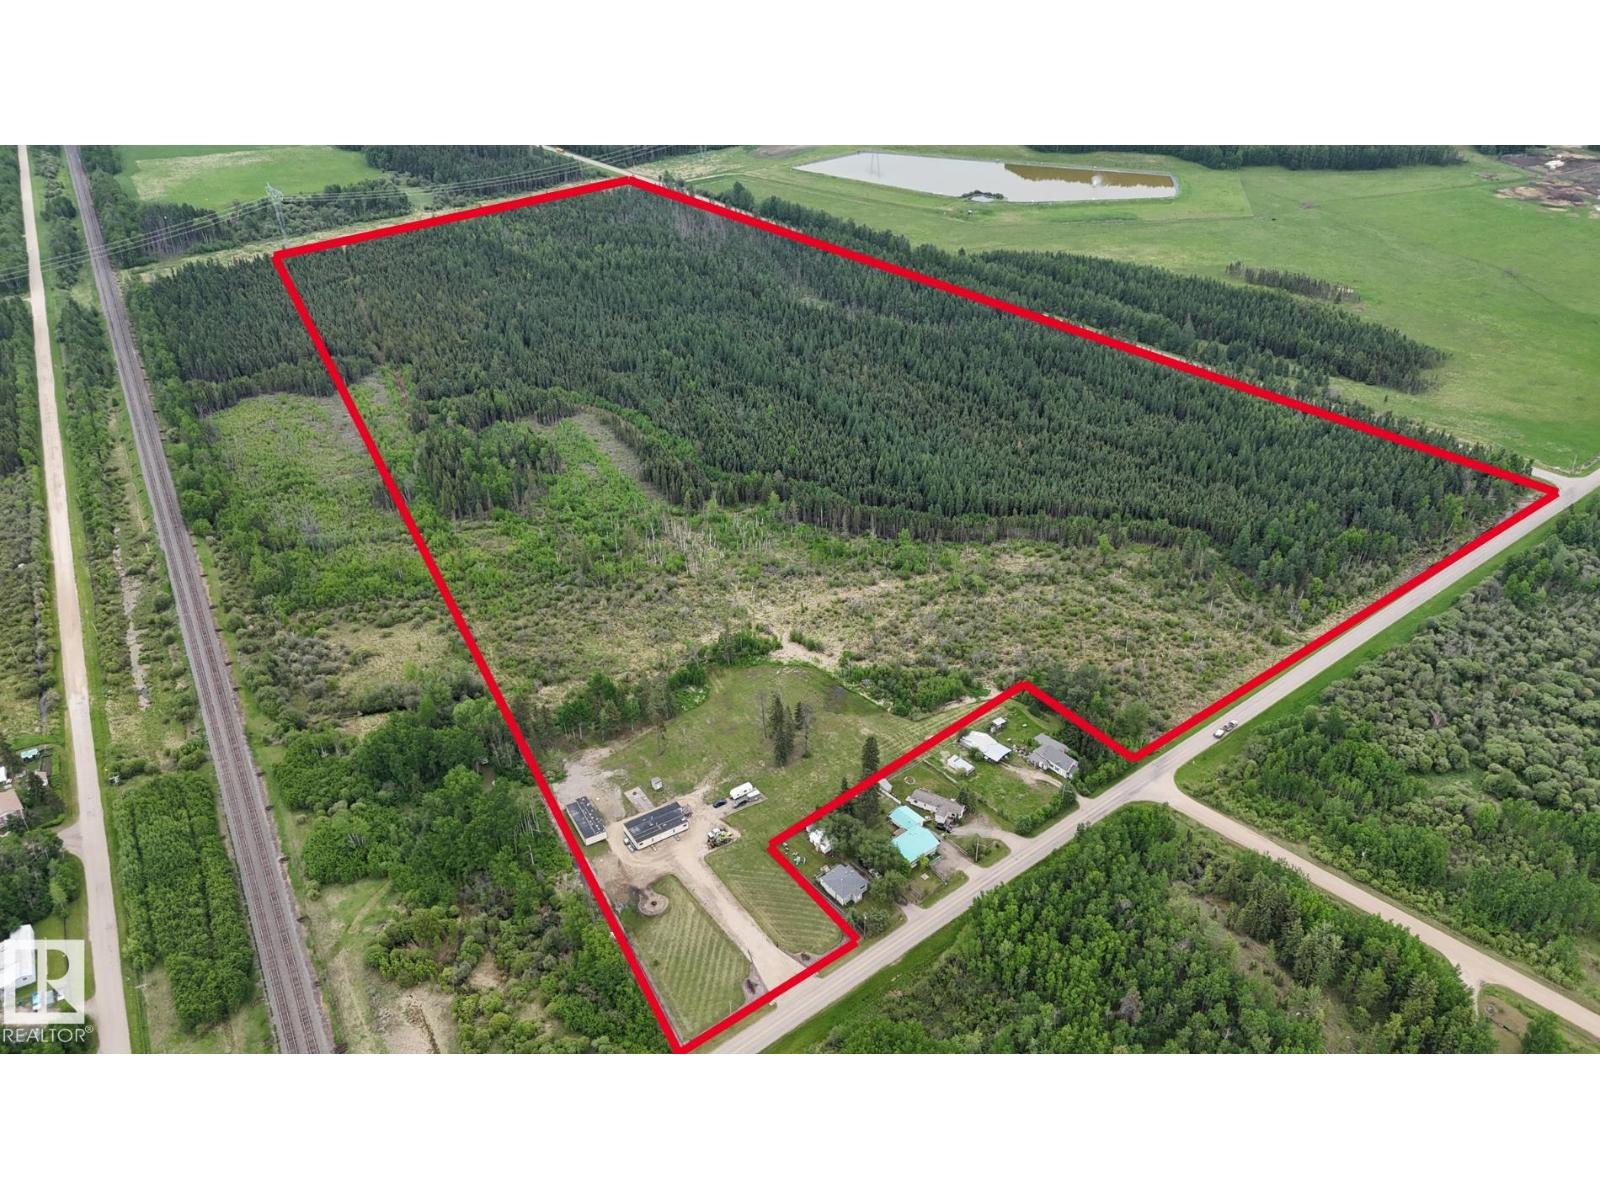
SO MUCH LAND! 86 ACRES including 3 PARCELS. Parcel lot lines can be adjusted to anything over 2 acres. 45-ft-wide commercial approach, 30-ft chain link gate & 400 feet of chain link fence. 30-ft wide turn-around driveway, 150 feet long w/ 100x100 ft gravel pad. Power & gas to the property line, water & sewer (tank & pump out) connected. 4 acres cleared; 10-ft-wide quad paths through the trees. Buildings include: 1425 sqft cabin, 1516 sqft workshop and 8x8 shed- all on movable skids. CABIN w/ 768 sqft covered deck: Running water, sewer, heated w/ wood stove & 2 furnaces (propane tank included) and powered by commercial diesel generator (included). Two full bathrooms & two bedrooms including a large owner’s suite w/ 5-pc ensuite w/ soaker tub. WORKSHOP: powered by included generator, unconnected wood stove, garage door, work benches, shelving and plenty of workspace. Outside: large brick patio w/ fire pit. Loads of potential with this property. Steps to Duffield, 10 mins to Wabamun, 20 mins to Stony Plain. (id:51989)
Welcome to Crocus Meadows, Daysland's newest residential subdivision! This affordably priced lot, offered at just $15,000, is the perfect opportunity to build the home you've been dreaming of without stretching your budget. Ideally situated close to the Daysland Hospital, K-12 school, Main Street shopping, and the community golf course, you'll enjoy the convenience of essential amenities while embracing the charm of small-town living. Whether you're planning your first home, a low-maintenance retirement residence, or looking for an affordable investment opportunity, Crocus Meadows offers outstanding value in a welcoming community. Don't miss your chance to secure your spot in one of Daysland's newest neighborhoods! (id:51989)
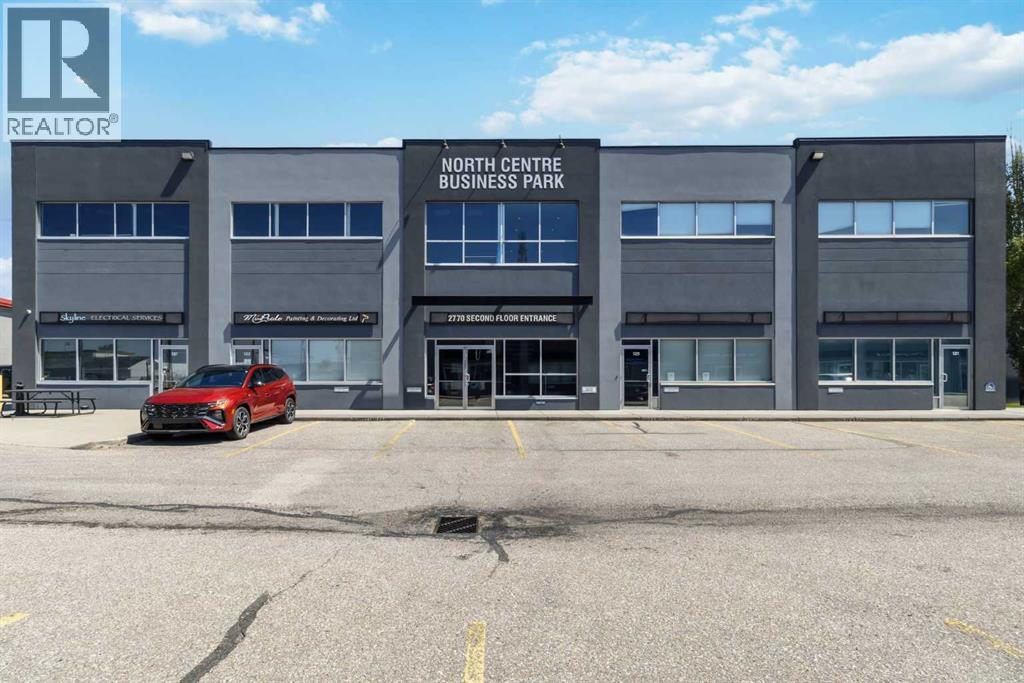
PROFESSIONALLY FINISHED SECOND-FLOOR OFFICE CONDO FOR LEASE in Calgary's highly sought-after Franklin Industrial Park! This 1,175 SQ. FT. office space offers an efficient and functional layout featuring a welcoming RECEPTION/WAITING AREA, FOUR PRIVATE OFFICES (THREE WITH WINDOWS), a GALLEY KITCHEN, an IN-SUITE WASHROOM WITH SHOWER, and a convenient STORAGE ROOM. Bright, well-maintained, and move-in ready, this space is ideal for a wide range of professional, administrative, medical, or consulting businesses. Located in a modern and attractive complex with EXCELLENT ACCESS to Memorial Drive, Barlow Trail, Deerfoot Trail, and the Trans-Canada Highway, and just 10 MINUTES TO DOWNTOWN CALGARY AND YYC INTERNATIONAL AIRPORT. Offered at $2,500/MONTH GROSS RENT, including ALL OPERATING COSTS AND PROPERTY TAXES, providing exceptional value and predictable occupancy costs. OFFICE FURNITURE IS NEGOTIABLE, and the owner is also open to SELLING THE UNIT, offering flexibility for both tenants and owner-users. DON'T MISS THIS RARE OPPORTUNITY IN A HIGH-DEMAND LOCATION—BOOK YOUR PRIVATE SHOWING TODAY! (id:51989)
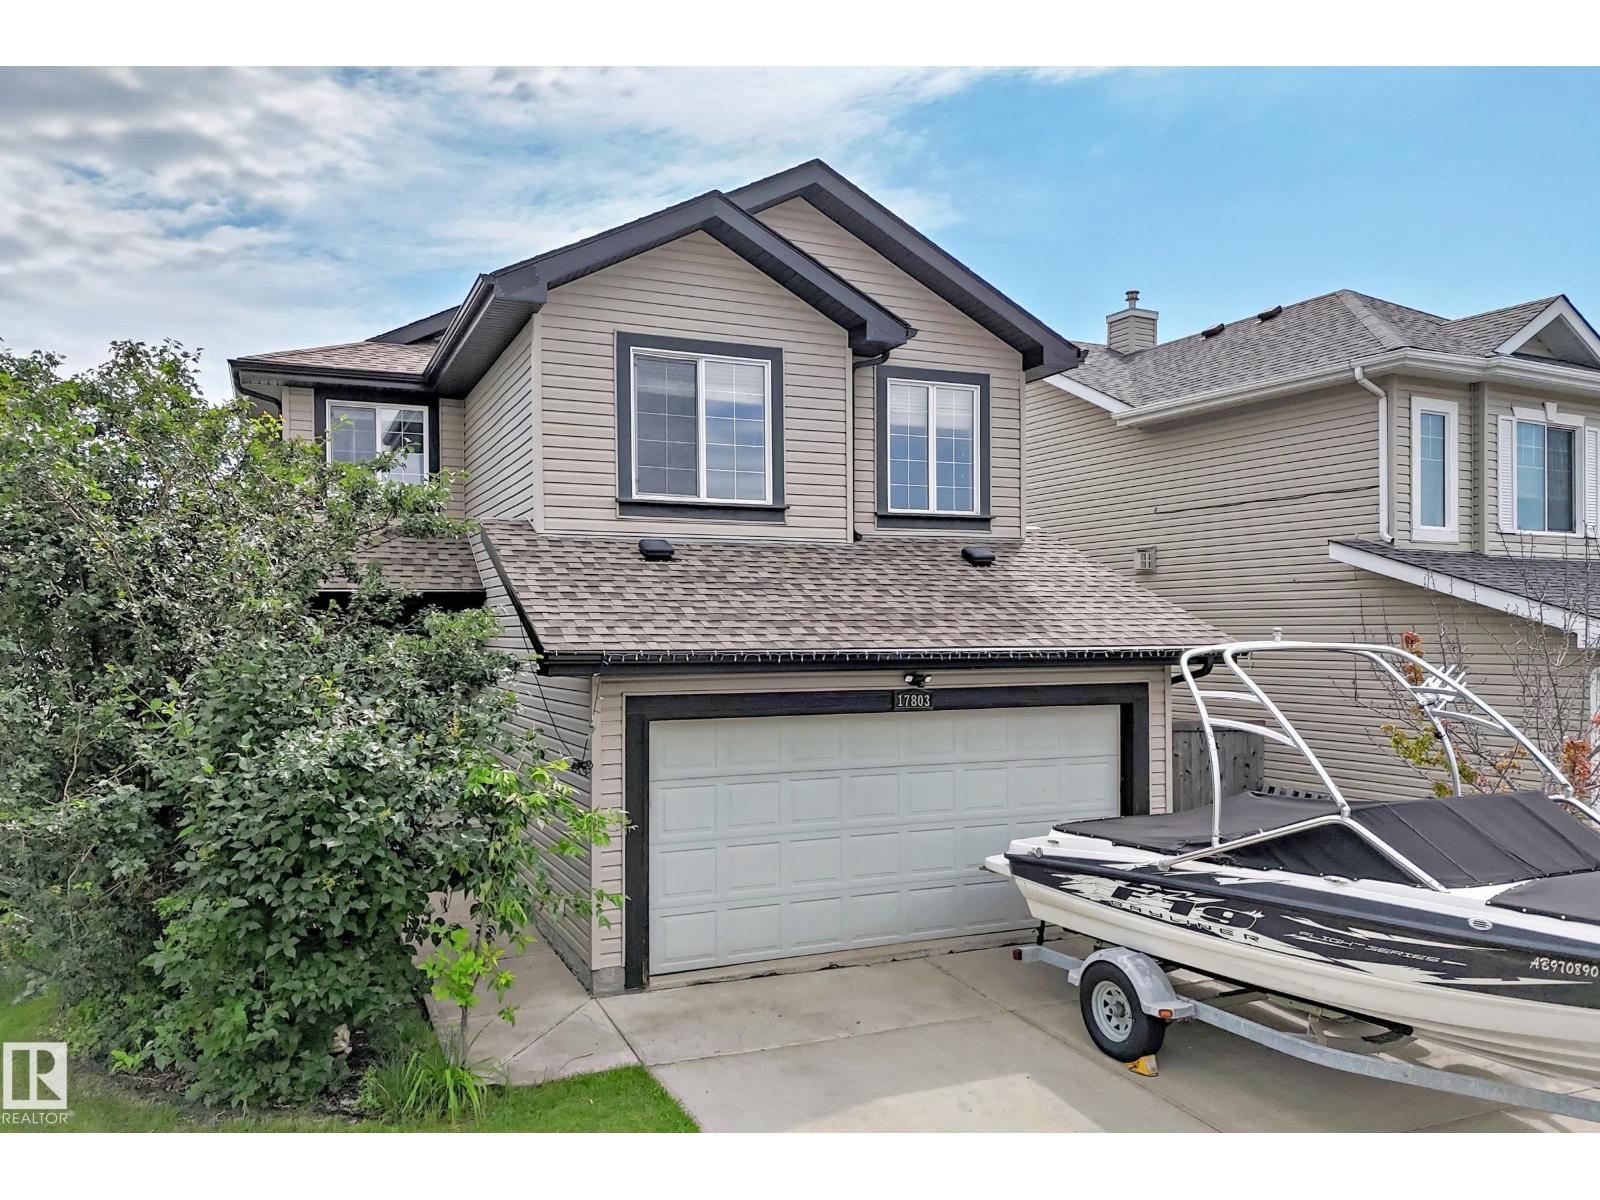
Rare opportunity to own this beautifully updated 2-storey home backing directly onto a picturesque pond and scenic walking trails in sought-after Klarvatten! Built in 2006, this move-in-ready home offers 4 bedrooms, 3.5 bathrooms, and a fully permitted finished basement with a spacious family room, 4th bedroom, and 3-piece bath. The bright open-concept main floor features all new flooring, triple-pane windows, and a stunning kitchen with granite countertops, stainless steel appliances, a large island, and plenty of cabinet space. Upstairs you’ll find 3 generous bedrooms plus a large bonus room with soaring ceilings and a cozy corner gas fireplace. Enjoy central A/C, newer shingles (approx. 3 years), and an incredible backyard with mature trees, pond views, direct access to walking trails, and a gas hookup on the deck—perfect for outdoor entertaining. Close to schools, parks, shopping, and Anthony Henday. Simply move in and enjoy! (id:51989)
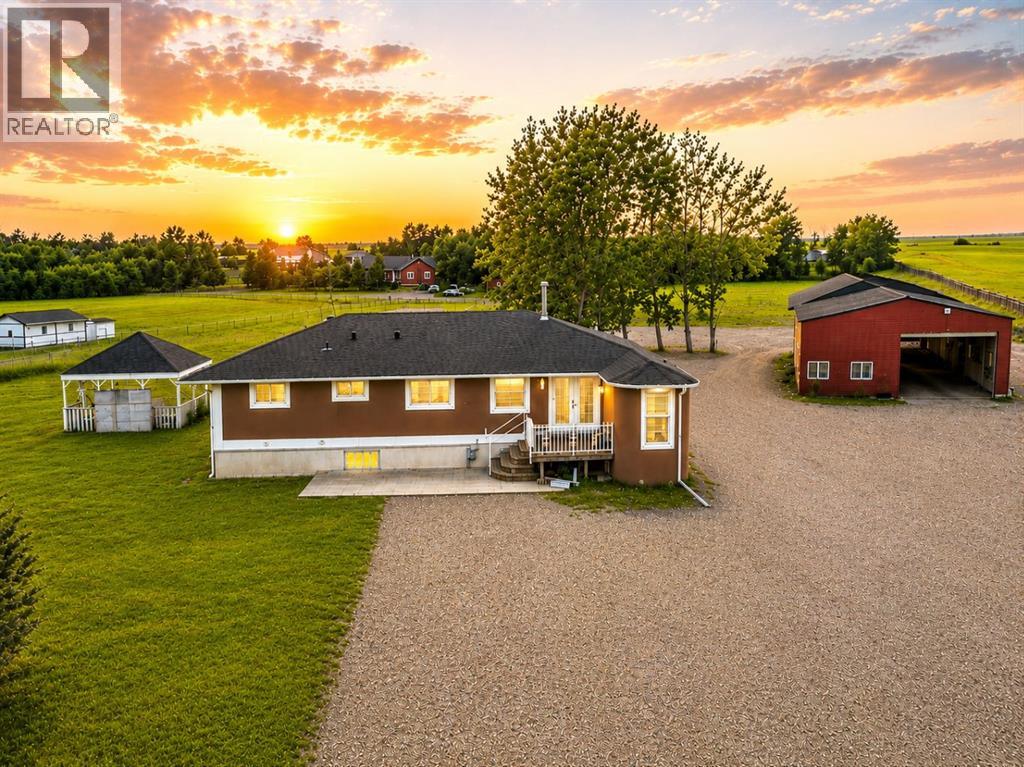
Open House Sat - Sun Aug 15 & 16 from 12:00Pm to 4:00Pm. Move-in ready and beautifully updated, this 5-bedroom, 3-bathroom bungalow offers exceptional space and versatility on 4 level acres. The bright main floor features an open living area with mountain views, a modern kitchen with quartz countertops, stainless steel appliances, a large pantry, and French doors. The primary bedroom includes a walk-in closet and private ensuite, while two additional bedrooms and a full bathroom complete the main level. The partially renovated basement features a separate entrance, two oversized bedrooms, a full bathroom, and generous living space—ideal for extended family. A massive 3,288 sq. ft. workshop provides endless possibilities for storage, hobbies, or a home-based business. Conveniently located just minutes from city limits with quick access to Stoney Trail, McKnight Boulevard, shopping, and everyday amenities. (id:51989)
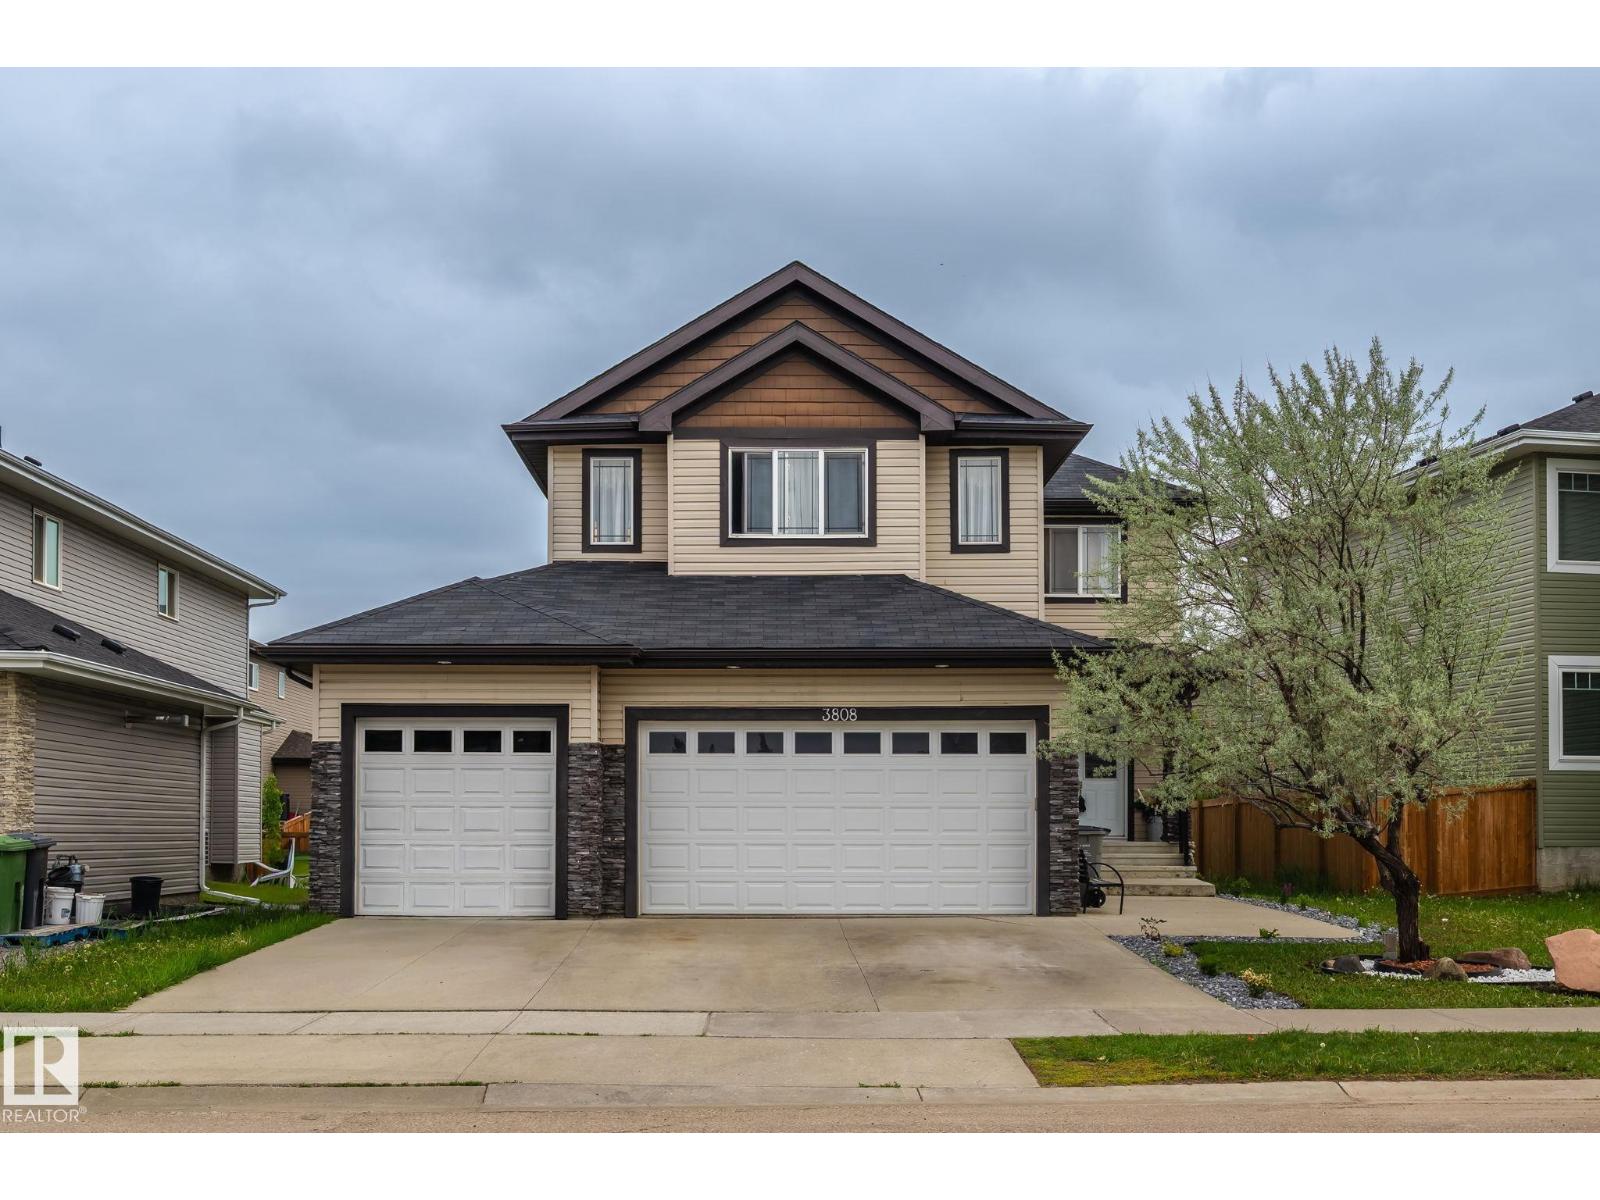
Welcome to this exceptional 8-BEDROOM home in the prestigious Triomphe Estates, offering outstanding space and functionality for large or multi-generational families. The impressive triple attached garage includes SEPARATE ENTRANCE to the basement through the garage. The main floor features 9-ft ceilings, A BEDROOM, a spacious living room with a gas fireplace, and a stunning kitchen complete with quartz countertops, a countertop gas stove, stylish backsplash, stainless steel appliances, and a dining area overlooking the backyard. Step outside to enjoy the large deck, perfect for entertaining. Upstairs offers 4 generous bedrooms, a BONUS ROOM, a 4-piece bath, and a luxurious primary suite with a 5-piece ensuite featuring a soaker tub and separate shower. The fully finished basement includes a large recreation room, 3 additional bedrooms, and a full bathroom. A rare opportunity to own a spacious home with 8 bedrooms in a sought-after location. (id:51989)
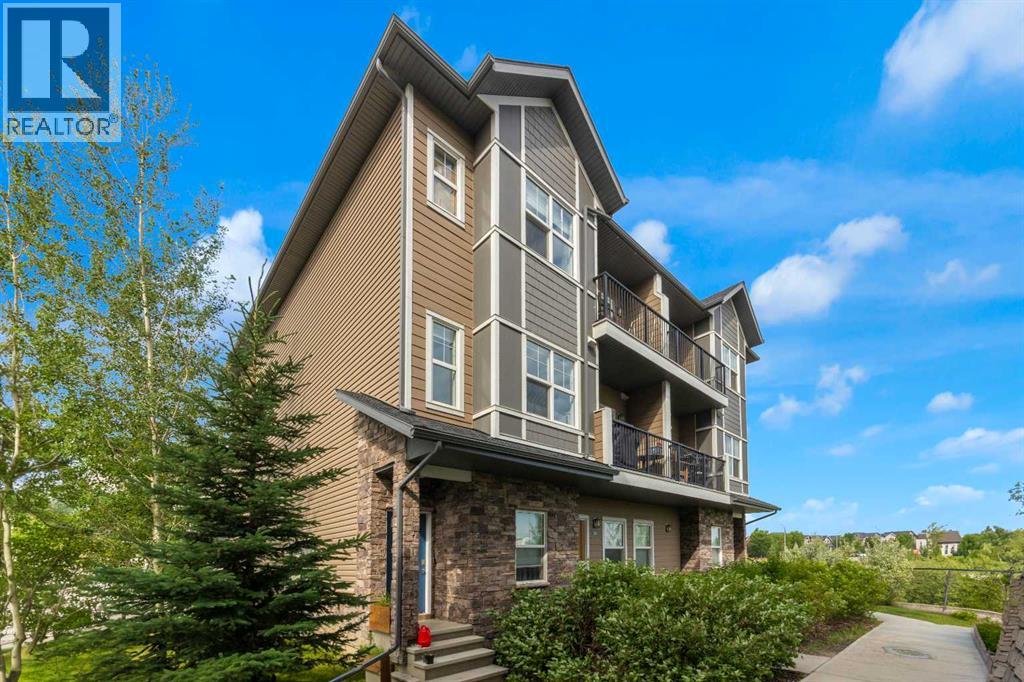
New PRICE ='s new Opportunity.... Features include Titled Covered Parking, Titled Storage, 2 Balconies featuring Views, 2 Bedrooms offering over 1200SF of Living Space....Welcome to this beautifully kept end unit in The Vantage at Fireside, offering the perfect blend of comfort, style, convenience, and space with over 1,200 sq. ft. of living area. Highlights include titled covered parking with storage, 2 bedrooms, 1.5 baths, and 2 balconies, all close to parks, playgrounds, schools, and amenities. Upon entry, you are welcomed by a spacious front foyer that leads to the upper main level, where a bright and airy kitchen, dining area, and living room are filled with natural light. Step out onto the spacious balcony and enjoy views overlooking the pond and park. The open kitchen is ideal for the inspired chef, featuring ample counter space, stainless steel appliances, rich cabinetry, and granite countertops. Completing the main level are a 2-piece bath and utility room. Upstairs, you will find 2 bedrooms, a 4-piece bath, and a laundry room. The primary bedroom features its own private balcony with views, along with a walk-in closet. Outside, enjoy covered parking and additional storage. Make this a must-see! (id:51989)
Welcome to Crocus Meadows, Daysland's newest residential subdivision! This affordably priced lot, offered at just $15,000, is the perfect opportunity to build the home you've been dreaming of without stretching your budget. Ideally situated close to the Daysland Hospital, K-12 school, Main Street shopping, and the community golf course, you'll enjoy the convenience of essential amenities while embracing the charm of small-town living. Whether you're planning your first home, a low-maintenance retirement residence, or looking for an affordable investment opportunity, Crocus Meadows offers outstanding value in a welcoming community. Don't miss your chance to secure your spot in one of Daysland's newest neighborhoods! (id:51989)