

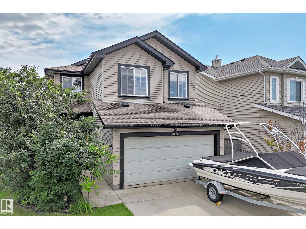
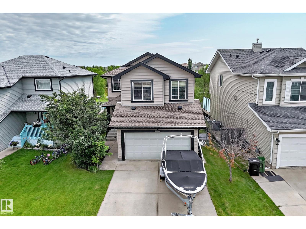
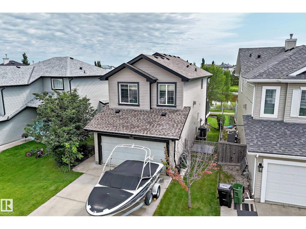
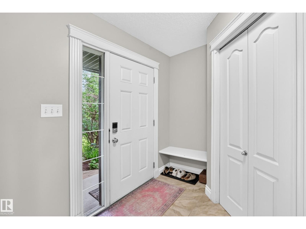
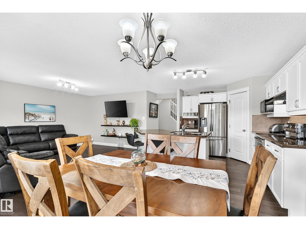
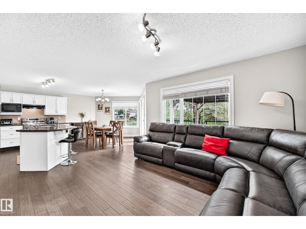
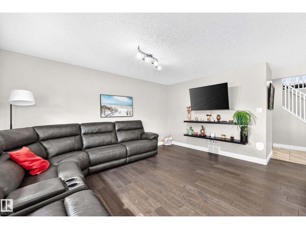
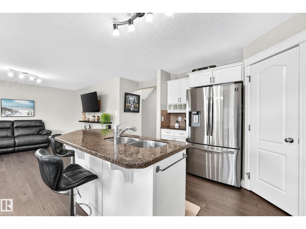
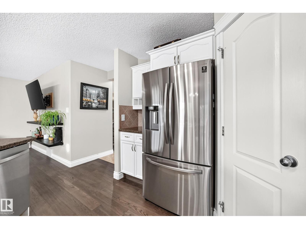
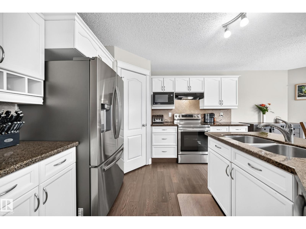
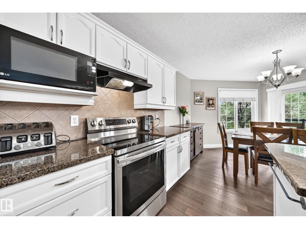
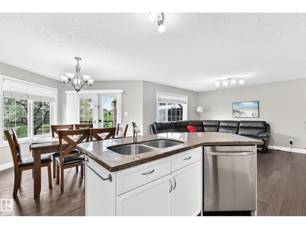
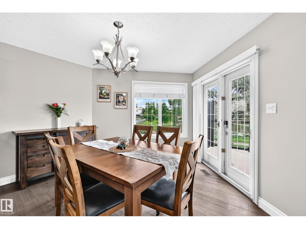
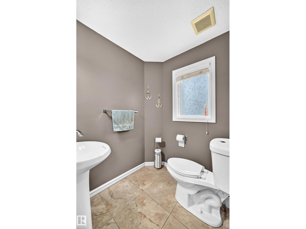
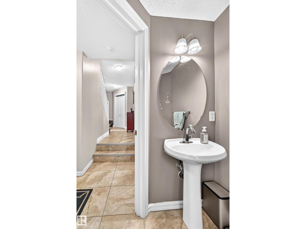
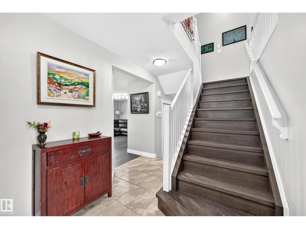
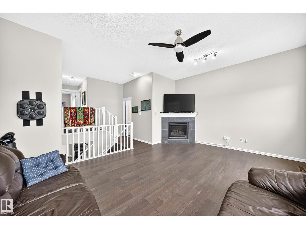
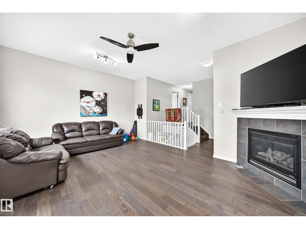
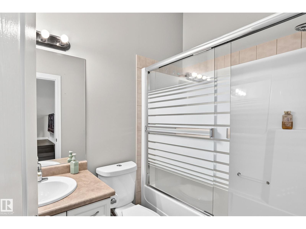
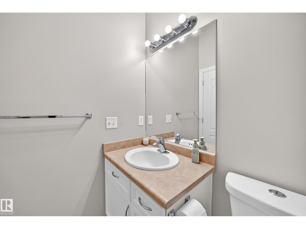
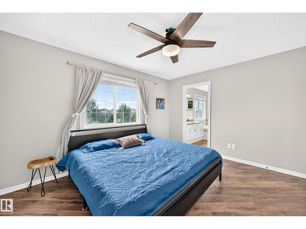
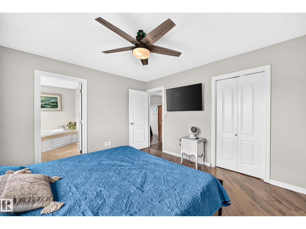
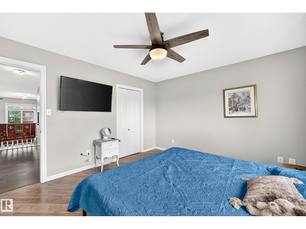
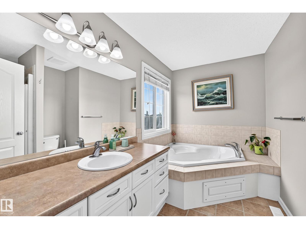
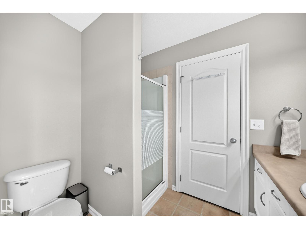
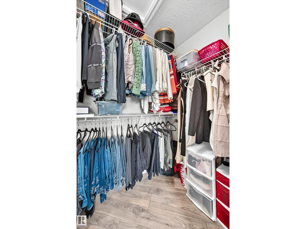
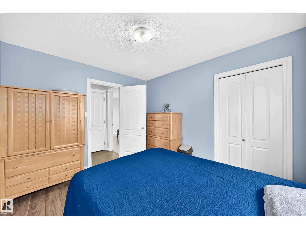
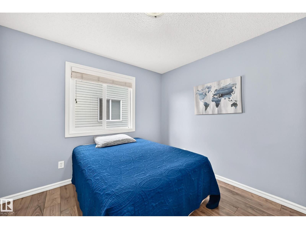
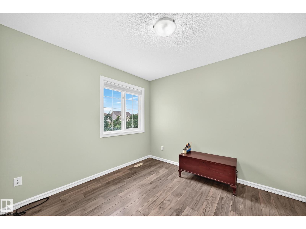
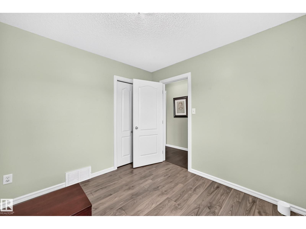
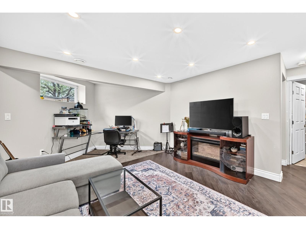
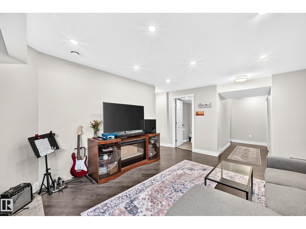
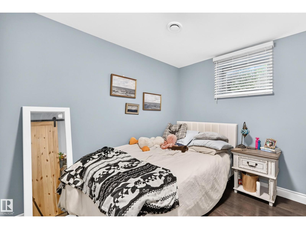
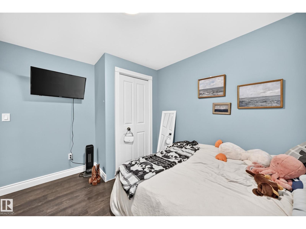
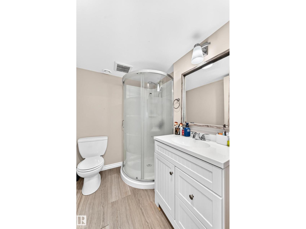
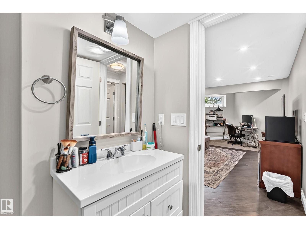
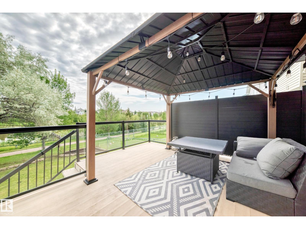
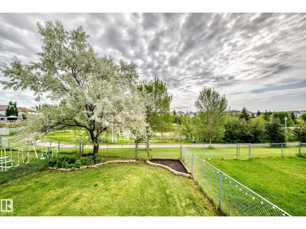
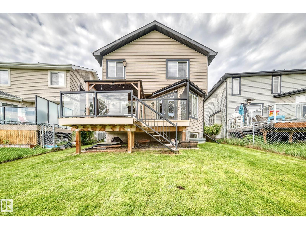
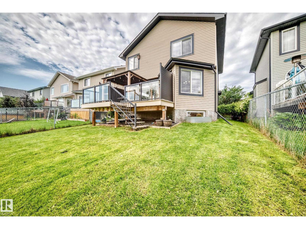
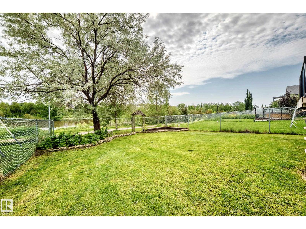
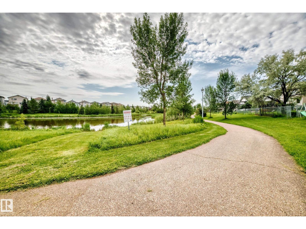
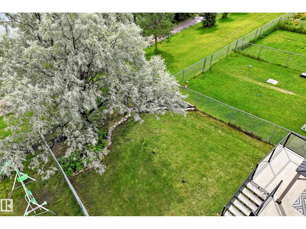
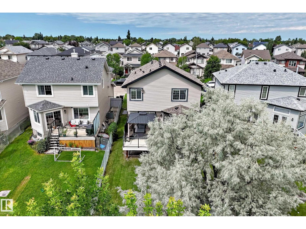
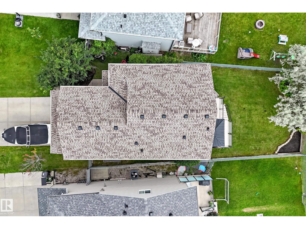
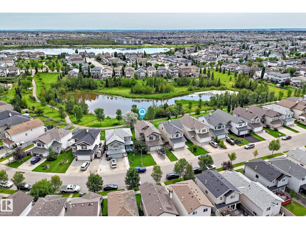
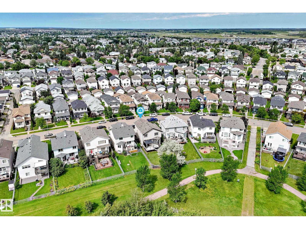
Rare opportunity to own this beautifully updated 2-storey home backing directly onto a picturesque pond and scenic walking trails in sought-after Klarvatten! Built in 2006, this move-in-ready home offers 4 bedrooms, 3.5 bathrooms, and a fully permitted finished basement with a spacious family room, 4th bedroom, and 3-piece bath. The bright open-concept main floor features all new flooring, triple-pane windows, and a stunning kitchen with granite countertops, stainless steel appliances, a large island, and plenty of cabinet space. Upstairs you’ll find 3 generous bedrooms plus a large bonus room with soaring ceilings and a cozy corner gas fireplace. Enjoy central A/C, newer shingles (approx. 3 years), and an incredible backyard with mature trees, pond views, direct access to walking trails, and a gas hookup on the deck—perfect for outdoor entertaining. Close to schools, parks, shopping, and Anthony Henday. Simply move in and enjoy! (id:51989)
Features of 17803 89 St Nw
- MLS® Number E4501451
- Price $549,900
- Bedrooms: 4
- Bathrooms: 4
- Square Footage: 1728 sqft
- Property Type: House
- Neigbourhood: Klarvatten
- Amenities Near By Playground, Public Transit, Schools, Shopping
- Community Features Lake Privileges
- Water Front Type Waterfront On Lake
Buildings
| Bathroom Total | 4 | Bedrooms Total | 4 |
| Appliances | Dishwasher, Dryer, Garage Door Opener Remote(s), Garage Door Opener, Hood Fan, Microwave, Refrigerator, Stove, Washer, Window Coverings | Basement Development | Finished |
| Basement Type | Full (finished) | Constructed Date | 2006 |
| Construction Style Attachment | Detached | Cooling Type | Central Air Conditioning |
| Half Bath Total | 1 | Heating Type | Forced Air |
| Stories Total | 2 | Size Interior | 1728 Sqft |
| Type | House |
Parking
| Attached Garage |
Land
| Acreage | No | Fence Type | Fence |
| Land Amenities | Playground, Public Transit, Schools, Shopping | Size Irregular | 447.28 |
| Size Total | 447.28 M2 | Size Total Text | 447.28 M2 |
Rooms
| Level | Type | Length | Width | Dimensions |
|---|---|---|---|---|
| Basement | Family Room | Measurements not available | ||
| Basement | Bedroom 4 | Measurements not available | ||
| Main Level | Living Room | Measurements not available | ||
| Main Level | Dining Room | Measurements not available | ||
| Main Level | Kitchen | Measurements not available | ||
| Upper Level | Primary Bedroom | Measurements not available | ||
| Upper Level | Bedroom 2 | Measurements not available | ||
| Upper Level | Bedroom 3 | Measurements not available | ||
| Upper Level | Bonus Room | Measurements not available |
Agents and Offices
- Glen Ramkissoon
- Office: RE/MAX River City