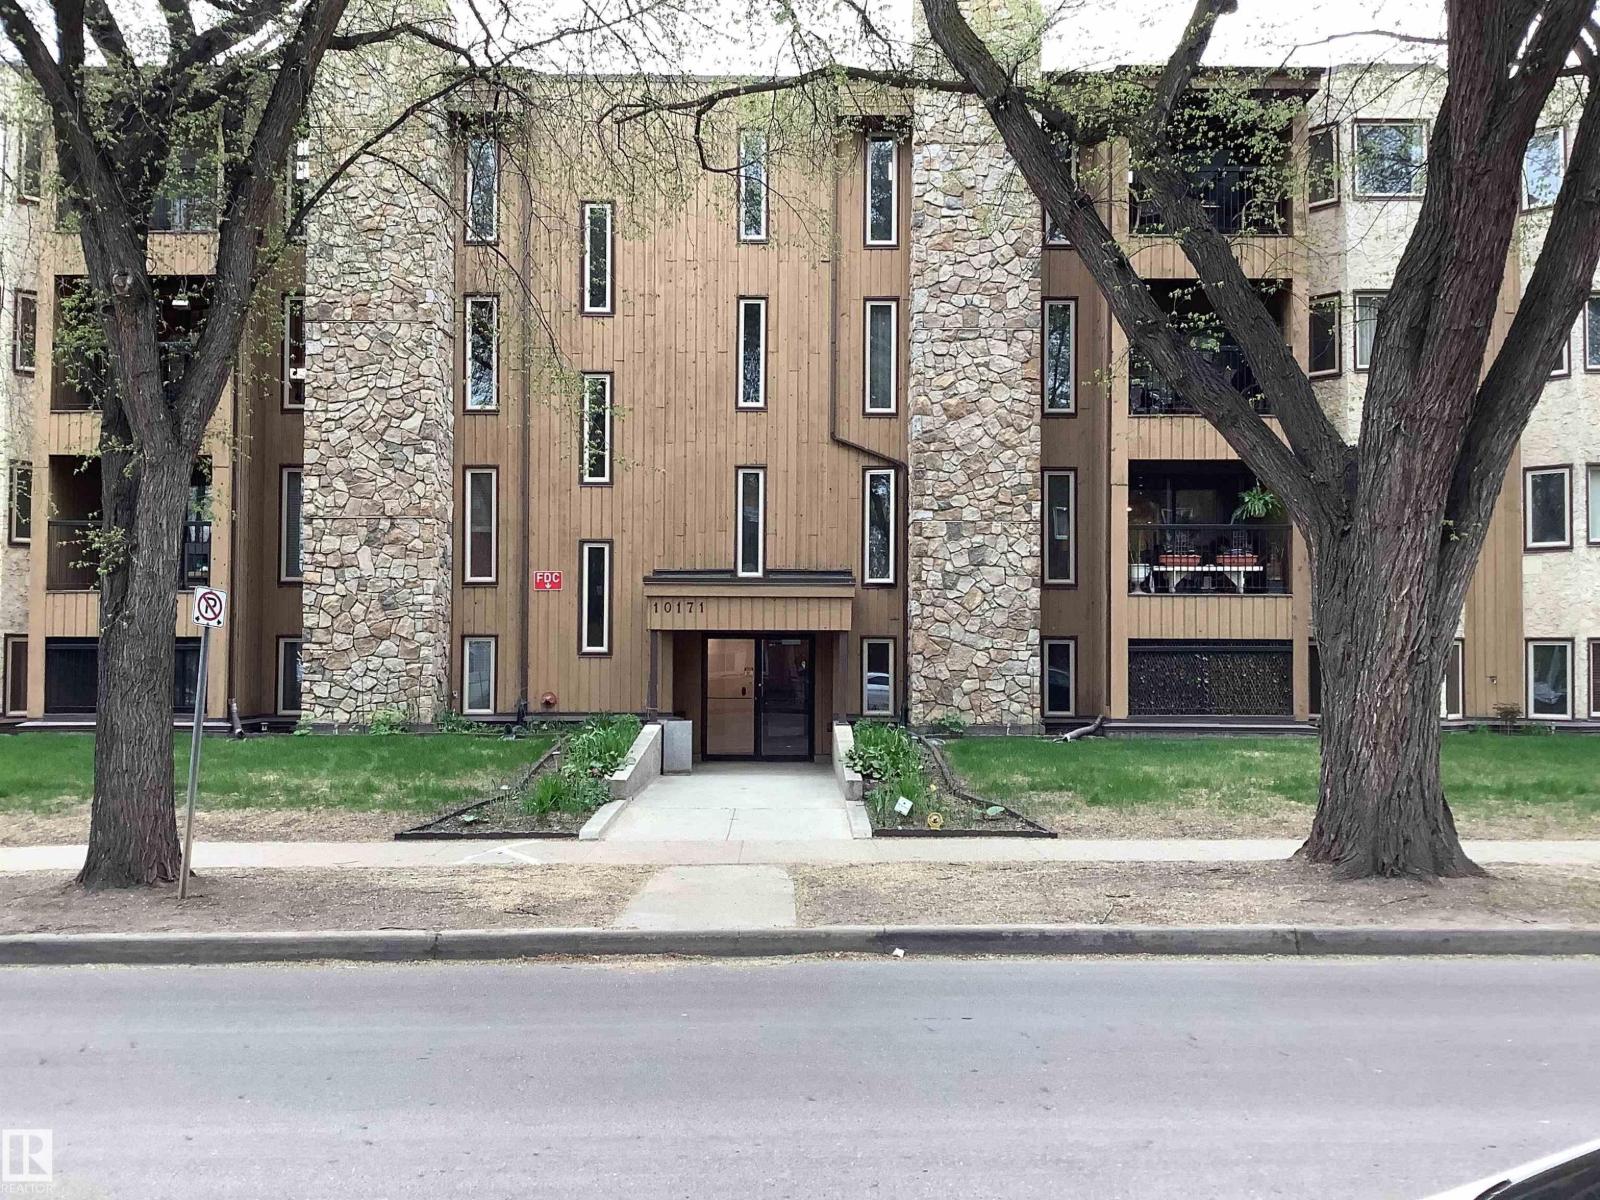
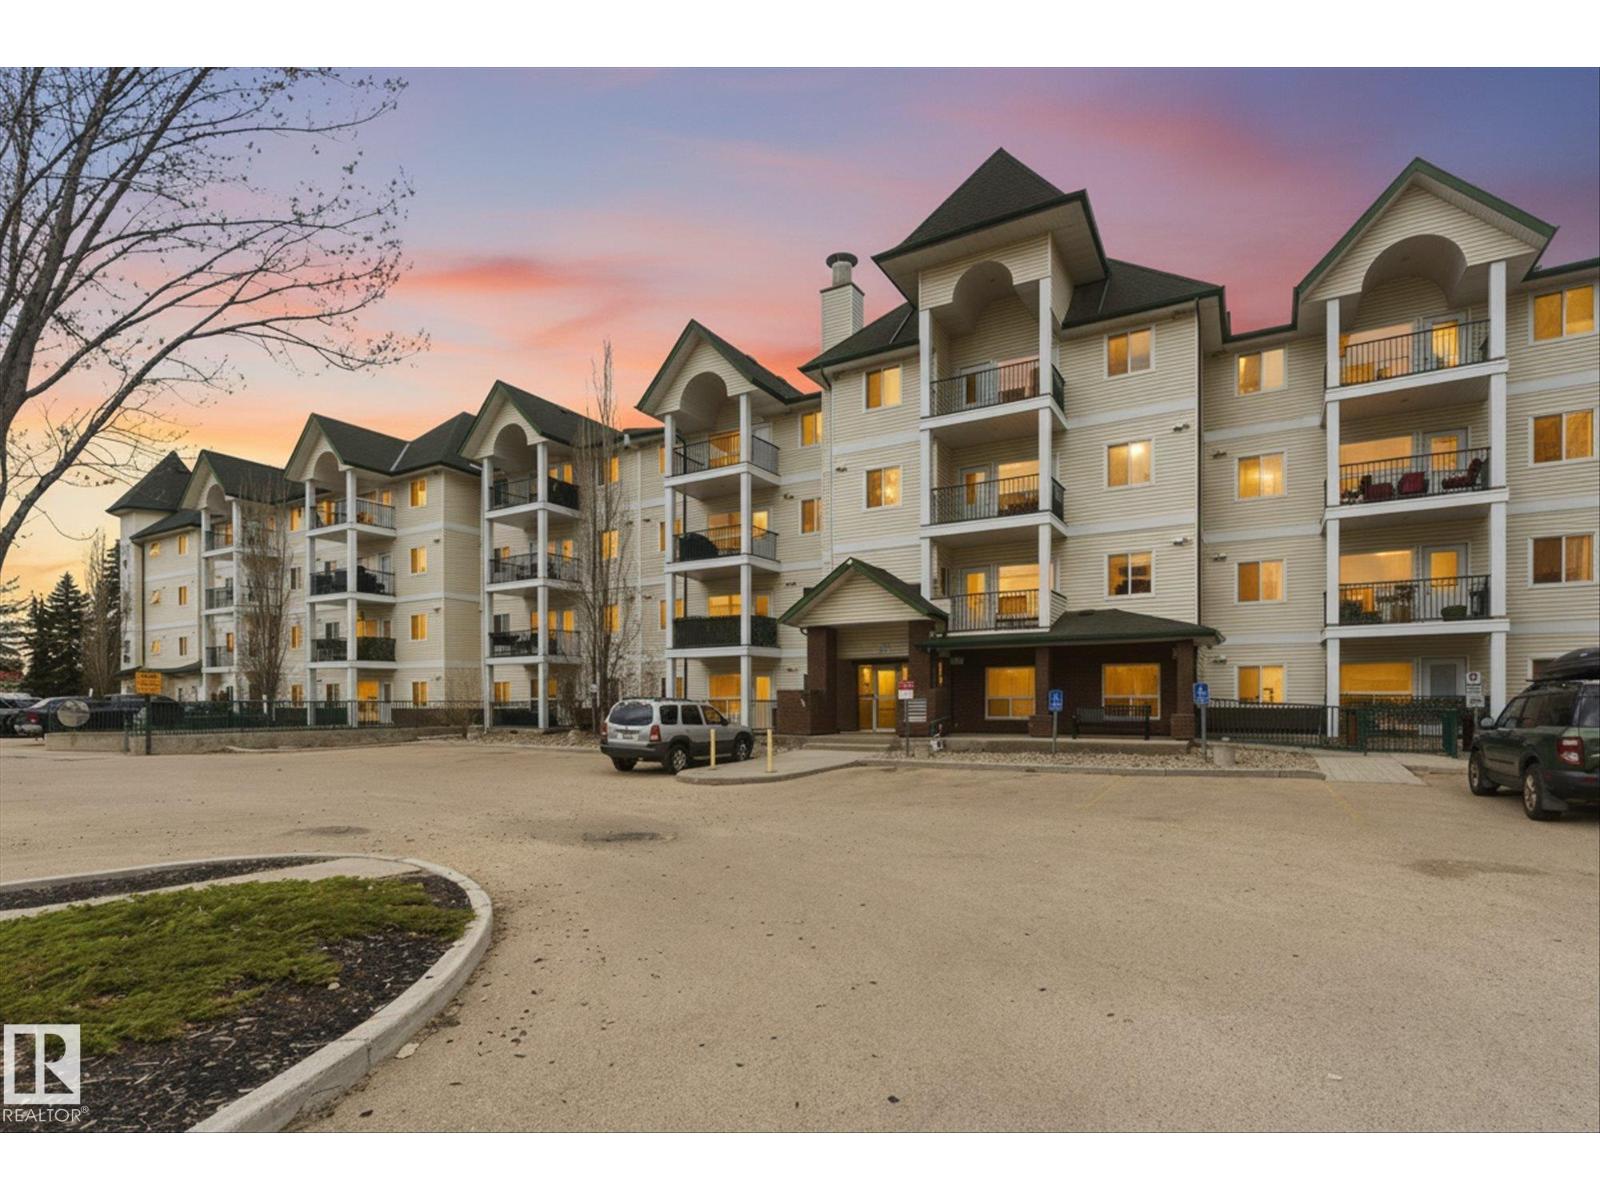
Immediate Possession available on this Wonderful 2 Bedroom 2 Bathroom suite centrally located on a beautiful tree lined street. This unit has a wood burning fireplace, in-suite laundry, an All Season Sunroom, newer laminate flooring, newer kitchen cabinets, large in-suite storage and much more. Comes with one assigned heated underground stall. This building is located just one block north of Jasper and 2 blocks south of the new Valley Line LRT. As well, it is walking distance to The Brewery District, MacEwan University and Public Transit. This building is also Pet friendly. (id:51989)
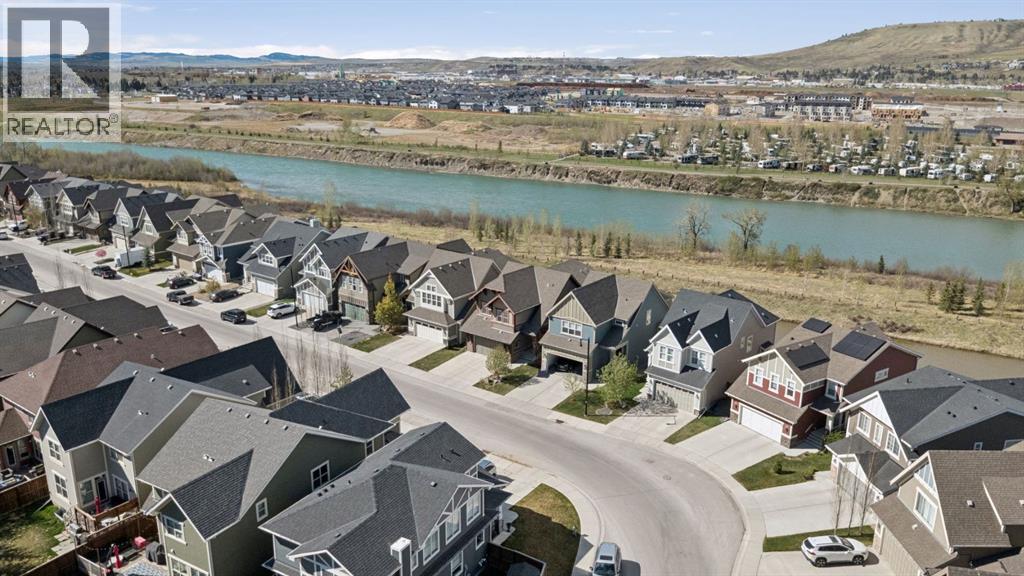
Come experience this stunning FORMER SHOWHOME where timeless elegance meets modern comfort in one of Cochrane’s most sought-after communities of RIVIERA. Perfectly surrounded by MATURE TREES for exceptional privacy and natural beauty, this incredible property offers breathtaking BOW RIVER VIEWS and direct access to the scenic pathway system right outside your door.From the moment you walk in, you are welcomed by a warm and inviting atmosphere with a SPACIOUS FOYER, paired with thoughtfully curated DESIGNER UPGRADES throughout. The beautifully appointed U-SHAPED, WHITE KITCHEN features QUARTZ COUNTERTOPS, stylish BLACK LIGHTING FIXTURES, and timeless finishes designed for both entertaining and everyday living.The bright and airy main living space is centred around a stunning GAS FIREPLACE with a sleek and modern mantle, while expansive TRIPLE PANE WINDOWS flood the home with NATURAL LIGHT and perfectly frame the peaceful treed surroundings.Designed for year-round comfort and efficiency, this home also features AIR CONDITIONING and an INSTANT HOT WATER SYSTEM for added convenience.Escape to the luxurious PRIMARY RETREAT complete with a SPA-INSPIRED ENSUITE featuring HEATED FLOORS, creating the perfect place to unwind after a long day.Living in RIVIERA means enjoying one of Cochrane’s most desirable river communities, known for its extensive WALKING & BIKING PATHWAYS, incredible access to the BOW RIVER, playgrounds, parks, and peaceful nature-filled surroundings. Residents love the close proximity to Spray Lakes Recreation Centre, outdoor pickleball and basketball courts, local farmers markets, schools, shopping, and quick access into Calgary while still enjoying the charm and tranquility of Cochrane living.This is more than just a home, it’s a lifestyle surrounded by nature, community, and everyday luxury. Book your showing today! (id:51989)
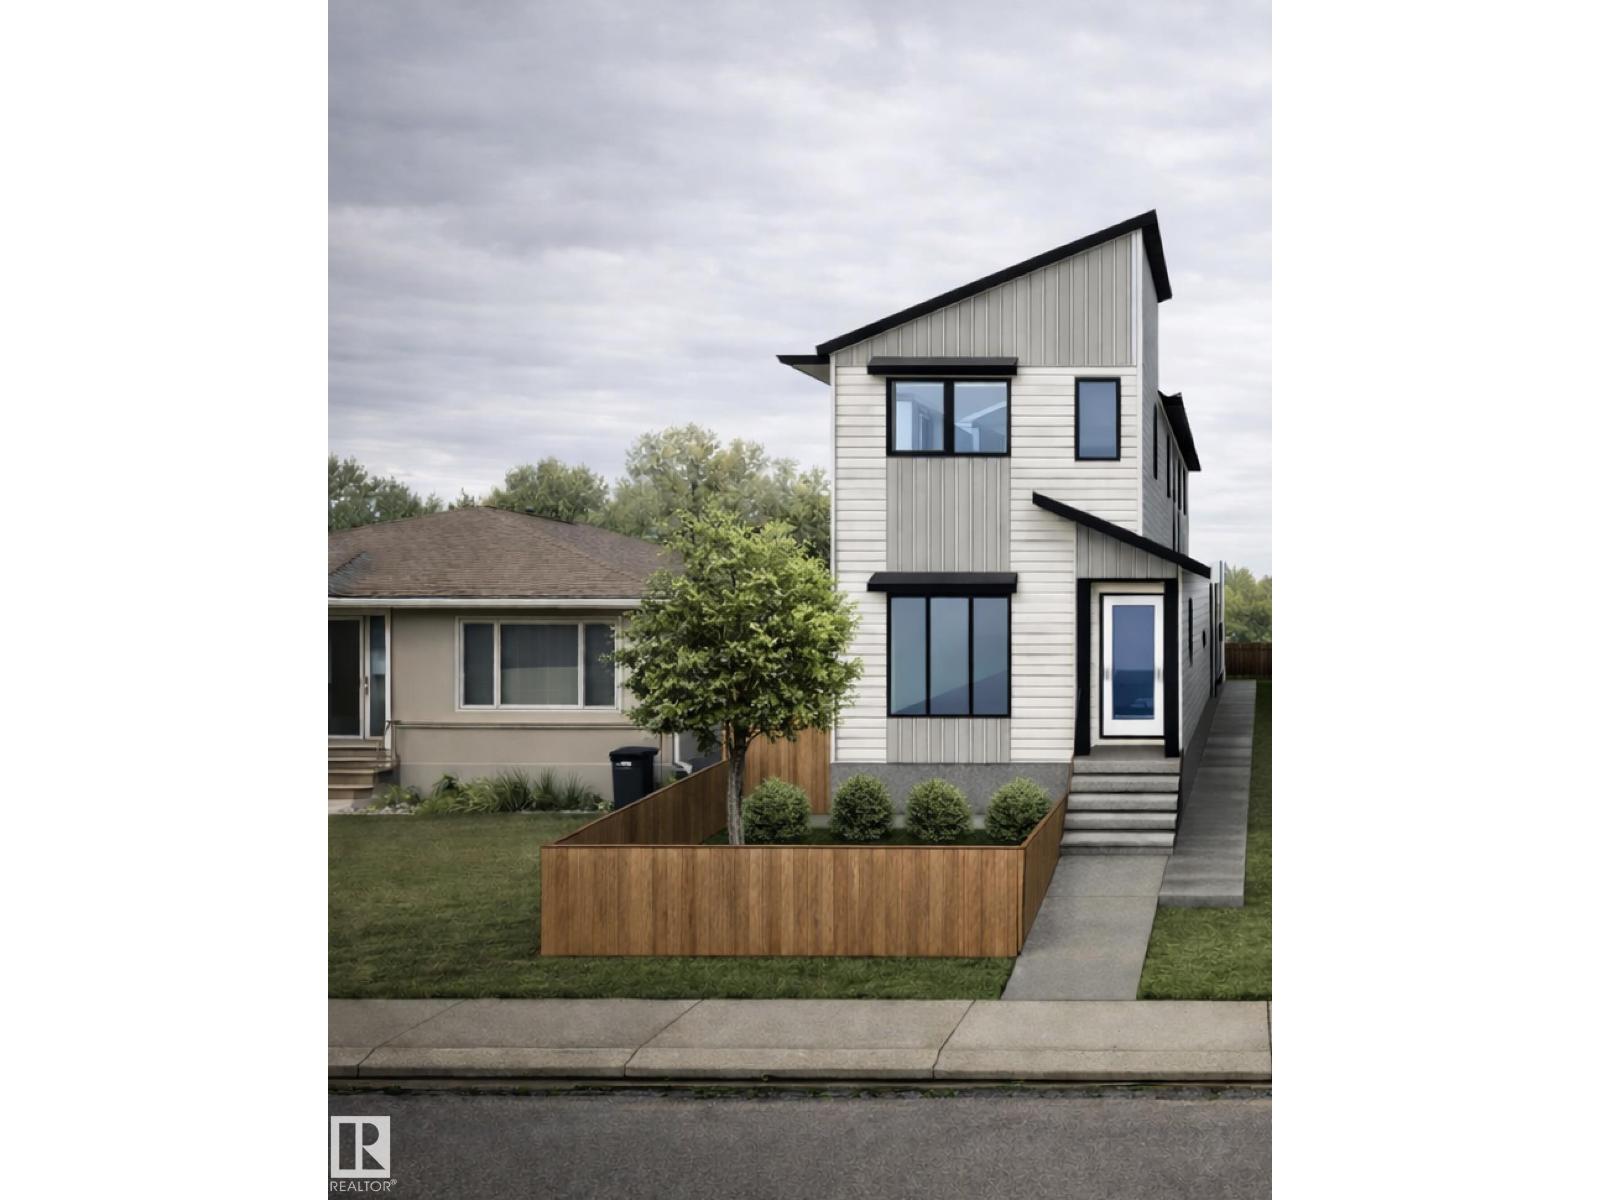
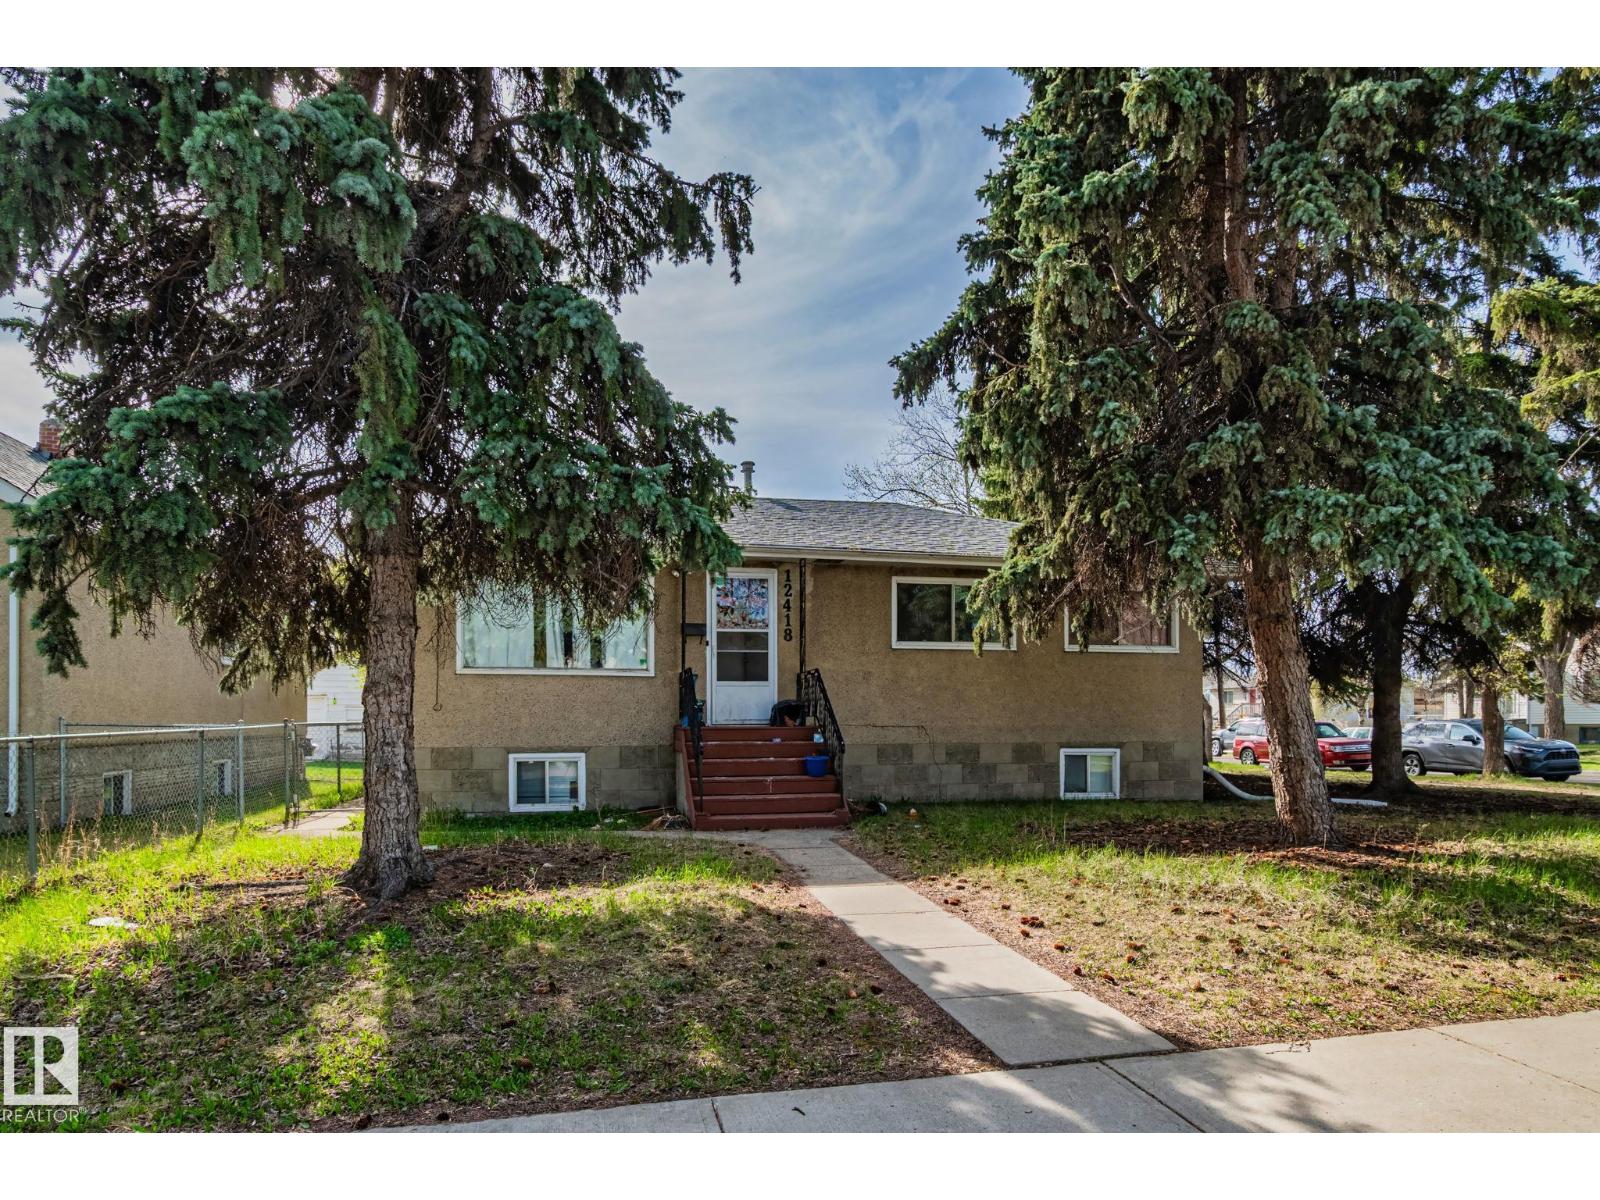
Purpose-built with quality, durability, and long term tenants in mind, this front/back duplex is located in the desirable, family-friendly community of High Park. There are 4 units, including legal basement suites, each with their own separate utility meter for convenience. Offering 8 bedrooms, 6 full baths, and 2 half baths across a layout that prioritizes privacy, function, and livability. Both the main floor and basement suites emphasize quality of life with premium finishes and functional layouts, including quartz countertops, spacious kitchens with islands, and abundant windows that bring natural light into all four suites. The main floor units feature their own fully landscaped and fenced low-maintenance yards, while a detached double garage plus an oversized parking pad provide ample parking. Situated near parks, transit, amenities, walking distance to schools and only a 10 min drive to West Edmonton Mall, this is a perfect turnkey investment in central Edmonton. Photos are for representation only* (id:51989)
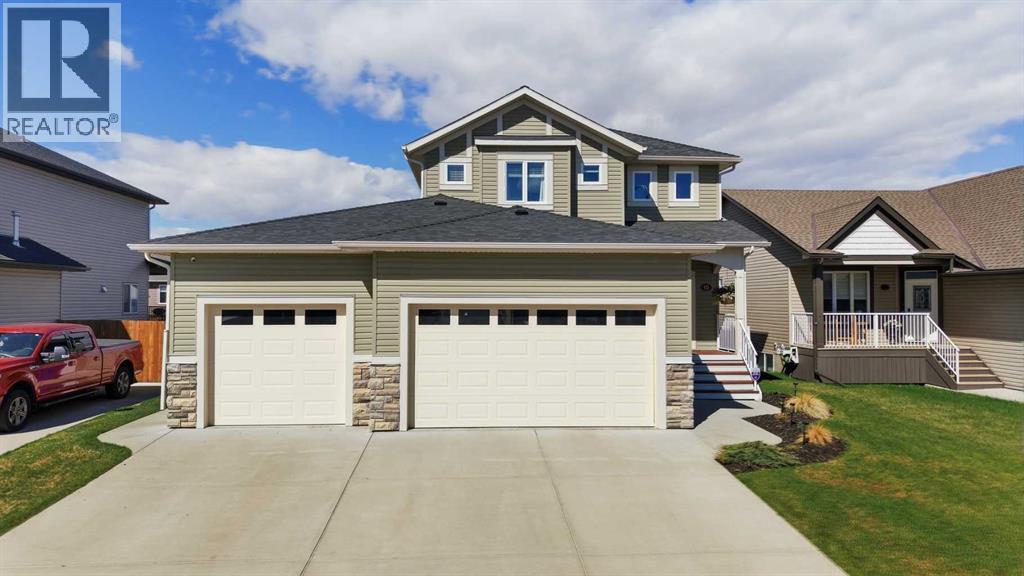
This beautiful well maintained 2 storey home is located in the subdivision of "the Vistas" in NW Olds. From the moment you walk up the steps to the large front veranda and enter into the spacious foyer, you will be impressed. The main floor features an open living space with a well designed kitchen that features maple cabinets, quartz counter tops, a large island as well as stainless steel appliances and a gas stove it also provides access to the large pantry that can be accessed from the garage. The dining area provides plenty of space for a large table for your family gatherings, and is open to the spacious living room that features a gas fireplace and large west facing windows for lots of natural light. Just off the kitchen you will find a flex space that could be used for an office, den, dining room or playroom that can be closed off with the garden doors for privacy. The main floor also boasts a mud room next to the garage as well as a 2 piece bathroom. The upper floor provides a laundry room with newer washer & dryer as well as a sink and plenty of storage cupboards. The bedrooms are very spacious with one having a large walk in closet, & a nice sized 4 piece bathroom as well. The over sized primary suite will amaze you with large west facing windows for lots of natural light and plenty of space. The 5 piece ensuite will be a welcome retreat with the large soaker tub a double vanity and walk in shower. The primary also features a large walk in closet. The basement is undeveloped and ready for your personal touch, providing large windows, roughed in, in-floor heat as well as a storage area behind the stairs. Outside you will love the large private west facing back yard, with plenty of room for the kids to play. The partially covered deck is a great place to relax on those warm summer evenings.The attached heated triple garage provides plenty of room for all your things, not to mention the large driveway as well. Recent updates include new shingles in 2025, eav e troughs in 2026, the entire home was painted on both floors in 2023, washer and dryer (2023), new front door in 2024 and the front veranda was rebuilt in 2023. This home is immaculate and move in ready. (id:51989)
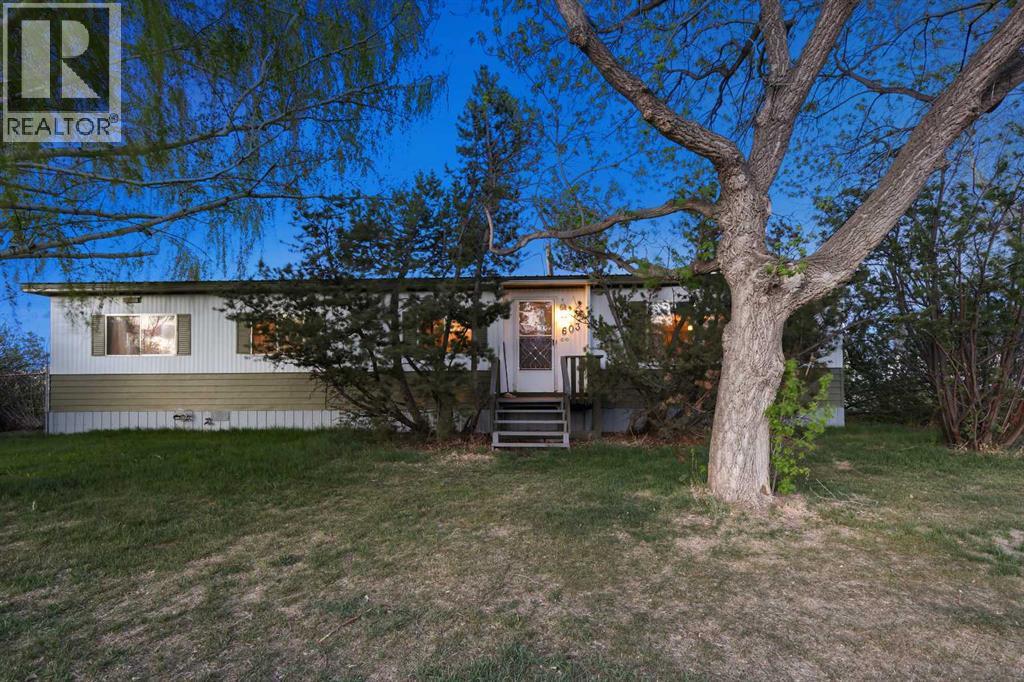
DISCOVER THE PERFECT BLEND OF SPACE, COMFORT + AFFORDABLE SMALL-TOWN LIVING in this SPACIOUS DOUBLE-WIDE MOBILE HOME situated on a BEAUTIFUL TREED CORNER LOT in the heart of Carmangay! Offering 4 BEDROOMS, 2 BATHROOMS, a HEATED + INSULATED DETACHED DOUBLE GARAGE, MASSIVE FULLY FENCED YARD + the incredible bonus of coming FULLY FURNISHED — this is the ideal opportunity for families, first-time buyers, downsizers craving extra space, or investors looking for VALUE + POTENTIAL!Step inside + immediately appreciate the generous layout designed for comfortable everyday living. The welcoming entry opens into EXPANSIVE LIVING SPACES filled w/NATURAL LIGHT, creating a warm + inviting atmosphere perfect for relaxing, entertaining + making memories. The flowing floor plan offers exceptional functionality while maintaining that cozy feeling that truly makes a house feel like HOME.The main living area feat. oversized windows, comfortable carpeting + plenty of room for family gatherings, movie nights or quiet evenings in. The dining space connects seamlessly into the kitchen, creating easy flow throughout the heart of the home.The kitchen offers great workspace + storage w/laminate counters, included appliances + practical functionality throughout. Whether you're preparing family dinners, entertaining friends or enjoying your morning coffee, this space is designed for easy everyday living.The 2nd + 3rd BEDROOMS are GENEROUSLY SIZED + offer flexibility for kids, guests, a HOME OFFICE or HOBBY ROOMS, while the SPACIOUS 4-PC MAIN BATH ensures comfort + convenience.Escape to the PRIVATE PRIMARY RETREAT feat. a WALK-IN CLOSET + convenient 2-PC ENSUITE — the perfect space to unwind at the end of the day.Practical everyday living is made easy w/a dedicated LAUNDRY ROOM feat. a utility sink. Connected to the laundry room is a functional MUDROOM + SPACIOUS STORAGE AREA offering plenty of room for organization + seasonal items. The 4th BEDROOM is TUCKED AWAY, offering additional pri vacy + versatility.Outside, the lifestyle continues! The LARGE FULLY FENCED YARD surrounded by MATURE TREES creates a peaceful outdoor setting perfect for summer BBQs, gardening, pets, kids playing or relaxing under the prairie sky. The established garden space + firepit area add even more charm + functionality. Situated on a desirable CORNER LOT, you'll enjoy extra privacy, outdoor space + fantastic curb appeal.The HEATED + INSULATED DOUBLE DETACHED GARAGE is a MAJOR BONUS — perfect for parking, storage, projects or keeping vehicles warm through Alberta winters. Additional feat. incl/newer roof approximately 2 YEARS OLD + furnace updated in 2009 for added peace of mind.Located in the welcoming community of Carmangay, this property offers QUIET SMALL-TOWN LIVING close to parks, schools, local amenities + wide-open Alberta landscapes. Affordable, spacious + packed w/potential — this home delivers incredible value without sacrificing comfort or lifestyle.BOOK YOUR PRIVATE SHOWING TODAY! (id:51989)
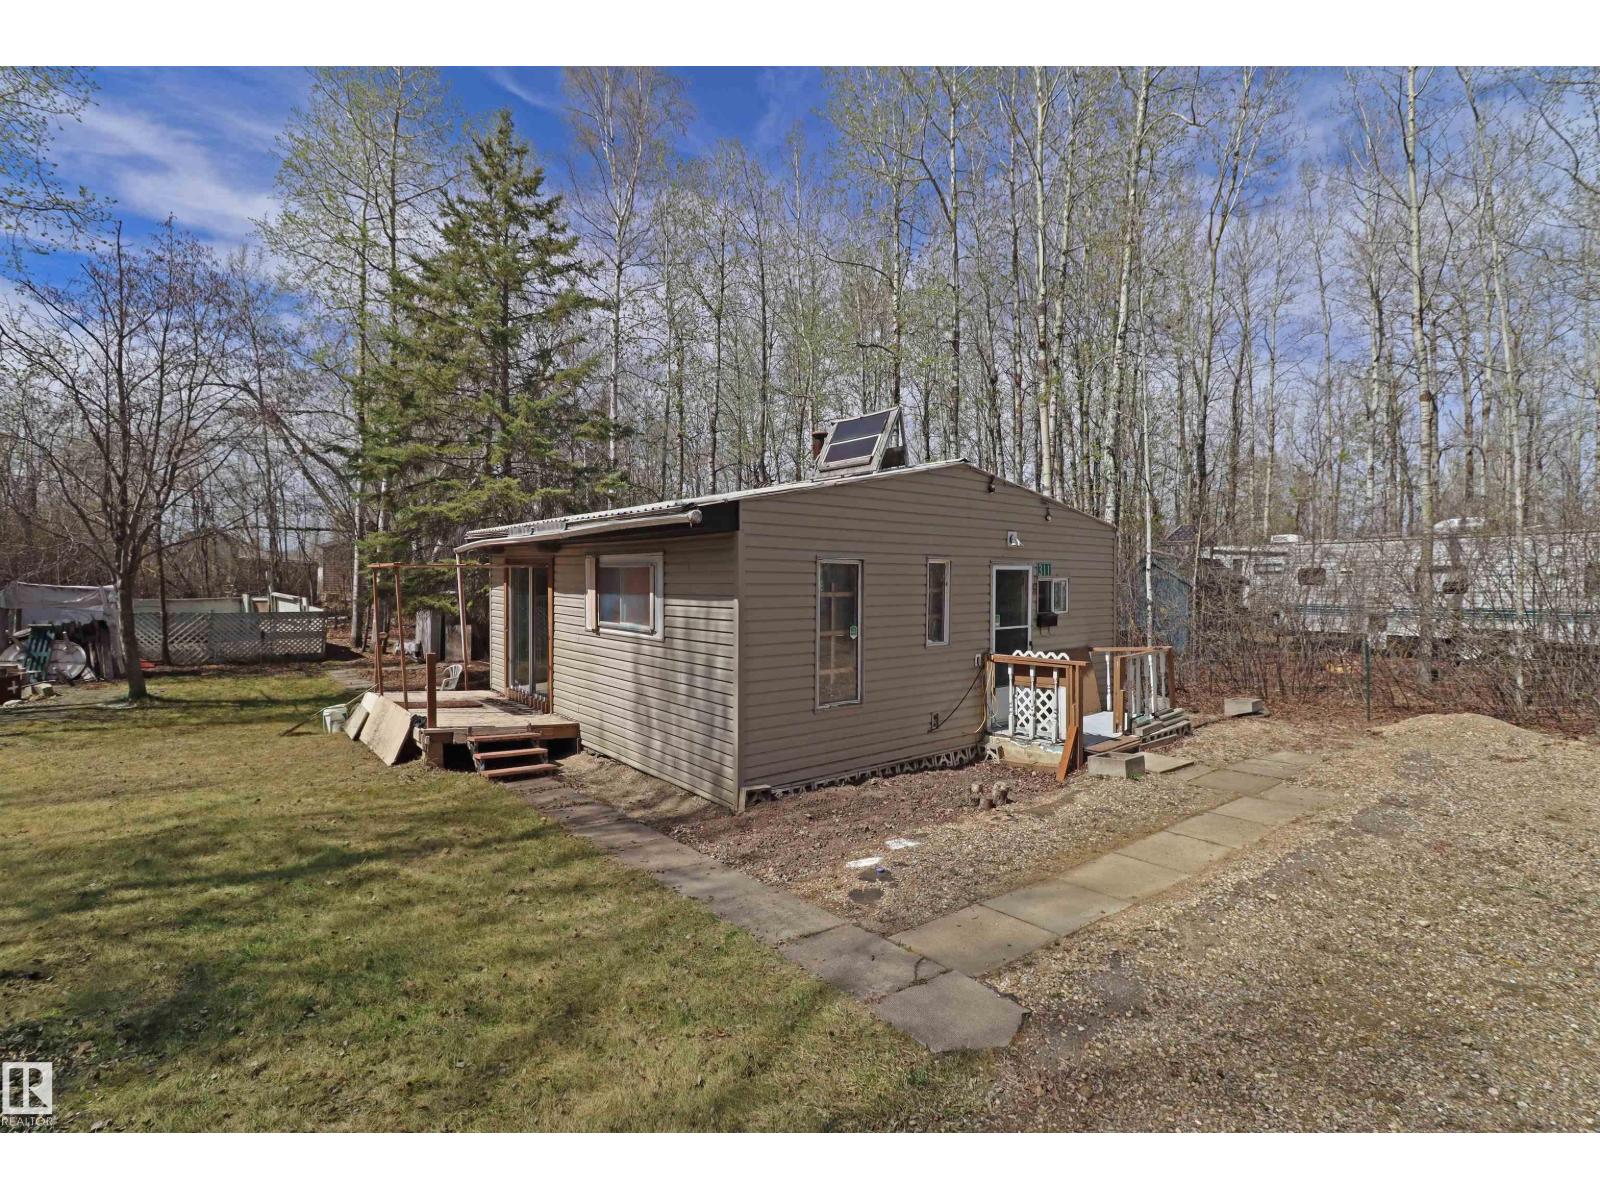
Opportunity Knocks! Make your lake retreat dreams a reality!! This approximately 60' x 130' lot is located on the edge of the charming lakeside community of Moonlight Bay. A leisurely stroll or bike ride will lead you to the shores of Lake Wabamun, and with convenient access just 35 minutes off the Anthony Henday, it's the ideal escape. The gated property features a treed perimeter making it the perfect shady and private retreat. The cabin is fitted with solar and is an excellent building to securely store your belongings and has a ton of potential to suit your individual needs. Gravel driveway, 2 storage sheds, a recently constructed outhouse, and a huge garden add to the appeal. Plus two front gates were installed meaning there's potential for drive through RV or boat parking. This lot is ready for you whether you build new or keep the current setup. Wabamun Lake is a popular destination for fishing, boating, and swimming in the summer as well as cross country skiing and ice fishing in the winter. (id:51989)
Welcome to this bright and beautifully updated top-floor corner unit offering 1,010 sq ft of comfortable living space. Featuring 2 spacious bedrooms and 2 full bathrooms, this open-concept layout is filled with natural light from the abundance of large windows throughout. The modern kitchen flows seamlessly into the dining and living areas, making it perfect for both everyday living and entertaining. Recent updates include fresh paint and new vinyl flooring throughout, giving the home a clean and modern feel. Enjoy your private balcony complete with a natural gas BBQ hook-up for year-round grilling. Conveniently located close to shopping, restaurants, public transit, and LRT access, this home offers the perfect blend of comfort and convenience. Ideal for first-time buyers, downsizers, or investors looking for a move-in ready property in a fantastic location. (id:51989)
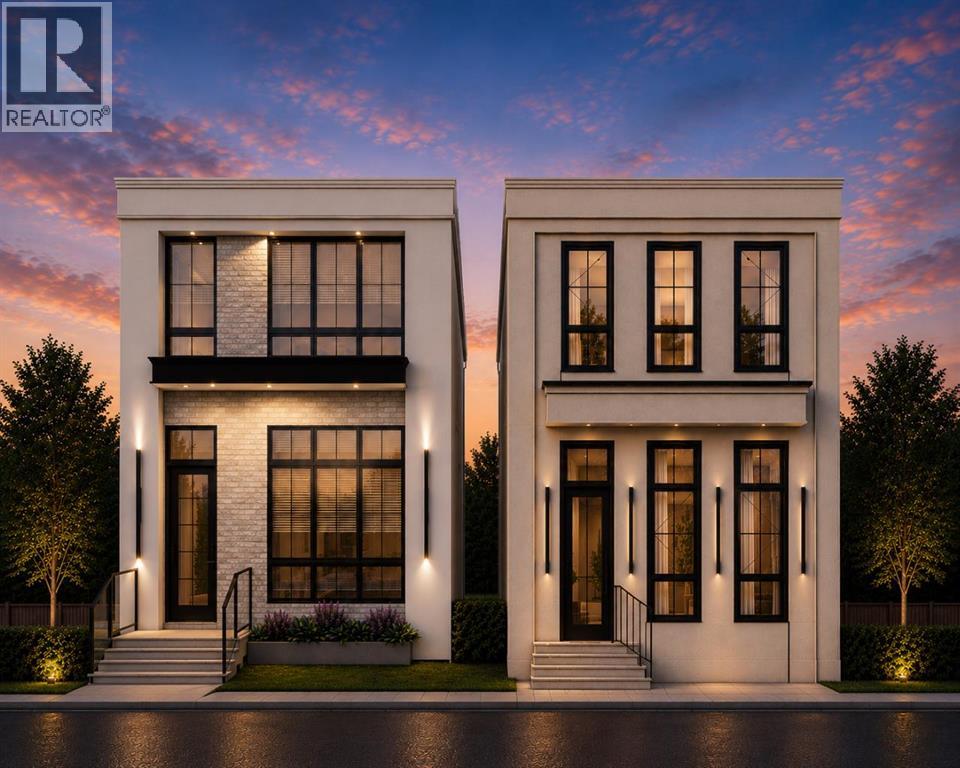
Exclusive pre-sale opportunity in the heart of highly sought-after Killarney with both units available. Offering over 2,845 sq.ft. of thoughtfully designed living space, this custom-built residence provides buyers with the rare opportunity to personalize select finishes and details throughout the home. Designed with elevated modern luxury in mind, the main floor showcases soaring 11-foot ceilings, wide-plank hardwood flooring, a formal dining area with custom wainscoting, and a stunning chef-inspired kitchen featuring an oversized oak island with fluted detailing, matching custom hood fan accents, quartz countertops, premium appliance package, designer lighting, and elegant black and gold fixtures throughout. The spacious living room is anchored by a custom gas fireplace with built-in shelving and cabinetry, while a functional mudroom with built-ins offers everyday convenience and additional storage. Upstairs, 9-foot ceilings and hardwood flooring continue throughout, leading to a luxurious primary retreat complete with tray ceilings, custom wainscoting, a walk-in closet, and a spa-inspired 5-piece ensuite featuring in-floor heating, dual vanities, a freestanding soaker tub, and an oversized shower. Two additional generously sized bedrooms, a full 3-piece bathroom, and a dedicated laundry room complete the upper level. The fully finished basement is designed for entertaining and everyday living, offering a large recreation room, custom wet bar, feature wine wall, spacious fourth bedroom, and an additional 3-piece bathroom. Additional highlights may include rough-ins for in-floor basement heating, and air conditioning. Situated on a quiet street in one of Calgary’s most desirable inner-city communities, Killarney offers quick access to downtown, top-rated schools, parks, playgrounds, shopping, restaurants, cafés, transit, and nearby amenities including Westbrook Mall, the Killarney Aquatic & Recreation Centre, Shaganappi Golf Course, and the vibrant 17th Avenue corri dor. All renderings are for illustrative purposes only and may be subject to change at the builder’s discretion or due to material availability. (id:51989)
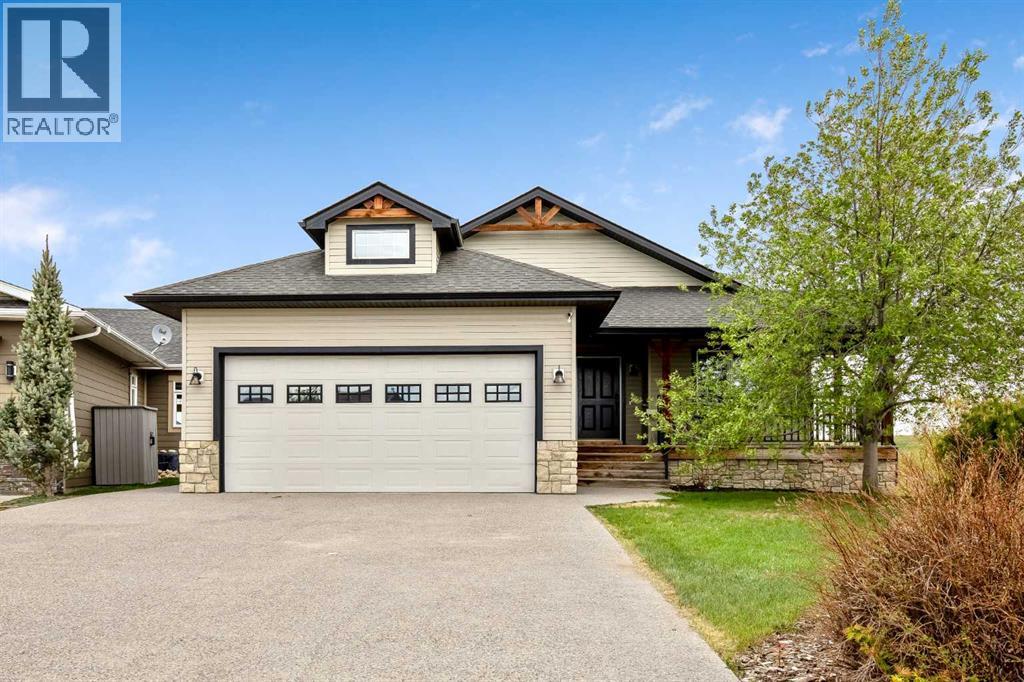
Welcome to the sought-after community of Speargrass, where golf course living meets small-town tranquillity. Perfectly positioned backing onto the 10th fairway of Speargrass Golf Course and just steps from the Bow River, this beautifully upgraded executive bungalow offers breathtaking views, stunning sunsets, and a peaceful lifestyle surrounded by nature. Combining elegant design with exceptional comfort, this home delivers the perfect balance of relaxation, recreation, and refined country living. This open-concept home features a spacious foyer, vaulted ceilings, air conditioning, main floor laundry, and an abundance of natural light throughout. The kitchen is designed for both function and entertaining, showcasing custom country-style oak cabinetry, upgraded appliances, slate flooring, a pantry, and a unique two-tiered island with an eating bar and prep sink. The dining area offers a convenient bump-out, ideal for a buffet, coffee bar, or additional serving space, while the bright living room features a cozy gas fireplace and large windows overlooking the course. French doors lead to the covered deck, where you can relax and enjoy the beautiful views. A large main floor den with south-facing windows and a built-in desk provides the perfect home office or guest bedroom. The spacious primary suite includes private deck access, a walk-in closet, and a spa-inspired ensuite complete with a soaker tub, vessel sink, and separate shower. A convenient 2-piece powder room completes the main level. The attractive stairwell with custom golf club detailing leads to the fully developed walk-out lower level featuring a massive family room with a second gas fireplace, built-in wet bar, additional bedroom, and full bathroom. There is plenty of space for a pool table, games area, or entertaining. The basement also includes roughed-in in-floor heat and walk-out access to an aggregate stone patio backing directly onto the 10th hole. Additional features include a covered front verand a, attached double garage, and beautifully maintained outdoor spaces. Enjoy the quiet golf course setting with access to walking paths, river recreation, and all the charm of the Speargrass community, conveniently located within an easy commute to Calgary, Strathmore, and Okotoks. Rarely do homes offering this combination of golf course living, river access, and peaceful surroundings come available. (id:51989)
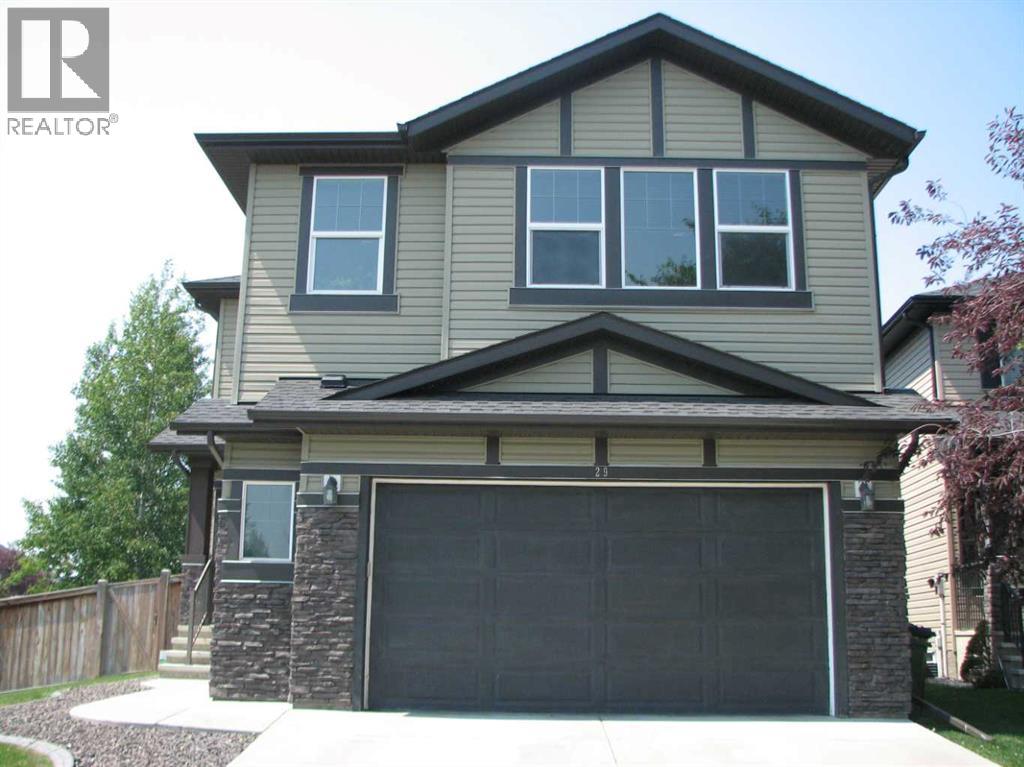
Welcome to 29 Drake Landing Loop! This 2207 Sq Ft family home is waiting for you! As you enter the spacious foyer you are greeted with a staircase that is open to the 2nd floor leading you to 3 bedrooms plus a large Bonus room on the upper level. For your convenience there is a study with glass french doors, a main floor powder room and mud room by the garage entrance. Flooring on the main level is ceramic tile in the mudroom and hand scraped engineered flooring through out the main area. The gas fireplace is a much loved feature in the family room. The Kitchen offers a walk through pantry with plenty of storage for all the groceries. The gleaming stainless steel appliance package includes a built in 5 burner gas cook top, hood fan, built in electric convection oven, microwave, built in dishwasher and a decent sized fridge. Trendy tile back splash, granite counter tops and a central island make it a great spot to gather. The eating area accommodates a large table and there is a bump out spot for a hutch, you will love the large window over looking the deck and the back yard. On the upper level the principal bedroom is spacious and boasts an en suite bath with a soaker tub, separate shower, double vanity, a make up vanity and a private water closet. The walk in closet is large with plenty of shelving and hanging space your wardrobe. The laundry room comes with the washer, dryer and features a closet shelves to store your linens. The 2 additional bedrooms are a perfect size for the children with a 4 piece main bathroom. The family will enjoy the bonus room on movie nights and you will find the dry bar for the popcorn machine and a wine fridge handy for the beverages of choice. Central air conditioning for your comfort as well. The double attached garage is 24' x 24' is insulated and offers some storage shelves and a work bench. Outside you will appreciate the large corner lot that is fenced around the back yard, including a fenced off dog run. The tree s are maturing nicely to enhance your view. The deck is spacious with a spot for your BBQ (natural gas hook up is in place). There is space for deck furniture and a very sunny southwest exposure. The basement is undeveloped with roughed in plumbing for a future bathroom and is waiting for your plans to make it all yours. Drake Landing has plenty to offer your family including an up and coming shopping centre, a French immersion school, walking paths and great access to Hwy 2 if you are commuting to Calgary. Don't let this Home Sweet Home slip through your fingers call your favourite Realtor today! (id:51989)
Tucked away on a quiet, tree-lined corner lot in Delton, this charming bungalow is ready to welcome you home. Picture cozy mornings on the fenced patio, laughter-filled dinners in the bright dining area, and the comfort of knowing you have space to grow. Inside, 3 inviting main-floor bedrooms and a well-appointed kitchen create the perfect backdrop for everyday living. Downstairs, a fully finished basement with a separate entrance, second kitchen, huge second living room, and a 4th bedroom opens the door to endless possibilities. Welcome extended family; get help from a roommate, or simply enjoy room to spread out. Outside, the sprawling 69' x 115' corner lot and double detached garage offer room to garden, entertain, and dream big, while recent updates to the shingles and fencing mean peace of mind for years to come. This is more than a house — it's a rare opportunity in a sought-after location. Come feel it for yourself: Visit the listing Realtor's website for more details! (id:51989)
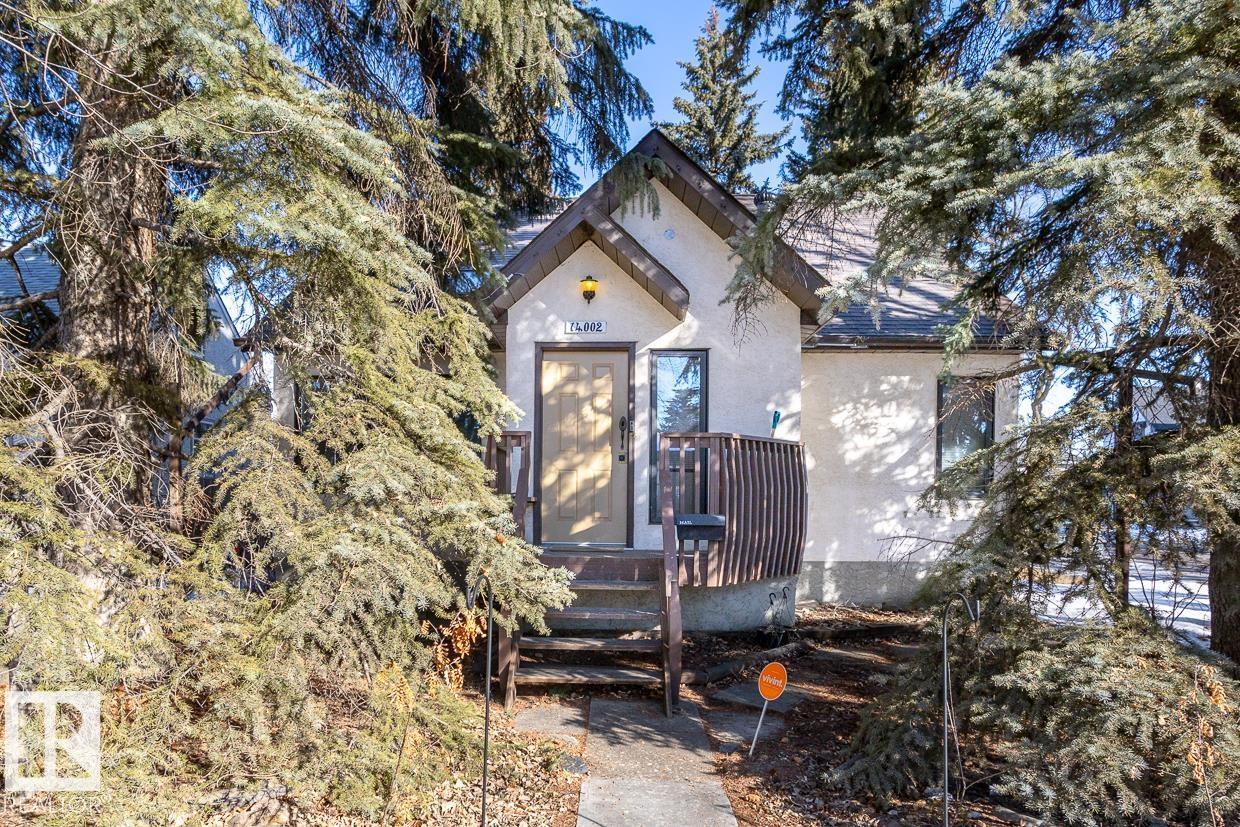
This lovely character home on a desirable corner lot in highly sought-after Glenora offers an unbeatable location & is a must see! With 2 stories of living space, this gem boasts a bright & spacious living room with a vaulted ceiling & wood-burning stove, creating the perfect ambiance for entertaining or quiet nights. The main floor features a large kitchen, 2 bedrooms and a 4-piece bathroom, providing ample space for a growing family. Major renovations between 1990-2000 added 2 more nice sized bedrooms & a full bathroom upstairs. The fully developed basement with a family room & additional bedroom offers a separate entrance at the back of the house. The large back yard features a large deck for summertime gatherings & a double oversize garage; plenty of privacy and outdoor space. New shingles installed 2014. Close to everything! Walking distance to excellent schools, future LRT station, shopping & restaurants. Minutes from river valley trails, U of A, downtown. 50'x138' lot. Good infill opportunity! (id:51989)