

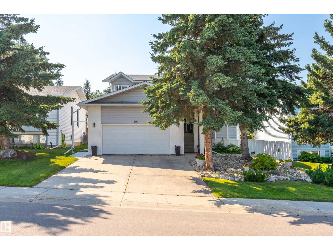
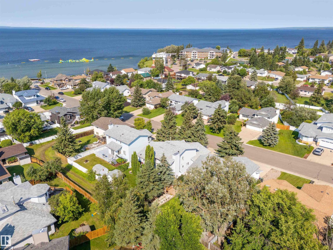
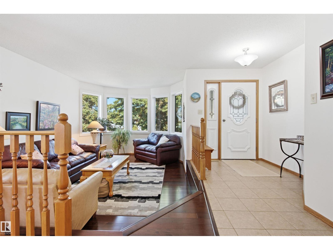
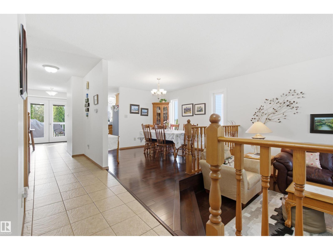
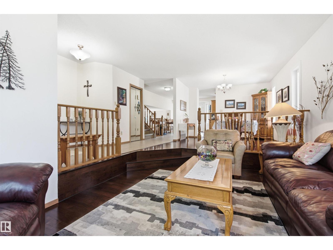
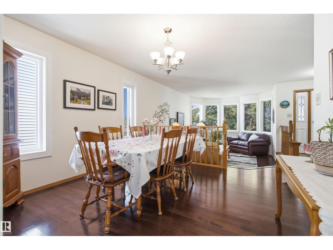
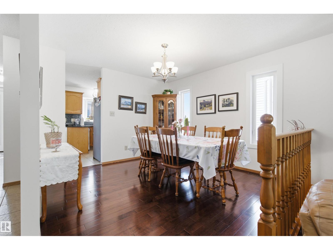
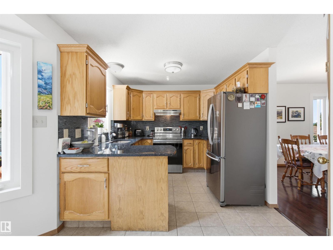
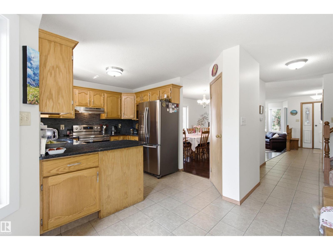
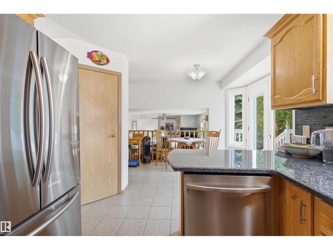
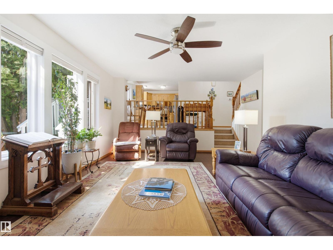
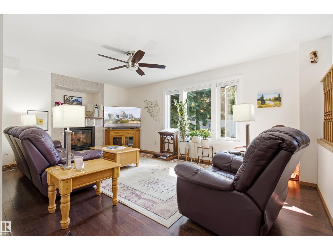
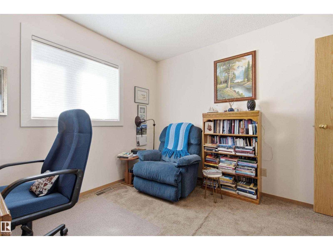
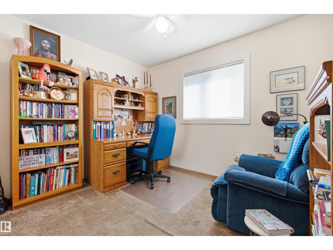
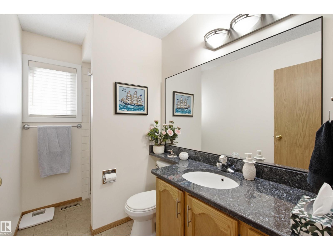
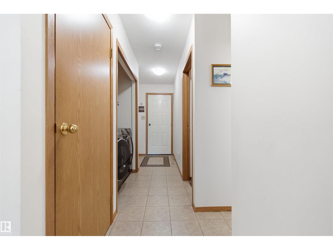
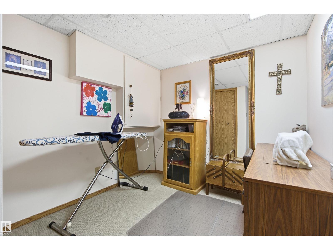
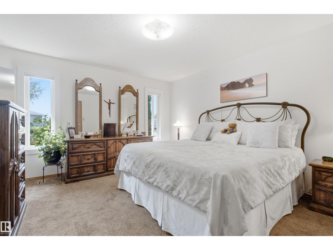
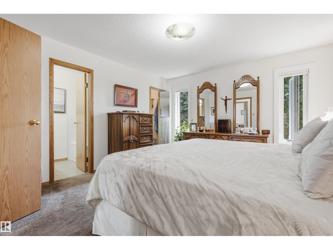
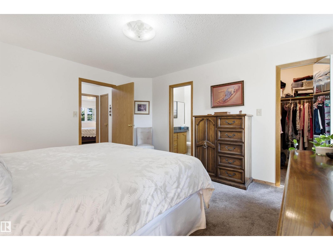
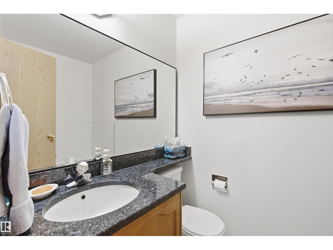
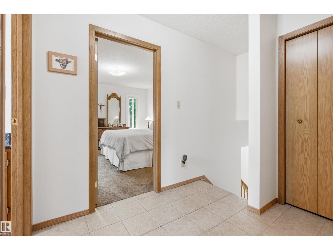
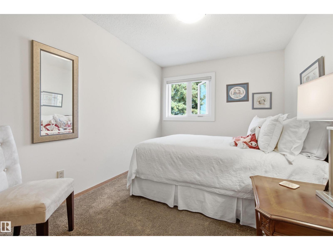
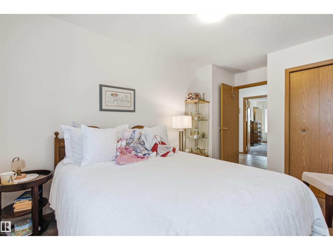
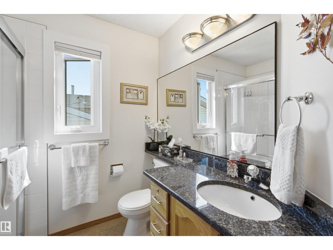
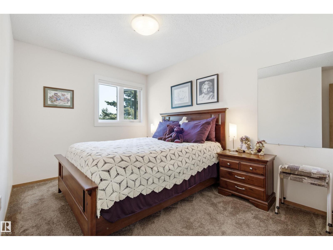
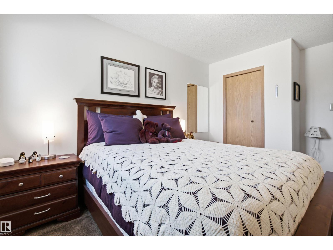
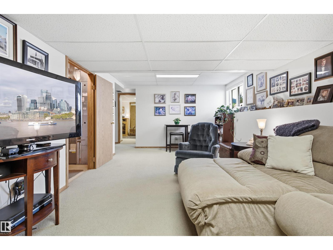
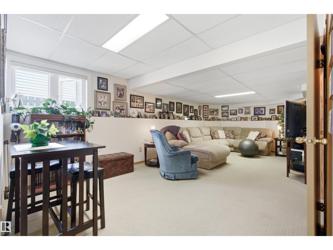
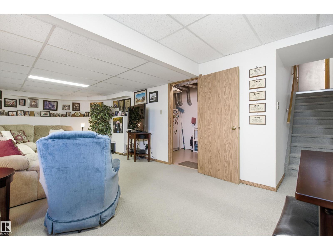
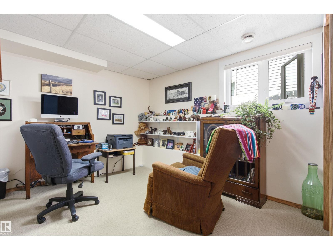
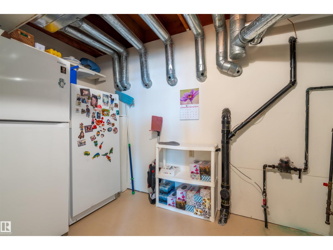
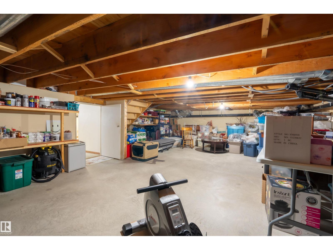
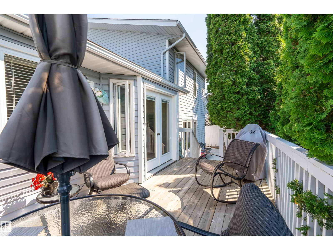
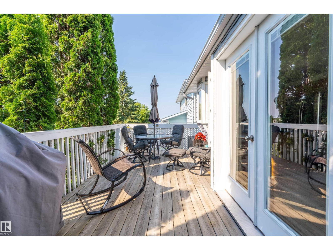
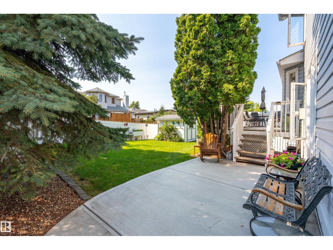
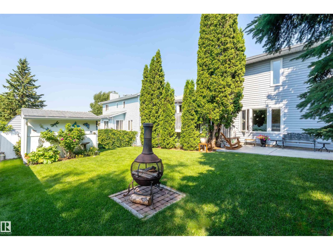
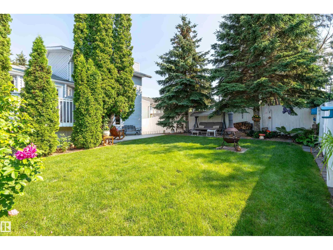
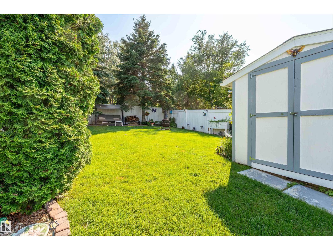
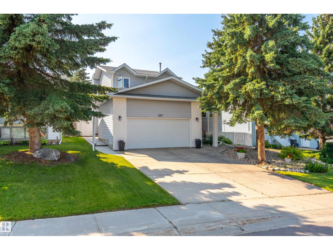
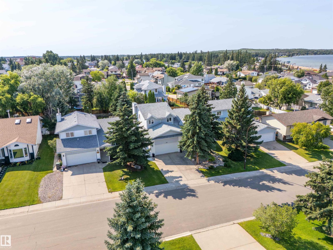
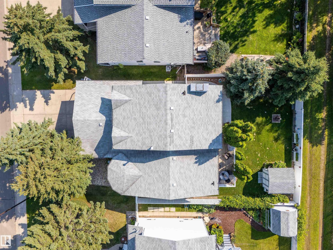
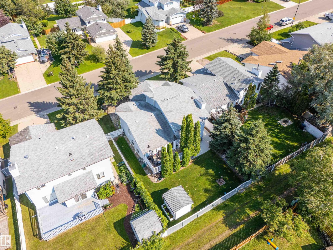
Location, Location, Location! You can't beat being just over a block from Kinosoo beach on a gorgeously manicured lot, fully fenced with mature trees, abundance of flowers and shrubs, new concrete patio and storage shed. This 1.5 storey home is lovingly maintained and has seen a ton of upgrades from vinyl windows, to hardwood floors, paint, lighting, concrete work, insulation, garage door and updated bathrooms - you name it! There are 5 bedrooms & 3 bathrooms. From entering the home you will love the natural light pouring into the sunken living room that then flows into the dining room. The kitchen with cambria countertops has an eat-in dining space & direct access to the mature yard. There is also a lower family room with fireplace and new picture window, bathroom and bedroom with access to garage. Upper level has 3 bedrooms main bath and ensuite in bathroom. Massive basement with office space, bedroom and den along with a plethora of storage. With the benefit of alley access this has it all. (id:51989)
Features of 207 18 St
- MLS® Number E4501552
- Price $447,000
- Bedrooms: 5
- Bathrooms: 3
- Square Footage: 2073 sqft
- Property Type: House
- Neigbourhood: Cold Lake North
- Features See Remarks, Lane, No Smoking Home
- Structure Deck, Fire Pit
Buildings
| Bathroom Total | 3 | Bedrooms Total | 5 |
| Amenities | Vinyl Windows | Appliances | Dishwasher, Dryer, Garage Door Opener Remote(s), Garage Door Opener, Hood Fan, Refrigerator, Storage Shed, Stove, Washer, Window Coverings |
| Basement Development | Finished | Basement Type | Full (finished) |
| Constructed Date | 1990 | Construction Style Attachment | Detached |
| Fireplace Fuel | Gas | Fireplace Present | Yes |
| Fireplace Type | Insert | Heating Type | Forced Air |
| Stories Total | 2 | Size Interior | 2073 Sqft |
| Type | House |
Parking
| Attached Garage |
Land
| Acreage | No | Fence Type | Fence |
| Size Irregular | 557.04 | Size Total | 557.04 M2 |
| Size Total Text | 557.04 M2 |
Rooms
| Level | Type | Length | Width | Dimensions |
|---|---|---|---|---|
| Basement | Den | Measurements not available | ||
| Basement | Bedroom 5 | Measurements not available | ||
| Basement | Office | Measurements not available | ||
| Lower Level | Family Room | Measurements not available | ||
| Lower Level | Bedroom 4 | Measurements not available | ||
| Main Level | Living Room | Measurements not available | ||
| Main Level | Dining Room | Measurements not available | ||
| Main Level | Kitchen | Measurements not available | ||
| Upper Level | Primary Bedroom | Measurements not available | ||
| Upper Level | Bedroom 2 | Measurements not available | ||
| Upper Level | Bedroom 3 | Measurements not available |
Agents and Offices
- Megan Juszczyk
- Cori Ferguson
- Office: Royal LePage Northern Lights Realty