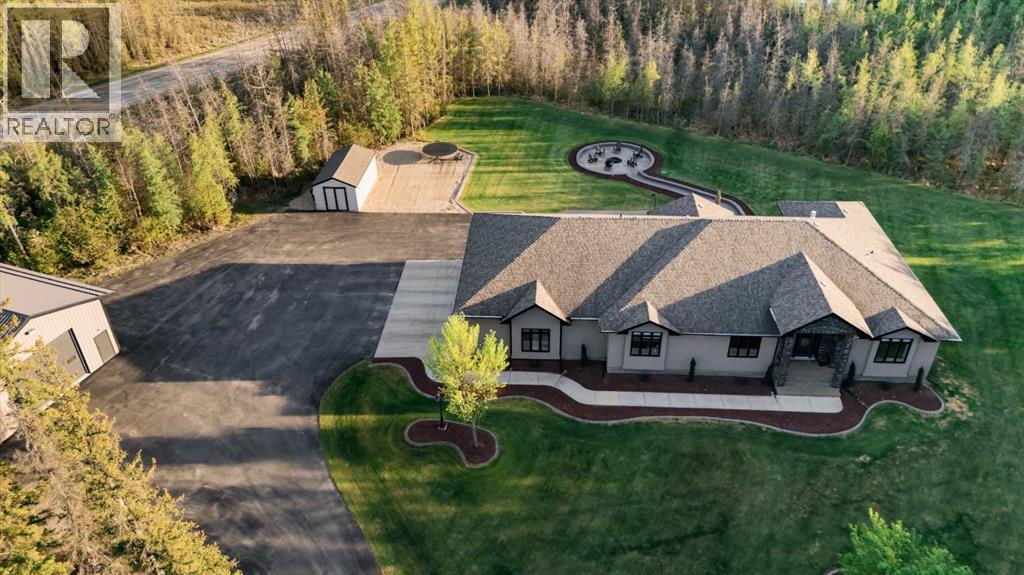
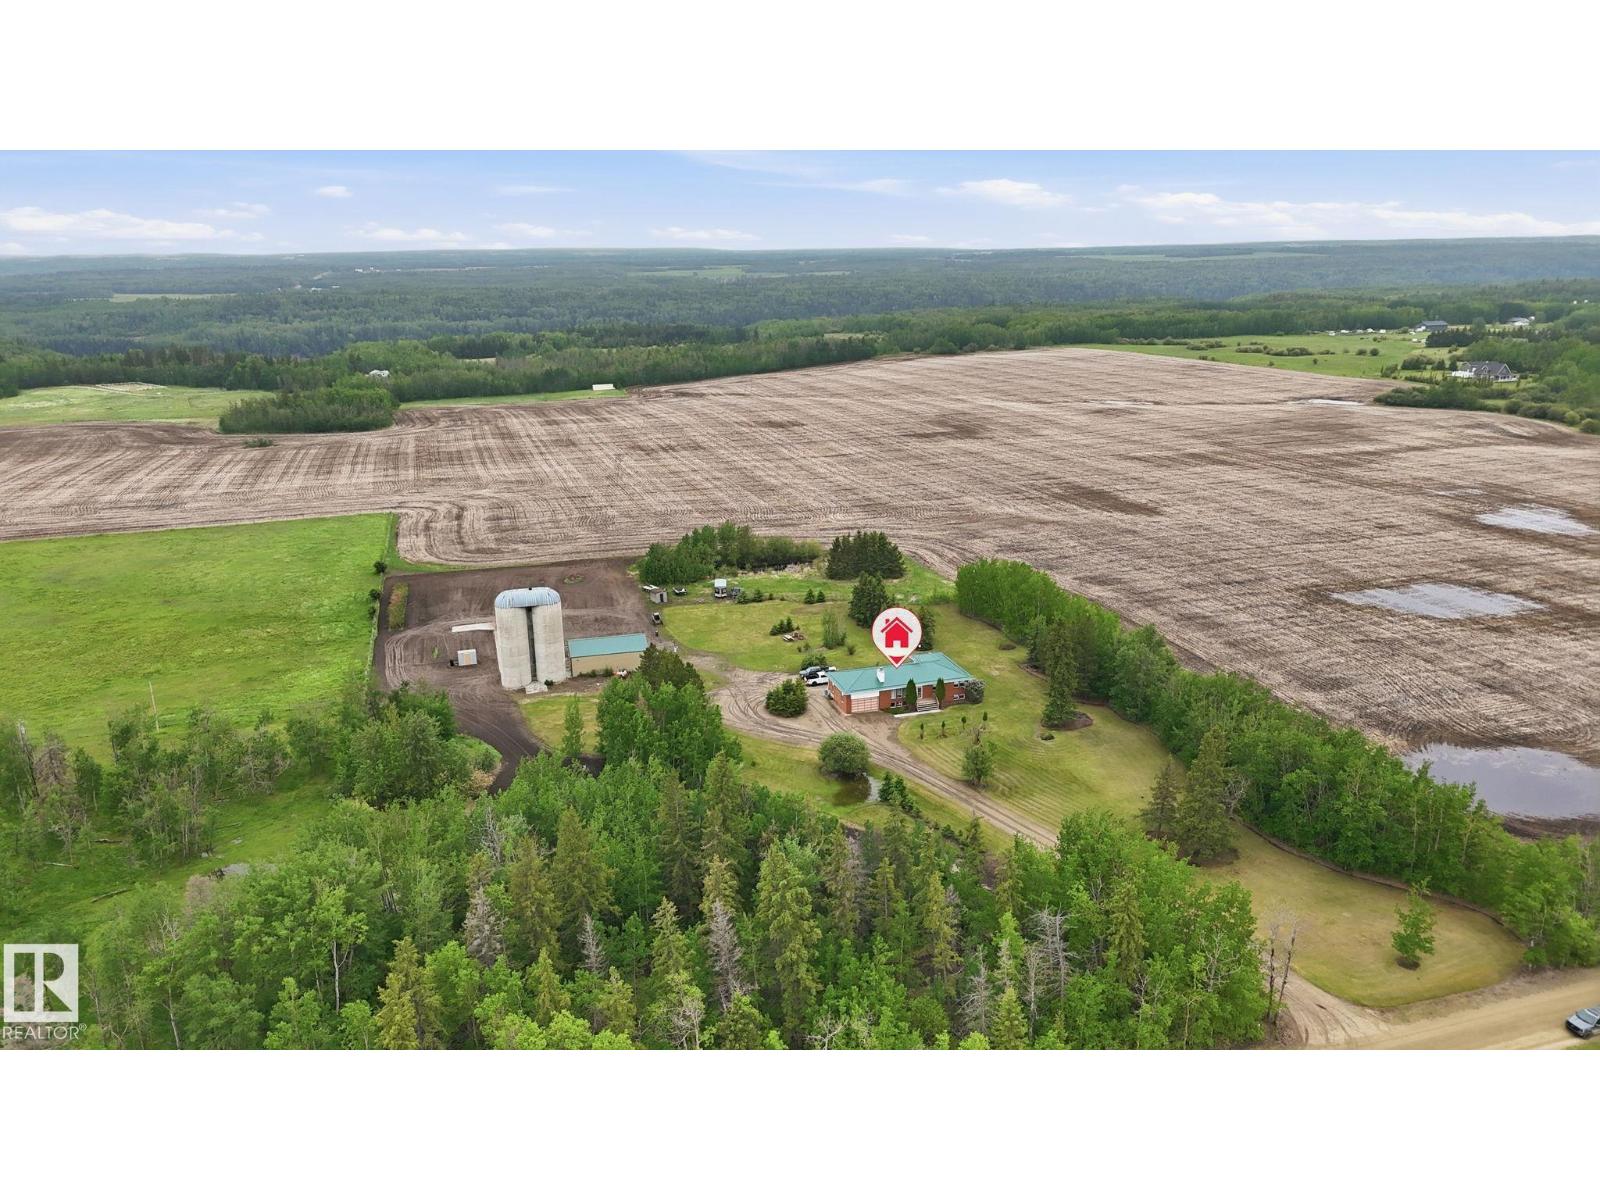
Welcome to luxury country living in Mystic Ridge. Situated on just over 3 acres, this fully developed 2,724 sq. ft. bungalow offers the perfect blend of upscale comfort, functionality, and outdoor lifestyle. Featuring 4 bedrooms and 3 bathrooms, this stunning home is designed for both everyday living and entertaining. Inside, you’ll find high-end finishings throughout, a spacious open-concept layout, and thoughtfully designed spaces including a dedicated office and gym area. The impressive primary retreat boasts a spa-inspired ensuite complete with a dedicated dressing room/closet. This home is loaded with premium features, including city water, a Control4 smart home system, gas lines to the BBQ, fire pit, and stove, plus new carpet and paint completed within the last five years. The property continues to impress with a fully finished and heated triple attached garage, an additional 1,100 sq. ft. heated detached shop, and a 12’ x 24’ storage shed. The incredible outdoor living space, complete with a fire pit area, creates the perfect setting for entertaining guests or enjoying peaceful evenings surrounded by nature. A rare opportunity to own a luxury acreage, offering the ideal balance of privacy, convenience, and exceptional craftsmanship. (id:51989)
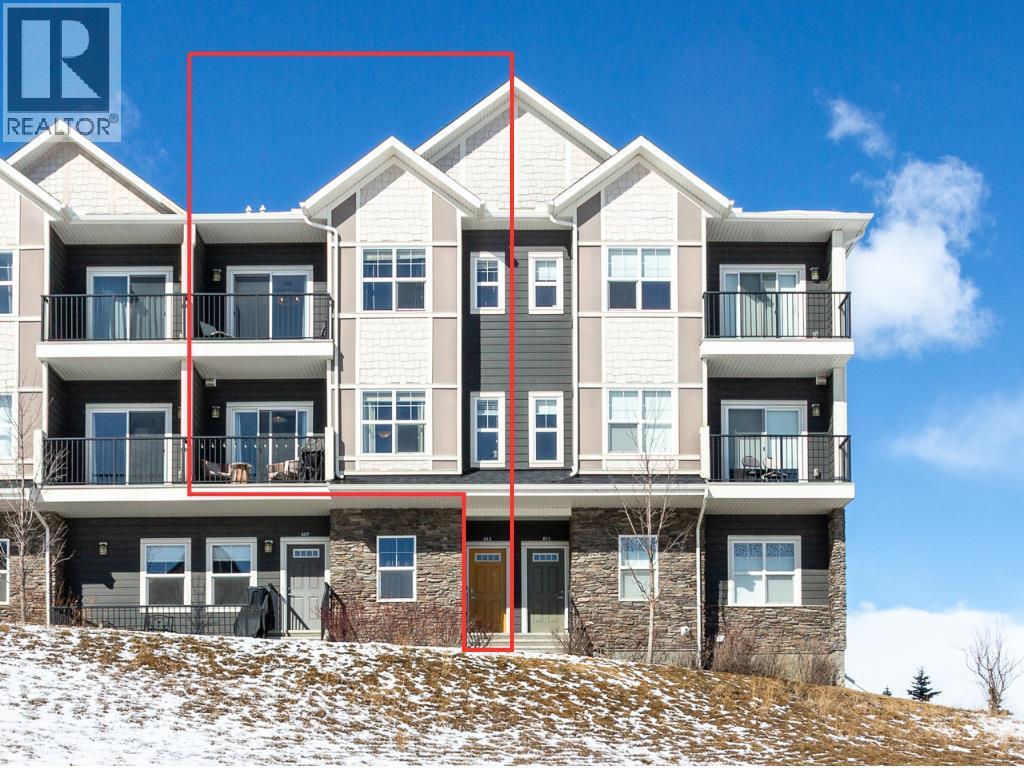
Enjoy breathtaking pond and wetland views from this beautifully maintained 2-storey townhome offering 1,208 sq ft of bright, modern living space. Tucked away at the quiet back of the complex, this home perfectly blends peaceful surroundings with everyday convenience and quick access to adventure.Step inside through your private entrance to a thoughtfully designed open-concept floor plan featuring gorgeous laminate flooring, upgraded lighting, and oversized windows that flood the home with natural light. The stylish U-shaped kitchen is ideal for entertaining, complete with granite countertops, subway tile backsplash, stainless steel appliances including an upgraded full-size fridge, an oversized island with flush eating bar, and plenty of workspace for cooking and gathering.The kitchen flows seamlessly into the spacious dining and living areas, creating a warm and inviting atmosphere. Patio doors off the dining area lead to a generous balcony overlooking the serene pond and surrounding wetlands, the perfect place to enjoy your morning coffee, unwind at sunset, or simply take in the peaceful scenery.Upstairs offers two spacious bedrooms, including a relaxing primary retreat complete with its own private balcony and walk-in closet, plus a full bathroom and convenient upper-floor laundry with washer and dryer included.Additional features include titled parking, a private storage locker conveniently located behind the home, nearby Canada Post community mailboxes, visitor parking, and low condo fees, making this home ideal for low-maintenance living.Located in the highly desirable community of Fireside, you’ll love the easy access to nearby walking trails and pathways just steps from your door. Surrounded by beautiful wetlands and nature, the area is perfect for peaceful walks, morning jogs, or simply enjoying the outdoors year-round. You’re also just minutes from everyday amenities, including the newly developed Co-op grocery store less than a 5-minute drive aw ay.Commuting is effortless with quick highway access, making it easy to get in and out of Calgary while also being perfectly positioned for weekend escapes to Canmore, Banff, Ghost Lake, and the breathtaking Rocky Mountains.Move-in ready, beautifully maintained, and surrounded by nature, this exceptional home offers the perfect blend of comfort, convenience, and everyday escape. (id:51989)
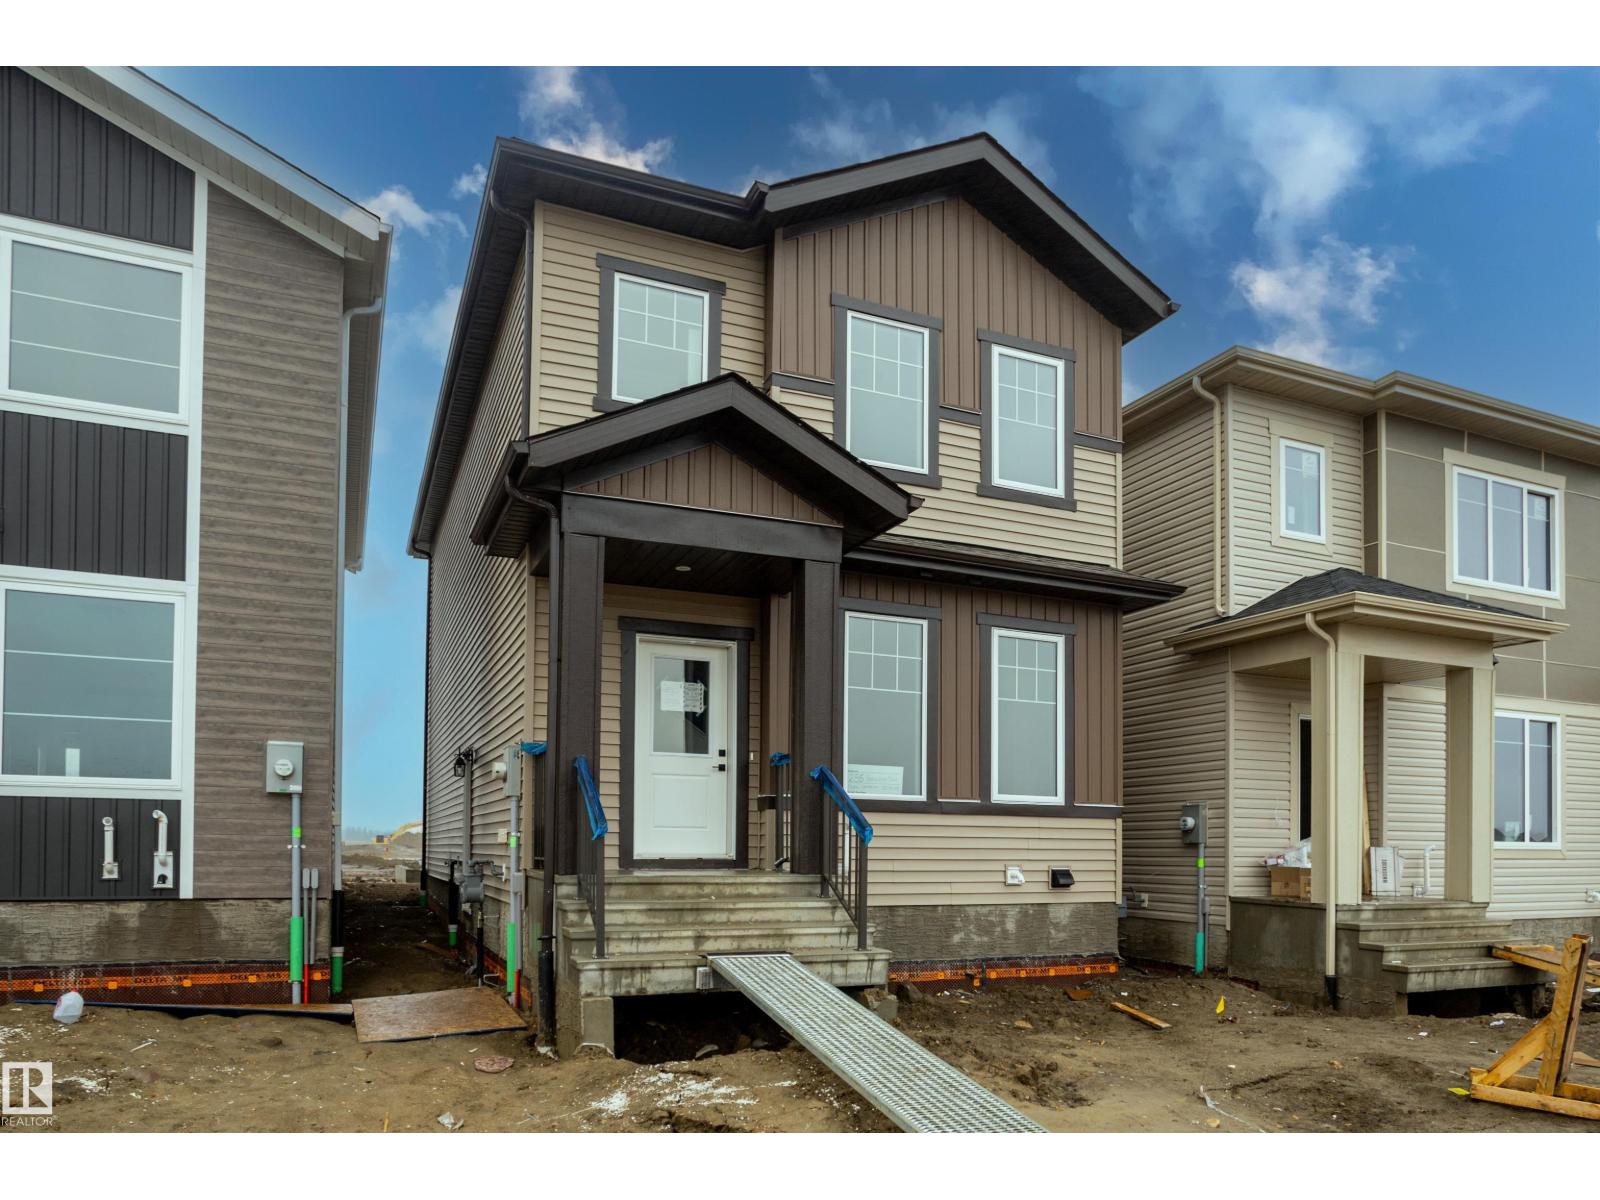
Welcome to this beautiful home in the family-friendly community of Black Stone in Leduc. The main floor features a bright and inviting living room highlighted by a fireplace feature wall, a spacious kitchen with ample cabinetry, pantry, and a dining area with large windows that provide plenty of natural light. A main floor den and full bathroom offer added flexibility for a home office, study, or additional living space. Upstairs, you'll find a spacious primary bedroom with a 5-piece ensuite, along with two additional bedrooms and a full bathroom. Conveniently located close to schools, shopping, parks, walking trails, and community amenities, this home offers a functional layout and an excellent opportunity in one of Leduc's growing communities. (id:51989)
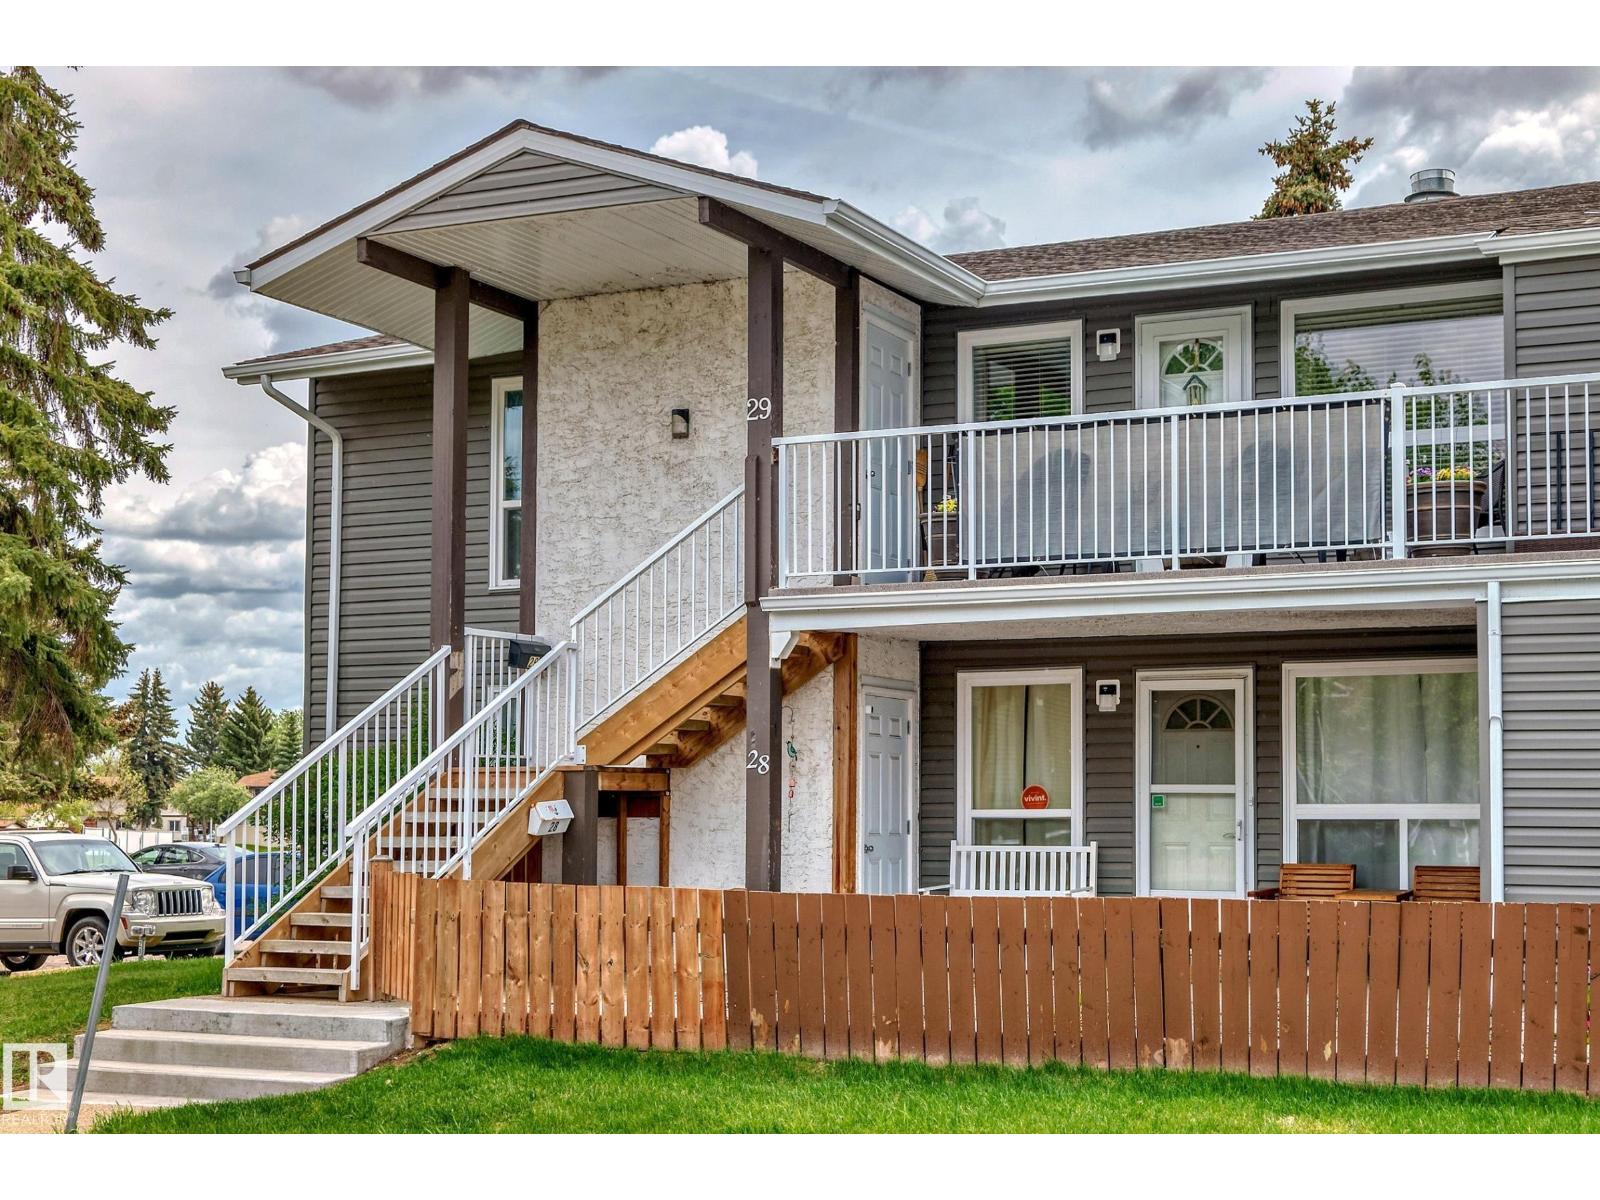
Discover your dream home in this spacious 3-bedroom carriage house, conveniently located on the main floor for easy access. Enjoy a generously sized living room and dining area, and a well-appointed kitchen complete with a pantry. The primary bedroom features a walk-in closet, with the second bedroom also offering a walk-in closet, and a comfortably sized third bedroom. Outside, you'll find a handy storage shed, a furnace, and a hot water tank, all set within a maintenance-free yard. This beautiful home backs onto a park and a school, making it perfect for families. With numerous upgrades, this home is truly move-in ready. Don't miss out! (id:51989)
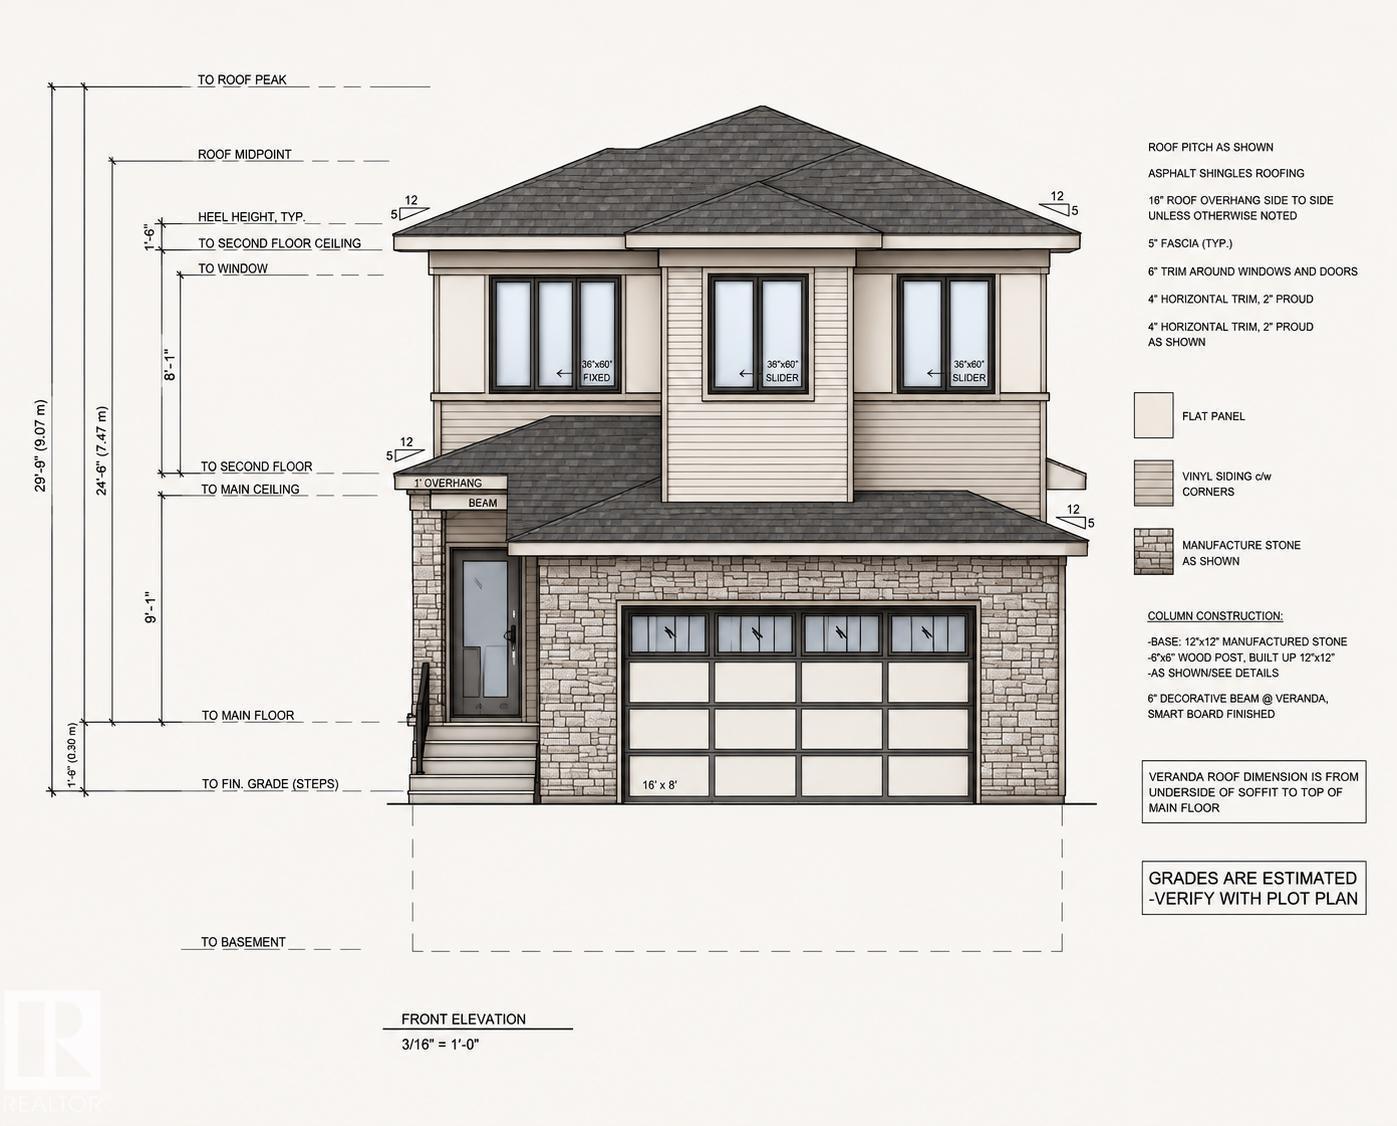
UNDER CONSTRUCTION | REGULAR LOT | OPTION TO CUSTOMIZE | FULLY FINISHED DECK | BACKING TO SCHOOL PARK | 3 BEDS & 3 FULL BATHS + DEN. This brand new luxury home with above 2400 square feet (approx. RMS) offers the complete package with premium upgrades and exceptional craftsmanship throughout! Featuring a PRAIRIE exterior elevation, 9/9/9 CEILINGS, luxury vinyl plank flooring, a grand foyer, and a breathtaking OPEN-TO-ABOVE LIVING ROOM with ELECTRIC FIREPLACE, FEATURE WALLS, and premium INDENT CEILINGS. The FULLY EXTENDED DUAL-TONE KITCHEN showcases a WATERFALL ISLAND, quartz countertops, MDF shelving, under cabinet lighting, and a SPICE KITCHEN/BUTLER’S PANTRY. Upstairs offers a luxurious 5-PIECE ENSUITE, huge primary bedroom with indent ceiling and an accent wall along with 2 other bedrooms, common bath and a spacious bonus room. Highlights include a SIDE ENTRANCE, and premium finishes throughout. Walking distance to 2 schools with quick access to amenities & Highway 2. (id:51989)
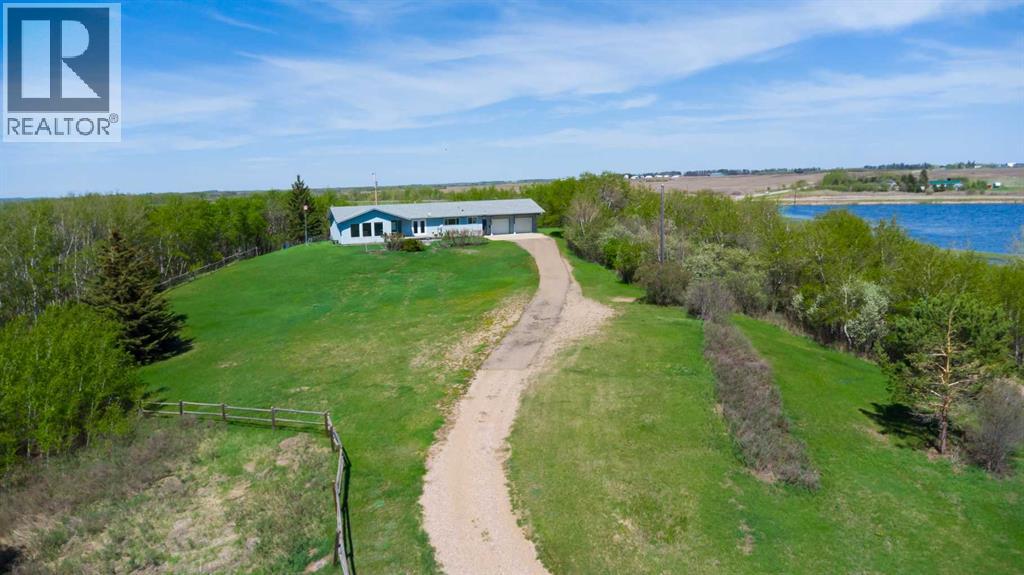
Just 8 km from Lloydminster, this acreage is the kind of property that rarely hits the market. Tucked away on over 8 acres of beautifully secluded land, you'll wake up every morning to views of Devonia Lake right from your front deck — and still be in town in minutes.The home itself is a massive 1,900 sq ft bungalow that has been exceptionally well cared for. Vinyl windows throughout, three bathrooms on the main floor, and a long list of upgrades including renovated bathrooms, new flooring, and fresh paint make this one truly move-in ready. Extra cabinetry in the dining area and basement cabinets add the kind of practical storage that everyday living demands.Head downstairs and you'll find even more to love. A huge family room with a warm, inviting atmosphere is the perfect place to gather, relax, or entertain — and a large additional bedroom with its own 3-piece bathroom makes the lower level ideal for guests, teenagers, or extended family.Outside, a large garage gives you all the room you need for vehicles, tools, equipment, or whatever your hobbies require.Secluded acreage. Lake views. A home that keeps on giving — above grade and below. Immediate possession. This one checks every box. (id:51989)
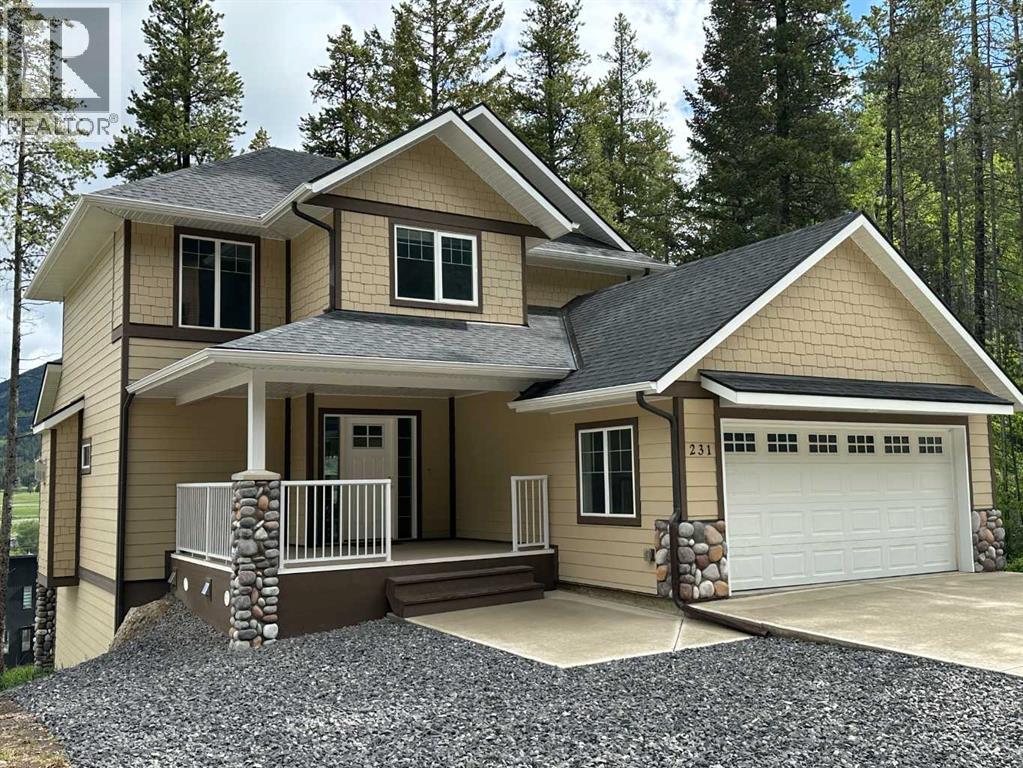
Very high quality 3-bedroom, 3.5 bathroom home is situated on one of the best lots in the Southmore subdivision in Blairmore, Crowsnest Pass. Beautifully proportioned home with a full walk out basement and amazing backyard. This Burrows built home features many outstanding design details and first-rate materials. This captivating home takes full advantage of stunning mountain views, including the iconic Crowsnest mountain. There is a green space utility corridor adjacent to the west side of the property, which will not be built on. Very well appointed and bright modern kitchen, along with a welcoming and spacious entrance off a covered veranda. The equally spacious master suite has beautiful, unobstructed views, a large walk-in closet, plus an ensuite with a deep soaker tub and separate shower. There is a covered back deck off the dining area. The fully developed basement has a provision for in-floor heat should one decide to develop a separate guest suite. The double car attached garage has ample space for parking and a generous front drive. Incredible workmanship and pride of ownership is showcased throughout this home and property. It is also a great opportunity to own a beautiful property in the spectacular Canadian Rockies. (id:51989)
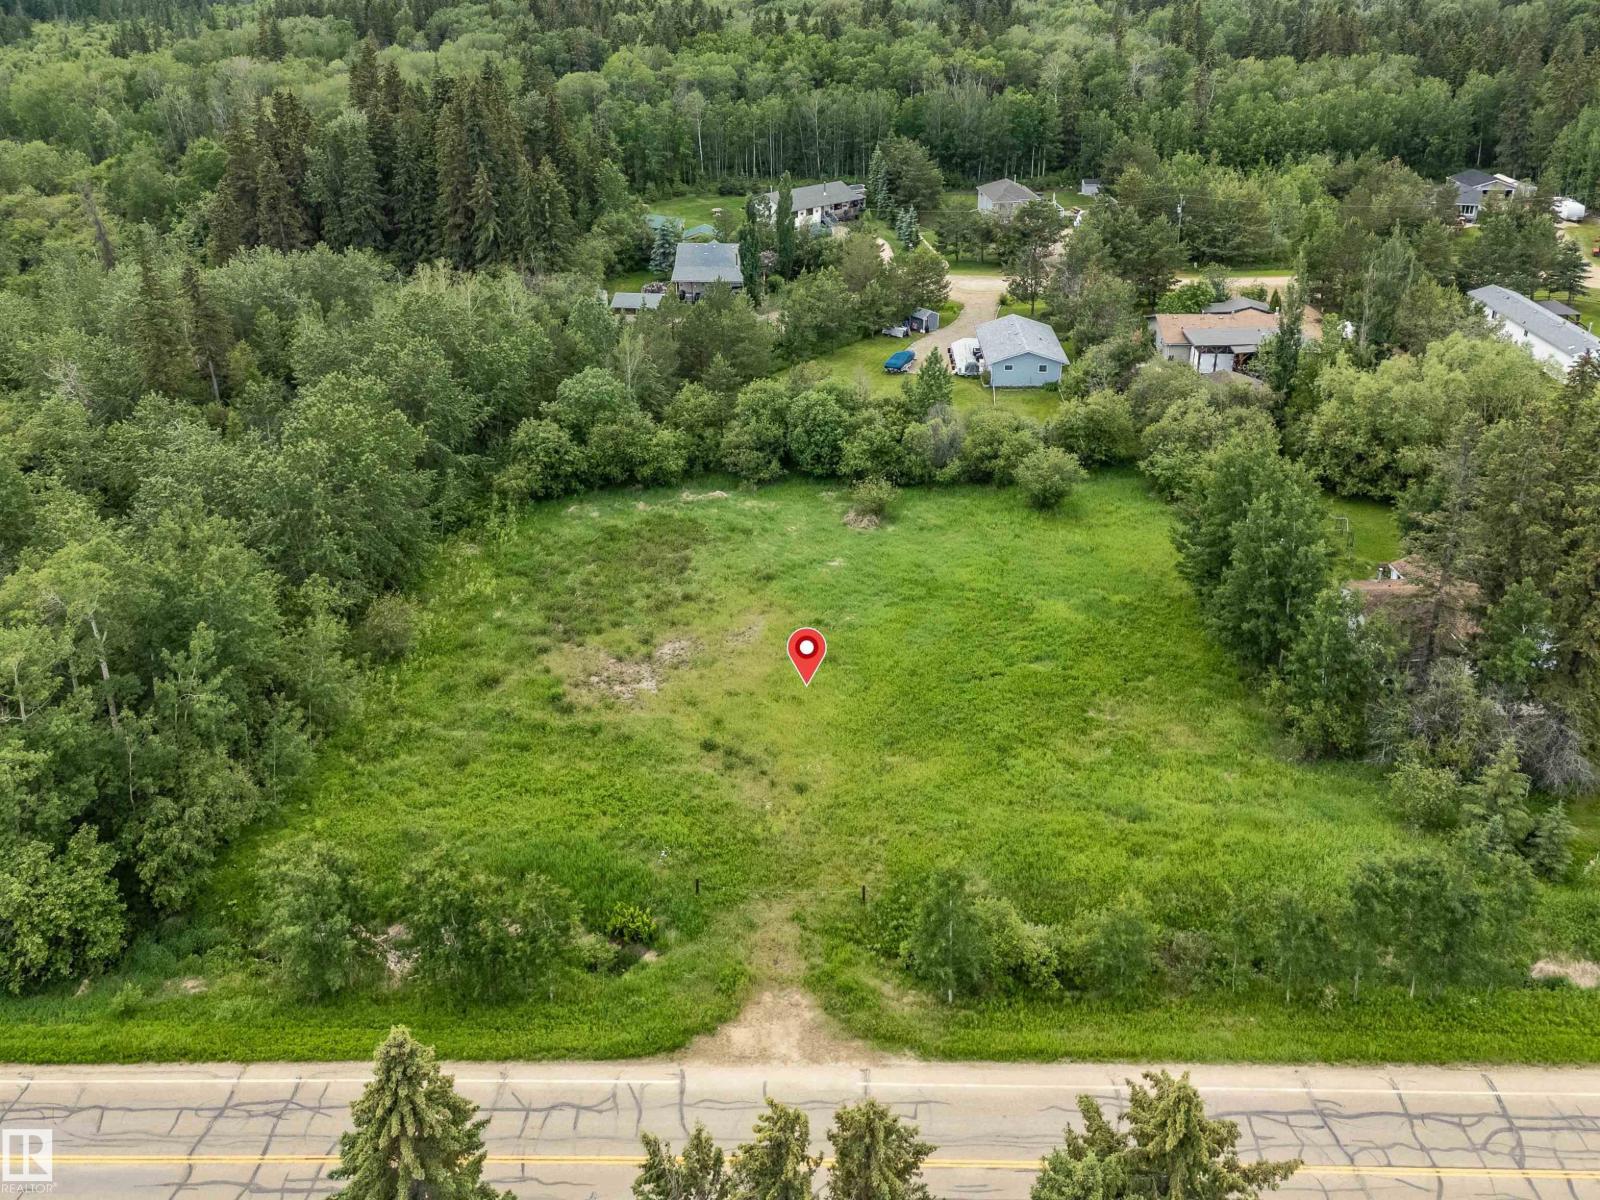
Mulhurst Bay Opportunity! Nearly 1 acre of land (two separate lots) offering incredible potential just minutes from the shores of Pigeon Lake. These unserviced lots provide the perfect setting for your future cabin, year-round home, or weekend RV getaway. No timeline to build, and zoning allows for two RVs with a dwelling. Located under an hour from Edmonton with paved road access to the property line, the lots are surrounded by mature trees, offering privacy and a peaceful retreat. Power, gas, and other utilities are available at the property line. Enjoy everything this popular lake community has to offer: boating, fishing, golf, cycling, cross-country skiing, and the unique shops and restaurants in the Village at Pigeon Lake. Whether you’re looking to build now or invest for the future, this is a rare opportunity in a sought-after location with plenty of room for your dream home and shop. (id:51989)
117.51 acres of prime Alberta farmland — approximately 110 acres arable & cultivated — plus a solid 1,841 sq ft bungalow & an oversized 44'x32' heated shop. — everything the industrious family needs to dig in, spread out & truly live free. Built in 1993, this open-concept bungalow offers great bones, vaulted ceilings & spacious living areas centered around a cozy wood-burning fireplace. The functional layout features 5 bedrooms (3 up/2 down) including a primary suite w/3pc ensuite plus 4pc main bath & 3pc basement bath. A laundry chute from the main bathroom adds everyday convenience. Attached 30'x22' garage has high ceilings & a concrete root cellar below. A durable metal roof was installed approximately 10 years ago. The heated shop features 220V power, concrete floors & metal siding—ideal for work, storage or hobbies. With room to grow, work, raise a family & enjoy the outdoors, this is everything the hardworking rural family needs to put down roots. (id:51989)
134.5 acres of prime farmland, just 2 miles south of Beaverlodge, AB, along paved Township Road 714. This fully cultivated parcel boasts excellent drainage, making it ideal for sustained agricultural success. The property features two access approaches, one paved. A 14-foot-deep dugout, measuring 40x100 feet. Power and gas utilities run along the west boundary, This fertile land has been part of a robust crop rotation system, yielding canola, wheat, oats, and peas over the years, demonstrating its versatility and productivity. Perfect for farmers or investors seeking high-quality agricultural land in a prime location, this property offers both accessibility and infrastructure to support diverse farming operations. Don’t miss this opportunity to own a well-maintained, productive piece of farmland in the heart of Alberta’s agricultural region. (id:51989)
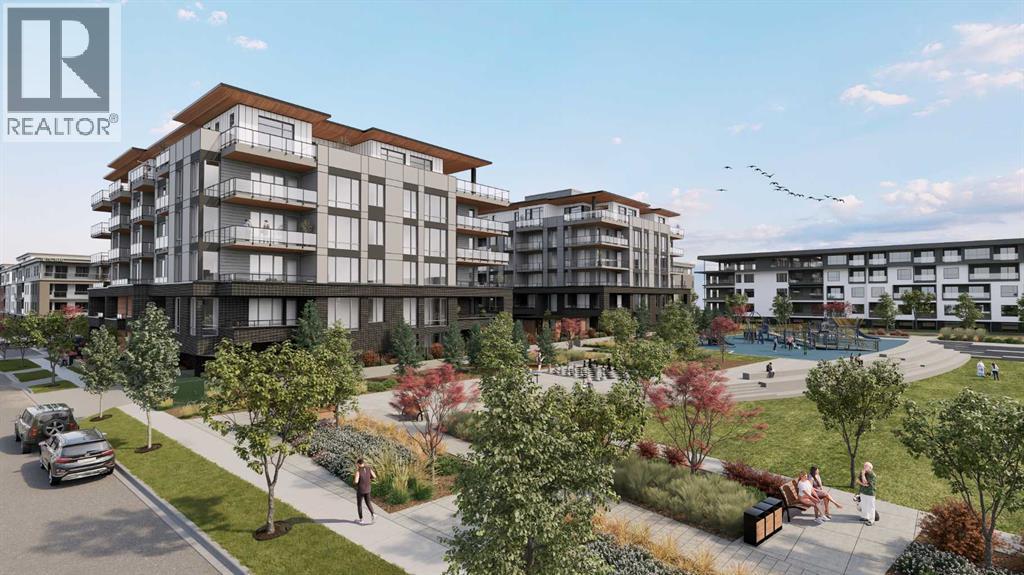
WELCOME TO MAGNA. Magna by Jayman BUILT got its name from the Magna Cum Laude distinction. It is the crown jewel of University District. The best of the best. Not only are these buildings a standout in this community – they showcase the highest level of finishings Jayman has ever delivered in any product. From the stunning water feature at the entrance to the European-inspired kitchens that almost know what you want to do before you do, it simply doesn’t get any better. And that’s the rule we’ve given ourselves with Magna: if it’s not the best we’ve ever done, it’s not good enough. We haven’t done this to pat ourselves on the back though; we’ve done this to pat you on the back. To give you a reward that hasn’t been available before. The others haven’t quite been good enough. They haven’t been Magna level. Welcome to Magna by Jayman BUILT. Live it to its fullest. Magna is the shining gem in an award-winning urban community. University District offers a bold, new vision for living in northwest Calgary. The community gracefully combines residential, retail, and office spaces with shopping, dining, and entertainment, all with inspiring parks and breathtaking natural scenery. University District is a pedestrian-friendly community, using bike lanes and pathways to connect you to your community. Magna offers the highest level of finishing ever offered by Jayman. Our suites come standard with European-inspired luxury kitchens, smart home technology, and the freedom to personalize your home. Welcome to some of the largest suites available in the University District, as well as the only concrete constructed residences. This is the best of the best. Imagine a home where the landscaping, snow removal and package storage are all done for you. Backing onto a picturesque greenspace, even your new backyard is a maintenance-free dream. Magna’s location was impeccably chosen to fit your lifestyle, without the upkeep. Magna is where high-end specifications and smart home technology me et to create a beautiful, sustainable home. Smart home accessories, sustainable features like solar panels, triple pane windows, and Built Green certifications all come standard with your new Jayman home...Introducing the stunning Katherine I-B. Featuring the PLUS Specifications, Smoked Quartz palette, a 2 BEDROOM, Den, 2.5 BATHS, and 2 Indoor tiled parking stalls. Enjoy luxury in an exclusive and sophisticated space that harmoniously combines comfort with functionality. Highlights • Floor to ceiling windows • 10-foot ceilings • 262 SF outdoor balcony • underground visitor parking • Spa-inspired 5-piece ensuite with a large soaker tub with separate shower • Second bedroom with an attached ensuite • Connected living, dining, and great rooms designed for large families and entertaining • Expansive kitchen area with an island, a walk-in pantry, and a dedicated storage space. MAGNIFICENT! (id:51989)
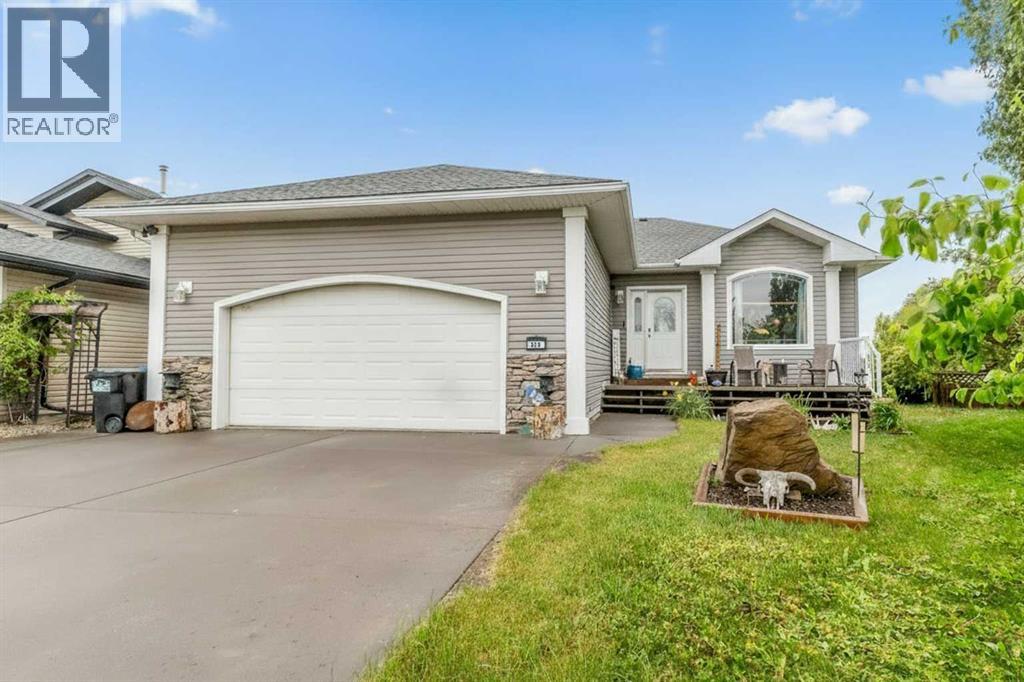
Nestled on a spacious lot in a quiet cul-de-sac, this beautifully maintained bungalow offers comfort, functionality, and exceptional outdoor space. Rich oak trim throughout and gleaming hardwood floors in the living room, dining area, and hallway create a warm and inviting atmosphere from the moment you step inside. The bright and welcoming living room is the perfect place to relax or entertain, featuring a cozy corner gas fireplace that adds charm and warmth on cooler evenings. The well-designed kitchen offers a generous eating area and is equipped with newer appliances, including a stove, microwave, and refrigerator, making meal preparation both convenient and enjoyable. The main floor features a 4-piece bathroom and three spacious bedrooms, including a comfortable primary retreat complete with a walk-in closet and private 4-piece ensuite. Two additional bedrooms provide plenty of room for family, guests, or a home office. The fully developed basement offers outstanding flexibility, with roughed-in in-floor heating and a large recreation/games room ideal for family gatherings, hobbies, or movie nights. You'll also find a fourth bedroom, a 4-piece bathroom, a laundry area, and an additional versatile room that could serve as a home office, fitness space, or playroom. Painted concrete floors provide a clean, durable surface and allow you to customize the flooring to suit your style and the bonus of a new water heater to ease your mind!! Step outside to enjoy the expansive backyard oasis. A large two-tier deck provides the perfect setting for summer barbecues, outdoor entertaining, or simply relaxing in the sunshine. The yard also features a fenced garden area, two storage/garden sheds, and ample space for children and pets to play. The attached double garage offers plenty of room for vehicles and storage, while the oversized lot provides abundant RV parking and additional outdoor space. This exceptional property combines peaceful cul-de-sac living with generous indo or and outdoor amenities. Don't miss your opportunity to make this beautiful bungalow your next home! (id:51989)