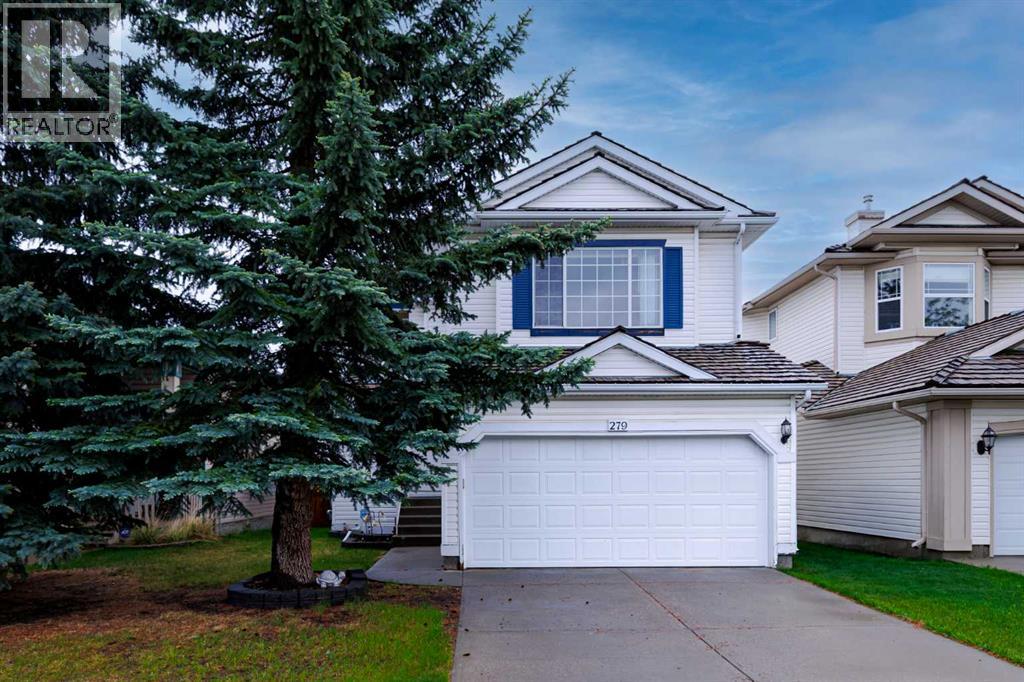
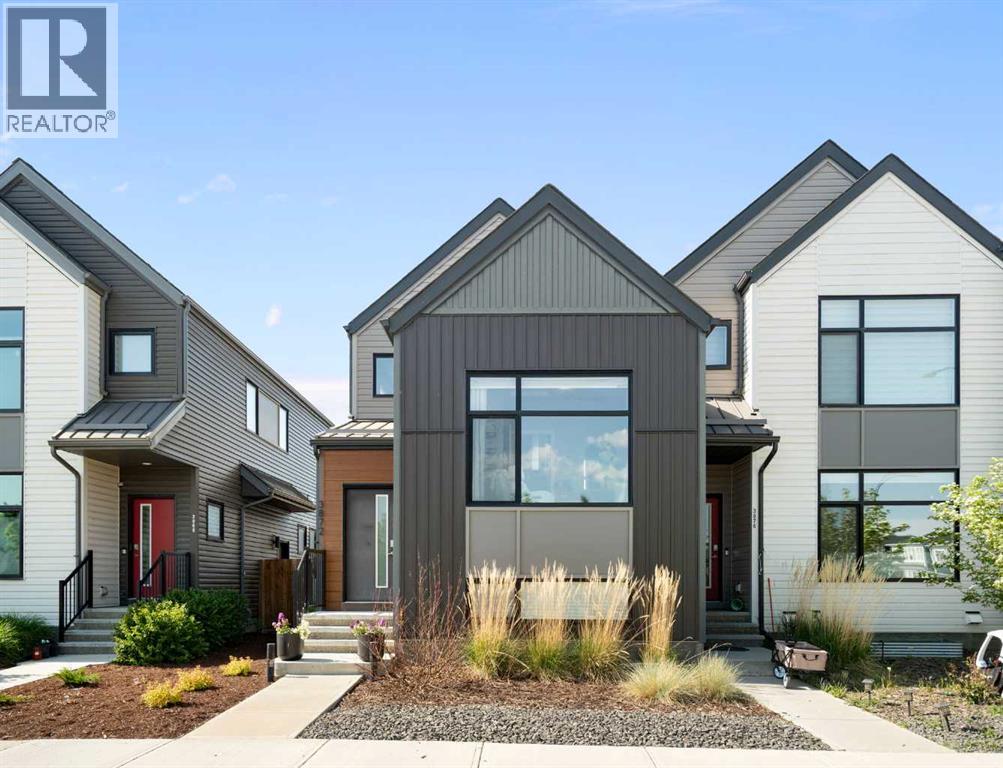
Welcome to 279 Valley Brook Circle NW, a beautifully maintained family home tucked away on a quiet street in the highly sought-after community of Valley Ridge. Backing onto green space and pathway systems leading to the Bow River, this property offers the perfect balance of privacy, nature, and convenience. The bright and functional main floor features an updated kitchen complete with granite countertops, stainless steel appliances, including a new dishwasher, a large central island, and a convenient walk-through pantry with ample storage. The spacious living and dining areas are ideal for both everyday living and entertaining, while large windows showcase views of the beautifully landscaped backyard. Step outside to enjoy the expansive two-tier composite deck, mature landscaping, and views toward Canada Olympic Park. Upstairs, you'll find a generous bonus room with vaulted ceilings and a cozy gas fireplace, along with three well-sized bedrooms and another full bathroom. The primary suite offers a walk-in closet, full ensuite bathroom, and picturesque views. Newer flooring, updated finishes, and pride of ownership are evident throughout. The fully finished basement adds exceptional flexibility and value, featuring a fully permitted secondary kitchen and a 3-piece bathroom, making it ideally suited for a home-based business, multi-generational living, extended family, or additional workspace. Additional highlights include a brand-new garage door, excellent storage throughout, and an unbeatable location close to parks, pathways, golf, schools, and easy access to major routes and the mountains. A rare opportunity to own a move-in ready home in one of northwest Calgary's most desirable communities (id:51989)
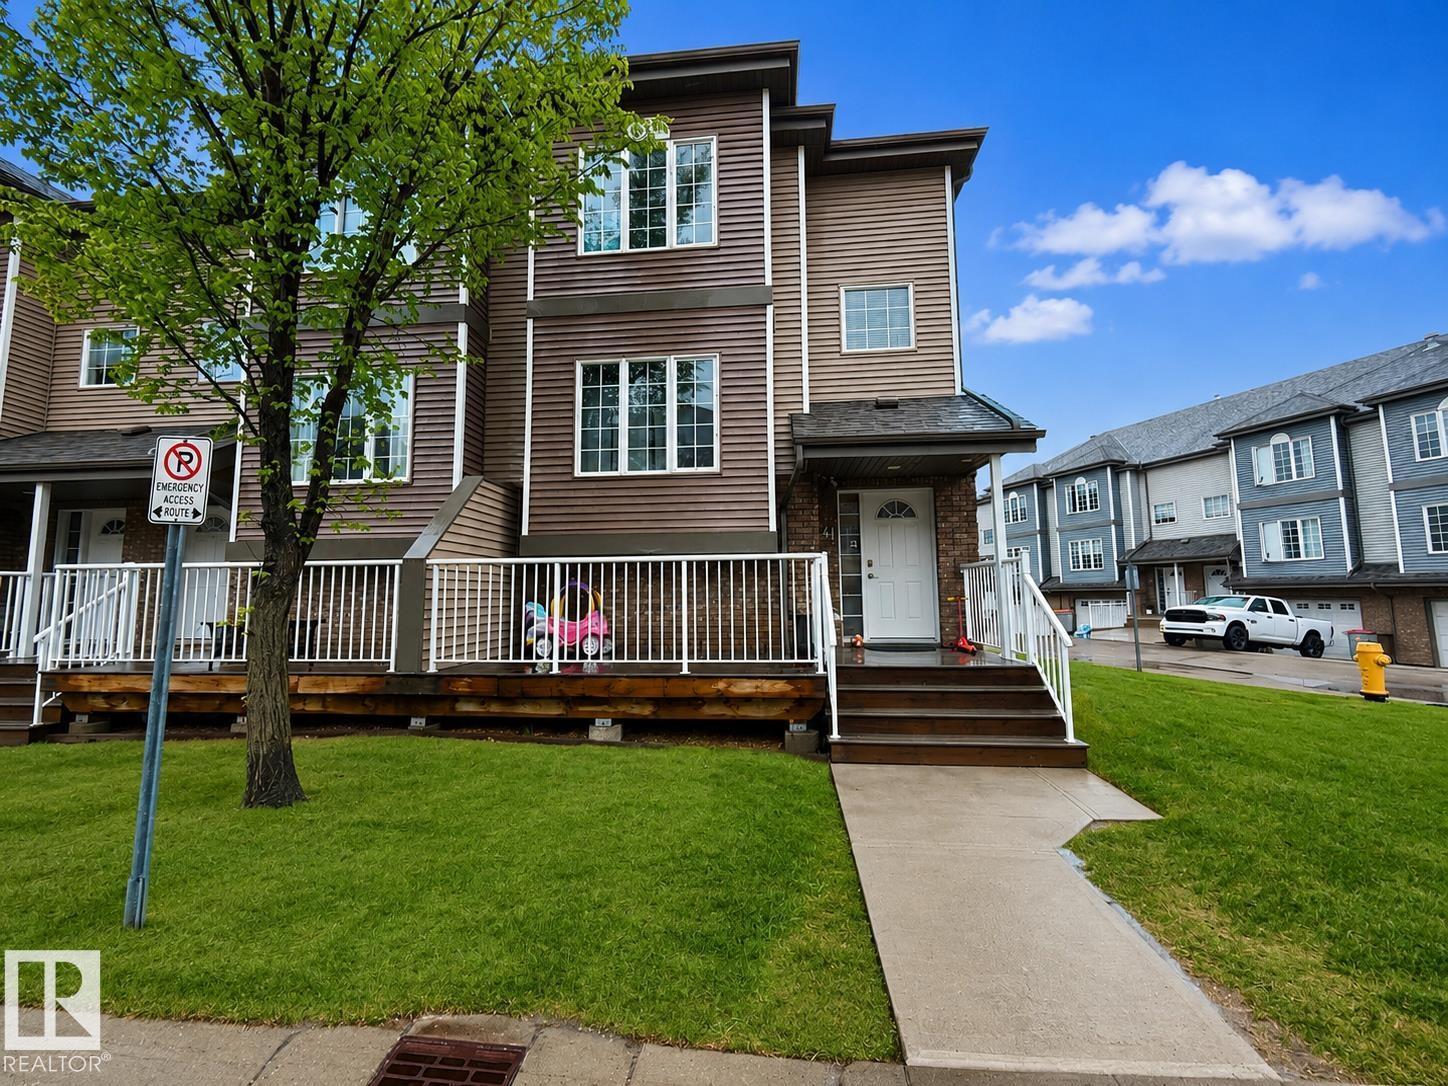
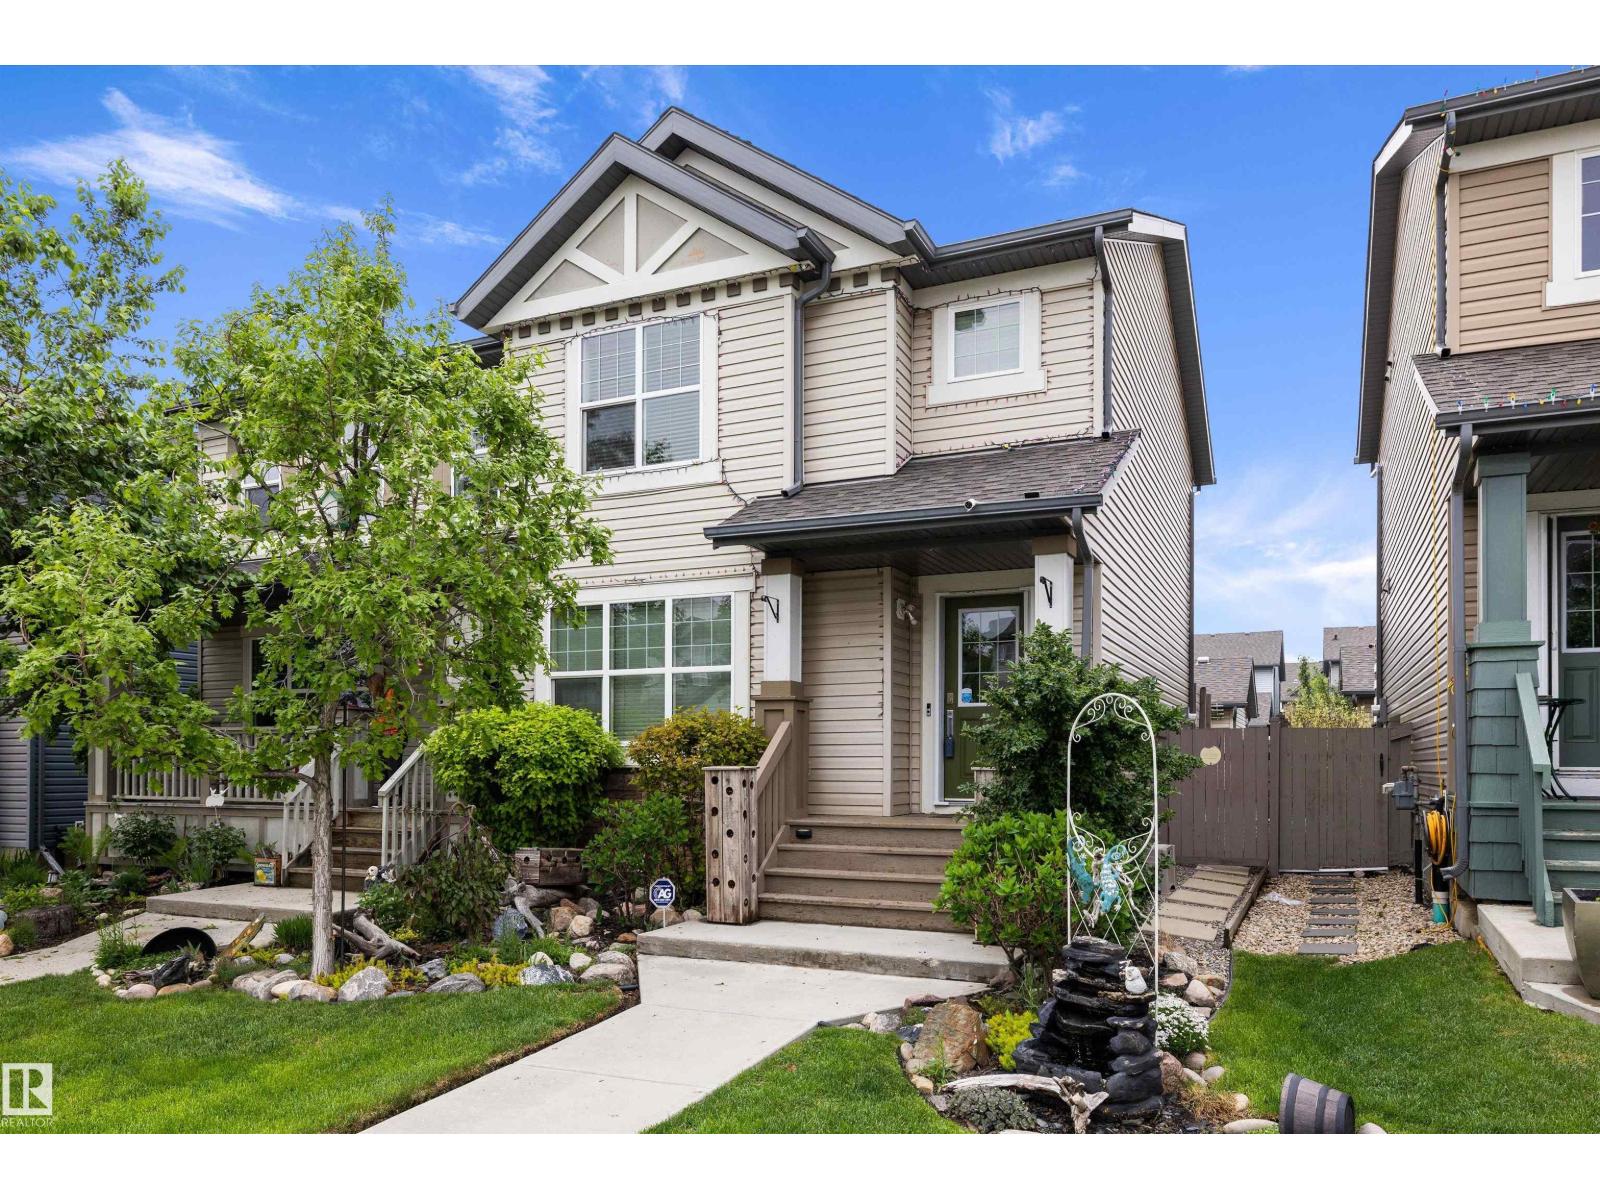
Welcome Home! Expect to be impressed by Immaculate Townhouse in Place Chaleureuse, an end unit. All within walking distance to shopping and schools, easy access to the Edmonton International Airport and Hwy 2. 3 bedrooms up! Primary Bedroom w/3 pce ensuite. 2nd and 3rd Bedrooms, 4 pce bath plus Laundry area complete this upper level. Bright and light u shaped Kitchen has a small pantry. Dinette has sliding doors to South facing deck. Family Room/Den/or 4 bedroom converted from the original long Living room is a wonderful addition. Room for your home office here as well. Drive under Garage has lots of space it is 24'deepX 11'+wide has a floor drain. Adjoining Games/Hobby room is 90 sqft a room space and storage for your toys !!! MUST SEE (id:51989)
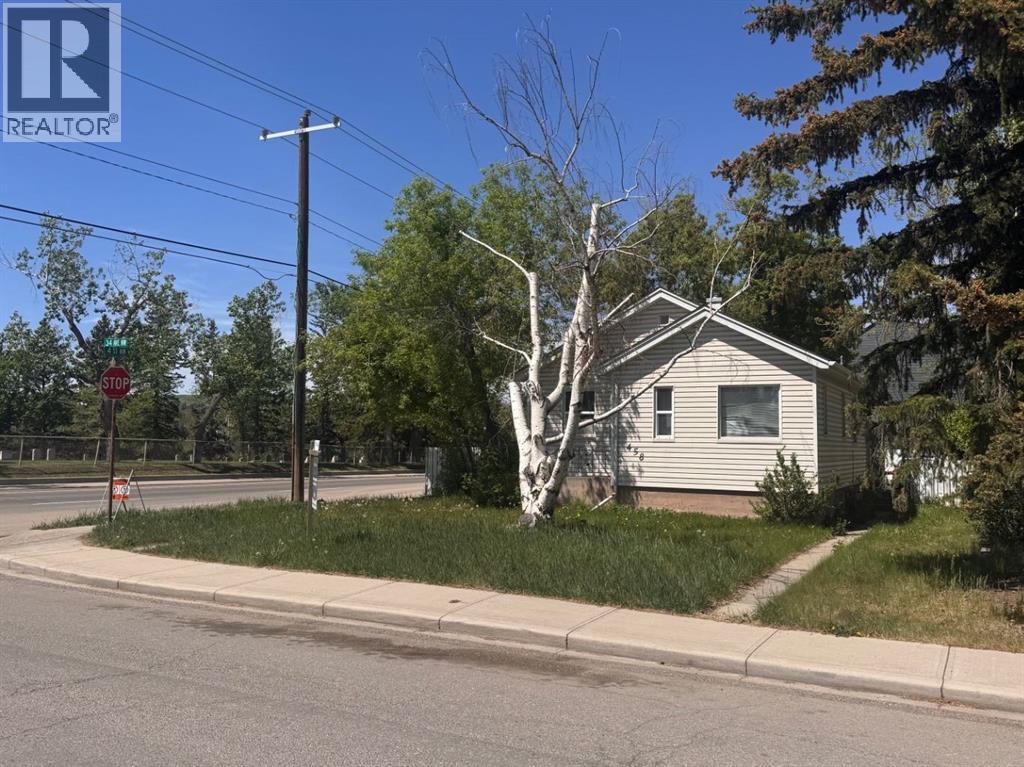
Attention Investors & Builders | Corner Lot | Inner City | Prime Location | Close to Schools, Parks & Playgrounds | Easy Downtown Commute This property presents an excellent redevelopment opportunity in the desirable community of Highland Park. Situated on a corner lot with R-C2 zoning (14.39 x 36.57), it is ideally positioned for multi-family development, with numerous similar projects already transforming the surrounding corridor. This is a judicial listing- no representations or warranties are provided. Only unconditional offers will be considered. (id:51989)
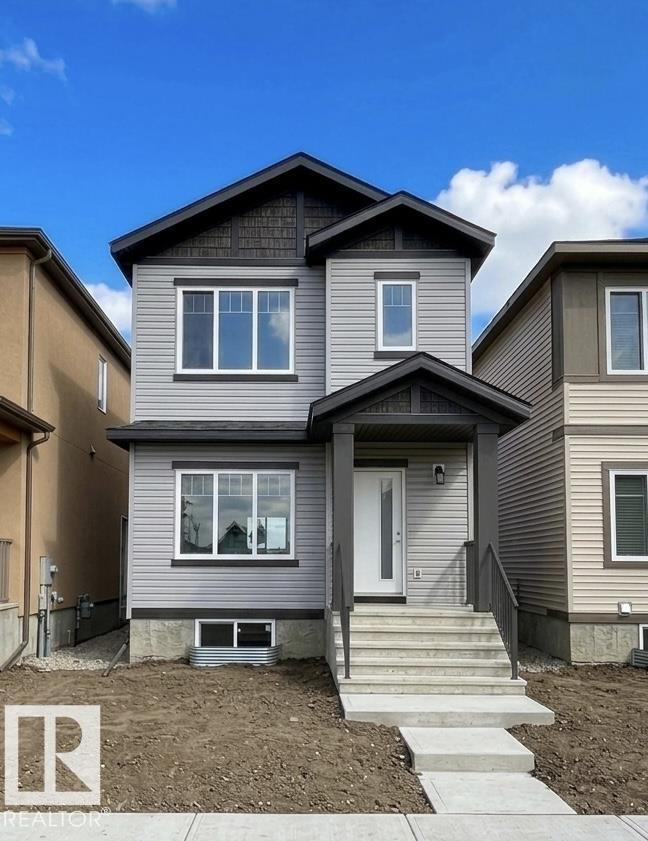
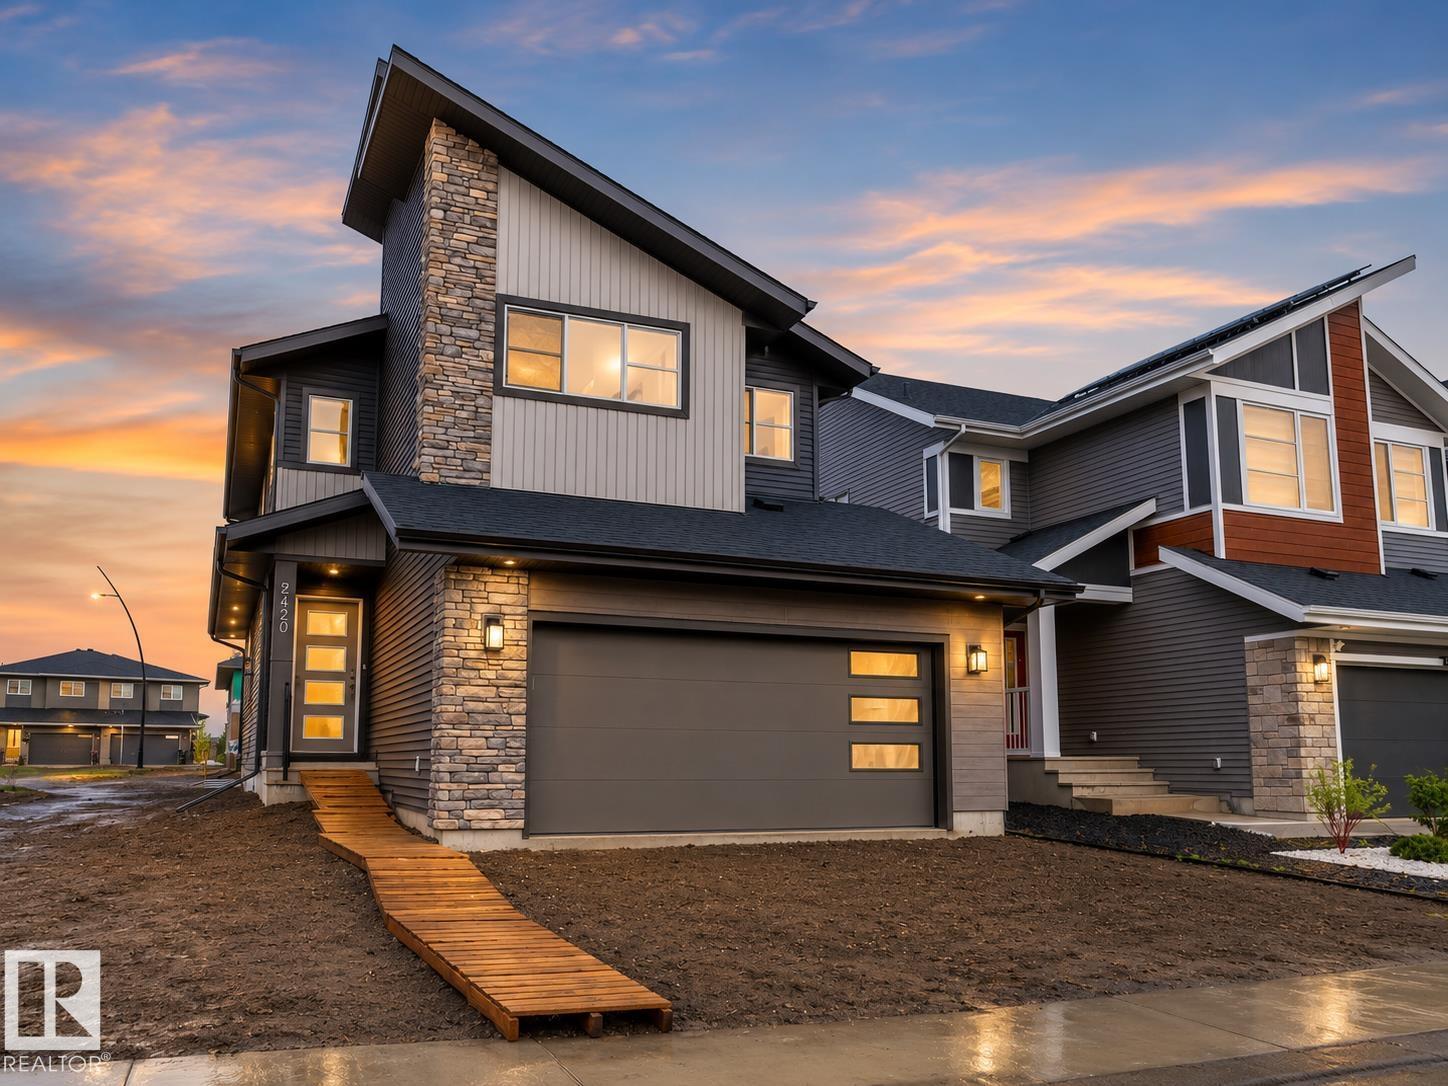
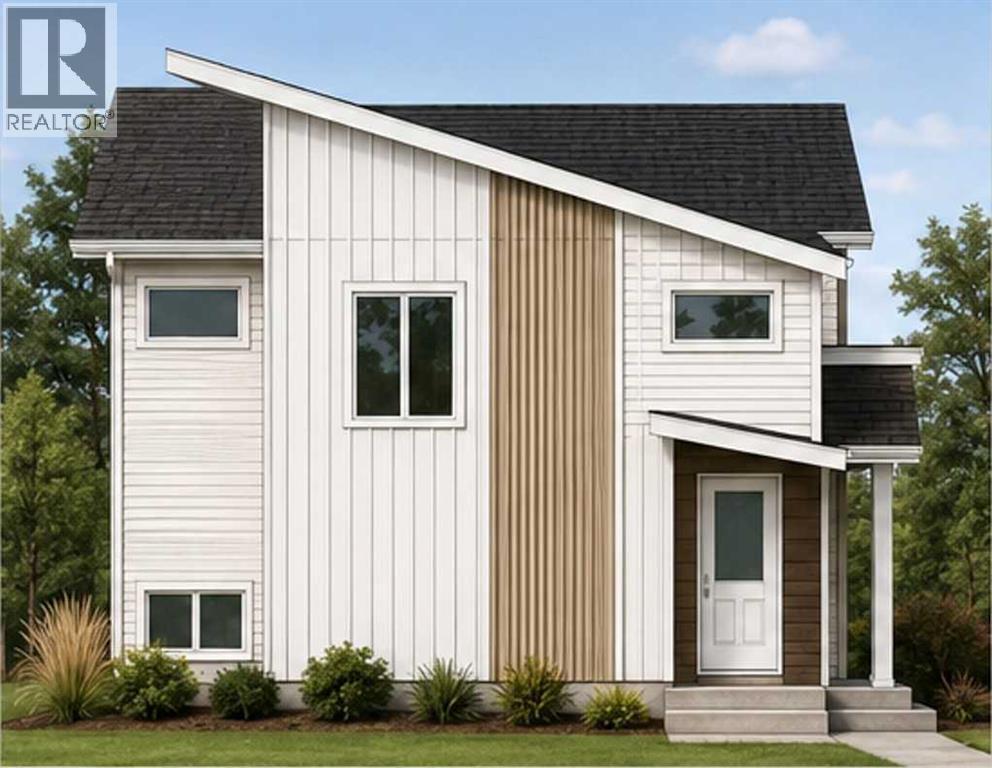
Welcome to this stunning, under construction 3-bedroom, 2.5-bathroom 2-storey home, beautifully situated in the highly desirable West Edmonton community of Stillwater. Perfectly designed for modern living, convenience, and investment potential, this home is located just minutes away from all major amenities, shopping, and dining. The bright, open-concept main floor features an open concept living area centered around a cozy fireplace, a beautiful kitchen, and a convenient half-bath. Step outside from the main level to enjoy a fully finished deck, perfect for outdoor entertaining and summer BBQs. Upstairs, you'll find a versatile cozy bonus room and three bedrooms, including a primary with 3-piece ensuite with a walk-in closet. Completing this exceptional property is a fully finished double detached garage at the rear, offering secure parking. Note the house is in under construction and the inside and garage photos are from different house from same builder. (id:51989)
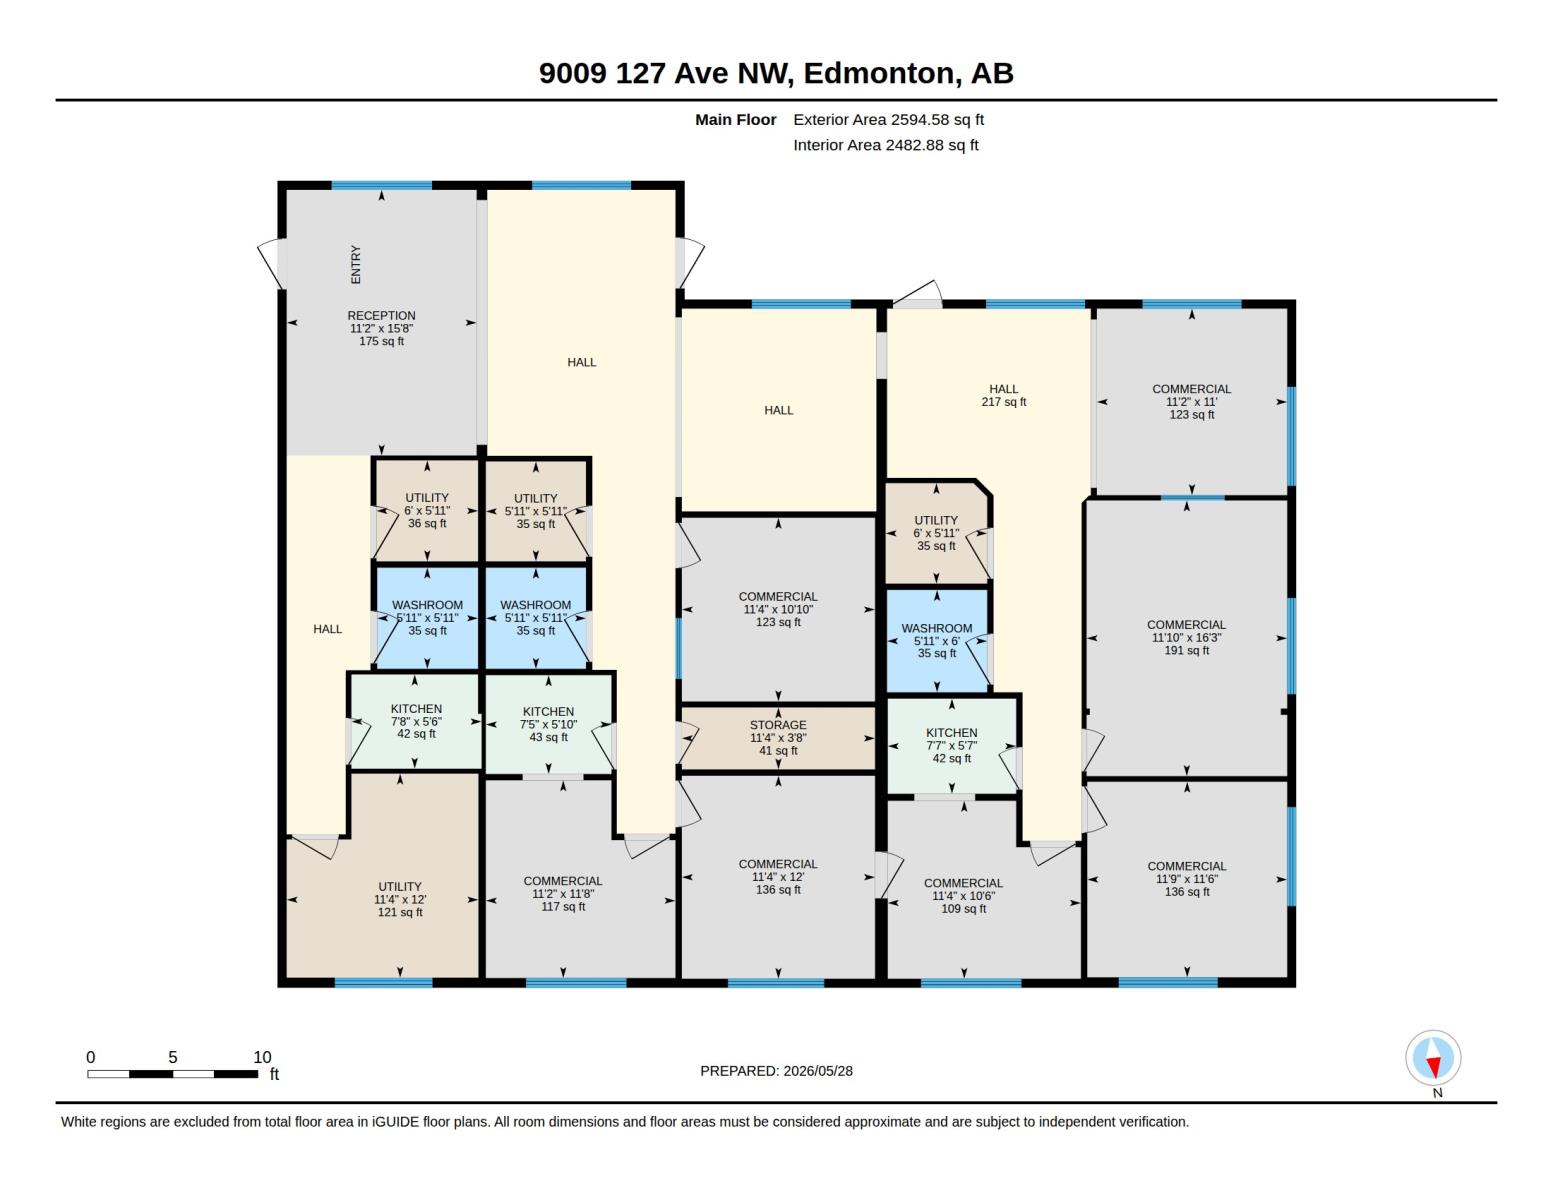
🏢 **FOR LEASE - OFFICE / MEDICAL SPACE**📍 9005 127 Avenue NW, EdmontonLooking for the perfect location for your medical practice, professional office, wellness clinic, or service-based business?This professionally configured **2,500 SQ FT** space offers a functional layout with reception area, private offices/exam rooms, staff workspace, ample parking, and excellent accessibility in a high-traffic north Edmonton location.✅ 2,500 Sq. Ft.✅ Medical or Professional Office Use✅ Ample Parking✅ Excellent Exposure✅ Easy Access to Yellowhead Trail & Anthony Henday💲 3632/month + $6.24/SF Additional RentContact Sergio Maione or Michael Pino with MS Realty Collective - RE/MAX Elite for more information or to book a private tour.#EdmontonCommercial #EdmontonOfficeSpace #MedicalOffice #ForLeaseEdmonton #CommercialRealEstate #YEGCommercial #MSRealtyCollective #REMAXElite (id:51989)
*OPEN HOUSE Saturday June 27, 10 AM - 12 PM* Welcome to this stunning end unit townhouse in the heart of Seton, where thoughtful design, quality finishes, and an unbeatable location come together in one exceptional home.From the moment you step inside, the soaring open to below ceilings and dramatic arched charcoal feature wall set the tone for what this home delivers throughout. The main living area is bright and open, with vinyl plank flooring, oversized windows, and an electric fireplace that anchors the space beautifully. The kitchen is a true standout with two-tone grey cabinetry, quartz countertops, a tile backsplash extending to the ceiling, stainless steel appliances including a chimney hood fan, and a central island with bar seating. The dining area flows seamlessly from the kitchen with its own statement ring pendant and direct sightlines to the living room, perfect for entertaining.Upstairs, the layout is designed with privacy in mind. The primary bedroom occupies its own level, offering a quiet retreat complete with a spacious walk-in closet and a luxurious ensuite featuring a soaker tub, glass-enclosed shower with full tile surround, and a dual quartz vanity. The second bedroom and full bath are tucked on a separate half level down the hall, making it ideal for guests, a nursery, or a home office. The dedicated laundry room impresses with built-in shelving and a folding counter, a detail that speaks to the overall quality of this build.Outside, the end unit position means extra privacy and natural light on three sides. The sunny deck, landscaped and fenced yard, and solar panels round out a home that is as practical as it is beautiful. An unfinished basement offers the opportunity to add value and make the space entirely your own.All of this steps from the Seton HOA, the world's largest YMCA, South Health Campus, and the shops and restaurants of the Seton Urban District, with quick access to both Deerfoot and Stoney Trail.This is the one. (id:51989)
Step into comfort, connection and possibility in this beautifully crafted Coventry Home w/ a SEPARATE ENTRANCE designed for the way life is truly lived. The main floor welcomes you w/ 9' ceilings and a bright, open layout that feels inviting from the moment you arrive. At the heart of the home, the kitchen blends warmth and function w/ quartz countertops, tile backsplash and a walkthrough pantry, making everyday living both stylish and practical. The Great Room flows seamlessly into the dining area, creating a natural space for quiet mornings, family dinners and gatherings with friends, while a mudroom and half bath add everyday convenience. Upstairs, the primary suite offers a peaceful retreat with a spa-inspired 5-piece ensuite featuring dual sinks, a relaxing soaker tub, stand-up shower and walk-in closet. Two additional bedrooms, a full bath, bonus room and upstairs laundry provide flexibility and comfort. Built w/ care and backed by the Alberta New Home Warranty Program. Some photos virtually staged. (id:51989)
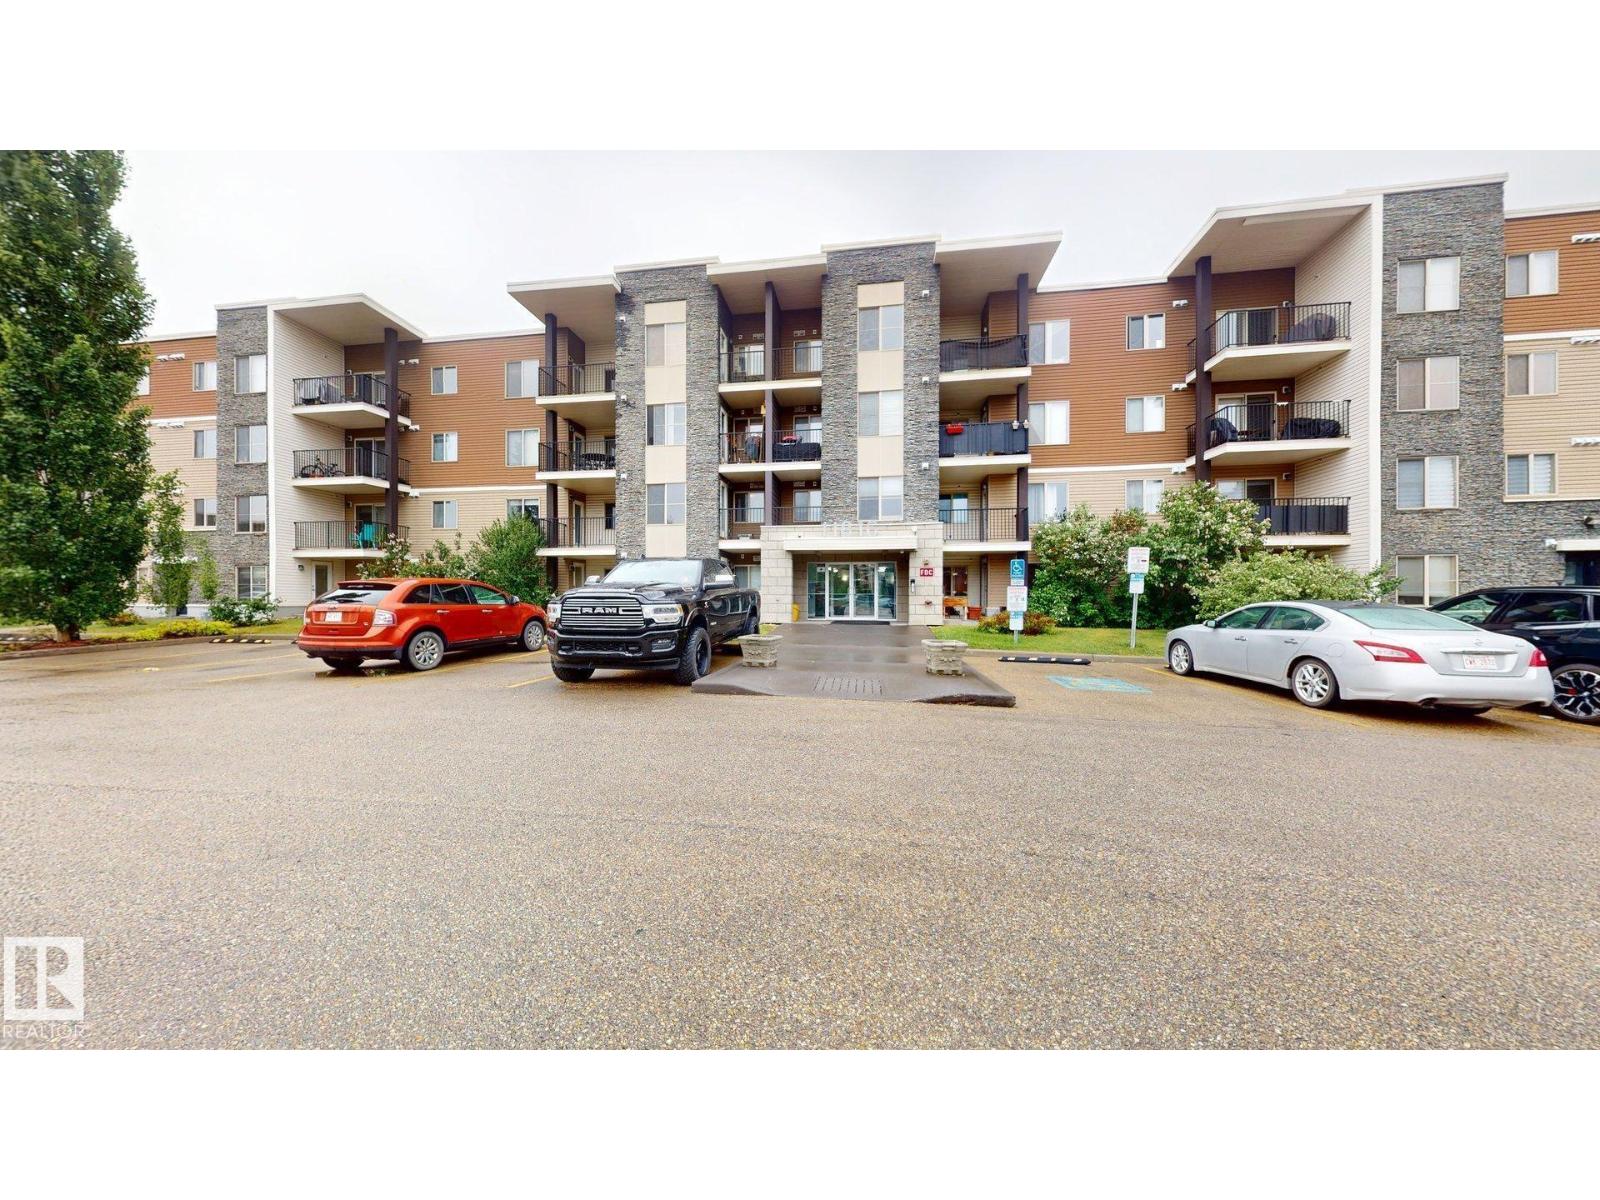
FIRST-TIME BUYER & INVESTOR ALERT! This stylish, like-new one-bedroom condo in sought-after Southwest Rutherford is the opportunity you've been waiting for! Low condo fees that include heat & water, heated underground parking, and in-suite full-size laundry make ownership costs refreshingly affordable. The modern kitchen shines with rich espresso cabinetry, black pearl granite countertops, ceramic backsplash, and stainless steel appliances including a GE ceramic-top stove, built-in dishwasher, and over-the-range microwave. Plush upgraded carpeting flows into a bright, sun-filled living room with southern exposure and a private balcony. The spacious primary bedroom comfortably fits a queen bed, and the four-piece bath features a soaker tub with tile surround and granite counter. Turnkey, move-in ready, and priced to deliver real value — this is smart buying in a high-demand rental market! (id:51989)
BEST ON THE BLOCK and NO CONDO FEE !!! Welcome home to this ABSOLUTELY STUNNING half duplex located in the heart of Laurel. LOADS of UPDATES including NEW VINYL PLANK FLOORING, UPGRADED LIGHT FIXTURES, NEW SS APPLIANCES inc GAS RANGE, NEW FURNACE, FRESH PAINT, STAMPED CONCRETE OUT BACK, EXTENDED NEW DECK and much more. Kitchen offers loads of storage, TILE BACKSPLASH, SILGRANITE SINK, LARGE WINDOW, and functional ISLAND. Living room offers oversized front window and GORGEOUS TILED SURROUND GAS FIREPLACE perfect for our cold winter nights. Upstairs you will find 2 generous sized bedrooms and BONUS ROOM that can be easily converted into a 3rd bedroom. Basement is FULLY DEVELOPED professionally and offers LARGE BEDROOM with 3 PCE ENSUITE, and REC/RUMPUS ROOM. LANDSCAPING is ABSOLUTELY BREATHTAKING and needs to be seen to be fully appreciated. Perfect for the gardener or simply enjoying nature in your own back yard. DOUBLE DETACHED GARAGE. Close to loads of amenities and steps to new K-9 Catholic School. (id:51989)
Brand-New Contemporary Triplex Designed for Maximum Cash Flow Potential. This purpose-built investment property features three self-contained suites, each offering 3 bedrooms, 2 full bathrooms, stainless steel kitchen appliances, separate power and gas meters, individual furnaces, and Navien hot water on demand systems. Located in Highland Park within walking distance to shopping, grocery stores, restaurants, and Grande Prairie's vibrant downtown core, this property offers a highly desirable rental location with an estimated completion date of October/November 2026. Each suite is thoughtfully designed to maximize rental appeal and tenant retention, featuring an open-concept kitchen and living area, spacious primary bedroom, full 4-piece bathroom, large island, corner pantry, soft-close cabinetry, and real wood soft-close drawers. The fully developed basement adds two additional bedrooms, another full bathroom, a second living area, and in-suite laundry, creating an ideal layout for families and working professionals. Built for long-term ownership and reduced operating costs, each unit has separate utility services so tenants pay their own power and gas, plus individual furnaces and hot water systems. Every suite includes a dedicated two-vehicle concrete parking stall, 2 stalls in the front and 4 at the back with back alley access, while added peace of mind comes from a 10-Year New Home Warranty, Navien hot water on demand systems with a 15-year warranty, and durable lifetime IKO shingles. Whether you're expanding your portfolio, seeking a turnkey multi-family asset, or looking to live in one unit while generating income from the others, this high-performing investment opportunity offers strong cash flow potential in one of Grande Prairie's most established rental markets. ( sample pics from similar 3 plex build same builder, different layout, this build's kitchen doesn't have islands, see plans and specs) (id:51989)
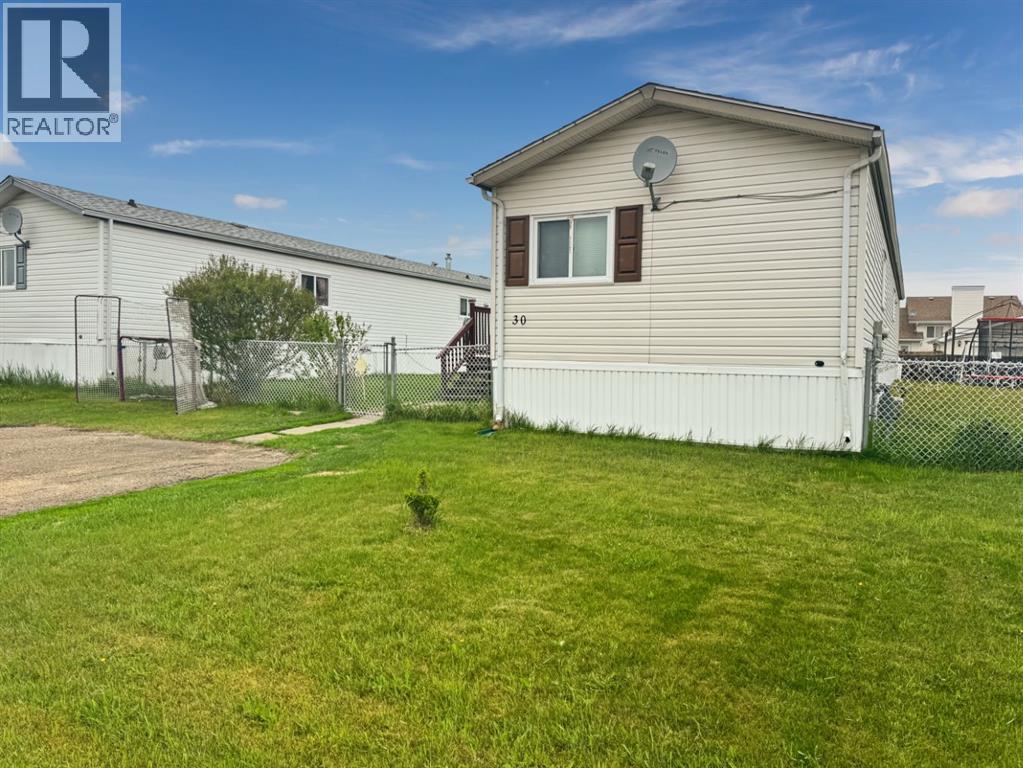
Check out this updated 1,216 sq. ft. mobile home conveniently located close to shopping, schools, and other amenities. Featuring 3 bedrooms and 2 full bathrooms, this home is an excellent option for young families, first-time buyers, or those looking to downsize without sacrificing space. Numerous updates have been completed over the past two years, including new flooring, furnace, kitchen renovations, and appliances, making this home truly move-in ready. The spacious primary bedroom offers a walk-in closet and a private 4-piece ensuite complete with a relaxing jetted tub. The bright, updated kitchen features ample cabinetry, a pantry, and plenty of workspace for meal prep and entertaining. The comfortable living room overlooks the yard and provides a welcoming space for family gatherings. At the opposite end of the home, you'll find two additional bedrooms and a 4-piece bathroom, offering privacy and functionality for family members or guests. Outside, the well-maintained yard includes a 10' x 10' shed for extra storage and a generous 10' x 20' deck—perfect for enjoying your morning coffee or relaxing on warm summer evenings. There's very little left to do but move in and enjoy! (id:51989)
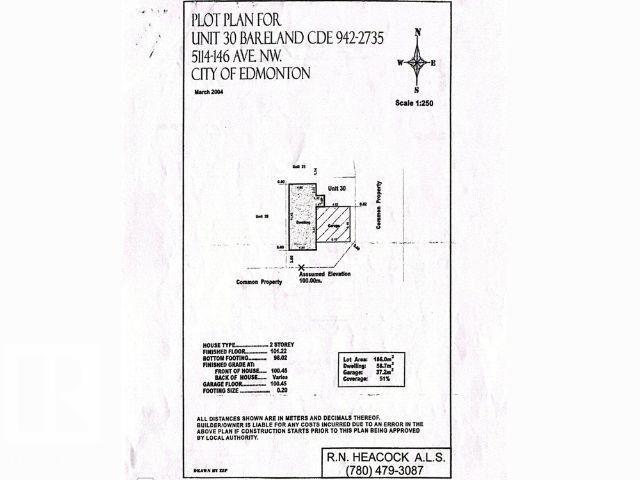
Fantastic opportunity to build your custom detached condominium in a newly developed townhouse condominium community in Northeast Edmonton. This vacant lot is ideally located close to a variety of amenities, including shopping, schools, parks, and major transportation routes. An approved building plan is already in place for a 1,672 sq. ft. home featuring 3 bedrooms and a double attached garage, making it ready for construction. (id:51989)