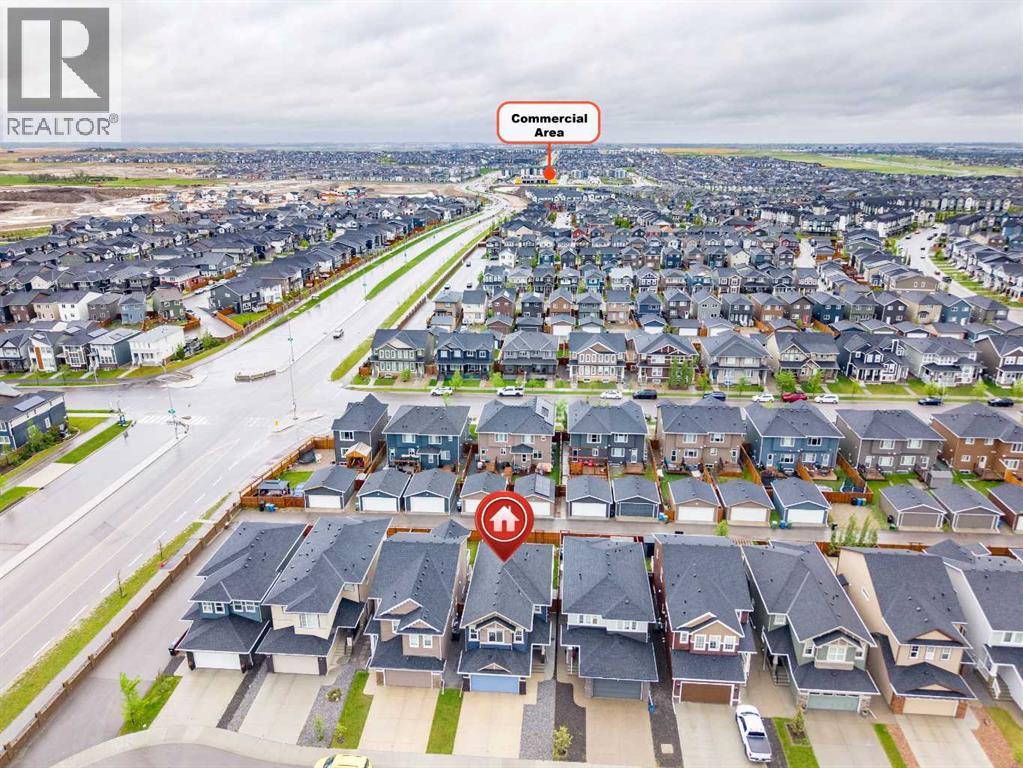
Welcome to 54 Evansfield Green NW, a fully developed family home offering 2,846 sq ft of total living space in one of NW Calgary's most established communities. Turn key throughout, with premium upgrades including a fully installed Radon Mitigation System and a top of the line Kinetico Water Softener built for Calgary's hard water.The bright, open concept main floor centres on an expansive chef inspired kitchen running over 20 feet with a massive central island. It flows effortlessly into the spacious dining area and inviting living room, creating a natural hub for entertaining and everyday family life.Upstairs is designed for privacy and comfort. A generous 230 sq ft bonus family room gives you a true second living space or media centre, separating the bedrooms from the main floor. The primary suite offers a spacious layout, deep walk in closet, and a luxurious 5 piece ensuite. Two additional well sized bedrooms, a 4 piece main bath, and a convenient upper laundry room complete the level.The fully finished basement was completed with permits and includes a separate entrance, a 250 sq ft recreation room, a large fourth bedroom, and a modern 3 piece bath. Ideal for guests, teenagers, a home gym, or extended family.Recent updates include a new air conditioning system and completed roof work, both fully documented.Located minutes from Evanston's schools, parks, and shopping, with a new K-9 school approved for the community and seamless access to Stoney Trail. Book your private showing today. (id:51989)
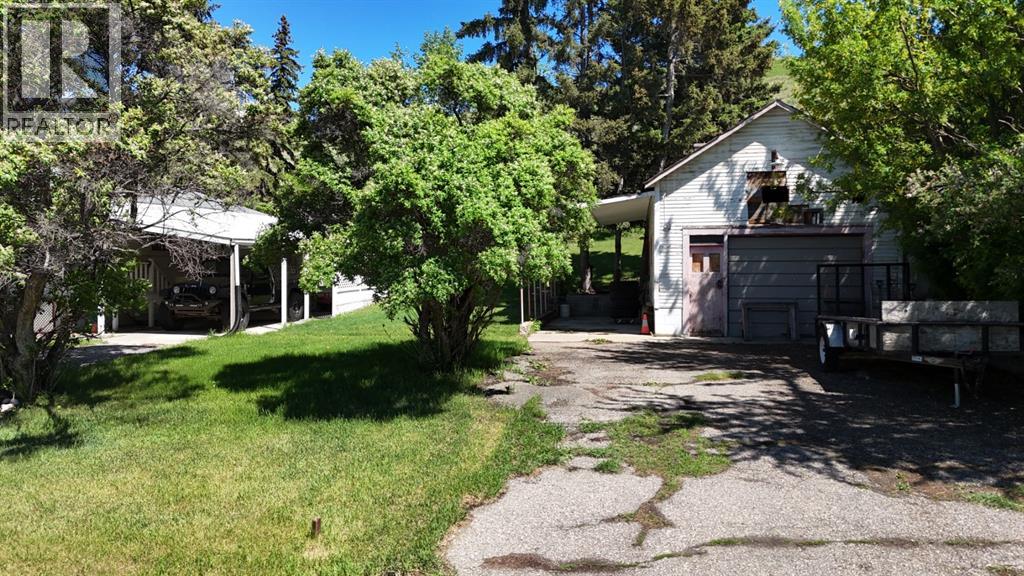
***OPEN HOUSE THIS SATURDAY, AUGUST 15th, FROM 10 AM -12 PM*** Attention Investors or builders! Spanning an impressive 50 x 130 feet with no rear neighbours, this prime parcel offers unique potential for re-zoning to C-HD for Commercial Historic Downtown (currently zoned R-LD for Residential Low Density), opening doors to a multitude of commercial ventures just steps from Cochrane's vibrant core. This lot is located next to properties with C-HD zoning (C-HD allows for Artist Studio/ Professional office/Child Care/Day Home/Dwelling Multi unit/ Fitness studio/ Health care office/Hotel/Retail/Financial service). This property offers exceptional exposure along Highway 1A, drawing attention and clients with ease. A mere block from the vibrant pulse of Downtown Cochrane, this location promises both high visibility and convenient access to local amenities, services, and the lively community atmosphere. Call to book a showing today! The adjacent lot to the west is also for sale MLS A2318121. (32175893) (id:51989)
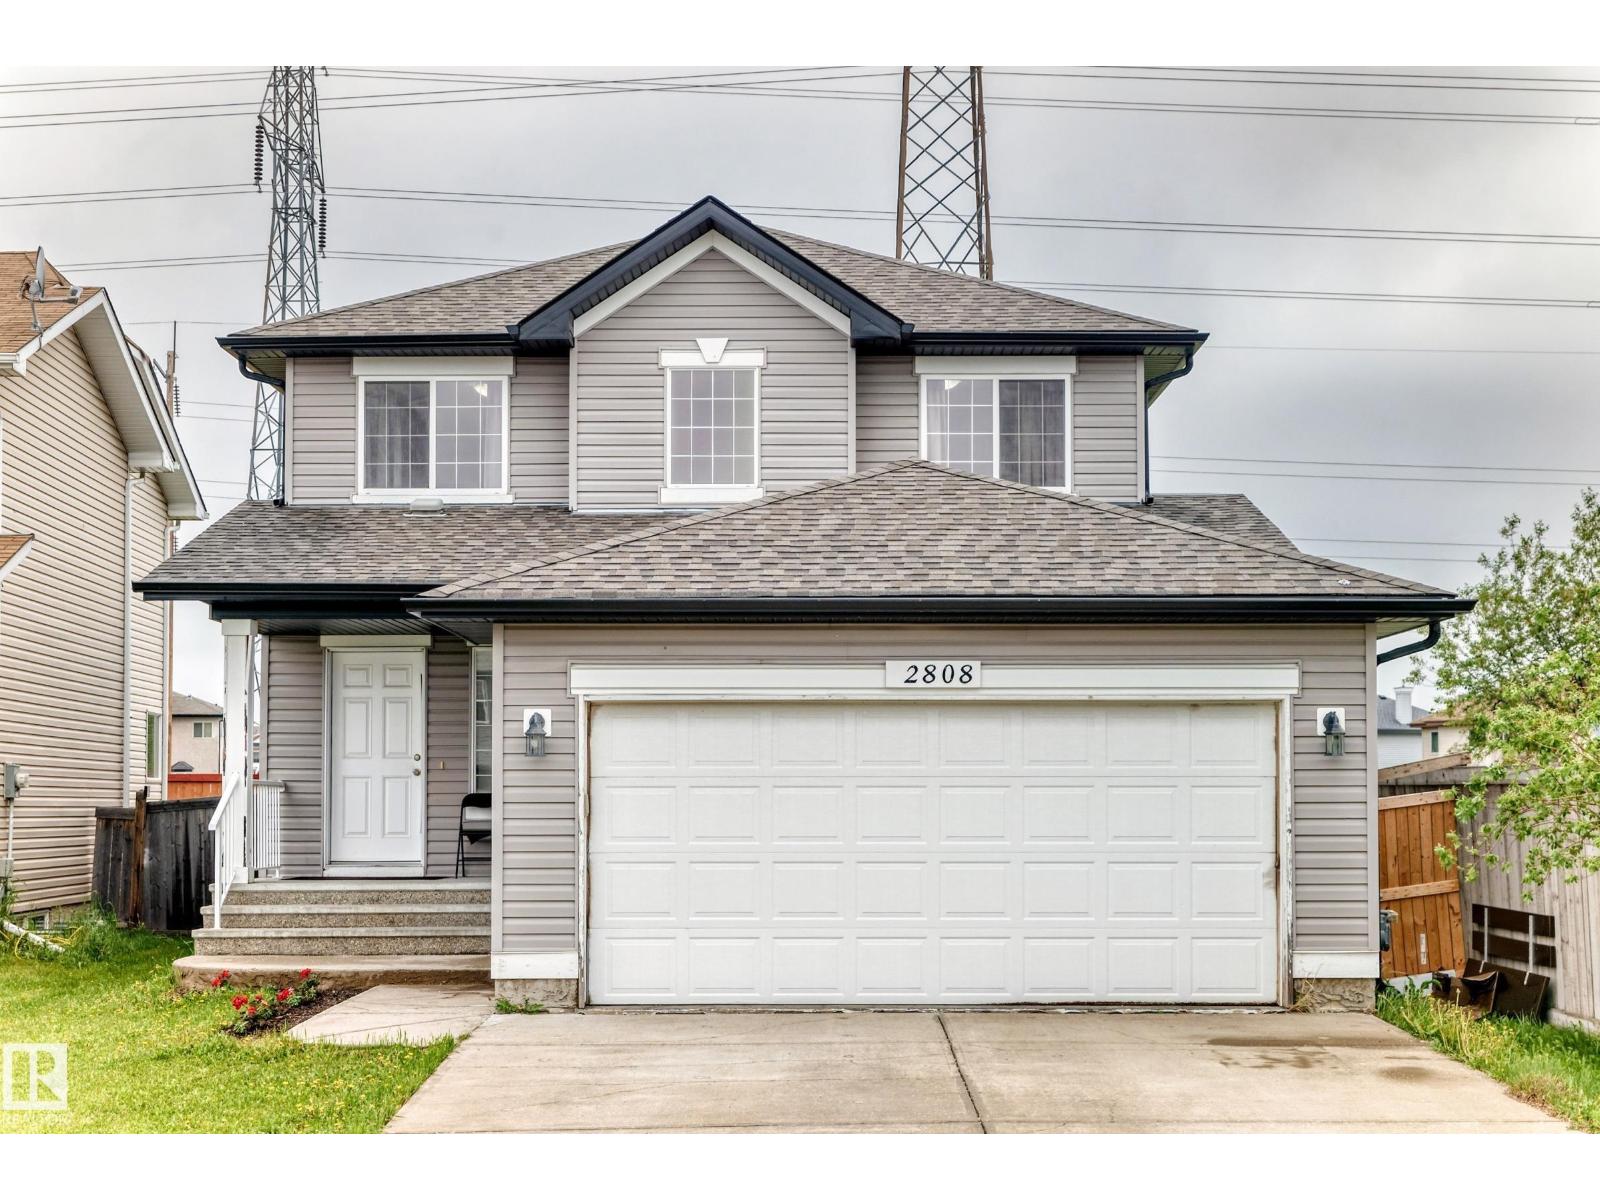
Wild Rose Beauty! Backing to a walkway, this spacious 2,055 sq. ft. home was built by Avi in 2009 and offers a functional layout with 3+1 bedrooms and 3 full bathrooms. The main floor features both a formal living room and a cozy family room with a gas fireplace, along with a BEDROOM & FULL BATH—perfect for guests or extended family. The practical kitchen is designed for everyday cooking and entertaining, complete with a central island and ample cabinetry. Upstairs, you'll find a large primary bedroom with a private ensuite, plus two generously sized bedrooms. Enjoy the fully landscaped and fenced backyard with a deck, ideal for outdoor gatherings. Conveniently located close to Father Michael Troy Catholic Junior High School, shopping, parks, and all amenities, with excellent access to major routes for easy day-to-day living. A perfect family home in a desirable neighborhood! (id:51989)
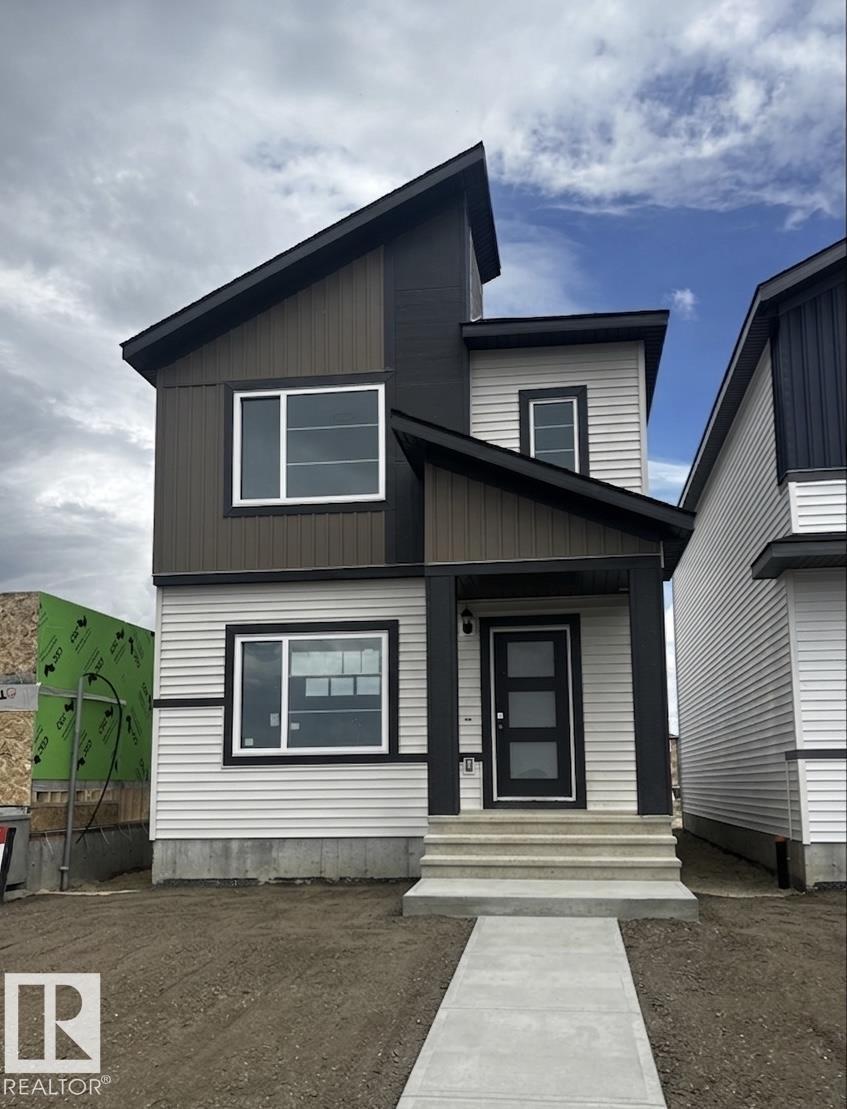
Welcome to this stunning, under construction 4-bedroom, 3-bathroom 2-storey home, beautifully situated in the highly desirable West Edmonton community of Stillwater. Perfectly designed for modern living, convenience, and investment potential, this home is located just minutes away from all major amenities, shopping, and dining. The bright, open-concept main floor features a spacious living area centered around a cozy fireplace, a beautiful kitchen with separate dinning area, and a highly functional main-floor bedroom/den serviced by a full bath—ideal for guests, extended family, or a home office. Upstairs, you'll find a versatile central bonus room, and three bedrooms, including a primary bedroom with 4 piece bathroom with dual sinks and a large walk-in closet. Completing this exceptional property with fully finished double garage at the rear, offering secure parking. (id:51989)
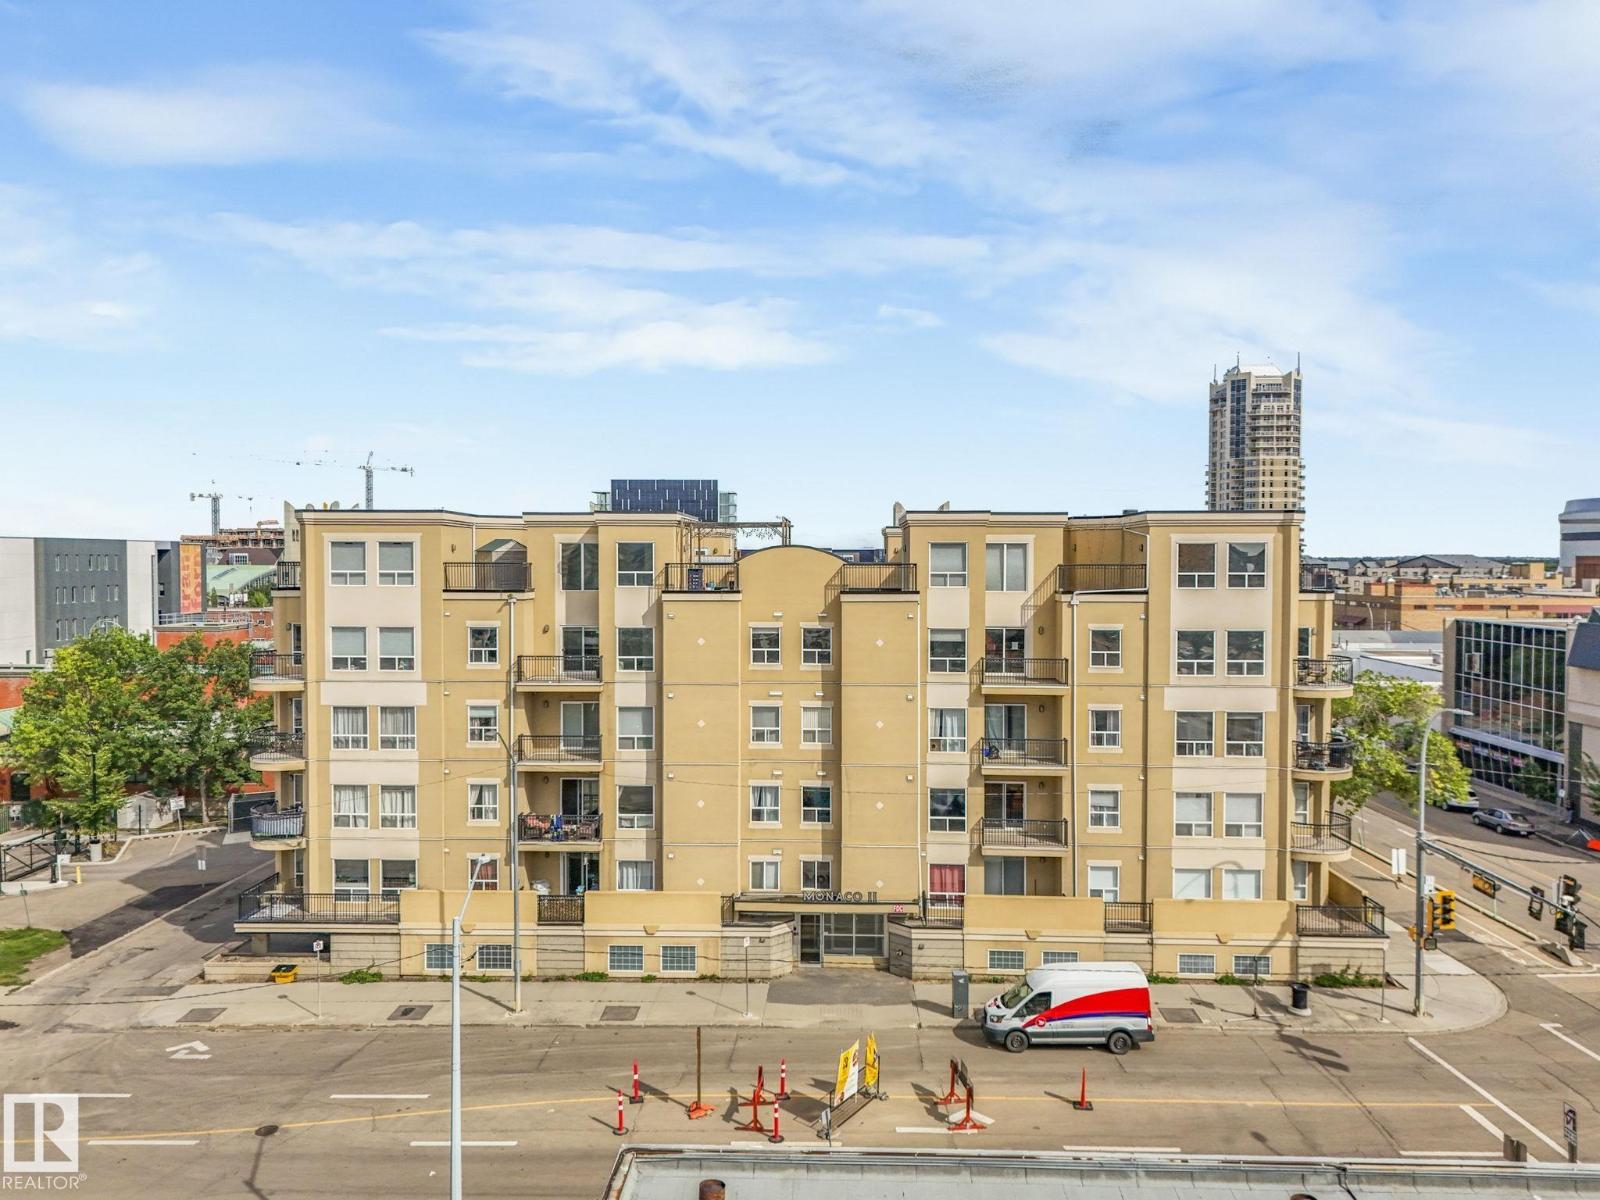
Welcome to Monaco II! This bright and spacious 2-bedroom condo offers south-facing exposure, filling the home with natural sunlightthroughout the day. Featuring 9-foot ceilings, a cozy fireplace, and a private balcony, this unit combines comfort and style. Enjoy theconvenience of 5 appliances, including in-suite laundry, and underground parking for added security. Built in 2004, this well-maintainedbuilding is ideally located close to amenities, transit, and downtown. Condo fees include heat & water. Motivated sellers – quick possession available! Don’t miss your chance to own this fantastic unit at #310, 10606 102 Avenue, Edmonton. (id:51989)
Backing Onto a Ravine | Fully Finished Walkout | Almost 3000 Sq. Ft. Developed Living Space - Welcome to this beautifully maintained walkout two-storey home, ideally situated on a quiet ravine lot in the highly sought-after community of Edgemont. Offering over 2,100 sq. ft. above grade and almost 3,000 sq. ft. of developed living space, this exceptional property combines comfort, functionality, and an unbeatable location. Backing directly onto a west-facing ravine, the home enjoys outstanding privacy, picturesque natural views, and spectacular sunset vistas. The landscaped backyard creates the perfect outdoor retreat, while the spacious upper deck is equipped with a gas BBQ hookup and exterior water lines for added convenience. The bright and inviting main floor features a well-appointed kitchen with granite countertops, ample cabinetry, a corner pantry, and a sunny breakfast nook overlooking the ravine. The adjacent family room offers a cozy gas fireplace, while the formal dining room and front living room provide excellent space for entertaining. A private main-floor office, convenient laundry room, and 2-piece powder room complete this level. Upstairs, you'll find three generously sized bedrooms, each with its own walk-in closet, along with two full bathrooms. The spacious primary suite features a walk-in closet and a 4-piece ensuite, creating a comfortable private retreat. The fully finished walkout basement adds valuable living space with a large recreation room, fourth bedroom, full bathroom, extensive storage, and the added comfort of in-floor heating. Recent updates include new shingles (2024), a newer hot water tank, and a new garage door, offering peace of mind for years to come. The double attached garage provides excellent parking and storage.Ideally located close to schools, parks, pathways, shopping, and major transportation routes, this outstanding ravine property offers a rare opportunity to enjoy one of Edgemont's most desirable settings. (id:51989)
FRESHLY RENOVATED HOME | BEAUTIFUL BACKYARD | FRONT ATTACHED GARAGE | FINISHED BASEMENT | LOCATED IN SOUGHT-AFTER ROYAL OAK | WELL-MAINTAINED | Welcome to this beautifully updated and meticulously maintained home in the highly sought-after community of Royal Oak. Offering an exceptional blend of comfort, style, and functionality, this family-friendly home is move-in ready and loaded with upgrades throughout.Step inside and immediately appreciate the beautiful hardwood flooring that flows throughout the main level. The impressive open-to-above foyer creates a grand first impression, filling the entryway with natural light and a sense of spaciousness. Fresh paint throughout the home, newly painted ceilings, updated door and window casings, and new blinds provide a modern, refreshed feel from top to bottom.The bright and spacious living room is the perfect gathering place, featuring a cozy gas fireplace and an open-concept design that seamlessly connects to the kitchen and dining areas. The well-appointed kitchen offers abundant cabinet space, newer stainless steel appliances, a large island, and a pantry complete with custom built-in shelving for optimal organization. The adjacent dining area is bright and inviting, making it ideal for both everyday family meals and entertaining guests. The main floor is further complemented by a convenient 2-piece powder room and a dedicated laundry area with updated cabinetry.Upstairs, you'll find a stunning bonus room with vaulted ceilings and a second gas fireplace, creating the perfect space for family movie nights or relaxing evenings. The spacious primary retreat features a walk-in closet and a beautifully appointed 4-piece ensuite with updated countertops and modern plumbing fixtures. Two additional generously sized bedrooms and another updated 4-piece bathroom complete the upper level.The fully developed basement offers even more living space, featuring a large recreation room, an additional bedroom, a full bathroom , ample storage, and a utility room. Outside, the backyard is truly a showstopper. Enjoy beautiful low-maintenance landscaping, a stunning patio area, and plenty of space for outdoor entertaining. Whether you're enjoying your morning coffee, hosting summer BBQs, or simply relaxing outdoors, this backyard is designed to impress.Additional features include built-in speakers throughout the home, central vacuum rough-ins, newer carpet upstairs, updated bathroom countertops, newer laundry cabinetry, and an attached front double garage.Located in the desirable community of Royal Oak, this exceptional home is close to schools, parks, shopping, restaurants, transit, and numerous amenities, making it the perfect place to call home.Don't miss this incredible opportunity to own a beautifully upgraded home in one of Northwest Calgary's most desirable neighbourhoods. (id:51989)
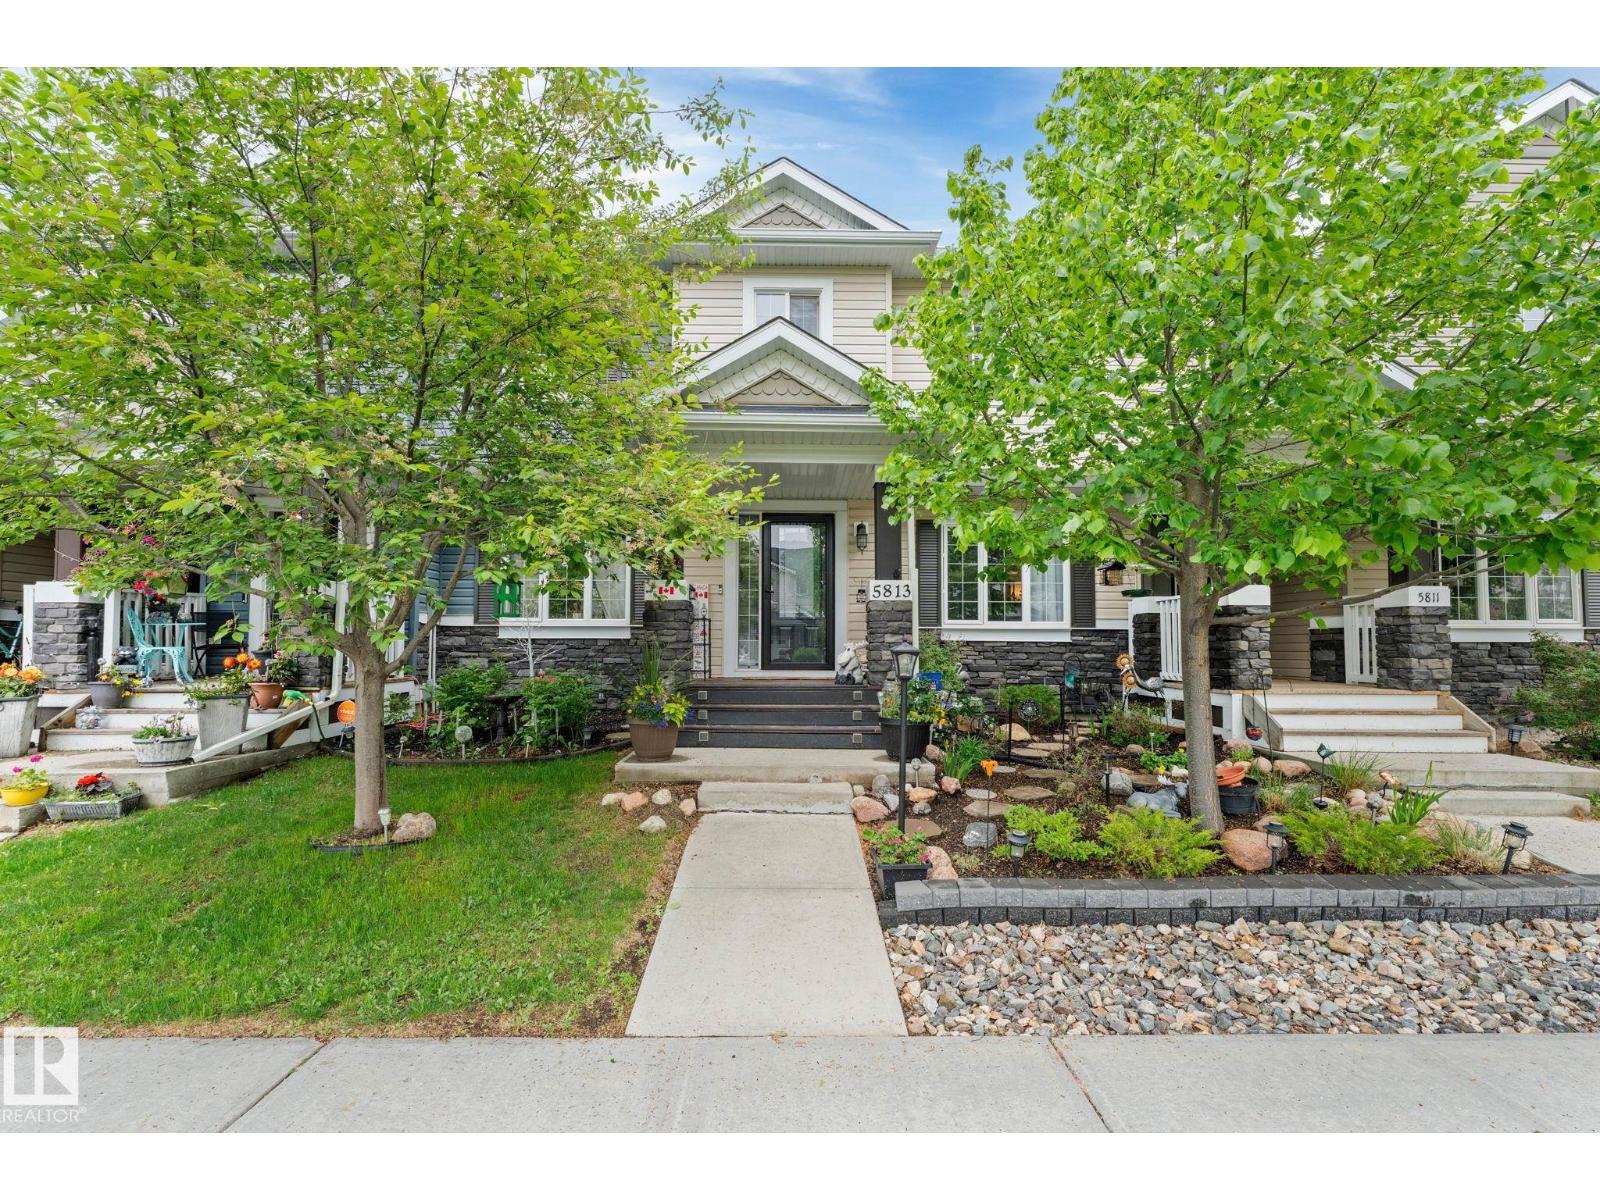
MOVE IN READY! CENTRAL A/C! NO CONDO FEES! Pride of ownership throughout. This beautifully maintained townhouse in the heart of Beaumont is tucked away on a quiet street and is steps away from trails, ponds, and Dansereau School, this home offers the perfect blend of convenience and peaceful living. Featuring 3 bedrooms and 2.5 bathrooms, this property is ideal for first-time buyers, downsizers, or investors alike. The open-concept main floor is perfect for everyday living and entertaining, while the spacious primary bedroom provides a comfortable retreat. The basement has already been started and is ready for your finishing touches, allowing you to customize the space to suit your needs. Outside, you'll appreciate the low-maintenance front and backyard landscaping, creating a private oasis to relax and enjoy. The double detached garage offers incredible storage, complete with attic space above—perfect for seasonal items and extra gear. Pride of ownership throughout, move-in-ready home. Welcome home! (id:51989)
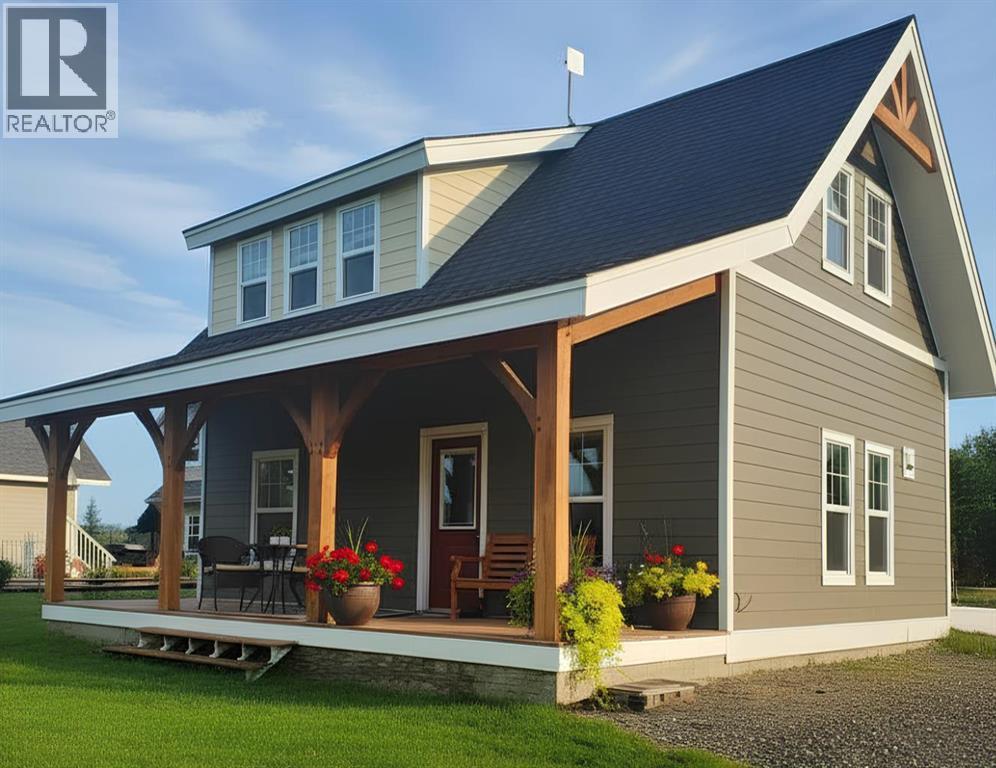
Step into the enchanting gated community of Cottage Club at Ghost Lake, where you can leave the hustle and bustle of everyday life behind and immerse yourself in serene relaxation. This vibrant retreat boasts an impressive array of amenities, including direct lake access, a convenient boat launch, a private beach, playgrounds, an indoor swimming pool, tennis and volleyball courts, and inviting BBQ areas, ensuring endless fun and leisure!This delightful home showcases stunning vaulted ceilings adorned with custom wood beams, creating an airy and inviting atmosphere. The main floor features a chic kitchen with striking onyx-colored countertops and modern stainless steel appliances, alongside a spacious bedroom and a common four piece bathroom.Venture upstairs to discover a second bedroom and loft space ideal for an office or a space to read a book and relax. Every window offers picturesque views, enhancing the charm of both levels. Built on a solid ICF block foundation and equipped with gas heating, this cottage also boasts a generous yard, ready for a garage that can provide additional living space.Situated on a prime corner lot, you’ll find yourself just a stone’s throw from the Ghost Lake Lifestyle Centre, the picturesque lake, and the dock. Embrace the enchanting lake lifestyle, conveniently located near Cochrane, Canmore, and Calgary. At Cottage Club, every season brings exciting opportunities for outdoor adventures! (id:51989)
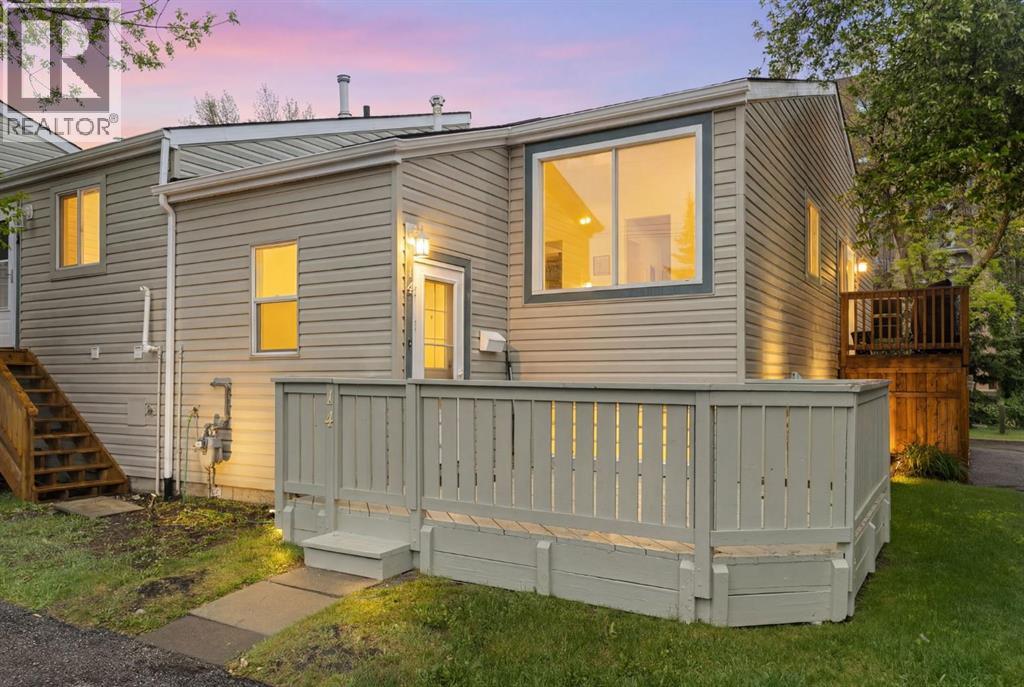
Welcome to Unit #14 at Riverside Ridge in the northwest community of Bowness. This professionally updated, multi-level condo features three bedrooms, one full bathroom, and a newly added main-floor powder room completed in 2026. The flexible main-level bedroom easily transitions into a private home den. Fresh professional paint covers all walls and kitchen cabinetry, complemented by a newly integrated dishwasher and new stove. High-end interior updates include modern luxury vinyl plank flooring across the main level, plush new carpet on the lower level, and a remote-operated kitchen skylight installed in 2025, with automatic rain and wind sensors to protect from the elements. Positioned away from main traffic at the end of the complex, the property offers a quiet location with assigned parking directly in front of the entrance. The development borders the Bow River and its expansive regional pathway system, delivering immediate outdoor recreation access. Residents live steps from Bowness Park and a short drive from the local Farmers' Market. The surrounding area maintains a distinct, village-like character with an established collection of independent shops, restaurants, and professional services. Commuting is effortless with easy access to Stoney Trail, Market Mall, the University of Calgary, and the Trans-Canada Highway for quick escapes to the mountains. These units don’t come up often book your showing today! (id:51989)
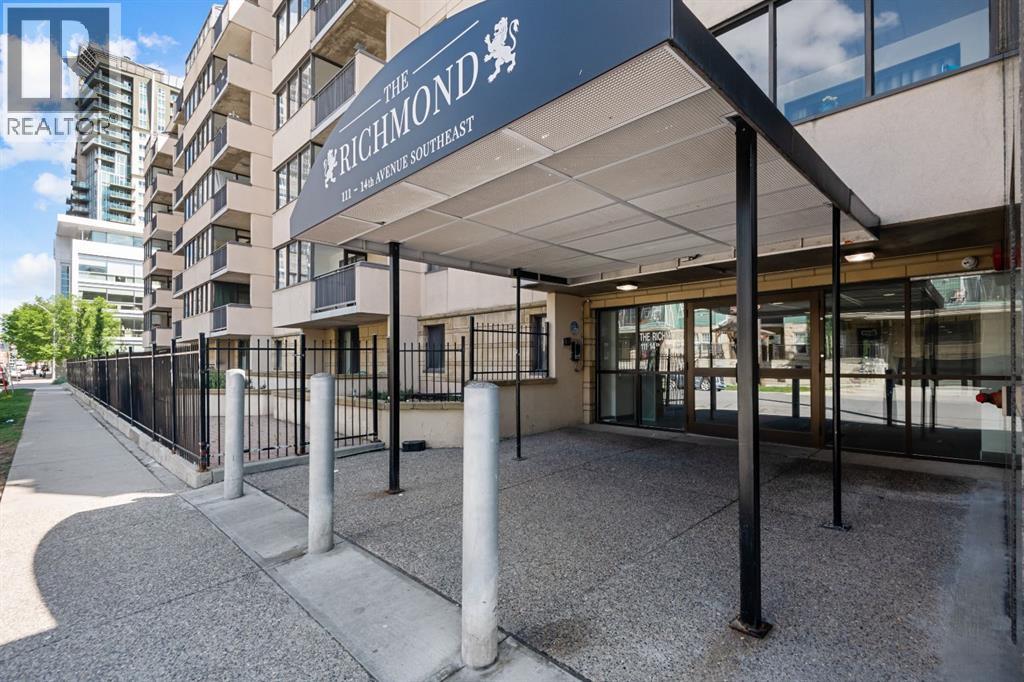
You can have it ALL for a reasonable price!!! Fabulous downtown condo - 2 bedroom/1 bath with Renovations done over the years. Most outstanding is the KITCHEN!! CLASSIC, CUSTOM built 10 years ago and lovingly cared for!! Quartz counters, functional, pull out drawers and exceptional Kenmore stainless steel appliances featuring convection microwave/hood fan and double ovens in electric stove; glass tile backsplash; stainless steel double sink and pullout tap all highlighted with recessed and track lighting!! Super CLEAN, OPEN floor plan, SPACIOUS, sunny and well laid out HOME! The Lino, carpet and paint were all done about 14 years ago and still - lots of life left!! Primary bedroom has custom built closet with organizers and drawers!! The bathroom was updated 2 years ago with a new vanity, toilet and sink! Spare room has a wall bed/desk for work or company - fun! Blooming flower boxes encourage you to stay awhile and enjoy your south facing sunroom with coffee or your favourite drink! The shades come down to help you stay cool in the heat!! Underground parking and walking distance to downtown make this a perfect place to live! Must be seen to be appreciated.... (id:51989)
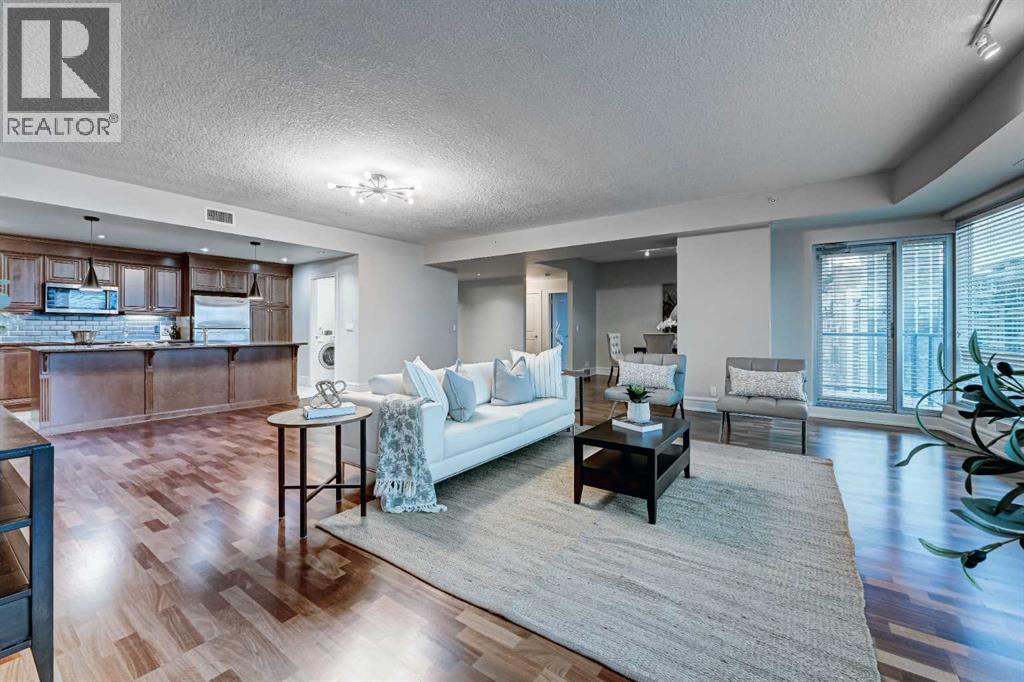
Experience elevated downtown living in this exceptional residence at FIVE WEST, one of Calgary’s premier luxury condominium addresses. Offering nearly 2,000 sq. ft. of sophisticated living space, this stunning home features 2 spacious bedrooms, a generous den, and 2.5 bathrooms, all perfectly positioned to capture breathtaking views of the Rocky Mountains, Bow River, and Calgary’s dynamic skyline.Ideally located on the west edge of downtown, you'll enjoy unparalleled walkability to Calgary’s finest restaurants, boutiques, river pathways, and Kensington via the iconic Peace Bridge. This sought-after lock-and-leave lifestyle combines luxury, convenience, and spectacular scenery.Designed with entertaining and everyday comfort in mind, the open-concept floor plan is highlighted by expansive floor-to-ceiling windows that flood the home with natural light while framing panoramic views in every direction. A private custom-tiled foyer welcomes you into the residence, where rich hardwood flooring and a spacious dining area set the stage for elegant living.The gourmet kitchen is a chef’s dream, featuring stainless steel appliances, granite countertops, and a large island that overlooks the inviting living room with a gas fireplace and stunning south-facing city views. The thoughtfully designed layout offers exceptional privacy, with two generous bedrooms, each complete with its own ensuite bathroom and walk-in closet.The luxurious primary retreat boasts spectacular mountain and river valley views, a spa-inspired ensuite with steam shower, and a spacious walk-in closet. A large den provides the flexibility of a home office, media room, or guest bedroom.Additional features include two private balconies, one with a natural gas BBQ hookup, a large laundry room, a powder room for guests, a spacious storage locker, and two titled underground parking stalls.Residents of FIVE WEST enjoy an impressive collection of amenities, including concierge service, a party room, rooftop te rrace, car wash bay, indoor visitor parking, and excellent acoustic soundproofing throughout the building.Just steps from the Bow River pathways, Prince’s Island Park, River Café, and the vibrant shops and restaurants of Kensington, this is a rare opportunity to downsize from a larger home without compromising on space, comfort, or luxury.Luxury, location, and lifestyle—this remarkable residence offers it all. (id:51989)