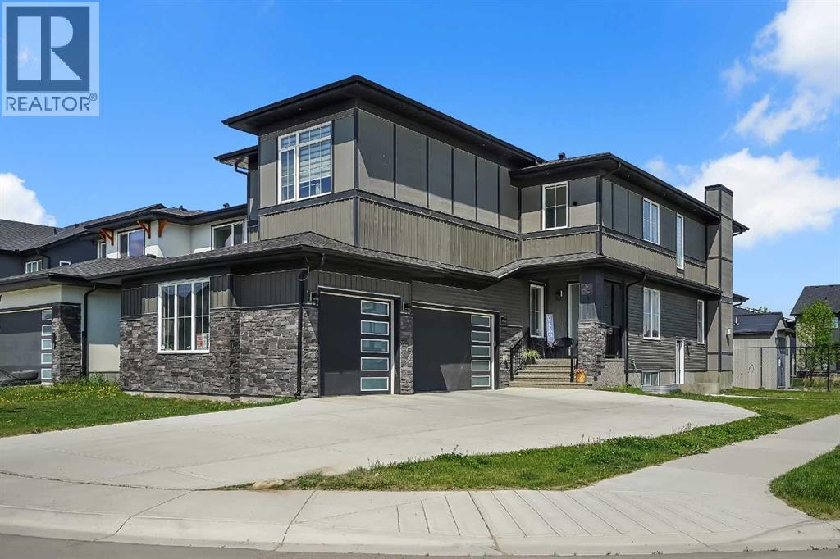
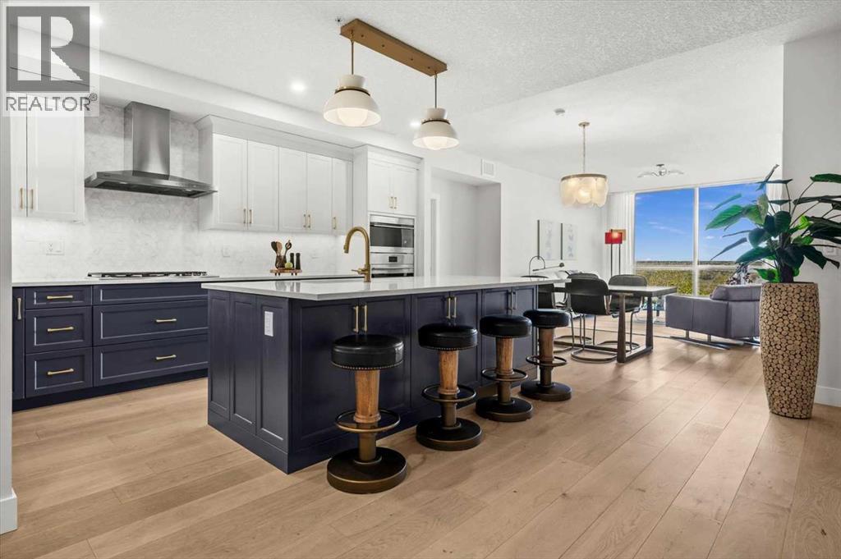
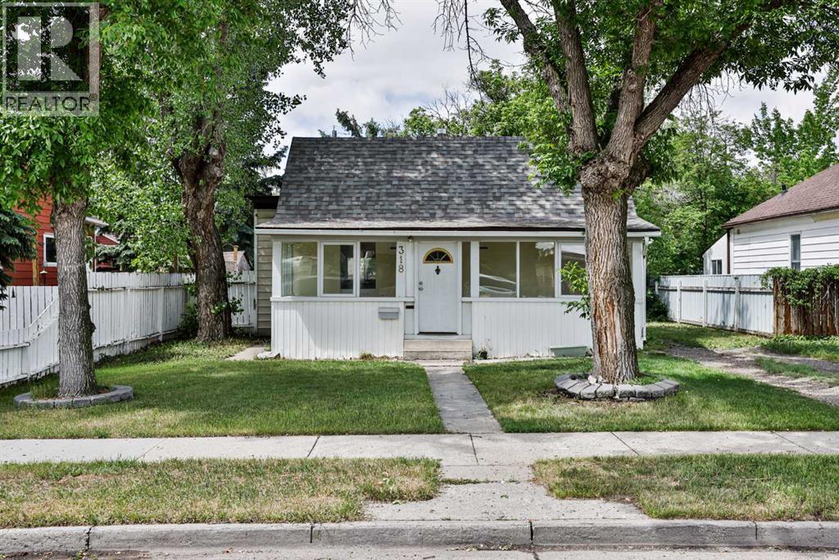
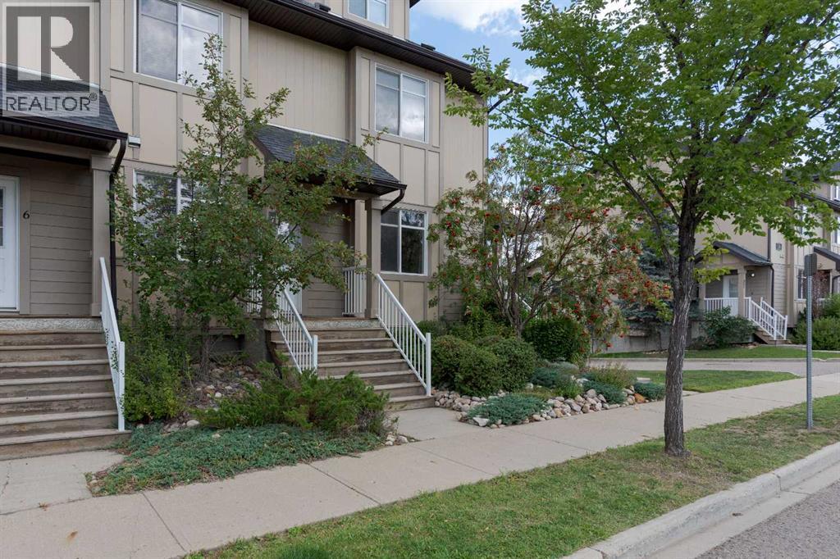
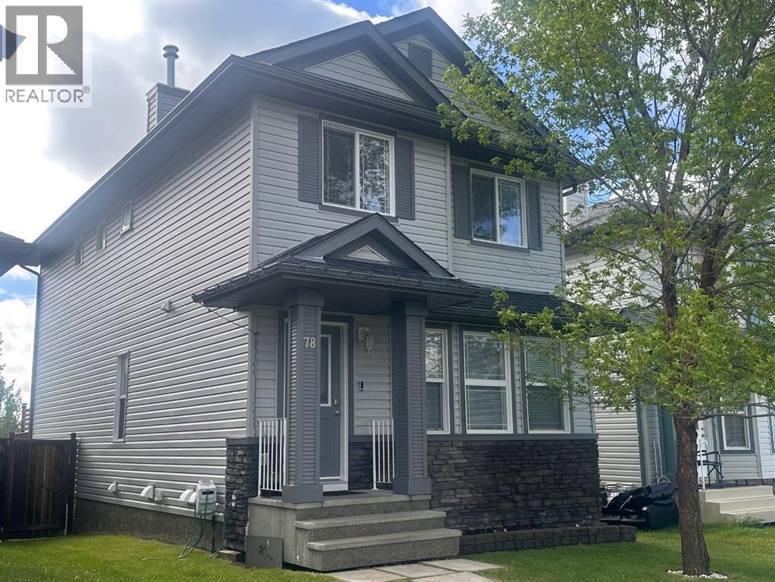
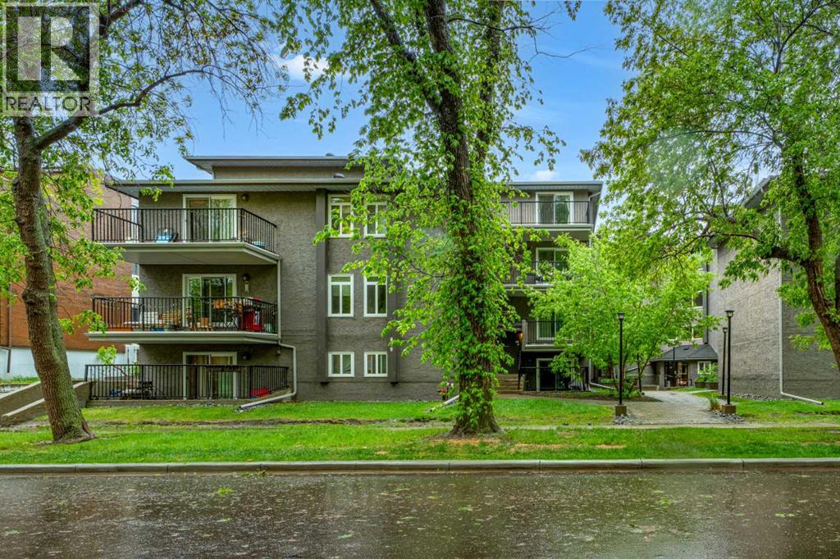
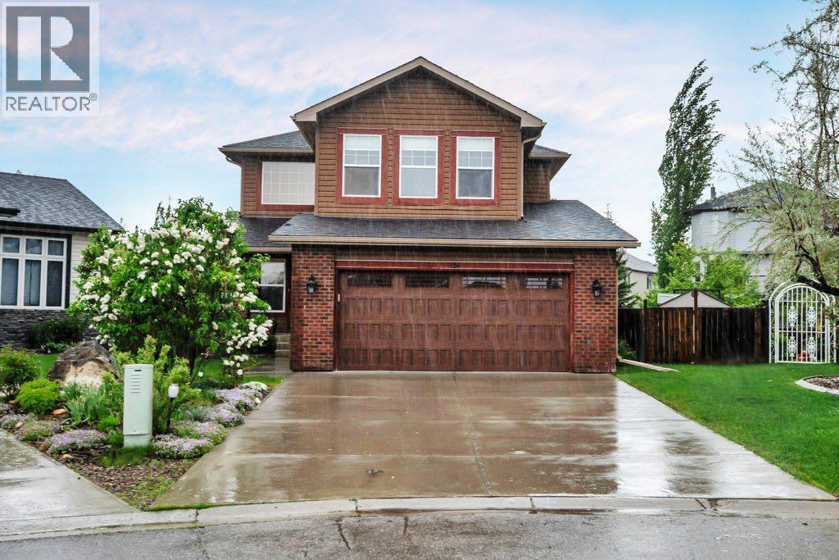
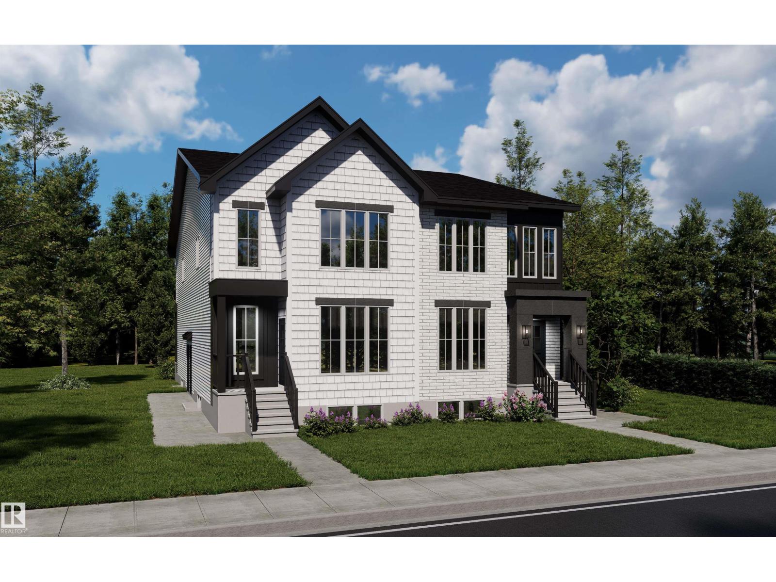
7 Beds | 5 Baths | Corner Lot | Open-To-Below | Massive Attached Garage | Finished Basement | Chestermere Living | Welcome to 192 Sandpiper Landing, a spacious and functional home situated on a desirable corner lot in Chestermere. Designed with large families and multi-generational living in mind, this home offers 7 bedrooms, 5 bathrooms, multiple living areas, and a fully developed basement with a kitchen. The main floor features a bright living room with fireplace, large great room, dining area, spacious kitchen, spice kitchen, mudroom, bedroom, and a full 3-piece bathroom. The massive attached garage provides exceptional parking, storage, and workspace potential. Upstairs offers 4 bedrooms, including a generous primary bedroom with walk-in closet and 5-piece ensuite, plus a large family room, open-to-below feature, upper laundry, and two additional full bathrooms. The finished basement adds even more value with 2 bedrooms, a full bathroom, and kitchen area, giving you excellent flexibility for extended family or guests. Located close to parks, pathways, schools, shopping, and Chestermere Lake, this home delivers space, function, and convenience, book your showing today! (id:51989)
Welcome to The Views, where luxury condo living feels more like a private bungalow surrounded by nature. Formerly the Arbutus show suite, this exceptional ravine-facing residence offers 2,248 sq. ft. of beautifully designed single-level living, with the elevated finish package and thoughtful details expected from a former show suite. Floor-to-ceiling windows frame the natural surroundings and bring a calm, elevated feel into the home from the moment you walk in. The main living space is warm, open, and inviting, with wide-plank hardwood, a modern tiled fireplace, and uninterrupted ravine views that create a quiet backdrop for everyday living. At the heart of the home is a stunning chef’s kitchen, designed with a generous island, quartz countertops, upgraded Wolf and Sub-Zero appliances, elegant two-tone cabinetry, upgraded hardware, and a massive walk-in pantry just steps away. It is both beautiful and highly functional, with the kind of storage and workspace rarely found in condo living. The primary suite feels like a true retreat, with ravine-facing windows, space for a sitting area, an impressive walk-in closet system, and a beautifully finished 5-piece ensuite with a freestanding tub, glass shower, dual vanities, and refined modern finishes. The second bedroom also enjoys ravine views and its own private ensuite, creating a comfortable space for guests or family. A dedicated office area and private rec/media room add incredible flexibility, whether you need work-from-home space, a quiet reading room, or a cozy place to unwind. Thoughtful upgrades continue throughout, including electric blinds, air conditioning, upgraded cabinetry, generous in-suite storage, a separate storage locker, and two titled side-by-side stalls in the heated underground parkade. The building is secure, impeccably maintained, and designed for true lock-and-leave living, with a building water softener, owner lounges, a fitness centre, sauna, golf simulator, visitor parking, and beautifully finished outdoor BBQ and fire pit areas. With pathways just outside the building, West 85th nearby, and quick access to the Trans-Canada Highway, this is sophisticated, peaceful, one-of-a-kind living at The Views. (id:51989)
Here is your opportunity to own a property in the Westminster neighbourhood! Located close to the elementary school, pool, park, transit, grocery stores, downtown, and many everyday amenities, this home offers convenience and potential.Featuring 2 bedrooms and 1 bathroom, this home sits on a great-sized lot with plenty of options to consider. Whether you're looking for a place to call home, an investment property, or a lot with future development potential, this property is worth a look.Improvements include 100-amp electrical service, updated plumbing, and new kitchen and laundry room flooring that is on the way. The inviting front porch adds character and provides a great spot to relax and enjoy your morning coffee.Move-in ready and offering flexibility for a variety of buyers, this is an opportunity to get into homeownership while also considering future possibilities. Be sure to check out the photos and virtual tour to see everything this property has to offer. (id:51989)
Welcome to 7,136 Fontaine Crescent! This meticulously maintained townhouse, proudly owned by its original owner since development, offers the perfect blend of modern updates and an unbeatable downtown location. Tucked into a quiet area backing onto greenspace and surrounded by beautiful trails, you’ll enjoy a peaceful lifestyle while staying close to Keyano College, schools, shopping, and all essential amenities. Inside, the thoughtful layout features an upgraded kitchen with granite countertops, glass tile backsplash, updated cabinetry, and with stainless-steel appliances to really tie in the space. Upstairs, you’ll find two spacious bedrooms, each complete with its own private 4-piece ensuite. Both bathrooms have been upgraded with sleek glass shower doors, adding a touch of modern elegance. A powder bathroom on the main level ensures added convenience for guests. Durable vinyl plank flooring flows throughout the kitchen down to the tandem attached garage that is fully finished, complete with epoxy flooring and finished stairwell walls, making it ideal for storage, hobbies, or simply keeping vehicles protected year-round. With its meticulous care, original ownership, and prime downtown setting, this townhouse is a rare find. Perfect for first-time buyers, students, professionals, or investors seeking a low-maintenance lifestyle in the heart of Fort McMurray. (id:51989)
Welcome to an exceptional opportunity in the highly sought-after lake community of Crystal Shores — where homes under $575K are incredibly rare and lifestyle is everything.This beautifully updated home offers over 2,000 sq ft of developed living space, featuring 4 bedrooms, 3.5 bathrooms, and a fully finished basement designed for modern family living. From the moment you step inside, you’ll appreciate the care and upgrades that make this home truly move-in ready.Recent improvements include new siding and shingles (2018), high-end appliances (2025), luxury vinyl plank flooring, fresh interior paint, and fully renovated bathrooms, creating a clean, contemporary feel throughout. The inviting main floor features a cozy fireplace, open living spaces, and seamless access to the backyard — perfect for both everyday living and entertaining.Step outside to enjoy a private, fully fenced and landscaped yard, complete with a spacious deck ideal for summer evenings and gatherings.But what truly sets this property apart is the exclusive access to Crystal Shores Lake — offering year-round enjoyment including swimming, kayaking, paddleboarding, and winter skating. This is more than a home — it’s a lifestyle that few communities in Okotoks can offer.With only a handful of properties currently available in Crystal Shores, and this being the only opportunity in this price range, this is your chance to secure a home in one of Okotoks’ most desirable communities.Lifestyle. Location. Opportunity. Don’t miss it. With limited inventory in Crystal Shores, this is an exceptional opportunity to secure a home in this sought-after lake community. (id:51989)
Welcome home to your perfect starter condo in Renfrew. This unit has in-suite laundry, an underground parking stall, granite countertops, and an open-concept kitchen/living area for entertaining. The building is located on a quiet street with beautiful, mature trees that canopy over the road. Within a 10-minute walk, you can reach multiple restaurants, pubs, numerous small local businesses, gelato, & more. You are also a 5-minute drive from a variety of grocery stores, including the brand-new Co-op on 16th Avenue, Blush Lane Market in Bridgeland, or Superstore in East Village. This condo had a full renovation in 2015 and has an open kitchen with a breakfast bar, stainless steel appliances, and recently replaced windows & patio doors. The bathroom was thoughtfully redesigned with a soaker tub and a vanity with drawers. The bedroom is a good size and gets nice southerly light throughout the day. The Bosch washer & dryer are set in their own room with space to fold, hang, and store your cleaning supplies. This condo has all the things one could want for their first home - indoor, underground parking, in-suite laundry, close to everything, no carpet, an elevator, bike storage, and more, all for under $200,000! Stop renting and call your Realtor today! (id:51989)
Some homes are just meant for family and this is one of them! Located on a massive pie shaped lot in the premiere lake side community of The Cove in Chestermere this home has plenty of space for your family to grow. Step into the spacious and sunny front foyer with soaring vaulted ceiling and large 2nd story window for extra light. The open concept living area is perfect for everyday family life. The great sized kitchen with ample cupboard and counter space, raised breakfast bar with seating, stainless steel appliances and a corner pantry is open to both the dining room and the family room. You’ll be comfortable year round with a cozy gas fireplace with mantle for the cooler months and central air conditioning when it's hot. Large windows in both rooms showcase the towering and lush trees surrounding your home bringing the outside in. A designated home office on this level has comes with French doors allowing you the option to be part of the action or close the doors for privacy. The split upper level design is a practical layout with the terrific bonus room on one side. Your family will love hanging out together in this room for cozy movies nights or to study or curl up with a good book. On the other side of the upper level you’ll find 3 good sized bedrooms including the very spacious primary complete with a generous ensuite bath and walk-in closet. The other 2 bedrooms share the main bath. If you like to entertain you are going to love the fully finished basement complete with a wet bar and full bath with heated flooring for comfort. There are 2 flex spaces that you can use to best suit your needs as an extra study space, playroom, home gym or maybe a craft room. You’re going to enjoy summer to the fullest in this amazing outdoor space. The huge private yard is fully fenced and lushly landscaped. A composite deck with railing off the dining room is perfect for grilling, dining and relaxing. The ground level patio is surrounded by tons of grassy area for kids and p ets to play. 2 storage sheds will help you stay organized and keep your gardening tools out of the attached 2 car garage. You’re going to love living in The Cove where you can experience the idyllic Chestermere Lake lifestyle. You’ll enjoy close proximity to all amenities including beautiful parks, picturesque pathways, a huge off leash dog park, pickle ball courts and beach access - perfect for summertime fun and outdoor adventures. Don’t miss your chance to own this exceptional family home that seamlessly blends comfort, space and community living. Schedule your showing today and start living your dream lake lifestyle. (id:51989)
Where historic character meets thoughtful density. This fourplex is designed to blend seamlessly into Westmount, offering the classic charm of an estate home with the incredible strength of an 8-unit portfolio. Built for peace of mind: Designed for low maintenance with premium brick & Hardie front/back, new fencing, a zero-carpet interior, LVP flooring, high-efficiency furnace, triple-pane windows, precast concrete steps, window blinds, & full landscaping. Built for premium tenants: Attract executive renters with (4) 3-bed/2.5-bath uppers & (4) 1-bed lower suites. Features include slim shaker cabinets, Silgranit sinks, quartz countertops, 9' ceilings, fireplaces, & stainless steel appliances. Steps to Westmount School, community fitness centre, & 124 St. Each basement suite is metered with the unit above (4 gas / 4 power total). Includes 2 single detached garages, 2 paved surface stalls, & full Builder’s Warranty. Est. completion August 2026. (id:51989)
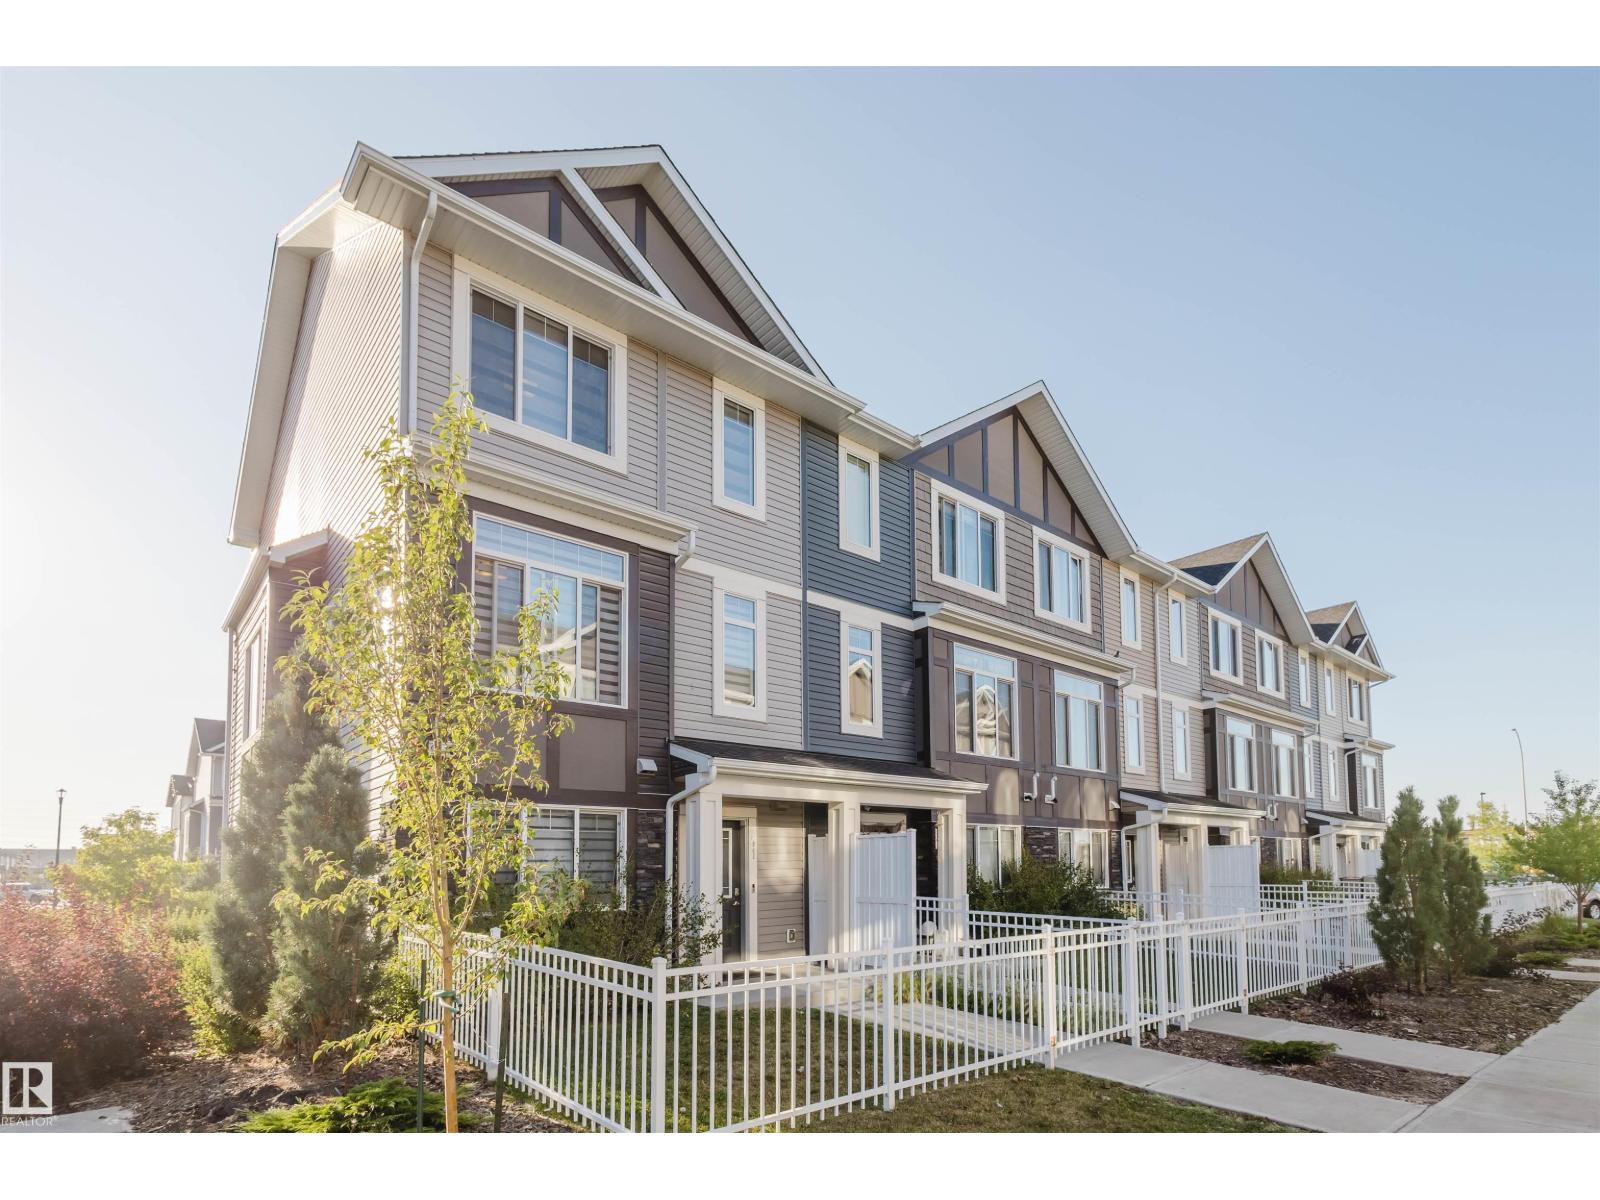
Upgraded three bedroom END UNIT with double attached garage. Upon entering find a den off the main entry which works well as a home office. Main floor features a large living room with a fireplace, dining room and kitchen with stainless steel appliances. Tons of large windows throughout flood the main floor with natural light. Off the kitchen is a west facing balcony where you can enjoy your morning coffee. On the upper level find three spacious bedrooms including the primary with a walk-in closet and full bathroom. Located within walking distance of restaurants shopping and amenities. Easy access to Whitemud Henday and QE2. (id:51989)
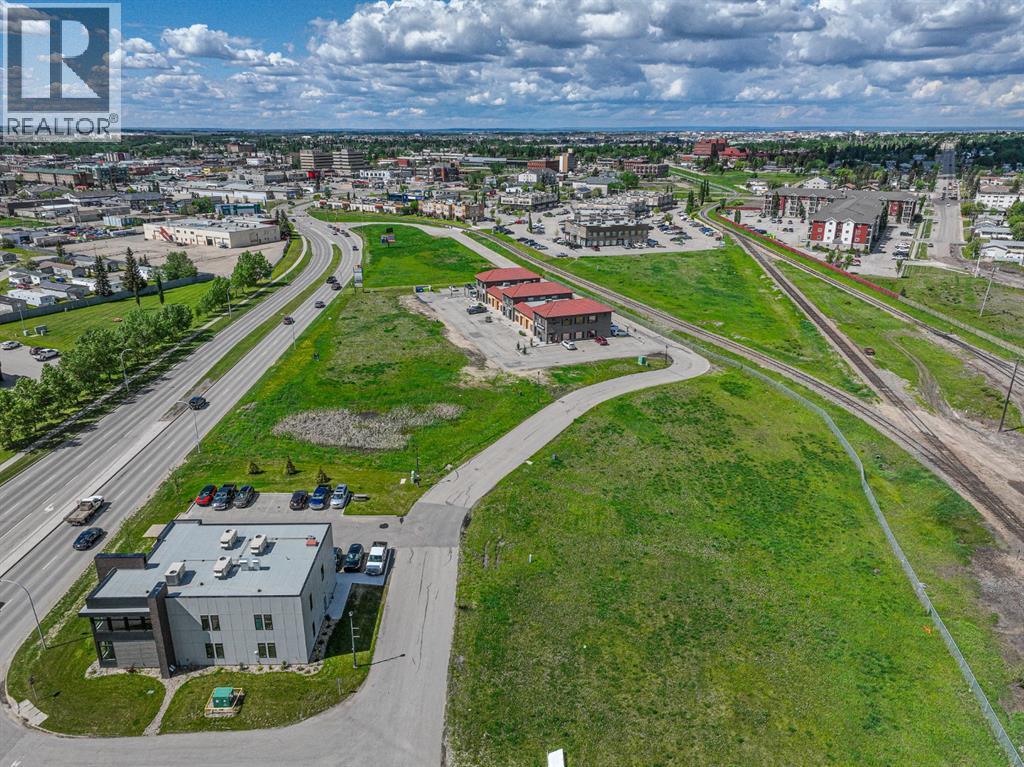
MAJOR PRICE REDUCTION- 0.81 ACRE LOT READY FOR THE 2025 CONSTRUCTION SEASON. Railtown has quickly become Grande Prairie's trendiest professional office & retail hub. A stellar mix of business can increase your exposure as well as your customer base. Located on one of the busiest arteries in the city the traffic counts surpass 10,000+ vehicles per day. A functional size 0.81 acre lot with good visibility to Resources Road. The architectural controls in the development have lead to a quality mix of buildings which will maintain the value & appeal of the area long into the future. Please call a commercial Realtor with any questions or to acquire further information. Lot price is plus GST. See available SITE PLAN in Supplements. (id:51989)
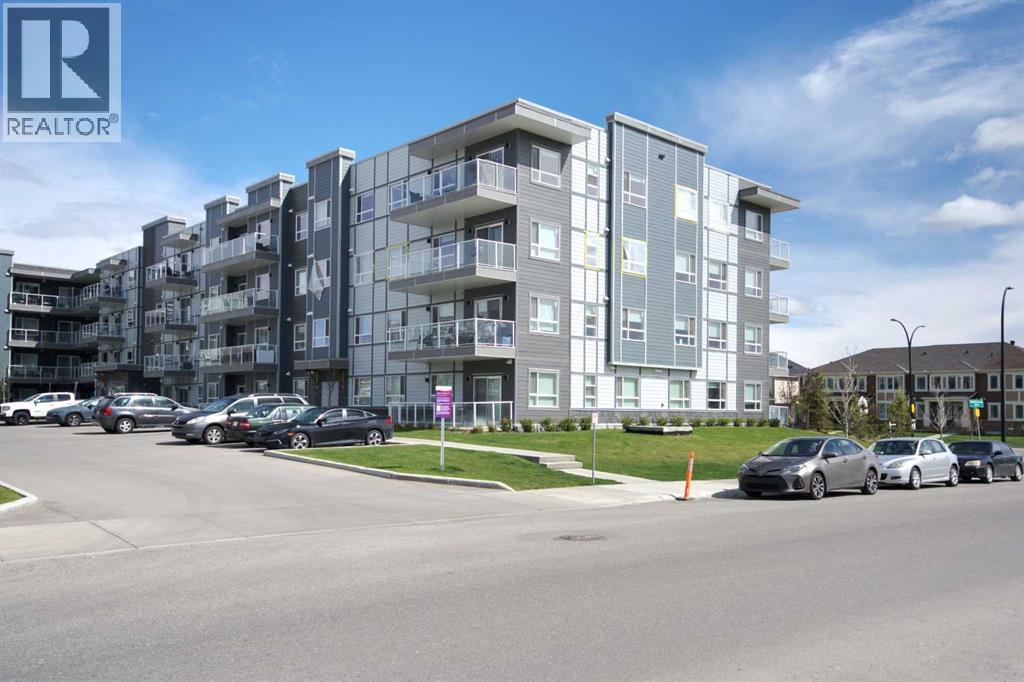
ABSOLUTELY STUNNING CORNER UNIT WITH SUNNY SOUTH AND WEST FACING WINDOWS ALLOWING MAXIMUM NATURAL SUNLIGHT TO PERMATE THROUGH THIS HOME. Allow yourself to be surprised and delighted by the high quality finishes, the deluxe GOURMET kitchen featuring full height cabinetry, quartz countertops, sleek stainless appliances, custom delux lighting package, and so many details to appreciate. This home has a posh master suite with gorgeous ensuite, designer colour pallette, fancy tile flooring and tiled shower in the master bathroom which is a retreat after a long bustling day in the city. HUGE BALCONY-TERRACE allows you to enjoy stunning views over the neighboring rooftops, enage in romantic conversation during late evenings and weekends. Second bedroom and bathroom for guests or additional family members. This home is special, unique in its location and orientation that affords privacy and serenity for those seeking solitude. Underground parking allows both security and protection from the elements. ARE YOU LOOKING FOR A BRIGHT, SUNNY HOME, WITH LUXURIOUS FINISHINGS AND THAT "JE NE SAIS QUOI" OR INDESCRIBABLE CHARM?? This is that place for charmed and discerning buyers seeking the best of the best in a NORTHWEST CARRINGTON ADDRESS. Wow! Wow,!Wow! This residence exudes elegance! (id:51989)
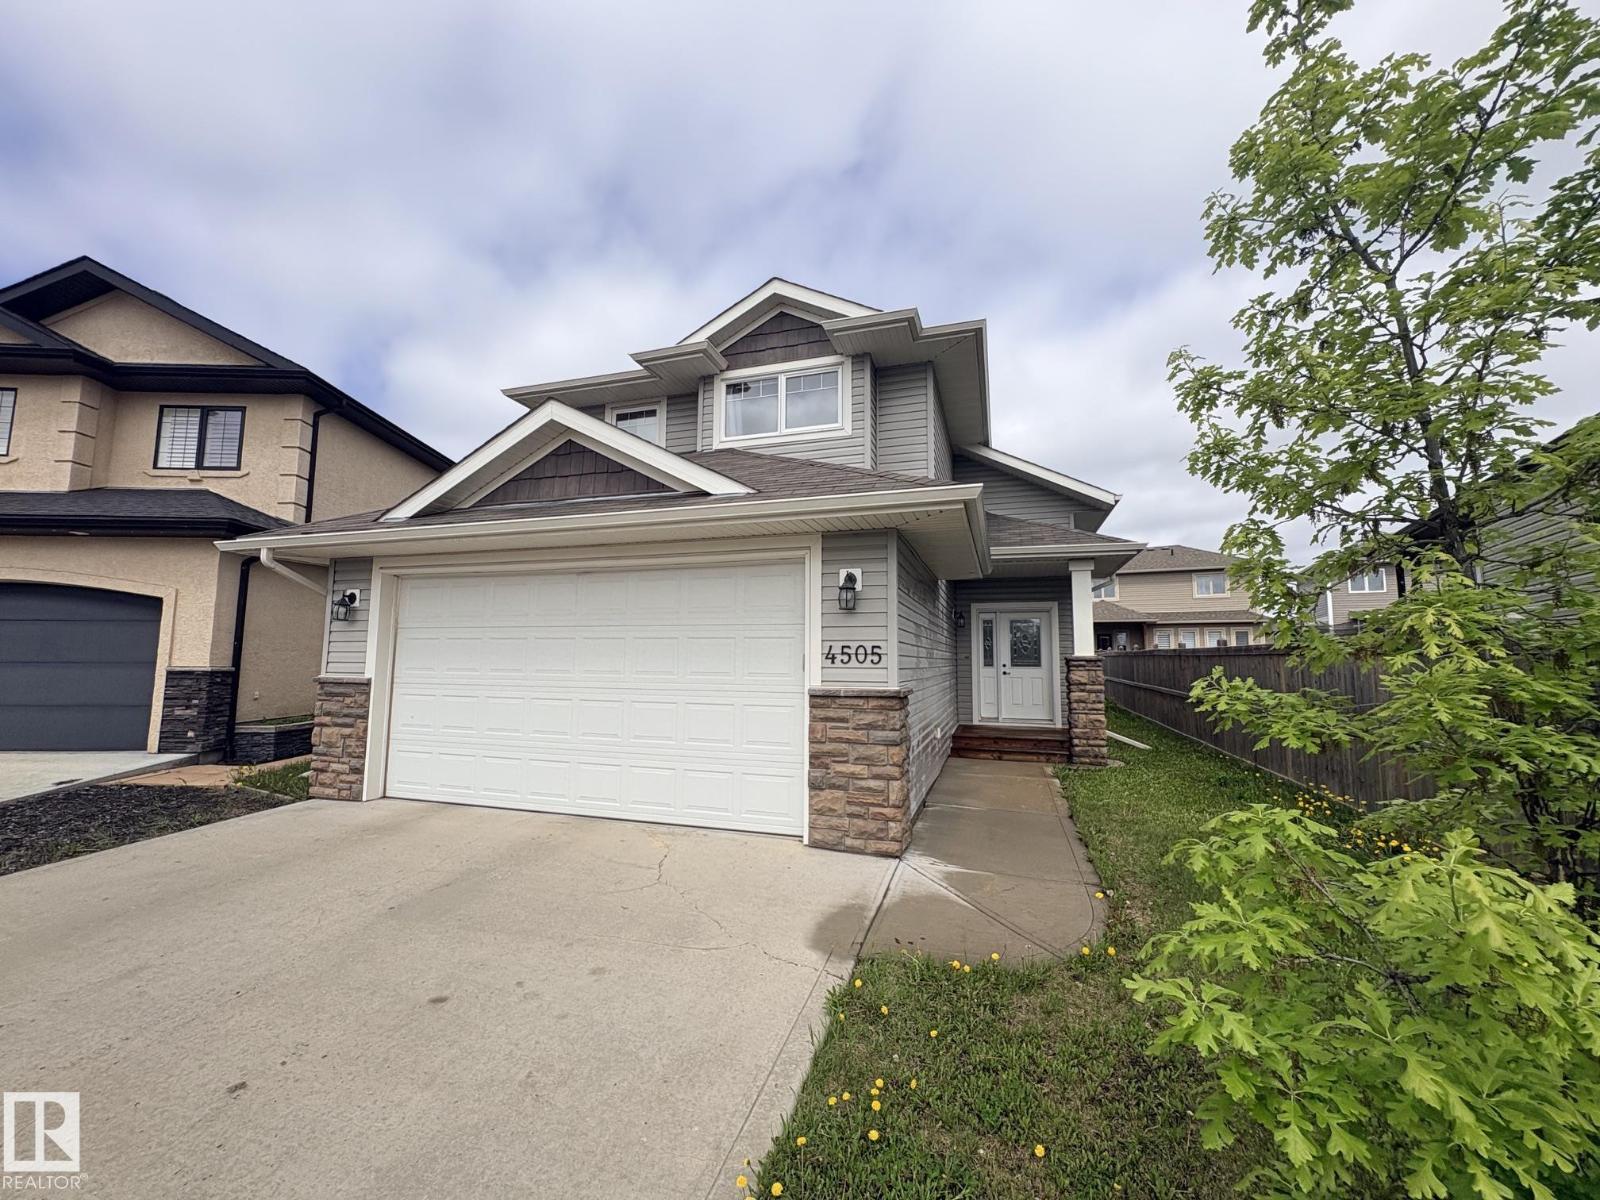
Ideally situated in a quiet cul du sac sits this 1129 sq.ft haley style home built in 2012 offering 4 bedrooms & 3 full bathrooms! This home combines comfort, functionality & affordability. Main floor features vaulted ceilings and hardwood floors in the main living area with a gas fireplace in the living room. Patio door leads out on to a 10 x 14 deck. Kitchen has a peninsula with raised eat at bar, under cabinet lighting and large built in pantry. Main floor is completed with one bedroom and 4 piece bathroom, upstairs the primary suite is well appointed with large walk-in closet and 4 piece ensuite. The basement is fully developed with in floor heating throughout connected to hot water on demand, two additional bedrooms, 4 piece bath and rec room. Double attached garage is fully finished and has a sump for water run off. Long driveway provides for additional parking space and the back yard is nearly fully fenced! Located in the beautiful and desirable Beau Vista area close to schools and parks!! (id:51989)