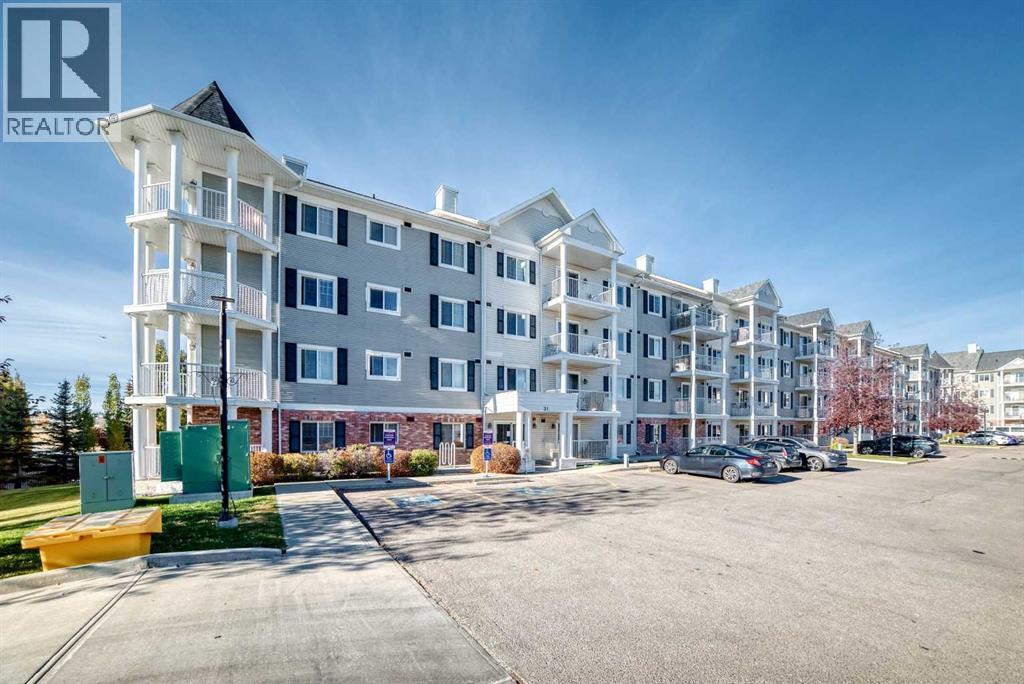
Beautiful 1 Bedroom Condo in Lighthouse Landing! Fantastic opportunity to own a well-kept Top-floor unit just steps from the lakeand walking paths. Features 9 ft ceilings, hardwood floors, a functional kitchen with stainless steel appliances and raised breakfast bar, bright and spacious living room walks out to the patio with a gas hookup for your summer BBQ. The bedroom includes a walk-through closet to a 4pc bath. This unit comes complete with a full-sized in-suite front-load washer and dryer, a storage locker, and an energized parking stall located directly in front of the entrance. Close to Vivo Rec Centre, shopping, restaurants, transit, and easy access to Stoney, Deerfoot Trails, Airport and Cross iron Mills. Don’t miss this great opportunity to move into this nice complex! (id:51989)
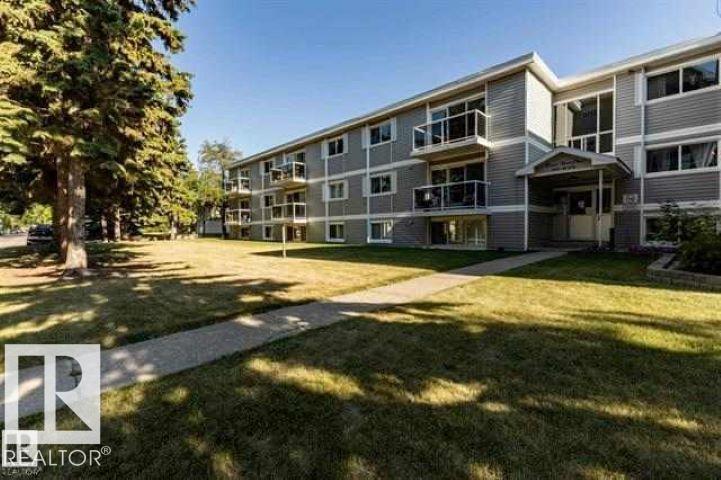
FABULOUS OPPORTUNITY FOR A FIRST TIME HOME BUYER OR INVESTOR. TOP FLOOR UNIT WITH APPORX. 650 SQ FT. LIVING SPACE. LAMNATED FLOOR AND CERAMIC TITLE THRU OUT THIS ONE BEDROOM AND ONE BATH UNIT. SPACIOUS LIVING ROOM WITH SLIDING DOOR TO BALCONY. KITCHEN WITH GRANITE COUNTER TOP, INSUITE LAUNDRY. THIS IS A PERFECT LOCATION JUST CROSS FROM BONNIE DOON MALL. STEPS TO LRT STATION AND FEW BLOCKS TO WHYTE AVE, U OF A AND RIVER VALLEY. (id:51989)
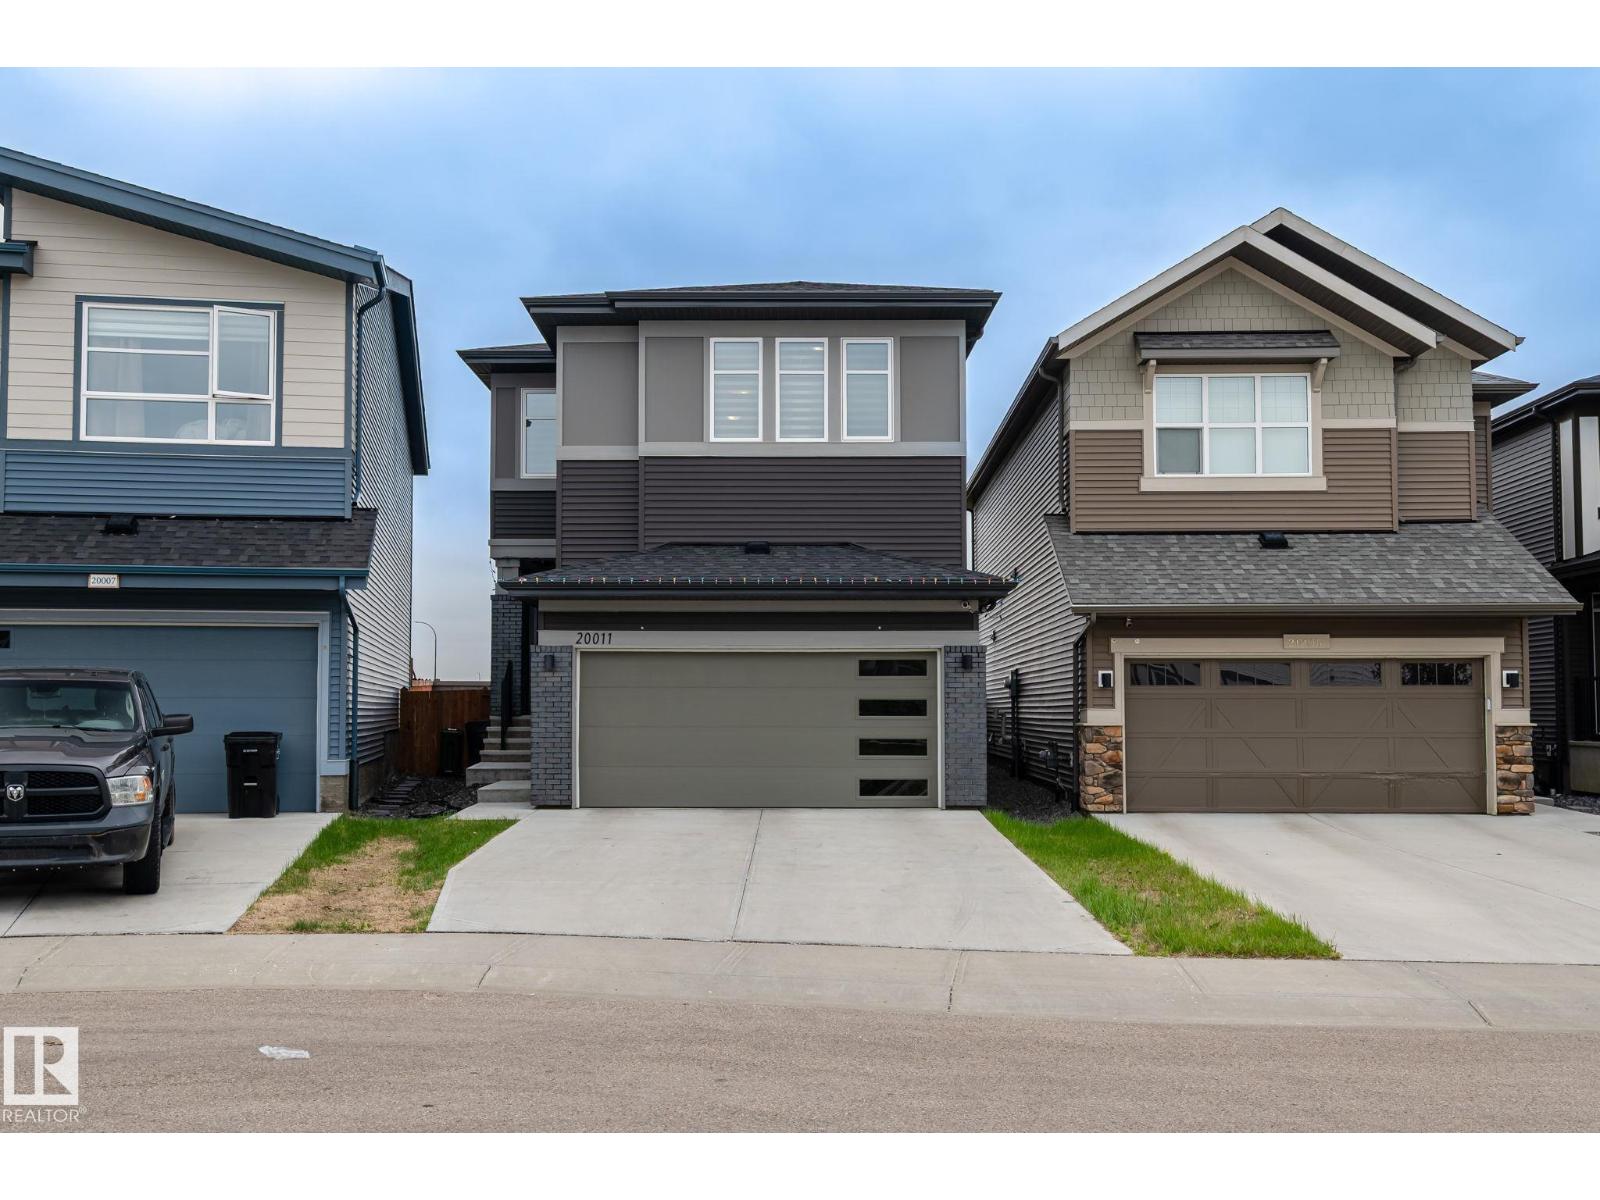
Welcome to Uplands! This RARE FLOOR PLAN features 3 bedrooms. each with its own WALK IN CLOSET , plus a dedicated OFFICE SPACE and spacious bonus room on the second floor. The open-concept main floor offers a bright kitchen, dining, and living area perfect for everyday living and entertaining. The primary suite includes a 4-piece ensuite and oversized walk-in closet. Along with 2 other good size bedrooms and a common wash room. Additional features include second-floor laundry, CENTRALIZED AIR CONDITIONING , CENTRALIZED WATER FILTER. a SIDE ENTRANCE for future legal suite potential, fully landscaped and fenced yard, a large deck with aluminum railings and no rear neighbors for added privacy. A perfect blend of space, functionality, and future potential in one of Edmonton’s most sought-after communities. (id:51989)
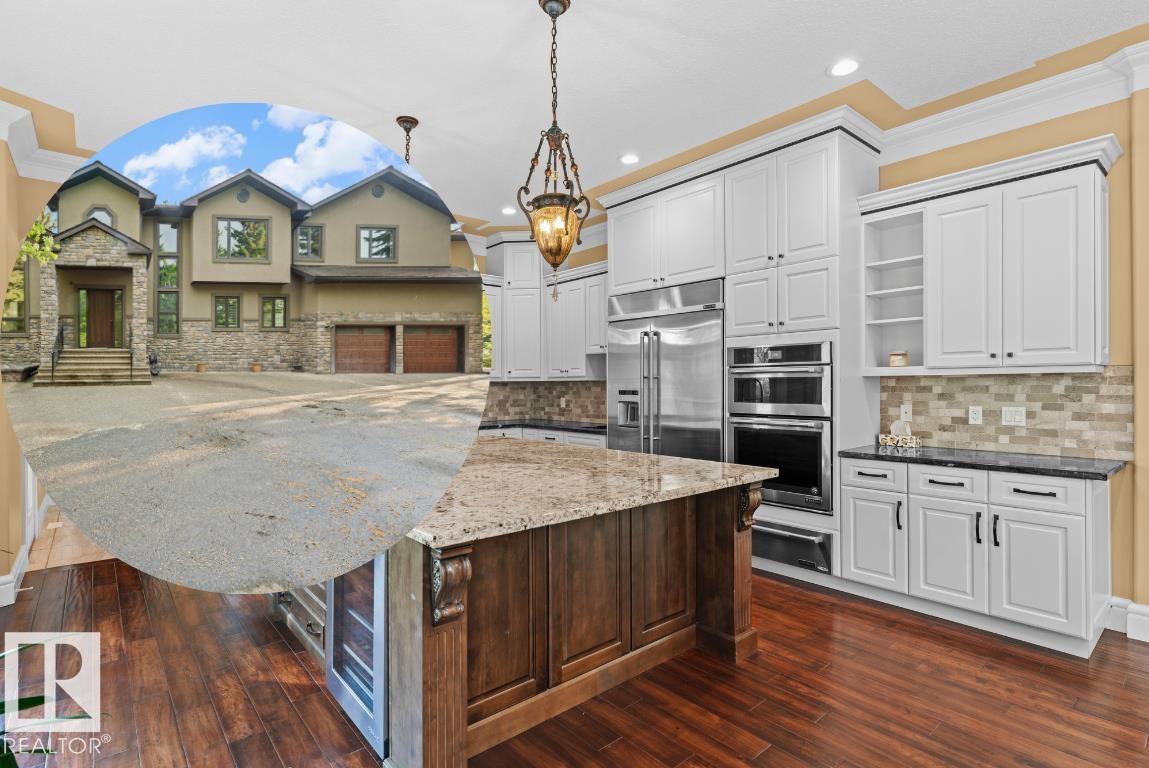
A ravine between you and the North Saskatchewan River makes it hard to believe this Urban Acreage sits inside the city. Rural Residential zoning on the 1.247 acre parcel opens options to apply for: veterinary business, agriculture, an outbuilding & events. Windermere is SW Edmonton's premier community for those who value proximity without compromising privacy, with shopping, dining & a theatre minutes away. The 2016 two-storey opens to a double-height great room anchored by a gas fireplace, its large SW-facing windows framing the private, treed grounds. The chef-ready kitchen pairs a 36 Wolf Rangetop with generous granite workspace. Upstairs, each secondary bedroom has its own ensuite, while the owner's suite offers extensive custom dressing space & a grand ensuite. A paved drive leads to a triple garage with a pass-through bay, and the fully finished lower level adds a dedicated theatre, with dual A/C. Proximity & privacy on a rare acre and a quarter, minutes from the city yet a world apart. (id:51989)
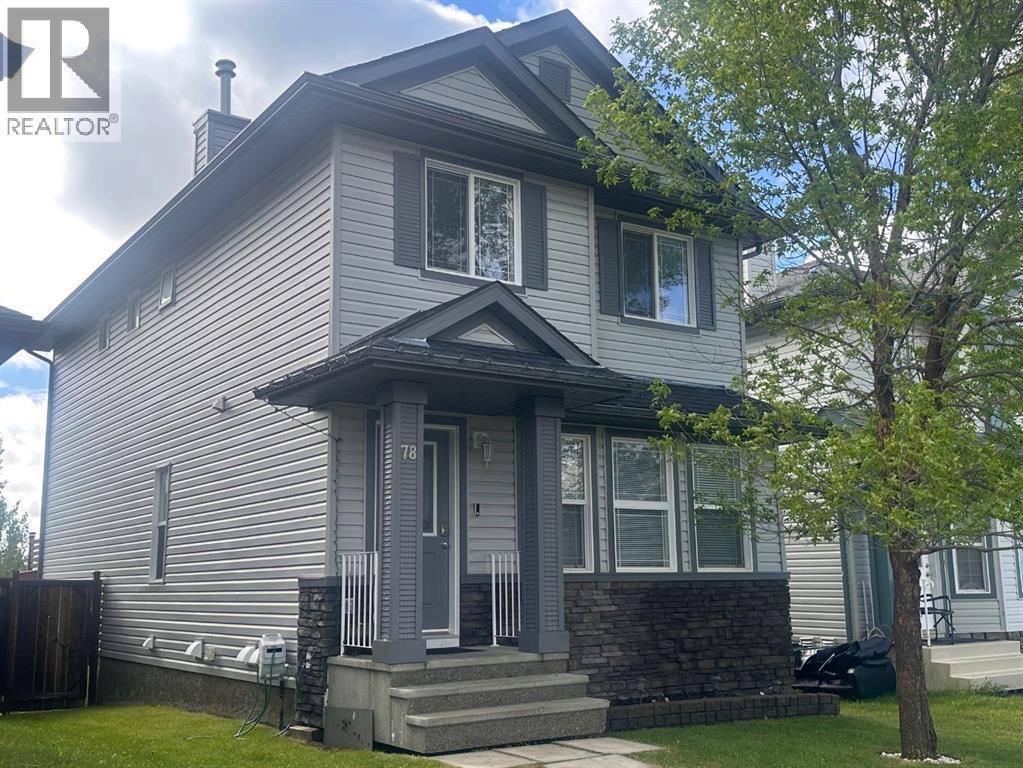
This impressive detached home is located in the highly desirable Carrington NW community, offering easy access to Stoney Trail. With approximately 2,300 sq. ft. of fully developed living space, this move-in ready home features 4 bedrooms and 3.5 bathrooms, thoughtfully designed for both comfort and functionality. Step inside to discover a bright and spacious living room with large windows that fill the space with natural light, creating a warm and inviting atmosphere. The modern kitchen is equipped with quartz countertops, a gas range, hood fan, stainless steel appliances, and a cozy dining area. With open views from the window, cooking and dining become a true pleasure. Enjoy year-round comfort with the Split Air Conditioner for living and dining room during the summer months. Upstairs, you’ll find three generously sized bedrooms, including a primary suite with an ensuite bathroom, and the convenience of laundry on the same level. The fully developed basement offers additional living space with a separate side entrance, a bedroom, and a full bathroom, ideal for guests, extended family, or a private home office. Step out to the spacious backyard, featuring a built-in gazebo—perfect for summer BBQs, family gatherings, or simply relaxing while watching the sunset. This vibrant community provides excellent amenities, including a basketball court, skate park, public art installations, Greenway playground, the upcoming Greenway Plaza, a future school site, and business district, ensuring both convenience and quality living. Brand new roof. Don’t miss the opportunity to own this comfortable, convenient, and high-quality dream home! Book your viewing today and make this beautiful home your perfect retreat! (id:51989)
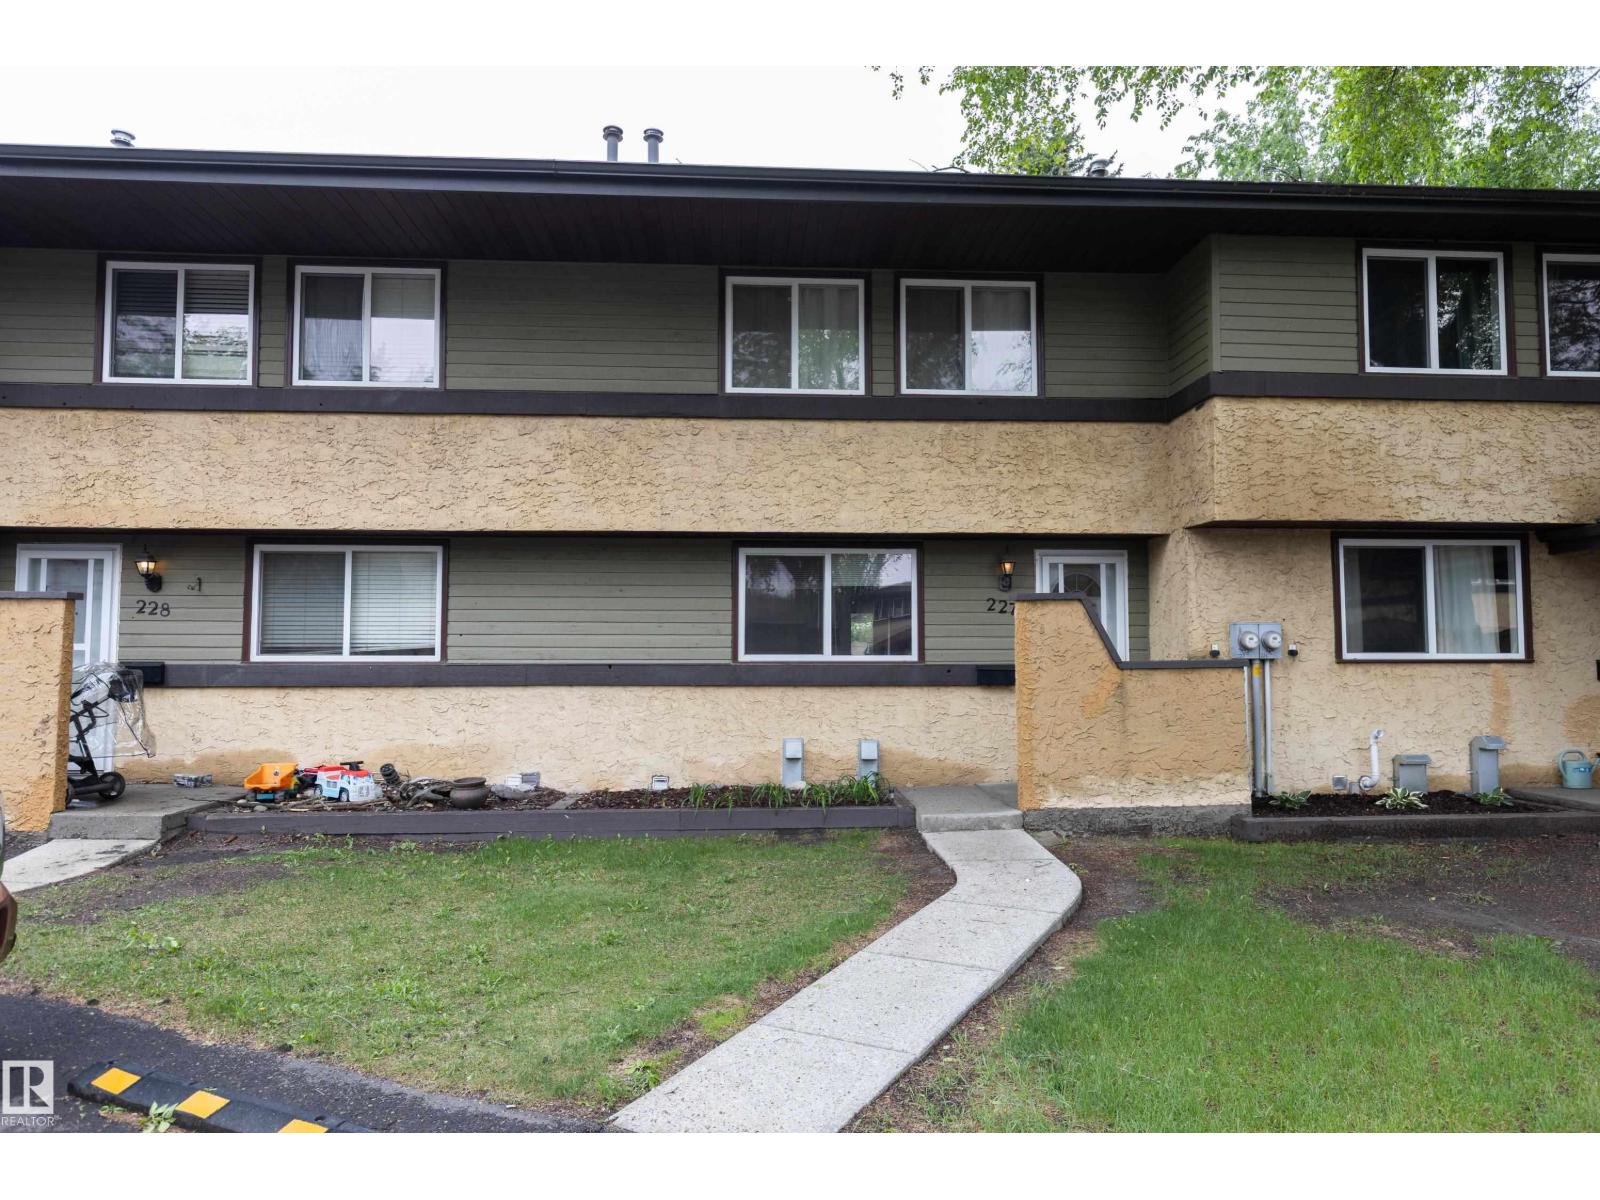
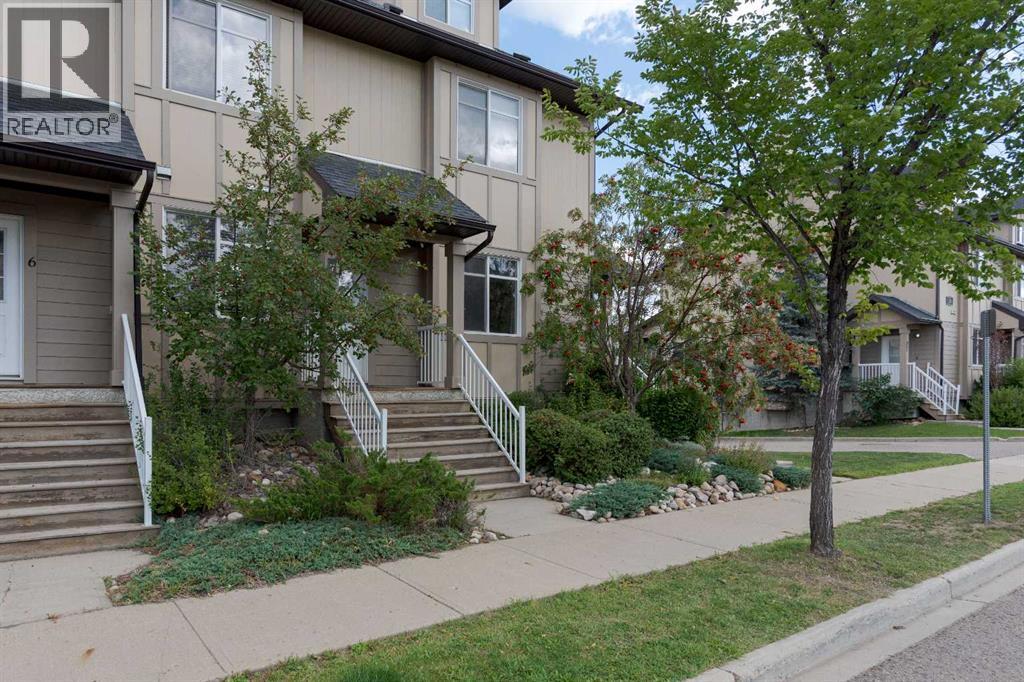
Welcome home to this fully finished 2-storey townhouse in the desirable Sherwood Green complex, located in the family-friendly community of Woodbridge Farms. The bright and spacious main floor features a functional kitchen with large windows that fill the space with natural light. The open-concept living and dining area is perfect for everyday living and entertaining, with patio doors leading to a large two-tiered deck and fenced backyard. Upstairs, you'll find three comfortable bedrooms and a 4-piece bathroom. The fully finished basement offers plenty of additional living space, ideal for a family room, games room, home office, or fitness area. The laundry area is conveniently located in the utility room. Enjoy reasonable condominium fees and an excellent location close to schools, parks, walking trails, shopping, public transit, and all amenities. A fantastic opportunity for first-time buyers, families, or investors alike! (id:51989)
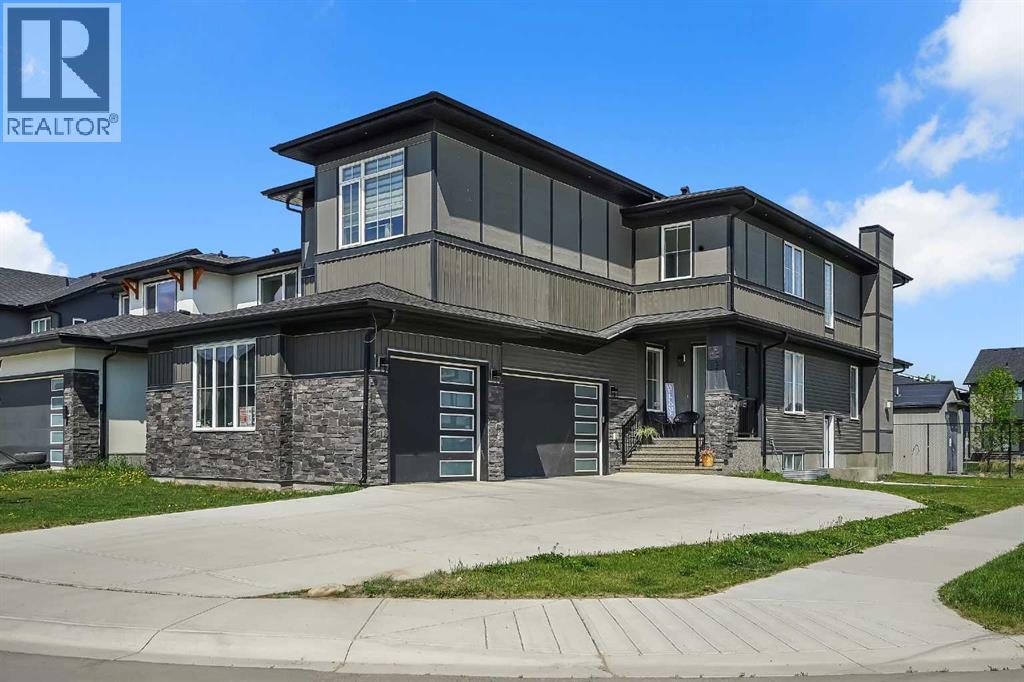
7 Beds | 5 Baths | Corner Lot | Open-To-Below | Massive Attached Garage | Finished Basement | Chestermere Living | Welcome to 192 Sandpiper Landing, a spacious and functional home situated on a desirable corner lot in Chestermere. Designed with large families and multi-generational living in mind, this home offers 7 bedrooms, 5 bathrooms, multiple living areas, and a fully developed basement with a kitchen. The main floor features a bright living room with fireplace, large great room, dining area, spacious kitchen, spice kitchen, mudroom, bedroom, and a full 3-piece bathroom. The massive attached garage provides exceptional parking, storage, and workspace potential. Upstairs offers 4 bedrooms, including a generous primary bedroom with walk-in closet and 5-piece ensuite, plus a large family room, open-to-below feature, upper laundry, and two additional full bathrooms. The finished basement adds even more value with 2 bedrooms, a full bathroom, and kitchen area, giving you excellent flexibility for extended family or guests. Located close to parks, pathways, schools, shopping, and Chestermere Lake, this home delivers space, function, and convenience, book your showing today! (id:51989)
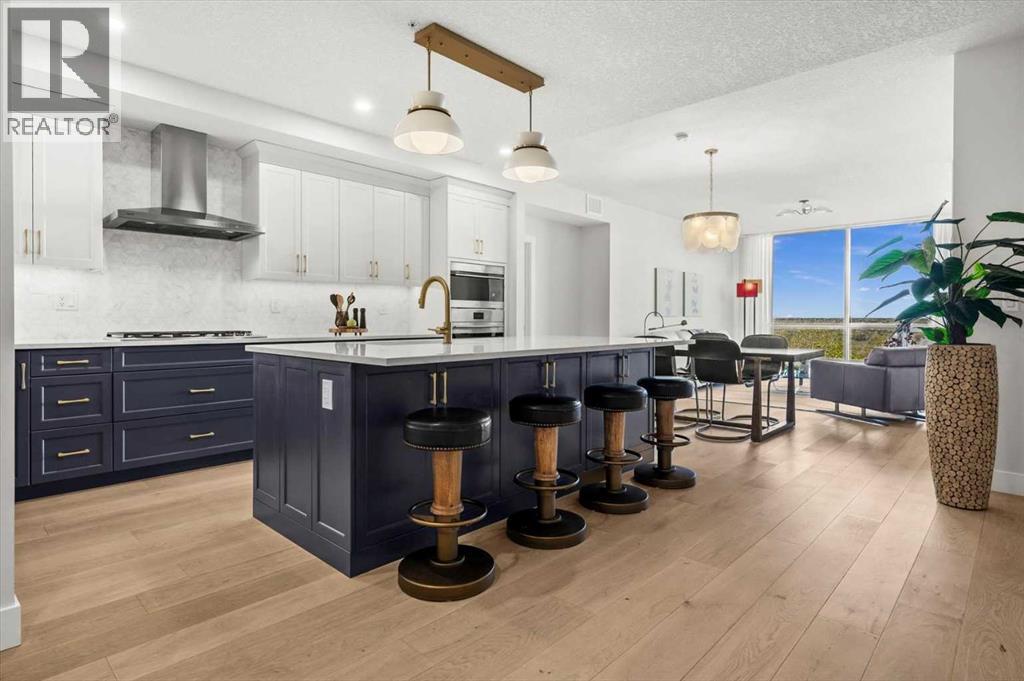
Welcome to The Views, where luxury condo living feels more like a private bungalow surrounded by nature. Formerly the Arbutus show suite, this exceptional ravine-facing residence offers 2,248 sq. ft. of beautifully designed single-level living, with the elevated finish package and thoughtful details expected from a former show suite. Floor-to-ceiling windows frame the natural surroundings and bring a calm, elevated feel into the home from the moment you walk in. The main living space is warm, open, and inviting, with wide-plank hardwood, a modern tiled fireplace, and uninterrupted ravine views that create a quiet backdrop for everyday living. At the heart of the home is a stunning chef’s kitchen, designed with a generous island, quartz countertops, upgraded Wolf and Sub-Zero appliances, elegant two-tone cabinetry, upgraded hardware, and a massive walk-in pantry just steps away. It is both beautiful and highly functional, with the kind of storage and workspace rarely found in condo living. The primary suite feels like a true retreat, with ravine-facing windows, space for a sitting area, an impressive walk-in closet system, and a beautifully finished 5-piece ensuite with a freestanding tub, glass shower, dual vanities, and refined modern finishes. The second bedroom also enjoys ravine views and its own private ensuite, creating a comfortable space for guests or family. A dedicated office area and private rec/media room add incredible flexibility, whether you need work-from-home space, a quiet reading room, or a cozy place to unwind. Thoughtful upgrades continue throughout, including electric blinds, air conditioning, upgraded cabinetry, generous in-suite storage, a separate storage locker, and two titled side-by-side stalls in the heated underground parkade. The building is secure, impeccably maintained, and designed for true lock-and-leave living, with a building water softener, owner lounges, a fitness centre, sauna, golf simulator, visitor parking, and beautifully finished outdoor BBQ and fire pit areas. With pathways just outside the building, West 85th nearby, and quick access to the Trans-Canada Highway, this is sophisticated, peaceful, one-of-a-kind living at The Views. (id:51989)
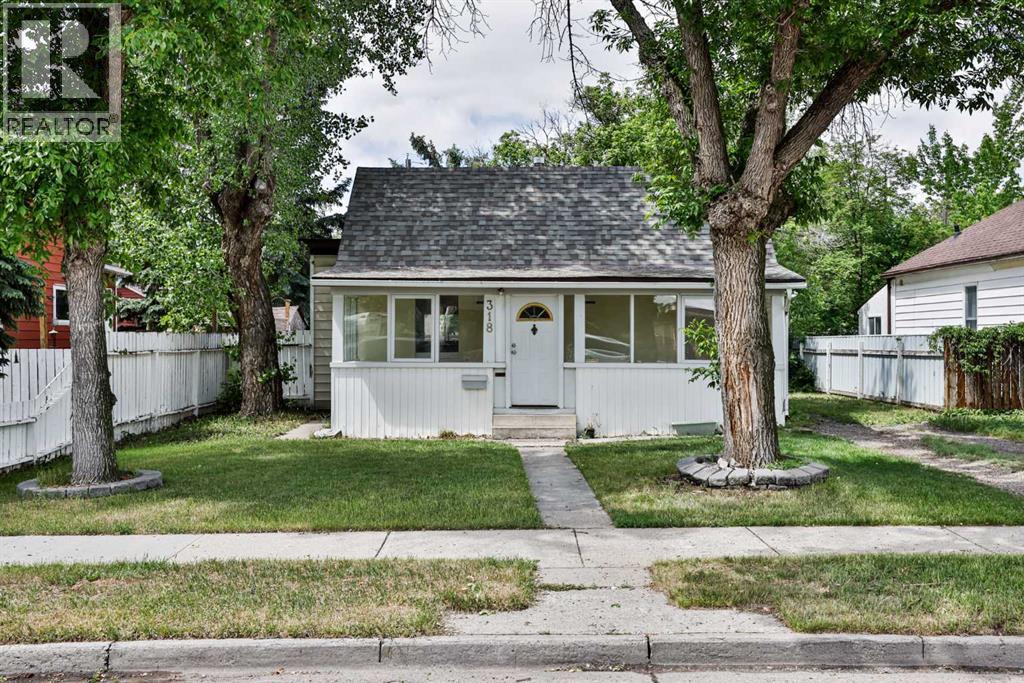
Here is your opportunity to own a property in the Westminster neighbourhood! Located close to the elementary school, pool, park, transit, grocery stores, downtown, and many everyday amenities, this home offers convenience and potential.Featuring 2 bedrooms and 1 bathroom, this home sits on a great-sized lot with plenty of options to consider. Whether you're looking for a place to call home, an investment property, or a lot with future development potential, this property is worth a look.Improvements include 100-amp electrical service, updated plumbing, and new kitchen and laundry room flooring that is on the way. The inviting front porch adds character and provides a great spot to relax and enjoy your morning coffee.Move-in ready and offering flexibility for a variety of buyers, this is an opportunity to get into homeownership while also considering future possibilities. Be sure to check out the photos and virtual tour to see everything this property has to offer. (id:51989)
Welcome to 7,136 Fontaine Crescent! This meticulously maintained townhouse, proudly owned by its original owner since development, offers the perfect blend of modern updates and an unbeatable downtown location. Tucked into a quiet area backing onto greenspace and surrounded by beautiful trails, you’ll enjoy a peaceful lifestyle while staying close to Keyano College, schools, shopping, and all essential amenities. Inside, the thoughtful layout features an upgraded kitchen with granite countertops, glass tile backsplash, updated cabinetry, and with stainless-steel appliances to really tie in the space. Upstairs, you’ll find two spacious bedrooms, each complete with its own private 4-piece ensuite. Both bathrooms have been upgraded with sleek glass shower doors, adding a touch of modern elegance. A powder bathroom on the main level ensures added convenience for guests. Durable vinyl plank flooring flows throughout the kitchen down to the tandem attached garage that is fully finished, complete with epoxy flooring and finished stairwell walls, making it ideal for storage, hobbies, or simply keeping vehicles protected year-round. With its meticulous care, original ownership, and prime downtown setting, this townhouse is a rare find. Perfect for first-time buyers, students, professionals, or investors seeking a low-maintenance lifestyle in the heart of Fort McMurray. (id:51989)
Welcome to an exceptional opportunity in the highly sought-after lake community of Crystal Shores — where homes under $575K are incredibly rare and lifestyle is everything.This beautifully updated home offers over 2,000 sq ft of developed living space, featuring 4 bedrooms, 3.5 bathrooms, and a fully finished basement designed for modern family living. From the moment you step inside, you’ll appreciate the care and upgrades that make this home truly move-in ready.Recent improvements include new siding and shingles (2018), high-end appliances (2025), luxury vinyl plank flooring, fresh interior paint, and fully renovated bathrooms, creating a clean, contemporary feel throughout. The inviting main floor features a cozy fireplace, open living spaces, and seamless access to the backyard — perfect for both everyday living and entertaining.Step outside to enjoy a private, fully fenced and landscaped yard, complete with a spacious deck ideal for summer evenings and gatherings.But what truly sets this property apart is the exclusive access to Crystal Shores Lake — offering year-round enjoyment including swimming, kayaking, paddleboarding, and winter skating. This is more than a home — it’s a lifestyle that few communities in Okotoks can offer.With only a handful of properties currently available in Crystal Shores, and this being the only opportunity in this price range, this is your chance to secure a home in one of Okotoks’ most desirable communities.Lifestyle. Location. Opportunity. Don’t miss it. With limited inventory in Crystal Shores, this is an exceptional opportunity to secure a home in this sought-after lake community. (id:51989)
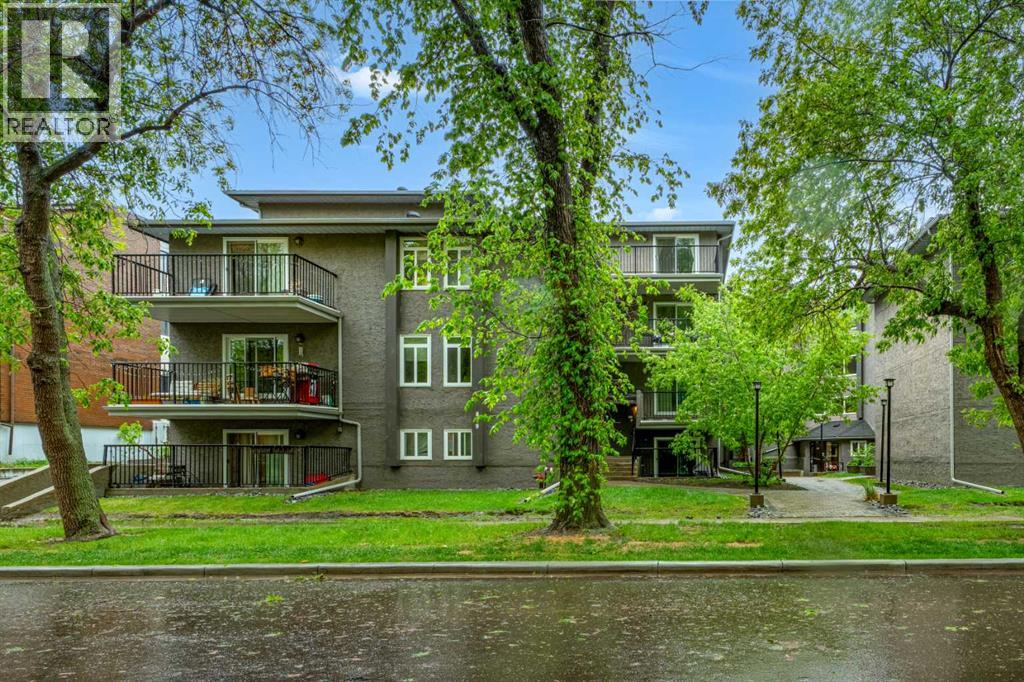
Welcome home to your perfect starter condo in Renfrew. This unit has in-suite laundry, an underground parking stall, granite countertops, and an open-concept kitchen/living area for entertaining. The building is located on a quiet street with beautiful, mature trees that canopy over the road. Within a 10-minute walk, you can reach multiple restaurants, pubs, numerous small local businesses, gelato, & more. You are also a 5-minute drive from a variety of grocery stores, including the brand-new Co-op on 16th Avenue, Blush Lane Market in Bridgeland, or Superstore in East Village. This condo had a full renovation in 2015 and has an open kitchen with a breakfast bar, stainless steel appliances, and recently replaced windows & patio doors. The bathroom was thoughtfully redesigned with a soaker tub and a vanity with drawers. The bedroom is a good size and gets nice southerly light throughout the day. The Bosch washer & dryer are set in their own room with space to fold, hang, and store your cleaning supplies. This condo has all the things one could want for their first home - indoor, underground parking, in-suite laundry, close to everything, no carpet, an elevator, bike storage, and more, all for under $200,000! Stop renting and call your Realtor today! (id:51989)