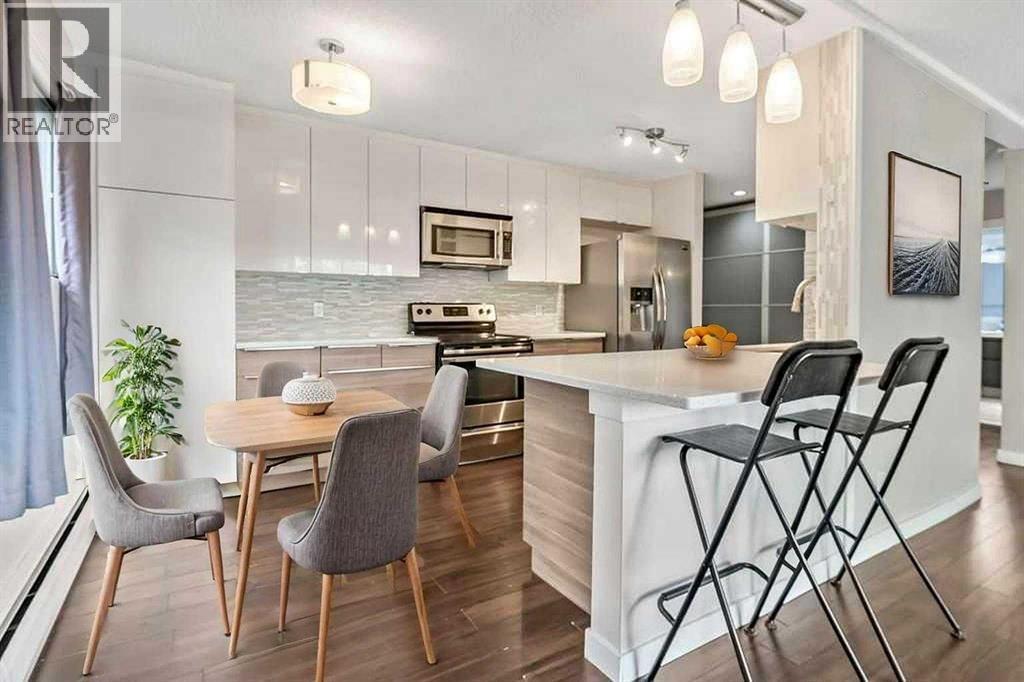
Welcome to your new home in the vibrant community of Sunalta. This tastefully updated one bedroom condo offers an ideal blend of comfort and inner-city convenience. As you enter, you’ll notice the spacious and bright kitchen featuring stainless appliances, quartz counters, sleek cabinetry, breakfast bar and plenty of storage, flowing into the inviting dining area and living room. The living space features a cozy wood burning fireplace. Step outside onto your huge, sunny South-facing balcony, where you can enjoy your morning coffee or bbq and unwind with your favourite cold beverage in the evening. The large primary bedroom provides a peaceful retreat, while the four-piece bathroom caters to all your needs. Additionally, the flex room / den could be used as a home workspace or just extra storage... your choice. For your convenience, this condo includes one assigned parking space equipped with an electrical outlet, ensuring your vehicle is always ready to go. Sunalta is known for its practicality and charm, placing you just steps away from restaurants, shopping and tons of amenities. Quick access to downtown and transit just around the corner. This is a well-managed and beautifully maintained building with reasonable condo fees and a healthy reserve fund. (id:51989)
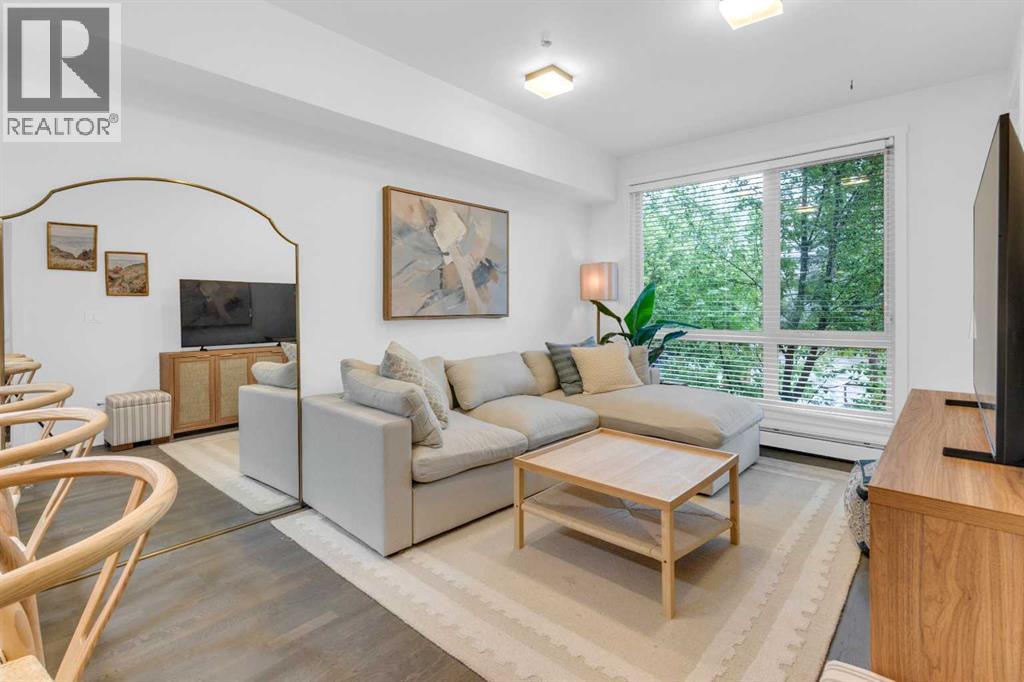
Welcome to The District! This beautifully maintained 1-bedroom, 1-bathroom condo offers the perfect blend of comfort, style, and urban convenience in one of Calgary's most sought-after SW communities. Ideally located just minutes from the vibrant shops, restaurants, cafés, and nightlife of 17th Avenue, you'll enjoy easy access to some of the city's best dining, entertainment, and amenities. Schools, churches, parks, public transit, and downtown Calgary are all nearby, making this an excellent opportunity for first-time buyers, professionals, and investors alike.Inside, you'll be impressed by the bright and spacious open-concept design featuring, rich hardwood flooring, and large windows that fill the home with natural light. The gourmet kitchen is beautifully appointed with quartz countertops, a gas range, built-in oven, and ample cabinetry, creating the perfect space for cooking and entertaining. The generous bedroom features a walk-through closet, while the large bathroom offers a relaxing soaker tub and separate shower. Additional highlights include in-suite laundry and a private balcony to enjoy your morning coffee or unwind after a long day.Whether you're looking for a place to call home or a fantastic investment opportunity, this exceptional condo is one you won't want to miss. Contact your favourite REALTOR® today to book your private showing! (id:51989)
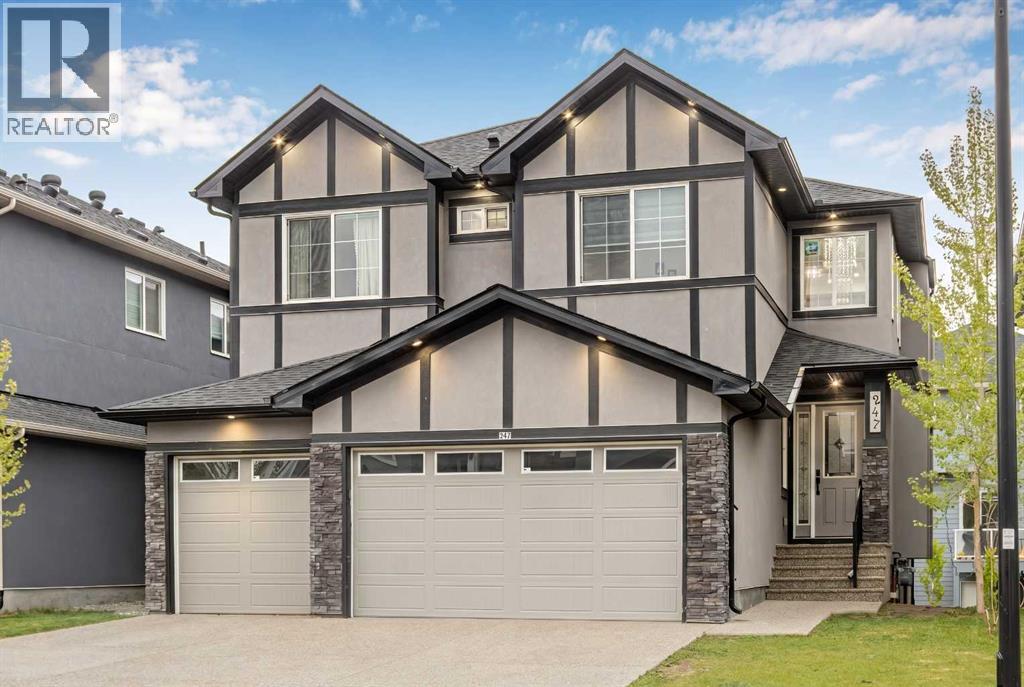
TRIPLE GARAGE | WALK-OUT 2-BED ILLEGAL SUITE | MAIN FLOOR BED AND FULL BATH | SPICE KITCHEN | OVER 4675 SQ. FT. OF LUXURIOUS LIVING SPACE | LOADED WITH UPGRADES | LAUNDRY ON BOTH LEVELS | TOTAL OF 7 BEDS & 6 BATHS | 2 MASTER BEDROOMS | OPEN CONCEPT DESIGN. Welcome to 247 Kinniburgh Place, an impressive 7-bedroom, 6-bathroom luxury home with a triple attached garage, located in a quiet cul-de-sac in Chestermere’s prestigious Kinniburgh community. Designed for large families, multi-generational living, and investors, this home offers over 4,675 sq. ft. of total developed living space, including over 3,500 sq. ft. above grade plus a fully finished walk-out basement. The bright open-concept main floor features a chef-inspired kitchen with quartz countertops, a Sub-Zero refrigerator, high-end built-in stainless steel appliances, a large central island, and a fully equipped spice kitchen with a premium gas stove. The main level also offers a spacious family room with a stone-accented gas fireplace, a formal dining area with balcony access, and a main floor bedroom with a full 3-piece bathroom. Upstairs, you’ll find two primary-style bedrooms, including a luxurious main primary suite with a 5-piece ensuite, dual sinks, a soaking tub, and a walk-in closet. The second primary bedroom also includes its own ensuite, making it ideal for extended family, guests, or multi-generational living. This level also offers two additional spacious bedrooms, a bonus room, and upper-level laundry with built-in storage. The fully finished walk-out basement features a 2-bedroom illegal suite with its own entrance, full kitchen, laundry, 4-piece bathroom, and open living/dining area, currently generating rental income. Additional highlights include built-in ceiling speakers, luxury chandeliers, tray ceilings, recessed lighting, a large driveway, and a private backyard. Located near schools, shopping, restaurants, parks, and beautiful Chestermere Lake, this property offers a rare combination of luxury, space, location, and income potential. Currently, both levels are rented, making this an excellent opportunity for investors or families seeking flexibility. This home delivers luxury, space, and versatility like no other. A rare find - schedule your private viewing! (id:51989)
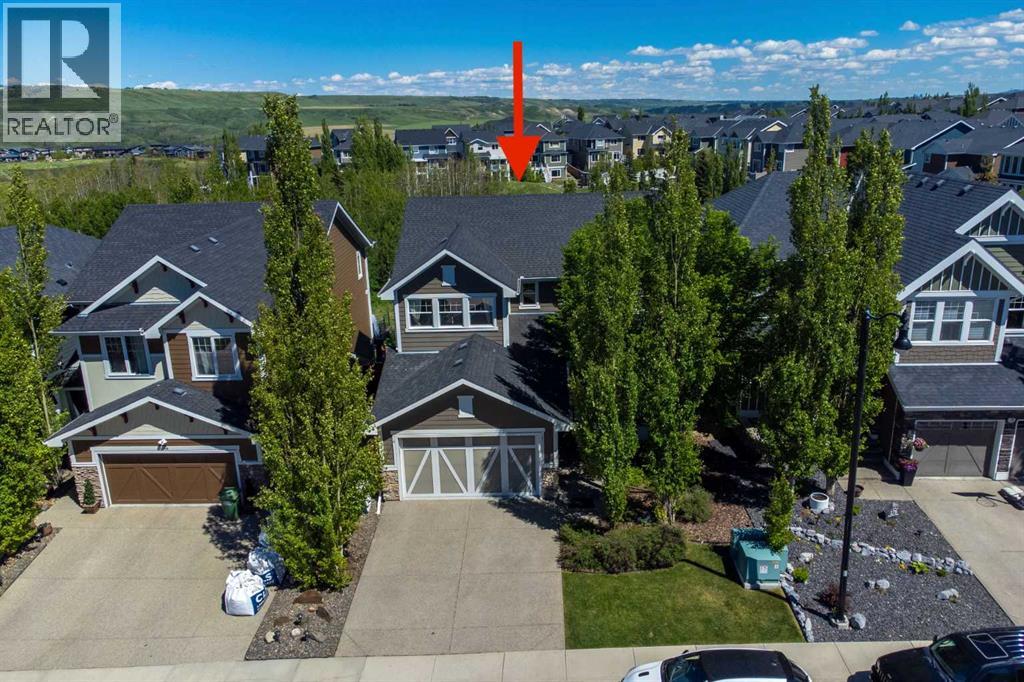
5 Bedrooms | Finished Walk Out | Backing on Ridge | Views |....This impressive two-storey former show home with a fully finished walkout basement is ideally perched on the ridge in River Song and offers more than 3,500 sq. ft. of beautifully designed living space. Featuring five bedrooms, three and a half bathrooms, a front den, and a bright open-concept kitchen, dining, and living area centred around a chef-inspired kitchen, this home is thoughtfully designed for both everyday comfort and stylish entertaining. A private bonus room and a warm, inviting family room in the walkout level further enhance the home’s exceptional layout. From the moment you arrive, the charming front porch welcomes you into a spacious foyer that opens to the private front den and the expansive main living, dining and kitchen area. The main floor is further complemented by a generous combined laundry and mud room, along with a convenient two-piece powder room. Upstairs, you’ll find a distinctive bonus room with a fireplace, two additional bedrooms, a four-piece bathroom, and a spacious primary retreat complete with a luxurious five-piece spa-inspired ensuite and a large walk-in closet. The lower level offers a substantial family and games room, two more bedrooms, a four-piece bathroom, and ample storage. This is a remarkable home that must be seen to be fully appreciated. (id:51989)
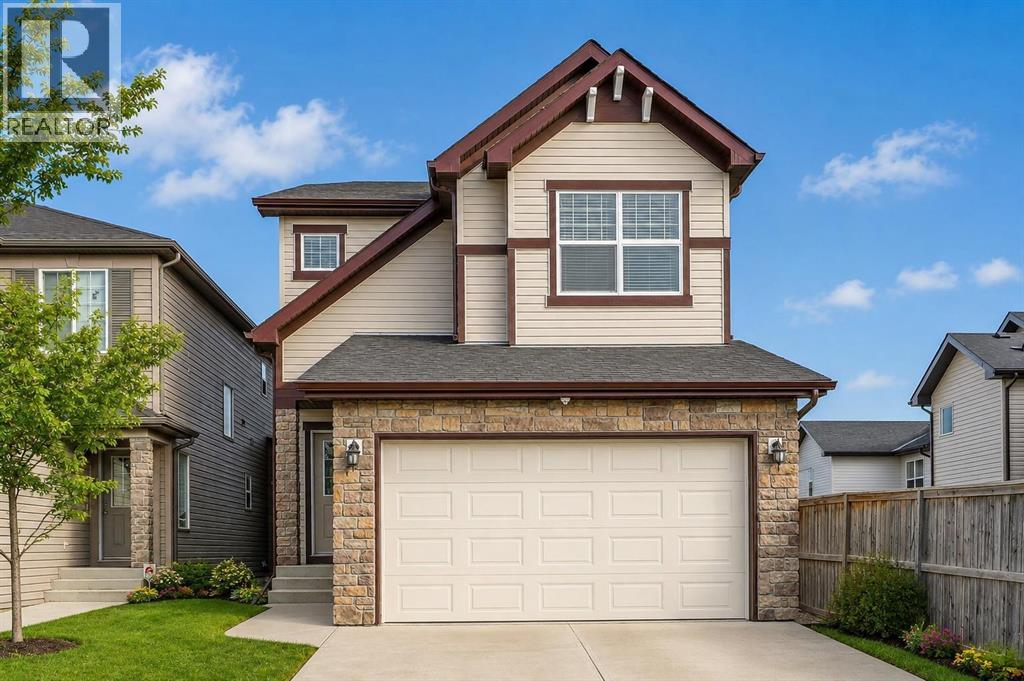
*OPEN HOUSE 2-4 PM SAT AUG 15* HUGE LOT. RARE WALKOUT BASEMENT. FAMILY-FRIENDLY CUL-DE-SAC. This home is an excellent fit for families looking for outdoor space, peace of mind, and long-term value in a well-loved NW community. It is set on one of only two cul-de-sac streets in all of Kincora, a detail many residents value for safety, privacy, and reduced traffic. Families will appreciate the quick access to Kincora Glen Park and the wide walkout lot that gives kids and pets room to spread out. The exterior has been thoughtfully refreshed. With more than $100,000 invested in exterior improvements, this home comes with a renewed exterior and the kind of long-term stability families appreciate. Updates include a new roof, new siding, new eavestroughs, repainted exterior trim, a new garage door, and new front and side windows. Even the dryer is new, adding one more thing future owners do not need to worry about. Inside, the layout is bright, comfortable. The kitchen features a central island with a raised eating bar, a walk-in pantry, and a breakfast nook with access to the rear deck. It is an easy place for family meals and summer BBQs. The living room has a gas fireplace, and the front flex room can function as a formal dining space, home office, or play area. Upstairs, the bonus room works well as a family hangout or media space. The primary bedroom includes a walk-in closet and a four-piece ensuite with a private water closet, soaker tub, and separate shower. Two additional bedrooms, a full bathroom, and a convenient upper-floor laundry room complete this level. The walkout basement, with rough-in plumbing, is ready for future development and offers room for a recreation area, guest suite, or home gym. Kincora is known for its family-friendly feel and strong community involvement. Early Discoveries Nursery School is a short walk away, and a new CBE middle school for grades five to nine is planned for the nearby Sage Hill and Kincora area. Transit is close, and daily essentials such as shopping, medical clinics, and pharmacies are minutes from the home. The community association also maintains an outdoor ice rink each winter. This home brings together a large lot, a full walkout basement, a quiet cul-de-sac location, and extensive recent exterior improvements. It is move-in ready with room to grow in a community that families continue to choose, again and again. (id:51989)
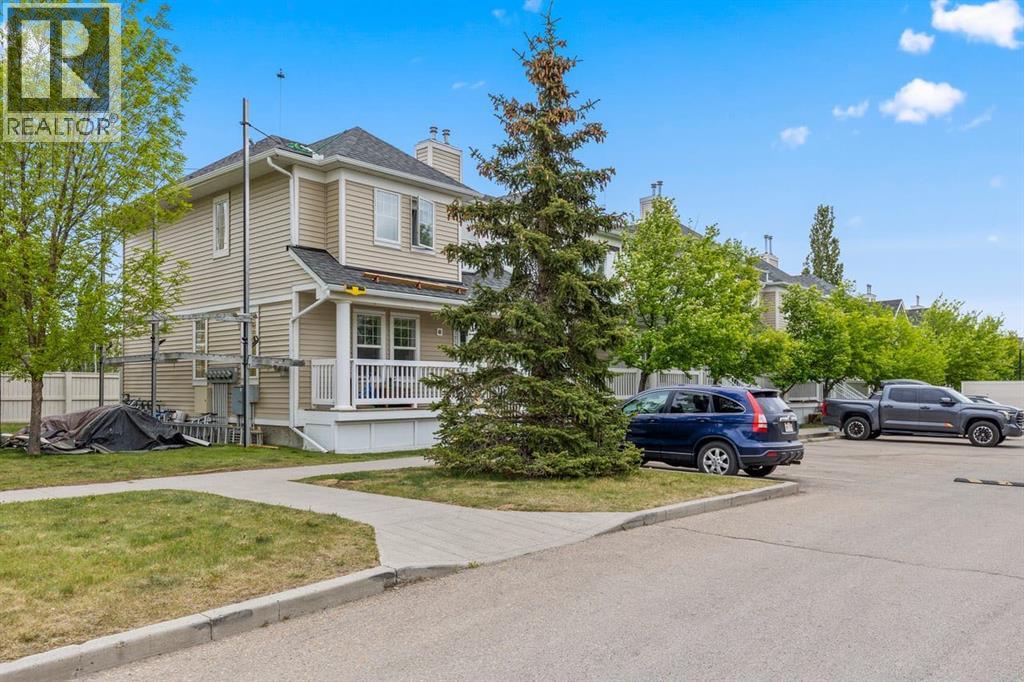
Welcome to this beautiful two-storey townhouse in Lighthouse Landing, located in the heart of Country Hills Village. This lovely home includes 4 bedrooms and 2.5 bathrooms, making it an excellent choice for families, first-time buyers, or investors. This well maintained townhouse offers a bright southwest-facing front exposure and a functional living space. The main floor features an open-concept layout with bright and inviting living room. The kitchen has granite counter tops and a breakfast bar seating with central island with a sink complete with black/stainless steel appliances. There are plenty of cabinets and a corner pantry for storage. A cozy dining area ideal for family meals and entertaining. Step out from the dining area onto the deck and enjoy the backyard, perfect for summer BBQs and outdoor gatherings. Upstairs, you'll find 3 comfortable bedrooms and a 4-piece bathroom. The spacious primary bedroom easily accommodates a king or queen-sized bed and includes a walk-in closet and room for a desk or sitting area. The professionally developed basement adds valuable living space with a fourth bedroom, full bathroom, family room, and a laundry area. Enjoy the convenience of two, titled parking stalls and a welcoming porch in your front, private entrance! This home is in prime location close to everyday amenities, schools, shopping, restaurants, parks, transit, Calgary International Airport, and quick connections to major roadways. Catch this chance and act quickly —book your showing today! (id:51989)
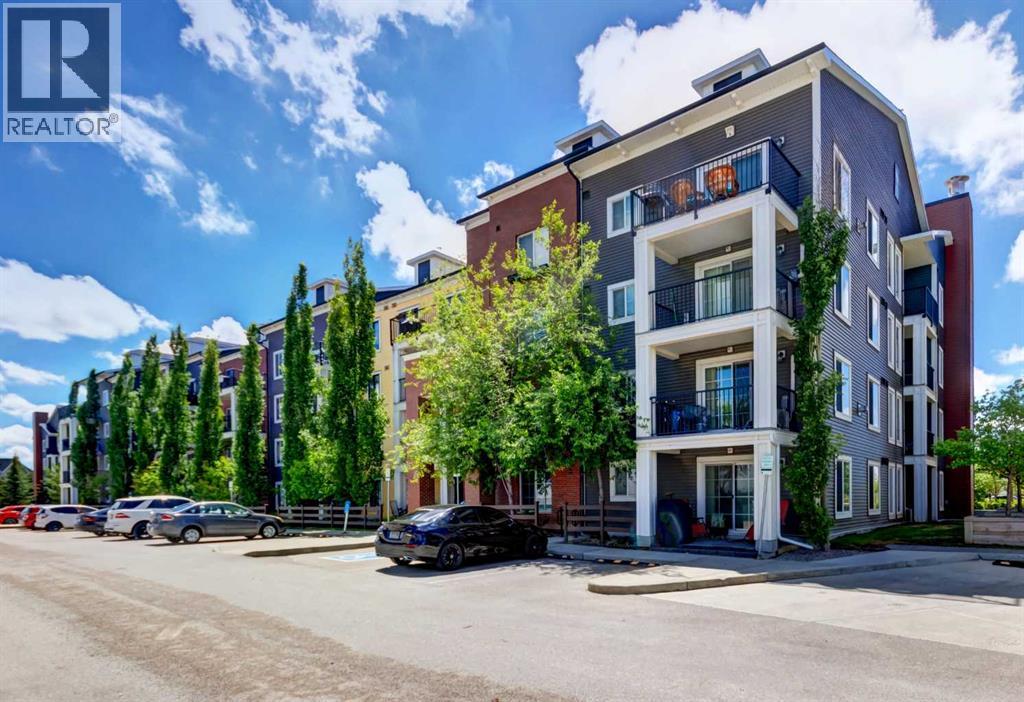
Welcome to this exceptional ground-floor corner unit, featuring one of the largest and most desirable floor plans in the complex. Offering the perfect blend of modern style and functional living, this spacious 912-square-foot condo is flooded with natural light from expansive NE facing windows and peaceful courtyard views. Stepping into the generous foyer, you are greeted by wide-plank laminate flooring that stretches seamlessly throughout the main living areas. The chef-inspired kitchen features elegant granite countertops, stainless steel appliances, and a central island that naturally flows into the bright dining and living room, creating an ideal layout for both daily relaxation and effortless entertaining. The thoughtful floor plan places a premium on privacy and comfort. The spacious primary suite serves as a private retreat, complete with a walk-through closet leading to a contemporary three-piece ensuite. A well-sized second bedroom is situated steps from the main four-piece bathroom, making it a versatile space for guests, roommates, or a dedicated home office. Rounding out the interior features are convenient in-suite laundry and an abundance of integrated storage space. Outside, enjoy your private ground-floor patio, the perfect spot to relax and unwind. Adding to the convenience, visitor parking is located directly outside the patio door, making it easy for guests to stop by. This pet-friendly building offers peace of mind and convenience with a secure, titled parking stall and additional secure storage to handle all your seasonal gear. Located in a highly desirable, family-friendly neighborhood, residents enjoy immediate access to scenic parks, walking paths, tranquil ponds, playgrounds, and local schools. With shopping, transit, and major commuter routes like Stoney Trail just minutes away, this move-in-ready property delivers unparalleled convenience. Whether you are a first-time homebuyer looking to enter the market, a downsizer seeking single-level comfort, or an investor searching for a turnkey asset, this property represents an incredible opportunity to secure a premium home in a thriving community. Book Your Showing today! (id:51989)
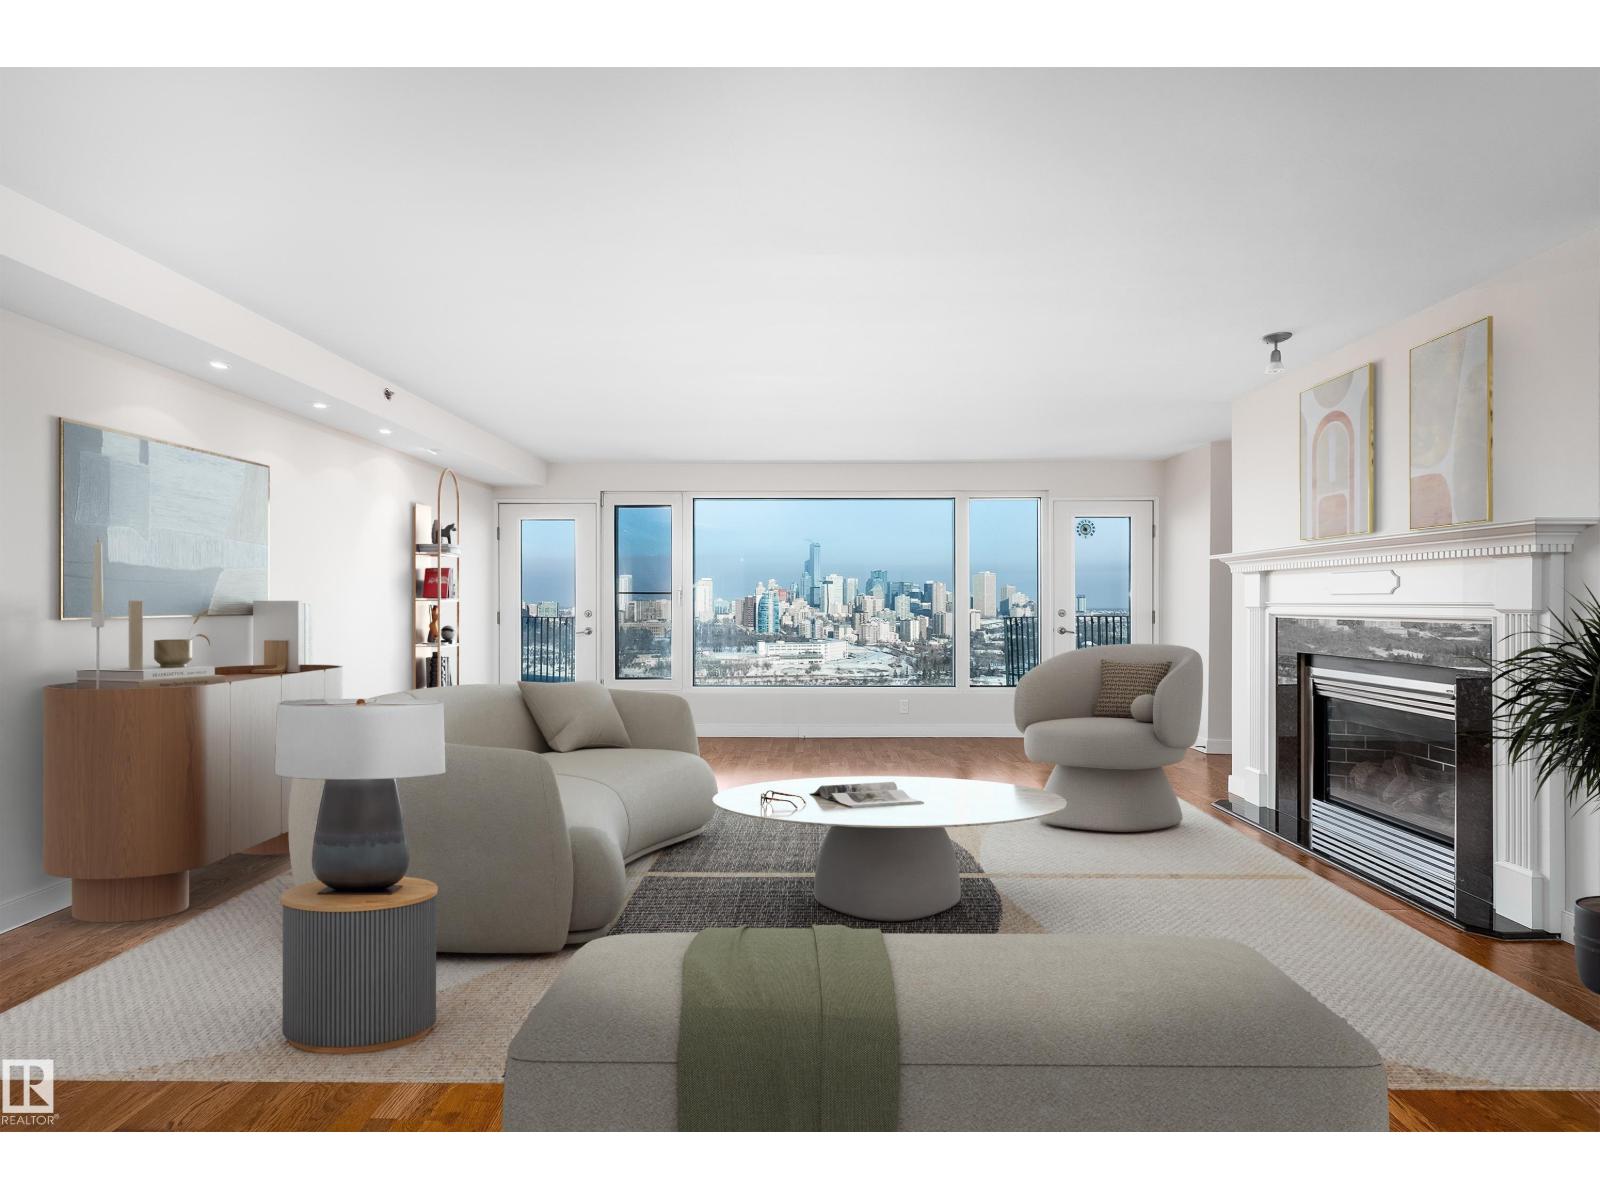
The epitome of urban living in this RARE and outstanding double unit offering sweeping views in all directions, a postcard view of Downtown. This property is freshly painted and boasting an array of exceptional features designed to elevate your view and enhance your lifestyle. Delivering a home in the sky with 2,394 sq.ft it's a blank canvas. Elegant + durable engineered hardwood flooring throughout, Gas Fireplace, Air Conditioning, NG BBQ Hookup located on one of the 4 balconies. Primary includes an enormous walk-in closet + 4 piece ensuite. Additional bedroom with murphy bed situated privately at the opposite end of the unit with a convenient 3-piece bathroom. Expansive living room to watch the seasons change, TV space, formal dining and private Den. The spacious eat in kitchen is tucked away with south views and a huge storage room / back entry for true lifestyle ease. Features - 3 Assigned Parking Stalls, Storage Cage, Carwash, Social Room, Gym, + Guest Suite. *Some photos are virtually staged* (id:51989)
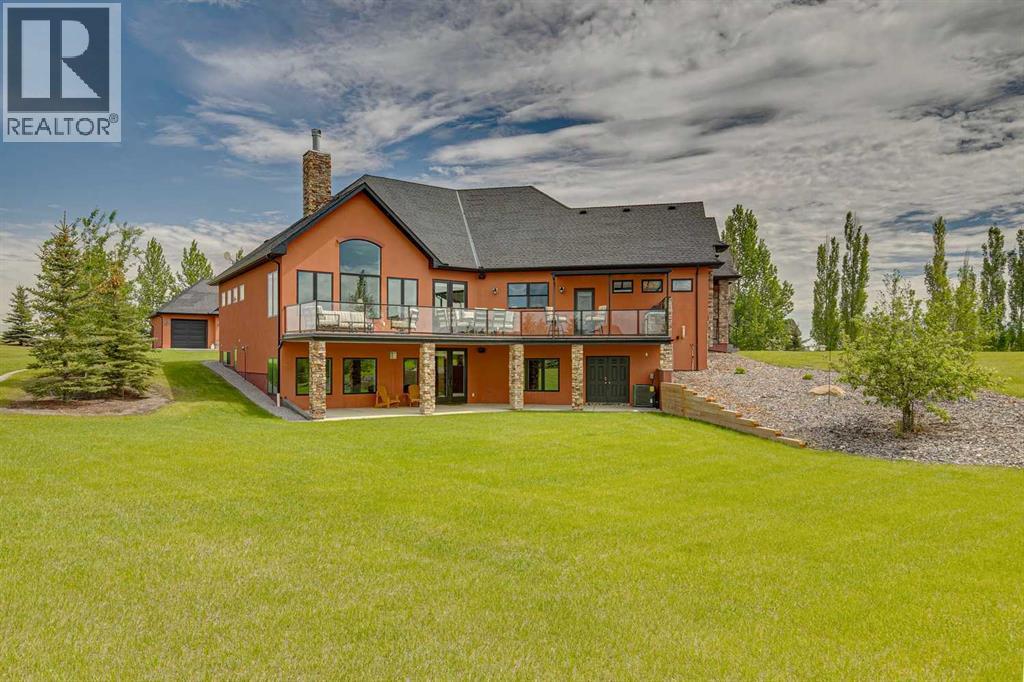
Welcome to 8 Shannon Loop, an extraordinary estate property nestled on 2.99 beautifully landscaped acres in prestigious Shannon Estates. Renowned as one of Foothills County’s most desirable luxury acreage developments, Shannon Estates offers the perfect blend of private country living and urban convenience. Located south of Calgary and 10 minutes NE of Okotoks, residents enjoy stunning views, expansive estate lots, pathway systems, off-leash areas, and a central nature reserve, all while benefiting from quick access to major transportation routes. Schools, shopping, healthcare services, and everyday amenities are close by, with both St. Francis of Assisi and Heritage Heights Schools within walking distance.Built with energy-efficient Insulated Concrete Form (ICF) construction, this exceptional 2868 sq' walkout bungalow delivers superior insulation, outstanding durability, and remarkably low utility costs—averaging less than $540 per month, the walls are one foot solid. Designed for both elegant entertaining and comfortable family living, the home showcases a spectacular chef’s kitchen centered around a Wolf gas range and striking mosaic tile backsplash. Two oversized islands provide exceptional workspace and gathering areas, with one featuring a hidden motorized lift television and raised breakfast bar. Designer chandeliers add sophistication to the dining and breakfast spaces.The spacious living room is anchored by a beautiful fireplace framed by custom built-in cabinetry, while large windows capture breathtaking views of the meticulously maintained grounds. The desirable west-facing backyard fills the home with natural light and opens onto a full-length deck complete with a built-in BBQ—an ideal setting for entertaining guests or enjoying spectacular Alberta sunsets.The main floor features two generous bedrooms, including an impressive primary retreat with vaulted ceilings and a spa-inspired ensuite complete with a deep soaker tub, oversized walk-in shower, an d luxurious finishes. A conveniently located main-floor laundry room enhances everyday functionality. The fully developed walkout lower level offers exceptional additional living space, including a large family and recreation room with a custom media wall, wet bar, and direct backyard access. Three additional bedrooms provide flexibility for family, guests, or home office use. This level also includes a dedicated wine cellar, exercise/yoga room, recreation area, a convenient two-piece bathroom, and a beautifully appointed Jack-and-Jill four-piece bathroom.Car enthusiasts, hobbyists, and those needing extensive storage will appreciate the incredible garage capacity, featuring both an attached double garage and an oversized detached triple garage, providing ample room for vehicles, recreational equipment, workshop projects, and more.Combining premium construction, luxurious finishes, energy efficiency, and prime location. Detached garage has cold water + 220 V service, RV pad outside has 30 Amp service. (id:51989)
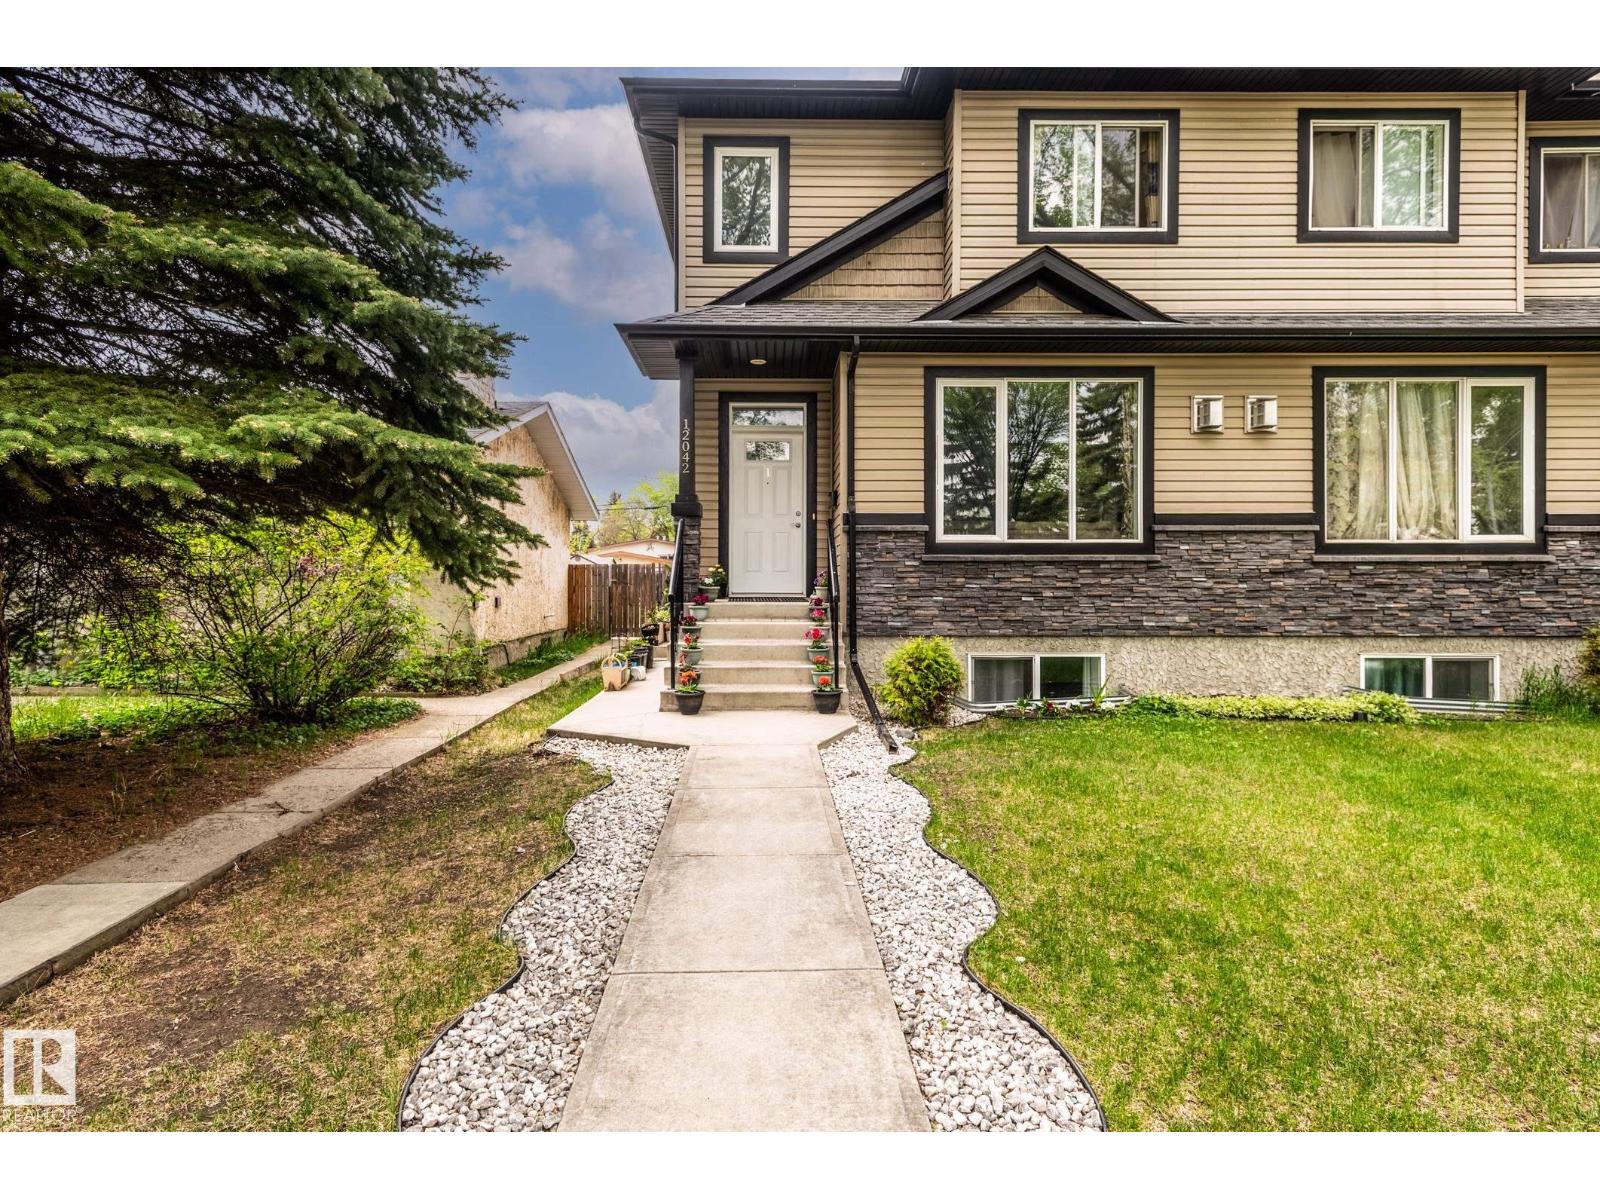
This 1,456 sq.ft. 2 storey half duplex with 5 bedrooms and 3.5 baths gives you an elegant space and environment for your family. Main floor features open concept design with dark maple kitchen, granite countertops, chocolate maple hardwood floors, gas fireplace with stainless steal appliances and big island. 9’ ceiling makes your main floor feels like quite spacious. On the upper floor, master bedroom offers a walk in closet with wood built MDF shelves and 4 pcs en-suite bathroom. And the 2 other bedrooms which are good size for your grown up kids fulfill their needs and the 4 pcs. main bathroom just adjacent to kids bathroom. The basement is fully finished that has a kitchen, family room, a full bath and a laundry room to accommodate your extended family members. This home has beautifully landscaped and fenced with a double detached garage and full size concrete driveway. Great location only minutes to downtown, Kingsway mall and NAIT college. Dolorama, No Frills, SuperStore, Northgate Shopping Centre. (id:51989)
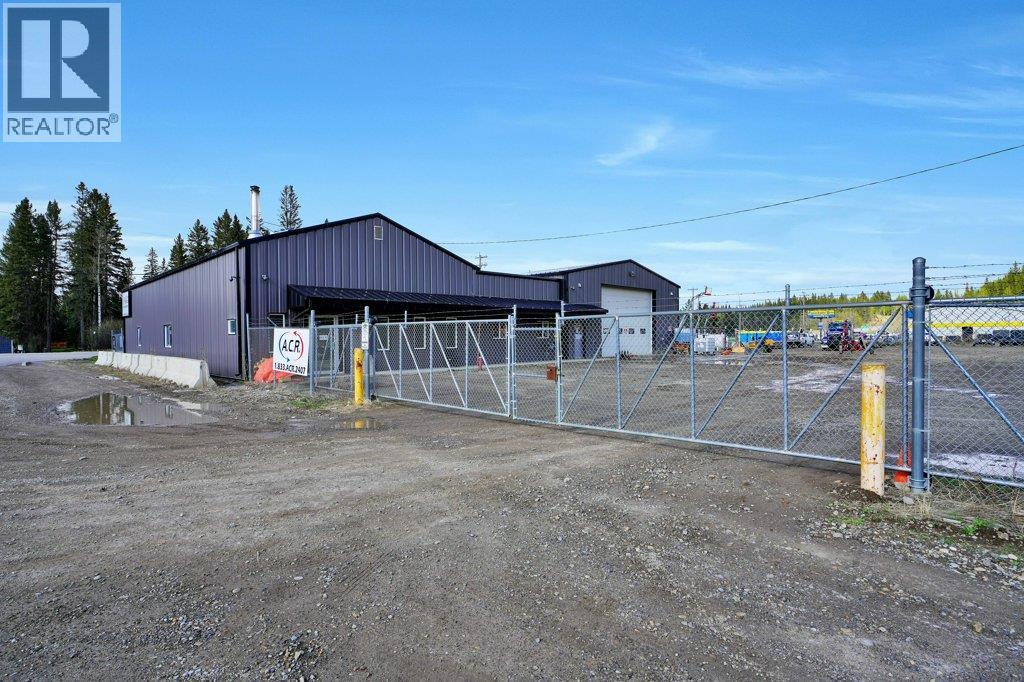
Excellent Opportunity to Own a Well-Equipped Industrial Property Offering Functionality, Flexibility, and Room to Grow on Just Over 2 Fully Fenced Acres. Designed to Accommodate a Variety of Commercial or Industrial Operations, this Versatile Property Features Storefront Space, Offices, Multiple Shop Areas, and Extensive Yard Space Ideal for Equipment Storage, Fleet Parking, or Future Expansion.The Front Storefront Area Welcomes Clients and Staff with a Reception Desk and Two Private Offices, Creating an Efficient Administrative Setup. The First Shop/Storage Area Measures 31'4" x 35' and Includes an Additional Office and Bathroom, Providing Excellent Utility for Day-to-Day Operations. Centrally Located Between the Two Shop Spaces, You’ll Find a Kitchen Area, Washrooms, and a Dedicated Meeting Room Designed for Staff Convenience and Client Meetings.The Larger Shop Measures an Impressive 38' x 70'6" and Features a Mezzanine Level, Offering Valuable Additional Storage or Workspace. With Ample Power, Excellent Accessibility, and a Well-Laid-Out Yard, this Property is Well Suited for Trades, Fabrication, Manufacturing, Service Companies, Fleet Operations, or Investment Purposes.A Rare Opportunity to Secure a Functional Industrial Property with Excellent Infrastructure, Flexible Space, and Plenty of Room for Future Growth (id:51989)
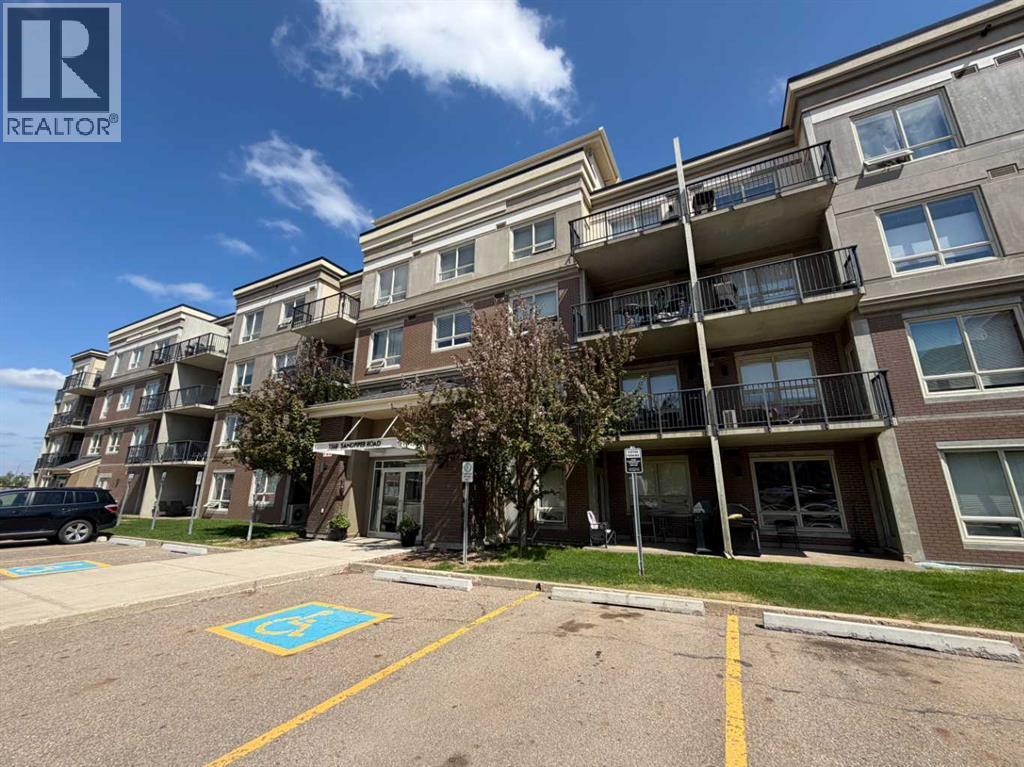
Welcome to 136B Sandpiper Road Unit 108, a bright and functional 1-bedroom ground-floor condo with an UNDERGROUND TITLED parking stall in the heart of Eagle Ridge. Whether you're looking for your first home, a convenient place close to work, or a smart addition to your real estate portfolio, this property offers outstanding value in one of Fort McMurray's most sought-after neighbourhoods. With a practical floor plan, excellent building amenities, and everyday conveniences just minutes away, this is easy living at its best. Step inside and you'll be welcomed by a spacious foyer complete with a large coat closet, providing plenty of room to stay organized from the moment you walk through the door. The thoughtfully designed floor plan opens into a bright and functional living space where the kitchen, dining, and living areas flow seamlessly together. The kitchen features ample cabinetry, generous counter space, and a practical breakfast bar that's perfect for busy mornings or casual dining. The open concept layout creates an inviting atmosphere for everyday living and entertaining alike. The living room is filled with natural light and offers direct access to the ground-level patio, creating the perfect spot to enjoy your morning coffee or unwind after a long day. The generously sized bedroom is designed with comfort in mind and features a large walk-in closet along with convenient access to the 4-piece bathroom. An in-suite laundry area adds even more convenience to daily living. Adding to the appeal is a titled parking stall, giving you peace of mind and a dedicated parking space year-round. Residents of The Peaks enjoy access to a variety of sought-after amenities, including a fitness centre, recreation room, outdoor playground, and an underground wash bay. Located close to parks, schools, shopping, restaurants, walking and biking trails, and all the amenities Eagle Ridge has to offer, convenience is truly at your doorstep. Affordable, functional, and ideally locate d, this property is an excellent opportunity for first-time buyers, investors, commuters, or anyone looking to enjoy low-maintenance living in one of Fort McMurray's most desirable communities! So check out the photos, floor plans, and 3D tour, and call today to book your personal viewing. (id:51989)