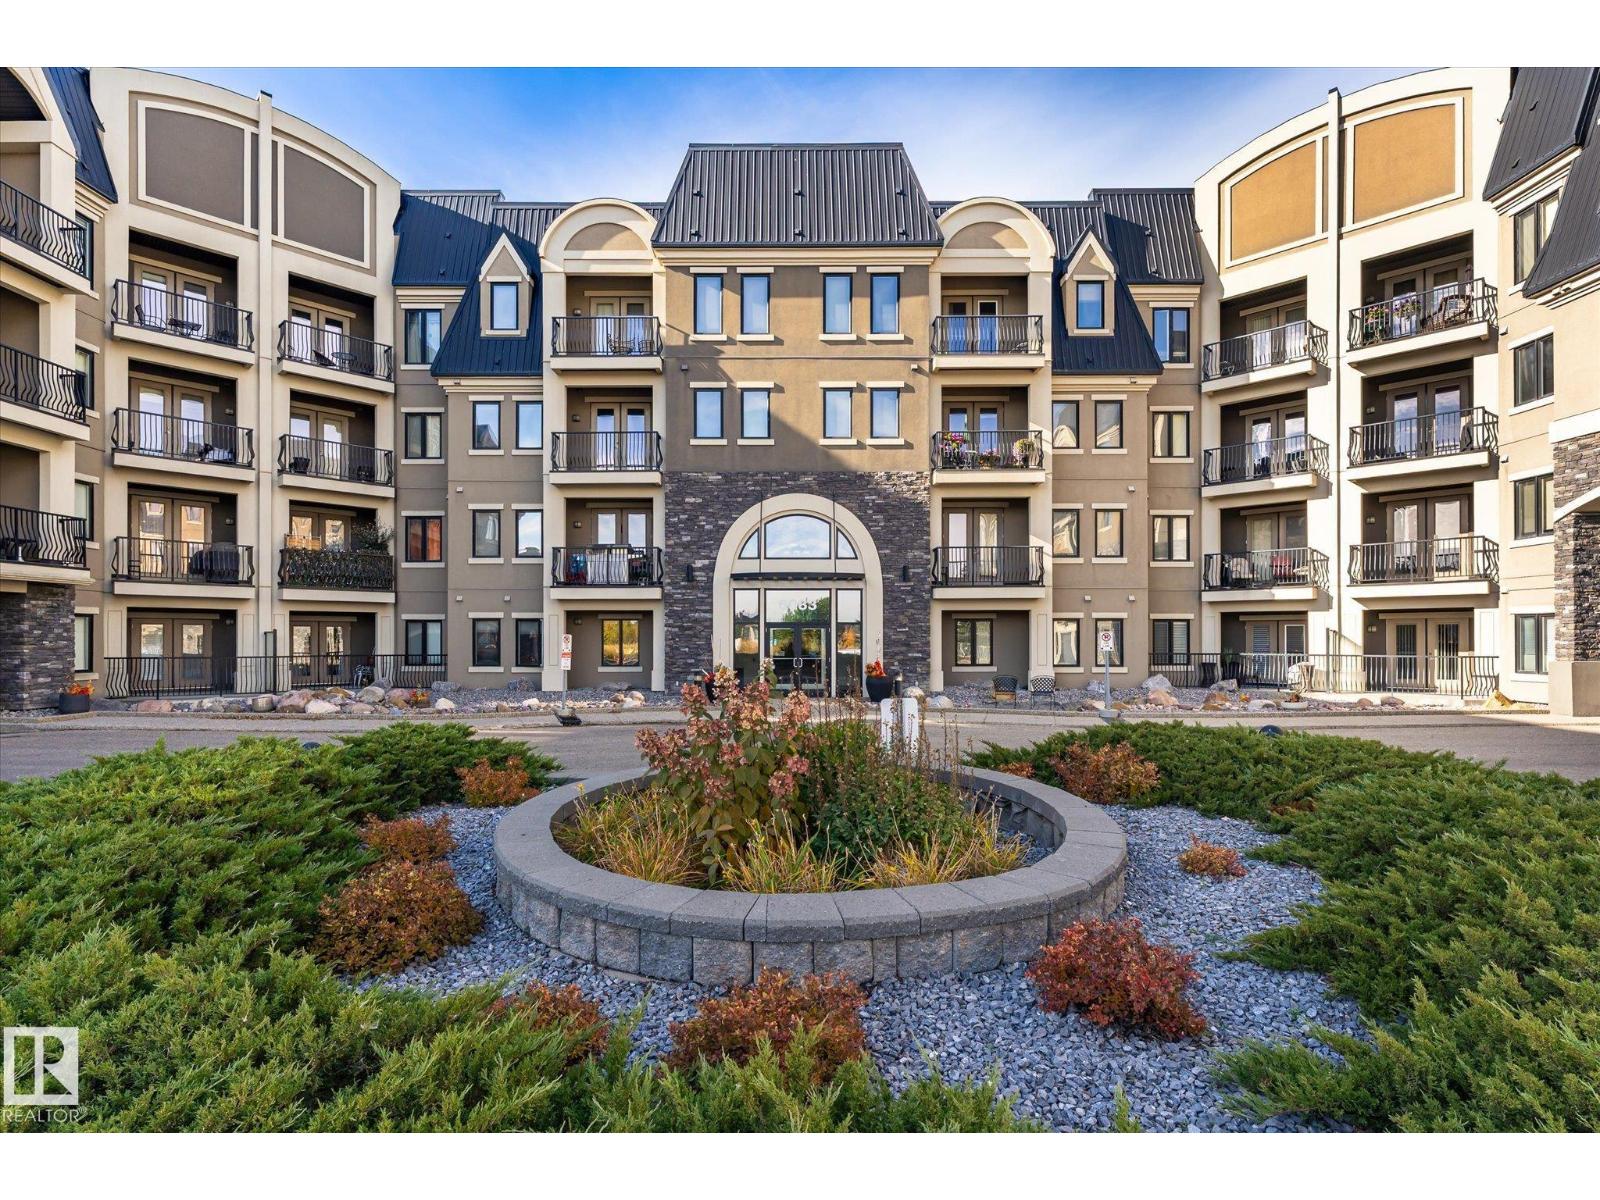
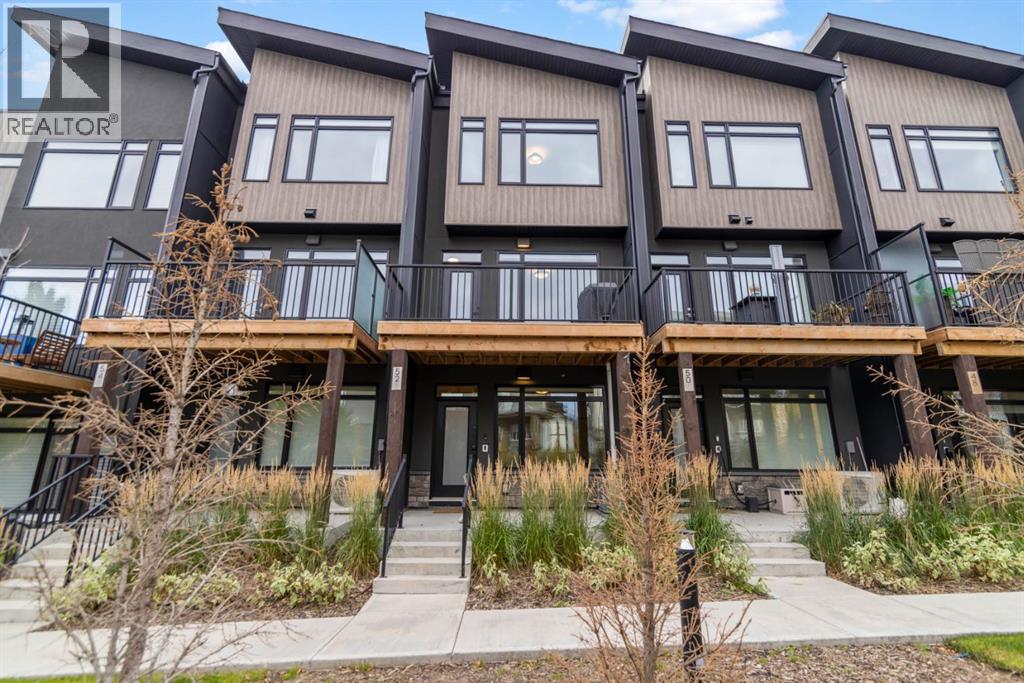
Discover exceptional condo living at Waterstone, an elegant European chateau-inspired complex in prestigious MacTaggart! You’ll absolutely love this 2-bedroom, 2-bathroom AIR CONDITIONED retreat, featuring a private south-facing balcony w/ breathtaking views of MacTaggart Pond! The inviting open-concept kitchen, dining & living area boasts rich “cognac” hardwood flooring. The modern, fully equipped kitchen offers ample cabinetry, a stylish glass BACKSPLASH, SS Appliances, NEW REFRIGERATOR, NEW CENTRE ISLAND & a NEW WATER FILTRATION SYSTEM. The primary bedroom features a WALK-THROUGH CLOSET & a 4pc ENSUITE. A 2nd bedroom & another full 4pc bathroom offer flexibility for family and guests. Enjoy the convenience of IN-SUITE LAUNDRY/STORAGE, 2 TITLED UNDERGROUND PARKING STALLS & fantastic amenities: fitness/party rooms, a guest suite & a veg. garden. Explore nearby scenic walking trails, w/ shopping, schools, public transit, Terwillegar Rec Centre & A. Henday Dr. close at hand. A wonderful place to call home! (id:51989)
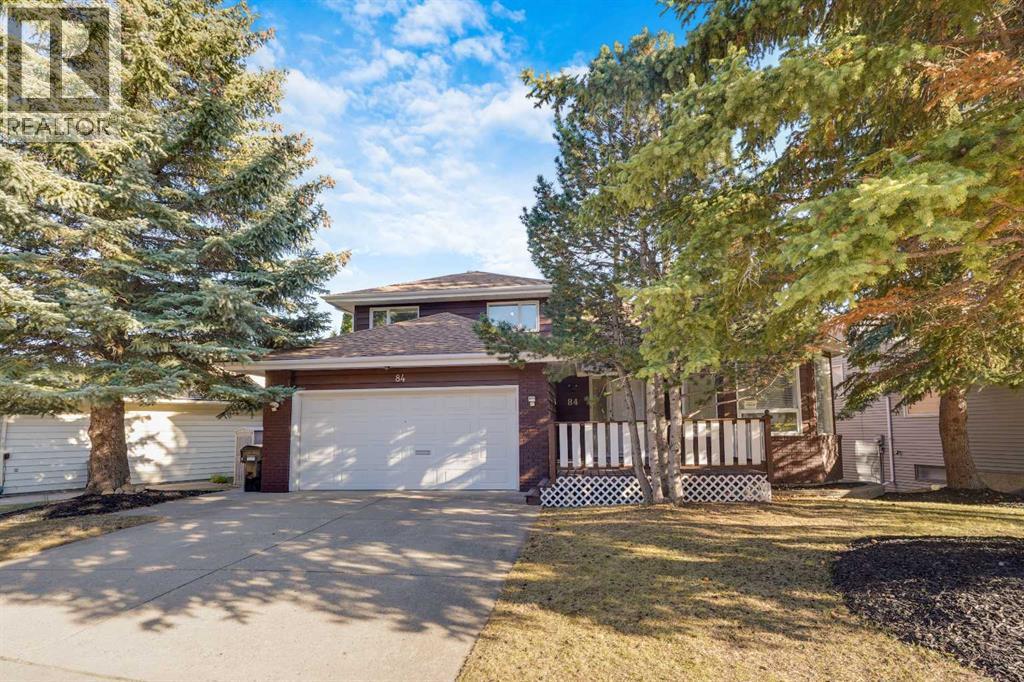
I am excited to share an exceptional property opportunity in sought-after Strathcona Park. Positioned on a quiet street surrounded by wonderful long-time neighbours, this 2-storey walk-out home offers ample space to entertain, classic architectural character, and an effortless "lock-and-leave" lifestyle ideal for snowbirds, busy professionals, or anyone wanting minimal summer yard work.• MAIN FLOOR: Highlights include stepping into lovely vaulted ceilings across the formal living and dining rooms, a bright private front office with built-in cabinets & framed by multiple windows, a central kitchen with breakfast nook, a cozy family room featuring a wood-burning fireplace and beverage bar, main floor laundry, and a 3-piece bathroom.• UPSTAIRS: The upper level houses 3 nicely sized bedrooms, including the primary retreat complete with a 4-piece ensuite and walk-in closet, alongside a secondary 4-piece bathroom.• LOWER LEVEL: The fully finished walk-out lower level expands your living space with an open rec/media room, two flexible dens (with the potential for an extra bedroom(s) with adding egress window(s)), a large storage area, and a 3-piece bathroom complete with its own steam room!• OUTDOOR LIVING: is completely hassle-free with multi-tiered, low-maintenance decks spanning two levels, offering your choice of full sun or shade all summer long.• UNBEATABLE LOCATION: Walk 10 minutes to the LRT station, enjoy nearby top-rated schools, local dining, and scenic green spaces like Edworthy Park and the Bow River bike path system. Minutes to Westside Rec Centre and West Hills Towne Centre, a quick 15-minute drive to Downtown Calgary, and swift access west to the Rocky Mountains! Book your showing today. CLICK ON THE 3D TOUR ICON TO VIRTUALLY VIEW THE HOME... (id:51989)
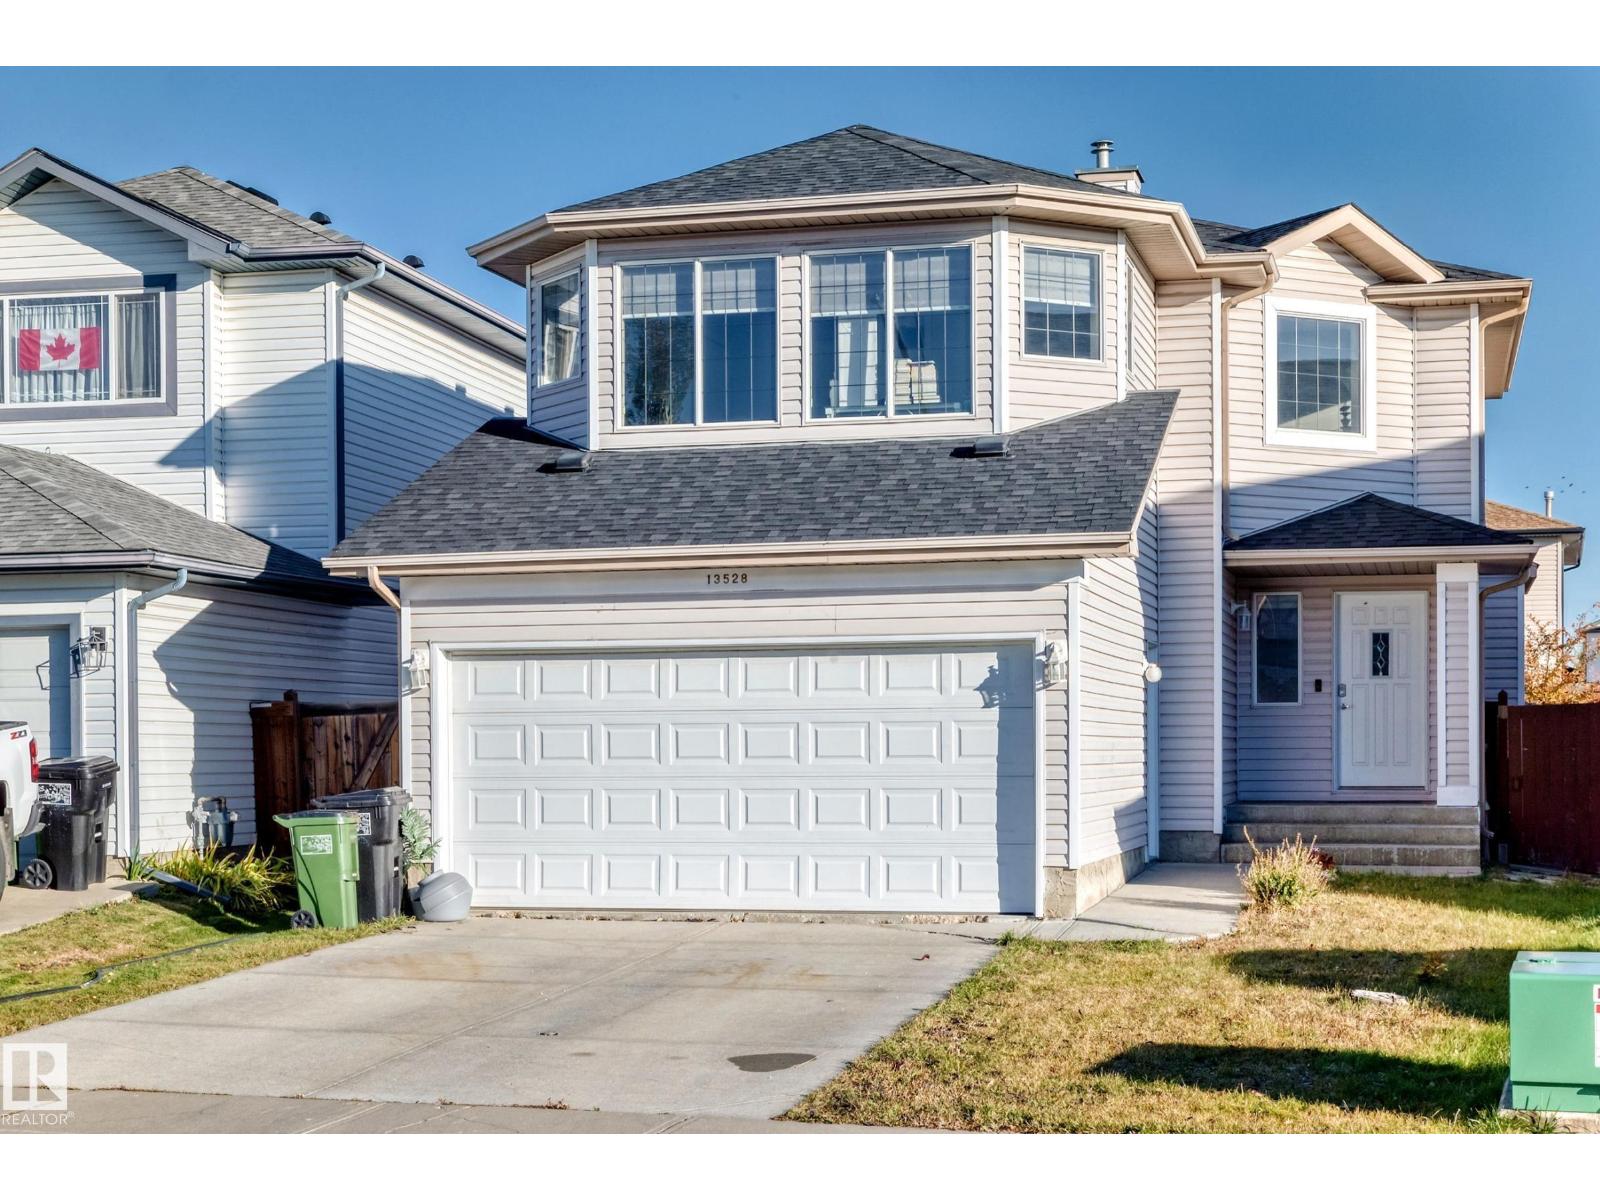
Welcome to this spacious family home featuring 5 bedrooms and 4 bathrooms across three levels! The inviting main floor boasts an impressive open-to-above entry, flowing from the living room into the dining area and kitchen - creating a comfortable space for everyday living and entertaining. Upstairs, you'll find 4 bedrooms, including a primary bedroom with ensuite, an additional full bathroom, and a bonus room converted into a fourth bedroom. The fully developed basement offers an open entertaining area, an additional bedroom that can be used as flex space, and a full bathroom. The roof was recently redone in 2020. With its functional layout and versatile living spaces, this home is ready to welcome its next owners! (id:51989)
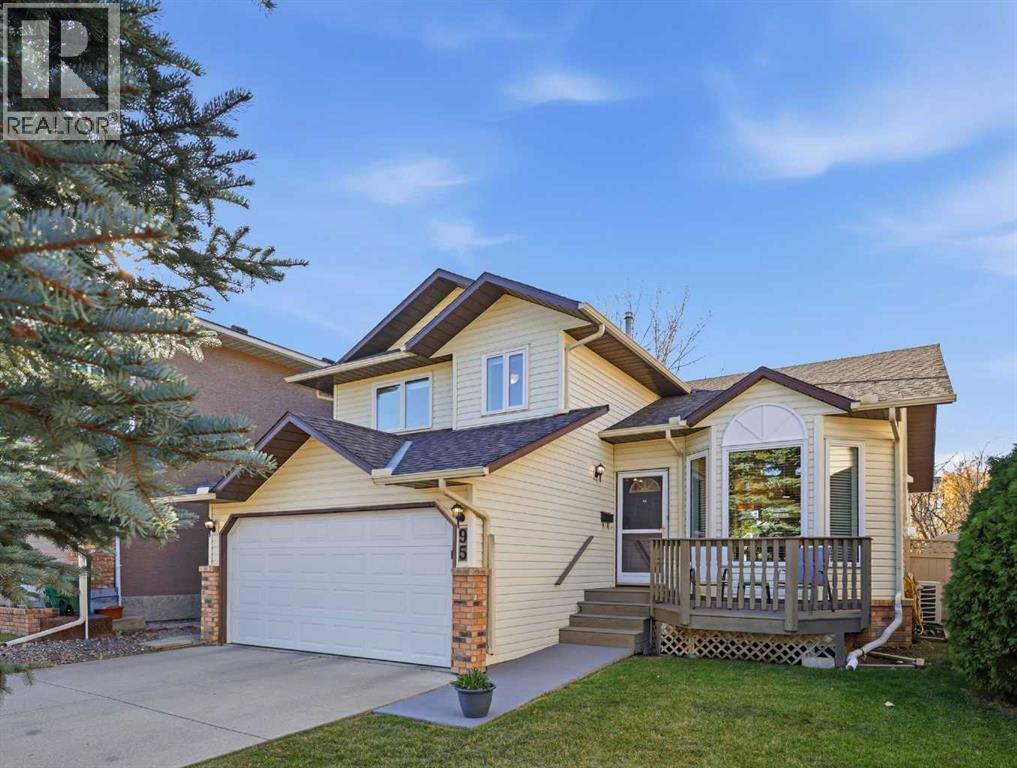
YOUR SEARCH COULD BE OVER! Set on one of MacEwan Glen’s most desirable streets, this gorgeous four-level split offers great neighbours, walkable access to several schools, and easy access to Nose Hill Park and other community amenities. The west-facing backyard backs onto a greenbelt and a new playground, built in 2024. Step inside and take in the vaulted ceilings, natural light and warm hardwood floors. The standout kitchen, renovated by Legacy Kitchens in 2012 at a cost of $72,000, features heated floors, custom cabinetry, built-ins, detailed millwork, a black appliance package with a combination gas/electric range, and Cambria quartz countertops. Enjoy your morning coffee in the kitchen nook or head out to the multi-tiered deck overlooking the green space. Upstairs, the spacious primary bedroom features a renovated ensuite with a soaker tub that’s a must-see. Two additional bedrooms and a renovated four-piece bathroom complete the upper level. The third-level family room is made for movie nights, with a fireplace, built-ins and a large window. Down the hall are a fourth bedroom, laundry area, two-piece bathroom and direct access to the double attached garage. The lower fourth level offers a large recreation room ready for your creative ideas. The shop and storage area provide potential for a fifth bedroom and an additional full bathroom. You’ll also find a well-organized mechanical room and plenty of extra storage in the crawl space. More highlights include Jeld-Wen triple-pane windows installed in 2012 ($17,000), newer furnace installed in 2008 ($6,000), central air conditioning installed in 2024 ($7,000), newer hot water tank installed in 2024, all Poly-B plumbing replaced in 2021, an irrigation system, hot tub rough-in under the deck, Vacuflo rough-in and shingles estimated to date from 2007. With an exceptional location, a thoughtful layout and an extensive list of updates, this home offers tremendous value on one of MacEwan Glen’s standout streets. VIRTUAL T OUR AVAILABLE. (id:51989)
If location and a great layout are high on your list, this Royal Oak townhome is worth a look! Set in an established NW community, you’re just steps from Royal Oak Natural Ravine Park, Elina Natural Pond and Royal Oak School, and right by the new Rocky Ridge Athletic Park. With plenty of shopping and everyday amenities just minutes away, this is a location that makes it easy to enjoy the best of NW living. Inside, the kitchen is a real highlight, with modern full-height cabinetry, quartz countertops, stainless steel appliances and a large island that’s perfect for hosting friends or gathering around for a casual meal. The open-concept main level feels bright and welcoming, with luxury vinyl plank flooring throughout and a cozy electric fireplace with tile surround that adds warmth and makes the living room feel like a great place to unwind. When the weather cooperates, head out to the balcony with a gas line for your BBQ, or enjoy the covered patio at the front. The three-storey layout offers two spacious primary bedrooms upstairs, each with its own ensuite, making it a great setup for roommates, guests or anyone who appreciates their own space. With 2.5 bathrooms in total and convenient upper-floor laundry, the everyday details are well covered. On the ground level, the flex room with a closet gives you options for a home office, workout space or whatever suits your lifestyle, and the oversized single attached garage is a definite bonus, especially through Calgary winters. Add in central air conditioning, 9 ft ceilings, triple-pane windows and central vacuum rough-in, and you have a home that combines comfort, function and a fantastic location. Walk to parks, schools and the YMCA, with public transit and the LRT nearby, plus easy access to Stoney Trail for getting around the city. (id:51989)
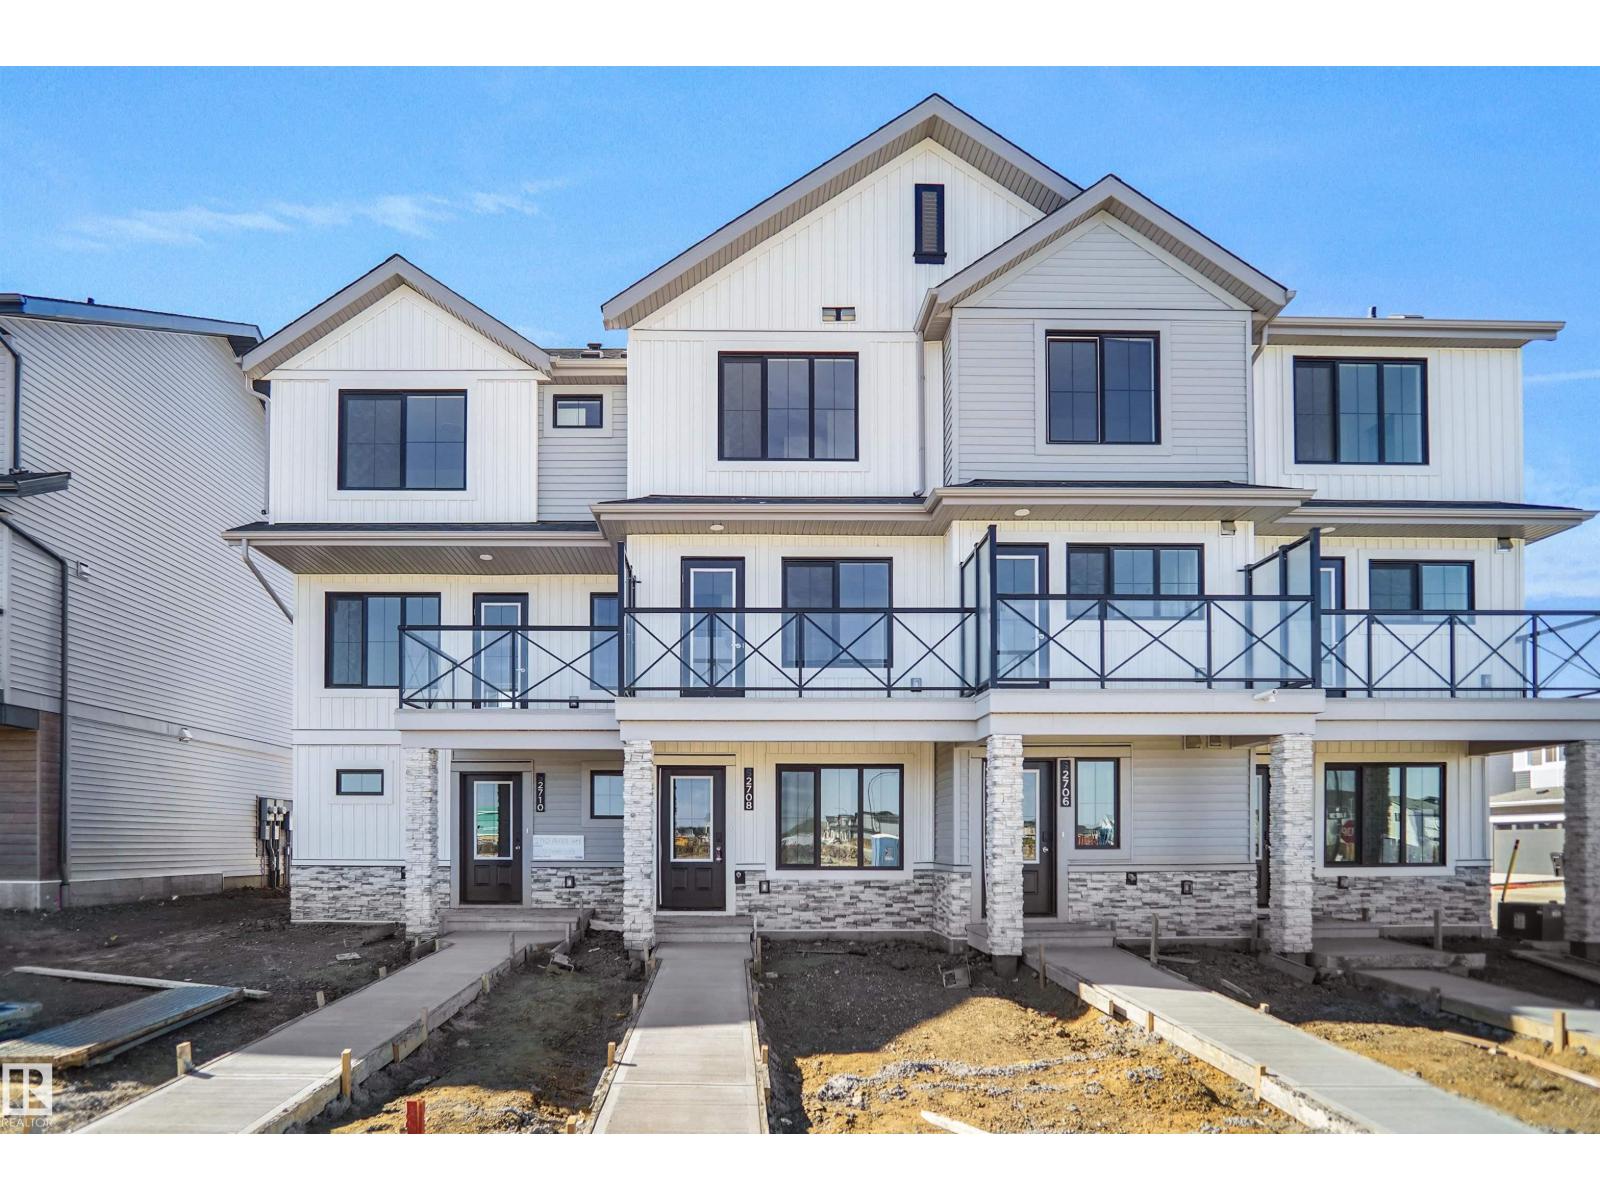
If you are looking for a 4 bedroom town home with no CONDO FEE??? Then this is definitely it, this home is a show stopper and is your opportunity to own this beautiful freehold town home. The Madelyn is a total departure from the traditional, designed with contemporary lifestyles and ever-changing family dynamics in mind. You'll find an ultra luxury primary bedroom on the top floor of this plan, along with the additional 2 bedrooms. The spacious main floor kitchen offers extra prep space with a large central island. This floor also features the large open concept living space. The ground level houses a private, attached two car garage, a welcoming foyer with closet space, powder room and an ultra private den / or Bedroom away from the main living space - ideal for a home office or quiet yoga studio or even a guest bedroom. *** Home is now complete and photos to be updated shortly , photos used are from the same model recently built but colors may vary **** (id:51989)
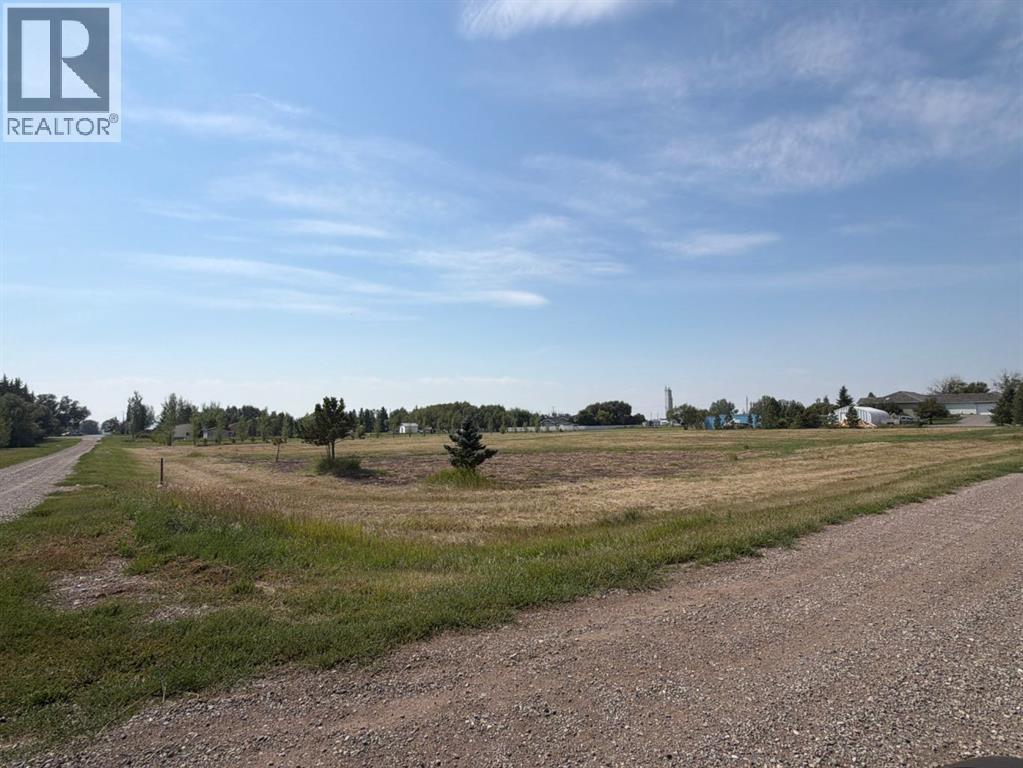
Room to breathe, space to dream! This 1.01 acre lot in Glenwood is a great opportunity to put down roots and create a property that fits the way you want to live. Whether you're dreaming of building a home with plenty of outdoor space or simply want a little more room to spread out, this lot offers plenty of possibilities. Located in the heart of Southern Alberta, Glenwood puts you within easy reach of Waterton Lakes National Park, Waterton Reservoir and an abundance of outdoor recreation. From mountain adventures and hiking trails to fishing, boating and camping, there's no shortage of ways to enjoy the area. This lot is currently unserviced. Water and sewer installation are estimated at approximately $10,000.00 each. Potable water is $57.50/month, sewer is $20.00/month, garbage is $10.00/month with access to the transfer station, and non-potable irrigation is $8.00/month per acre. Electricity is through Fortis and gas is through ATCO. Looking for even more space? The adjoining 1.01 acre lot to the south is also available, offering the opportunity to purchase both lots. Your land, your plans, your possibilities. Take a drive and come see! Contact your favourite Southern Alberta REALTOR® for details. (id:51989)
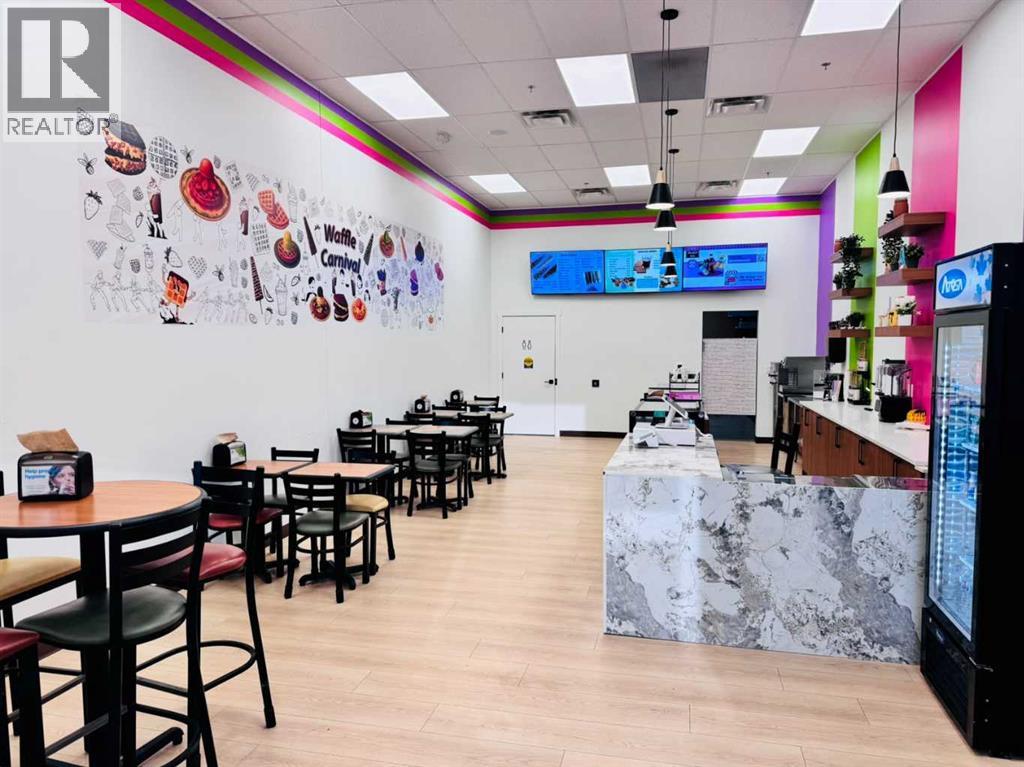
Excellent opportunity to acquire a coffe shop located in a high-traffic NE Calgary location with strong visibilityand consistent foot traffic. This well-maintained business features seating for 24 guests and a canopy setup ideally suited for light foodpreparation, such as waffles, desserts, beverages, and similar concepts. The current lease is in place until 2029, with an additional 5-yearrenewal option available. Benefit from excellent exposure along Country Hills Boulevard and a growing customer base in the surroundingarea. Great opportunity for an owner-operator or entrepreneur looking to establish or expand their food service business. Change of use issubject to landlord approval. Confidentiality agreement required. PLEASE DO NOT APPROACH STAFF OR VISIT THE BUSINESS WITHOUTAN APPOINTMENT. (id:51989)
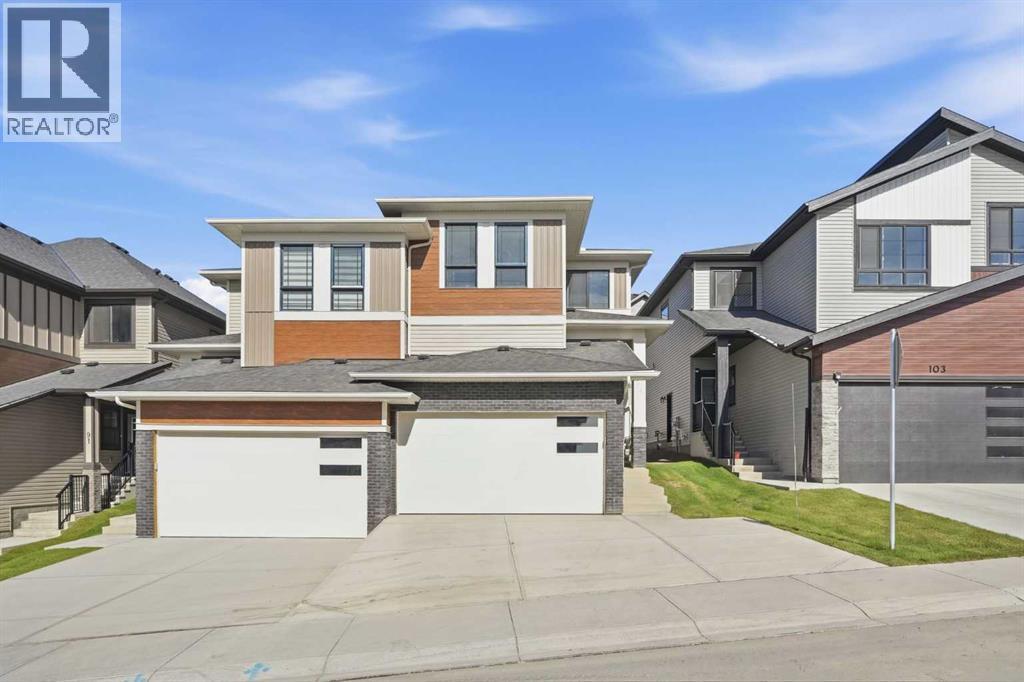
*OPEN HOUSE, SAT OCT 24, 3-5 PM* Welcome to 99 Heritage Manor, where every detail has been considered. This semi-detached home offers almost 1,900 sq ft of beautifully finished living space, paired with a double attached garage and a level of craftsmanship you can see and feel from the moment you step inside.The main floor invites you in with a warm and welcoming living room anchored by an electric fireplace, the perfect gathering place for quiet evenings or time with friends. Upgraded gold and black hardware adds a refined, modern touch throughout, while a dedicated main floor office offers a quiet space to work from home. Coming in from the garage, a functional mudroom keeps daily life organized and clutter out of sight.Upstairs, the primary retreat is designed for rest and renewal, with mountain views that set the tone for each day. The ensuite feels like a private spa, featuring an upgraded tiled walk-in shower, dual vanities, and a private water closet, while the large walk-in closet with built-ins offers plenty of thoughtfully organized storage. A bright and sunny bonus room offers flexible space for movie nights, play, or relaxation. Two additional well appointed bedrooms and a full bathroom, upgraded with ceiling height tile surrounding the tub and shower, complete the upper level along with a designated laundry room for everyday convenience.The unfinished basement, complete with a side entry, is a blank canvas ready for your vision. Outside, the landscaping has been completed with shrubs out front, so you can simply move in and enjoy.Built with quality materials and careful attention to every finish, this home reflects a commitment to craftsmanship that will stand the test of time.West Hawk is one of Cochrane’s newest communities, offering a fresh, family friendly setting with mountain views and easy access to pathways, parks, and everyday amenities. Cochrane itself blends small town charm with modern convenience, from its historic downtown and lo cal shops to the Bow River, scenic trails, and a strong sense of community. With Calgary just a short drive away and the Rocky Mountains right at your doorstep, this is a place where you can truly enjoy the best of both worlds. (id:51989)
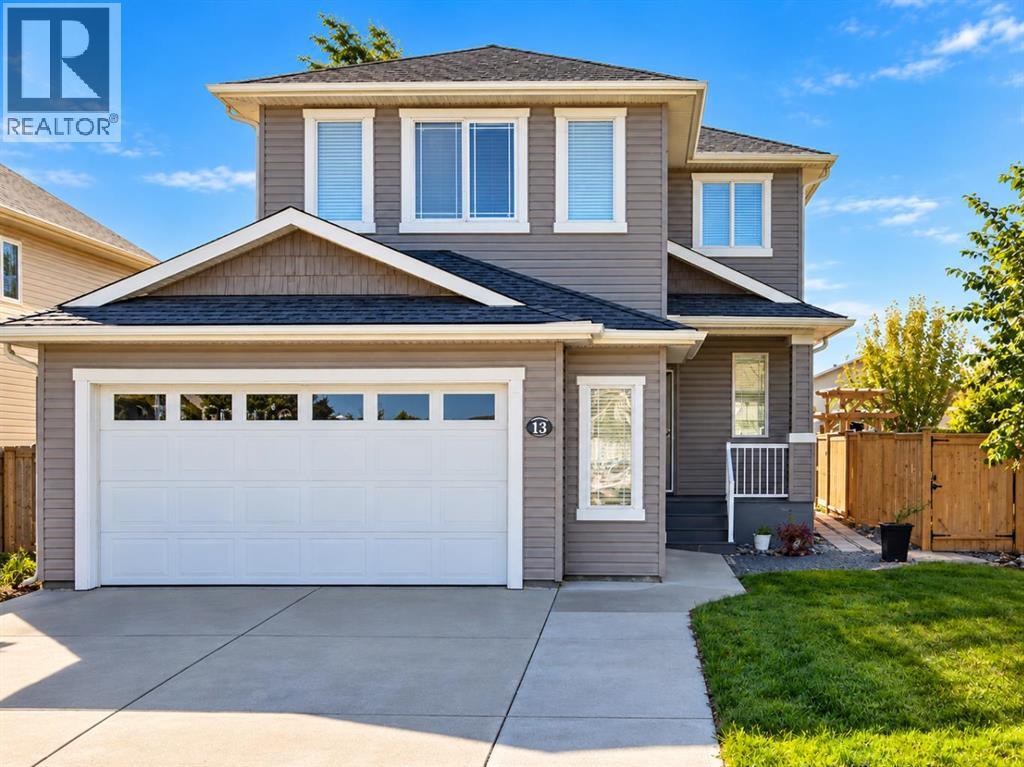
Tucked away in a cul-de-sac, this inviting family home offers the perfect combination of space, comfort, and convenience! With shopping, schools, and walking and biking paths nearby, you’ll love the location just as much as the home itself! Step inside to a welcoming open-concept main floor where the kitchen, dining, and living areas flow seamlessly together, creating a wonderful space for everyday living and entertaining. The kitchen features granite countertops, while the living room offers a cozy fireplace. Patio doors off the dining area lead to the deck and backyard, complete with attractive stonework that adds charm to the outdoor space. Main-floor laundry, a convenient powder room, and a double attached garage add to the home’s functionality.Upstairs, you’ll find three bedrooms plus a versatile bonus room, currently being used as a fourth bedroom, offering flexibility for growing families, guests, or a home office. The spacious primary bedroom features a walk-in closet and a four-piece ensuite with a relaxing jetted tub. An additional four-piece bathroom completes the upper level.The developed basement provides even more living space with a comfortable family room, an additional bedroom, and a bathroom that has been roughed in and partially completed, ready for your finishing touches.Offering multiple living spaces, a flexible floor plan, an appealing cul-de-sac setting, and convenient access to everyday amenities, this home is ready for its next chapter. Come discover all it has to offer! (id:51989)
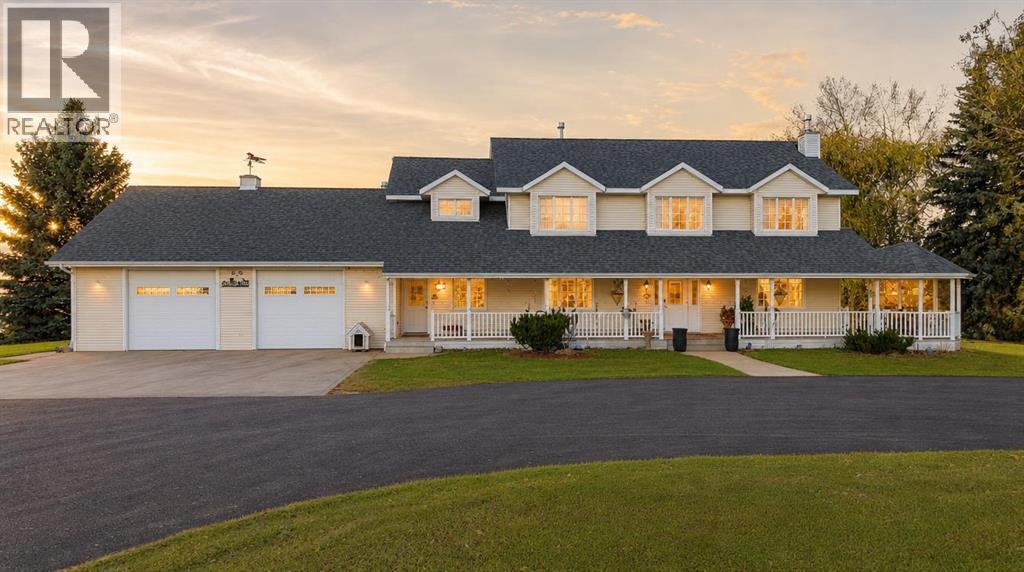
Enjoy the space and privacy of acreage living just minutes from Ponoka in this custom-built two-storey home, set on 5.49 acres framed by mature trees and established landscaping, with outstanding views overlooking the town. A full-length covered front porch and paved circular drive set the tone, and inside you will find 9-foot ceilings, a curved oak staircase, custom millwork and a spacious country kitchen made for gathering. Main floor laundry and a large mudroom keep country life practical, and upstairs the primary suite offers a five-piece ensuite and walk-in closet. The oversized heated attached garage and large Quonset with overhead door give you room for vehicles, equipment and hobbies. The yard is fenced and set up for horses with a corral and stock waterer. Country living with town amenities close by. (id:51989)
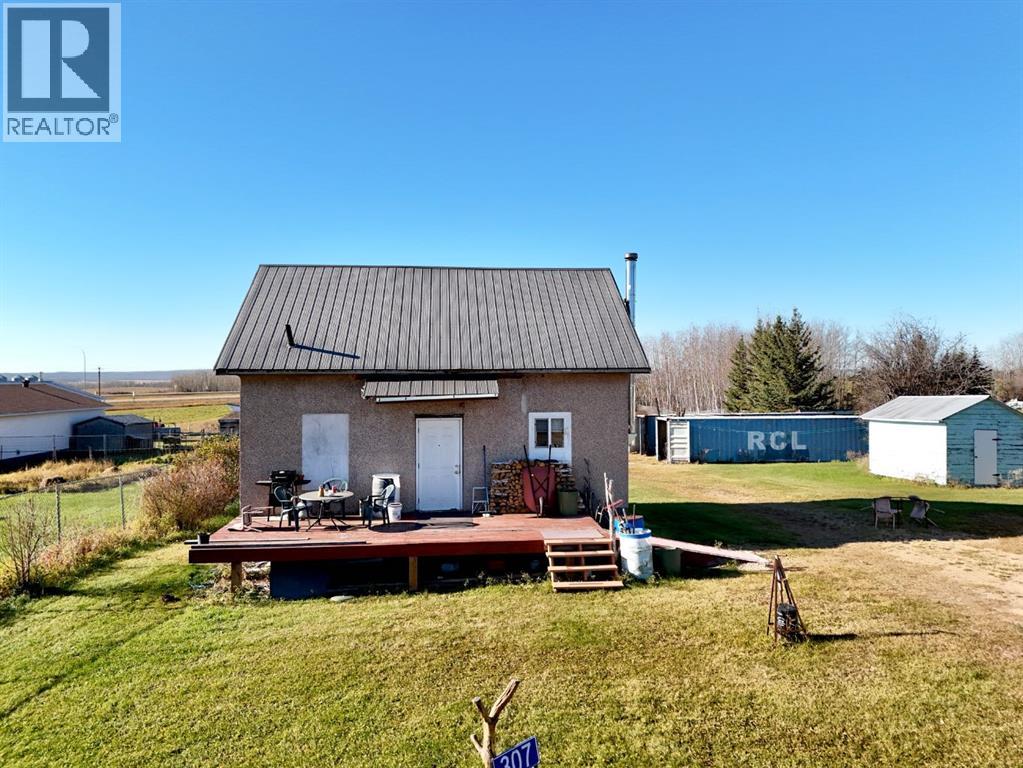
A Piece of History with Room to Make It Your Own!Step back in time with this charming 1920s home situated on a full acre in the quiet community of Greencourt. With renovations already underway, this property offers a unique opportunity for someone looking to continue the work and bring new life to a home full of character. Updates include all new wiring, new windows and new flooring, while the interior remains unfinished with drywall and additional work still required. The home features 1 bedroom, 1 bathroom, and a cozy wood stove for added warmth and rustic appeal. Outside, enjoy a spacious yard with approximately half the property fenced, complete with established fruit trees and plenty of room to garden, relax, or create your own retreat. (id:51989)