

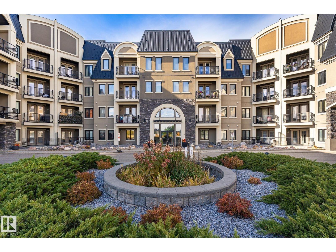
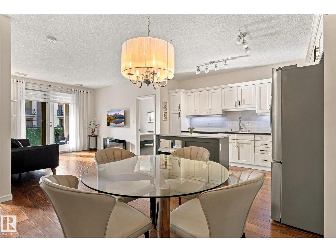
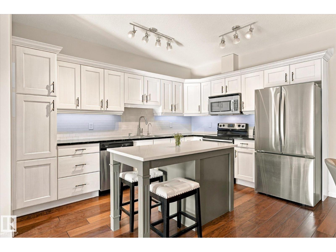
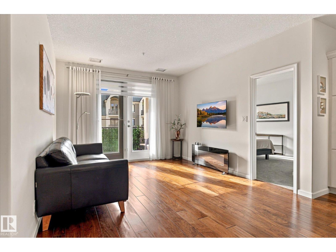
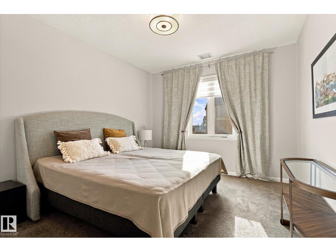
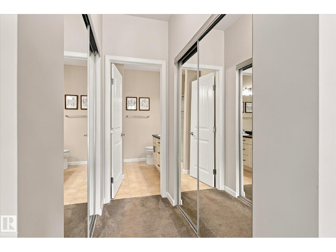
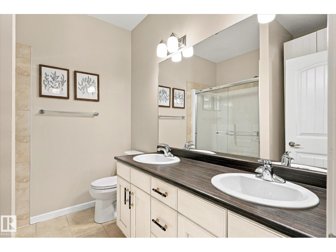
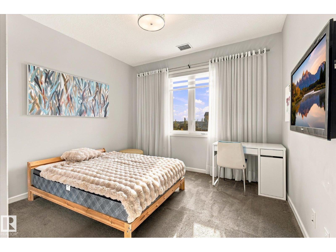
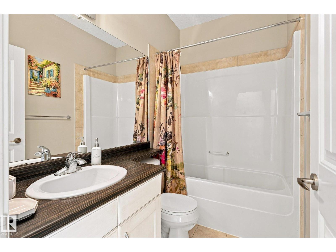
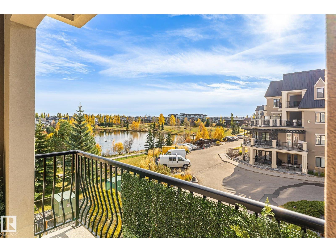
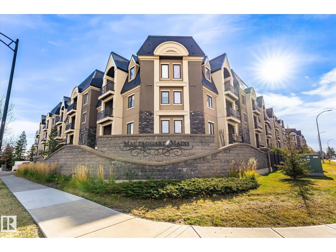
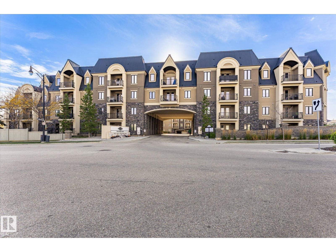
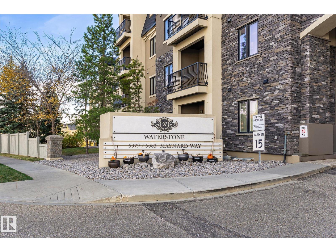
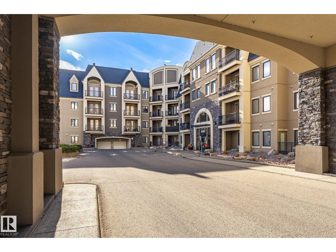
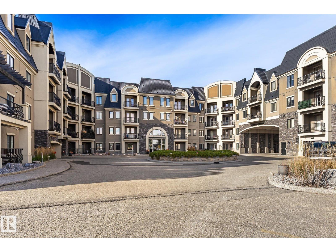
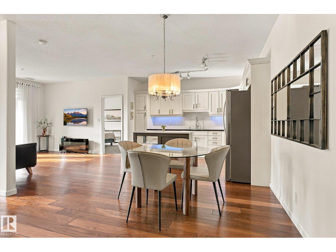
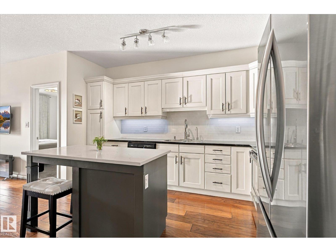
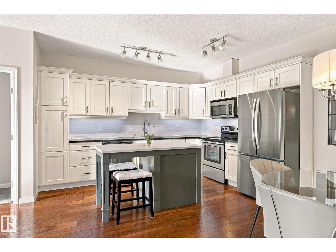
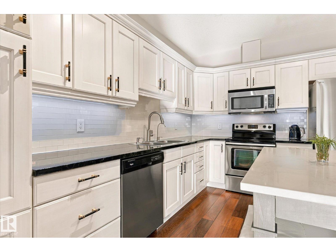
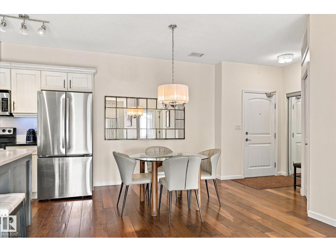
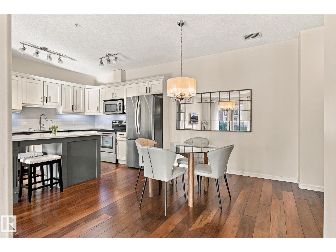
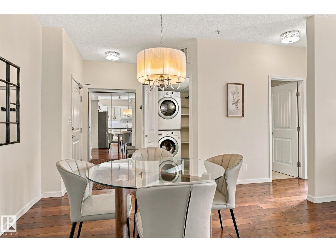
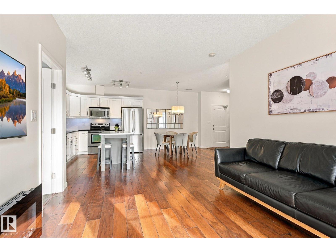
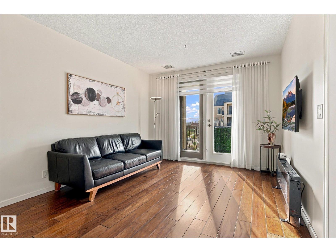
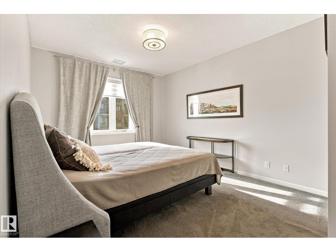
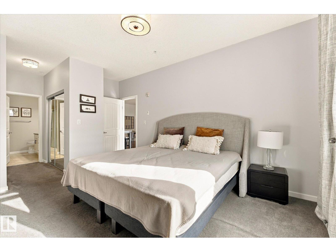
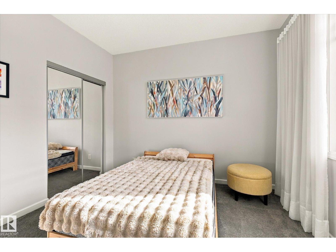
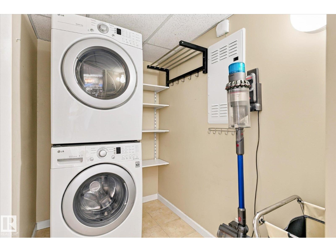
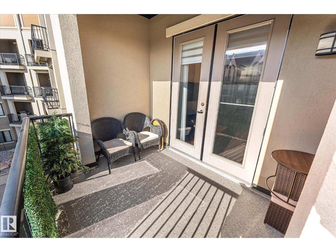
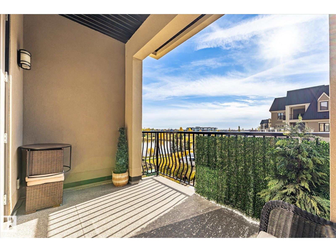
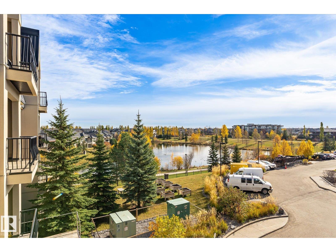
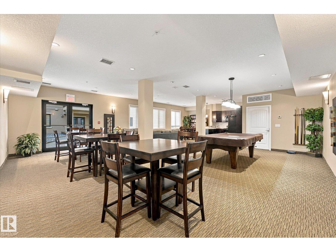
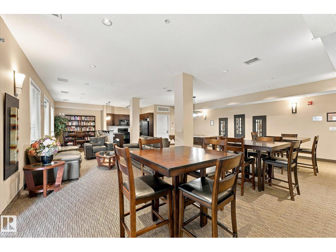
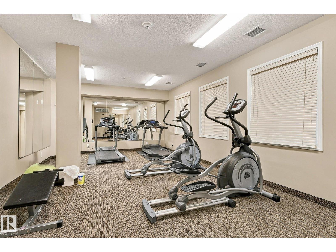
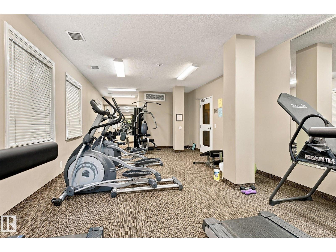
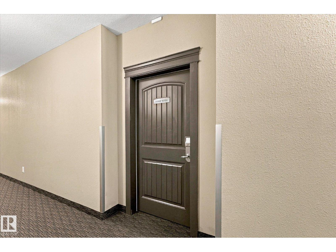
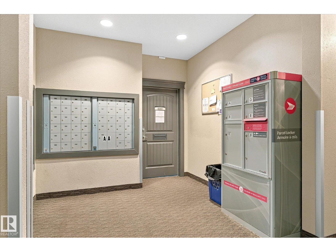
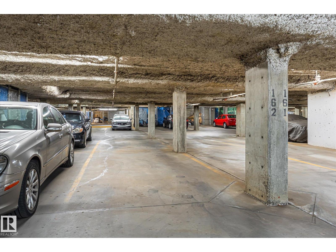
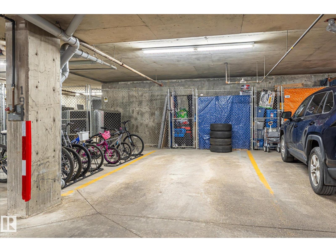
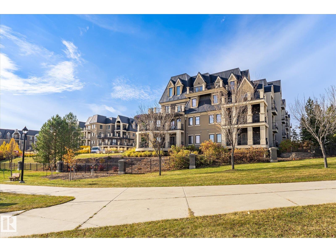
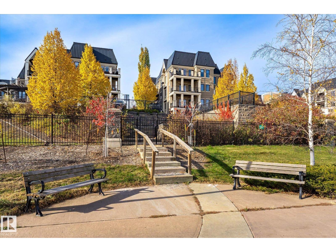
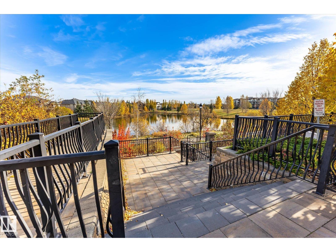
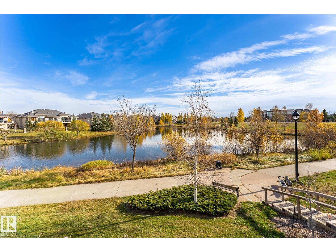
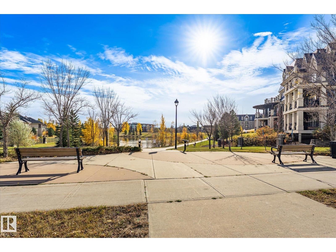
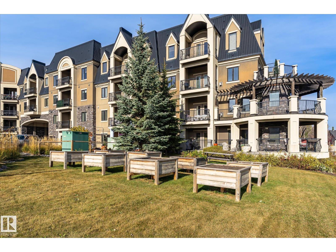
Discover exceptional condo living at Waterstone, an elegant European chateau-inspired complex in prestigious MacTaggart! You’ll absolutely love this 2-bedroom, 2-bathroom AIR CONDITIONED retreat, featuring a private south-facing balcony w/ breathtaking views of MacTaggart Pond! The inviting open-concept kitchen, dining & living area boasts rich “cognac” hardwood flooring. The modern, fully equipped kitchen offers ample cabinetry, a stylish glass BACKSPLASH, SS Appliances, NEW REFRIGERATOR, NEW CENTRE ISLAND & a NEW WATER FILTRATION SYSTEM. The primary bedroom features a WALK-THROUGH CLOSET & a 4pc ENSUITE. A 2nd bedroom & another full 4pc bathroom offer flexibility for family and guests. Enjoy the convenience of IN-SUITE LAUNDRY/STORAGE, 2 TITLED UNDERGROUND PARKING STALLS & fantastic amenities: fitness/party rooms, a guest suite & a veg. garden. Explore nearby scenic walking trails, w/ shopping, schools, public transit, Terwillegar Rec Centre & A. Henday Dr. close at hand. A wonderful place to call home! (id:51989)
Features of #306 6083 Maynard Wy Nw
- MLS® Number E4513923
-
Price
$379,000
Maintenance, Exterior Maintenance, Heat, Insurance, Property Management, Other, See Remarks, Water
$562.11 Monthly - Bedrooms: 2
- Bathrooms: 2
- Square Footage: 956 sqft
- Property Type: Apartment
- Neigbourhood: MacTaggart
- Amenities Near By Airport, Public Transit, Schools, Shopping, Ski Hill
- Community Features Public Swimming Pool
- Features Park/reserve, No Animal Home, No Smoking Home
- View Type Lake View
Buildings
| Bathroom Total | 2 | Bedrooms Total | 2 |
| Amenities | Ceiling - 9ft | Appliances | Dishwasher, Dryer, Microwave Range Hood Combo, Refrigerator, Stove, Washer |
| Basement Type | None | Constructed Date | 2010 |
| Fire Protection | Smoke Detectors | Heating Type | Coil Fan |
| Size Interior | 956 Sqft | Type | Apartment |
Parking
| Heated Garage | |
| Underground |
Land
| Acreage | No | Land Amenities | Airport, Public Transit, Schools, Shopping, Ski Hill |
Rooms
| Level | Type | Length | Width | Dimensions |
|---|---|---|---|---|
| Main Level | Living Room | 3.93 m | 3.53 m | 3.93 m x 3.53 m |
| Main Level | Dining Room | 3.94 m | 2.79 m | 3.94 m x 2.79 m |
| Main Level | Kitchen | 3.97 m | 3.07 m | 3.97 m x 3.07 m |
| Main Level | Primary Bedroom | 6.38 m | 3.45 m | 6.38 m x 3.45 m |
| Main Level | Bedroom 2 | 4.05 m | 3.49 m | 4.05 m x 3.49 m |
| Main Level | Laundry Room | 2.22 m | 1.5 m | 2.22 m x 1.5 m |
Agents and Offices
- Kirill Alemaskin
- Office: Maxwell Polaris