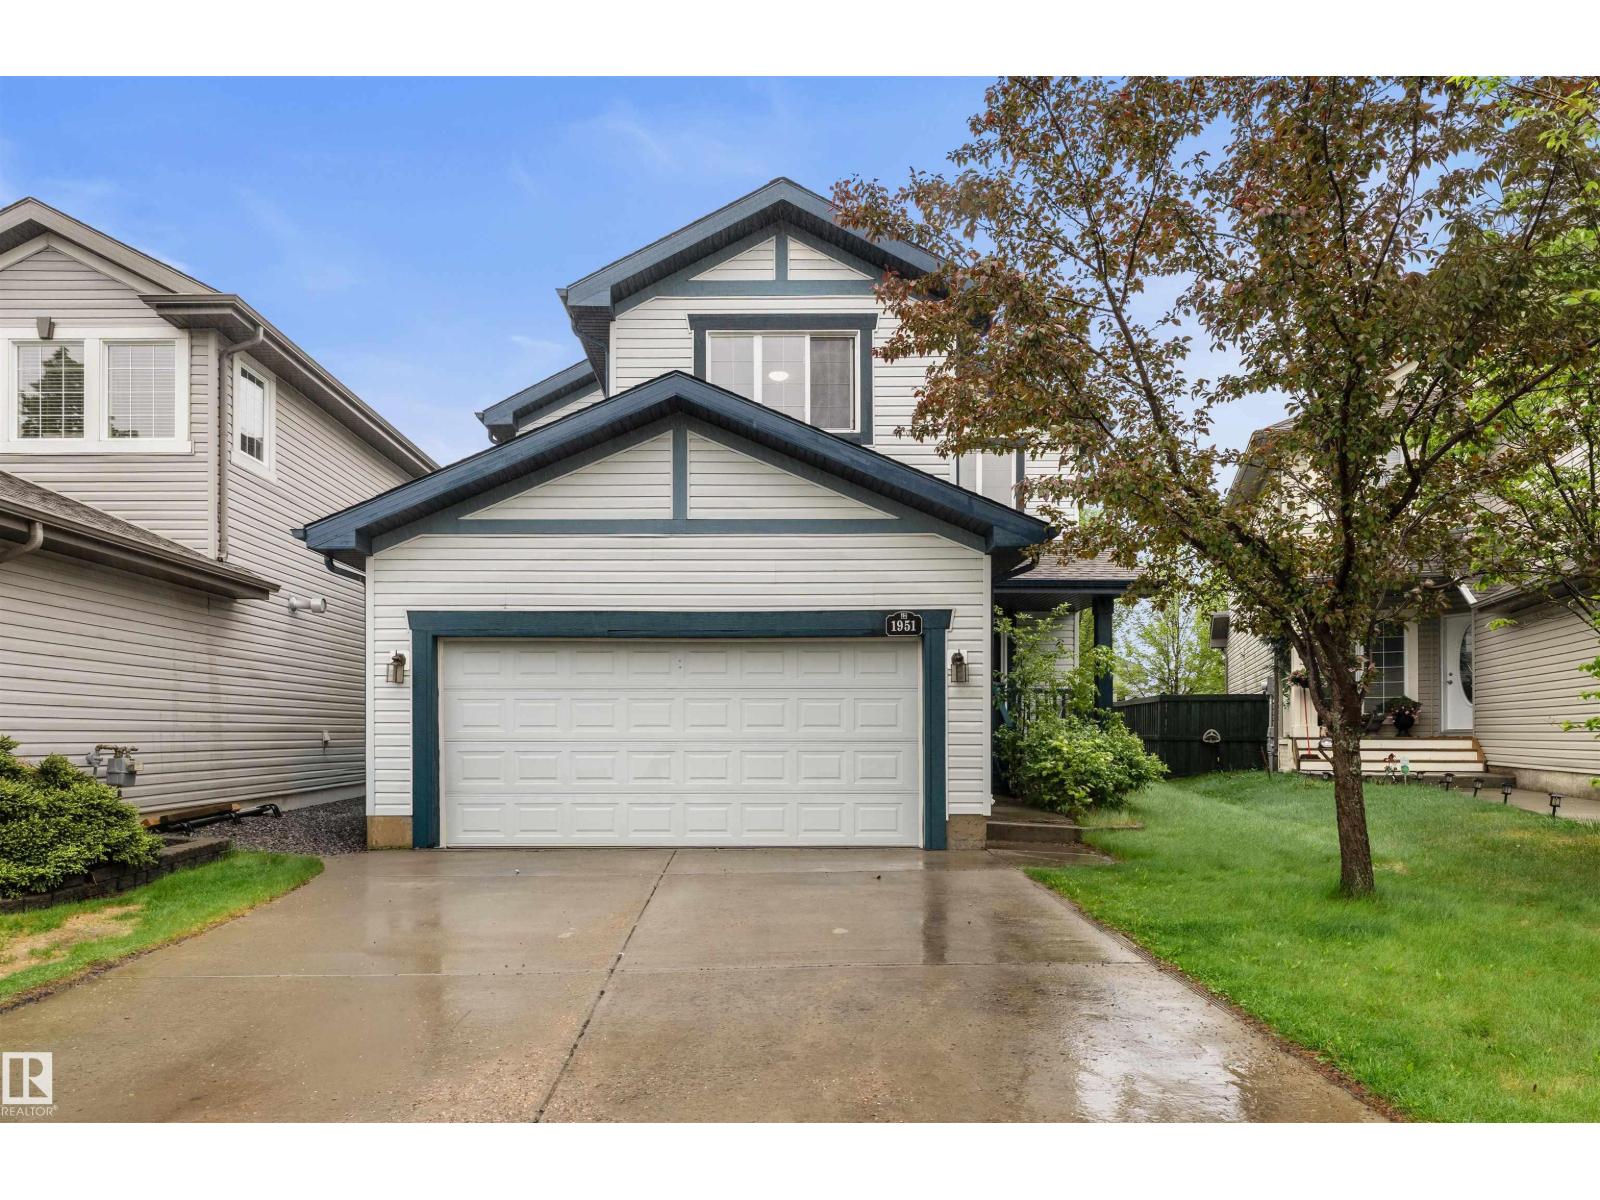
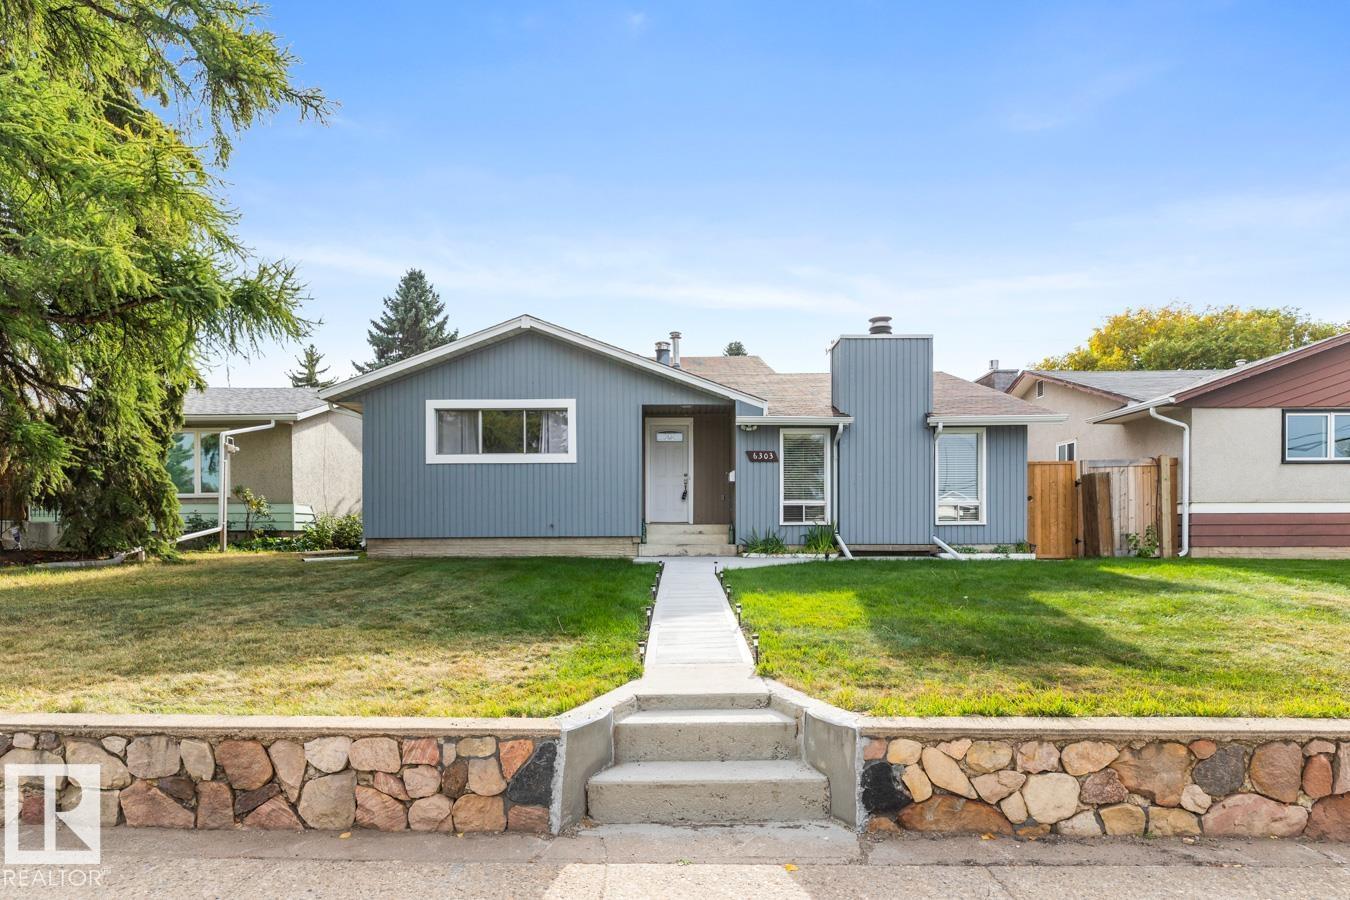
UPDATED 2500 SQFT home w/ a FINISHED BASEMENT backing a WALKING PATH! Tucked away on a quiet street in Rutherford, just minutes from schools, shopping, parks, & more. Step inside to an impressive open-to-below entryway & fresh paint throughout, giving the home a bright, modern feel. The main floor features a versatile den, perfect for a home office, playroom, or extra bedroom. The open-concept living area offers a spacious kitchen w/ ample cabinetry, corner pantry, new microwave, & new dishwasher. The living room features a cozy fireplace & large windows overlooking the fully fenced and landscaped backyard. Enjoy outdoor living on the composite deck with pergola. Upstairs you'll find a large bonus room w/ soaring ceilings, 4 spacious bedrooms, including a primary suite w/ a walk-in closet & 4pc ensuite. The FULLY FINISHED basement includes a theatre room, 2 additional bedrooms, a den, & a full bathroom. Other features: main floor laundry, double attached garage, newer hot water tank & newer A/C! (id:51989)
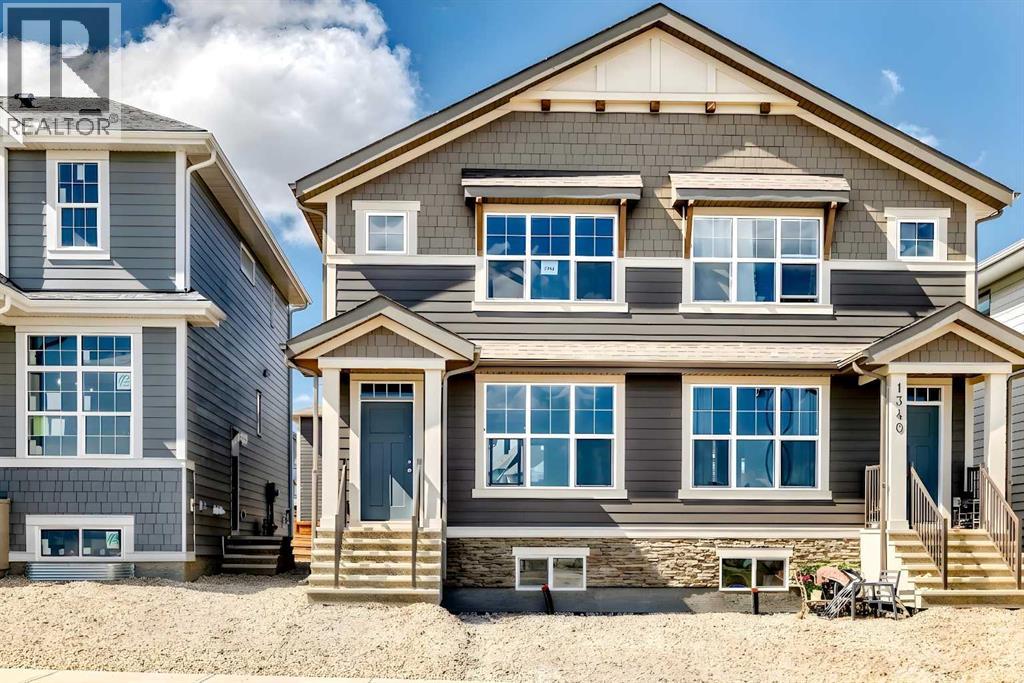
Welcome to the Zane by Hopewell Residential, a smart and stylish home designed with everyday living in mind. With 1,260 sq. ft. of well-planned space, this popular floor plan offers an ideal blend of open-concept living, thoughtful functionality, and flexible bedroom options that work well for families, guests, or those needing a dedicated home office. The main floor is bright, inviting, and easy to live in, with a layout that flows naturally from front to back. At the front of the home, the lifestyle room creates a comfortable space to relax, entertain, or gather with family. The central dining area anchors the main level and provides a natural connection between the living space and kitchen. At the rear of the home, the kitchen offers both style and practicality, featuring dark wood grain style cabinetry, putty coloured quartz countertops, generous storage, ample prep space, and a modern backsplash that ties the space together beautifully. The rich cabinetry adds warmth and depth, while the lighter quartz helps keep the kitchen feeling clean, balanced, and welcoming. Whether it’s busy weekday mornings, casual dinners, or hosting friends, this kitchen is designed to function as the heart of the home. A rear entry, additional storage, and a conveniently tucked away 2-piece bathroom complete the main floor, adding the practical details that make day-to-day living easier. Upstairs, the Zane continues to impress with a well-balanced bedroom layout. The private primary bedroom is located at the front of the home and includes a walk-in closet and its own 4-piece ensuite. Two additional bedrooms are positioned at the back of the upper level, offering great flexibility for children, guests, a workspace, or hobby room. A full 4-piece main bathroom completes the upper floor and adds to the home’s thoughtful, efficient design. The basement adds even more long-term potential, with a separate entrance and 9’ foundation height already in place. This creates excellent flexibility for future development, whether that means additional living space, room for extended family, or the potential for a future basement suite, subject to approval and permitting by the city/municipality. Located in the award-winning lake community of Mahogany, this home offers much more than a great floor plan — it offers an incredible lifestyle. Residents enjoy access to Calgary’s largest freshwater lake, two private beaches, the residents-only Beach Club, playgrounds, parks, scenic wetlands & over 22 kilometres of pathways. From summer days at the beach or on the water to winter skating & year-round outdoor enjoyment, Mahogany is designed for connection, recreation, and everyday convenience. With shops, restaurants, cafés, grocery stores & services nearby at Mahogany Village Market and Mahogany Village Commons, everything you need is close to home. Stylish, functional, and located in one of Calgary’s most desirable lake communities, this Zane offers a fantastic opportunity to enjoy the Mahogany lifestyle. (id:51989)
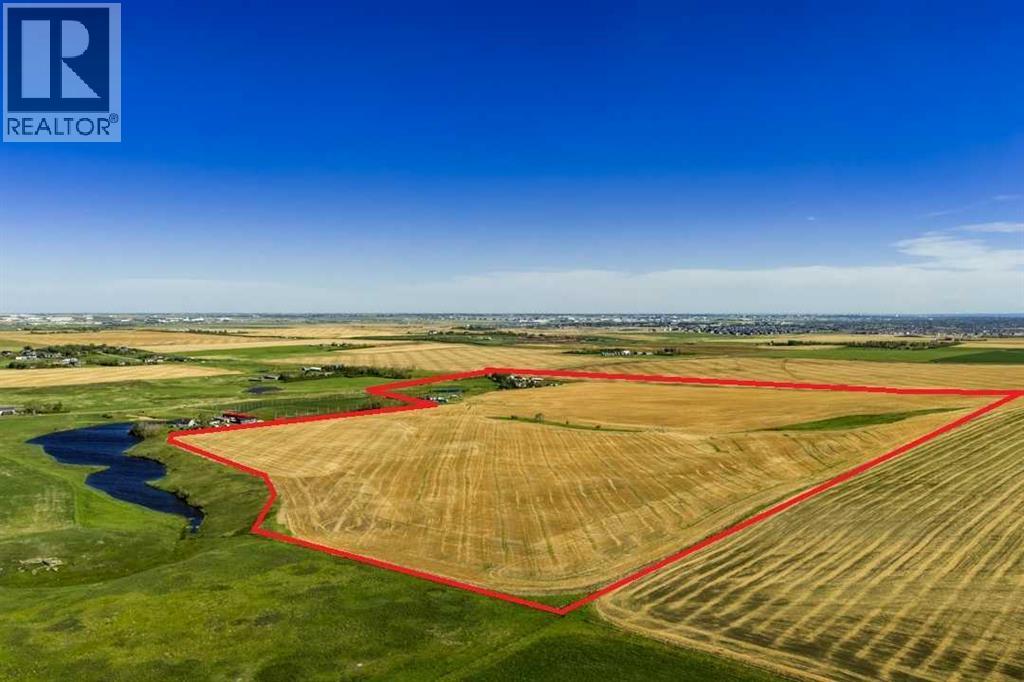
NEW PRICE - Fantastic future development parcel of 122 ACRES in the future residential growth area for Calgary just one mile North of Highway 566. Possible annexation potential. Offered at $36,885 per acre. Note in the Growth Corridor document, this parcel being Section 17 in the highlighted green section. The North Calgary/Airdrie Regional Health Centre is in the current planning and design phase that should be within a ten minute commute to this parcel. This parcel is being sold as strictly "land value". A current Real Property Report (Survey Plan) has been ordered and will be provided as a term of closing. A Purchaser must accept a TERM OF SALE that the Seller is allowed to lease back the property for a period of time such that he has time to remove all chattels. The property is being sold on an "as-is, where-is" basis. (id:51989)
Welcome to this well-maintained and incredibly functional 5-bedroom home in the heart of Shawnessy! Offering over 2,100 sq. ft. of developed living space, this home provides the perfect combination of comfort, flexibility, and value for growing families, first-time buyers, or investors alike.The bright and inviting main floor features a spacious living room filled with natural light, a functional kitchen with ample cabinetry and workspace, and a dining area perfect for family meals and entertaining. Three generously sized bedrooms and a full bathroom complete the main level, providing an ideal layout for everyday living.The fully developed basement significantly expands the living space and includes two additional bedrooms, a second full bathroom, and a large recreation area that can easily accommodate a home theatre, games room, gym, or play space for the kids.Step outside to enjoy the private backyard with plenty of room for summer BBQs, gardening, pets, or simply relaxing after a long day. The property also offers convenient off-street parking and excellent curb appeal.Located in the highly sought-after community of Shawnessy, you'll appreciate being just minutes from schools, parks, playgrounds, shopping, restaurants, public transit, the Shawnessy C-Train Station, and major roadways. This established southwest Calgary neighbourhood continues to be a favourite among families thanks to its mature trees, excellent amenities, and outstanding accessibility.Whether you're searching for a move-in-ready family home or an investment property with strong long-term potential, this is an opportunity you won't want to miss. (id:51989)
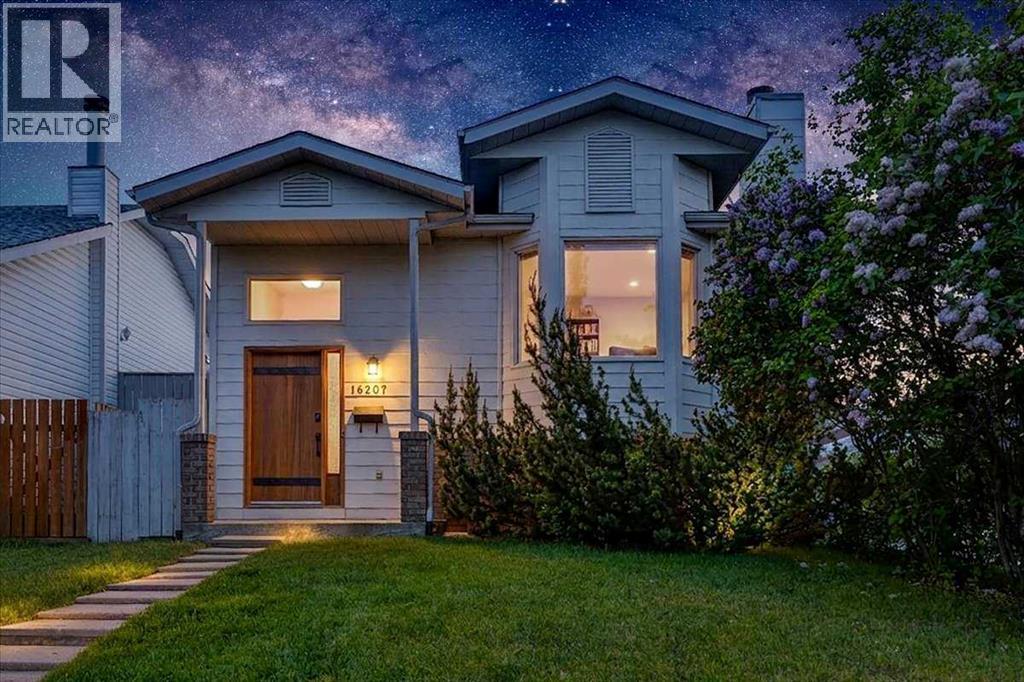
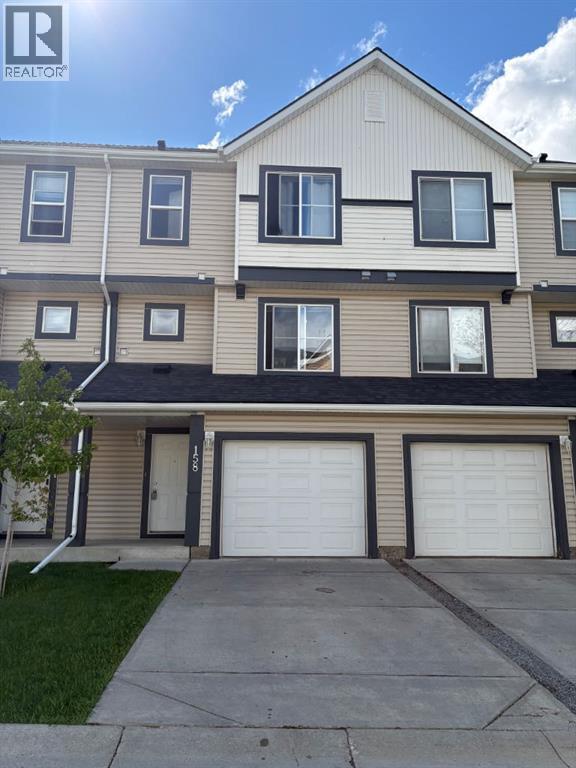
Fantastic property in a Great Location! Step into this impressive foyer with this custom coat rack, bench to sit at & room for shoes beneath! More coat hooks on the opposite wall attached to a distressed wood plank to match this unique entranceway. Head upstairs to the living room with a soaring open to above ceiling. Large west windows face out to the newer- no maintenance deck & capture the afternoon sun. A white ceiling fan above to keep the home cool. You will love the flooring that spans from the basement level up through the living room & also into the 3rd level. The kitchen is fabulous with a Newer Stainless Steel Stove, Dishwasher & Hoodfan (2023). Dual sinks with pull out faucet is a must & overlooks the living room and the cutout brings in more natural light. Lots of cupboards & counters also an optional butcher block island. The dining area is stunning with a modern light fixture & fits your table set. In the morning this room is flooded with sun. The 2 piece powder room is out of sight but easily accessible & includes the side by side washer & dryer. Directly above find handy shelving for all your things. Upstairs to the right is the Master suite that faces east to let in the morning sun & is a wonderful size plus off to the side is the walk-in closet. The ensuite bathroom is eye catching with black towel racks + offers a tub & shower combo including a desirable extended shower rod! The hallways provides room for a linen closet. There is a second master bedroom on the opposite side which is another good sized room and easily fits a queen size bed with end tables. There is another ensuite bathroom & this one is ideal with a full sized walk-in shower. Through the bathroom you walk right into another walk-in closet. If you head to the basement there is an awesome flex-rec room that is finished & includes a window for sunlight. Check out the deck out back that is right off the living room, which features a Gasline for a BBQ. An attached garage is ideal & this one has custom built shelving to maximize space while still fitting in a Full sized Truck or SUV!!! Location is outstanding, head to Stoney Trail or even Costco in minutes. Quick to major routes. Bus is accessible close by from outside the complex. Grab a Timmies coffee or a Slurpee from 7-11 as you head out for the day just across the road. Enjoy the summer by walking or biking to Fish Creek park which is close by. Also schools & parks are in this fantastic neighborhood. Lots of visitor parking available plus your own driveway pad are important features too. Throughout this home you will find it displays a consistent neutral paint color, white baseboards & trim, stainless steel light fixtures & black accents! This property is move in ready. Must be seen. Check it out today. (id:51989)
Here’s your chance to own a well-established industrial property in the heart of Nanton’s Industrial District! This versatile property spans four lots and has operated as a successful automotive shop since the early 1980s—ideal for anyone looking to continue in the trade or repurpose for another business venture.(Business is not for sale).Building is currently owner occupied. The 58’ x 38’ shop is well-equipped with a 12’ x 14’ overhead door, offering easy access for larger vehicles and machinery. Inside, you’ll find an in-floor hoist, workbenches, dedicated office space, and a bathroom—everything you need to hit the ground running. A loft area provides additional storage, making great use of the vertical space.There’s ample parking available both in the front and rear of the property, perfect for staff, customers, or fleet vehicles.Whether you’re looking to start, relocate, or expand your business, this property presents an incredible opportunity in the vibrant and growing community of Nanton. Don’t miss out—call your fave Realtor and book a showing today! (id:51989)
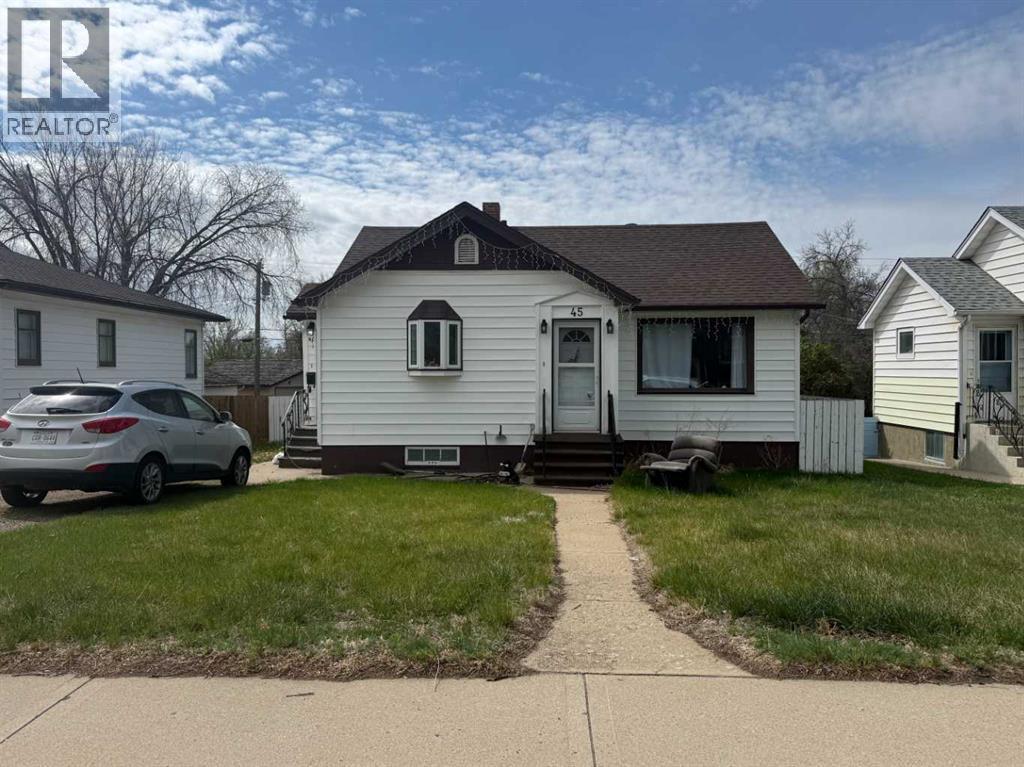
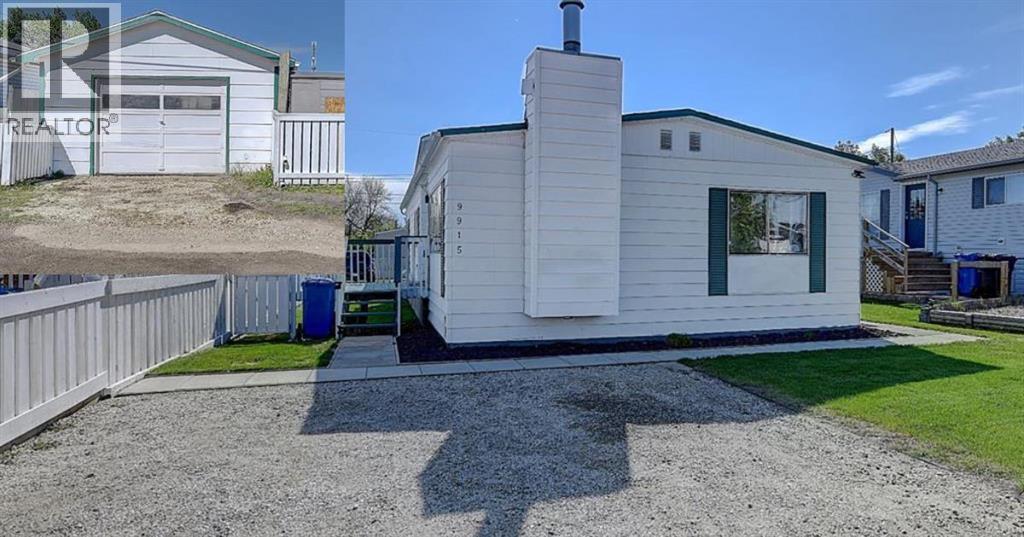
This 2-bedroom bungalow is located on the SW Hill, close to schools, shopping, and other amenities. The main floor features an eat-in kitchen with updated cabinets, a living room, a spacious primary bedroom, a second bedroom, a 3-piece bathroom, and the convenience of main floor laundry. A covered rear deck overlooks the backyard, which is fully fenced and includes a single detached garage with additional storage space. The basement is undeveloped and has exterior access. Property is being sold as-is, where-is, with no warranties or representations. (id:51989)
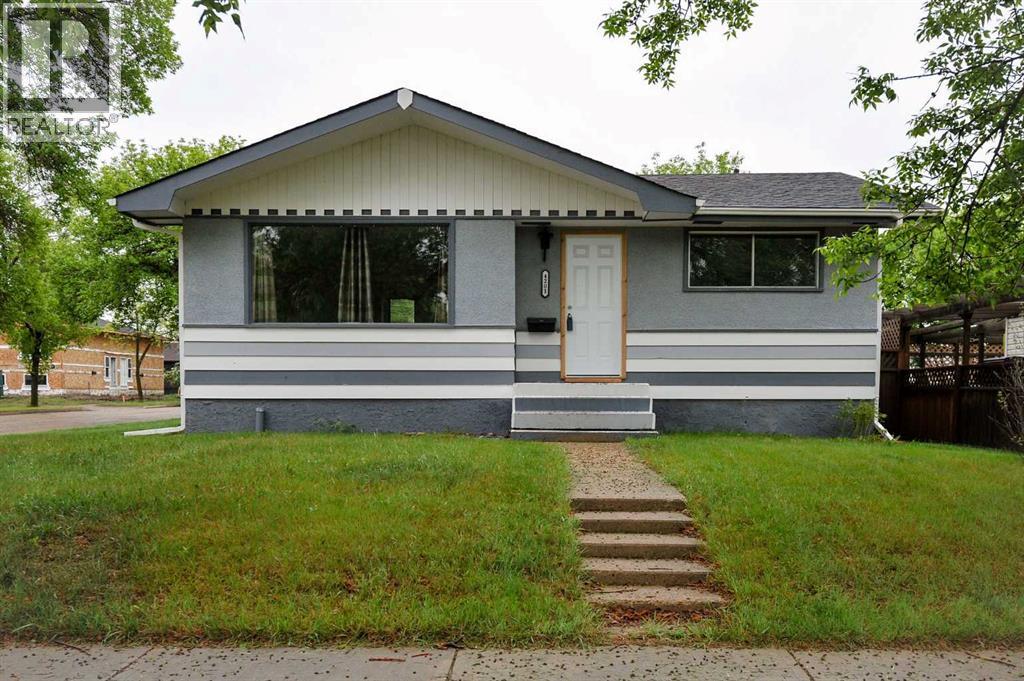
Welcome to this bright and inviting 4-bedroom, 2-bathroom bungalow situated on a desirable corner lot, just steps from Sifton School and Charlie Killam School. This freshly updated home with trendy design features, offers plenty of space for growing families, or those seeking flexible living arrangements.Inside, you'll appreciate the many recent updates, including fresh paint, new flooring, and an updated kitchen that creates a modern and welcoming atmosphere. Large windows throughout the home fill the living spaces with natural light, while the generously sized bedrooms on both levels provide comfort and functionality.The fully developed basement offers exceptional versatility with larger-than-average windows and an additional kitchenette, making it ideal for extended family, guests, a roommate setup, or a variety of recreational uses.Outside, the fully fenced south-facing backyard is a sunny retreat perfect for gardening, entertaining, or watching the kids play. A single detached garage and corner lot location add convenience and extra outdoor space.This turn-key home combines thoughtful updates, flexible living options, and an unbeatable location close to schools, parks, and amenities. (id:51989)
Updated and move-in ready, this spacious 1 1/2 storey home in desirable Kenilworth offers exceptional flexibility with a newly finished basement and second kitchen. The main floor features 2 bedrooms and a full bathroom. On the upper level is a primary suite with private ensuite and second bedroom. Vaulted ceilings and a wood-burning fireplace create a warm, inviting atmosphere in the large living and dining room. A large family room provides the perfect space to relax or entertain. The fully finished basement includes a large rec room, two additional bedrooms, a full bathroom, laundry, and a second kitchen. Step outside to your own backyard oasis with a large deck, patio area, fire-pit, fruit tree, and ample fenced green space. The oversized double garage is heated and insulated, with bonus rear parking for multiple vehicles. Located near excellent schools, parks, and community amenities—this is the perfect place to call home. (id:51989)
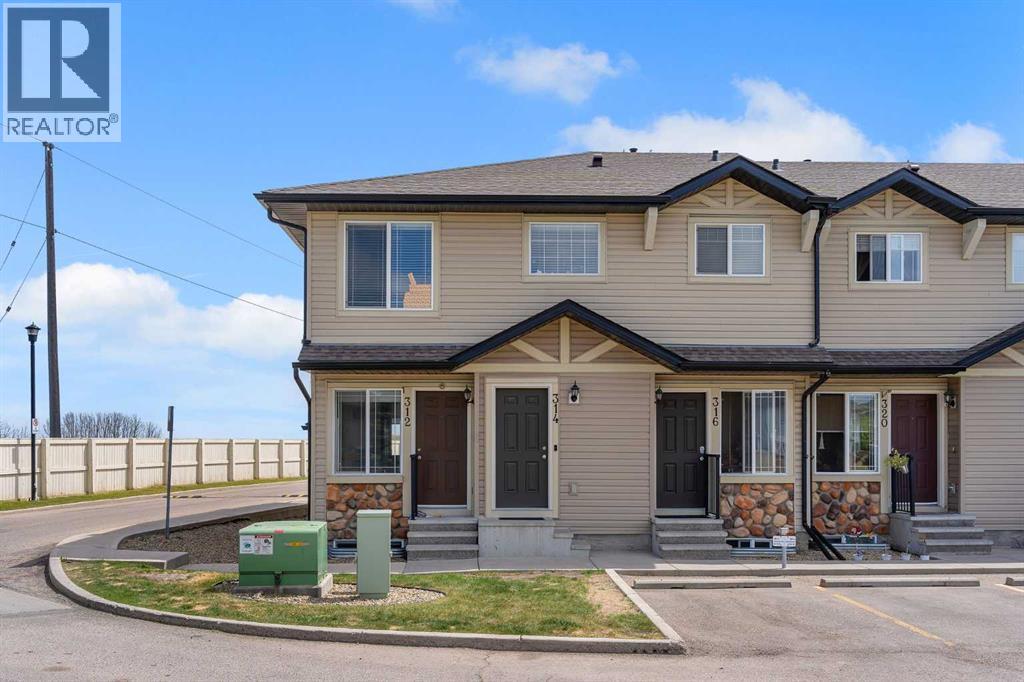
Welcome to this charming corner unit townhome nestled in the quiet, well established community of Red Willow in SaddleRidge : an ideal opportunity for first time buyers or savvy investors! Offering over 900 sq ft of total living space across two levels, this move in ready home has been thoughtfully refreshed throughout, featuring fresh paint on every wall and baseboard, a striking new accent wall at the entrance, updated window coverings, and a professionally cleaned interior that feels truly turn key.Step inside and immediately notice the new accent wall! Crystal light fixtures add an elegant touch, while durable LVP flooring runs seamlessly across both the main floor and lower level for added comfort underfoot. The open concept kitchen flows naturally into the bright living room, with rear door access to your private backyard. Downstairs, two generous bedrooms offer ample closet space, a 4 piece bathroom, and conveniently located in suite stacked laundry. The furnace has been recently serviced, giving you added peace of mind.Your assigned parking stall sits just steps from your front door. Enjoy quick access to Airport Trail, Stoney Trail, and Métis Trail, plus nearby transit, schools, parks, and the popular Genesis Centre. Walking and cycling paths wind right through the neighborhood, with green space directly in front of the unit.Don't miss this one. Book your showing today! (id:51989)
Affordable, one level home with garage situated on an owned lot in the welcoming community of Wembley! This spacious 3-bedroom, 1.5-bathroom home offers excellent value with a functional layout, ample parking, and a large yard with room for the whole family to enjoy.Step inside to a welcoming entry that opens into the bright and comfortable living room, creating an inviting space for relaxing or gathering with family and friends. The adjoining kitchen and dining area feature white cabinetry, functional layout, built-in storage, and a second dining space that provides flexibility for everyday living and entertaining. The primary bedroom offers a walk-in closet and convenient 2-piece ensuite, while two additional bedrooms provide comfortable space for family, guests, or a home office. The main bathroom features a large jetted tub, perfect for unwinding after a long day. Outside, you'll appreciate the covered side entrance and deck, providing shelter from the elements year-round. The property also features a single garage with back lane access, RV parking, and additional parking for two vehicles at the front of the home. A storage shed and lean-to offer plenty of room for tools, toys, and seasonal equipment. The fenced yard provides endless possibilities with ample space for kids to play, pets to roam, gardening, or future outdoor projects. Located in the family-friendly town of Wembley, you'll enjoy the perfect balance of small-town charm and big-city convenience, with Grande Prairie just minutes away. Wembley offers schools, parks, playgrounds, walking trails, local restaurants, shopping, and a recreation centre, all while maintaining the strong sense of community that residents love. Whether you're a first-time buyer, downsizer, or simply looking for affordable homeownership on an owned lot, this property is one you won't want to miss. (id:51989)
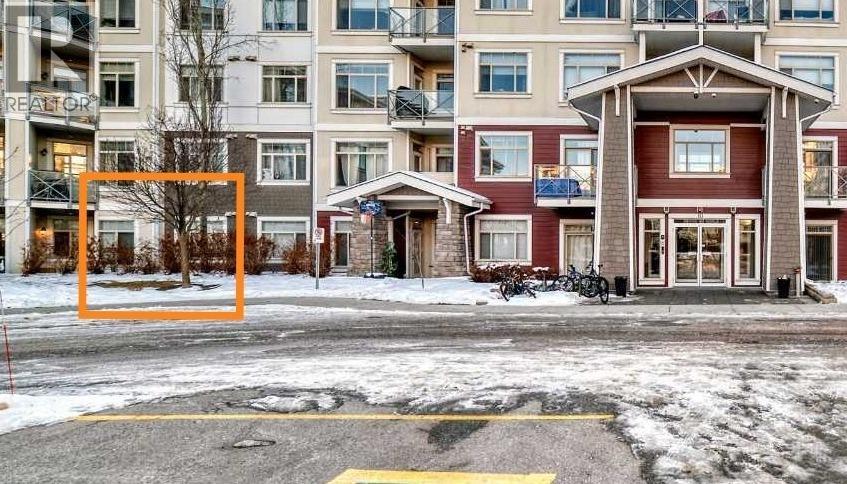
WOW!! Welcome to your dream home or first rental property. If you are an investor or a home owner looking for a 3 BEDROOM apartment, this is an opportunity that you really don't want to miss! This terrific unit features: an open floor plan; a bright living room with direct access to a patio for that evening barbecue; a dining area for those special occasions; a great kitchen with lots of cabinet and counter space, stainless steel appliances and a breakfast bar for a quick bite; 3 bedrooms including a large primary suite with a 3 piece ensuite bathroom; a 4 piece main bathroom as well as in-suite laundry; one underground parking stall and a storage locker. Located across the street from the South Health Campus, abundant shopping close by and great access to major transportation routes make this one that you can't miss!! (id:51989)