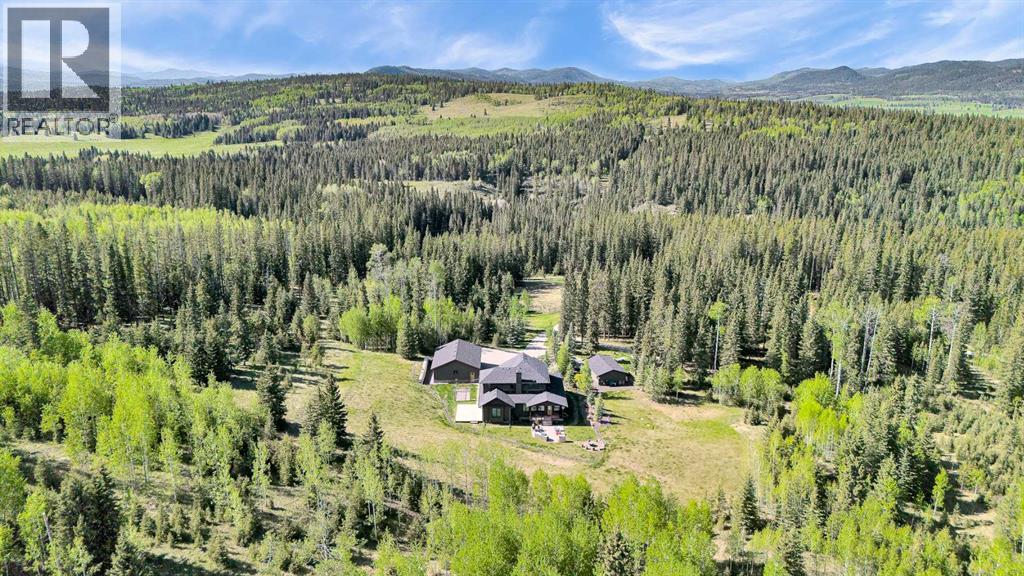
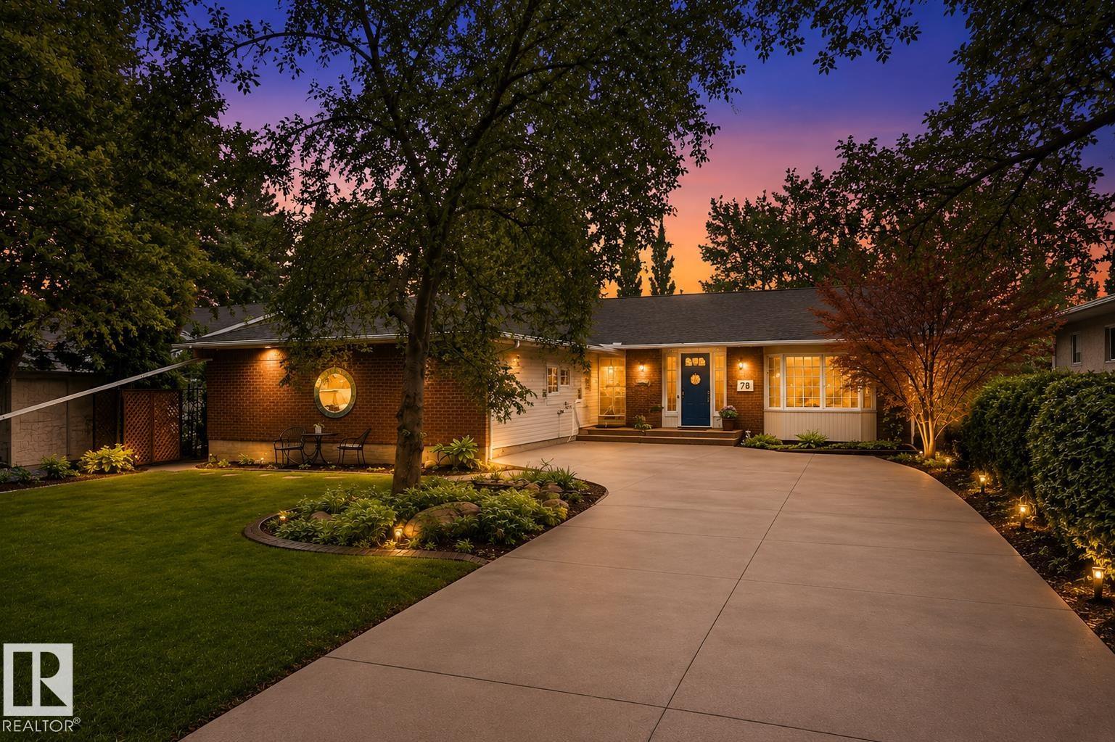
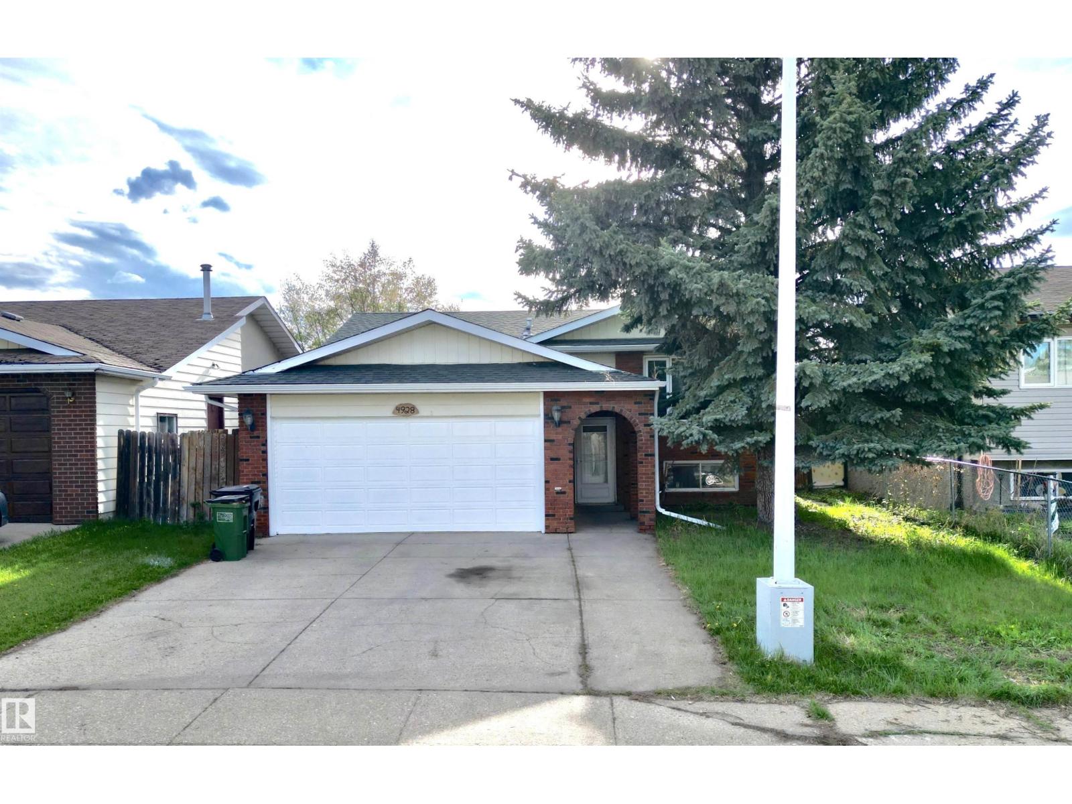
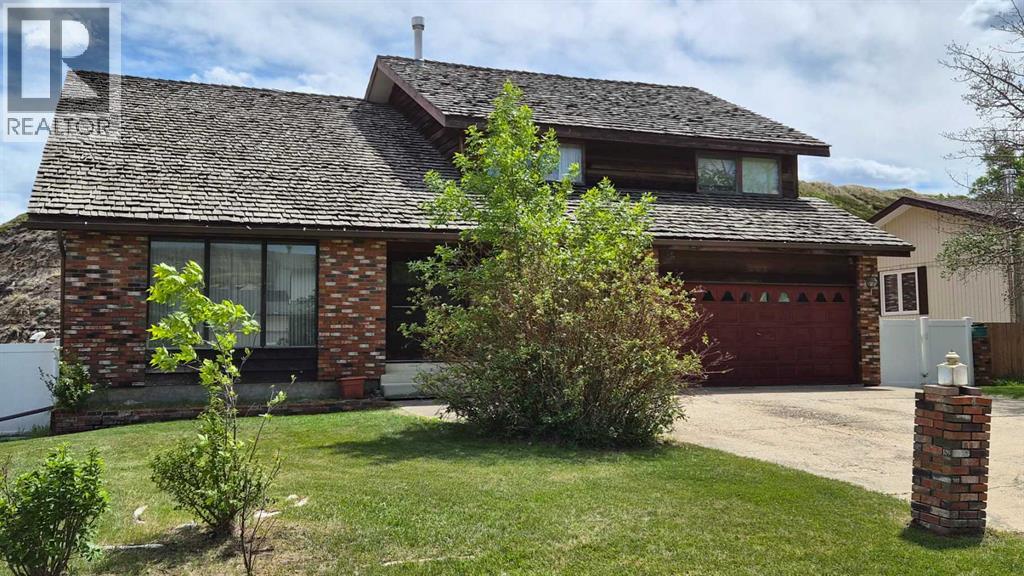
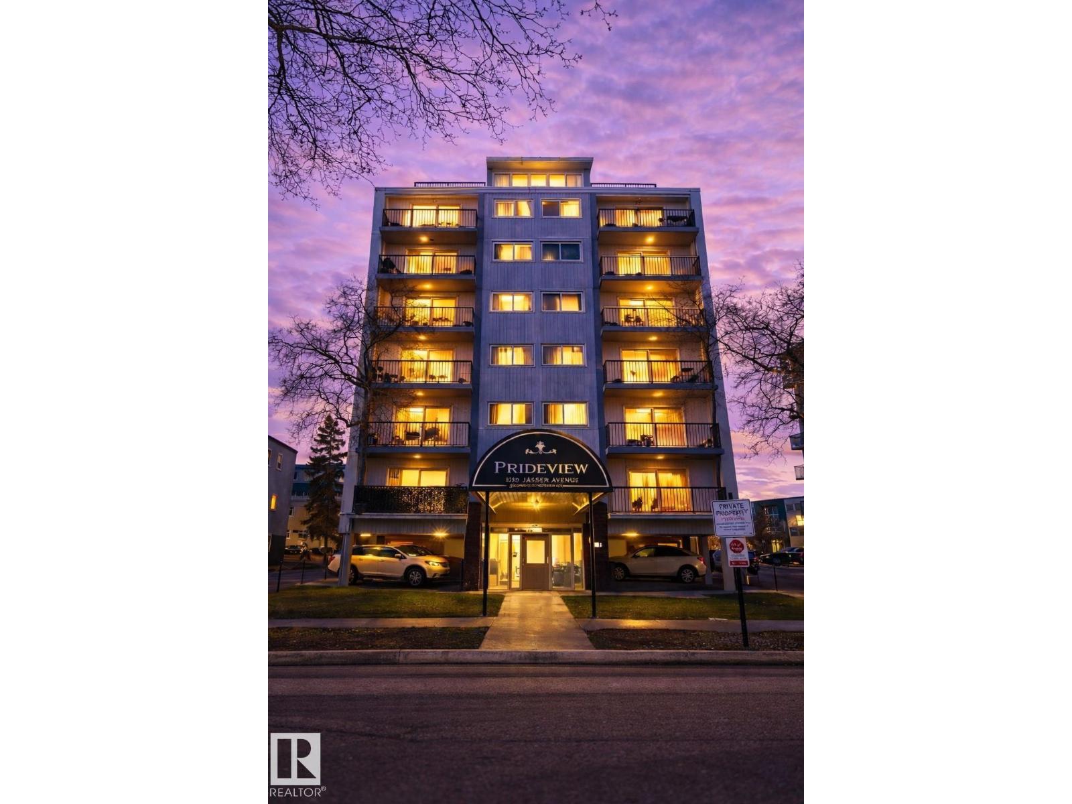
Privacy, prestige, and practicality come together in this exceptional 40.67-acre estate, ideally located just 7 km north of Highway 1A on Jamieson Road. From here you are only 25 minutes to Cochrane and approximately 40 minutes to downtown Canmore, offering the balance of peaceful country living with convenient access to nearby amenities. As you arrive via the private driveway, the sense of seclusion and exclusivity is immediate. Surrounded by a beautiful blend of treed landscape, open clearings, and natural terrain, the property offers both scenic enjoyment and practical space for animals, recreation, and hobbies. Aerial views reveal the thoughtful layout of the land, including functional areas for enclosures, extensive outbuildings, and the stunning residence at the heart of it all. At the center of the estate sits a beautifully crafted 2,500+ sq. ft. custom home built with exceptional attention to detail and quality materials throughout. Approaching the home, the partial wraparound porch and elegant Lux front door (new doors throughout) create a welcoming first impression that perfectly reflects the craftsmanship found inside. Upon entry, you are greeted by Acacia hardwood flooring, abundant natural light, and Hunter Douglas window coverings throughout. The living room is anchored by a stunning Rumford wood-burning fireplace, providing both warmth and architectural beauty while creating the perfect setting for cozy winter evenings. The well-appointed kitchen has been thoughtfully designed for both everyday living and entertaining, offering generous counter space, stainless steel appliances, a gas cooktop, extensive cabinetry, and excellent storage. The open layout connects seamlessly to the main living and dining areas, creating a warm and inviting gathering space. The main floor primary suite offers a comfortable retreat with a spacious ensuite (incredible 5 piece ensuite bath with soaker tub that must be seen!) and direct access through a Lux door to the west-f acing deck, allowing you to enjoy evening sunsets and the surrounding natural beauty. Upstairs you will find three additional bedrooms. The upper bathroom features a double vanity and large shower, providing excellent functionality for family or guests. The fully finished basement expands the living space even further with in-floor heating throughout, a spacious media or recreation area. Comfort is enhanced with air conditioning and triple pane windows throughout. The fully finished, triple-car detached garage (completed in 2023) features in floor heating and insulated concrete forms. There is also another separate heated double car garage for all your storage and hobby needs, this building also boasts a Generac Guardian 22kw Natural gas generator (2023) capable of powering the entire property and added peace of mind. This property literaly has it all , and With more to mention and no space here to do it, reach out directly and book your own private viewing! (id:51989)
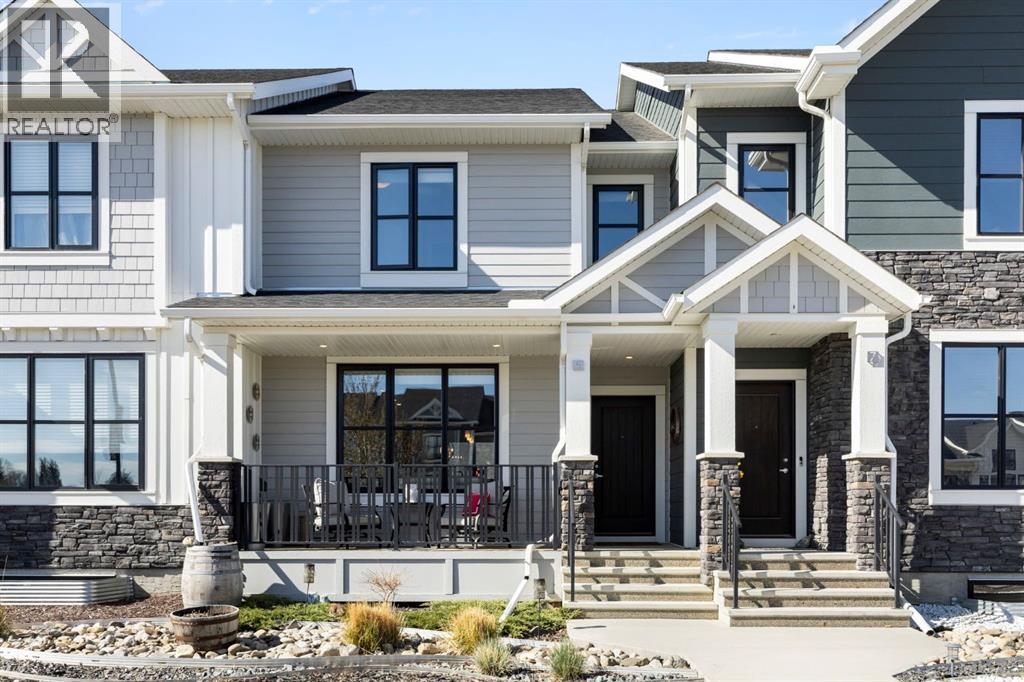
Welcome to D’Arcy, one of the most coveted communities in Okotoks! This stunning 3-bedroom laneway home offers the perfect blend of modern style, small-town charm, and unbeatable convenience. Quick access to Calgary makes for an easy commute. Surrounded by scenic pathways, parks, ponds, and mountain views - D’Arcy is the ideal place to enjoy an active lifestyle while still staying connected to the city. Inside, the beautifully designed kitchen is the heart of the home. You will love the oversized quartz island, upgraded appliances, and plenty of space for cooking, gathering, and everyday living. Upstairs, the spacious primary retreat offers a walk-in closet and private ensuite - creating the perfect place to unwind at the end of the day. Step outside to the thoughtfully designed backyard, ready for summer nights and year-round entertaining. Complete with your very own SpaBerry hot tub that stays with the home! The double detached garage adds both convenience and extra storage, making this home as functional as it is beautiful. Call your favourite realtor and come check it out! (id:51989)
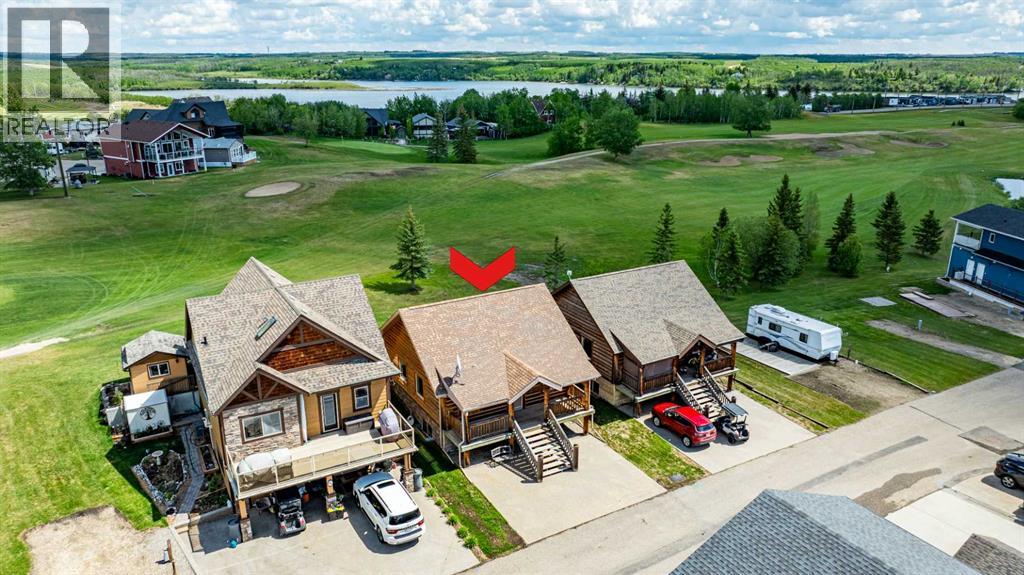
Welcome to your dream getaway in beautiful Whispering Pines Golf & Country Club, one of Central Alberta’s most sought-after gated resort communities. Backing directly onto the golf course, this charming 1½-storey log home offers 3 bed, loft & 3 baths. An ideal combination of rustic character, modern comfort and year-round recreation. Whether you’re searching for a weekend escape, a summer retreat or a permanent residence, this property delivers an exceptional lifestyle surrounded by nature, golf & lake living. Conveniently located only 30 minutes from Red Deer and approximately 1½ hours from Calgary, this home lets you enjoy the peace and tranquility of resort living without sacrificing accessibility. From the moment you arrive, you’ll appreciate the warmth & timeless appeal of the log home design, perfectly blending into the natural surroundings. The inviting main floor features a bright & open-concept layout designed for both everyday living & entertaining. The kitchen is beautifully appointed with stainless steel appliances, granite countertops, ample cabinetry & plenty of workspace for preparing meals after a day on the lake or golf course. The kitchen flows seamlessly into the dining area and living room, creating an open and welcoming gathering space for family and friends. The primary bedroom is conveniently located on the main floor, making this home an excellent option for those seeking main-floor living and minimal stairs. The spacious primary suite offers a unique and luxurious touch with a stunning three-way gas fireplace shared between the bedroom, ensuite creating a warm and relaxing atmosphere throughout the space. The ensuite serves as a private retreat and features a walk-in closet, providing both comfort and functionality. Upstairs, you’ll find a spacious loft area that overlooks the main living space. This versatile room can be used as a guest area, office, hobby room, or additional family space. The loft also features convenient storage. The base ment will be fully developed ofering even more living space with a large family room perfect for movie nights, games, or entertaining guests. Additional bedrooms provide plenty of room for family and visitors, while the laundry room and second four-piece bathroom add convenience and comfort. Step outside and enjoy your private setting backing directly onto the golf course. Relax with your morning coffee, watch golfers pass by, or simply enjoy the peaceful views and mature surroundings that make Whispering Pines such a desirable destination. Ownership in Whispering Pines means access to an incredible selection of resort-style amenities. Residents and guests enjoy a beautiful sandy beach, indoor swimming pool, walking trails, marina access, and the option to secure a boat slip for an additional fee. Golf enthusiasts will love having an 18-hole championship golf course right outside their door, complete with a fully stocked pro shop and a popular lakefront clubhouse restaurant and patio with lake views! . (id:51989)
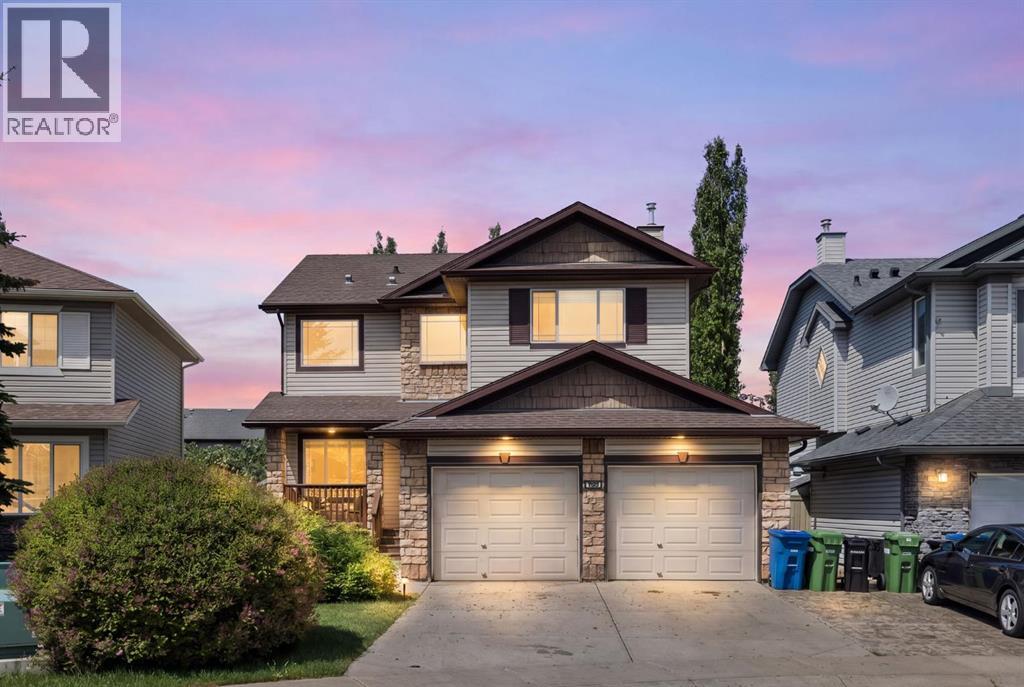
Welcome to this beautifully maintained, move-in ready family home located in the desirable subdivision of Coopers Crossing! This home offers spacious living, thoughtful design, and exceptional comfort throughout.The bright main floor features a cozy living room with a gas fireplace and elegant mantel, a functional office/den, convenient 2-piece bath, walk-through pantry, and a spacious kitchen with freshly painted cabinetry and granite countertops. The main floor features large windows filling the home with natural light.Upstairs, you’ll find three generous bedrooms, each with its own walk-in closet! The oversized secondary bedrooms are perfect for growing families, while the convenient upper-level laundry includes both washer and dryer. The spacious primary suite boasts a luxurious 5-piece ensuite, complemented by a 4-piece main bath.The fully finished basement is built for entertaining, featuring a large family room with a second gas fireplace and wet bar! The double attached garage is heated for added convenience. Don’t hesitate to book your showing, this home is ready to welcome its next family! (id:51989)
Tucked along one of St. Albert's most beloved tree-lined streets, this thoughtfully maintained mid-century inspired WALKOUT bungalow offers a rare blend of architectural character & everyday livability. Set on a picturesque lot backing an active greenbelt, the 5 bedroom, 2.5 bathroom residence spans over 2,876 sq ft of living space appointed w/ timeless oak hardwood flooring, warm neutral tones, & expansive windows throughout. A welcoming foyer opens to a tranquil front living room/study before leading into the heart of the home—a bright U-shaped kitchen w/ S/S appliances, custom cabinetry, and a generous island overlooking the family room anchored by a gas fireplace. Sunlit dining area extends to a private upper deck nestled among the trees. Downstairs, an expansive walkout great room opens to a south-facing yard, while 4th & 5th bedrooms, 3 pc bath, workshop, complete the lower level. A/C, a double garage, & a coveted Gardens location near schools, trails, & Edmonton access, makes this a rare offering. (id:51989)
HUGE 559 SQ. M. LOT! FULLY FINISHED BASEMENT WITH 2-BED! 5 BEDROOMS, 2.5 BATHS, 2 KITCHENS, DOUBLE ATTACHED GARAGE ON QUIET CUL-DE-SAC! Exceptional bi-level offering space, functionality, and an unbeatable location for large or extended families. Main floor features 3 spacious bedrooms including a primary bedroom with 2-pc ensuite, a bright and spacious kitchen with ceiling-height cabinets, huge peninsula, ample counter space, and a 4-pc main bathroom. Fully finished basement boasts huge windows, 2 bedrooms, second kitchen, full bath, and expansive living space. Numerous upgrades completed over the years including shingles, furnace, flooring, kitchen countertops, refurbished bathrooms, hot water tank, water softener, lighting, plumbing fixtures, interior/exterior doors, some vinyl windows, feature walls, central vacuum & more. Enjoy the massive private backyard and prime location just steps to K-9 schools, parks, rec centre, shopping, restaurants, LRT, hospital, and major commuter routes! (id:51989)
Executive Family Home in Huntington ! Room to grow and space for everyone. with vintage charm. With 3137 square feet this home offers a great room with vaulted ceilings, formal dining, kitchen with stainless appliances and eat up bar. Dining nook has wet bar, and access to back deck, open to family room with fireplace and home base for the whole home intercom. Powder room, main floor laundry, and home office completes the main floor. Attached double and a half garage with handy stairwell into the basement. Upstairs the Primary bedroom prevails with 5 piece ensuite, walk in closet , and sitting area with fireplace and balcony. You'll also find 3 generous additional bedrooms, a 6 piece main bathroom with storage. Don't forget the Piano nook and Drumheller is home to a few good teachers. Downstairs a Den with 4 piece ensuite, storage room, library nook and rec room. Central vac, central air, and rough in irrigation are some other features of the property. Outside you'll find nice neighbours, a fenced yard with Badlands Views from the Hot Tub, landscaped with deck and room for your boat. This Home is right beside the Huntington Park playground and greenspace making this the Place to be ! (id:51989)
Wake up to stunning River Valley views and enjoy your morning coffee from your private balcony bathed in beautiful sunrise light. This 2-bedroom, 1-bathroom condo offers the perfect blend of comfort, convenience, and value—ideal for first-time buyers or savvy investors. Located on the second floor in a quiet, well-maintained building, this home features a functional, open layout that feels bright, spacious, and move-in ready. Enjoy the ease of having all utilities included in the condo fees, making budgeting simple and stress-free. With quick access to downtown, public transit, and nearby amenities, you’ll love the balance of peaceful surroundings and urban connectivity. Whether you're looking to invest or get into the market, this is an opportunity you don’t want to miss! (id:51989)
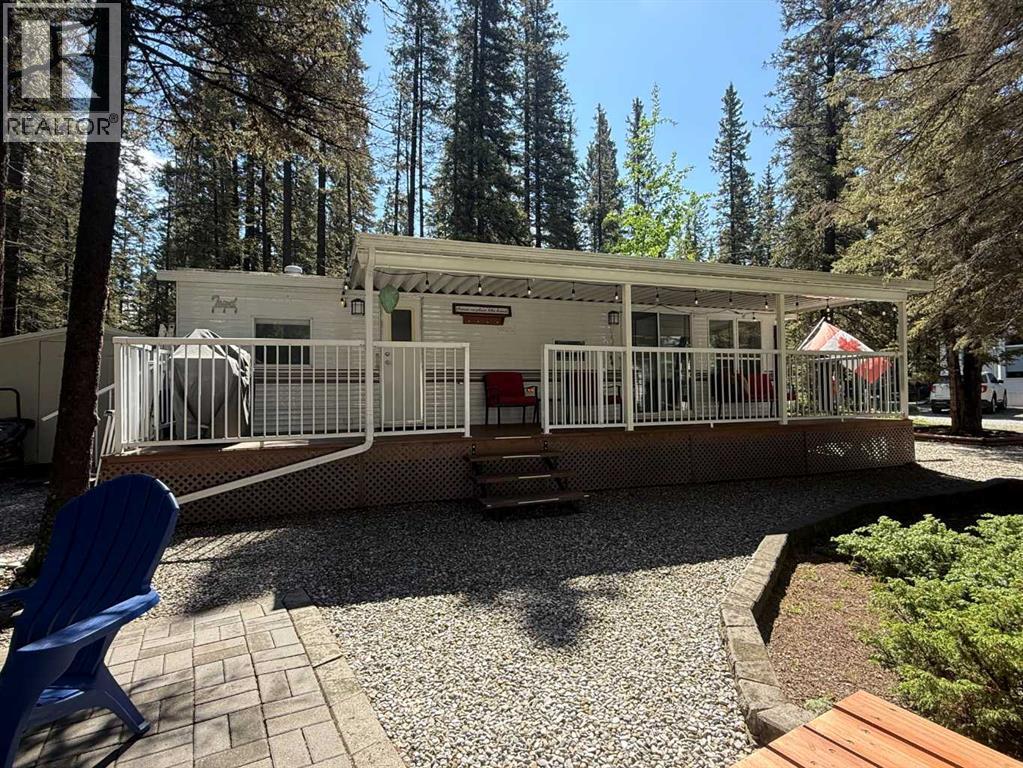
Escape to your own recreational retreat at Tall Timber! This well-maintained 2002 Breckenridge Park Model is situated on a beautifully landscaped lot backing onto peaceful greenspace, offering privacy and a true outdoor-living experience. The property features a double gravel parking pad, mature trees, an 8' x 8' tin storage shed, a cozy firepit area, and a covered deck spanning the full length of the trailer—perfect for relaxing or entertaining.Inside, you'll find a bright open-concept kitchen and dining area flowing into the comfortable living space, complete with a built-in desk and divider screen to accommodate additional guests. Recent updates include new luxury vinyl plank flooring and fresh paint throughout. The spacious bedroom features a full-size queen bed, while the 4-piece bathroom provides all the comforts of home. The kitchen is equipped with a full-size refrigerator and full-size gas stove, making extended stays easy and convenient. The unit is serviced by an owned propane tank.Enjoy seamless indoor/outdoor living in this 3-season getaway, along with unlimited access to Tall Timber's outstanding amenities, including an indoor pool, hot tub, basketball and volleyball courts, ball diamond, and disc golf course. Whether you're looking for weekend escapes or a seasonal retreat, this property offers the perfect combination of comfort, recreation, and relaxation. Condo fees include power, water, sewer. Skip the marital fight of backing in a trailer and the hassle of booking a campsite —this turnkey retreat is set up and ready for you to enjoy! (id:51989)
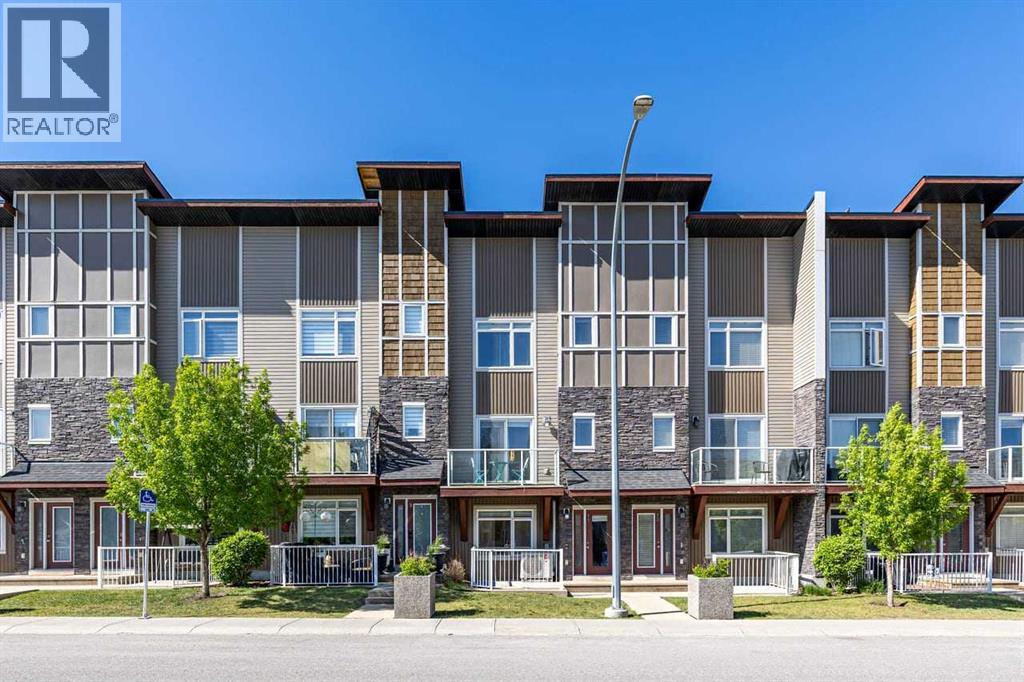
Welcome to this beautifully updated 3-storey townhouse in the highly sought-after community of Skyview Ranch. Offering over three levels of functional living space, this bright and modern home combines comfort, style, and convenience.The open-concept main floor showcases refinished hardwood flooring, fresh paint throughout, contemporary lighting fixtures, and an inviting kitchen featuring light-toned cabinetry, quartz countertops, stainless steel appliances, a central island, and a dedicated dining area, perfect for both everyday living and entertaining.Upstairs, you’ll find two spacious primary bedrooms, each complete with its own private 4-piece ensuite, providing exceptional comfort and privacy. Convenient upper-level laundry adds to the home’s thoughtful design.The ground level features a versatile flex room ideal for a home office, gym, hobby space, or additional storage.Recent upgrades include a central heat pump providing efficient heating and air conditioning, new carpeting on the upper level and flex room, refinished hardwood flooring, updated appliances, quartz countertops, and modern lighting throughout.Enjoy your sunny front patio, double attached garage, and unbeatable location with quick access to Stoney Trail, Deerfoot Trail, Calgary International Airport, shopping, parks, and transit. Families will appreciate being just a short 5-minute walk from both Apostles of Jesus School and Prairie Sky School.Move-in ready and thoughtfully updated, this is an exceptional opportunity to own a stylish home in one of northeast Calgary’s most desirable communities. (id:51989)
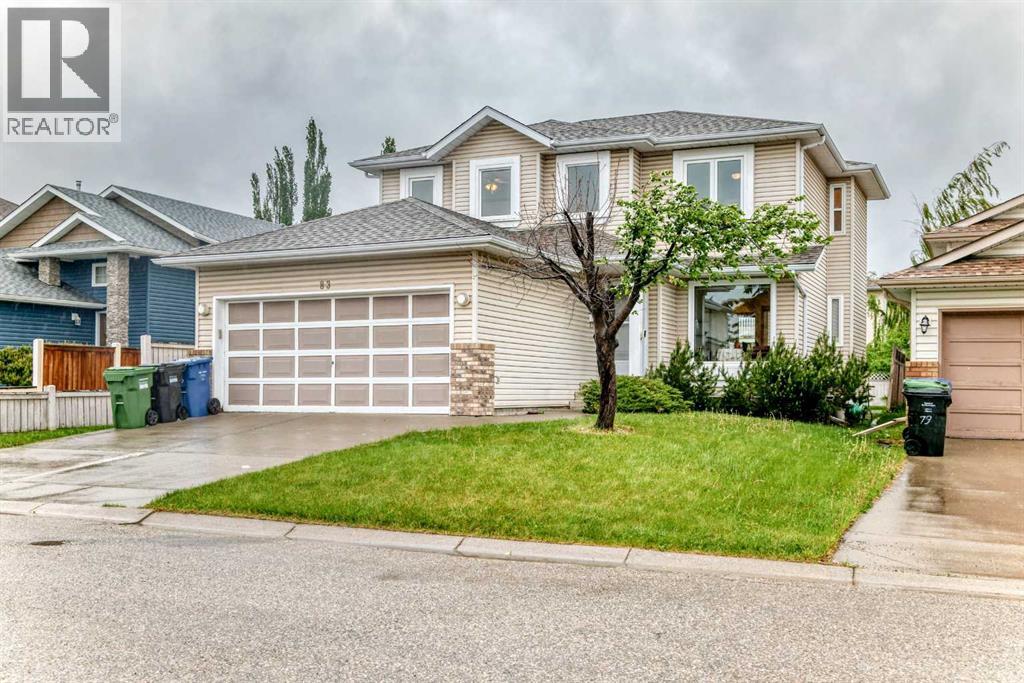
Welcome to 83 Hawkmount Green NW, a beautifully maintained and fully developed family home boasting nearly 2,500 sq. ft. of total living space in the heart of Hawkwood. the main floor features a bright, front-facing living room that flows seamlessly into a formal dining area. The heart of the home is exceptionally functional, showcasing a central home office perfectly sized for two workstations. Cozy up in the expansive family room, anchored by a classic, centered brick fireplace. Across the hall, you’ll find a bright kitchen, a charming breakfast nook for casual mornings, and a convenient powder room. Going upstairs you'll find 3 large bedrooms, the primary suite that has a walk in closet and a 5pc ensuite. Windows were recently updated. The basement is fully developed with a large family room along with 3 dens, 2 smaller ones and a larger one. Located just steps from Hawkwood’s premier schools, Hawkwood School and St. Maria Goretti School, this property is perfect for growing families. Don’t miss out—come see this amazing property today! (id:51989)
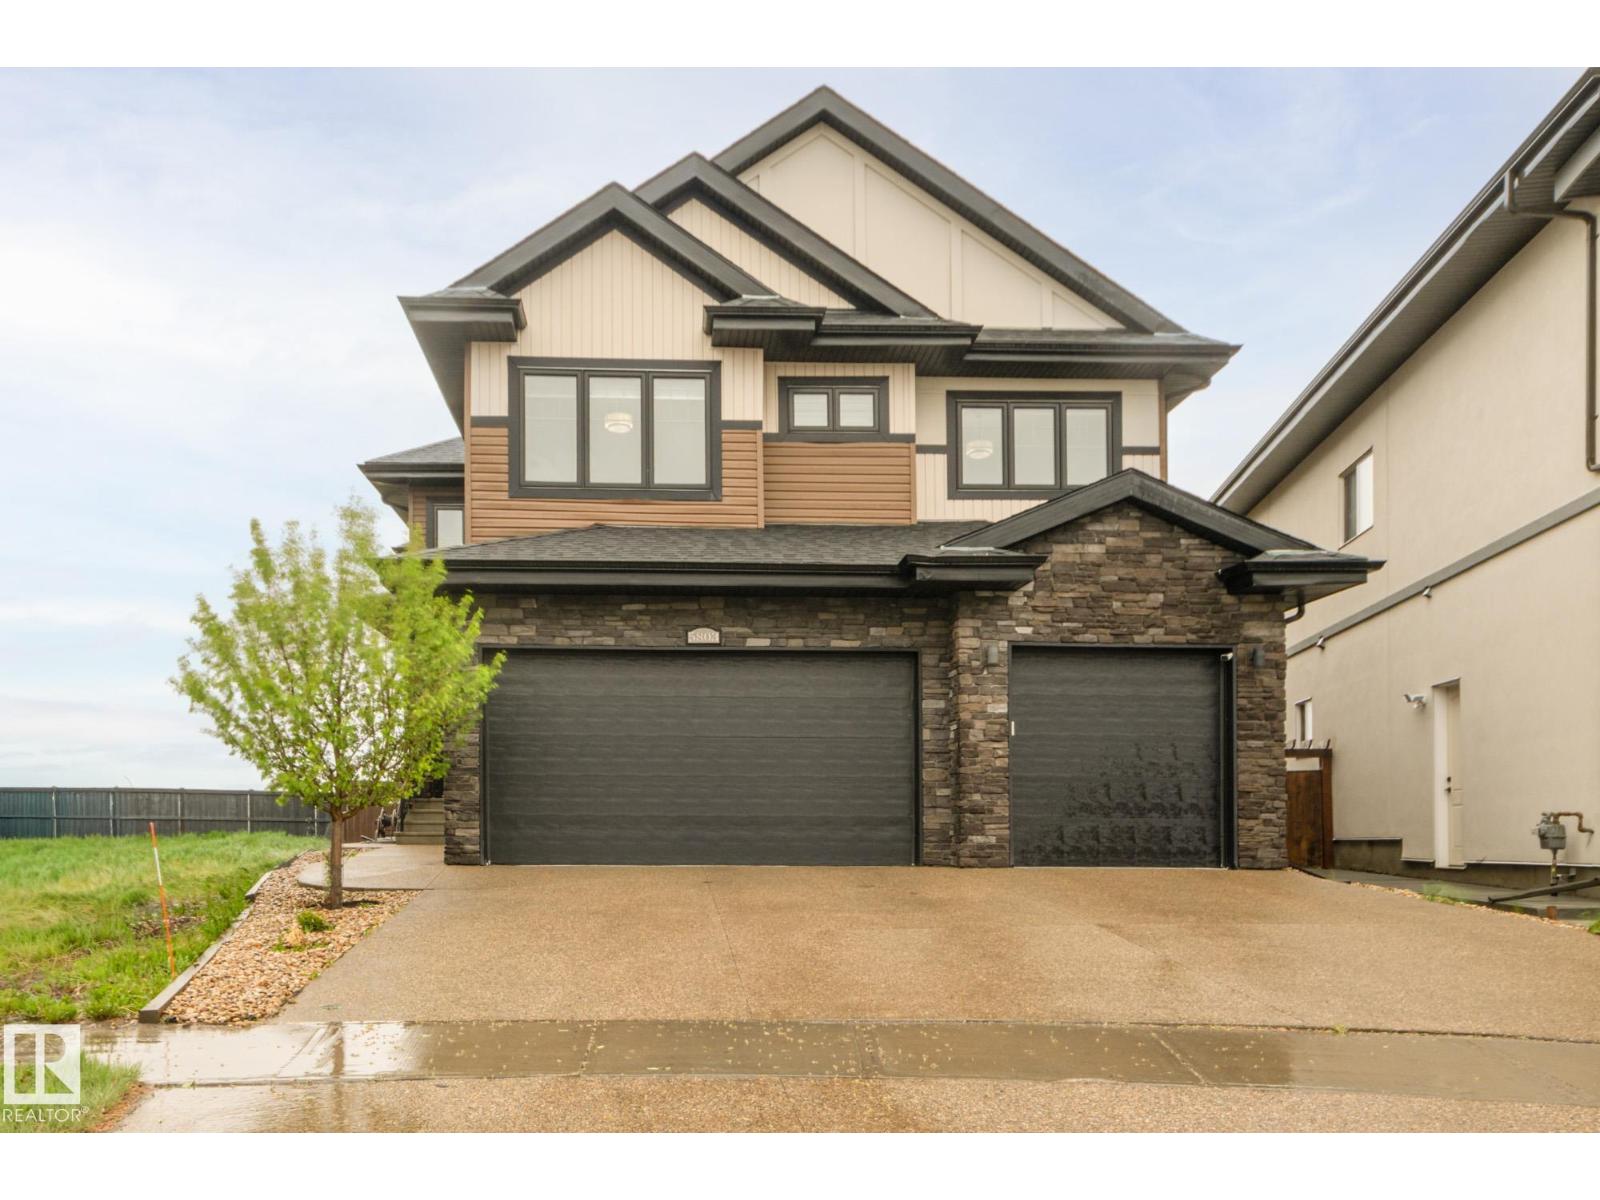
Step into a stunning open-to-above foyer with a spacious walk-in closet featuring premium custom shelving. The heart of the home is a chef-inspired U-shaped kitchen with a large island, granite countertops, stainless steel appliances, a dedicated ventilated spice kitchen, and a huge walk-through pantry with custom shelving and direct mudroom access. Entertain effortlessly with a wet bar and gather around the contemporary linear electric fireplace framed by floor-to-ceiling shelving and large windows showcasing pristine country views. A main-floor bedroom and full bath add flexibility. Upstairs offers 4 bedrooms, 3 bathrooms, and a central bonus room. The luxurious primary suite features a standalone soaking tub and frameless glass shower, while bedrooms 3 and 4 share a Jack-and-Jill 4-piece ensuite. The fully finished basement with a separate entrance includes a second kitchen, 2 additional bedrooms, and ample living space. Complete with an attached triple-car garage and a private pie-shaped lot. (id:51989)