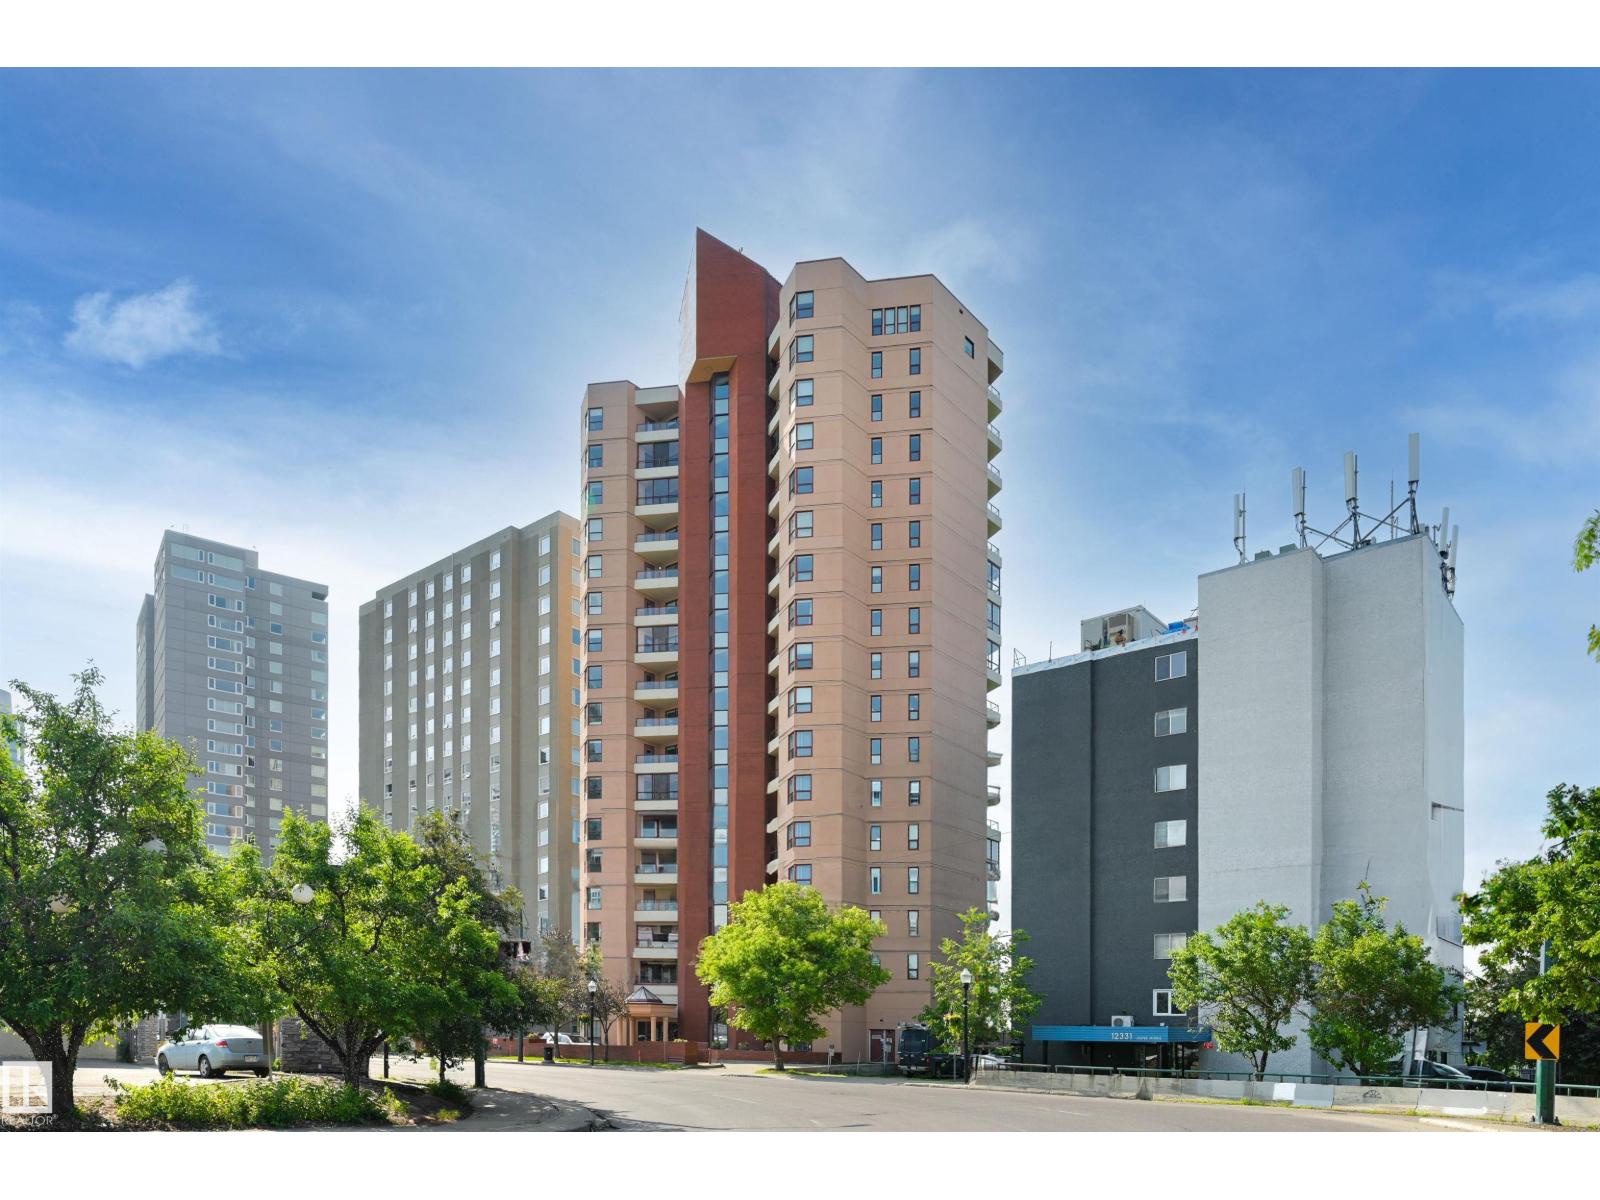
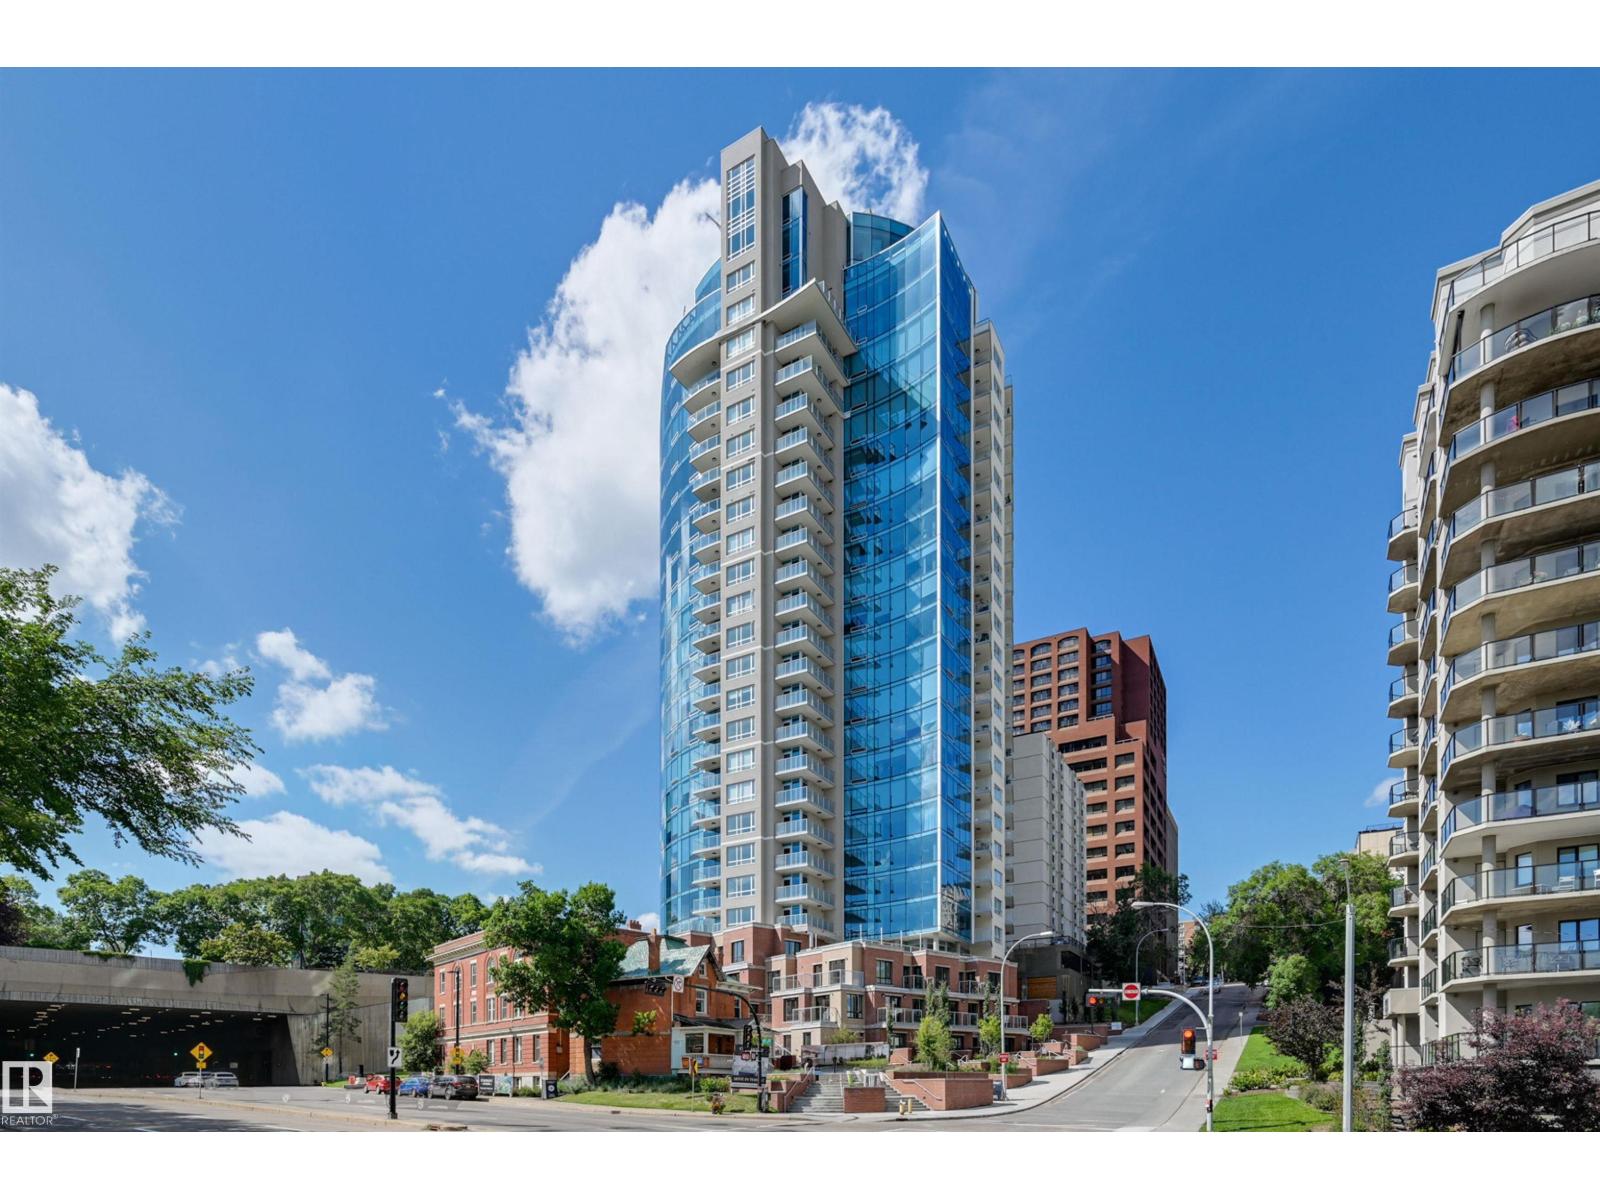
SPECTACULAR RIVER VALLEY VIEWS from this 2 bedroom 2 bath condo in the GLENORA conveniently located on Jasper Ave with the bus at your door, close to restaurants, shops, Art Galleries, coffee shops & quick access to the Brewery & Ice Districts & the river valley trails. South & north exposures with an enclosed south balcony w tile flooring & a north facing balcony off the primary suite. Beautifully RENOVATED w an OPEN FLOOR PLAN, white kitchen cabinets, S/S appliances, eating island w granite countertops, modern electric fireplace, espresso color engineered hardwood flooring & freshly painted. The 3 piece bathroom is across from the 2nd bedroom & the primary suite has a walk-in closet & a 4 piece ensuite with a walk-in shower & jacuzzi tub. Good size storage room. INSUITE WASHER & DRYER. A/C, U/G PARKING. 45+ community with a social & fitness room, private patio, guest suite, U/G visitor parking & the fees include heat, water, power & classic cable. Elevators & exterior updated. Shows very well! (id:51989)
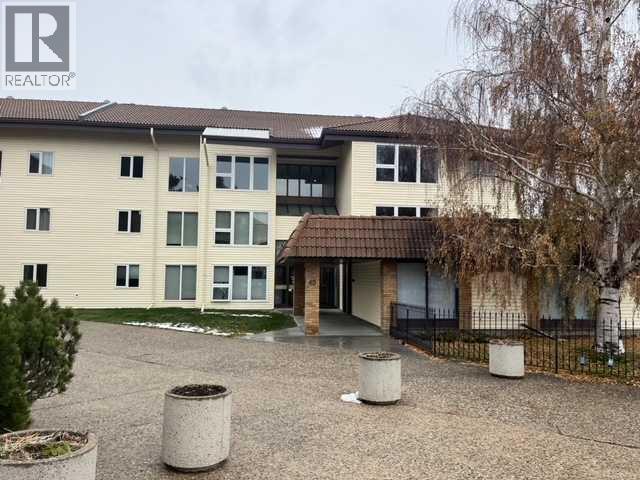
Available: August 1st, 2026$1500.00 + ElectricalSpacious 2 Bedroom, 1 Bathroom condo located in desirable Varsity Village! This well-maintained unit features easy-to-clean laminate and tile flooring throughout; no carpet. Enjoy updated kitchen and bathroom cabinetry and countertops, giving the home a fresh modern feel. Residents also have access to great amenities, including an on-site swimming pool and common area laundry facilities. Conveniently located close to shopping, schools, parks, and public transit. Perfect for students, professionals, or small families looking for comfortable and affordable living in a great location!**Cat Friendly Only**Application required prior to viewing.Security Deposit: $1600Fobbed entrance. Adjacent to convenience stores. Schools Nearby. Indoor Swimming Pool. Backs on to park/green space. (id:51989)
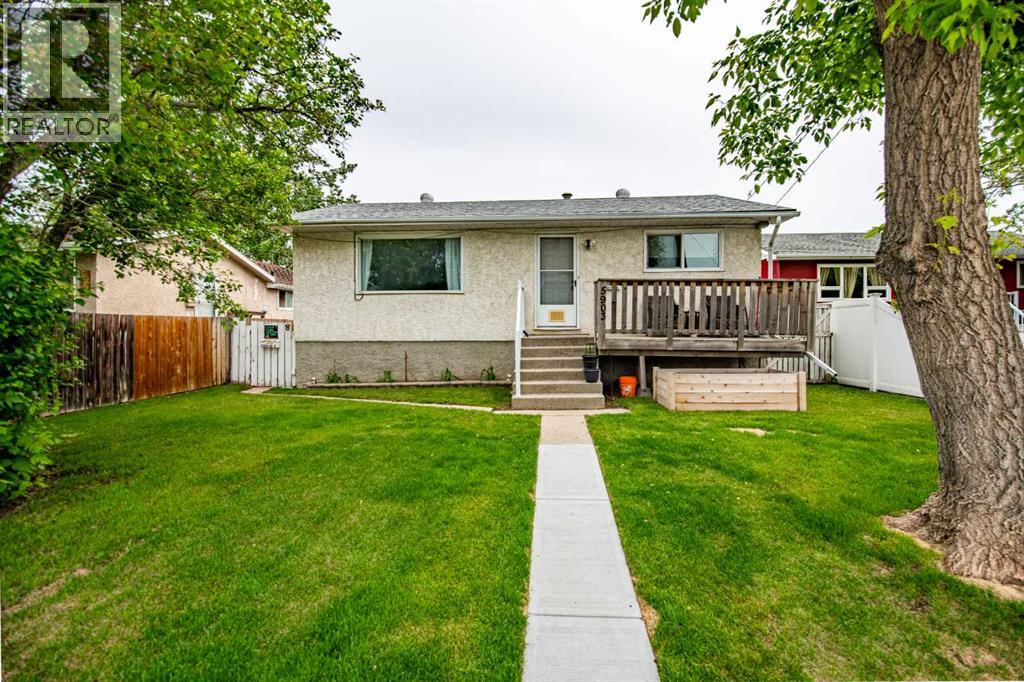
Attention Investors ~ REFRESHED BASEMENT ~ Self Contained Legal Suite With Separate Laundry! The main floor features two bedrooms & 1 updated bathroom. Some updated vinyl windows. The basement legal suite has 1 bedroom, a den and 3pc bathroom. The furnace & HWT have been upgraded. Large fenced yard with an oversized deck. Main floor rent is $1400 /month (great tenants) and the basement is now vacant and recently refreshed. A turn-key rental! (id:51989)
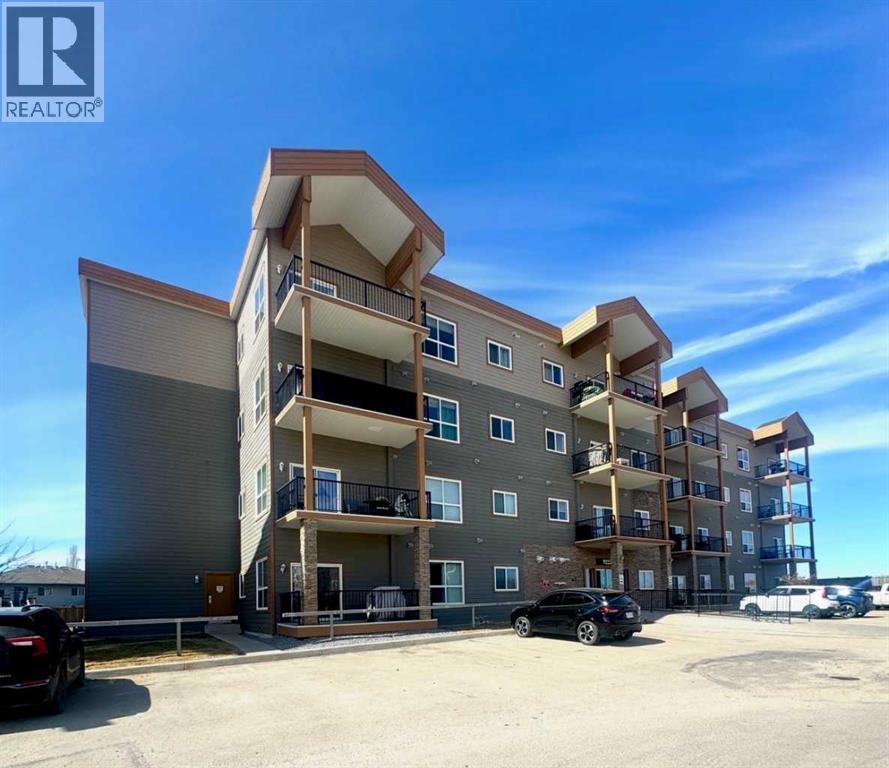
Great condo in Lakeland!!! This 2 bedroom & 2 bathroom condo features an open concept layout in the living room, dining, and kitchen with a patio door leading to your covered deck. The master bedroom has a full ensuite. There is a 2nd bedroom and a full main bathroom. Located next to a school and shopping. Don't miss out!!! (id:51989)
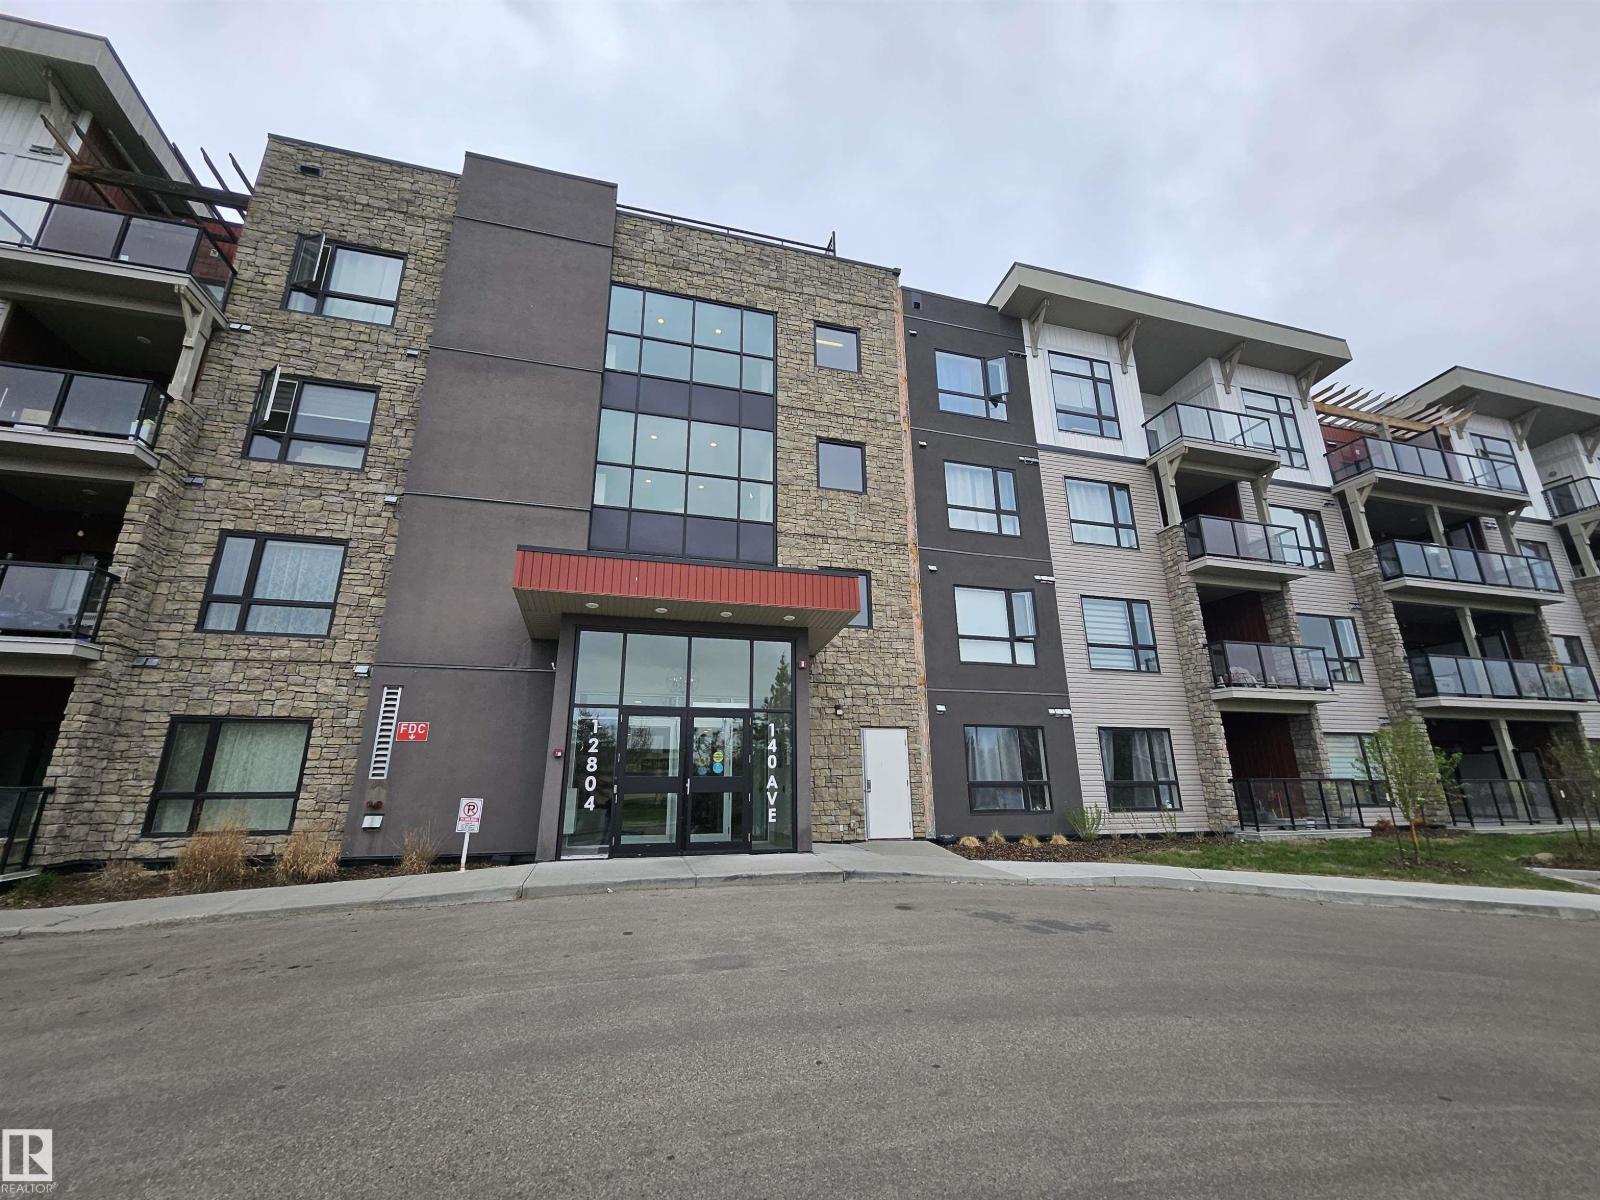
Investor Alert* First Time Home Buyer Alert** Welcome to the community of Pembina where Aloft Skyview awaits! This 2 bedroom 2 bathroom unit was recently built in 2023, this place has been very well maintained over the years and boasts a open concept apartment located on the first floor with its own balcony! This units condo fees include heat and water for utilities, a titled underground parking stall and conveniently located on 127 St & 137 Avenue, across from 3 major grocery stores, restaurants and easy access to Yellowhead Trail. (id:51989)
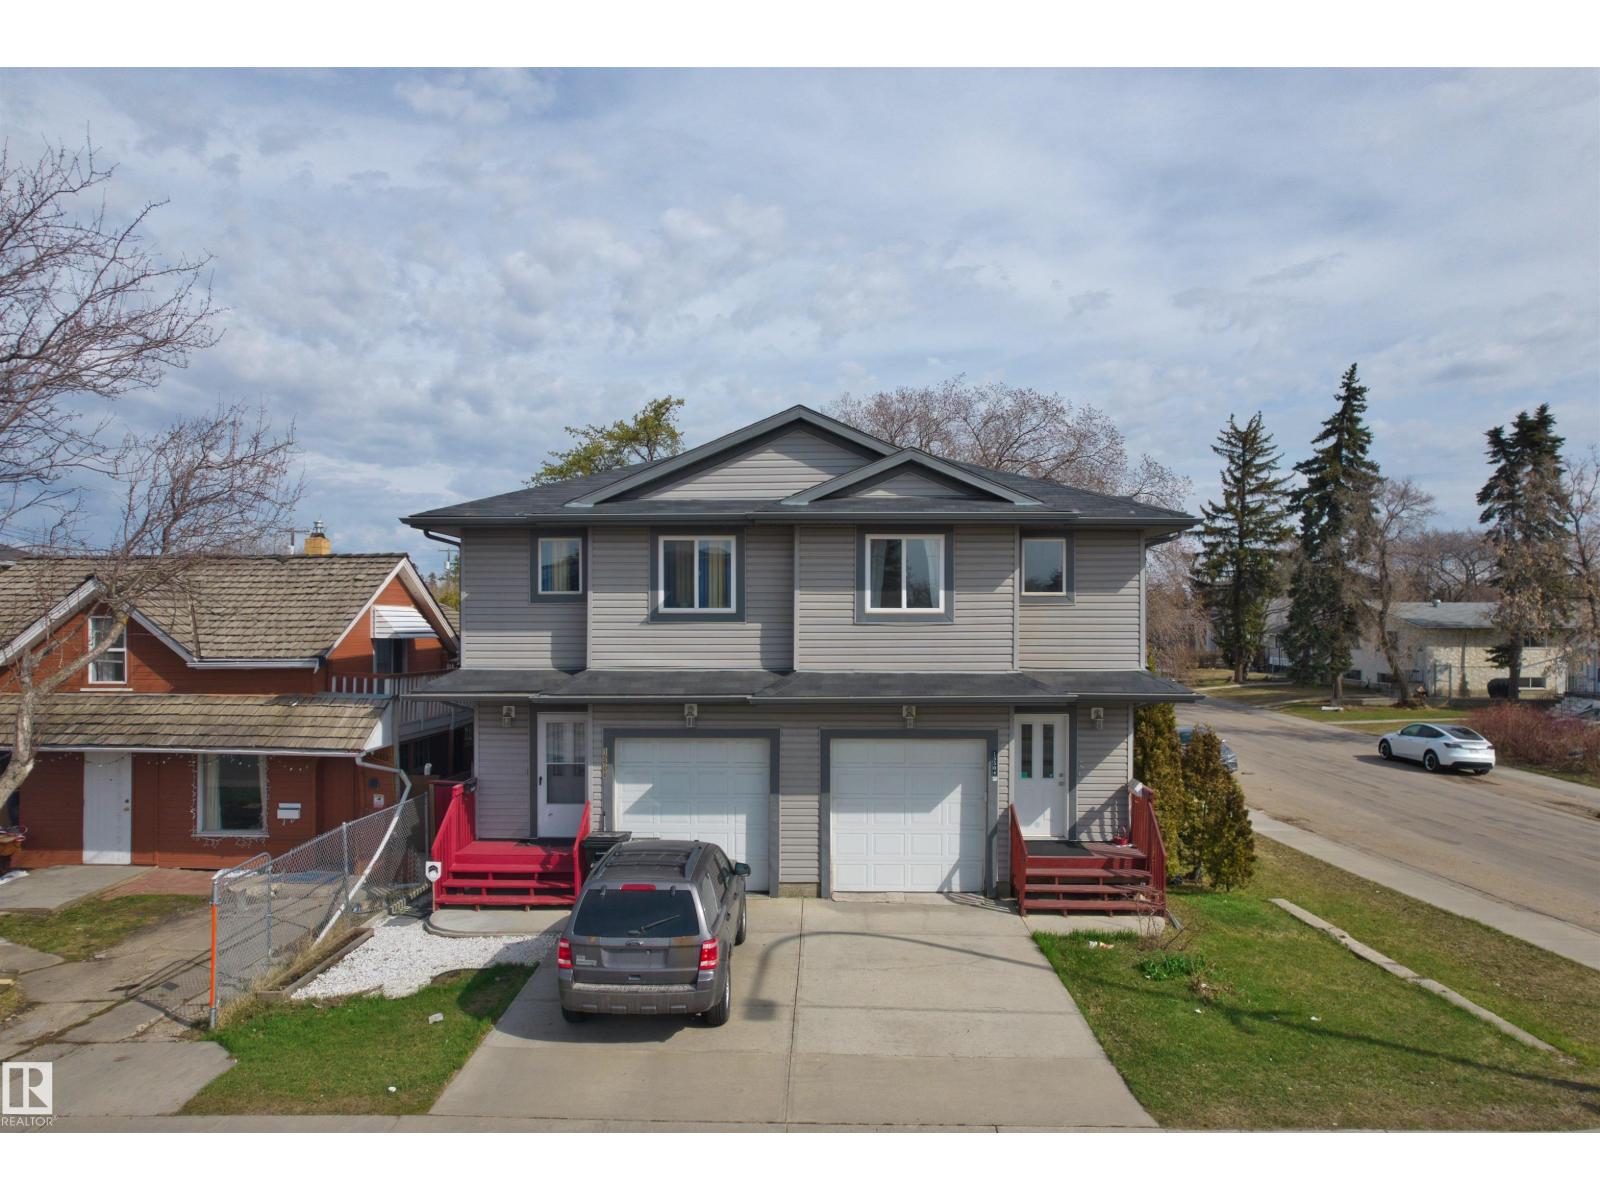
This 2-storey half duplex in Canora offers a practical layout with 3 bedrooms & 1.5 bathrooms, ideal for first-time buyers, families or investors. Main floor is thoughtfully laid out. The living room is generously sized and bright, taking in plenty of natural light throughout the day. The kitchen connects naturally to the living area with a 2-piece bathroom rounding out the main level. Upstairs, you'll find three bedrooms, including a primary with a walk-in closet. The two additional good-sized bedrooms are paired with a full 4-piece bathroom on the same floor. The unfinished basement (with side entrance) offers a blank canvas for future development. Set in the established community of Canora, the home is close to schools, the Stony Plain Road shopping corridor, parks, and ETS transit, with the Valley Line West LRT currently under construction nearby. (id:51989)
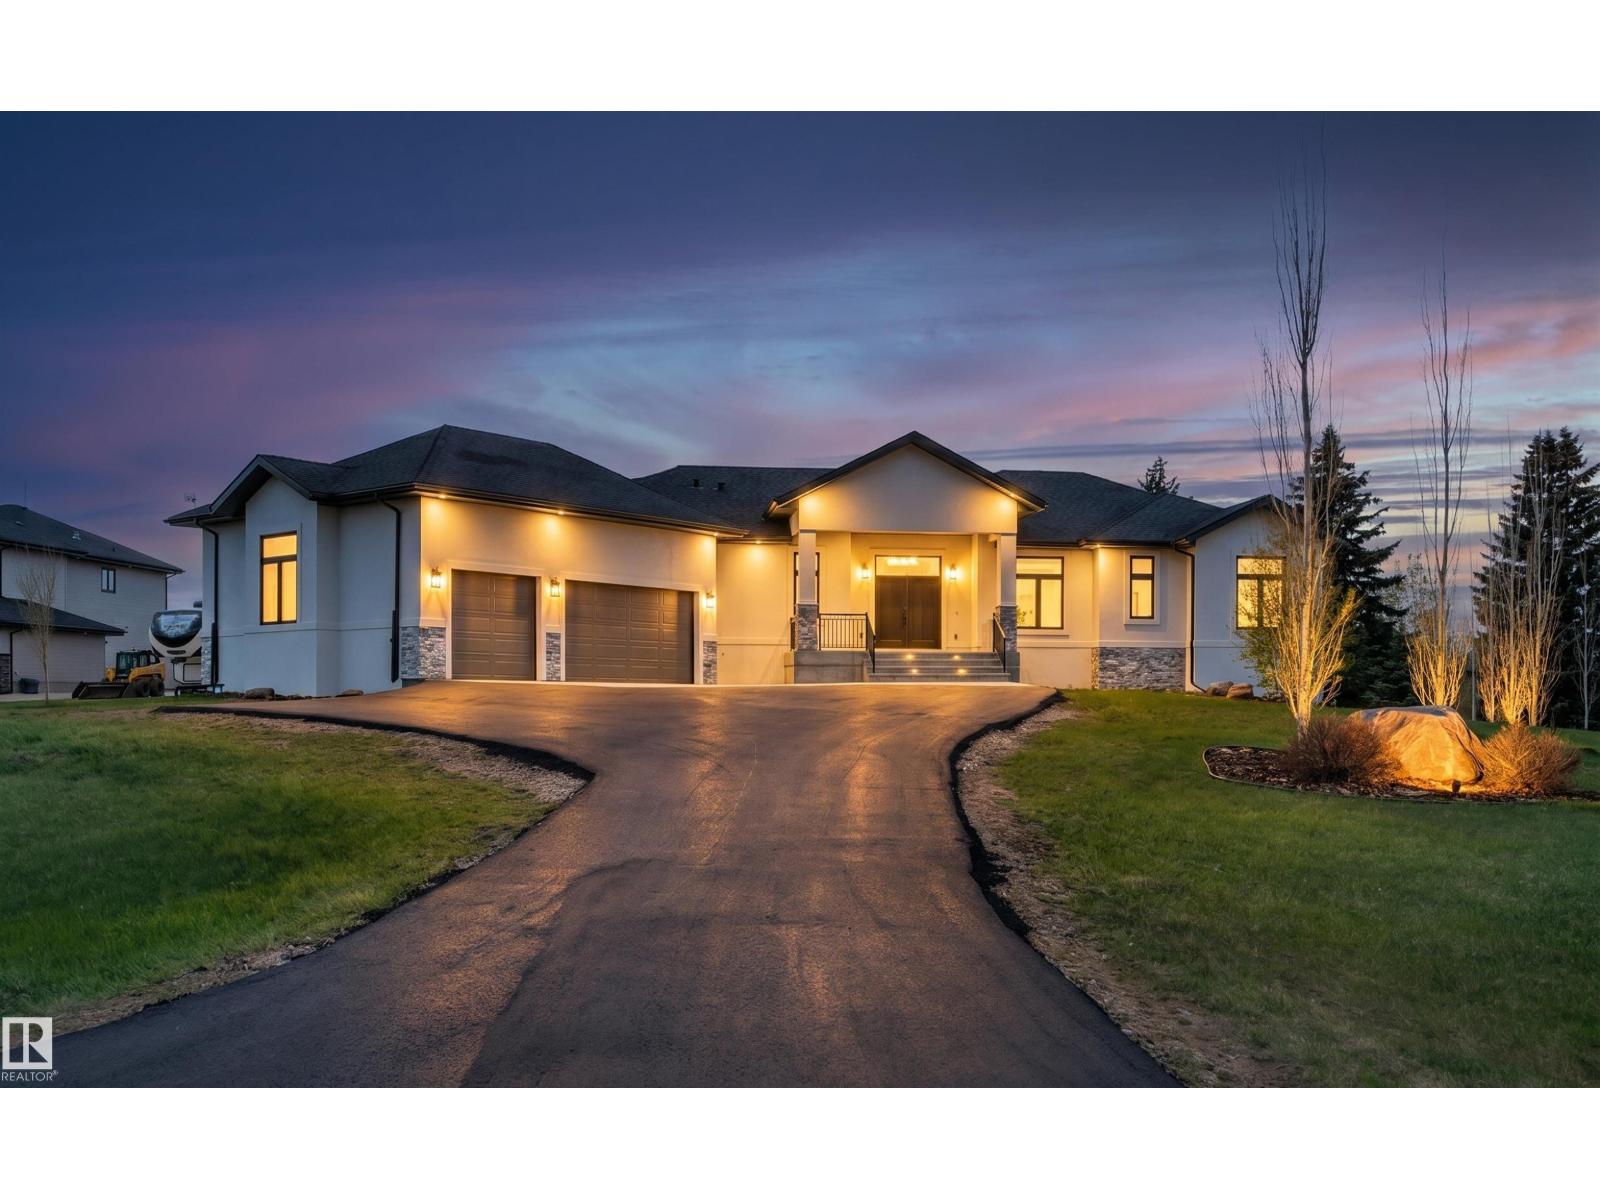
Luxury, space, and comfort come together in this stunning fully renovated bungalow in Royal Spring Estates. Set on 1 acre, this impressive home offers over 4,100 sq ft of beautifully finished living space. The main level welcomes you w/ vaulted & 10’ ceilings, engineered hardwood flooring & oversized windows. The kitchen is designed to impress w/ quartz counterops, abundant cabinetry & a large walk-in pantry. Entertain effortlessly w/ in-ceiling speakers throughout & on the expansive wraparound deck, while the striking gas fireplace creates a warm focal point in the living room. The luxurious primary suite features direct deck access, a spacious walk-in closet & spa-inspired ensuite. Downstairs, the walkout basement w/ 9’ ceilings & in-floor heating offers a theatre room, stylish wet bar, large recreation space w/ 2nd fireplace & 2 additional bdrms. Complete w/ a heated triple attached garage w/ height for multiple car lifts, this home was thoughtfully crafted to offer refined living & versatile spaces. (id:51989)
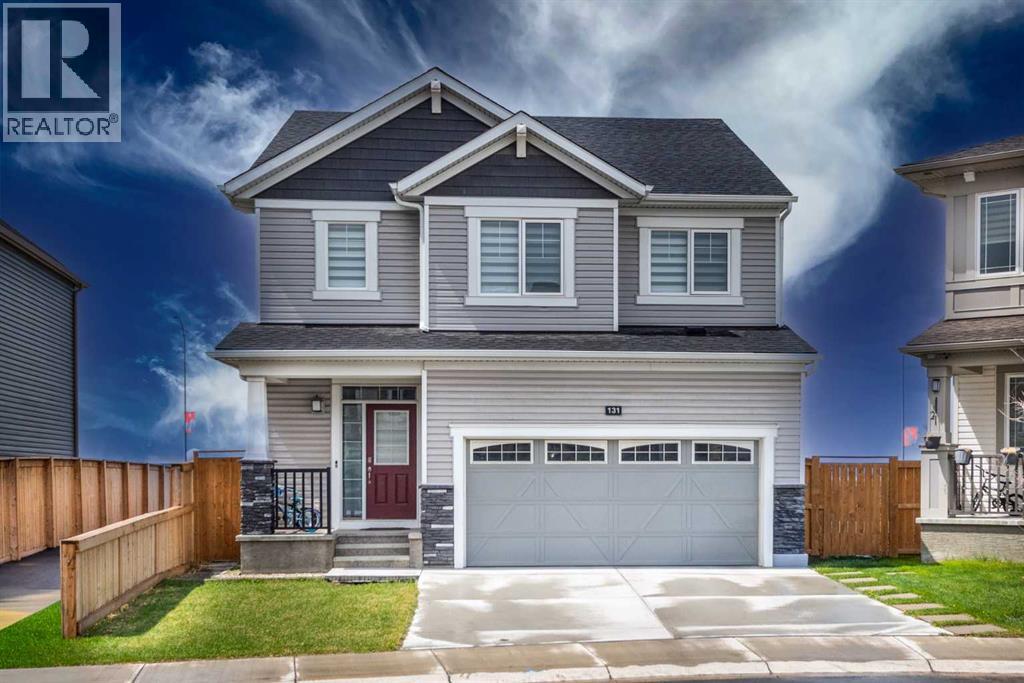
PRIME LOCATION, CONVENIENCE, AFFORDABLE, FAMILY FRIENDLY NEIGHBOURHOOD; A blend of all you are looking for. 4-Bedroom Home with Legal Basement Suite which has its own laundry, heating and separate entrance - a rare opportunity for homeowners or savvy investors looking for built-in income potential. Welcome to this beautiful home nestled on a quiet cul-de-sac in Calgary's desirable Cityscape neighbourhood. This residence offers an ideal blend of modern finishes, functional layout, and family-friendly design. The home greets you with soaring ceilings and an open-concept layout that floods the space with natural light. The main living area flows seamlessly into a well-appointed kitchen featuring stainless steel appliances, quartz countertops, a large centre island with breakfast bar, and ample full height cabinetry. A spacious dining area sits adjacent, perfect for everyday meals or entertaining guests. LVP flooring flows throughout the living room, half-bathroom, dining area, and kitchen, creating a seamless transition between spaces. The living room has a fireplace which is perfect for cozy evenings with family. Enjoy stunning views from the deck, kitchen, and living room, perfect for nature lovers and entertainers alike. Landscaped lot to enjoy those perfect summer nights. A conveniently located half bathroom serves guests. The home also features an air conditioner. Upstairs, you'll find a generous primary bedroom complete with a walk-in closet and private ensuite bathroom with standing shower. Two additional bedrooms offer comfortable accommodations for family or guests, all serviced by a well-designed 4-pc main bathroom. A convenient upper-level laundry adds everyday practicality. Bonus room is perfect for play area, movie nights or any other creative ideas. The house comes with 1 bedroom legal basement suite with its own kitchen, 1 bathroom, laundry, storage, and dining area. Check out the 3D VIRTUAL OPEN HOUSE TOUR. The community is built alongside a 115-acre en vironmental reserve, and offers a multitude of recreation facilities within walking distance, including parks and playgrounds. Lots of restaurants and shopping options near by. Don’t miss out on this rare Cityscape gem! Call your favourite Realtor to book a showing today! (id:51989)
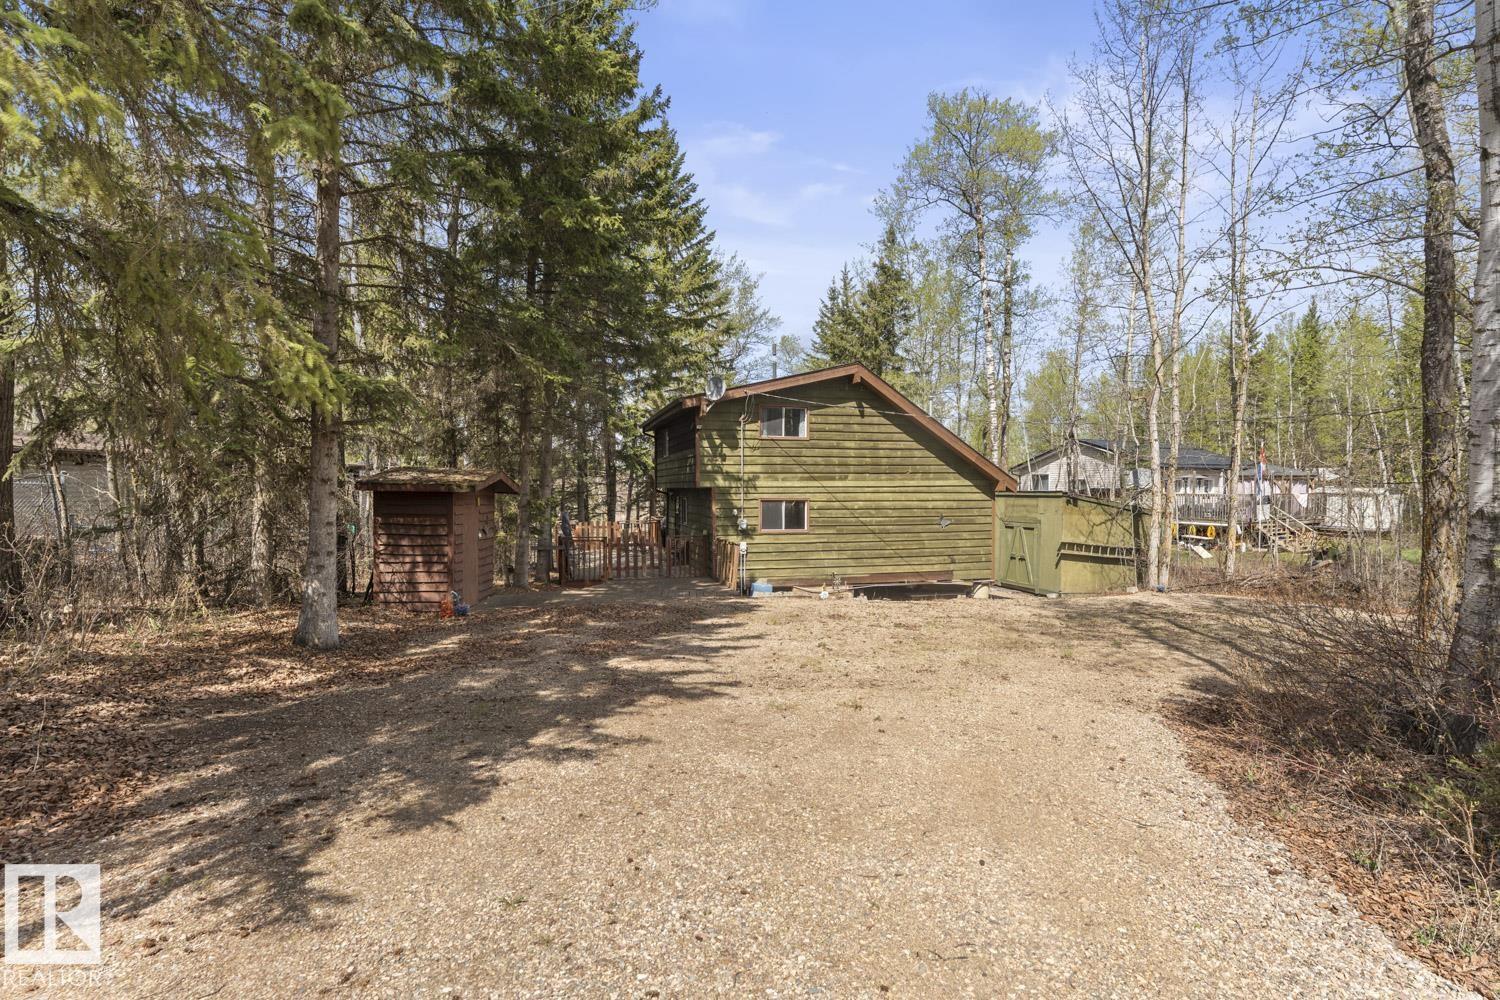
Are you dreaming of a place that feels like a cabin in the woods? Surrounded by towering evergreens, peaceful water views, extra space for parking for visitors, and outdoor living, all tucked away somewhere quiet and relaxing. If you love sunsets, kayaking, country roads, friendly neighbours, nearby lakes, and small-town events, this may be exactly what you’ve been searching for. This charming cottage features a cistern and septic tank, professionally installed pellet stove, forced-air heater, 100 AMP power, new shingles, and recent landscaping upgrades to improve parking and water flow. The nearby Iron Horse Trail offers over 300 km of riding for the whole family, while Floatingstone Lake is just a short trip away for boating, swimming, or relaxing by the water. An affordable opportunity, located just down Viewpoint drive at Upper Mann Lake only two hours from Edmonton or 30 minutes from St. Paul this truly natural and peaceful countryside awaits. (id:51989)
SPECTACULAR PANORAMIC VIEWS of the river valley, the Muttart & Downtown from this bright, modern luxurious condo in the SYMPHONY TOWER located steps from the Legislature Grounds, the river valley & Downtown. This open-concept layout features engineered hardwood flooring, granite countertops & a kitchen with 2 tone cabinetry with lots of pull outs, stainless steel appliances including a gas stove, hood fan, fridge, microwave & dishwasher & a spacious island. Large windows flood the living area with natural light centered around a linear electric fireplace. The primary suite has a walk-in closet with built-ins & a 4 piece ensuite bathroom. There is a 3 piece guest bathroom & a laundry room. Modern comforts include A/C, motorized blinds, an east balcony with a gas BBQ outlet & a heated underground parking stall with a storage locker. Premium amenities including a fitness room, social room, car wash, visitor parking & a direct pedway to the Legislature. This home offers the ultimate urban lifestyle! (id:51989)
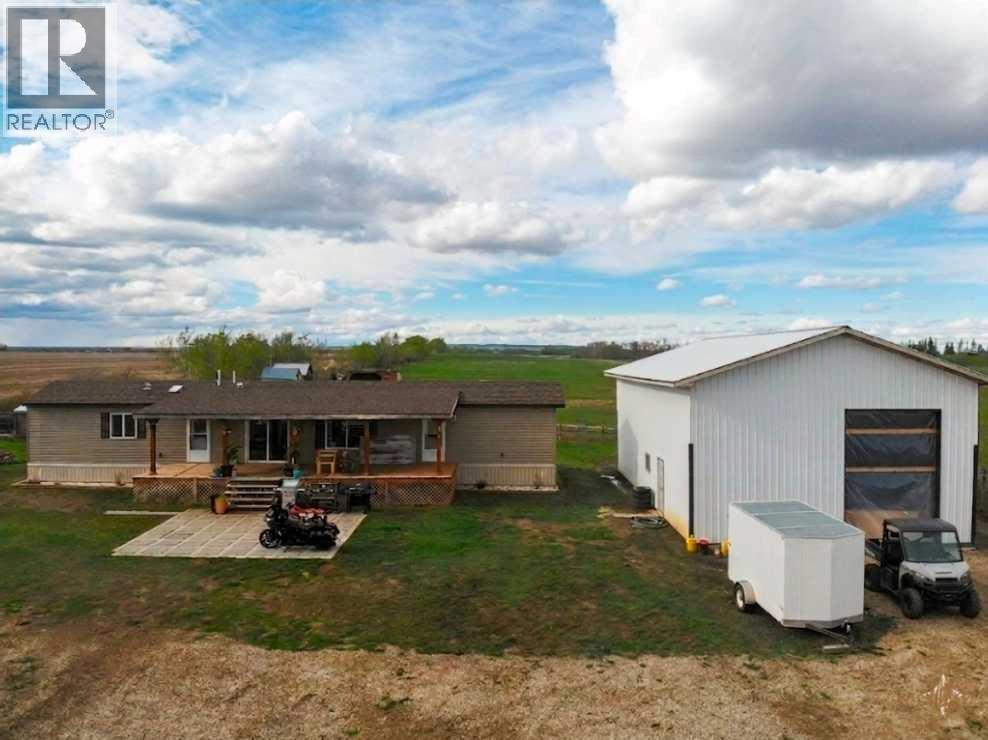
Escape the hustle and bustle and embrace the serene country lifestyle at this newer 3-bedroom, 2-bathroom home, perfectly positioned on 10.01 acres for farm lovers and those seeking tranquillity just outside of town. Built in 2022, the modern residence sits on steel piles, offering a spacious, light-filled interior. The master bedroom at one end with a built-in fireplace (built for easy removal without damage), ensuite with walk in shower and walk-in closet. The other two bedrooms are at the opposite end, one with a walk-in closet, and a main bath to complete. Open living, kitchen and dining with access to the 42’ covered deck to sit, relax and enjoy the peace. Open views across the pasture—providing ample grass for horses and livestock. The property’s equestrian credentials are truly outstanding, featuring a horse shelter, tack room, four chicken coops, two storage sheds, an automatic heated waterer, and a handy dugout. With a 30’x50’ pole shop (16' ceiling, gravel ready for a concrete slab, mezzanine-ready screw piles, and buried electrical) and a charming 12’x12’ lofted cabin awaiting to be completed inside (with wood stove and RV hookup), this property delivers superb versatility and income potential—boarding horses, hatching chicks, selling farm eggs and more. A circular driveway offers parking for multiple vehicles, perfect for visitors and horse trailers. The water well is among the best in the county, tested and providing drinking water at an impressive 212 gpm. Bordering over 25km of crown land trails—ideal for riding, ATV adventures, and hunting. Just a mile from the local indoor teepee horse arena. The home is also equipped with a life breath ventilation system, heat taped pipes, ready for solar power, as well as hundreds of seedlings planted along the west bush line. On a peaceful dead-end road, this is rural living at it’s best. (id:51989)
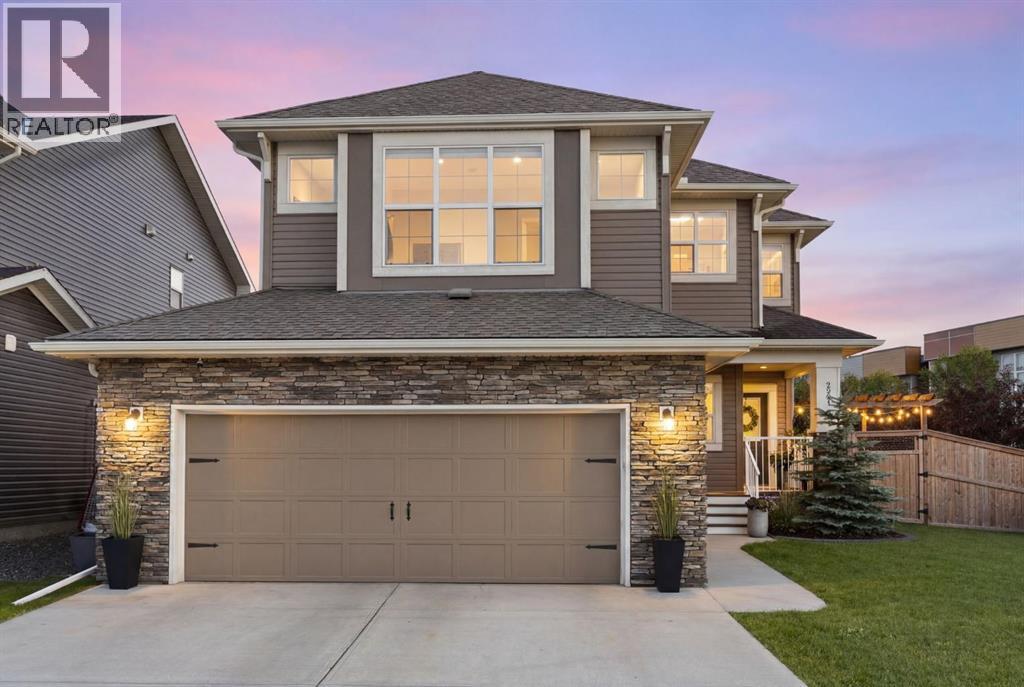
Hello, Gorgeous! Some homes just have that WOW factor the moment you pull up, and 2201 Bayside Circle SW is one of them. This beautifully upgraded two-storey sits on one of Bayside's premium corner lots, where standout curb appeal, gorgeous professional landscaping, and all-day sunshine set the tone before you ever step inside.This is the rare lot buyers wait for. With no neighbour behind and none to the side, you get real privacy, open sky, and green space as your backdrop, plus sunshine that pours in from morning to evening. The sunny, south-facing yard is built for the season: a beautiful two-tier deck with glass railings and a pergola, a dog run, upgraded fencing, and storage shed/workshop, all framed by mature, thoughtfully designed landscaping.Inside, nearly 2,500 sq ft above grade lives bright and open. The white kitchen anchors the main floor with quartz counters, stainless steel appliances, a large island, a corner sink overlooking the green space, and a walk-through pantry with custom shelving. A spacious dining area and warm living room with fireplace flow together for everyday life and easy entertaining, while a front flex room makes an ideal office or homework zone and a functional mudroom keeps busy days organized.Upstairs delivers four generous bedrooms, upper laundry with sink and cabinetry, and a vaulted bonus room with feature wall. The primary retreat is a true escape with a walk-in closet and spa-inspired 5-piece ensuite.The unfinished basement is a blank canvas with 9 ft ceilings and partial framing, ready for your vision, and the oversized heated garage adds year-round comfort and storage. Recent upgrades run deep: hot water on demand, HEPA furnace filtration, added attic insulation, Bosch dishwasher, smart thermostat, water softener, and a solar rough-in.All of this sits in family-loved Bayside, steps from pathways, canal, parks and schools, with quick access to shopping and an easy commute to Calgary. Homes with this much privacy, s unshine, and lifestyle on a premium corner lot are hard to find. Book your private showing today. (id:51989)