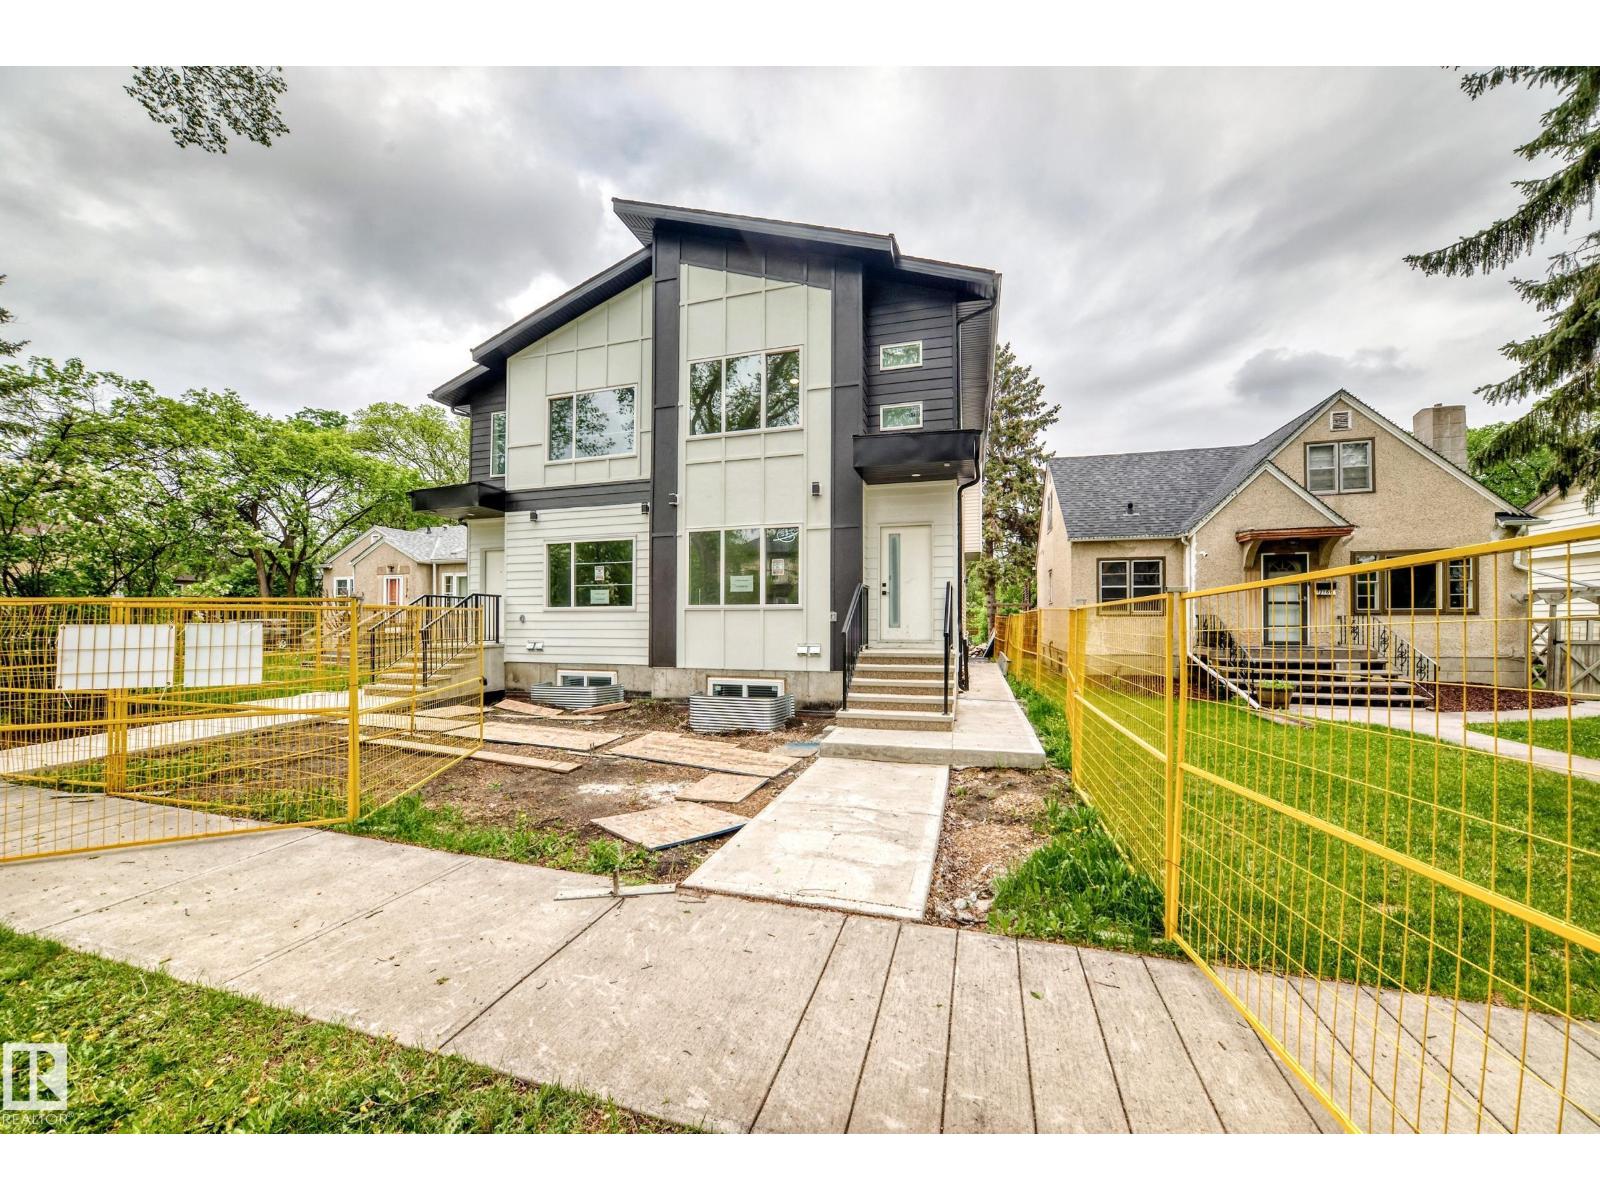
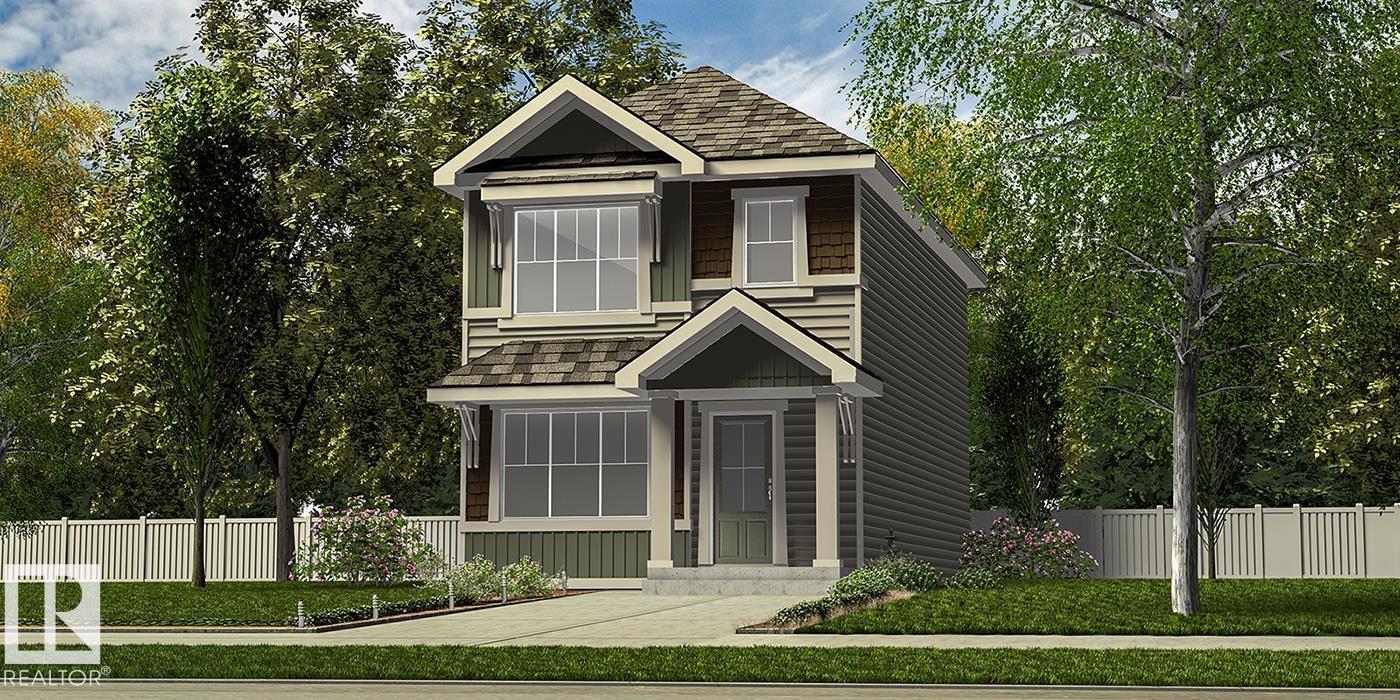
Welcome to McKernan! This stunning brand-new half duplex offers over 1,600 sq ft above grade, BACKS ONTO A PARK, and includes a LEGAL 2-BEDROOM BASEMENT SUITE with a separate side entrance. Featuring a DOUBLE GARAGE, deck, fencing, landscaping, 200 AMP panel, and a prime location. The main floor offers an open-concept layout with 9 ft ceilings, durable high-quality vinyl flooring, and modern lighting fixtures. The kitchen is complete with quartz countertops and plenty of cabinet space. A den/office and full bathroom complete the main level. Upstairs you will find 3 spacious bedrooms, including a primary retreat with a walk-in closet and ensuite, plus a main bathroom and convenient upper-floor laundry. The legal basement suite features independent heating and ventilation, separate entrance, 2 bedrooms, in-suite laundry, and a bright kitchen with living space. The home is also roughed in for solar panels. Situated on a mature street with quick access to the U of A, Whyte Ave, Downtown, LRT, schools. (id:51989)
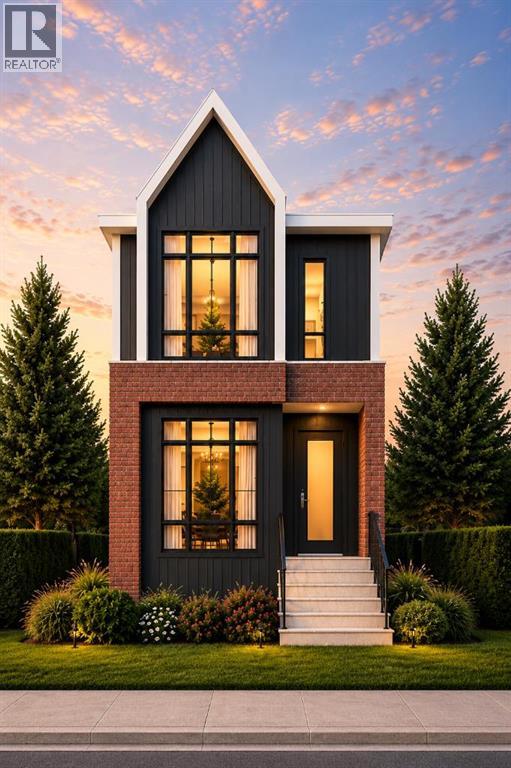
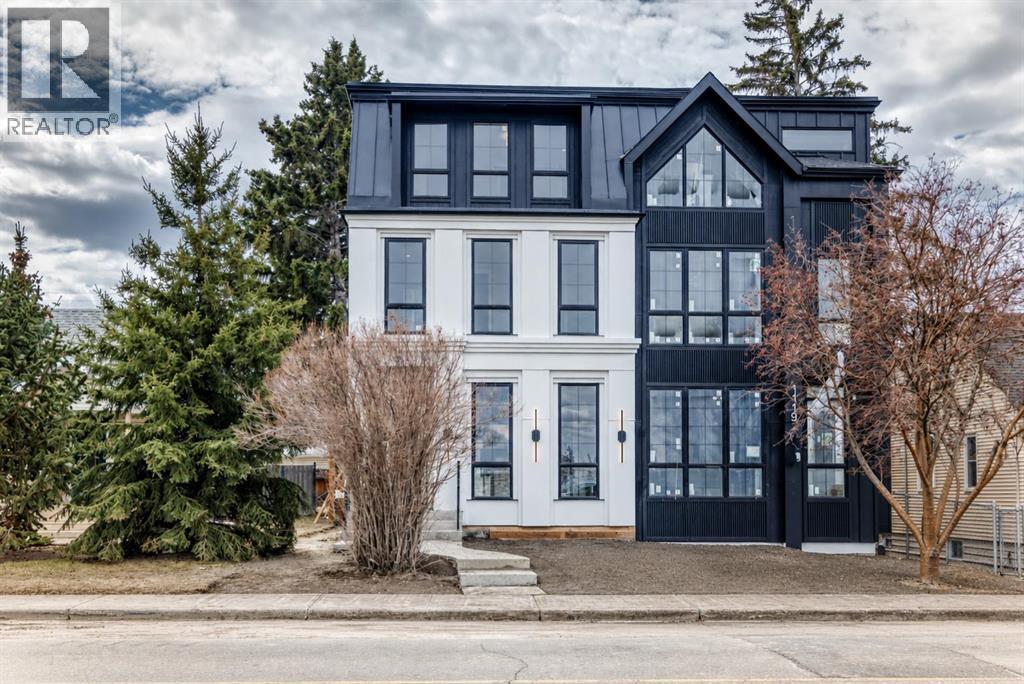
Welcome to elevated inner-city living in Highland Park. Completing August 2026, this brand-new modern infill blends sophisticated design with everyday function, offering nearly 2,570 sq ft of beautifully finished living space — 1,940 sq ft above grade plus a fully developed basement — on a full 25-foot lot.Step inside to a bright, refined main floor with 10-foot ceilings, oversized windows, and a layout built for both comfort and entertaining. A front flex room sets up perfectly as a home office, sitting room, or quiet retreat. At the heart of the home, the chef-inspired kitchen impresses with a massive island, quartz countertops, ceiling-height cabinetry, and a full appliance package. The adjoining dining and living areas are anchored by a gas fireplace with custom built-ins, while large glass doors open to the backyard for seamless indoor-outdoor living.Upstairs, the primary suite is a private retreat — vaulted ceilings, a spacious walk-in closet, and a spa-inspired ensuite with a freestanding soaker tub, fully tiled glass shower, dual vanity, and private water closet. Two more bedrooms, a full bath, and a dedicated upper laundry room complete the level.The fully finished basement adds a large rec room, wet bar, fourth bedroom, and full bath — ideal for guests, teens, or flexible family living. With potential for future legal suite development (subject to City approval), it offers added long-term value and flexibility.Outside, a striking exterior pairs durable Hardie board siding, natural stone accents, and sleek black-framed windows for timeless curb appeal, while a double detached garage adds everyday convenience and storage.Minutes from schools, parks, shopping, and downtown, this home delivers the rare combination of modern design, family function, and true inner-city lifestyle. New Home Warranty included. (id:51989)
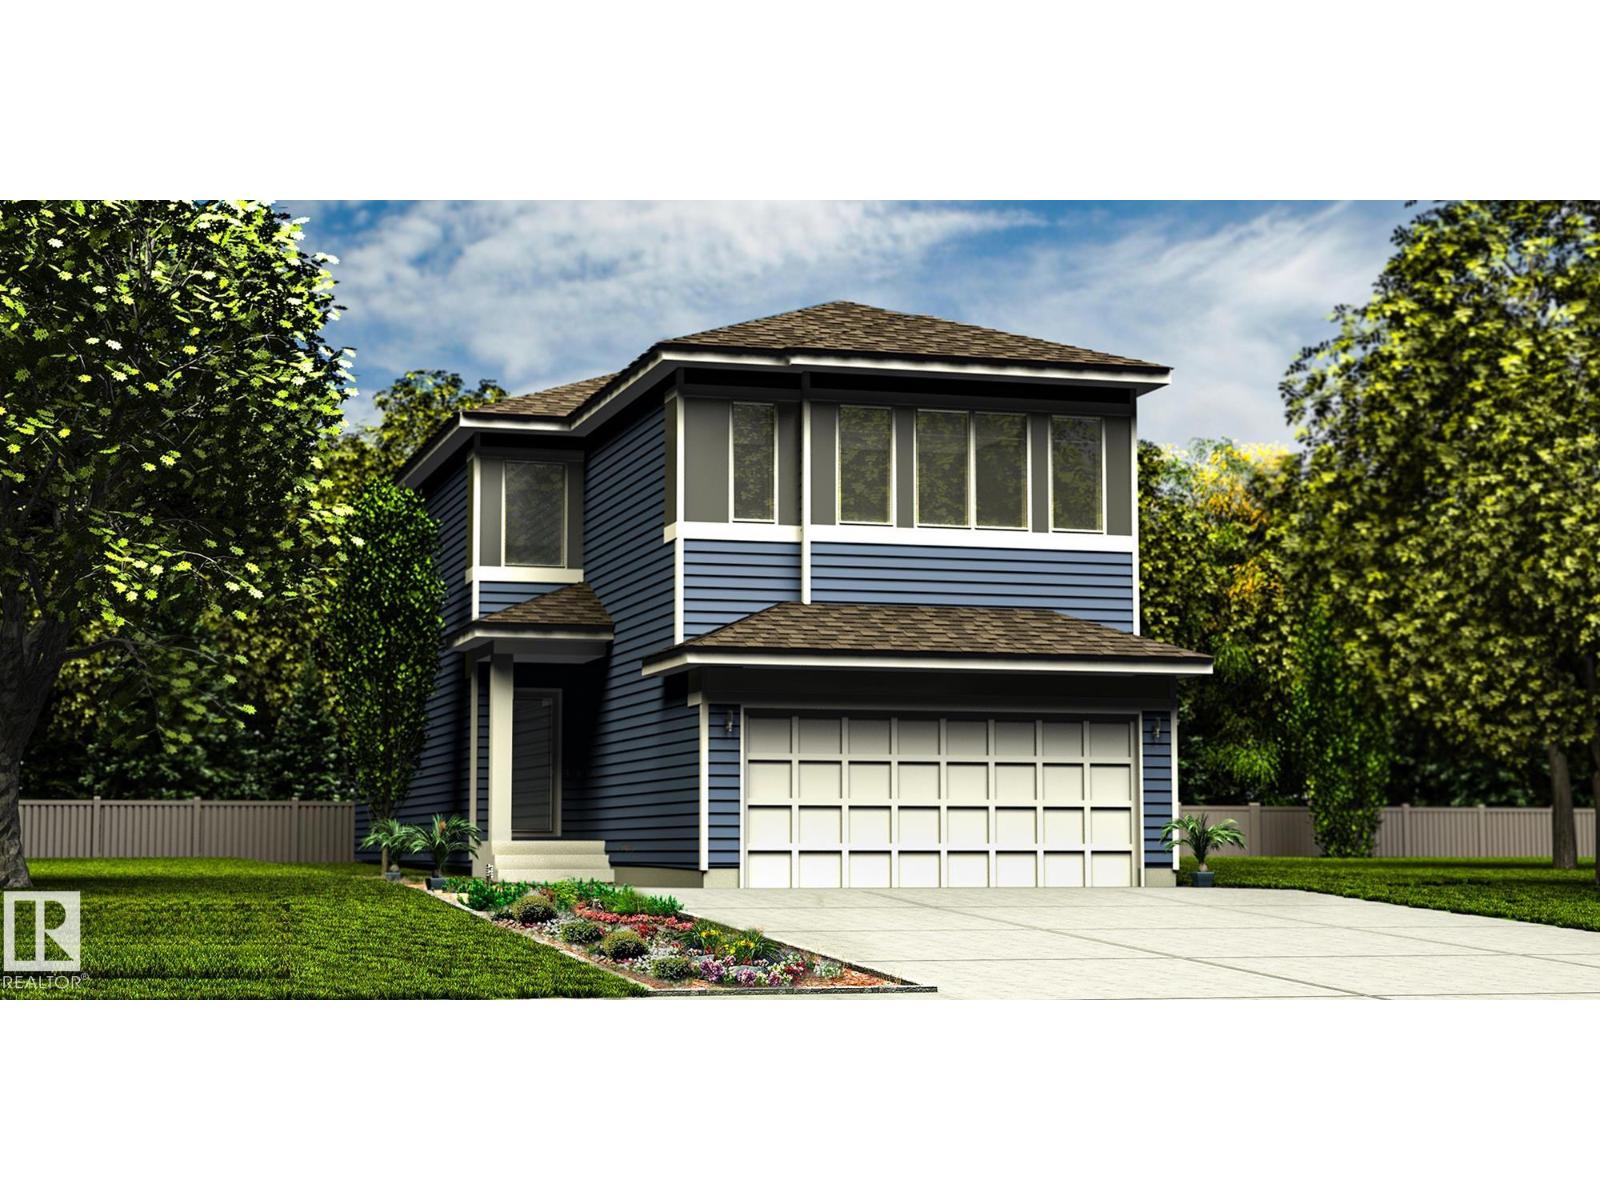
This spacious walk-out home is thoughtfully designed for modern family living. The main floor features 9' ceilings, LVP flooring, a double attached garage with floor drain, and a separate side entrance. A welcoming foyer leads to a mudroom with built-in bench, a main-floor bedroom, and a full 3-piece bath with walk-in shower. The open-concept kitchen, nook, and great room anchor the rear, complemented by a flexible dining area. The kitchen offers quartz countertops, an island with flush eating ledge, undermount sink, built-in microwave, chimney hood fan, full-height backsplash, soft-close cabinetry, and a pantry. The great room boasts a fireplace, large windows, and a dramatic 17' open-to-above ceiling with deck access. Upstairs includes a primary suite with walk-in closet and 5-piece ensuite, bonus room, two additional bedrooms, full bath, and laundry. Walk-out basement with rough-ins and second laundry. Upgraded railings and black fixtures complete the home. (id:51989)
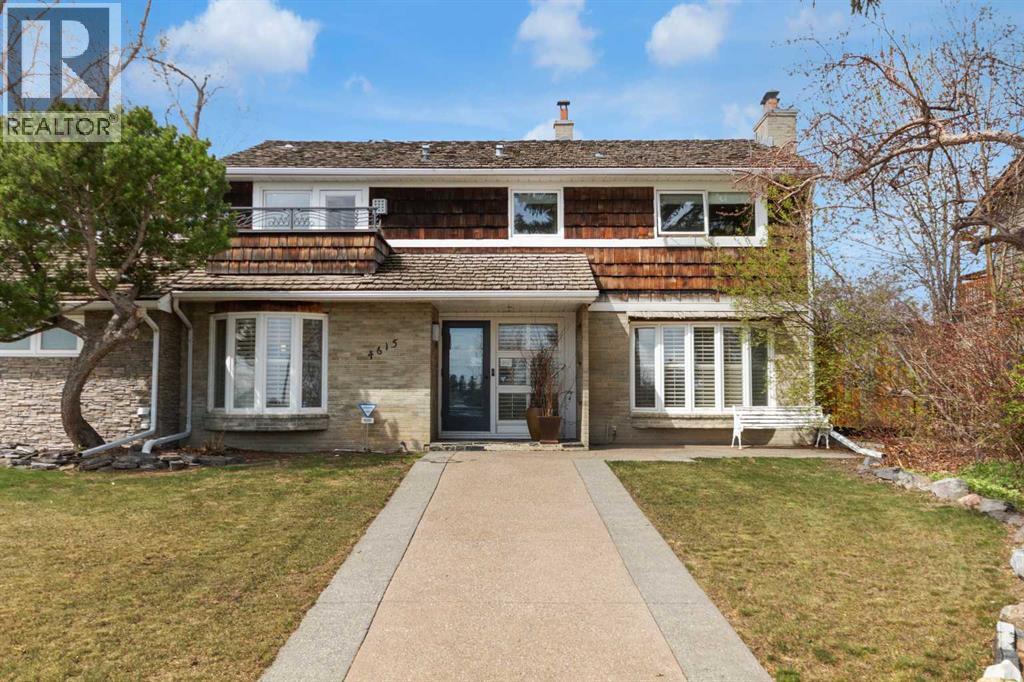
Exceptional Living Opportunity In Altador Welcome to a truly rare find in the heart of Altador. This property is situated on the only remaining large, non-redeveloped mid 14A Street corner lot, positioned directly across from the much loved off-leash River Park. This impressive and elegantly renovated two story home has been purposefully maintained to preserve much of the character and charm of the original structure, while also incorporating exquisite modern upgrades. The residence offers 2,594 square feet of living space, comprising three bedrooms and three and a half bathrooms. The main floor boasts a spacious formal living room with a fireplace, a formal dining room, a voluminous west facing solarium and a generous dining area adjacent to a well-appointed kitchen with direct access to a heated, double car garage. The garage is equipped with a raised dog shower and ample storage cabinets, offering both convenience and functionality. A large master bedroom with en suite bathroom and large south facing deck is adjacent to a parkfacing den/dressing room/fourth bedroom, or nursery with its own private deck. There are three additional bedrooms with a shared full bathroom on this floor. The finished basement adds a spacious recreational room, a dedicated wine room, and a full bathroom. For car enthusiasts, the attached double car garage is accessible off 46th Avenue, while an additional single car garage off the paved back lane can easily be rebuilt to a two or three car garage. Beyond the property lines, you are steps away from a local children's playground, neighborhood convenient stores and services, Sandy Beach, Elbow River, and the Glenmore Reservoir bike path system. This corner lot gem on the much coveted 14A Street is truly an opportunity you won't want to miss. (id:51989)
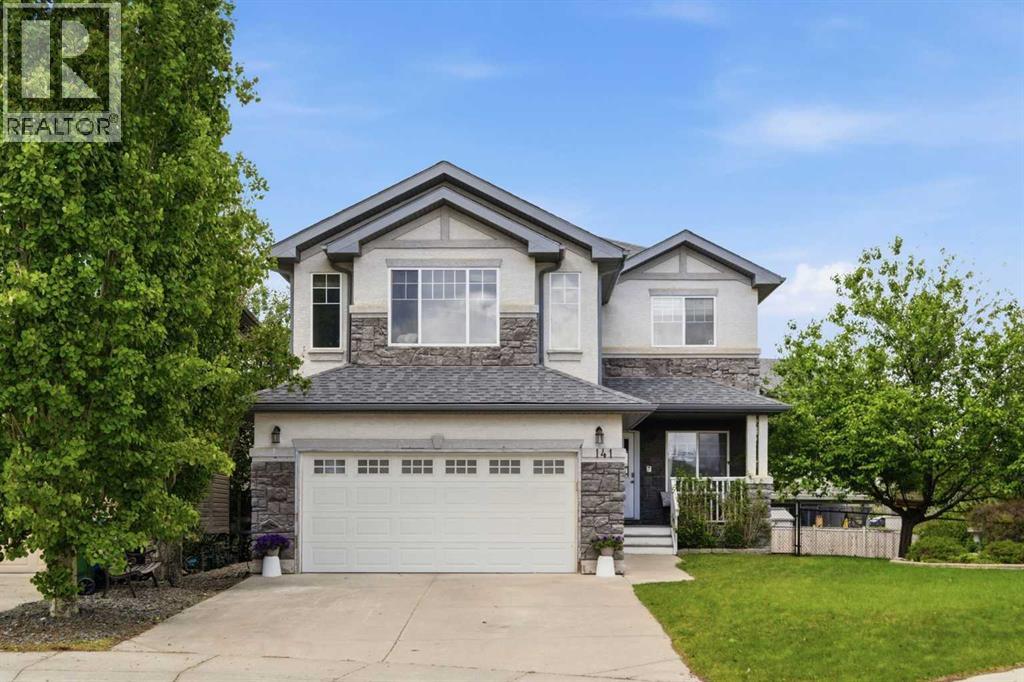
Welcome to this beautifully maintained custom-built home offering over 3,000 sq. ft. of developed living space, thoughtfully designed for comfort, functionality, and family living. With four bedrooms, 3.5 bathrooms, and extensive recent upgrades, this move-in-ready home is sure to impress. The spacious primary retreat is a true sanctuary, featuring a charming bay window and a stunning newly renovated ensuite complete with in-floor heating, custom tile work, dual sinks, quartz countertops, new fixtures, and modern finishes throughout. Additional updates upstairs include new carpet in three bedrooms, the staircase, and landing, along with a beautifully renovated main bathroom featuring new flooring, quartz countertops, updated faucets, and a new shower valve and fixtures. The main floor offers a warm and inviting layout centered around a custom stone fireplace in the family room. The well-appointed kitchen showcases a custom stone backsplash, a new dishwasher, ample cabinetry, and a convenient walk-through pantry leading directly to the laundry room. The fully developed basement expands your living space with a large family room featuring a second fireplace, an additional bedroom, a dedicated gym or flex space, a three-piece bathroom, and abundant storage in the utility room. Additional features include central air conditioning, fresh paint throughout, an oversized heated double attached garage, and a storage shed conveniently located alongside the home. Step outside to enjoy the massive backyard backing onto green space and Nose Creek, providing privacy and beautiful natural surroundings. A brand-new deck offers the perfect space for entertaining or relaxing outdoors. As an added bonus, enjoy full access to the Panorama Hills Community Centre, with membership paid through 2027. Ideally located close to schools, shopping, pharmacies, parks, and everyday amenities, with quick and convenient access to Stoney Trail, this exceptional home offers the perfect balance of spa ce, upgrades, and location. Don't miss your opportunity to own this outstanding family home in the sought-after community of Panorama Hills. (id:51989)
OPEN HOUSE SUNDAY JULY 26 FROM 2:00 PM TO 4:00PM. Welcome to this brand-new 3-storey duplex infill with spectacular downtown views and 2 bedroom legal basement suite in sought-after Renfrew, crafted with quality finishes including engineered hardwood and tile flooring throughout the top 3 floors, and LVP in the basement.The main floor showcases a bright and open floor plan with 10ft ceilings, complete with cozy gas fireplace with a custom mantel and built-in accents—a true statement space for entertaining or relaxing. The heart of the home is the gourmet kitchen, featuring a stainless steel appliance package, oversized waterfall island with seating, and a stylish powder room.The upper levels are where this home truly shines. On the second floor, enjoy a highly functional layout with a flexible bonus room, two spacious bedrooms and its own 4-piece ensuite bathrooms, and a dedicated laundry room—perfect for busy families and everyday convenience. The third level is a private retreat: a full-floor primary suite offering a luxurious 5-piece ensuite with heated floors, free-standing tub, and a tiled shower w/ steam roughed in, as well as a large walk-in closet, open study area, private balcony, and downtown views from 2nd and the 3rd levels.To top it off, the property includes a double detached insulated & drywalled garage, a rear mudroom with access to the deck and garage, and a legal 2-bedroom basement suite with kitchen, family room, and a 4-piece bath—ideal mortgage helper or multi-generational living. Secure this exceptional new build before completion! (id:51989)
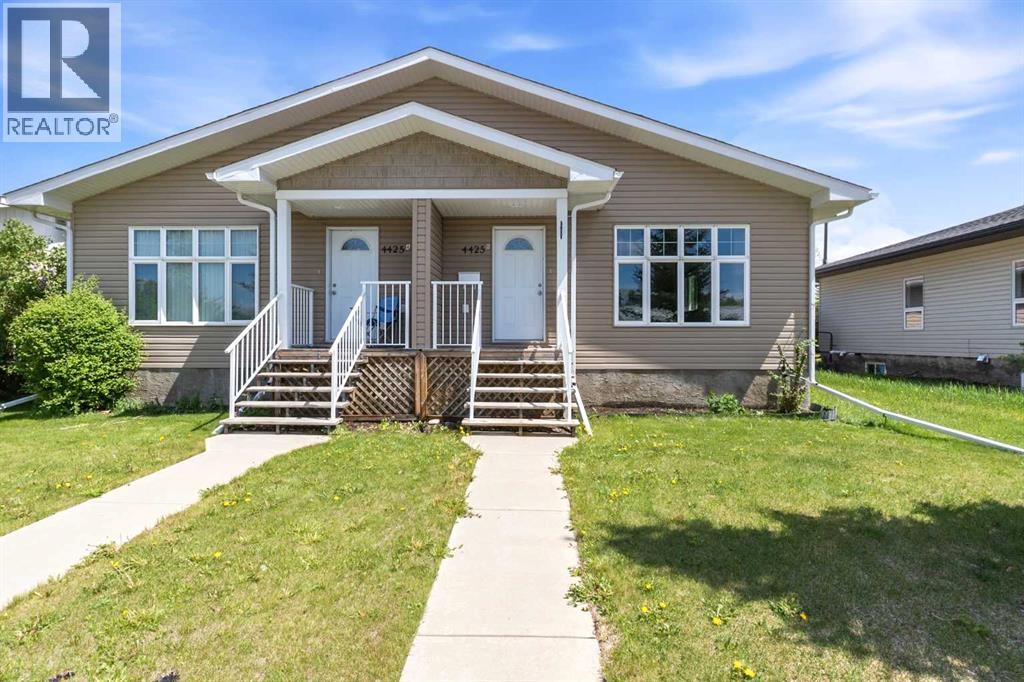
Rare full duplex opportunity in the heart of Olds! Whether you're an investor seeking a strong addition to your portfolio or a savvy buyer looking to live in one side while generating income from the other, this fully developed side-by-side duplex delivers exceptional versatility, strong rental appeal, and long-term value. Located in the heart of town, this property is just minutes from Olds College, schools, shopping, restaurants, parks, and healthcare services. With consistent demand for quality rental housing and limited availability of newer multi-family properties in the area, opportunities like this are increasingly difficult to find. Built in 2013 and exceptionally well maintained, this property shows clear pride of ownership throughout. Situated on a spacious 7,000+ sq. ft. lot, each unit offers over 1,200 sq. ft. on the main floor plus a fully developed basement with 9-foot ceilings, creating bright, functional, and highly desirable living spaces. Each side features a total of 4 bedrooms and 2 full bathrooms, providing strong accommodation for families, students, or long-term tenants. The combination of modern construction, generous square footage, and well-kept condition makes this a truly turnkey investment. One side is currently rented while the other is vacant, offering immediate flexibility to place a tenant at current market rates or move in and let the other unit help offset ownership costs. Whether your goal is generating reliable cash flow, building long-term equity, reducing your monthly carrying costs through rental income, or expanding your real estate portfolio, this full duplex offers the flexibility, scale, and income potential to help you get there. Don't miss your chance to secure a high-quality, well-maintained revenue property. (id:51989)
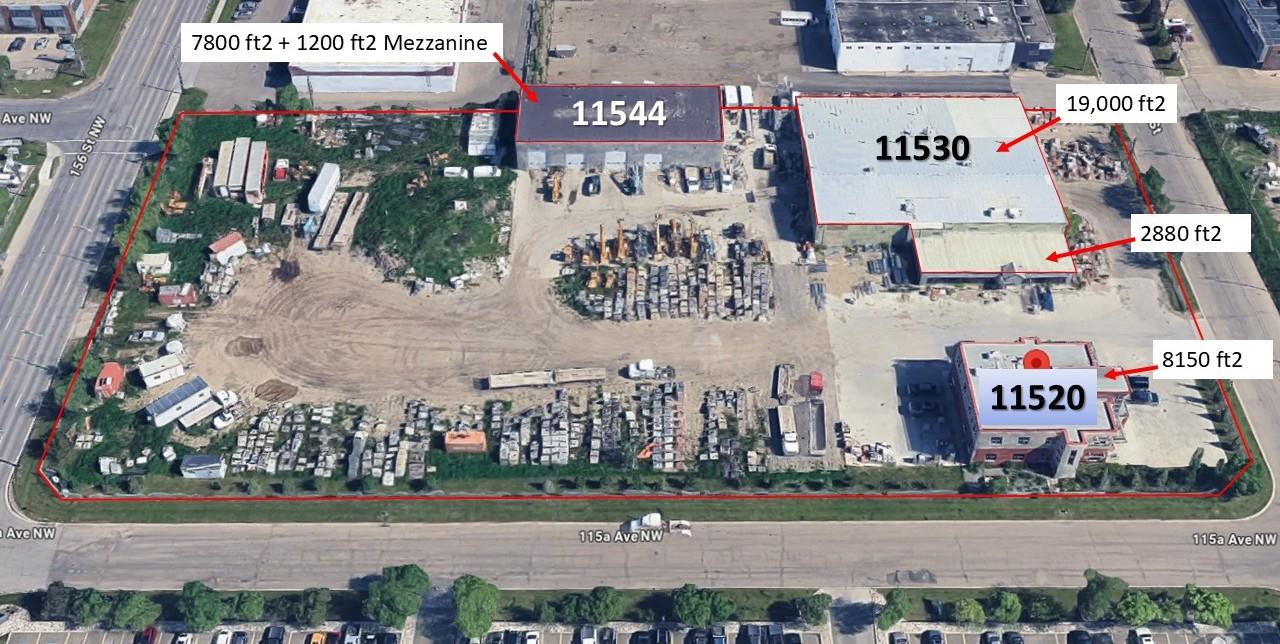
Tremendous Flexibility & Potential in this Rare Opportunity to acquire a 4.4 Ac IM zoned lot with 2 Industrial buildings totaling 31,000~ f2 & 1 Office Building @ 8150~ ft2 in the heart of Central West Edmontons industrial area!The site offers: 300 ft frontage on 156 St, a depth of 602 ft, paved & gravel yard, all secured by a 6-foot chain link fence.THE OFFICE (c.2006): Two story brick building with A/C is, 8150~ sq ft,. Ideal for head office, admin/multi-department operations.THE SHOP (c, 2008), 60 ft x 130 ft – 7800~ sq ft plus 1200~ sq ft mezzanine, C02 monitoring & ventilation, concrete block construction with sumps & 5 overhead grade doors:2 @ 14 ft w x 16 ft h2 @ 12 ft w x 14 ft h1 @ 12 ft w x 16 ft hCeiling clearance 19.5 ftTHE WAREHOUSE: (c. 1973), 22,000~ sq ft, metal clad, +1200 ft2 mezzanine with 4 overhead grade doors:1 @ 19.5+ ft w x 14 ft h1 @ 19.5+ ft w x 12 ft h1 @ 19.75 ft w x 13.3 ft h1 @ 16 ft w x 14 ft h16+ –20 ft ceiling heights suited for warehousing, fabrication, logistics, or industrial operations.Power is 400A, 120/208V as per EPCOR, Total Site Coverage is estimated at 20%~All details to be confirmed by Purchaser (id:51989)
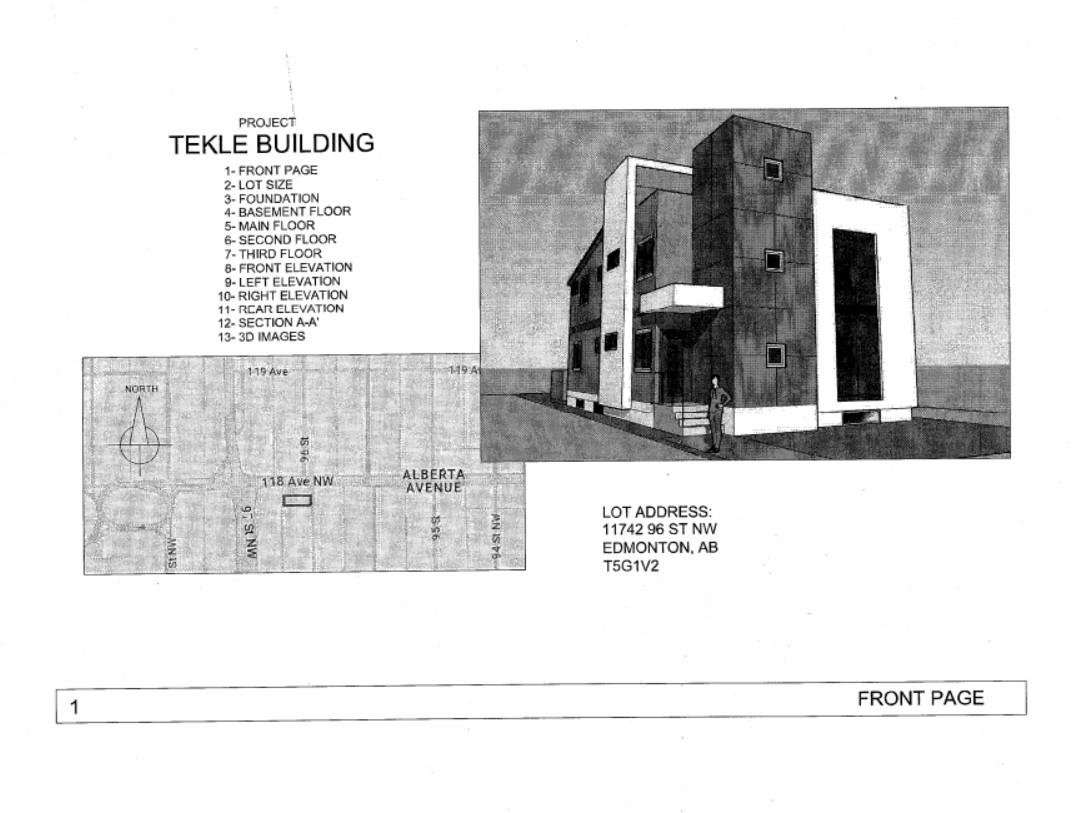
Incredible opportunity to design & develop a great commercial property, 3960SqFt on a 33x120 Zoned MU mixed use commercial residential. Just minutes to downtown, NAIT and excellent exposure off 118 Ave and 97 Street. Plenty of parking out front & rear lane access for lot. EPCOR pillar at the back of lot, buyer to assume removal costs if building on it. (id:51989)
Stylish, efficient, and thoughtfully designed, this home offers comfort and functionality throughout. The main floor features luxury vinyl plank flooring, a welcoming foyer with a spacious walk-in coat closet, and a bright great room filled with natural light from a large front window. The open dining area flows into a U-shaped kitchen overlooking the backyard, complete with a peninsula island with flush eating ledge, pendant lighting, Silgranit undermount sink, OTR microwave, profiled Thermofoil cabinets with soft-close doors and drawers, and a generous pantry. A rear entry adds extra storage and a convenient 2-piece bath. Includes a parking pad with option for a detached double garage. Upstairs offers a primary suite with walk-in closet and 3-piece ensuite, two additional bedrooms, a full bath, and upper laundry. Brushed nickel fixtures, separate side entry, and basement rough-ins included. (id:51989)
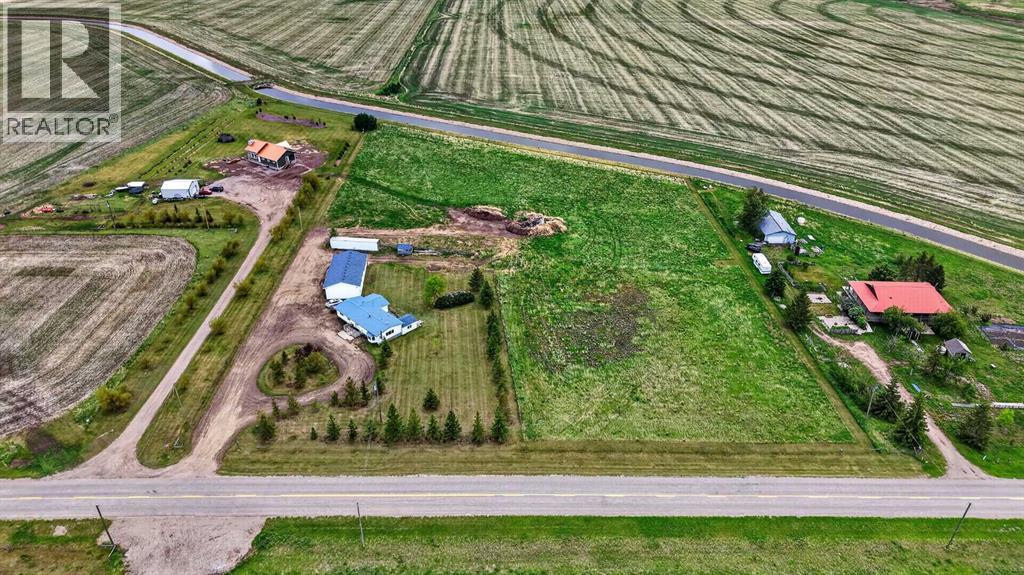
Situated on 6.46 beautiful acres bordering the canal, this property offers a stunning setting with rolling hill view, mature surroundings, and pavement right to the driveway. Whether you’re dreaming of building a custom home, hobby farm, or country retreat, the location and landscape provide an incredible foundation for your vision. The existing double-wide mobile home has updated exterior. There are 2 bedrooms and 2 bathrooms, large living room, open kitchen and dining area plus poarch addition for utilities, laundry and storage. Spacious 60x30 heated shop, offering excellent space for storage, projects, equipment, or future construction needs should you plan to build. Good well 10GPM. Opportunities like this are becoming increasingly difficult to find. Enjoy the peace and privacy of acreage living with the convenience of paved access and a truly picturesque setting. (id:51989)
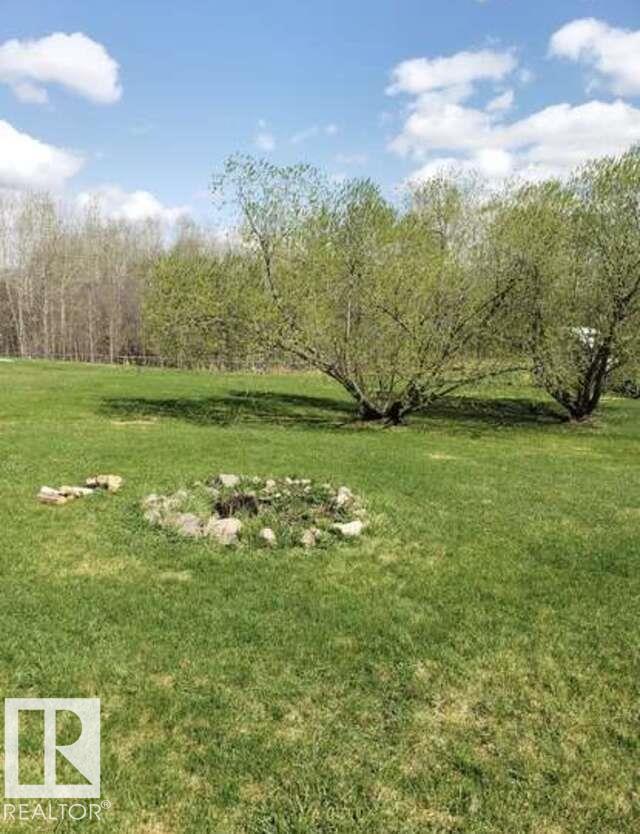
For more info, please click on View Listing on Realtor® Website. 1.47 acre lot for sale 10 min west of Stony Plain. Located 2km south of hwy 16 on hwy 770 in Bowen Lake Estates. Easy 25 min drive to the Henday on the yellowhead. This lot is fully serviced and set up for a 20x76 mobile home with water well, septic tank & field, gas and power right to the pad. Simply move it on and hook it up. Partially fenced with 2 large sheds, its located on a quiet cul-de-sac road, and backs onto a heavily treed wetland that keeps nature right outside your door. (id:51989)