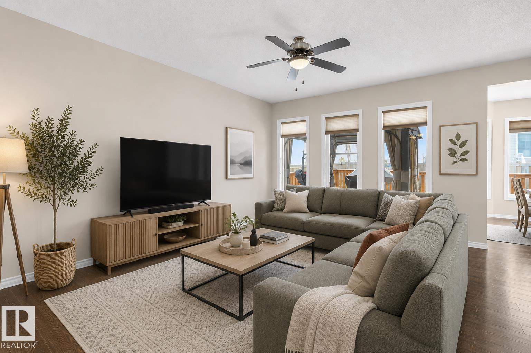
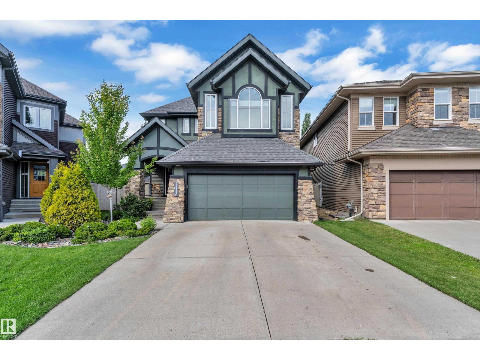
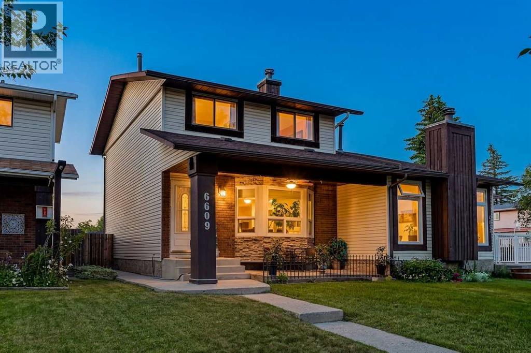
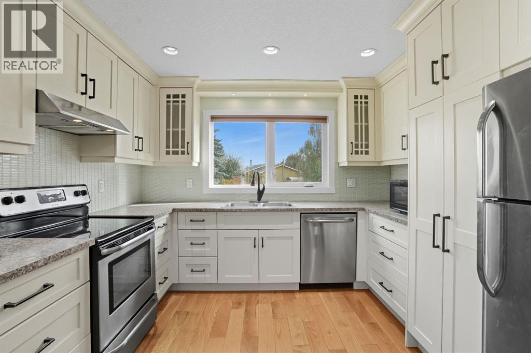
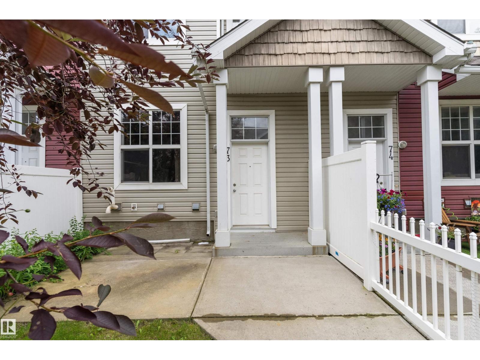
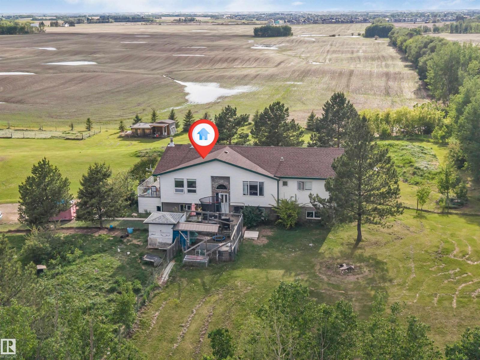
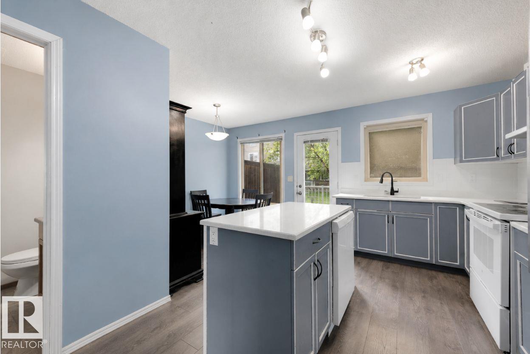
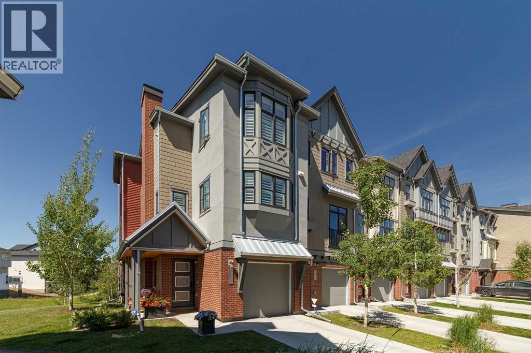
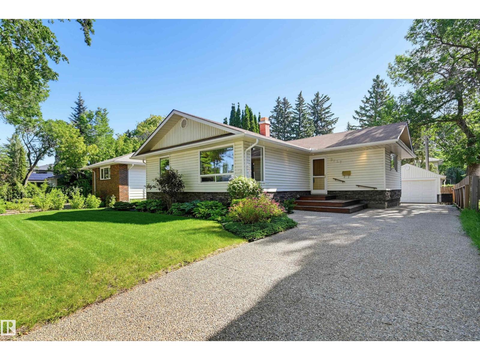
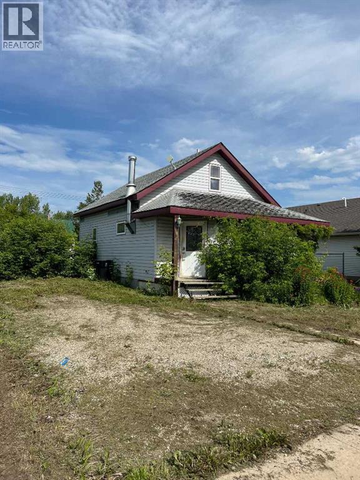
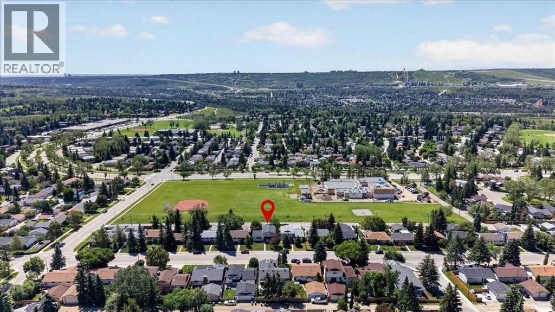
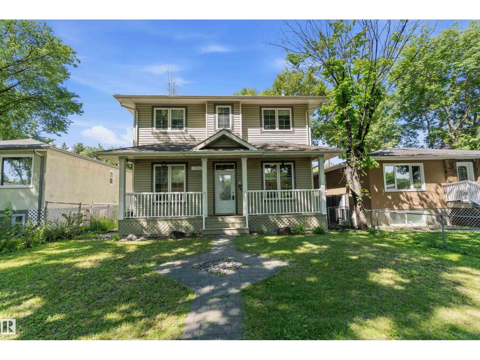
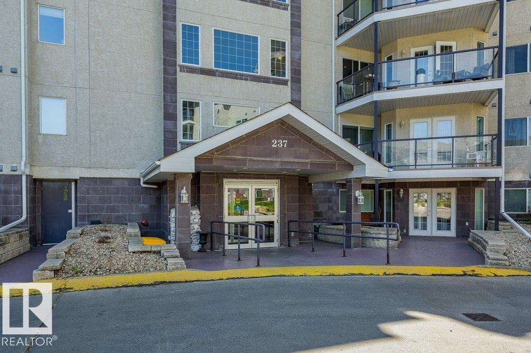
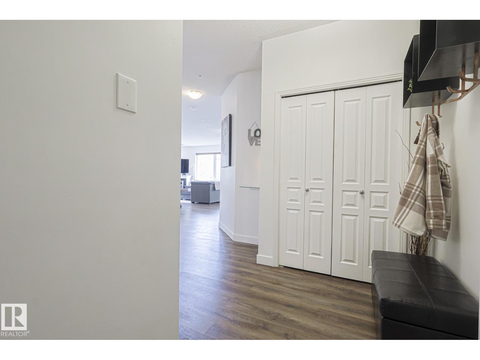
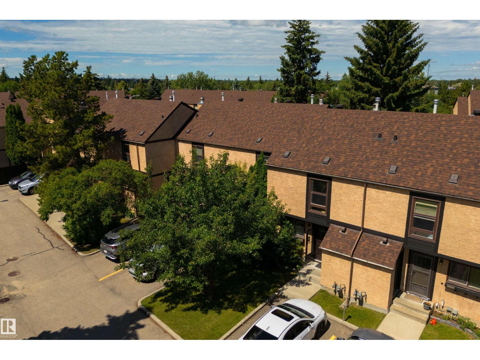
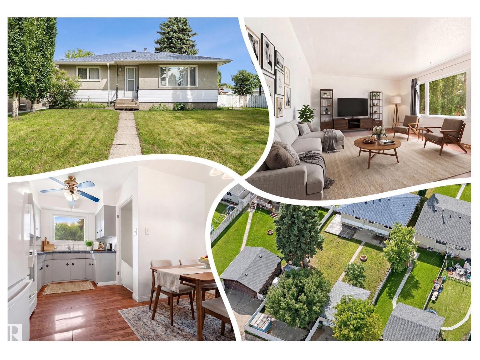
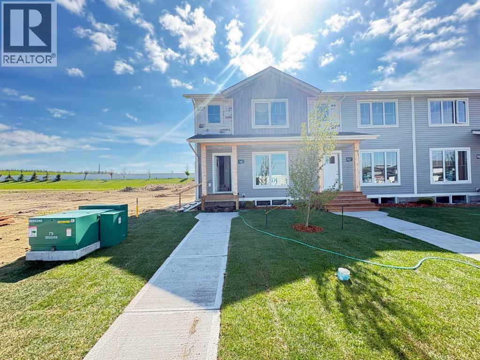
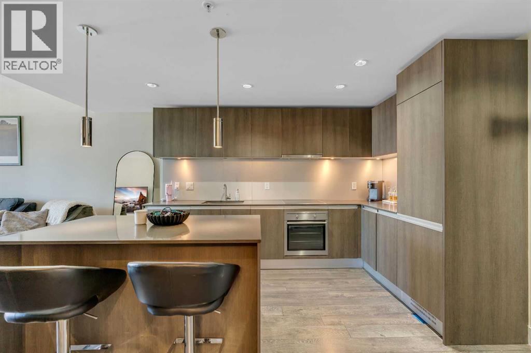
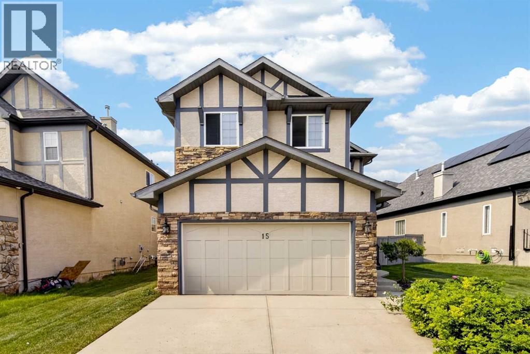
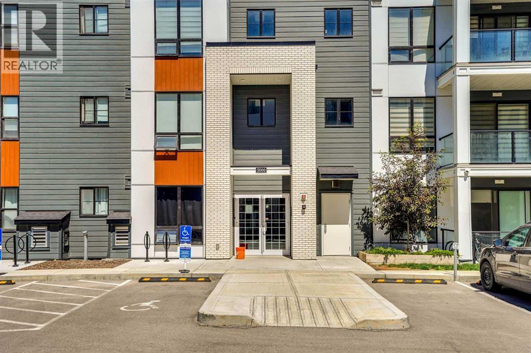
Original-owner home in Laurel, thoughtfully maintained freshly painted, and truly move-in ready with a REVERSE OSMOSIS SYSTEM and OVERSIZED PARKING AREA. There's room to fit 5 CARS, or 4 and a BOAT! This spacious residence offers 3 bedrooms, a bonus room, a MAIN FLOOR OFFICE, and a FULLY FINISHED BASEMENT with TONS of room for storage in the storage room!—ideal for growing families or those working from home. Stay comfortable year-round with the added convenience of CENTRAL AIR CONDITIONING. The main floor features a functional layout with a convenient WALK-THROUGH PANTRY, perfect for everyday living. Upstairs, enjoy the ease of SECOND FLOOR LAUNDRY, along with a generous primary suite complete with a walk-in closet and a luxurious 5 PIECE ENSUITE. Located just steps from scenic walking trails and Laurel Lake NW, and only a 5-minute drive to schools of all levels and the Meadows Rec Centre. A fantastic opportunity to own in a vibrant, family-friendly community! Virtually Staged (id:51989)
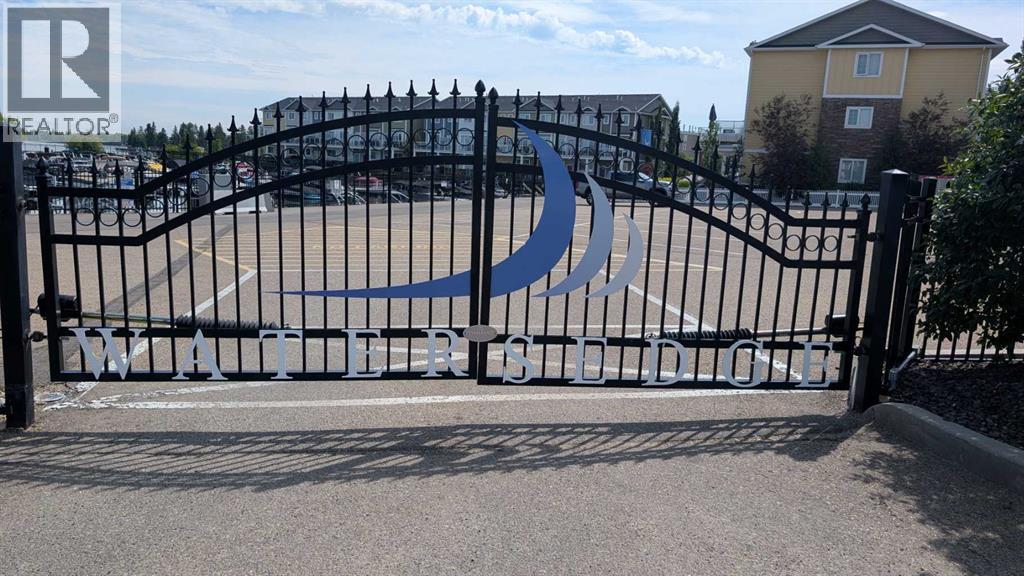
Slip #99 at Water Edge Marina — and if you know your hockey, that number needs no introduction. Consider it a fitting label for a boat slip that sits central to the marina, giving you one of the shorter walks from your vehicle to your vessel on a Friday afternoon. At 10 x 21 feet, it's sized to comfortably handle most recreational boats, and it's tucked inside Water Edge's private, gated access, which means one less thing to think about when you're not around. This is condo-titled, professionally managed, with a monthly fee of just $58.33 — about the cost of a couple of coffees for the peace of mind of not handling the upkeep yourself. The marina itself is part of what makes downtown Sylvan Lake special: the lighthouse gives the whole property a distinct, photogenic character, and the main building houses dining options right on site, so a day on the water can turn into dinner without ever getting back in the car. Sylvan Lake's central downtown is walkable, lively in the summer months, and this slip puts you right in the middle of it. Own the Great One's number, dock in the heart of it all. (id:51989)
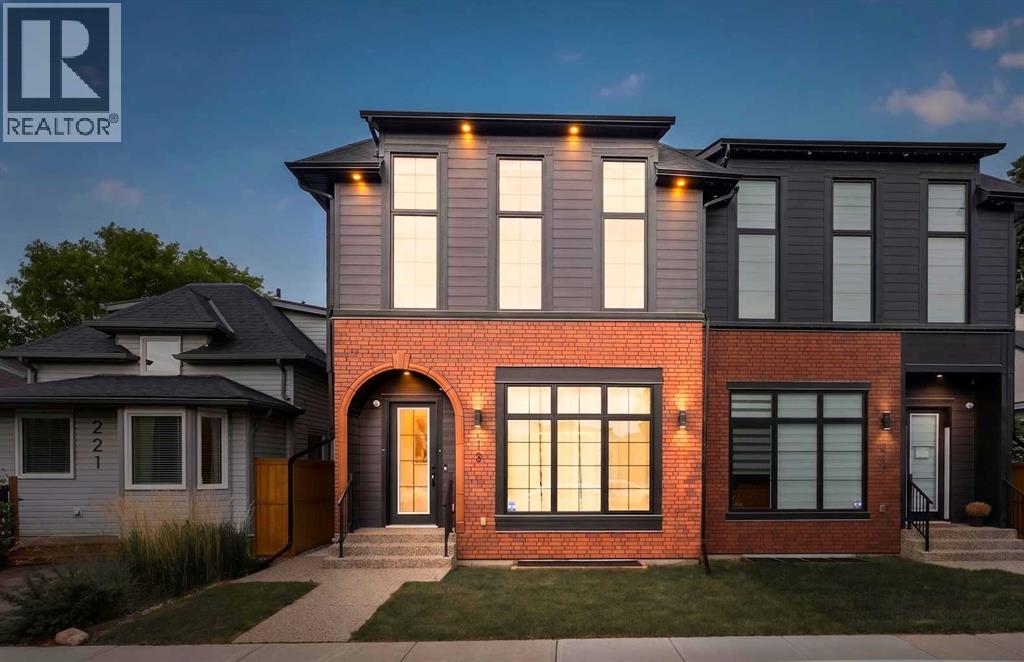
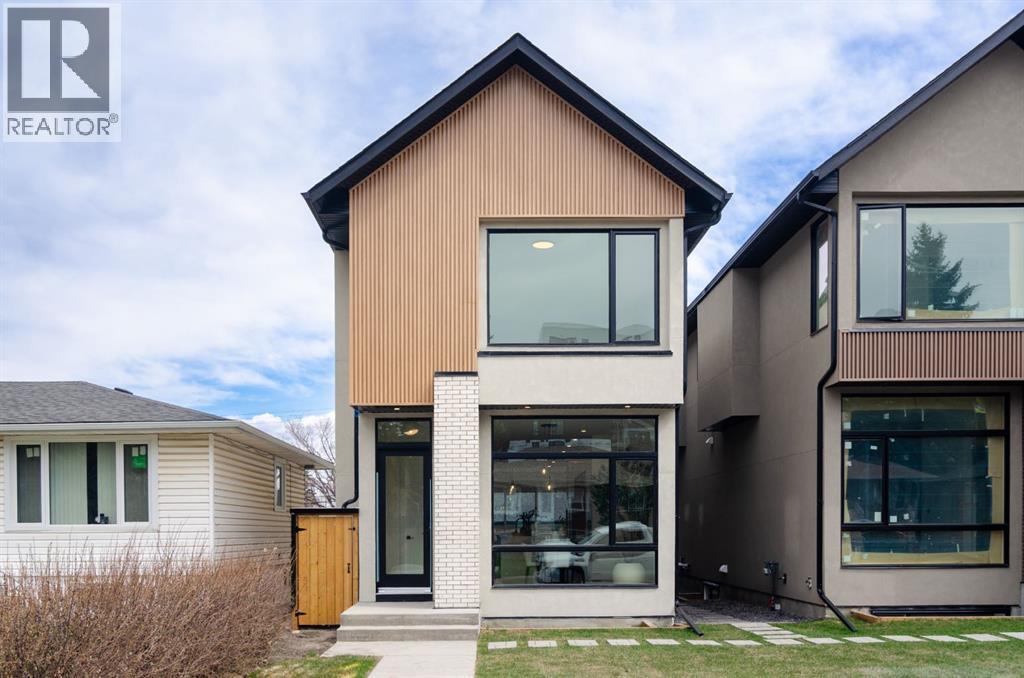
Welcome to 219 18 Avenue NE, a stunning brand-new semi-detached infill in the sought-after community of Tuxedo Park, featuring timeless Brooklyn-inspired architecture with a hardie board siding and brick exterior. Situated on a quiet, mature street, this thoughtfully designed home offers exceptional craftsmanship, premium finishes, and incredible versatility for growing families. The heart of the home is the designer kitchen, showcasing ceiling-height custom cabinetry, a modern tile backsplash, built-in pantry, premium stainless steel appliance package, elegant pendant lighting, and an oversized island with generous seating—perfect for entertaining and everyday living. The bright and inviting living room is anchored by a beautiful gas fireplace with a full-height tile surround and custom built-in shelving. Expansive 8-foot sliding glass patio doors seamlessly connect the indoor and outdoor living spaces, opening onto the sunny south-facing backyard. A spacious dining area is enhanced by oversized windows that flood the home with natural light, while the private main-floor office features a stylish barn door, built-in desk with upper cabinetry, and its own window—ideal for working from home. Practicality meets style with custom built-in benches in both the front foyer and rear mudroom, along with a built-in closet and elegant 2-piece powder room. Upstairs, the luxurious primary retreat boasts soaring vaulted ceilings, oversized windows, dual walk-in closets, and a spa-inspired ensuite complete with heated tile floors, quartz countertops, dual undermount sinks, a freestanding soaker tub, and a stunning glass shower featuring a built-in bench, body jets, and steam shower. Rarely found in infills, all upstairs bedrooms feature hardwood flooring. Two additional spacious bedrooms each include their own private 4-piece ensuite bathrooms, offering exceptional comfort and privacy for family members or guests. The fully finished basement has been thoughtfully designed to maxi mize flexibility, featuring a legal 2-bedroom suite with its own full kitchen, spacious living area, separate laundry, and abundant storage. Whether used as a mortgage helper, multi-generational living space, or private guest accommodation, this legal suite offers outstanding value. Ideally located just minutes from downtown, you'll enjoy walking distance to Lina's Italian Market, Rosso Coffee, Peter's Drive-In, multiple parks, schools, and the future Green Line LRT, providing unmatched convenience and long-term investment potential. With quick access to 16 Avenue and major commuter routes, this exceptional inner-city home truly has it all. (id:51989)
Welcome to this spacious 5-bedroom, 3-bathroom bungalow in the heart of Timberlea, perfectly situated on a generous 5,000 sq. ft. lot. With an oversized double driveway offering ample parking for vehicles, an RV, or a boat, this property is designed to accommodate both everyday living and all your recreational toys.The heated "man cave" garage is a standout feature, complete with custom feature walls and flooring that create the ultimate hangout space. Out back, you'll find an incredible oversized shed that's more comparable to a cabin or workshop, complete with a garage door for easy access and endless storage possibilities.Inside, this home offers exceptional space for the whole family with three separate living areas, including a massive basement recreation room that's perfect for movie nights, games, or entertaining. The bright white kitchen features updated cabinetry, stylish finishes, and an entire wall of pantry storage cabinets, while the convenient main floor laundry adds everyday functionality.The main level offers three bedrooms, including a spacious primary suite with its own 3-piece ensuite, plus an additional 4-piece bathroom. Downstairs you'll find two more bedrooms, another full 4-piece bathroom, and the expansive rec room that truly sets this home apart.The backyard is made for enjoying Alberta summers, featuring a unique two-tier deck with one level dedicated to sunbathing and the other designed for relaxing under the gazebo in the conversation area. There's still plenty of green space on both sides of the oversized shed, leaving room for a pool, swing set, dog run, or additional outdoor activities. A wide gate provides easy backyard access for quads, sleds, trailers, or other recreational equipment. As an added bonus, the neighbours are said to be fantastic!Recent updates include shingles (October 2025), hot water tank (approximately 2020), updated kitchen flooring, backsplash, countertops, painted cabinetry, and light fixtures (2020), profes sionally painted main floor living room and hallway, professionally painted primary bedroom with updated light fixture (2023), freshly painted basement rec room (August 2024), refreshed basement bathroom with new vanity (2026), and beautifully constructed front steps and rear decks (2018). This move-in-ready home offers outstanding space, storage, and versatility both inside and out. (id:51989)
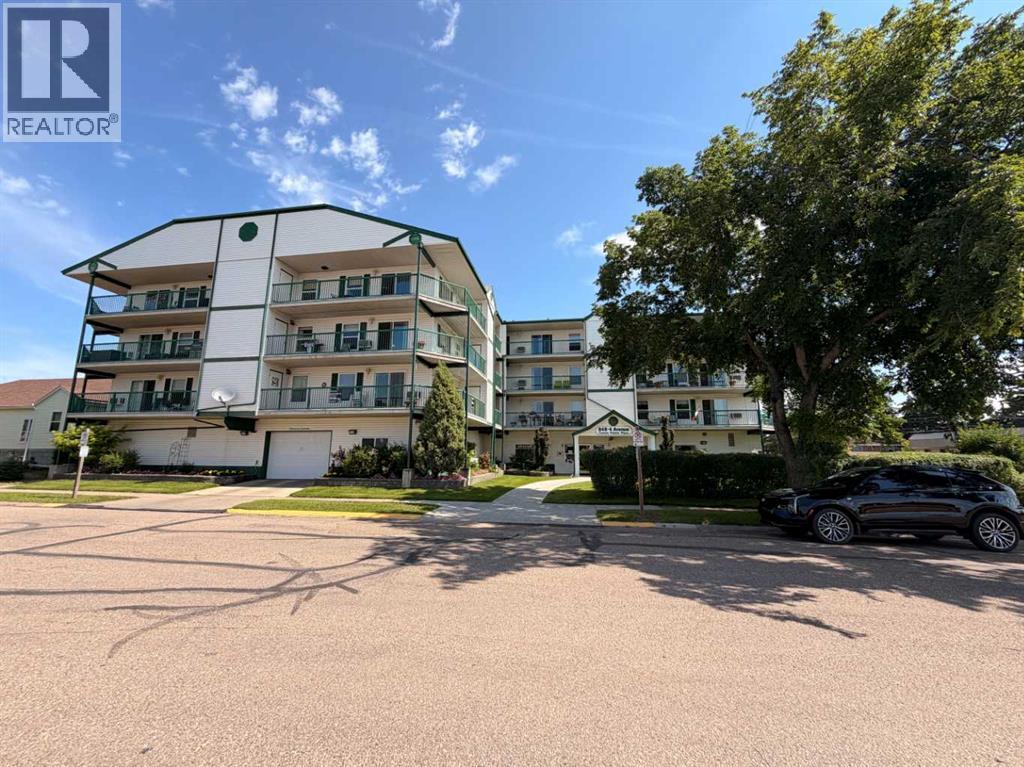
Welcome to this well-maintained 55+ adult living condominium offering comfort, convenience, and a wonderful community atmosphere. This spacious 2-bedroom, 2-bathroom unit provides an excellent layout for everyday living and entertaining. The bright and inviting home features a balcony with storage, perfect for enjoying your morning coffee or relaxing outdoors. The unit also includes one assigned parking stall in the heated underground garage, ensuring comfort year-round. Monthly condo fees of $484.65 cover the benefits of low-maintenance living, allowing you more time to enjoy the lifestyle this desirable adult community has to offer. Don't miss this opportunity to own a spacious and comfortable home in a sought-after 55+ condominium development. (id:51989)
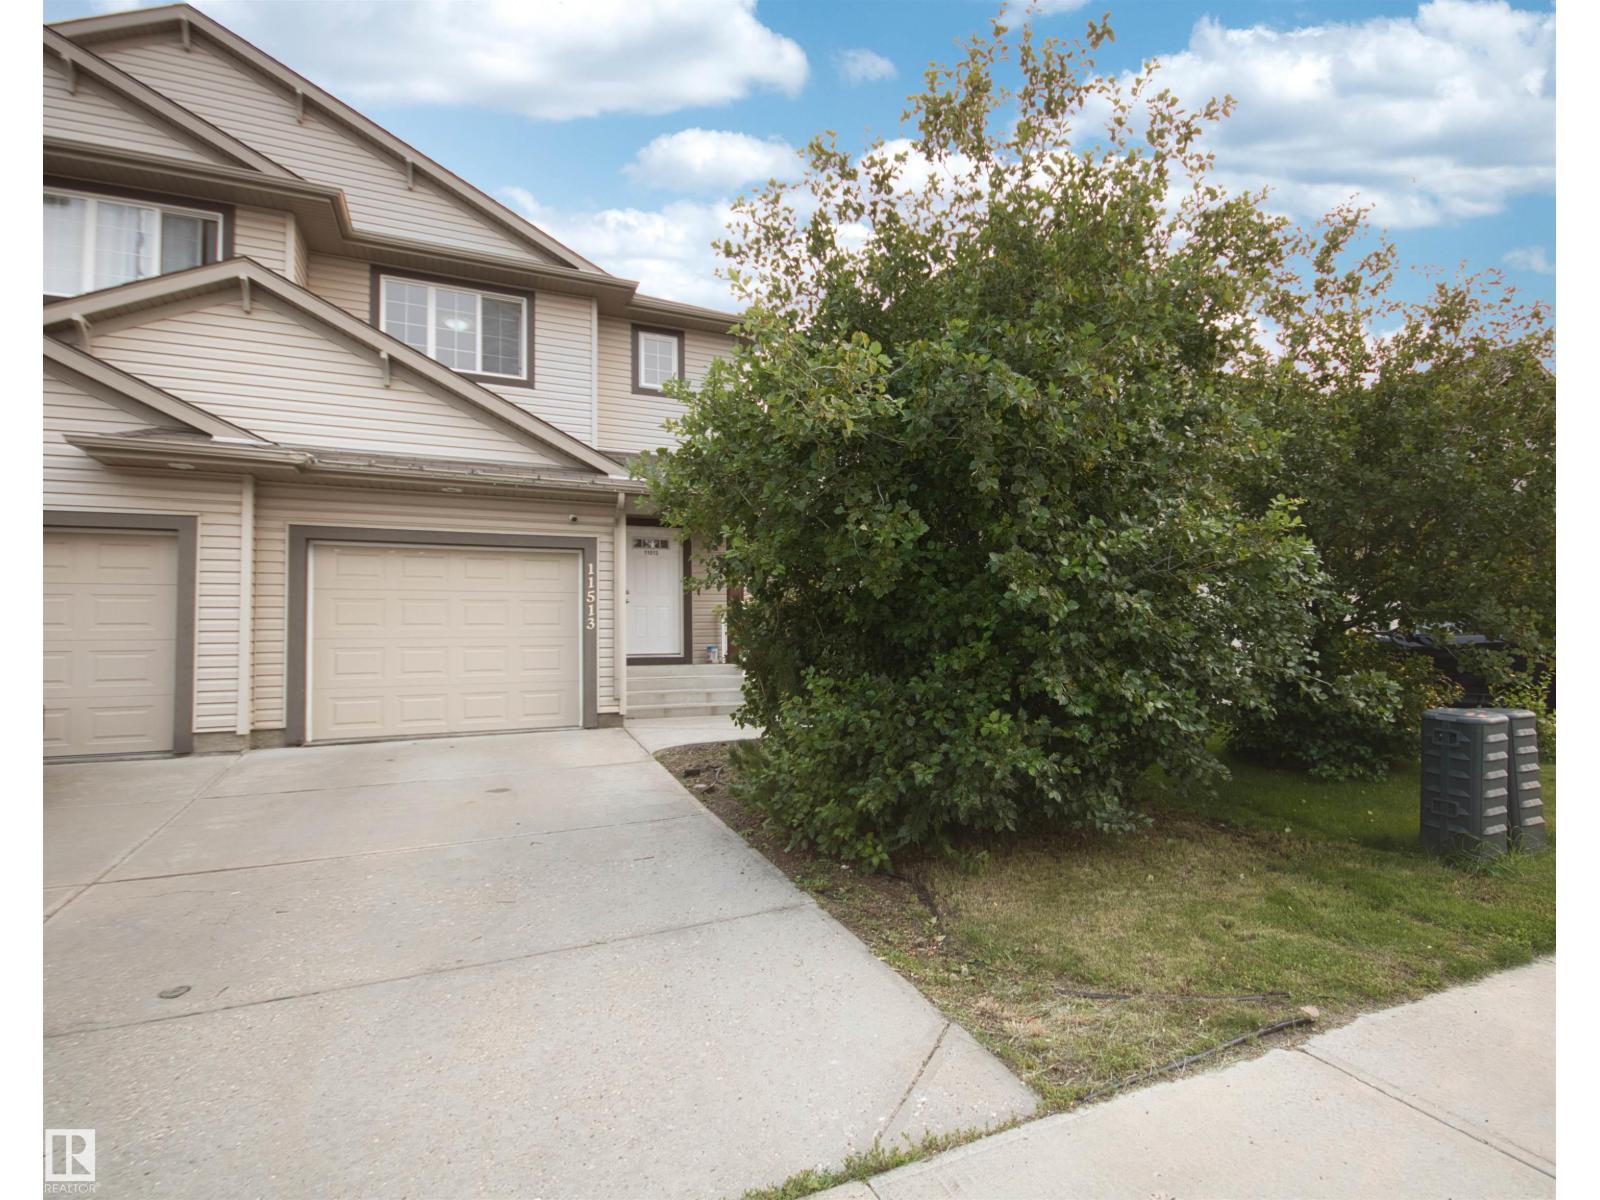
Welcome to this immaculate 2-storey half duplex in the family-friendly community of Rutherford close to Two neighbourhood K-9 schools, High School, Playgrounds, Shopping and step a-way public transportation! This bright, open-planned home eagerly awaits its new family. Laminate floors extend throughout the main floor, rich maple kitchen, featuring a raised eating bar, generous corner pantry and stainless steel appliances (Brand new S/S Stove). The cheery dining area overlooks the rear deck & fully fenced yard. The spacious great room is elegantly highlights by a gas fireplace. Upper floor Large Primary bedroom has a four piece ensuite & large walk in closet. Two more bedrooms and a 4 pc bathroom complete this level. Partially finished basement has recreation room and 4th bedroom. FAMILY FRIENDLY COMMUNITY of Rutherford where you will find plenty of PARKS, WALKING PATHS and so many AMENITIES. All this, plus a SINGLE ATTACHED GARAGE and a fully fenced and landscaped yard………..move right in!! (id:51989)
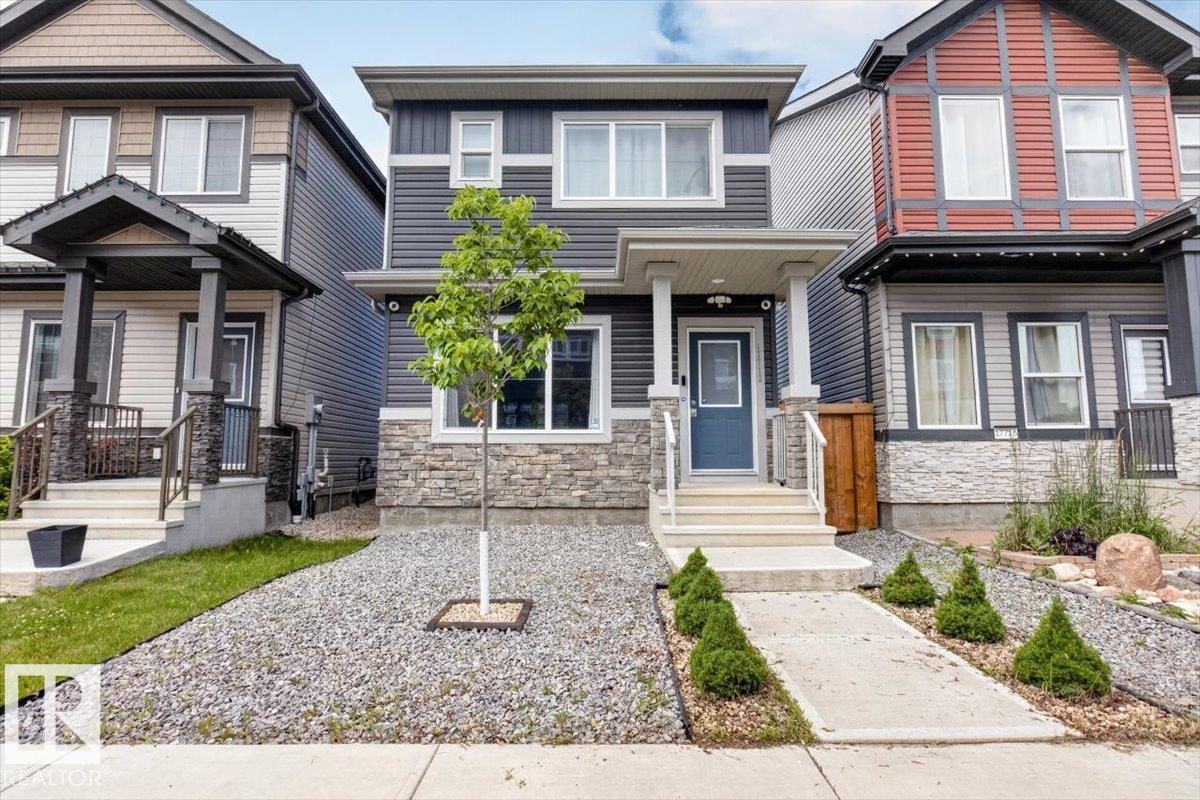
Fantastic opportunity to own a better than new home still under warranty in family friendly McConachie. This beautiful 2 storey home has 3 bedrooms and 2.5 bathrooms and is in great condition. There is low maintenance landscaping in the front and a fenced and landscaped west facing backyard to enjoy long summer nights. Your new home has an open concept main floor including a living room, dining room and a beautiful kitchen with quartz countertops and stainless steel appliances. Your primary suite has a great ensuite bathroom as well as a walk in closet. There are 2 additional bedrooms on the 2nd floor as well as an additional full bathroom and convenient laundry on the same level. There is a side entrance to a full and unfinished basement for your future development ideas. A double detached garage rounds out this excellent property. This is a great home in a great neighborhood close to schools, parks, shopping and major transportation routes. Ready for you to view and make your own. (id:51989)
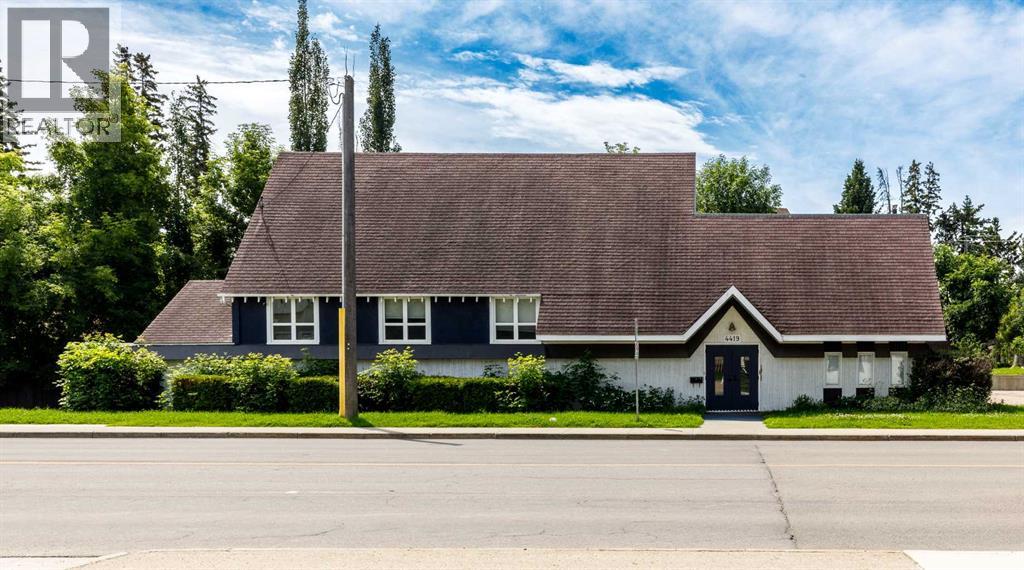
Rare opportunity to own an iconic, character-rich multi-use building in Red Deer. Originally built as a church, this versatile property has successfully housed a dance studio and spa in prior uses, and now offers a compelling live/work opportunity for the right operator. The site falls within a district where social services, temporary care, day care, and duplex are listed as discretionary uses. This makes the asset especially attractive to social service providers, care operators, or investors exploring a live-in operator model or mixed-use conversion. Stand alone building with ample parking in an established neighbourhood - close to schools and parks. (id:51989)
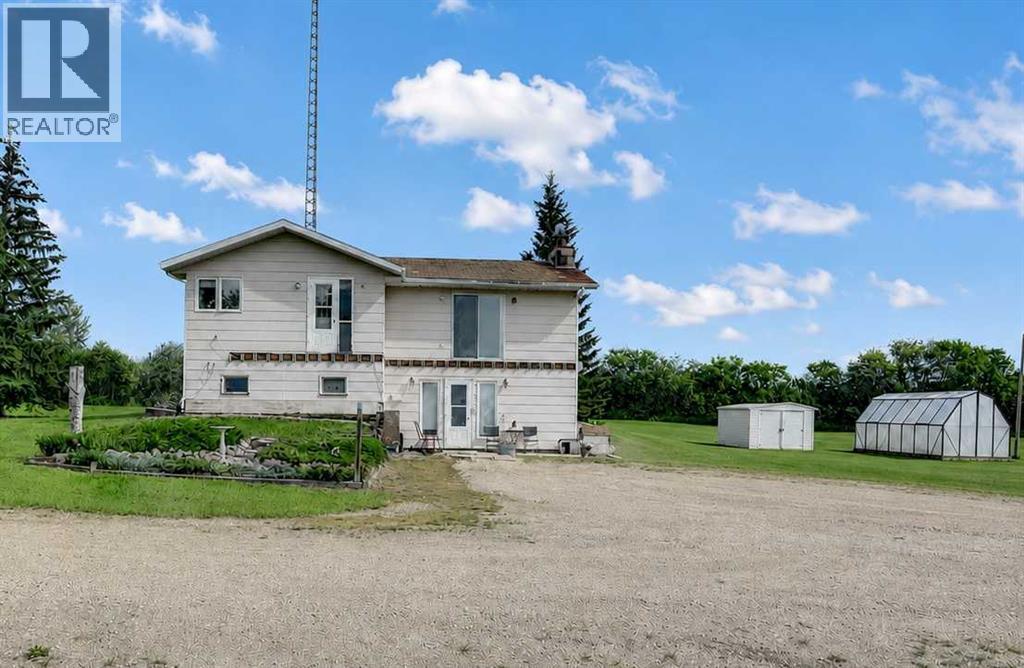
Discover the opportunity to own this well-maintained 150-acre agricultural property, offering an ideal blend of productive farmland, comfortable country living, and excellent infrastructure. The property includes approximately 10 acres of homesite, 10 acres of pasture, and 130 cultivated acres, with the added opportunity to rent an additional 35 acres of hay land and 40 acres of pasture, providing even greater potential for expanding your farming operation. Partially fenced with pasture and corrals already in place, this property is well suited for livestock, mixed farming, or a growing agricultural business. Three dugouts, two livestock ponds, raised garden boxes, and a greenhouse further enhance its versatility. (Cattle fencing around the garden, gas tanks and all sheds except one white one are excluded.) Built in 1981 by Nelson Homes, this home offers durable construction with 6-inch walls, triple-pane windows, Hardie board siding, a wood foundation, weeping tile, a sump pump, and a wood stove. The home is equipped with an on-demand hot water system, water softener, reverse osmosis drinking water system, UV water treatment and a generator hookup for added peace of mind during power outages. The bright main floor features a spacious living room, a functional kitchen with an island and pantry, a primary bedroom with dual closets, a full bathroom, a laundry room with a sink, and an additional bedroom. The basement includes two additional bedrooms, a bathroom, storage beneath the stairs, and a storage room with cold storage, and a dedicated workshop/storage area with a workbench. The yard is well-equipped with power and natural gas to future shop site and four 220V power posts, making it ideal for equipment, RVs, or future expansion. The property could be subdivided if only an acreage is desired, subject to municipal approval. Conveniently located on a paved highway with school bus service to both English and French public schools, this property offers the perfect ba lance of rural living and accessibility. Whether you're looking to farm, raise livestock, or invest in a productive agricultural property with room to grow, this exceptional farm is ready to welcome its next owner. (id:51989)
Are you looking for a bright and modern new home overlooking lush trees in the sunny backyard? What about with easy access to the mountains, Stoney Trail and West Farmers’ Market? Centrally located in family friendly Crestmont, steps from the park and local favourite Doughfellas Pizza, this home is perfect for rightsizing your life. Whether you took advantage of the detached market and are looking for a bit less or are ready to move up and have your own yard – this one’s for you! This property has been extensively landscaped and the stone patio in the 2 zone irrigated backyard will be your favourite summer place for fires. The main level is bright and airy – perfect for plants, as the living room has large picture windows and is anchored by the fireplace. Additional details like the transom light over the rear door, 9ft ceilings and flush lighting frame the dining room that overlooks the deck. Enjoy the days of summer sipping coffee in the morning. The stunning kitchen has been upgraded with granite counters, single tone shaker cabinetry and a black stainless steel appliance package including gas range with griddle. The kitchen is completed with a large walk in pantry, chevron backsplash, French door refrigerator with dual drawers, and side coffee bar. The main floor also features a powder room with upgraded commercial sink (perfect for washing pets and cleaning outdoor/sporting equipment beside the attached double garage entrance, and a large foyer with a walk-in coat closet. This home has no carpet, and the LVP floors stretch throughout the main floor and upstairs. The upper family level is centered around the bonus room that is perfect for evening movies, keeping toys at bay or even setting up a home office. Two kids/guest rooms share a 4 piece bathroom with plenty of storage and deep tub. On the other side of the level past the giant laundry room, you will find the owner’s retreat. Generous in size with the ability to house a king bed and side tables – overlooki ng the yard, your retreat flows into the ensuite. The double vanity offers storage a plenty and the separate soaking tub is calling your name after a long day. The fully tiled shower with shampoo cubbies is just beside the expansive walk in closet, making getting ready in the morning a breeze. The lower level is completely developed and is currently set up as a combo gym/office area. Large sunshine windows overlook the back yard and there is a convenient 3 piece bathroom with storage closet. The utility area also features plenty of extra storage, both under the stairs and with a storeroom. The lower level can also easily be updated to accommodate a 4th bedroom and a rec room. This is a wonderful opportunity to get into this community and be minutes from the spray park, walking paths, Calgary Climbing Club, and all the new shoppes in both Bowness and Trinity Hills. You can be in the mountains in 60 minutes and DT in 30. Contact your trusted agent to book a showing before She Gon'! (id:51989)
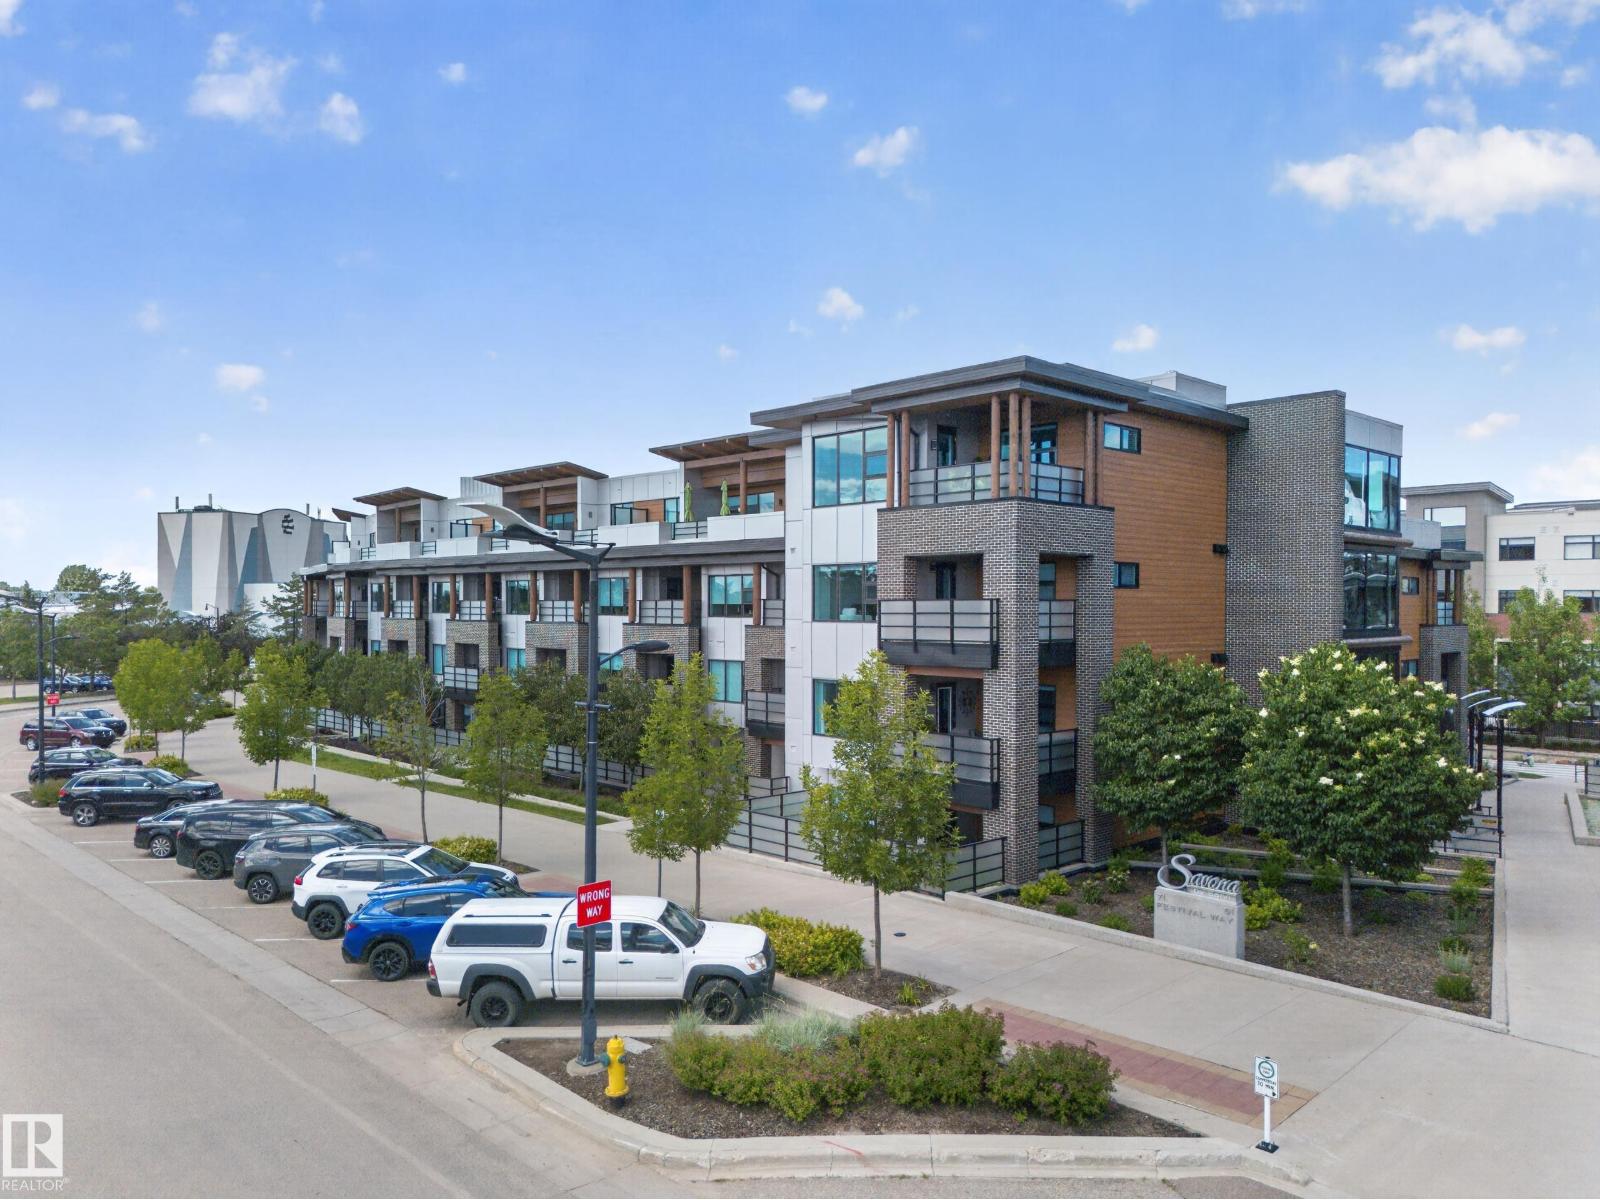
Discover Savona by Salvi, a premier luxury residence nestled in the heart of Sherwood Park. Developed by the award-winning Salvi Homes, this unit showcases the builder's reputation for outstanding craftsmanship and uncompromising quality. Inside, you'll find thoughtfully selected finishes, including custom cabinetry, quartz countertops, and hardwood flooring. Residents have access to exceptional amenities, such as a fully equipped fitness centre, a welcoming residents' lounge, and an on-site car wash. With shops, restaurants, parks, and entertainment all within walking distance, Savona offers an unparalleled lifestyle in a vibrant community. (id:51989)
Welcome to this well kept, fully finished 4-level split offering over 1,450 sq. ft. above grade in the desirable community of Martindale! This spacious home features 4 bedrooms, 2 full bathrooms, and a functional layout designed for comfortable family living.The bright main floor boasts soaring vaulted ceilings, a spacious living room, and a dining area conveniently located off the kitchen, creating the perfect space for everyday living and entertaining. The lower level offers a generous recreation room with a walkout to the private backyard and deck, providing seamless indoor-outdoor living. Can easily be suited. (Illegal) Downstairs, the fourth bedroom includes a walk-in closet, making it an ideal retreat for guests, teens, or extended family.Outside, you’ll appreciate the private backyard, paved back alley, and insulated double detached garage complete with 220V power—perfect for hobbyists, mechanics, or additional workshop space. The home and garage roofs were both replaced in 2021, adding to the overall appeal and functionality of this well-cared-for property.Ideally located close to schools, parks, shopping, public transit, and major roadways, this move-in-ready home offers incredible value in a family-friendly community. Don’t miss your opportunity to make it yours! (id:51989)
Welcome to this beautifully maintained, pet-free home nestled in the highly sought-after community of Bridlewood, where families love the welcoming atmosphere, excellent schools, and convenient access to shopping and transportation. This stunning 2,331 (including Basement)-square-foot, 2-storey home offers 3 bedrooms and 2.5 bathrooms, packed with comfort, style, and practicality.Step inside to a warm and inviting main floor, featuring a bright and spacious living room with a cozy fireplace, a versatile front den that can serve as a formal dining area or home office, and a chef-inspired kitchen complete with a large corner pantry, a generous central island, and a cozy breakfast nook perfect for morning coffee. Upstairs, the luxurious primary bedroom is a true retreat, offering a 4-piece ensuite with a deep soaker tub, a separate shower, and a spacious walk-in closet. The convenient second-floor laundry room makes everyday life even easier. A Huge backyard and a brand new deck for kids to play and a perfect place to host guests.The fully developed basement adds wonderful extra living space, featuring a cozy bedroom, a private washroom, and a spacious rec room ideal for family gatherings, movie nights, guest accommodation, or a versatile home office. Located just steps from Bridlewood School, Monsignor J. J. O'Brien School, and Glenmore Christian Academy — and close to shopping and public transportation — this home places you right in the heart of everything that makes Bridlewood one of Calgary’s most desirable neighborhoods. **Some images are virtually staged for illustrative purposes** (id:51989)
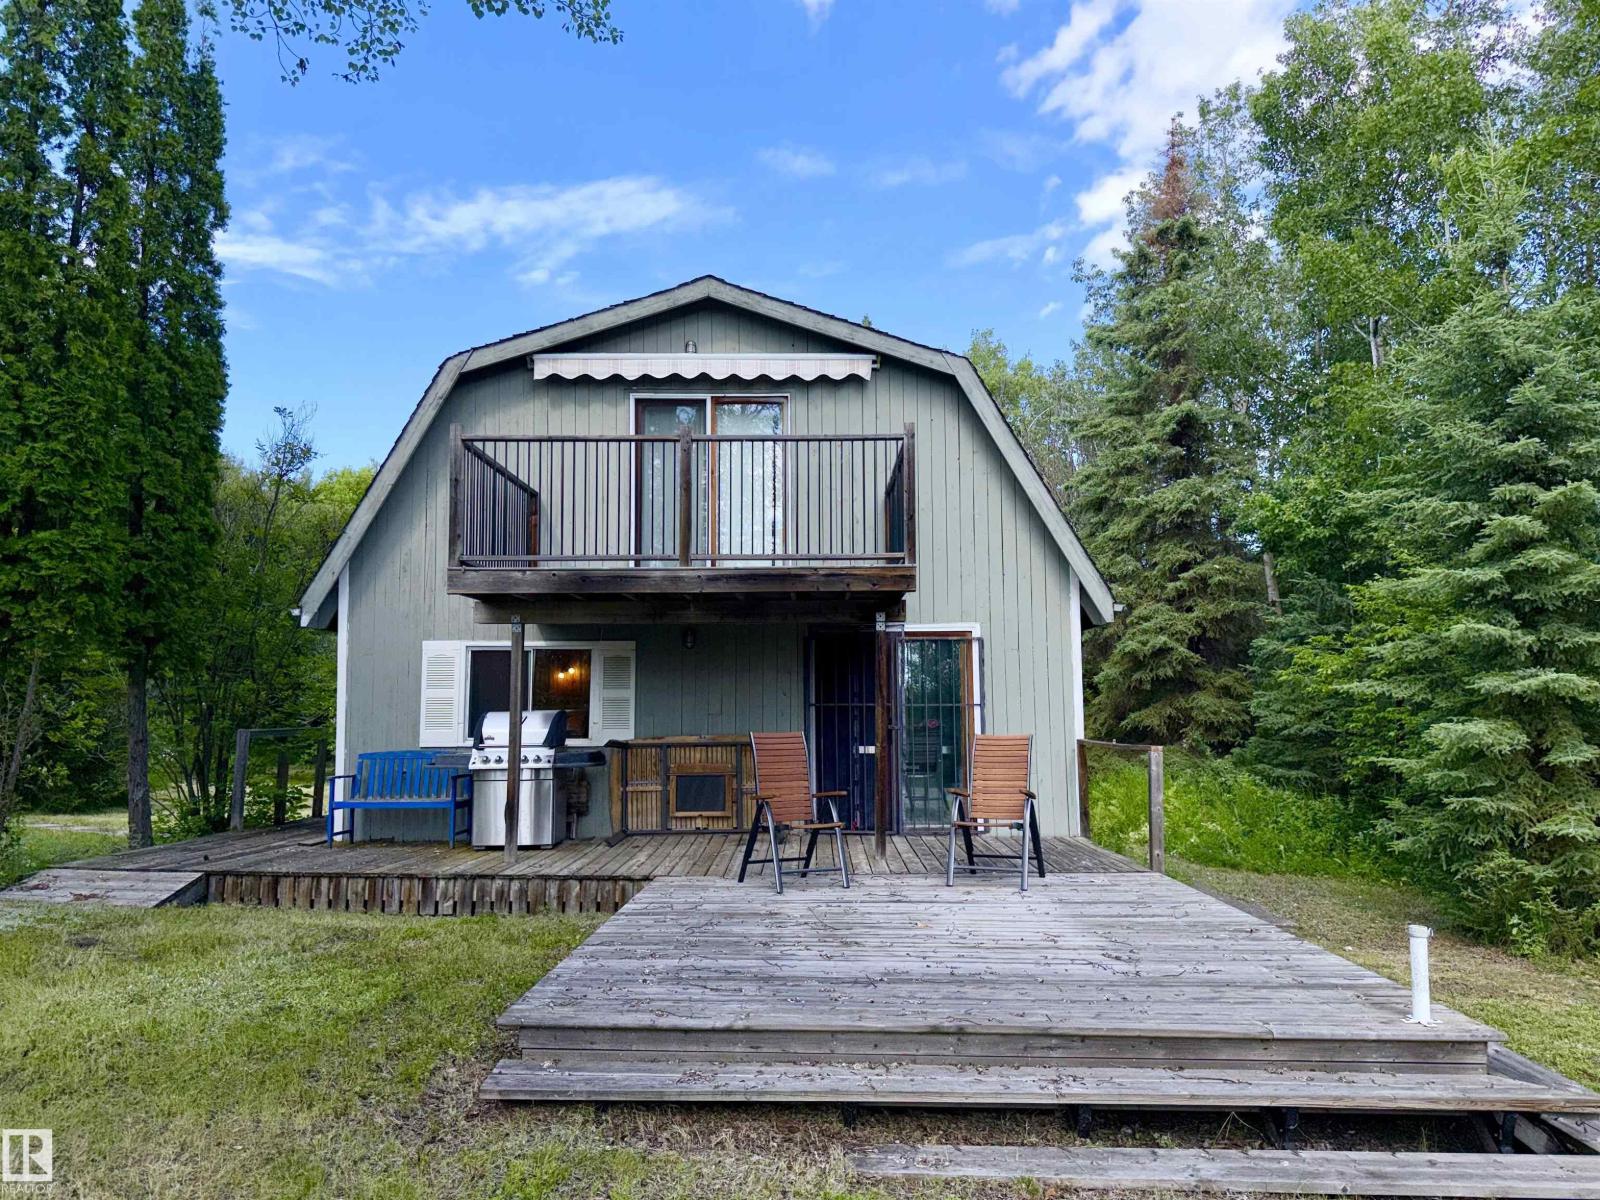
Escape to lake life at an affordable price! This charming 4 season, barn style lakefront cabin on Lower Mann Lake is the perfect place to unwind, make memories, and enjoy everything lake living has to offer. Featuring a bedroom on the main floor plus a spacious loft for additional sleeping space, there's plenty of room for family and friends. The open living area flows out to a large deck where you can sip your morning coffee, host summer BBQs, or simply soak in the peaceful surroundings. Being sold mostly furnished, you can skip the setup and start enjoying the lake from day one. Spend your days boating, swimming, or paddling on the water, then tee off at the nearby golf course before gathering around the fire in the evening. Whether you're seeking a peaceful escape or a place where family traditions begin, this affordable lakefront property is ready to make those dreams a reality. Your lake getaway is waiting! (id:51989)
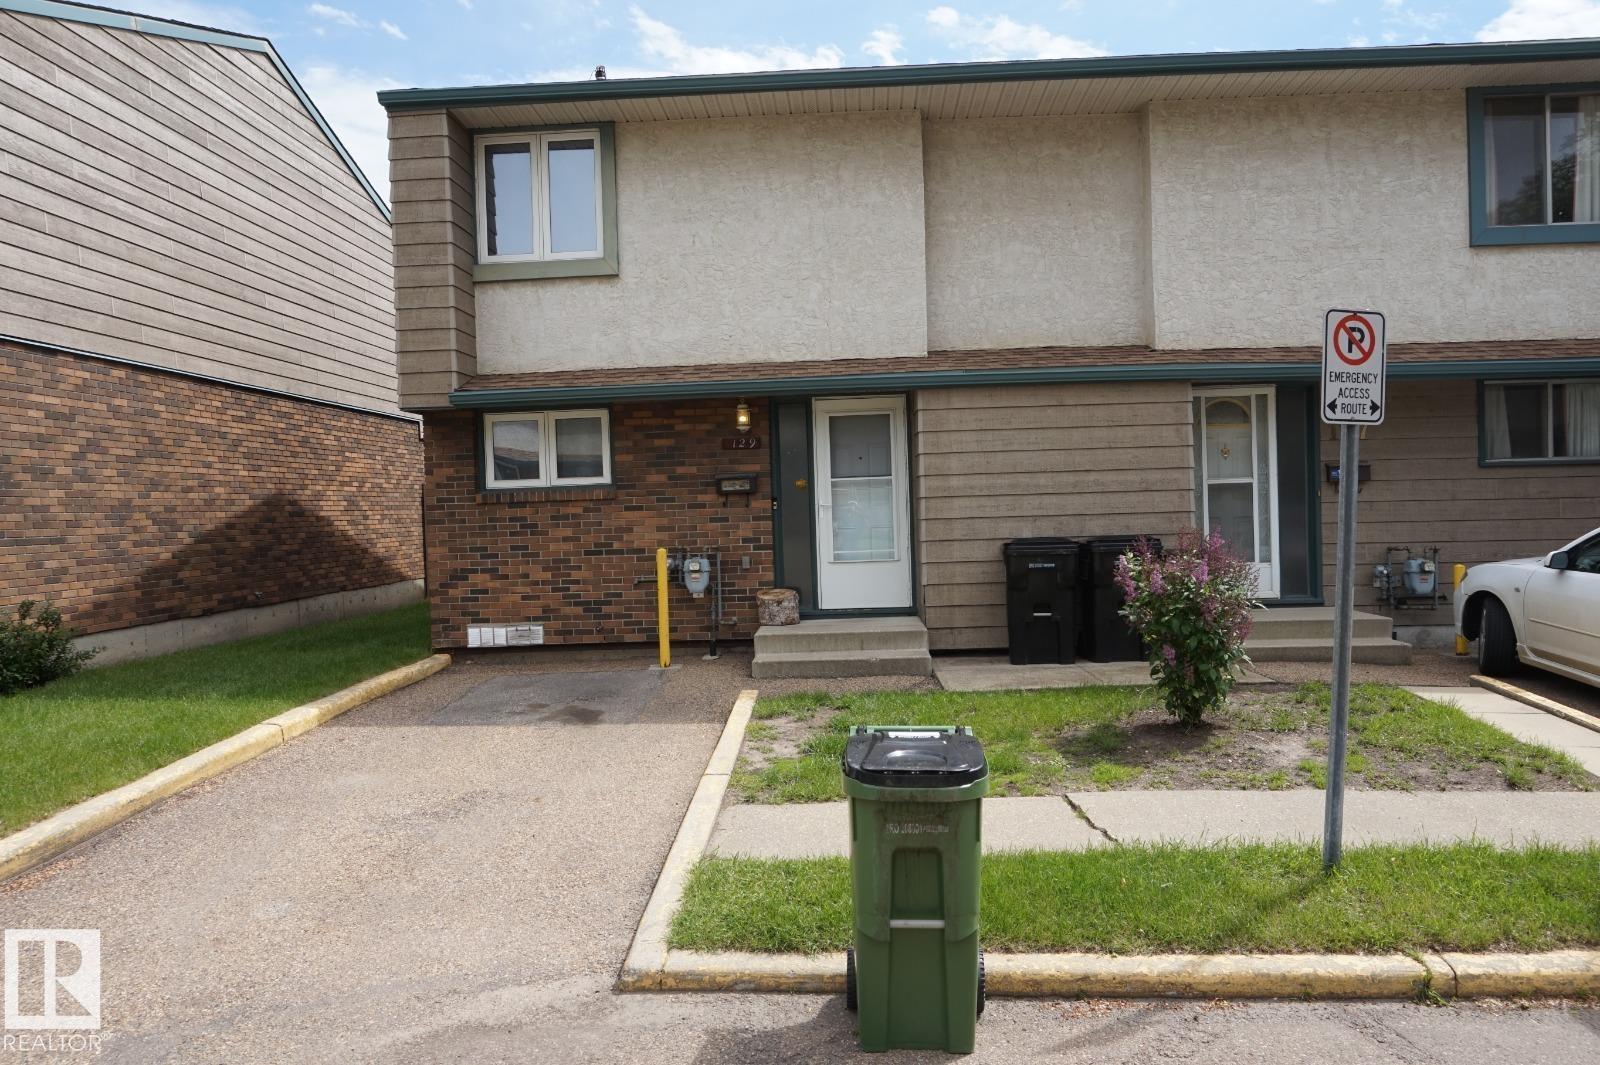
First-time home buyer or investor alert! A well-kept 3-bedroom townhouse in the family-friendly community of Abbottsfield with all your amenities within walking distance: Conveniently located 750m from Abbott Elementary School. The Riverview Crossing shopping mall is only a short walk away (350m). Abbottsfield Recreation Centre is just a 200m walk. Abbottsfield Transit Centre is only 250m away. Easy access to the Yellowhead and Henday. (id:51989)
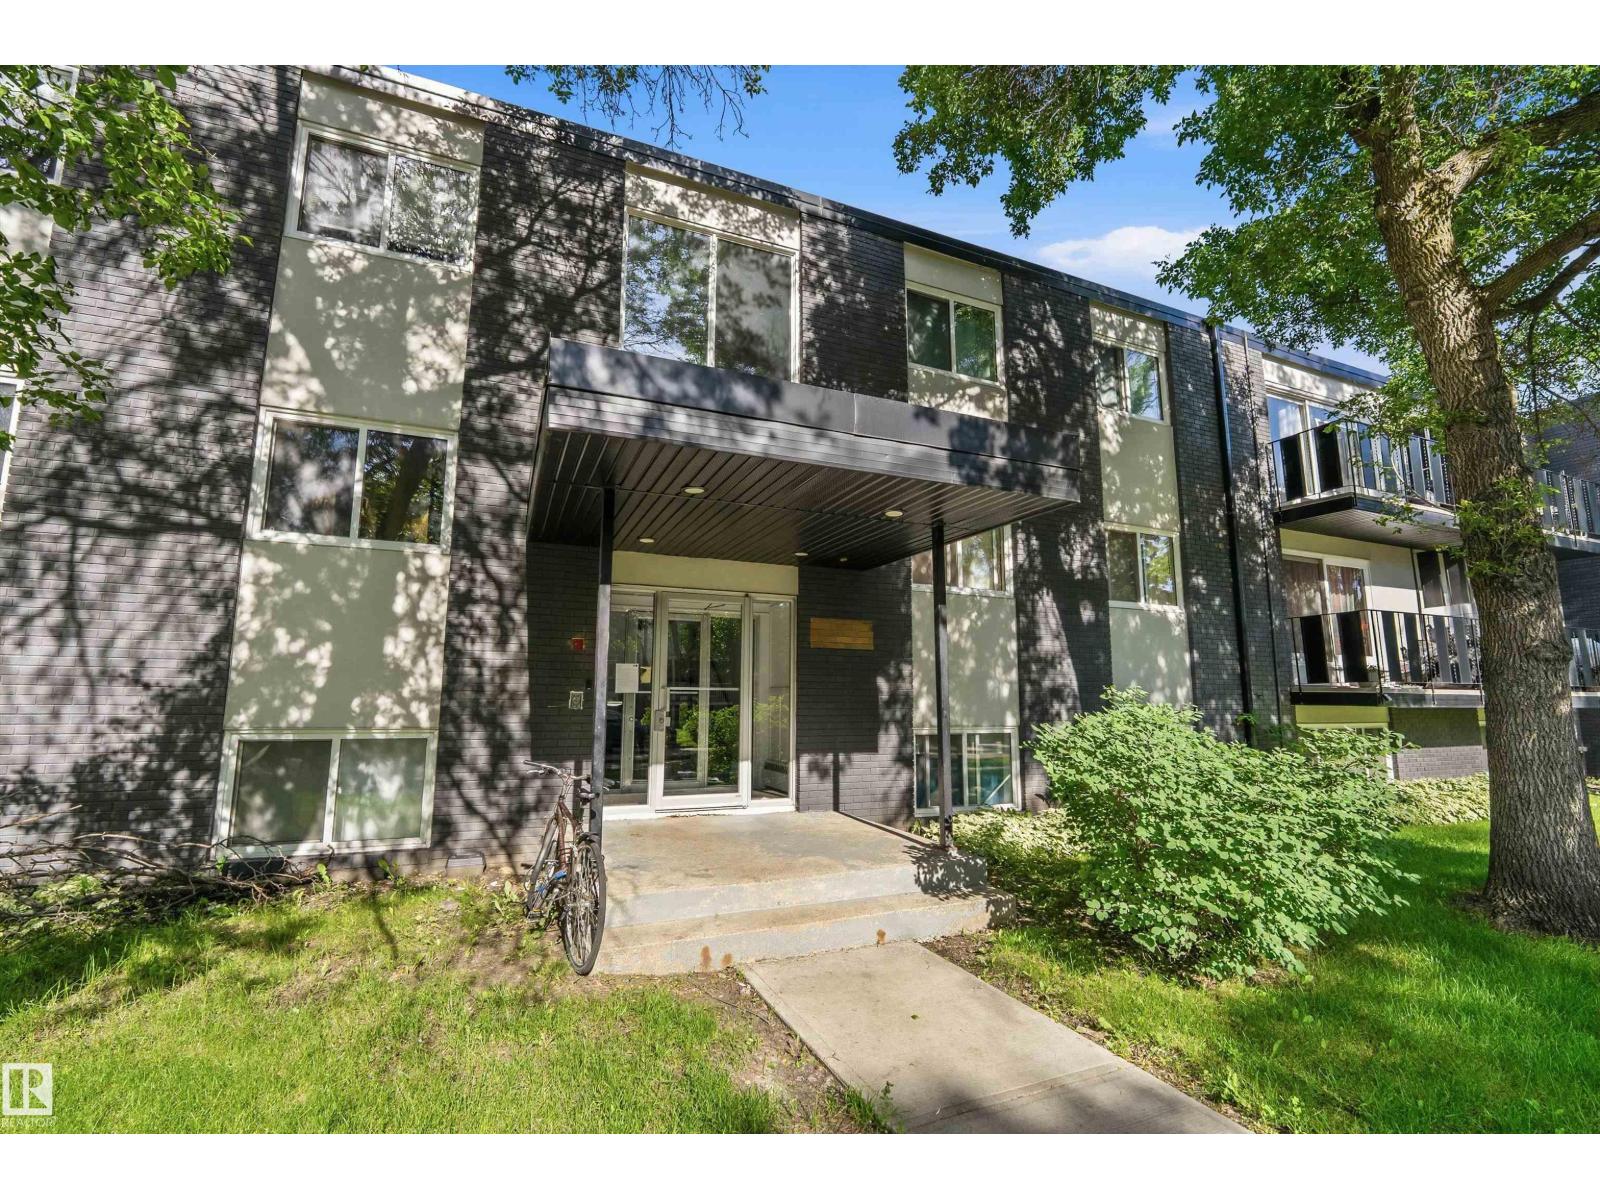
Discover the charm of this top-floor 2-bdrm, 4-pc bath, condo in the heart of Westmount, one of Edmonton's most sought-after mature neighbourhoods. Just minutes from downtown, enjoy convenient access to 124 Street, the Brewery District, cafés, restaurants, boutiques, parks, excellent schools, the River Valley, NAIT, MacEwan University, UofA, public transit & major commuter routes.The updated kitchen features butcher block countertops, S/S appliances, glossy white cabinetry & a mosaic glass backsplash. The LR and bdrms showcase freshly steam-cleaned carpets. A walk-in closet w/ built-in shelves offers extra storage space. The full bath was finished w/ grey tile to the ceiling in the shower & extra above toilet shelfing. Freshly painted & professionally cleaned, this move-in ready home is available for a quick possession! Surrounded by beautiful tree-lined streets, this 725 SF penthouse combines comfort, character & exceptional value in a vibrant community where everything you need is w/i easy reach! (id:51989)
PIE-SHAPED LOT IN KESWICK! Offering over 3670 sq.ft. of beautifully developed living space, this exceptional Kimberly Homes-built residence is thoughtfully designed for growing and multi-generational families. Featuring 6 bedrooms, 3.5 bathrooms, a main-floor bedroom, a huge bonus room, & a fully finished permitted basement with 2 spacious bedrooms, a recreation area,& a full bath, this home offers outstanding flexibility. Enjoy hardwood flooring, upgraded lighting, spindle railings, fresh paint, stainless steel appliances, & a spacious primary retreat with a spa-inspired 5-piece ensuite. Step outside to a beautifully landscaped backyard complete with a glass-railed deck, arched patio, designated pet area, a custom children's playhouse; thoughtfully designed for creating lasting family memories. Complete with central A/C, a double attached garage, timeless Tudor-style curb appeal, & a quiet family-friendly crescent location, just minutes from parks, trails, schools, shopping, and necessary amenities. (id:51989)
*Back on market due to financing* Welcome to this beautifully updated and exceptionally well-kept half duplex in the heart of Pineridge! Perfect for first-time buyers and young families. This move-in ready home offers a bright and functional layout with numerous renovations and modern updates throughout. The main floor features a spacious living area, an updated kitchen which fills with natural light where you can enjoy your ample cabinetry, counter space, and a comfortable dining area ideal for everyday living and entertaining. Upstairs you’ll find generously sized bedrooms and a refreshed full bathroom. Pride of ownership is evident throughout, with thoughtful upgrades and meticulous maintenance over the years. Outside, enjoy a private yard with plenty of space for kids, pets, gardening, or summer gatherings, along with convenient parking. Located on a quiet street close to schools, parks, shopping, transit, and major roadways, this is an excellent opportunity to own a stylish and affordable home in a well established Calgary community. Don’t miss your chance to make this fantastic Pineridge property your own! (id:51989)
Step into this beautifully maintained home with over 2000 sq.ft of living space. This bungalow is nestled in one of Falconridge’s quietest streets. The main level features 3 spacious bedrooms, including the primary large enough for a king-sized bed, a modern 4-piece bathroom and hardwood floors throughout. The gorgeous open concept kitchen is perfect for family dinners, while the bright living room with a wood-burning fireplace creates a warm, inviting atmosphere. Step onto your large west-facing deck-ideal for BBQs and sunset evenings. Enjoy the sunny west facing backyard with RV parking with a paved back alley access and a storage box. The large shed at the back, with a little over 100 sq. ft. of space, is perfect for all your tools and equipment. Major updates include shingles(2016), siding(2016), furnace(2016), and windows (2016) for added peace of mind and energy efficiency. The fully finished basement adds incredible flexibility with a large bedroom and walk-in closet, a 3-piece bathroom (updated in 2023), an additional half bath, a cozy rec room, and durable vinyl flooring. This isn't just a house it is a home with neutral colours, impeccable upkeep, and true move-in readiness—a perfect blend of comfort, style, and value in a family-friendly community! (id:51989)
Prime Terwillegar Location | Stylish Maintenance-Free Townhouse | Double Attached Garage Welcome to Mosaic Ridge! This beautifully maintained townhouse is ideally located just steps from the Terwillegar Recreation Centre, offering the perfect blend of comfort, convenience, and low-maintenance living. Featuring two spacious primary bedrooms, each with a walk-in closet and private ensuite, this home is perfect for roommates, guests, or a work-from-home setup. The bright open-concept main floor offers rich hardwood flooring, a spacious living area, and a large south-facing balcony ideal for sunny days and BBQs. The chef-inspired kitchen features quality stainless steel appliances, tile backsplash, ample cabinetry, and a raised breakfast bar. Upstairs, a versatile flex area provides the perfect space for a home office or study nook. Additional highlights include a fenced front yard, double attached garage, and brand-new carpet with quality underlay for added comfort. Enjoy quick access to shopping, school (id:51989)
Country Living with City Convenience! Spacious walkout bi-level on 3 acres in a prime location, minutes to YEG Airport, Nisku, and Beaumont. This well-maintained home offers 7 bedrooms, 4 bathrooms, and a bright open-concept layout with an island kitchen, large living spaces, abundant natural light, and an electric fireplace. The fully developed walkout basement features in-floor heating, a spacious rec room with a wood-burning stove, and patio access. Outside, enjoy mature fruit trees, a garden, and your own soccer field. Conveniently located just 3 minutes from FreshCo, gas stations, restaurants, liquor stores, and other amenities. A rare opportunity to enjoy the privacy and space of acreage living with urban conveniences just minutes away! (id:51989)
Welcome to this beautifully updated 3-bedroom, 1.5 bath townhouse. Thoughtfully designed living space, this move-in-ready home features new vinyl plank flooring, updated finishes, and a bright eat-in kitchen complete with newly painted cabinetry, quartz countertops, and newer appliances. The spacious primary bedroom features a walk-in closet, while the unfinished basement offers endless potential to create additional living space tailored to your needs. Enjoy the convenience of front-load washer and dryer, two outdoor parking stalls, and a private deck. Located within walking distance to the Tri Leisure Centre, parks, schools, shopping, and public transportation, this home offers exceptional value in a family-friendly community. Whether you’re a first-time home buyer, downsizing, or looking for an investment property, this is an opportunity you won’t want to miss! (id:51989)
OPEN HOUSE: Saturday, July 11 12:00-4:00 / Sunday, July 12 12:00-4:00. Welcome to 64 Spring Willow Close SW, a stunning 3 bedroom townhouse located in the premier and most coveted location in the Wildflower complex in Springbank Hill. This end unit home has an expansive deck overlooking the peaceful ravine to the west, and a covered patio looking out onto the green space leading to the pond on the south side, a rare dual view exposure. With 1,576 square feet of interior living space and a spacious balcony at 134 square feet, this 3 bedroom, 2.5 bathroom townhome offers a generous living area with upgraded features throughout. The open concept main level features a bright white kitchen with quartz countertops, a Frigidaire Professional Kitchen package, extended built-in cabinetry including a spacious pantry, all centered around a large island. The adjoining dining and living areas are bright and open, with natural light flowing through three sides of windows, seldom covered by the custom window shutters ($9000), as the central Air Conditioning and air return system keep you cool and comfortable while enjoying the sunshine and surrounding views. Thoughtfully upgraded, this unit has premium vinyl plank flooring throughout (with carpet on the stairs), and eight foot doors on the main level. A half bath completes the main living area. Upstairs, the spacious primary suite includes a walk-in closet and a private ensuite with a luxurious tiled shower with a rain shower head and multiple body jets. There are two additional bedrooms and a second full bathroom upstairs; this bathroom is tiled to the ceiling, and has a jetted tub as well as a hand shower. The upper level also has conveniently located laundry. The lower level foyer is adjacent to the attached double tandem garage with an electrical vehicle charger, and space on the driveway for visitor/third vehicle parking. Located in the heart of Springbank Hill, this home is walking distance to Griffith Woods School and Rundle College, with Guardian Angel School, Ernest Manning High School, and Webber Academy all close by, making this a top choice for families. Aspen Landing is just minutes away with grocery, dining, and boutique shopping, alongside Westhills Shopping Centre and Westside Recreation Centre. The paved city biking/walking pathway system is steps outside the door. The quiet and peaceful location of this home, coupled with the convenience of nearby amenities, all surrounded by nature and estate homes, make this property an unparalleled opportunity at an incredible price point! *Of note, this unit’s views will not be at all compromised by the planned neighbouring boutique development that is being built on the south side of the building to the east of this section of townhomes. (id:51989)
Welcome to this meticulously maintained home in the highly desirable Parkview! Set on a 52x110 lot boasting mature cared for landscape. This property features an inviting open-concept layout where the living room, complete with a wood-burning fireplace, flows seamlessly into the kitchen and dining area. The beautiful kitchen boasts solid teak cabinets, quartz counters, a Blanco Silgranit sink, and stainless steel appliances. Maple hardwood runs throughout the main floor, except in the two carpeted bedrooms. One bedroom offers direct access to an east-facing deck, and a 4-piece bathroom complete the main floor. The lower level expands your space with a family room, a fourth bedroom with a walk-in closet, a 3-piece bath, laundry room, and a workshop. Premium extras include triple-pane windows, central air conditioning, and an underground sprinkler system. Perfectly located near schools, transit, shopping, and everyday amenities, this move-in ready gem truly shows beautifully! (id:51989)
Older 1.5-story home on a large lot close to downtown, 3 Bedrooms + 2 bathrooms. The house needs cleanup and some work. This property is being sold as-is, where-is. (id:51989)
3 bed 1.5 bath, LIKE NEW fully furnished unit in South Avondale. This unit was fully renovated and better than new. Main level entrance into the spacious living room. Convenient half bath located on the main level. Fully equipped kitchen with eat up island. Tons of cabinet and countertop space. Separate dining area, and storage room off the kitchen. Upstairs has all 3 bedrooms, and 4 piece bathroom. Vinyl floors throughout. NO carpet. This unit is beautifully furnished and ready to move in; just bring your bags. Access to shared, fenced yard. Utilities not included. Sorry, no pets here. Application required prior to viewing. (id:51989)
Beautiful well kept 5 bed bungalow with Fully Finished basement, Comes with renovated kitchen with upgraded SS appliances, Quartz countertops, and patio door leads to a deck and spacious backyard. Formal dining room open to the entertaining size living room with with newly installed gas fireplace and two floor to ceiling windows allowing lots of natural light. Three good size bedrooms on the main floor, full bathroom and a 3 piece bathroom attached to the master bed. Basement is fully finished with 2 bedrooms and a den & a full bathroom with a tub. Upgrades include New shingles 2025, New furnace 2025 , updated hot water tank, Oversize insulated double garage with lots of shelves, new concrete around the house 2024 , new floors throughout 2024, well kept landscaping at front and back, new steel fence at back 2024. Parking pad for RV or trailer. Walk to LRT, bus, shopping, schools, restaurants, and Mill Woods Golf course. Great access to whitened Dr. You will be pleasantly surprised. Must See option (id:51989)
Beautiful renovations down to the studs and an oversized sunny south-facing yard BACKING ONTO GREEN SPACE WITH AMAZING VIEWS OF CANADA OLYMPIC PARK, makes the location of this Silver Springs home truly special. Start your mornings on the expansive covered front porch before heading inside where luxury vinyl plank flooring, a timeless neutral palette, designer lighting and sleek recessed lighting combine to create bright, welcoming living spaces. Gather around the beautiful stone fireplace in the living room as oversized windows fill the home with natural light throughout the day. Preparing meals becomes a pleasure in the stunning chef-inspired kitchen featuring full-height cabinetry, quartz countertops, a honeycomb tile backsplash, stainless steel appliances including a gas stove and a large centre island that naturally brings everyone together. Casual breakfasts are easy to enjoy from the built-in bench seating while the adjacent dining room easily accommodates larger gatherings and celebrations. Sliding patio doors extend the living space onto the rear deck, creating a seamless connection for summer barbecues and outdoor entertaining while enjoying the incredible views. Completing the main floor are a stylish powder room, a huge laundry room with a sink and a versatile bedroom that easily functions as a guest room or home office. Retreat upstairs to the primary bedroom where a beautifully renovated 4-piece ensuite echoes the home's contemporary finishes. Two additional bedrooms share an equally stylish 4-piece bathroom, creating a functional layout for growing families. Movie nights, game days and everyday relaxation find their place in the large basement recreation room while an adjoining flex space adapts to hobbies, workouts or a play area. Abundant storage keeps seasonal items and household essentials neatly organized. As a bonus - the mechanical has been upgraded with a high efficiency furnace (2023), a new 200Amp panel (2026) and a newer hot water tank. Spen d warm afternoons in the sunny south-facing backyard where mature trees frame the large 52' x 110' lot and create a wonderful setting for children, pets and outdoor gatherings. Backing onto green space gives you even more room to enjoy while open views toward WinSport add a beautiful backdrop year-round. Central air conditioning keeps the home comfortable through the summer months, and the double detached garage adds everyday convenience. Families will especially appreciate being able to watch the kids walk to school from the backyard, while nearby parks, pathways, Bowmont Park, neighbourhood schools and the Silver Springs community amenities make this an outstanding place to call home. (id:51989)
Welcome to this beautifully maintained bungalow in the highly desirable Northwest Crescent Heights neighborhood! Nestled on a quiet, friendly crescent, this move-in-ready home perfectly blends modern updates with a relaxed, functional lifestyle. The bright main floor boasts stylish vinyl plank flooring, two spacious bedrooms, a full bathroom, and ultra-convenient main-floor laundry. At the heart of the home is the beautifully updated kitchen, complete with crisp white cabinetry, a modern backsplash, a full appliance package, and a pantry cupboard for extra storage. Downstairs, the fully finished basement expands your living space into an entertainer's dream, featuring a massive family and games room, an additional bedroom, a 3-piece bathroom, and a versatile den with an egress window that is perfect for overnight guests or a quiet hobby room.Enjoy complete peace of mind knowing all major home systems have been updated, including the windows, plumbing, electrical, mechanical systems, and the roof. Your living space extends outdoors to a massive, beautifully landscaped, and fully fenced backyard. Equipped with underground sprinklers and a vibrant garden area, it is the perfect private oasis for summer barbecues, gardening enthusiasts, and weekend relaxation. The property is completed by unique double tandem drive-through garage that easily accommodates two vehicles with plenty of remaining room for a workshop or storage plus a carport and generous sized front driveway that can accomodate an RV. Located just minutes from local parks, schools, and walking trails, this Northwest Crescent Heights gem truly offers the perfect blend of community, comfort, and convenience! (Some photos have been virtually staged) (id:51989)
Welcome to this beautifully 2-storey home in the sought-after community of Forest Heights, offering 1,878 sq ft with 4 bedrooms (3+1) and 3.5 baths. A charming front veranda welcomes you inside, where you'll find hardwood flooring, a spacious living room, formal dining area, and a versatile main-floor den—perfect for a home office. The bright eat-in kitchen offers plenty of space for family gatherings. Upstairs features 3 generous bedrooms, including a spacious primary retreat with private balcony and luxurious 5-piece ensuite. Convenient second-floor laundry. The fully finished basement adds a large recreation room, fourth bedroom, 3-piece bath, and excellent storage. Outside, enjoy the patio in the fully fenced backyard or cozy up by the firepit. With a double detached garage and just minutes to downtown, the River Valley, parks, schools, shopping, and transit, this exceptional home offers the perfect blend of space, comfort, and location. (id:51989)
Great Location !!! Over 1150 sq. ft. West facing Unit. Close to LRT and public transportation ,Millwoods Town Centre ,Grey Nuns hospital ,No Frills, Sobeys, Churches ,shopping , dining , medical facilities .in walking distance. Whyte Mud and Anthony Henday freeways close by. Beautiful opened layout suite .Huge primary bedroom with 4 piece ensuite and walk in closet. Access to balcony from bedroom. large living room with corner gas fireplace and man door out to patio. Tons of natural light adorning the gleaming laminate flooring. Another large Second Bedroom and 4 piece bathroom , large laundry/utility room with built in shelving. Good size eat in kitchen with newer appliances with tons of cupboard storage and countertop. Central air conditioning . Heated underground ( titled) parking with storage cage .Common area includes excecise room , party room ,pool table , shuffle board ,media room library for all residence to enjoy. Move in ready into this very desirable complex,,, (id:51989)
Welcome to this stunning corner unit with 9’ ceilings which offers the perfect blend of style, comfort, and convenience. The open-concept kitchen features stainless steel appliances, granite countertops and a functional island with seating - making it ideal for both everyday living and entertaining. Rich wood cabinetry and a convenient pantry provide ample storage. The spacious primary bedroom includes a walk-in closet and private ensuite. The second bedroom is big enough to fit in king size bed and second full bathroom is across the living space —perfect for guests, or a home office. Relax in the inviting living room with a beautiful corner fireplace, adding warmth and charm to the space. The unit offers private balcony, in-suite front load washer and dryer, one secured heated underground parking stall. The building has a large social room, car wash and a work/hobby room and a guest suite. Minutes to park, lake, shopping, school and transportation and a perfect place to call home (id:51989)
Welcome to this well laid out bright 3 bed, 1.5 bath townhome with a finished basement situated in the desirable Lockhart Gardens complex of Blue Quill Estates! This unit has been loved by the current owner for 39 years! Enjoy the hardwood flooring in the living room and hallway. Convenient main floor half bath. Patio doors lead onto the large deck and fully fenced yard with shed. The master bedroom is huge and and the other 2 bedrooms are a good size. The basement comes with lots of storage and a lovely large family room. Finished laundry room with newer washer and dryer. This complex is well maintained and the roof has been replaced. Energized parking stall in front of the unit and visitor parking right behind the unit. Convenient separate storage. Great location close to ravine trails, shopping, parks, schools, and public transportation. Easy access to the Whitemud and Anthony Henday. This beauty won't last! (id:51989)
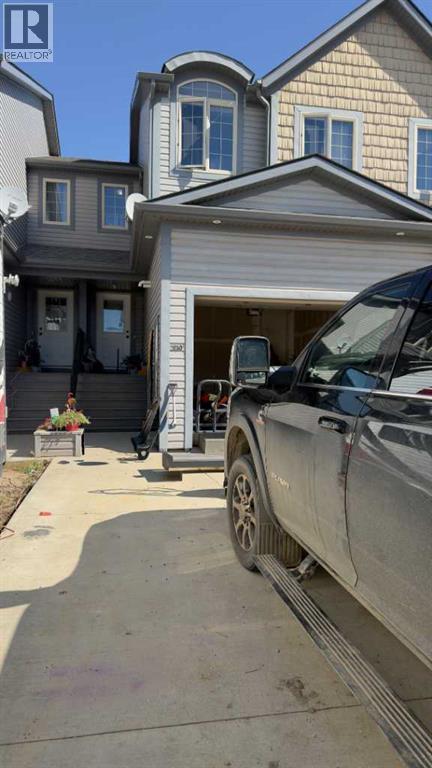
Row/Townhouse located at 2830 12 Avenue in Wainwright. The property features an eat-in kitchen and living room on the main level. The upper level includes the primary bedroom, two additional bedrooms, and laundry space. The main floor includes a 2pc bathroom, and the lower level features a 4pc bathroom and a furnace/utility room. This is a court-ordered sale. Property is sold strictly "as-is, where-is" with no warranties or representations. All offers must be completely unconditional. (The hole in the basement ceiling was caused by a leaky dishwasher, which has been rectified.) The hole has not been attempted to be fixed in any way. (id:51989)
FAMILY FRIENDLY Bungalow in Killarney! Nice curb appeal w/ UPGRADED vinyl windows & a large front yard. Inside is welcoming & BRIGHT w/ hard surface flooring in the big, BRIGHT living room, perfect for entertaining! 3 ample bedrooms up w/ the Primary overlooking the front yard. The 4 piece bath has an UPGRADED vanity w/ STONE TOP, bath & tub surround. Cook in the U-shaped kitchen with an eat-in nook. Basement is partly finished w/ a huge REC ROOM; it is so vintage! A large 3 piece bath is great for guests, you also get an EXPANSIVE laundry/ utility room; a big storage room completes the space, excellent for your extra stuff. Play in the sizeable, FENCED backyard; sit on the WRAP AROUND DECK & enjoy morning coffee! Have a fire in the FIRE PIT, enjoy the mature trees & 3 storage sheds. Rare RV PARKING w/ a concrete pad & swinging gate access. Garage is finished & HEATED. UPGRADES INCLUDE: attic insulation, shingles, windows on main level, furnace (2012) & HWT (2014). See it you’ll LOVE this place! (id:51989)
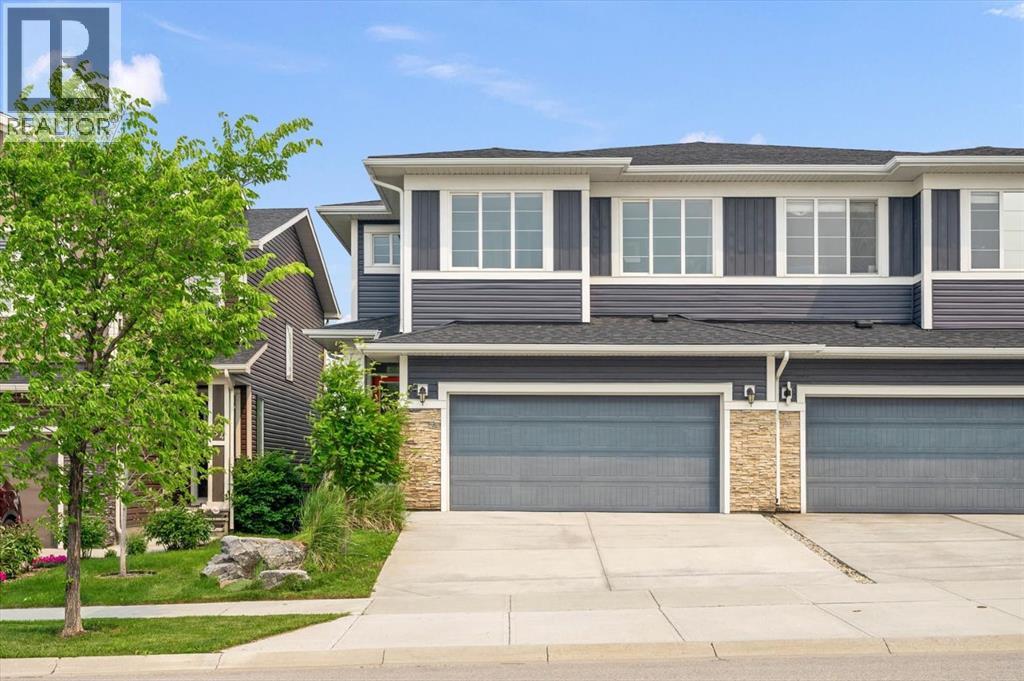
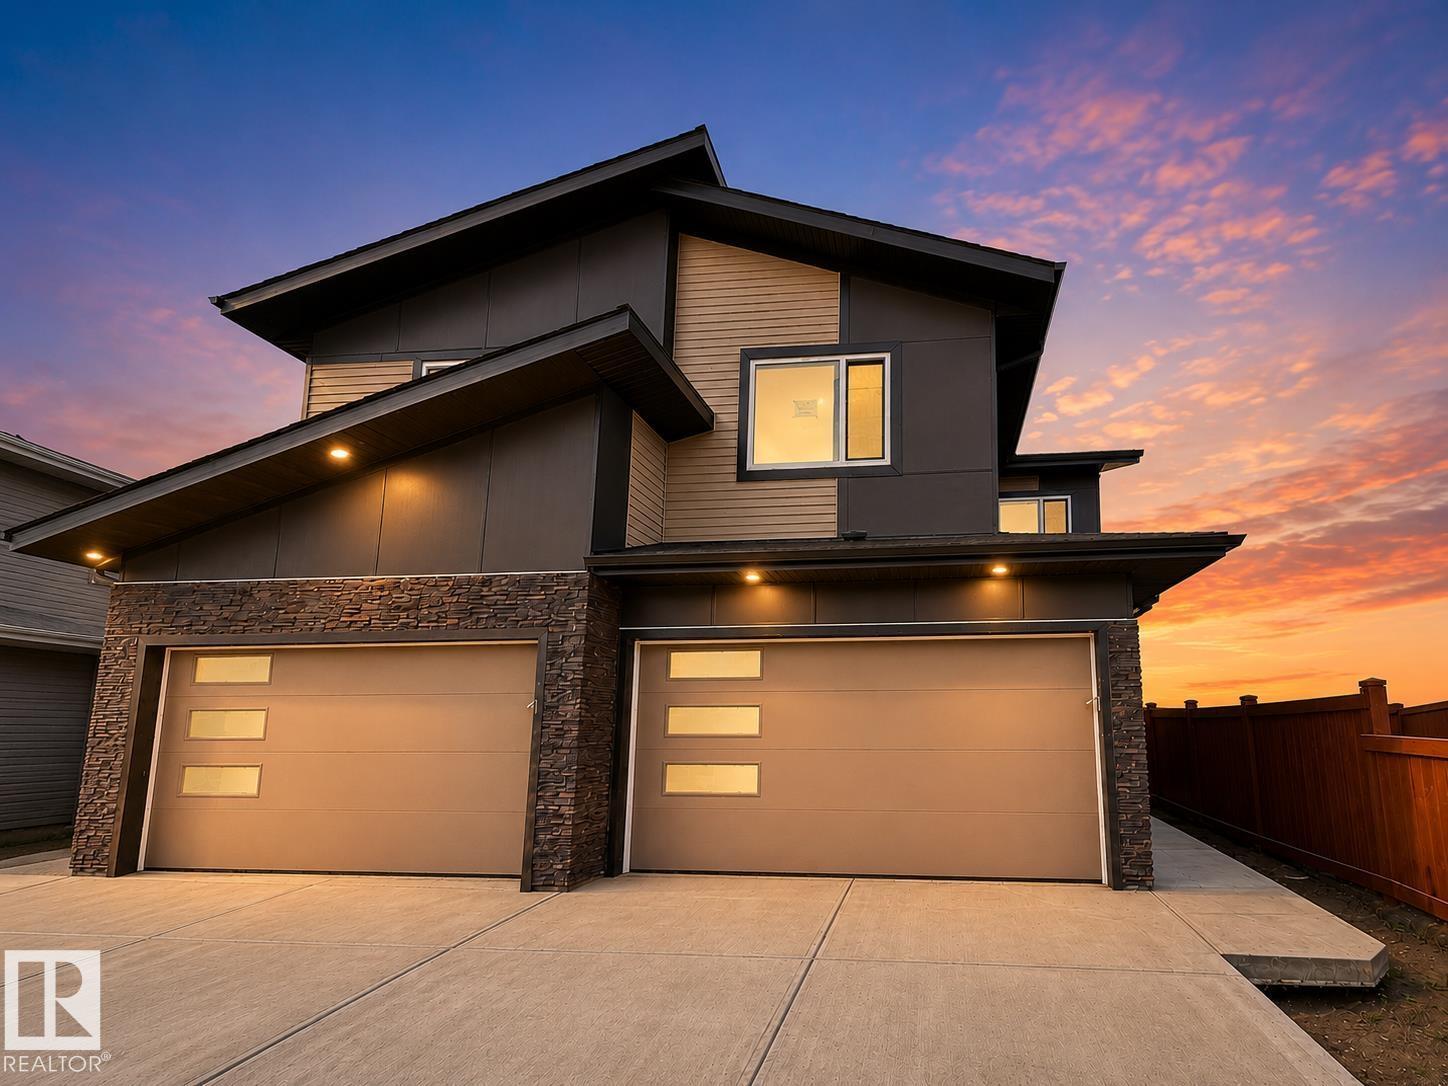
LOCATION, LOCATION, LOCATION! Discover this brand-new corner duplex in the vibrant community of Fenwyck, offering an excellent opportunity for first-time home buyers, growing families. Featuring a double attached garage, extended driveway, and stunning views, this home is thoughtfully designed with a bright open-to below concept layout that maximizes space and natural light. The modern kitchen flows seamlessly into the spacious dining and living areas, creating the perfect setting for everyday living and entertaining. Upstairs, you'll find three generously sized bedrooms, including a relaxing primary retreat, along with a versatile bonus room ideal for a home office, playroom, or additional family space. Conveniently located close to parks, walking trails, schools, shopping, and everyday amenities, this beautiful home offers the perfect blend of comfort, style, and convenience in one of Spruce Grove's fastest-growing communities. (id:51989)
Beautifully Updated | 1,524 Sq.Ft. | 3 Bedrooms Upstairs + Main Floor Flex Room | Side Entrance | Illegal Basement Suite | Large Deck | Stairlift | Prime Saddle Ridge Location!Welcome to this beautifully maintained detached home offering over 1,524 sq. ft. of above-grade living space in the highly sought-after community of Saddle Ridge. Thoughtfully designed for families, multi-generational living, or investors, this home combines modern finishes with exceptional functionality.Step inside to discover a bright and inviting open-concept main floor featuring luxury vinyl plank flooring, large windows that fill the home with natural light, and a spacious living and dining area perfect for everyday living and entertaining. The stylish kitchen is complete with quartz countertops, stainless steel appliances, ample cabinetry, a pantry, and plenty of workspace for the home chef.A versatile main-floor bedroom/flex room offers the perfect space for guests, a home office, or those seeking main-floor accessibility. A convenient 2-piece bathroom completes this level.Upstairs, you'll find three generously sized bedrooms, including a spacious primary retreat featuring its own private ensuite and closet. Two additional bedrooms, another full bathroom, and the convenience of upper-floor laundry complete the upper level.The home also features a separate side entrance leading to an illegal basement suite, providing excellent potential for extended family or future rental opportunities (subject to municipal approvals).One of the standout features of this property is its focus on accessibility, with the home equipped with a stairlift, making upper-floor access easier for those with mobility needs.Enjoy summer evenings in the fully fenced backyard, complete with an expansive deck ideal for entertaining, BBQs, and outdoor gatherings, plus a storage shed for all your seasonal equipment.Additional features include:Luxury Vinyl Plank FlooringQuartz CountertopsStainless Ste el AppliancesFront Attached Double GarageLarge Rear DeckFully Fenced YardStorage ShedStairliftSide Entrance to Illegal Basement SuiteIdeally located just approximately 5 minutes from Saddletowne CTrain Station & Park & Ride, this home offers outstanding access to public transit, shopping, schools, restaurants, recreation, the Genesis Centre, Calgary Public Library, and major commuter routes including Stoney Trail and Metis Trail. Calgary Transit's Saddletowne Park & Ride is one of the city's major northeast transit hubs.Whether you're searching for your next family home or an investment opportunity with excellent potential, this move-in ready property offers outstanding value in one of Calgary's most convenient northeast communities. (id:51989)
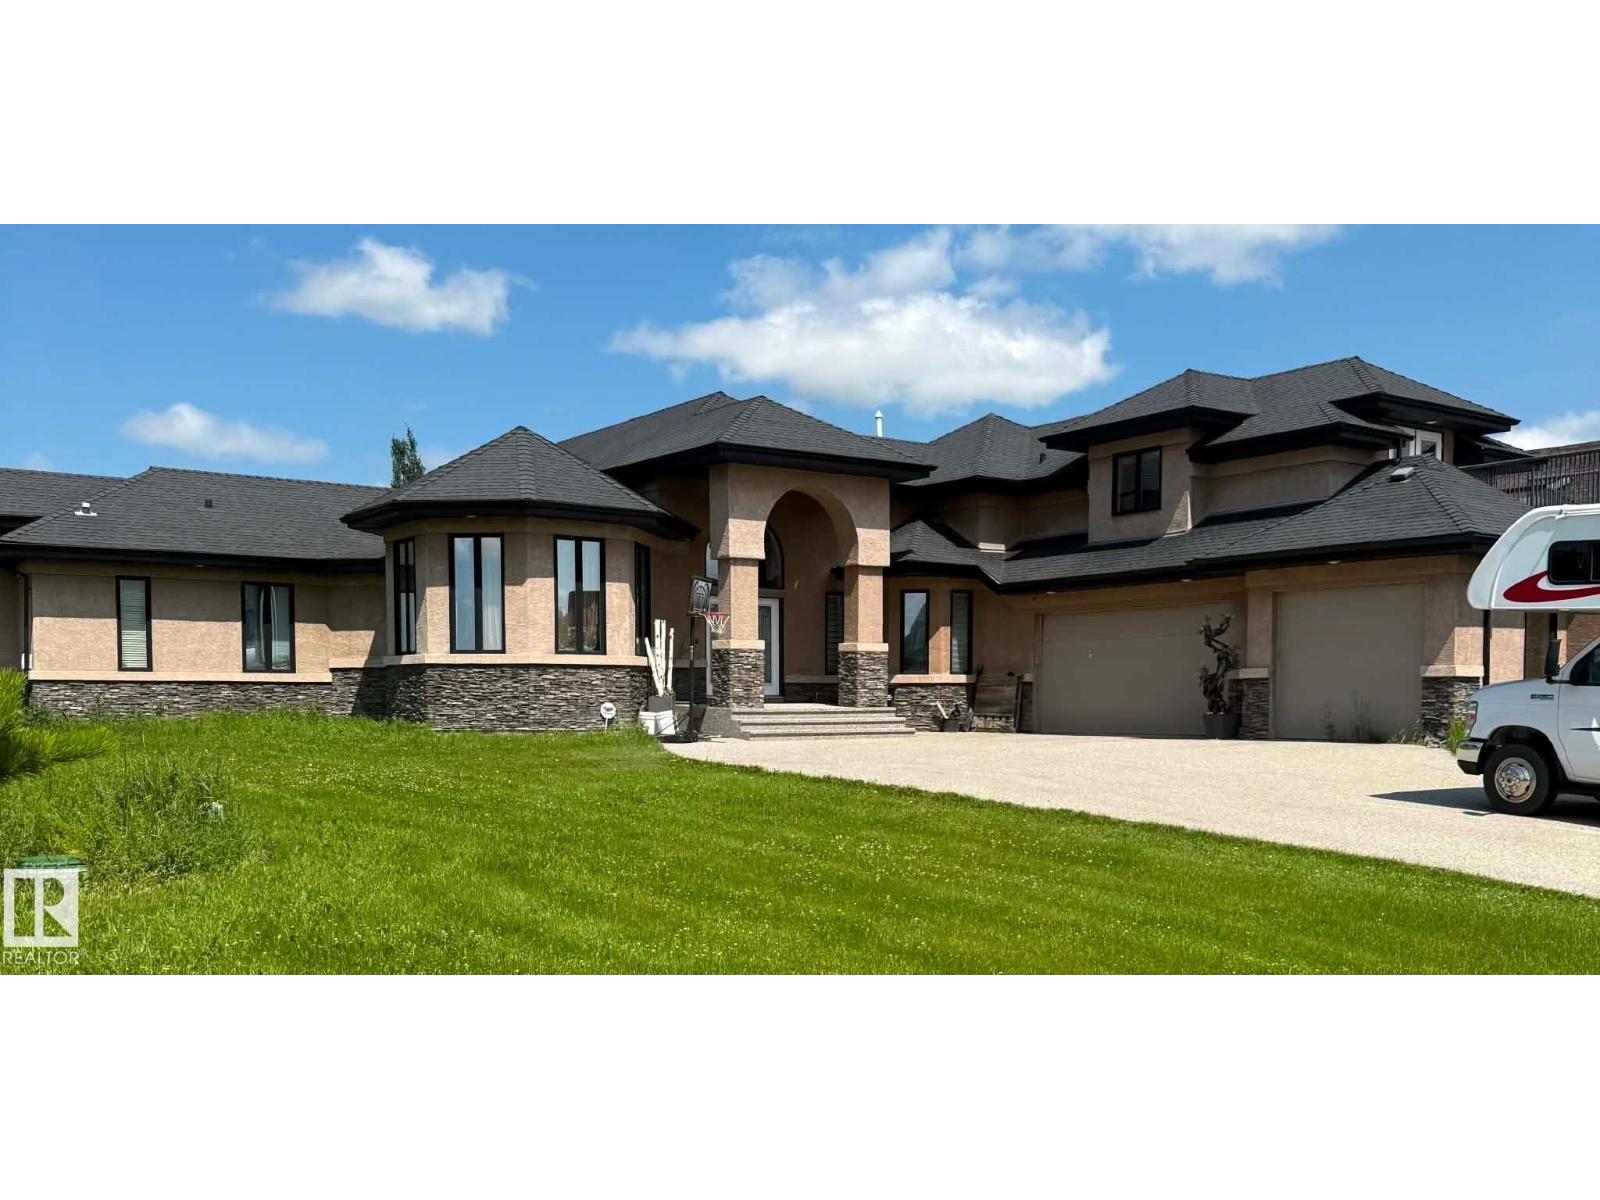
Property is Sold as is where is. Welcome to Sherwood Hills Estates, where this custom bungalow with loft sits on 0.6 acres, offering a unique floor plan with quality finishes throughout. The main level features a spacious primary suite with a 5-piece ensuite, walk-in closet and adjoining den, along with a chef-inspired kitchen complete with granite countertops, maple cabinetry, built-in appliances, a large island and walk-through pantry. The dining area flows into the living room, highlighted by a floor-to-ceiling gas fireplace. The loft offers additional living space with a media room, wet bar, rooftop balcony and 3-piece bathroom. The fully finished basement includes two bedrooms, each with a private 4-piece ensuite, plus a theatre room, family room with a gas fireplace and bar area, in-floor heating, and plenty of storage. A triple attached garage and covered outdoor living area with a two-way fireplace complete this exceptional estate property. (id:51989)
Well Established Convenience Store for Sale in Calgary NWRare opportunity to own a successful convenience store that has been serving the community for over 45 years. Located in a desirable Northwest Calgary location, this turnkey business enjoys a loyal customer base, steady repeat business, and exceptionally low rent of only $2,611.47 per month.In addition to strong sales from cigarettes, lottery, and confectionery, the business generates income from multiple revenue streams, including UPS, Purolator, Bitcoin services, Ria Money Transfer, shipping services, dry cleaning, alterations, key cutting, photocopy services, and more. This diversified business model provides stable income and attracts consistent customer traffic.Ideal for both experienced operators and first-time business owners, this well-established business offers excellent value, low overhead, and opportunities for future growth. Opportunities like this with over four decades of successful operation and remarkably low rent rarely become available. (id:51989)
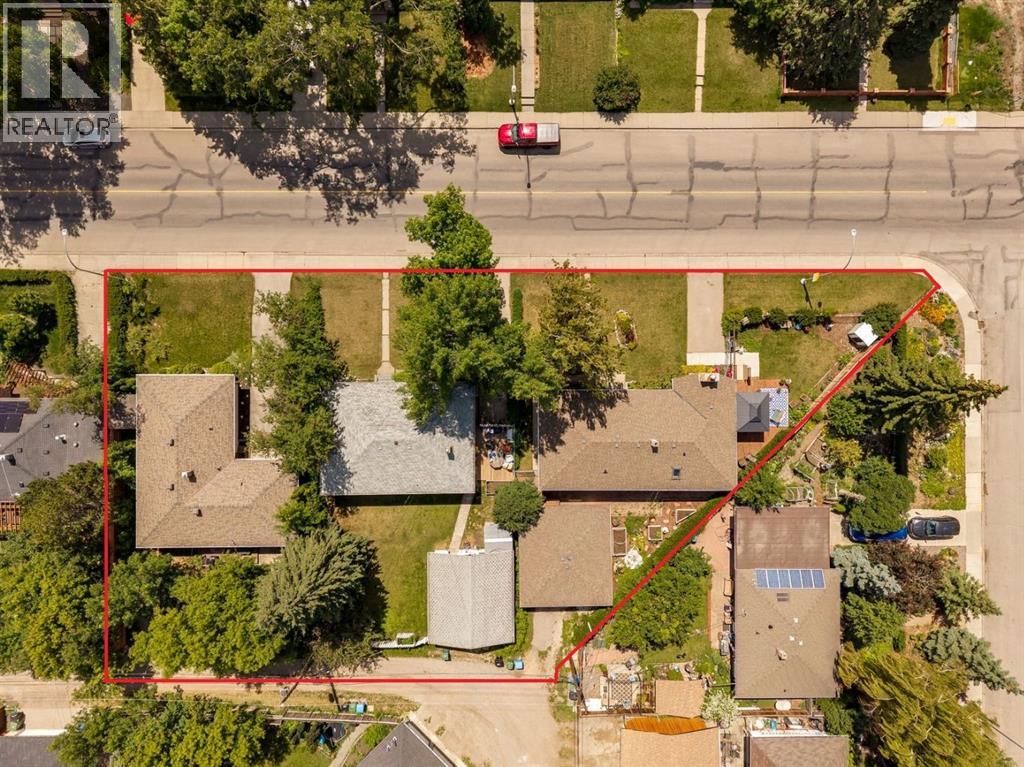
Incredible land assembly opportunity in the mature community of Glendale. Lots 4520, 4524, and 4528 26 AVE SW are all for sale. This unique assembly features 240 feet of frontage and a total of 18,988 sq. ft. of land across three adjacent parcels with SOUTH exposure. The lots offer a flat landscape with rear alley access for ideal development conditions. This site presents significant potential for future development—specifically row townhouses with basement suites upon city approval—or as a long-term holding asset with three rentable homes already on-site. The site's south-facing exposure provides optimal lighting for future developement so units will feel bigger, brighter and better, which in turn will improve your return on investment and attract more buyers. The location is highly desirable, situated just one block from Glendale Community Park’s outdoor rink, tennis courts, and playground. It offers a 15-minute commute to downtown, is within walking distance of the LRT and Mount Royal University (MRU), and is close to diverse schooling options, including French, Spanish, and Montessori programs. Opportunities like this rarely become available, contact us TODAY to view! (id:51989)
Beautifully designed with a refined modern aesthetic, this newly built four-bedroom home is tucked away on a quiet street in the desirable community of Killarney. Boasting over 2,800 square feet of carefully designed living space, the residence combines contemporary sophistication with comfort and practicality for everyday living.From the moment you step inside, you’re welcomed by soaring ceilings, wide-plank oak flooring, and oversized windows that flood the interior with natural light. Designed for both effortless entertaining and comfortable living, the open-concept main floor features an elegant dining area that flows beautifully into a chef-inspired kitchen. Quartz countertops, a dramatic waterfall island with seating, extensive custom cabinetry, and a premium stainless steel appliance package create a sophisticated centerpiece for the home.The adjoining living room exudes warmth, complemented by custom built-ins that add both style and functionality. A thoughtfully designed mudroom and chic powder room complete the main level.Upstairs, the luxurious primary suite serves as a private sanctuary. Relax beside the cozy electric fireplace in the sitting area, unwind in the spa-inspired ensuite with heated floors, dual vanities, a freestanding soaker tub, and an oversized glass shower, or enjoy the convenience of a spacious walk-in closet. Two additional generously sized bedrooms, a beautifully appointed full bathroom, and a dedicated laundry room with extra storage complete the upper floor.The fully developed lower level offers outstanding versatility, featuring rough-ins for in-floor heating, an expansive recreation room with a wet bar, a fourth bedroom, a full bathroom, and a flexible bonus space ideal for a home office, gym, or guest retreat.Additional features include nine-foot ceilings throughout, oversized interior doors, pre-wiring for air conditioning, a private backyard with patio space, and a detached double garage.Ideally situated close to pa rks, schools, shopping, transit, and major roadways, this exceptional home delivers the perfect balance of luxury, comfort, and convenience in one of Calgary’s most desirable inner-city neighbourhoods. (id:51989)
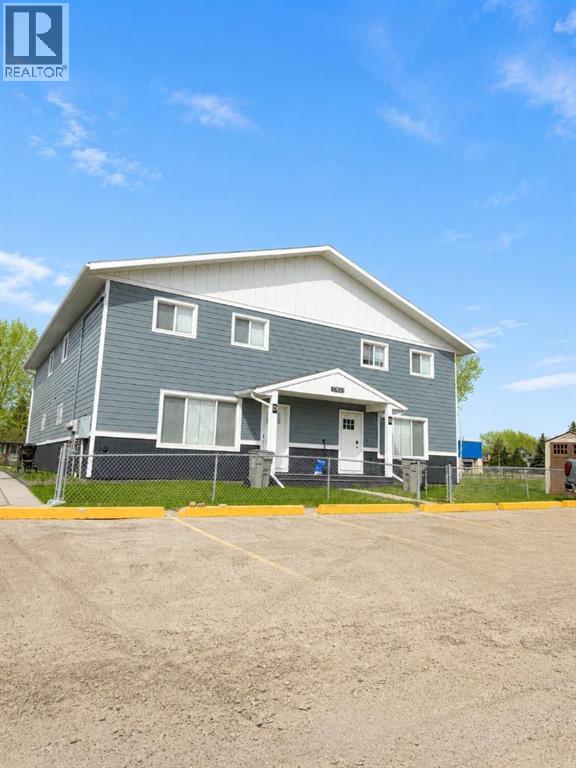
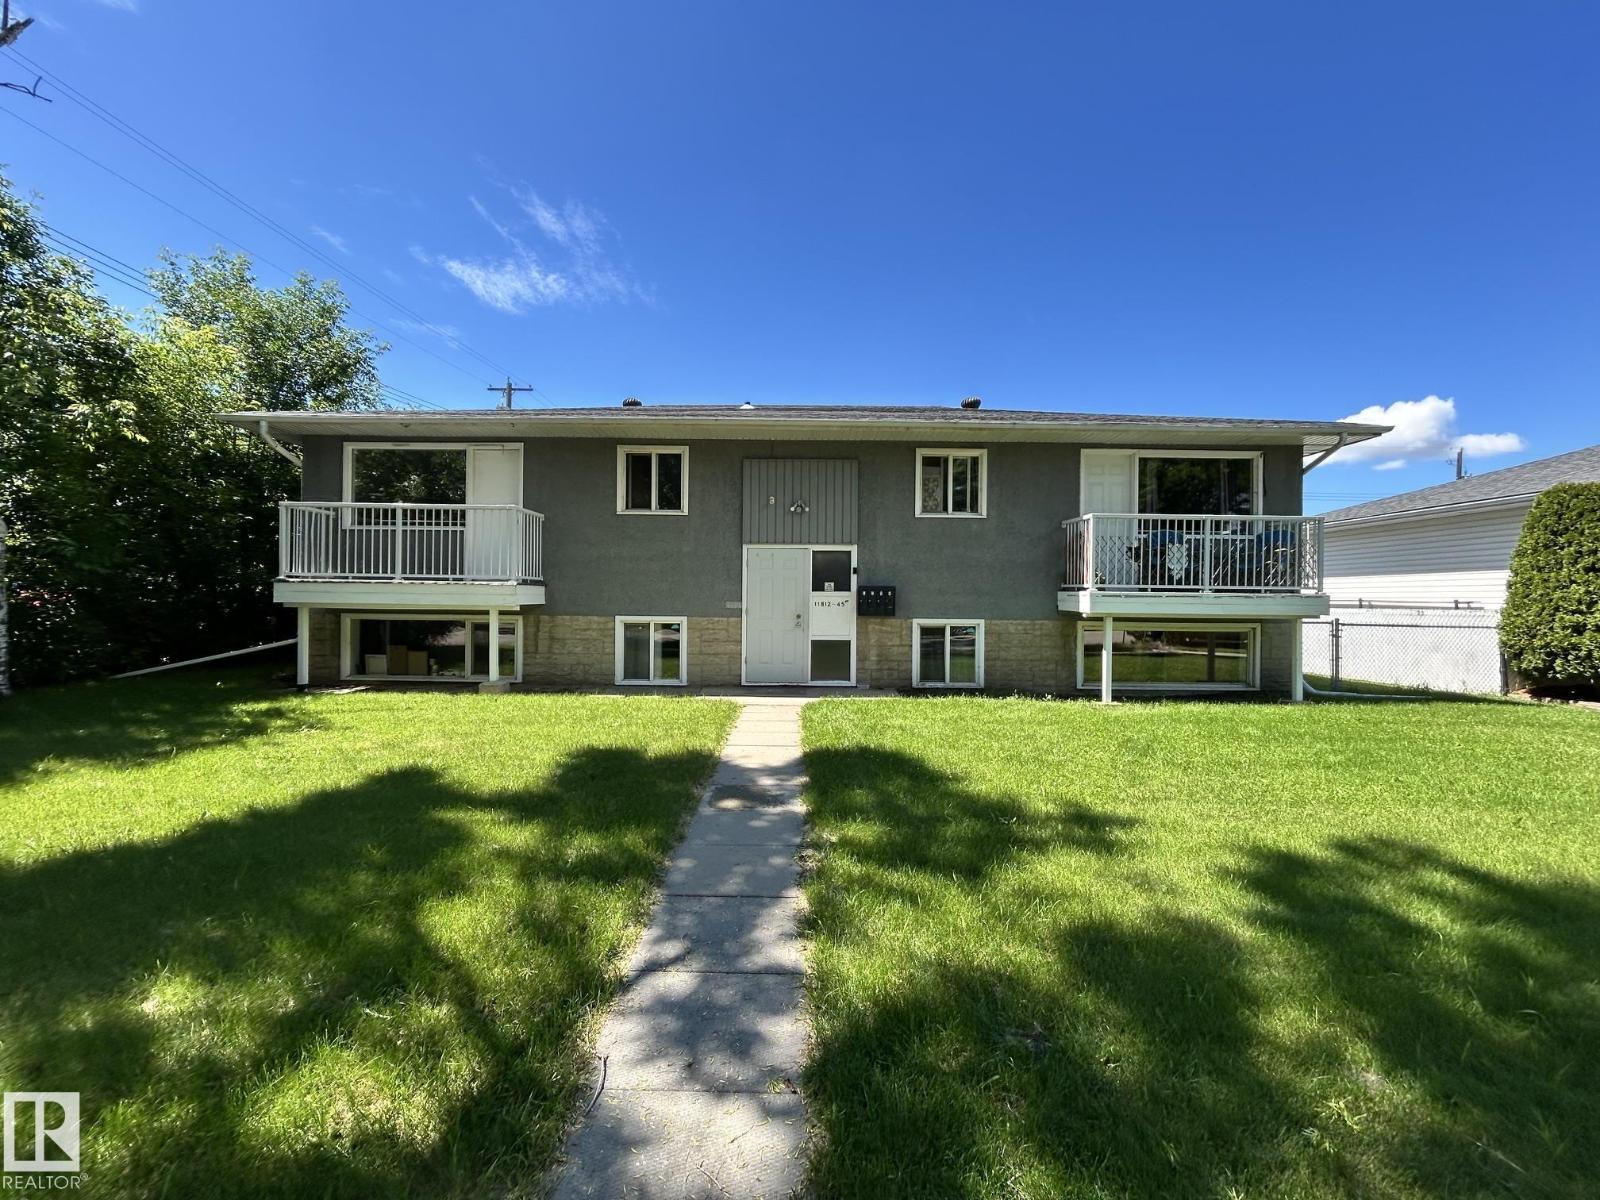
OPPORTUNITY KNOCKS! Expect to be impressed when you walk into this extremely well maintained, single title, legal fourplex (4 plex). This property features 3 - 2 bedroom 1 bath units and 1 - 1 bedroom 1 bath unit. OWNED coin laundry for added income. Large lot (over 863sqm) with 5 parking spots PLUS a double detached garage with both individual sides rented. ALL units have been renovated and each have bonus over range microwaves and dishwashers. Updates also include new hot water tank, 2 newer high efficiency furnaces and new shingles! Currently, a long term live in caretaker / manager mows lawn, shovels snow, cleans common area, does apartment viewings, small day to day things making this building very easy to manage. (id:51989)
Rural neighborhood with a great following! Fully equipped facility with full kitchen, double set of male & female washrooms and just a short distance from Calgary. Well located with lots of parking. It’s the “local” for many residents! You could be the next successful publican in this thriving pub! (id:51989)
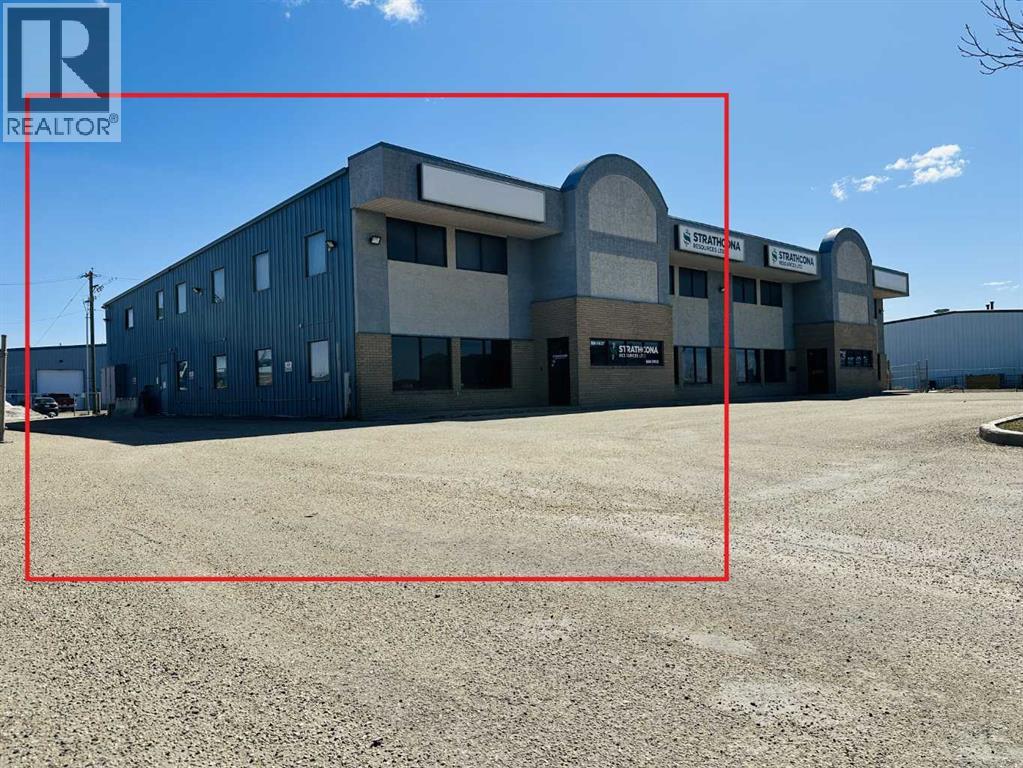
Fully built out and move in ready offices with a fully paved and fenced yard. Great frontage on the busy Costco road in Richmond Industrial Park with quick access to Hwy 40 and the Airport. Also has 1 small bay for further versatility with an overhead powered doors (14'W x 16'H). Features over 20 offices, boardrooms/bullpens and 3 bathrooms. Total of 9,200 total Sq Ft . Get your business noticed! Also for sale with a strong tenant already signed on the other side .MLS A2304945. Base rent is $12,266.67 and Additional Rent is $4010.00 for a Total of $16,276.67 plus GST. (id:51989)
Presenting a superb opportunity for first time buyers and investors alike. This brand new end unit townhouse on a large lot offers contemporary living at its finest. The welcoming open plan layout seamlessly connects a generous dining area and a modern kitchen, complete with a separate island with quartz countertops, perfect for both entertaining and daily family life. Convenience abounds with main floor laundry and a handy two piece bath situated by back entrance. Upstairs discover three comfortable bedrooms, including a spacious master suite featuring a stylish three piece ensuite with a tiled shower. The unfinished basement is a blank canvas awaiting your personal touch. Enjoy summer evenings on the rear deck. Off street gravel parking is provided at back and the private end unit position ensures added peace and privacy. Property will be partially fenced with pressure treated wood. (id:51989)
Experience elevated Beltline living in this bright and thoughtfully designed one-bedroom condo offering spectacular downtown skyline views from an oversized covered balcony. Floor-to-ceiling windows flood the home with natural light, while the open-concept layout creates an inviting space that’s equally suited to relaxing, entertaining, or working from home. The contemporary kitchen features quartz countertops, full-height cabinetry, a large island with seating, and ample prep space, flowing seamlessly into the living area and out to the balcony where the city becomes your backdrop. The spacious bedroom easily accommodates a king-sized bed and includes a generous walk-in closet, while the modern 4-piece bathroom is finished with sleek tile and contemporary fixtures. In-suite laundry, titled underground parking, and excellent storage add everyday convenience. Residents of The Guardian also enjoy exceptional building amenities, including 24/7 concierge and secure access, a fully equipped fitness centre, residents' lounge, workshop, and a beautifully landscaped garden terrace. Located in the heart of the Beltline, you're steps from the Stampede Grounds, BMO Centre, Cowboys Casino, the CTrain, East Village, the Bow River pathway system, and countless restaurants, cafés, fitness studios, and nightlife. Enjoy nearby Central Memorial Park and Haultain Park, with easy access to downtown offices, making this an ideal home for professionals, investors, or anyone looking to embrace an urban lifestyle with everything Calgary has to offer just outside the front door. (id:51989)
Welcome to 15 Sherwood Common NW, a beautifully updated home in the desirable northwest community of Sherwood. Thoughtfully designed for both everyday comfort and entertaining, the main floor offers a bright and functional layout with a formal dining area that can also serve as a convenient home office or flex space. The open-concept kitchen and living room create a warm and inviting gathering area, featuring ample cabinetry, generous counter space, and large windows that bring in plenty of natural light.Step outside to the sunny west-facing backyard, where a spacious deck provides the perfect setting for summer BBQs, relaxing evenings, and time with family and friends.Upstairs, an oversized bonus room with an impressive vaulted ceiling offers an excellent additional living space, ideal for a family lounge, playroom, or home theatre. The private primary bedroom is located at the rear of the home and features a four-piece ensuite with a corner jetted tub and separate shower. Two additional bedrooms are positioned at the front of the home and share a full bathroom, creating a practical and family-friendly upper-level layout.The fully developed basement adds even more usable living space and is well suited for a recreation area, home gym, hobby room, or additional family space. With a flexible layout, this lower level offers plenty of room to adapt to your needs.Ideally located with quick access to Stoney Trail, this home provides excellent connectivity throughout the city. You are just minutes from Beacon Hill Shopping Centre, including Costco, Home Depot, Canadian Tire, restaurants, and many everyday services. Nearby Sage Hill and Creekside shopping centres offer even more grocery, retail, and dining options.With walking paths, green spaces, schools, shopping, and major routes all nearby, this home offers a wonderful balance of comfort, convenience, and community living. A fantastic opportunity to make Sherwood your next home. (id:51989)
## EXCELLENT LOCATION## FANTISTIC PRICE## LOW CONDO FEE## TWO BEDROOM PLUS TWO WASHROOM## UNDERGROUND HEATED TITLED PARKING##Welcome to Sage Hill Park II – Stylish Living by Brad Remington HomesDiscover this beautifully maintained condo featuring the highly sought-after Excellent floor plan by Brad Remington Homes. Freshly painted prior to listing, professionally cleaned, and with carpets recently shampooed, this immaculate home is truly move-in ready. Modern zebra blinds throughout add a stylish and contemporary touch.This thoughtfully designed unit offers 2 spacious bedrooms and 2 full bathrooms, providing the perfect blend of comfort, functionality, and modern living. The bright open-concept layout is enhanced by 9-foot ceilings and durable luxury vinyl plank flooring, creating an inviting and spacious atmosphere.The chef-inspired kitchen is beautifully appointed with:• Elegant quartz countertops• Soft-close cabinetry• Upgraded stainless steel appliance package, including:o Refrigerator with ice and water dispensero Electric stoveo Built-in dishwashero Over-the-range microwaveo Front-load washer and dryerPremium Upgrades Include:• Upgraded stainless steel appliances• 42" upper kitchen cabinets• 96" Charlie pantry• Rough-in for future air conditioning installation• Deluxe shower in the ensuite• Luxury vinyl plank flooring throughout the kitchen, living area, and bathroomsThe spacious primary bedroom serves as a private retreat, complete with a well-appointed ensuite bathroom. Both bedrooms feature plush carpeting for added warmth and comfort.Additional features include:• Titled underground parking stall• Dedicated storage unit• In-suite laundry• All window coverings includedIdeally located backing onto a beautiful environmental reserve and regional bike pathway, this home is perfect for nature enthusiasts and those who enjoy an active lifestyle.Enjoy unparalleled convenience with:• Walking distance to Sage Hill Crossing shopping, restaur ants, and amenities• Minutes from Beacon Hill Centre, including Costco and major retailers• Quick and easy access to Stoney Trail, providing seamless connectivity throughout CalgaryCombining modern finishes, exceptional comfort, and an unbeatable location, this move-in-ready condo presents an outstanding opportunity for first-time home buyers, downsizers, and investors alike. The list of upgrades (total upgrade value $12,297.00)and builder marked floor plan are attached in the supplement for review in details.Don't miss your chance to own this exceptional home in one of NW Calgary's most desirable communities! (id:51989)