

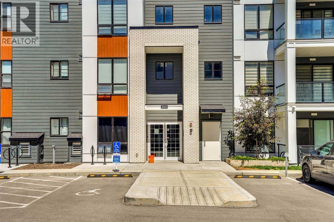
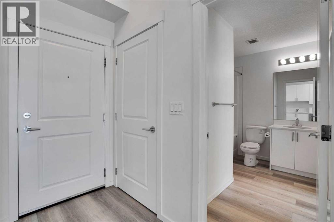
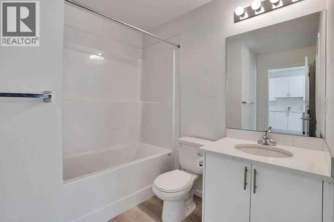
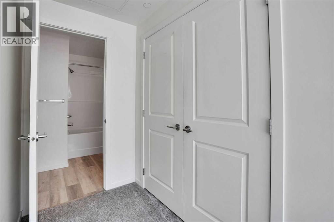
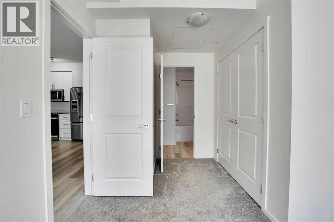
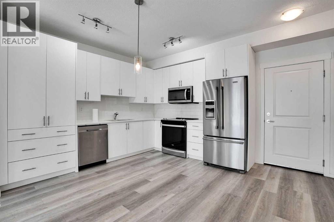
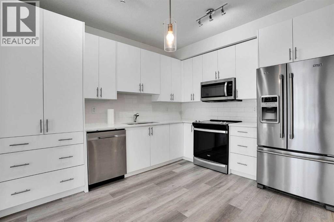
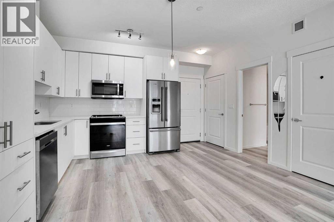
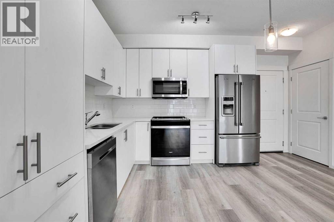
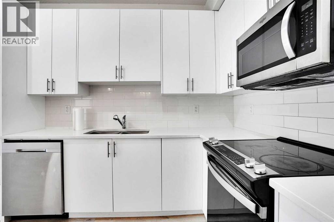
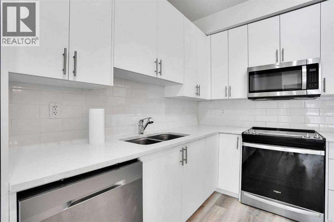
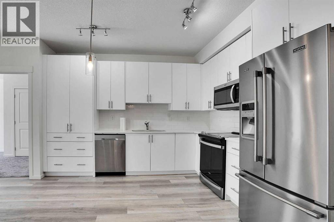
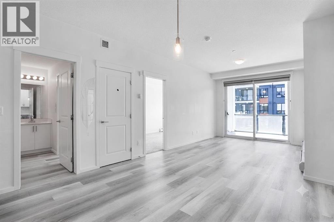
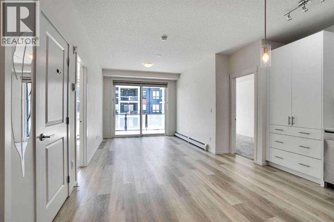
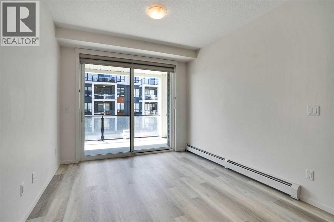
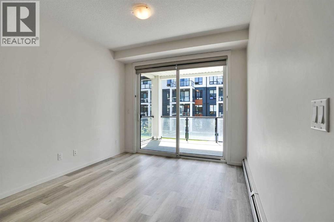
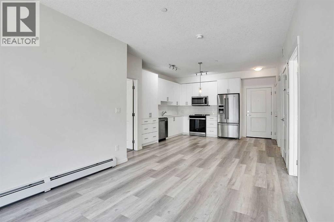
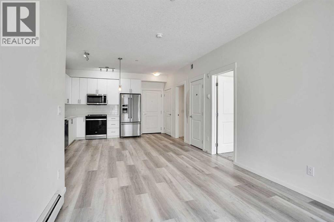
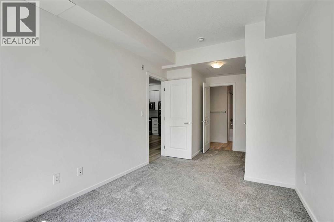
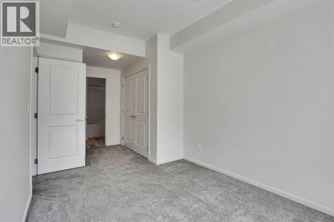
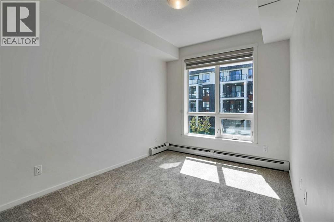
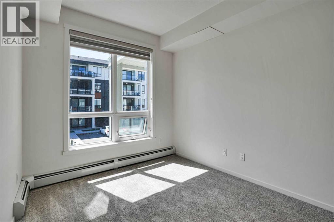
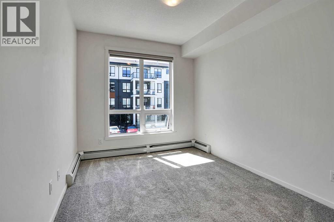
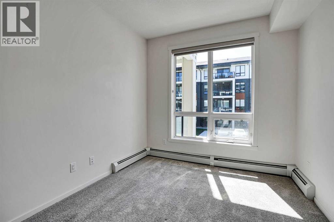
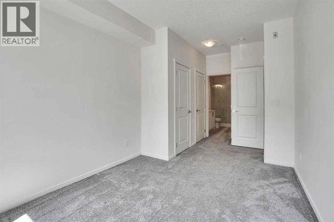
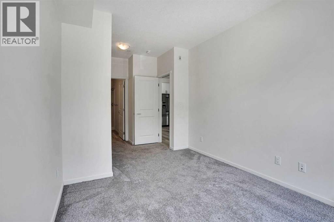
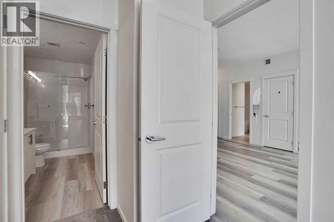
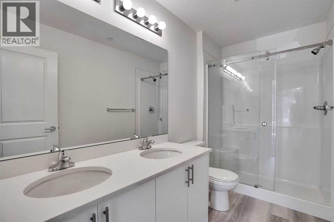
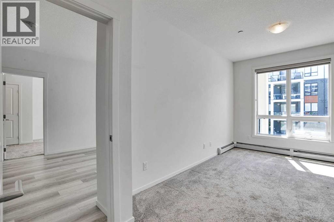
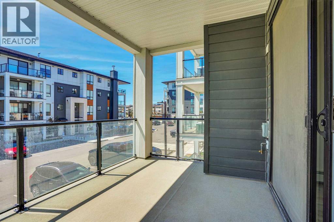
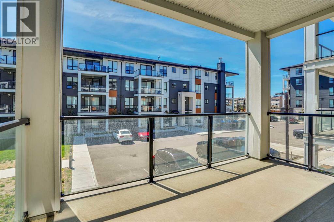
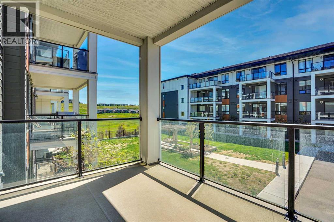
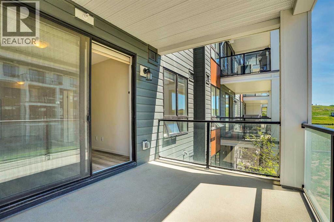
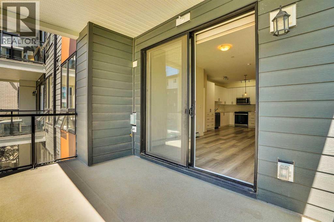
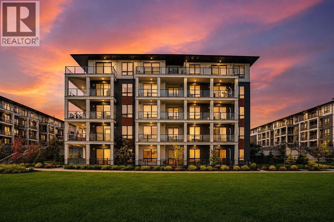
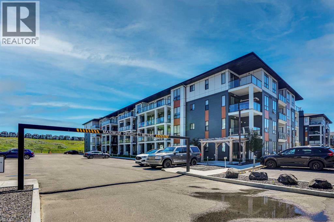
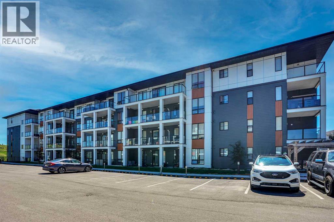
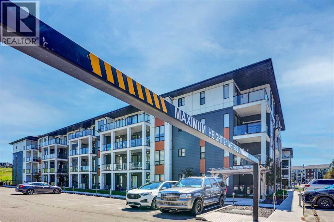
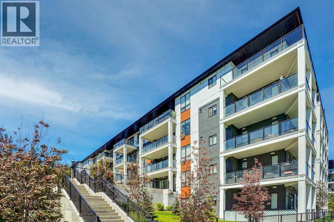
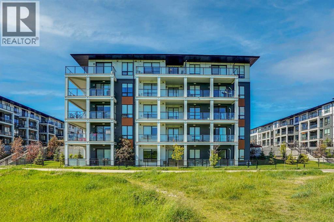
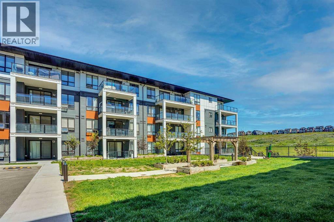
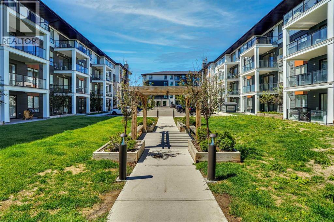
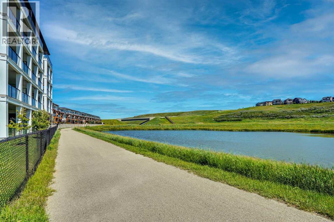
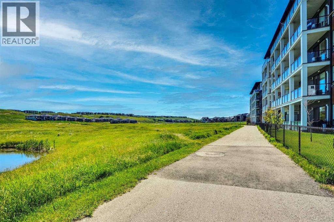
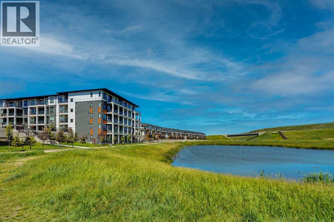
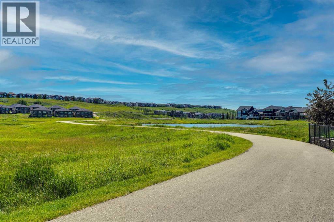
## EXCELLENT LOCATION## FANTISTIC PRICE## LOW CONDO FEE## TWO BEDROOM PLUS TWO WASHROOM## UNDERGROUND HEATED TITLED PARKING##Welcome to Sage Hill Park II – Stylish Living by Brad Remington HomesDiscover this beautifully maintained condo featuring the highly sought-after Excellent floor plan by Brad Remington Homes. Freshly painted prior to listing, professionally cleaned, and with carpets recently shampooed, this immaculate home is truly move-in ready. Modern zebra blinds throughout add a stylish and contemporary touch.This thoughtfully designed unit offers 2 spacious bedrooms and 2 full bathrooms, providing the perfect blend of comfort, functionality, and modern living. The bright open-concept layout is enhanced by 9-foot ceilings and durable luxury vinyl plank flooring, creating an inviting and spacious atmosphere.The chef-inspired kitchen is beautifully appointed with:• Elegant quartz countertops• Soft-close cabinetry• Upgraded stainless steel appliance package, including:o Refrigerator with ice and water dispensero Electric stoveo Built-in dishwashero Over-the-range microwaveo Front-load washer and dryerPremium Upgrades Include:• Upgraded stainless steel appliances• 42" upper kitchen cabinets• 96" Charlie pantry• Rough-in for future air conditioning installation• Deluxe shower in the ensuite• Luxury vinyl plank flooring throughout the kitchen, living area, and bathroomsThe spacious primary bedroom serves as a private retreat, complete with a well-appointed ensuite bathroom. Both bedrooms feature plush carpeting for added warmth and comfort.Additional features include:• Titled underground parking stall• Dedicated storage unit• In-suite laundry• All window coverings includedIdeally located backing onto a beautiful environmental reserve and regional bike pathway, this home is perfect for nature enthusiasts and those who enjoy an active lifestyle.Enjoy unparalleled convenience with:• Walking distance to Sage Hill Crossing shopping, restaur ants, and amenities• Minutes from Beacon Hill Centre, including Costco and major retailers• Quick and easy access to Stoney Trail, providing seamless connectivity throughout CalgaryCombining modern finishes, exceptional comfort, and an unbeatable location, this move-in-ready condo presents an outstanding opportunity for first-time home buyers, downsizers, and investors alike. The list of upgrades (total upgrade value $12,297.00)and builder marked floor plan are attached in the supplement for review in details.Don't miss your chance to own this exceptional home in one of NW Calgary's most desirable communities! (id:51989)
Features of 5216, 15 Sage Meadows Landing Nw
- MLS® Number A2328048
-
Price
$314,000
Maintenance, Common Area Maintenance, Heat, Insurance, Property Management, Reserve Fund Contributions, Sewer, Waste Removal, Water
$375.61 Monthly - Bedrooms: 2
- Bathrooms: 2
- Square Footage: 806 sqft
- Property Type: Apartment
- Community Name: Sage Hill
- Community Features Pets Allowed, Pets Allowed With Restrictions
- Features Other, No Animal Home, No Smoking Home, Parking
- Parking Space Total 1
- Plan 2210610
Buildings
| Bathroom Total | 2 | Bedrooms Above Ground | 2 |
| Bedrooms Total | 2 | Appliances | Refrigerator, Dishwasher, Stove, Microwave Range Hood Combo, Window Coverings, Washer/dryer Stack-up |
| Constructed Date | 2023 | Construction Style Attachment | Attached |
| Cooling Type | None | Exterior Finish | Composite Siding |
| Flooring Type | Carpeted, Vinyl Plank | Heating Type | Baseboard Heaters |
| Stories Total | 4 | Size Interior | 806 Sqft |
| Total Finished Area | 805.74 Sqft | Type | Apartment |
Parking
| Underground |
Land
| Acreage | No | Size Total Text | Unknown |
| Zoning Description | M-2 |
Rooms
| Level | Type | Length | Width | Dimensions |
|---|---|---|---|---|
| Main Level | Bedroom | 18.25 Ft x 9.00 Ft | ||
| Main Level | Primary Bedroom | 18.92 Ft x 9.42 Ft | ||
| Main Level | Kitchen | 12.33 Ft x 14.25 Ft | ||
| Main Level | Living Room | 13.92 Ft x 11.75 Ft | ||
| Main Level | 4pc Bathroom | 7.75 Ft x 9.00 Ft | ||
| Main Level | 4pc Bathroom | 10.33 Ft x 5.25 Ft | ||
| Main Level | Laundry Room | 3.58 Ft x 3.67 Ft |
Agents and Offices
- Saeed A. Mohammad
- Office: Royal LePage Mission Real Estate
What's Nearby
Similar Properties

116, 6800 Hunterview Drive Nw, Calgary, Alberta
- MLS® # A2316464
- Gemma Festa
- RE/MAX House Of Real Estate
7, 4 Sage Hill Terrace Nw, Calgary, Alberta
- MLS® # A2338582
- Tim Lind
- RE/MAX Real Estate (Mountain View)