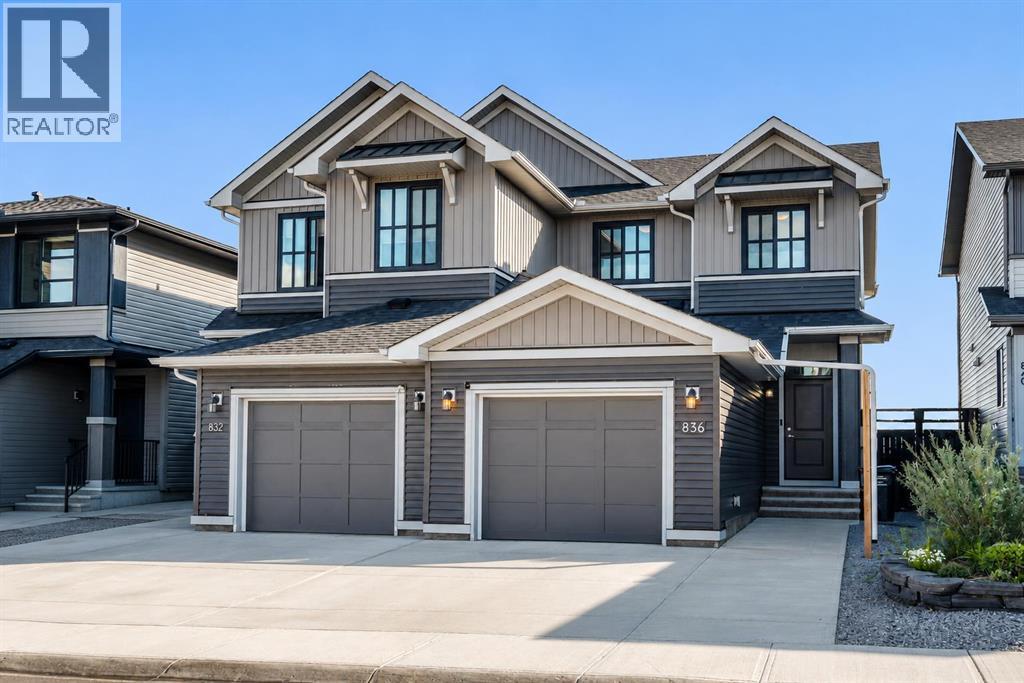
OPEN HOUSE SUNDAY JULY 19 from 1:00pm-3:00pm! Welcome to 836 Seton Circle SE, a beautifully maintained and thoughtfully upgraded home offering stylish living in one of Calgary’s most vibrant and amenity-rich communities. From the moment you arrive, the charming exterior styling and beautiful landscaping creates a warm first impression and leads you into a spacious foyer with a front closet and extra window for natural lighting. Step inside and you’ll immediately notice the bright, open-concept layout enhanced by natural light streaming in from the SW facing backyard. The main living area flows to create an inviting space. At the heart of the home is the stunning kitchen, designed with both function and style in mind. A large central island provides ample prep space and seating, while ceiling-height cabinetry, quartz countertops, a classic subway tile backsplash add timeless style. Just off the kitchen, the dining area comfortably accommodates a large table and offers easy access through sliding patio doors to the rear deck, making indoor-outdoor entertaining seamless during the summer months. The sun-filled living room features large windows with convenient up/down blinds providing a comfortable place to unwind. Completing the main level is a powder room with access through a spacious mudroom to the single attached garage. The primary suite is situated at the back of the home, offers unobstructed mountain views to enjoy year-round. The spacious ensuite includes a large shower, double vanity with quartz counters, and a large walk-in closet. Central air conditioning ensures year-round comfort. Two additional generously sized bedrooms, a stylish four-piece bathroom, and the convenience of upper-level stacked laundry with linen closet shelving complete this floor. The fully finished basement expands the home’s living space and includes a large recreation/media area, fourth bedroom, and a full bathroom, great for guests, visitors or lounging. The mechanical room is a ma ssive storage space full of shelving. This home has been further enhanced with thoughtful upgrades such as an extended driveway that easily fits 2 vehicles, hot water on demand, only hard surface flooring (no carpets) and a beautifully designed backyard with a pergola, platform deck, artificial turf to ensure you spend your time enjoying and not maintaining! Located in the thriving community of Seton, you’ll enjoy quick access to Stoney Trail and Deerfoot Trail, along with nearby shopping, restaurants, coffee shops, entertainment, and the South Health Campus. Residents also benefit from exclusive access to The Block – Seton Homeowners Assoc, featuring amenities including party rooms, splash park, hockey rink, playgrounds, & more! Come & take a look! (id:51989)
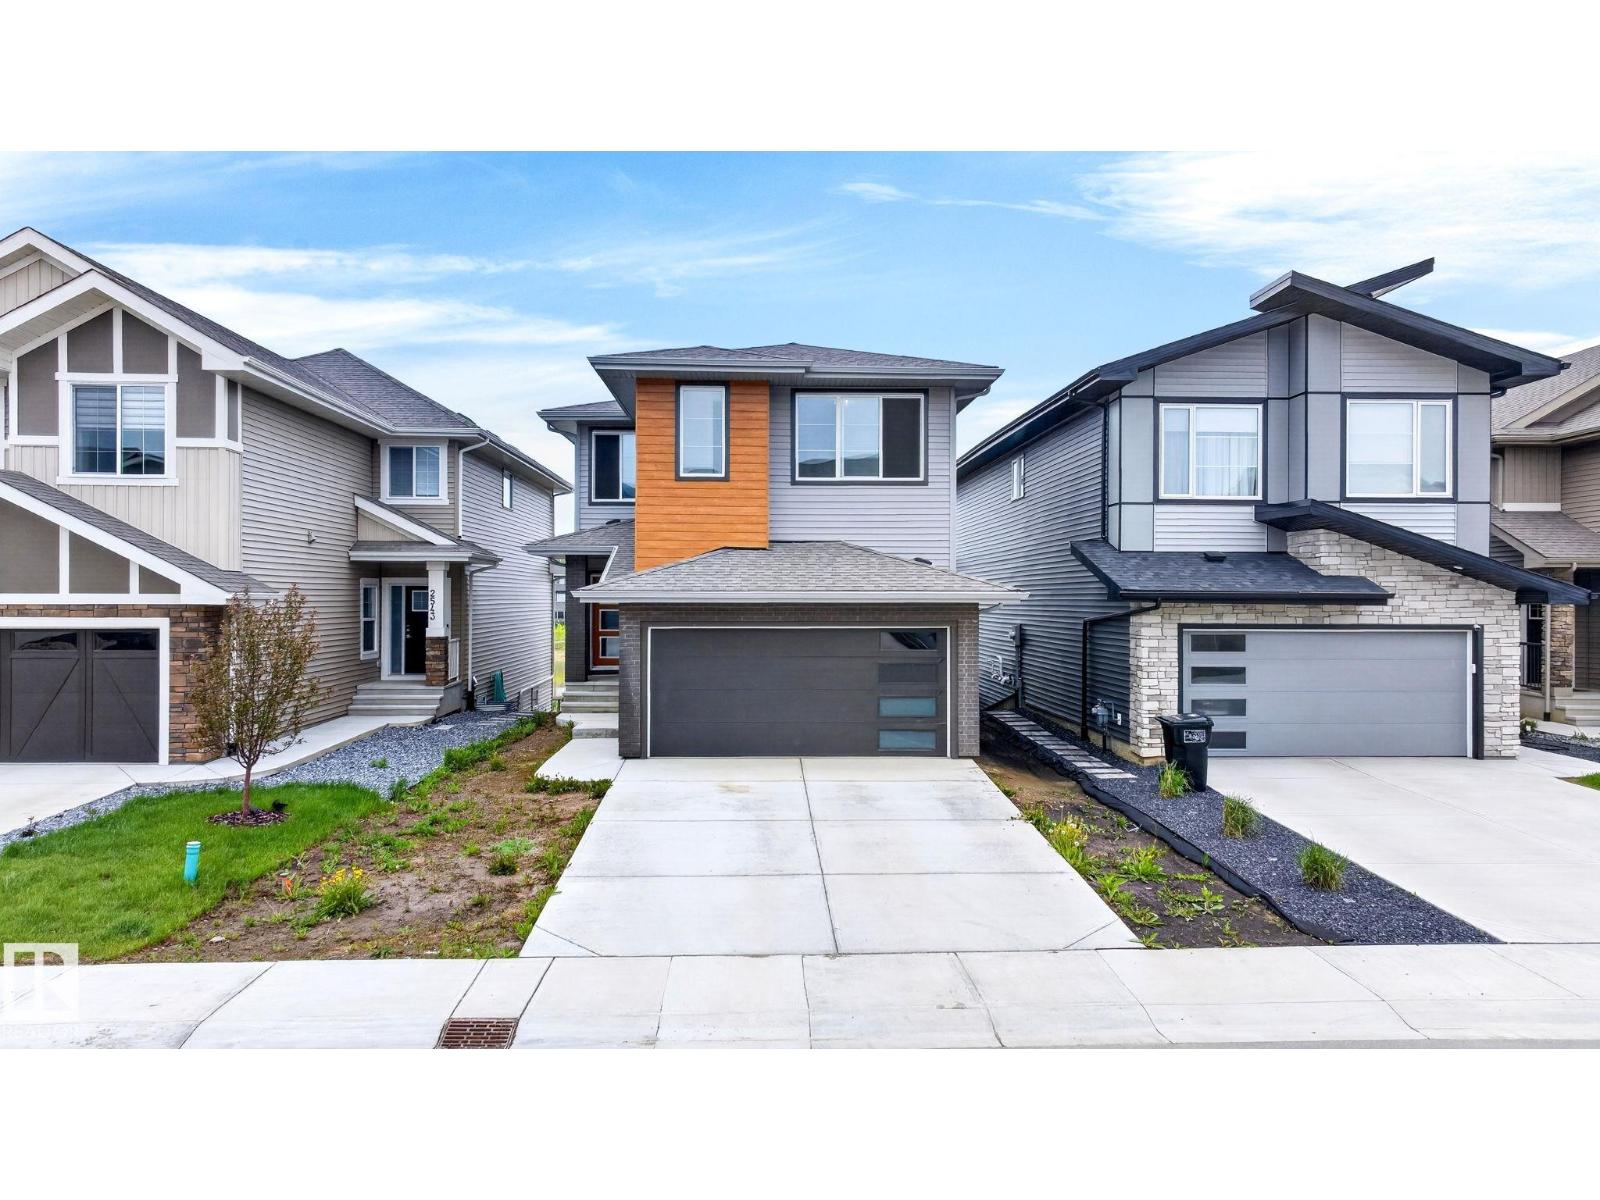
Welcome to this beautifully situated property in the highly sought-after Uplands community—minutes from shopping centers, Winterburn Costco, West Edmonton Mall, and with quick, easy access to Anthony Henday. Enjoy the perfect blend of city convenience and serene natural views right from your backyard. This house features a walkout basement, offering uninterrupted views and a private, nature-filled backdrop. Flexible lower level that can grow with your needs. Bright, open-concept main floor includes an office space and open to above ceiling, spacious kitchen with ample cabinetry and an island that anchors the heart of the home. Generous primary suite with an ensuite plus well-sized secondary bedrooms to fit families, guests, or a home office. This is the Uplands lifestyle—modern living, scenic views, and convenience at your doorstep. (id:51989)
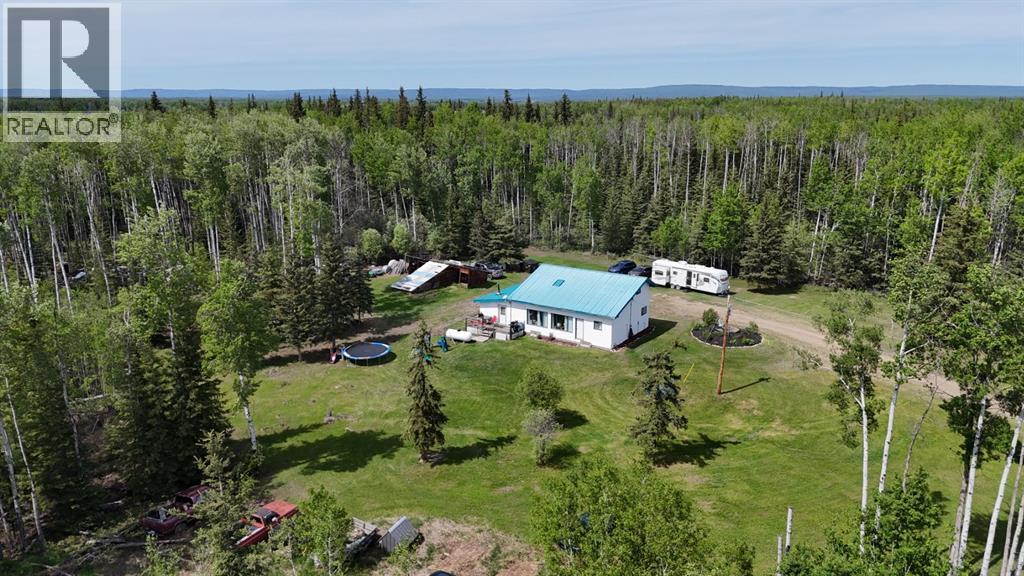
Private 9.19-Acre Retreat – Spacious 1.5-Story Home Nestled in the TreesDiscover this beautifully maintained and exceptionally private 9-acre property featuring a well-cared-for 1,800 sq ft 1.5-story home surrounded by mature trees. Offering a perfect blend of space, comfort, and seclusion, this home is ideal for families looking for room to grow or retirees seeking peaceful country living.The main floor welcomes you with an open-concept floor plan that flows seamlessly from a large, bright kitchen into a spacious dining area and expansive living room. The kitchen boasts abundant cabinetry, a convenient pantry, stainless steel appliances, and a breakfast nook/island with comfortable seating for four. Flooded with natural light, the huge living space creates a warm and inviting atmosphere perfect for everyday living and entertaining.A primary bedroom on the main floor provides convenient single-level living, complemented by a full bathroom and laundry room also located on the main level. Upstairs, you’ll find three additional bedrooms, offering plenty of space for family members, guests, or home offices.This clean, move-in-ready home sits on a private, wooded 9-acre parcel that feels like your own personal sanctuary. Whether you envision raising a family with plenty of room to explore or enjoying a quiet retirement surrounded by nature, this property delivers the privacy and lifestyle you’ve been looking for.Additional highlights:• 4 bedrooms total (1 main floor primary + 3 upstairs)• Open, light-filled living spaces• Stainless steel appliances• Low annual taxes of only $828A wonderful opportunity to own a turn-key home on acreage with exceptional privacy. Don’t miss your chance to make this peaceful retreat yours!Perfect for families, nature lovers, and those seeking a low-maintenance, high-privacy lifestyle. (id:51989)
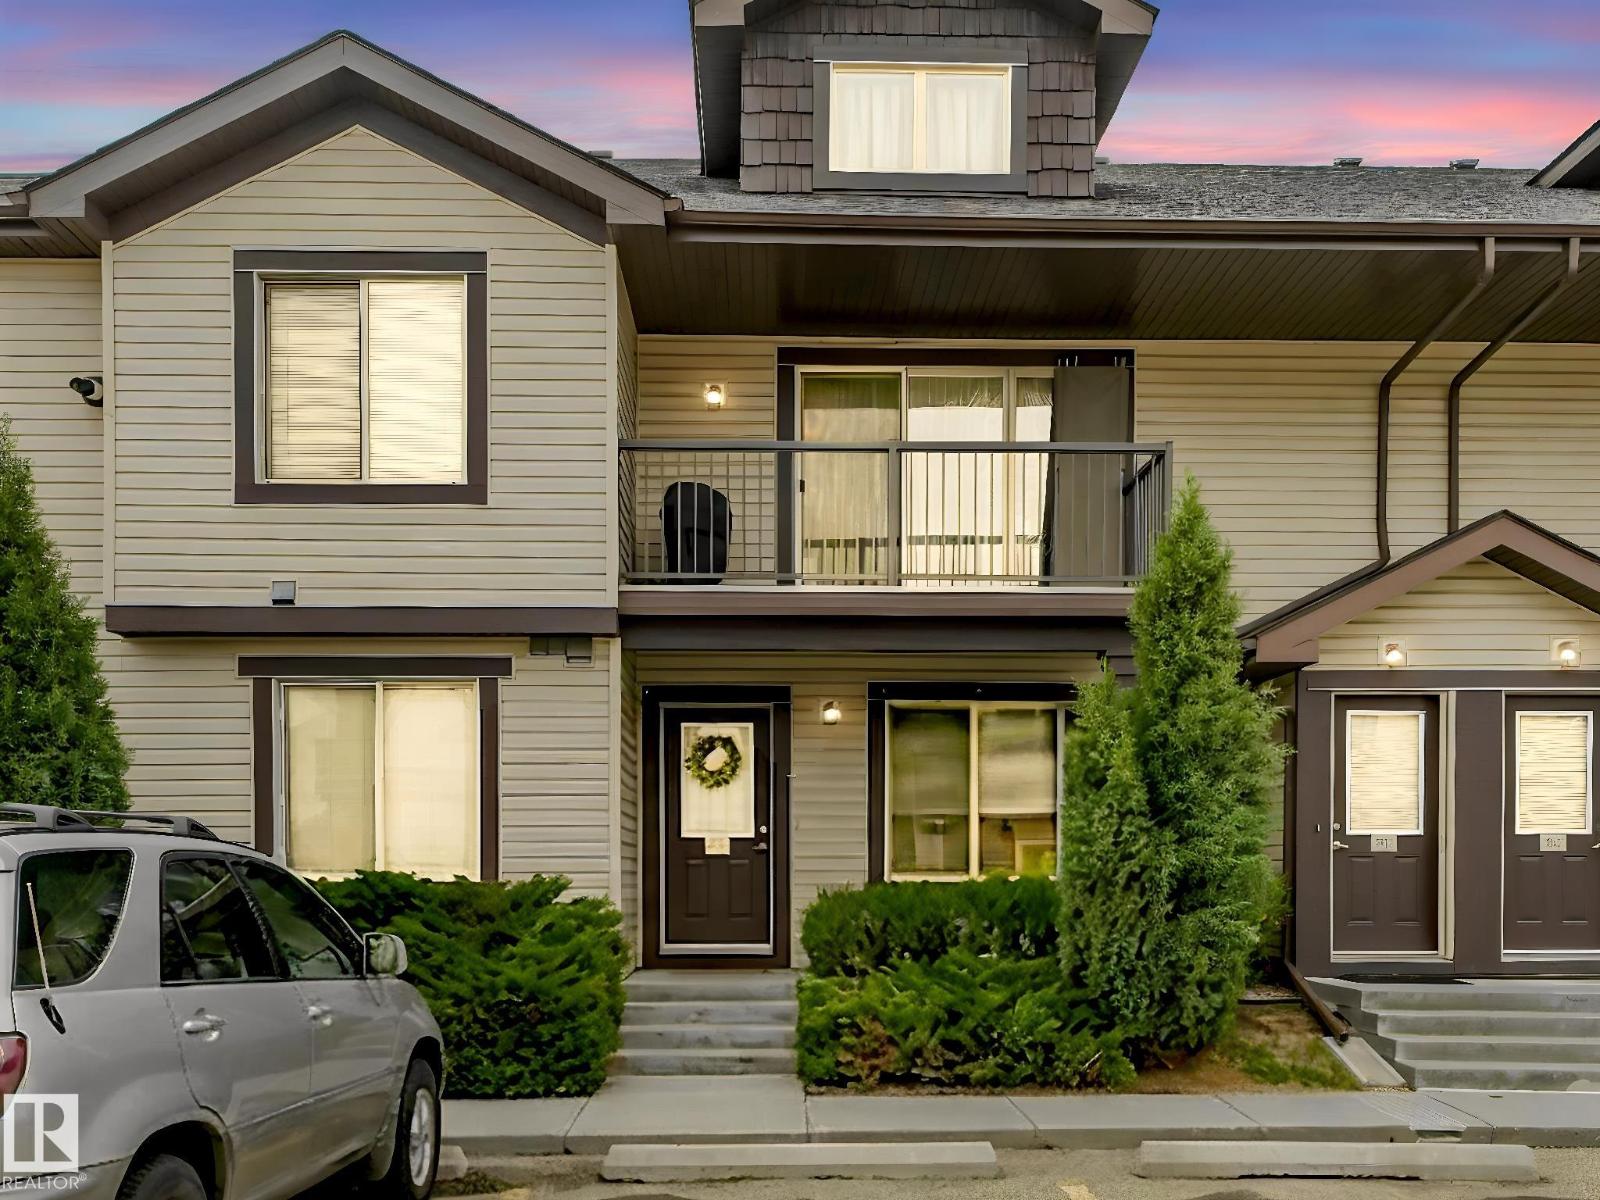
NO STAIRS! Welcome to this beautiful main-floor 2-bedroom unit. Clean, comfortable, and inviting, featuring beautiful cocoa laminate floors and an open-concept great room. The kitchen boasts lovely maple cabinets, a corner pantry, and a center island with an eating bar. Includes a separate dining space, 4-piece bath, separate laundry room, and hot water on demand. Slide open the patio doors to relax or BBQ. Low condo fees. Superb location close to shopping, schools, walking trails and parks. Professionally managed complex and pet friendly. Best of all, your parking spot is immediately outside the front door! Ample visitor parking. (id:51989)
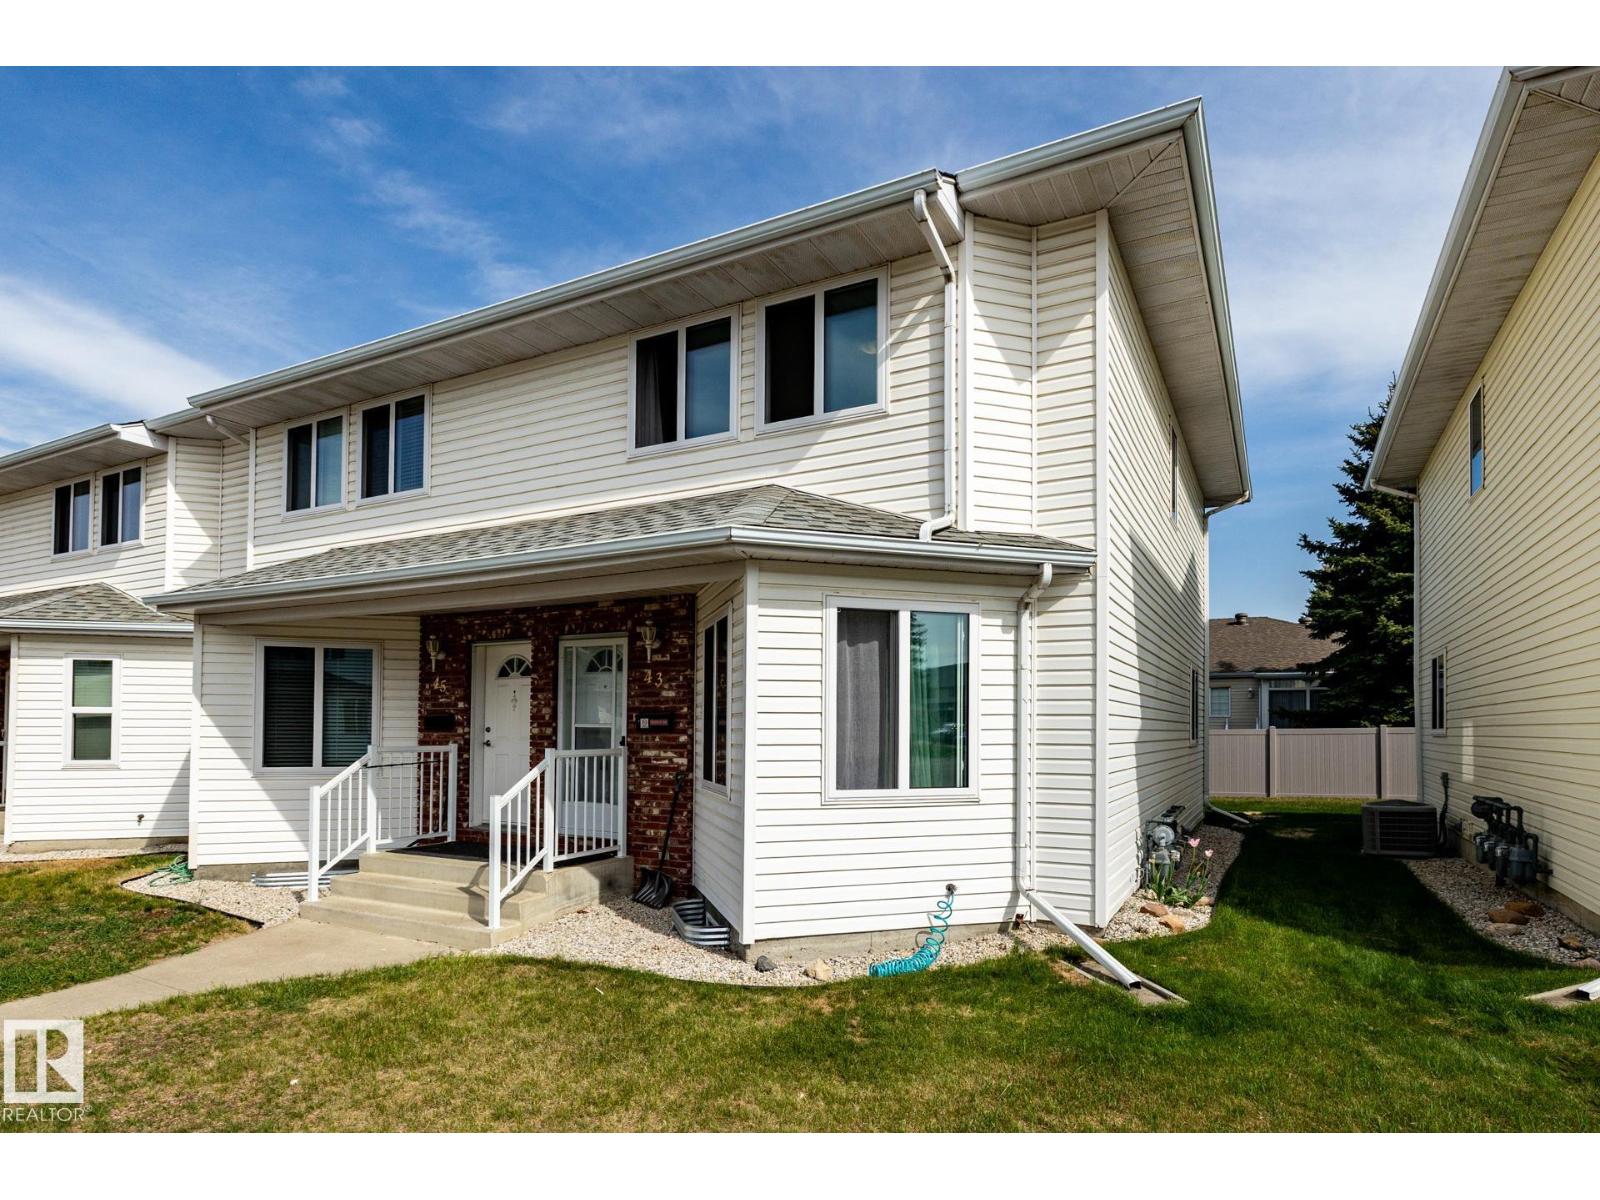
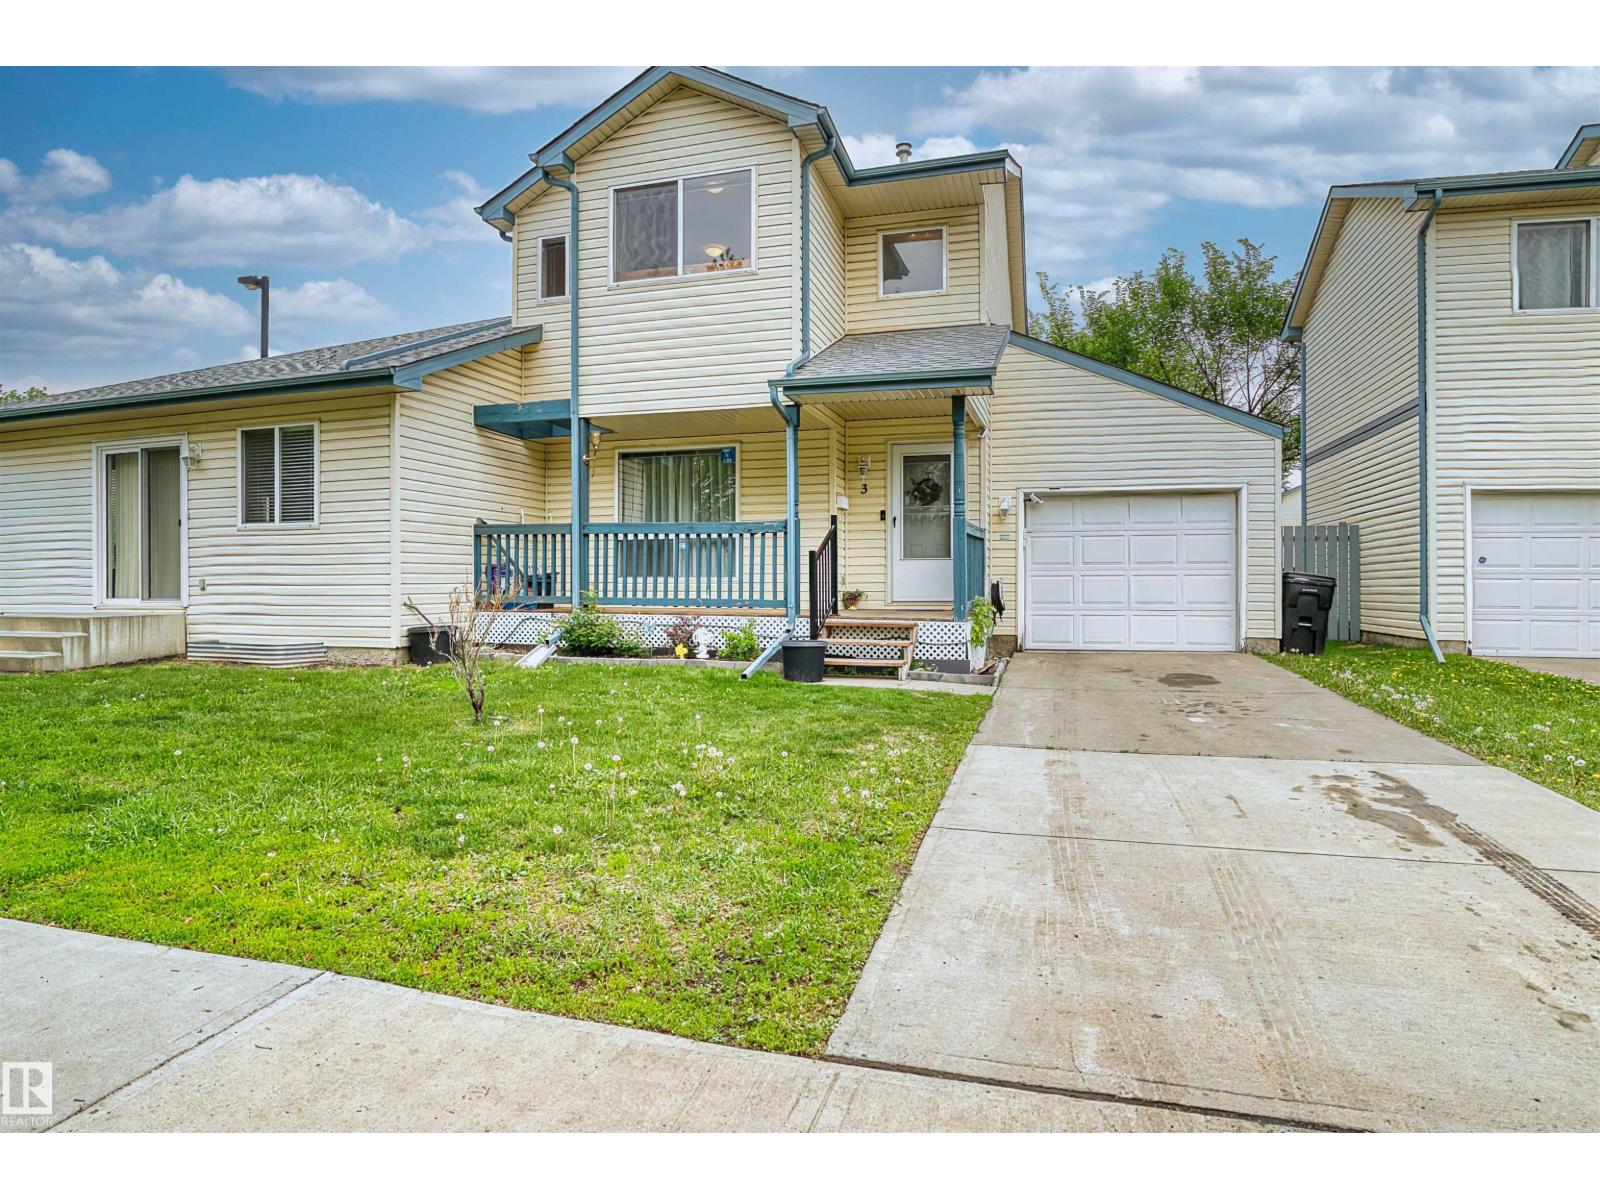
Excellent location in Milltowne Estates, directly across from Grey Nuns Hospital and within walking distance to Mill Woods Town Centre, the LRT, shopping, restaurants, medical offices, banks, schools, parks and public transit. This end-unit townhouse offers quick possession and features 3 bedrooms, 1.5 bathrooms and an unfinished basement so there's plenty of room to grow. The spacious living room offers laminate flooring and plenty of natural light from extra end-unit windows (all newer windows!). The updated galley kitchen includes 4 appliances and polymer granite countertops. The cozy family room features a corner gas fireplace and sliding patio doors leading to a good-sized deck. Two assigned parking stalls are conveniently located right outside the unit. Easy access to major routes makes commuting anywhere in the city a breeze. Move-in ready and offering exceptional value in a convenient southeast Edmonton location. (id:51989)
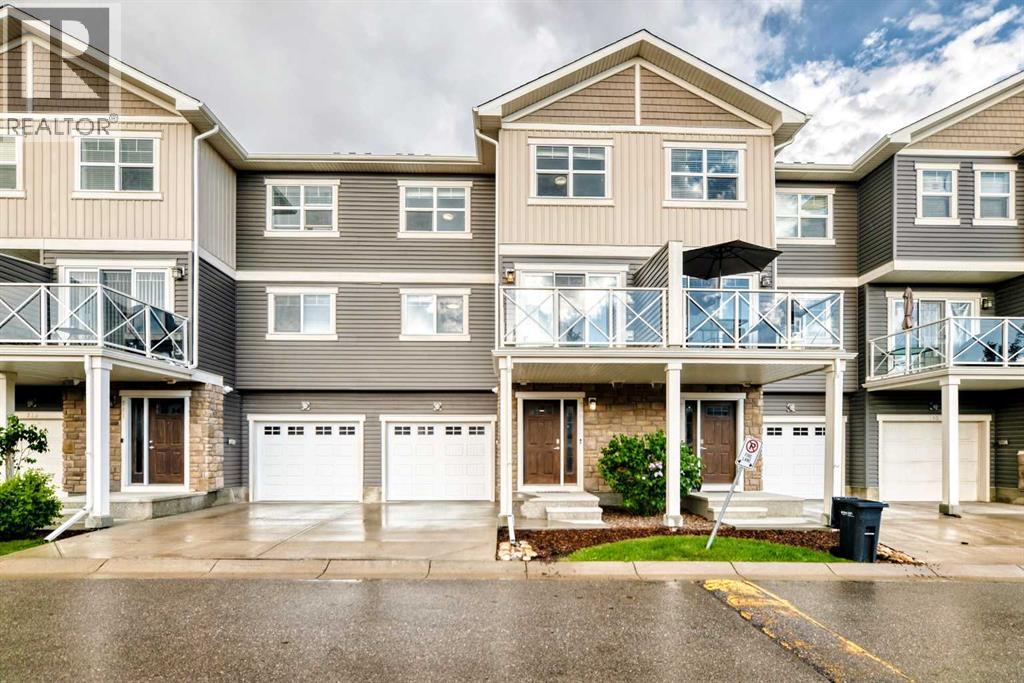
Beautifully maintained and freshly painted 3-storey townhouse in Skyview Ranch featuring 2 bedrooms and 2.5 bathrooms. The main level offers a spacious foyer with access to the attached garage. The first floor includes a modern kitchen with stainless steel appliances, ample cabinetry, and a central island, opening to a bright living/dining area with balcony, BBQ gas line, and AC rough-in. The upper level features a primary bedroom with 4-piece ensuite and upgraded walk-in closet, a large second bedroom, full 4-piece bath, and convenient laundry. Additional driveway parking for a second vehicle. Excellent location with quick access to Stoney Trail, 60 Street, 128 Avenue, schools, parks, shopping, and the airport. A great opportunity for first-time buyers (id:51989)
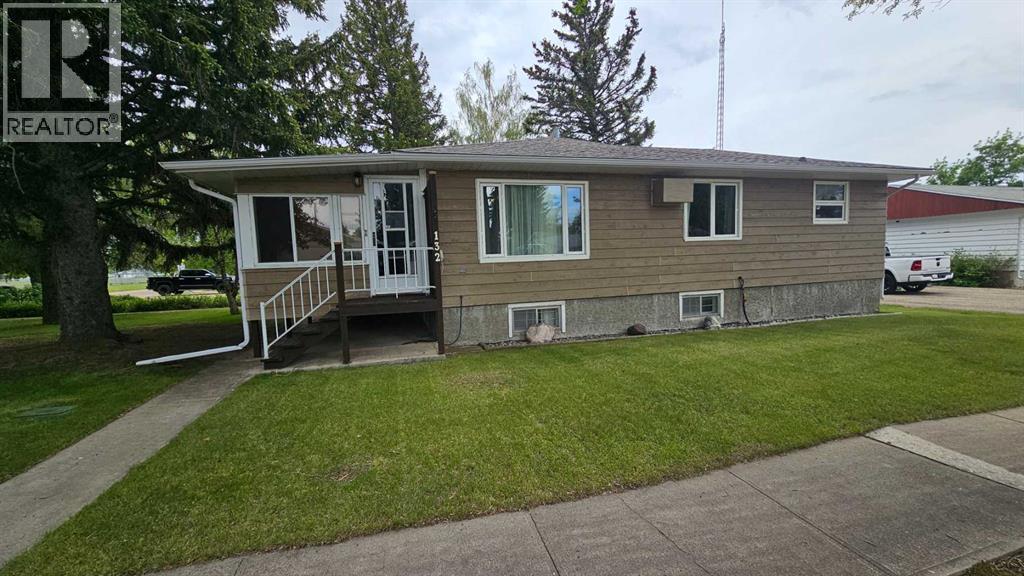
Beautiful 4 bedroom, 2 bathroom bungalow for sale in Milk River. 1,170sqft on main level with a full finished basement on 2 huge lots on the corner across from KInsmen Park and just 1 block down from Milk River Ridge School. This property boasts an open concept main floor with a country style kitchen that has undergone updates and renovations in the last 2 years. Large wall storage/pantry in the kitchen with soft sliding shelves and drawers, soft closing doors. Absolute great space saver. Main floor laundry with the option of moving washer/dryer downstairs to open up the fourth bedroom on the main level. Front heated sunroom (23.4x9.7). Full Finished basement with an open family room , 3pce bathroom, bedroom, workspace and storage area. New hot water tank April 2025. This property has 3 separate entry/exits. Beautifully landscaped front and side yard. Fully landscaped with trees, shrubs and bushes and underground Hunter sprinklers.. Very nice curb appeal. Detached double garage(27.4x21.5), insulated. This property truly is a must see in the quiet town of Milk River. 40mins from Lethbridge and 10mins to Coutts/Sweetgrass U.S.A. Port of entry on double lane highway 4. Take the relaxing drive to Milk River and see what this great property and hidden gem town have to offer! (id:51989)
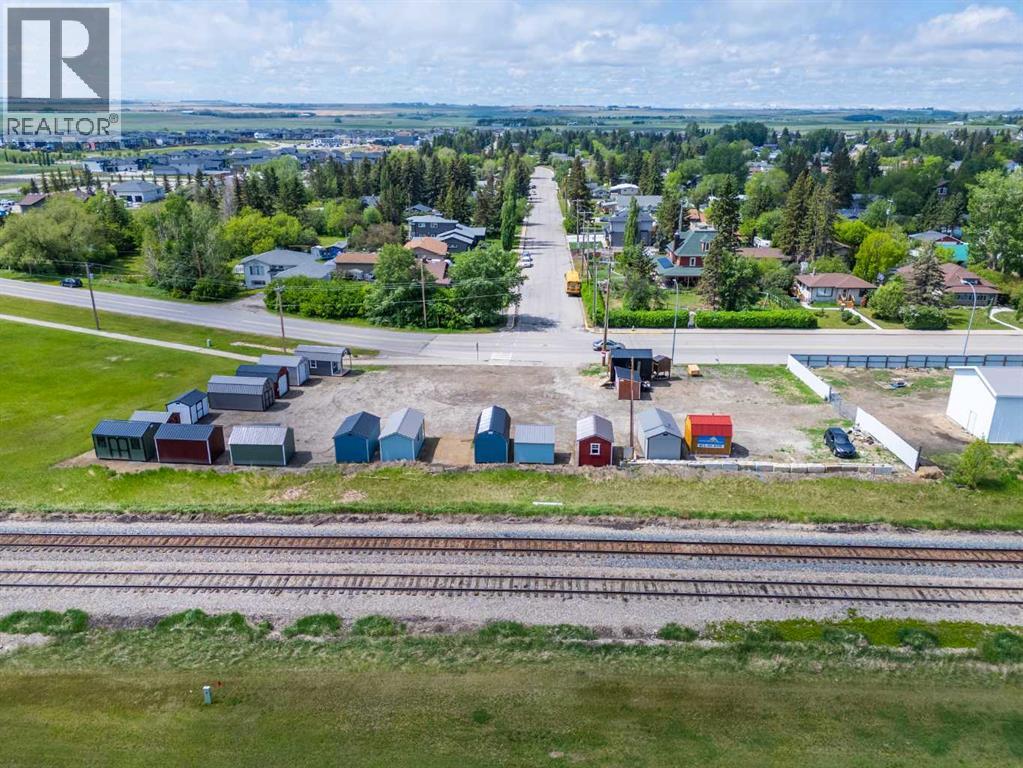
Purchase this property for the land alone or take advantage of the opportunity to acquire both the lot and the established Old Hickory Buildings & Sheds business operating onsite.THE PROPERTYLocated on a prime .58-acre commercial corner lot along Main Street at a busy 3-way stop, this property offers exceptional exposure in a high-traffic location. Measuring approximately 101 ft x 226 ft, the fully serviced lot presents excellent retail, office, showroom, or future development potential.The property currently features a 10x12 service building/pumphouse complete with a 2-piece bathroom, hot water sink, electric baseboard heat, and basement utility access where services enter the property. Additional features include 220 power and a water hydrant onsite.THE BUSINESS OPPORTUNITYOld Hickory Buildings & Sheds has been operating since 1997 and has been located at this site since 2023. This unique business model offers the ability to market and sell portable buildings and sheds with NO inventory carrying costs. Simply market the product line, generate sales, and earn revenue without physically handling or stocking the buildings.There is tremendous opportunity to grow and expand the business model further, add complementary revenue streams, or develop the site into your own dream commercial venture.Located in the fast-growing community of Carstairs, just north of Calgary, this property offers incredible visibility and long-term potential in a community where commercial growth and services are in demand. (id:51989)
This well-maintained and versatile townhouse offers a rare combination of space, functionality, and investment potential. Comes with A SEPERATE ENTRANCE through the garage and SECOND KITCHEN in the basement. The main and upper levels feature 3 spacious bedrooms and 2 full bathrooms, providing comfortable living for families and professionals alike.The fully finished basement includes a separate entrance, a full kitchen, an additional bedroom, and a full bathroom—making it an excellent option for extended family guests. Location is unbeatable—just a one-minute walk to the LRT station, providing quick and convenient access throughout the city. You’ll also enjoy close proximity to downtown, NAIT, MacEwan University, shopping, restaurants, and everyday amenities.Whether you’re a first-time home buyer, growing family, or savvy investor, this property presents an outstanding opportunity in one of Edmonton’s most convenient central locations. (id:51989)
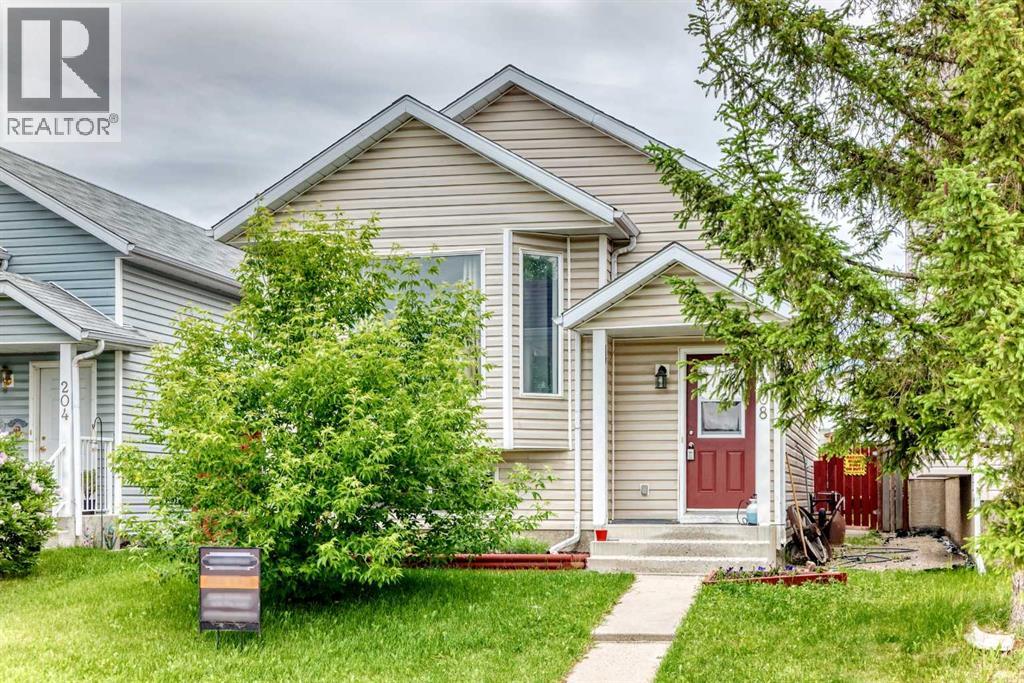
Welcome to this gorgeous, freshly painted and renovated bi-level home located in one of the area's most sought-after neighborhoods. The bright and inviting main floor features an open-concept layout that seamlessly connects the living room, dining area, and kitchen—perfect for both everyday living and entertaining. Most lower windows are egress windows. Also, the electric range is induction. The spectacular lower level boasts an exceptional layout, highlighted by a large bedroom retreat complete with a walk-in closet and private ensuite bathroom. This versatile space is ideal for guests, teenagers, or a luxurious primary suite. Situated on a beautifully treed and flower-filled lot, the outdoor setting provides both charm and privacy. Additional features include central air conditioning throughout the home for year-round comfort and a heated, insulated garage, perfect for cold-weather convenience and extra workspace. Also, attic Insulation has been topped up. This move-in-ready property combines modern updates, thoughtful design, and an unbeatable location—making it a home you won't want to miss. (id:51989)
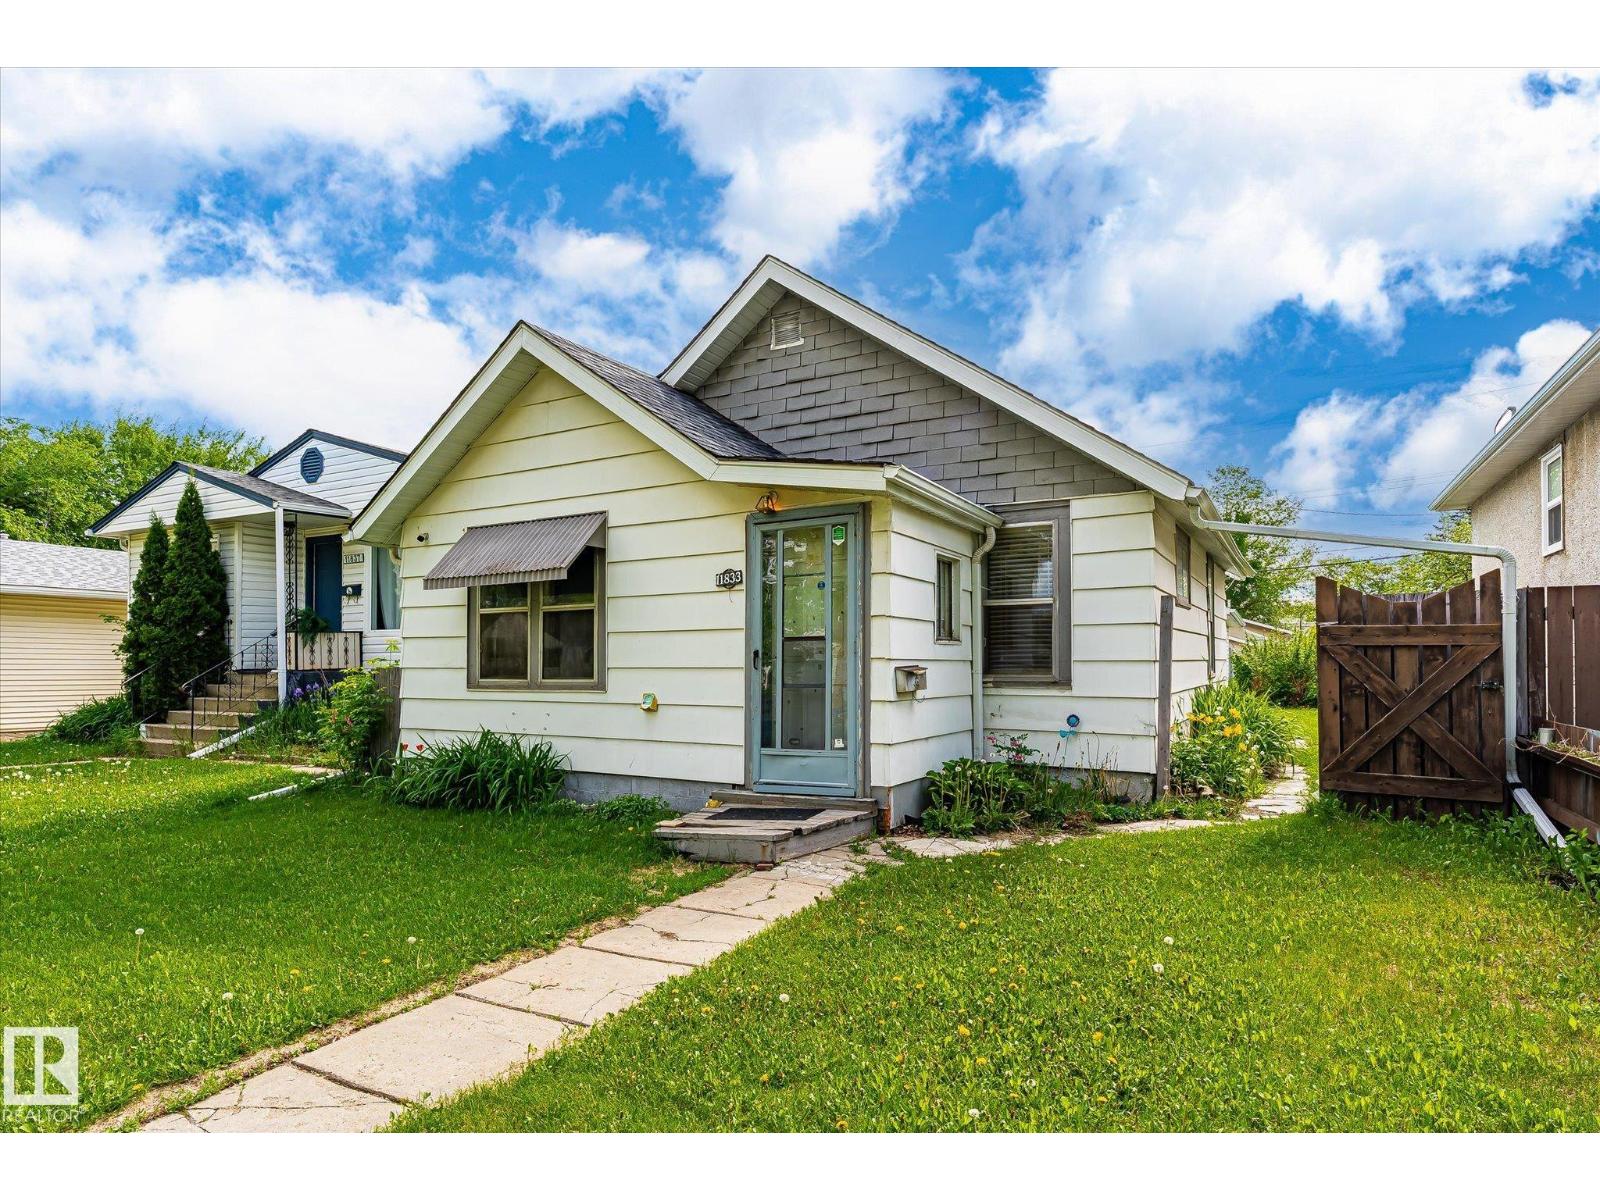
INFILL Developer Alert in Montrose! Zoned by the city - To allow for a range of small scale Residential Development up to 3 Storeys in Height, including detached, attached, and multi-unit Residential housing Want to buy a property that you can rent out until you are ready to Build?? Here you go! So much potential in this fantastic neighbourhood. Close to schools, the shops at Highlands, and public transit. OR roll up your sleeves and make this 1937 home sparkle again! 2 Bedrooms, 1 bathroom and kitchen, living room on the main floor and laundry and storage in the basement. Outside you will find a fire pit, shed, Heaps of Raspberry canes, Plenty of Perennials and a fully fenced yard. Looking to jump into real estate and condos don't work? Check out this opportunity! (id:51989)
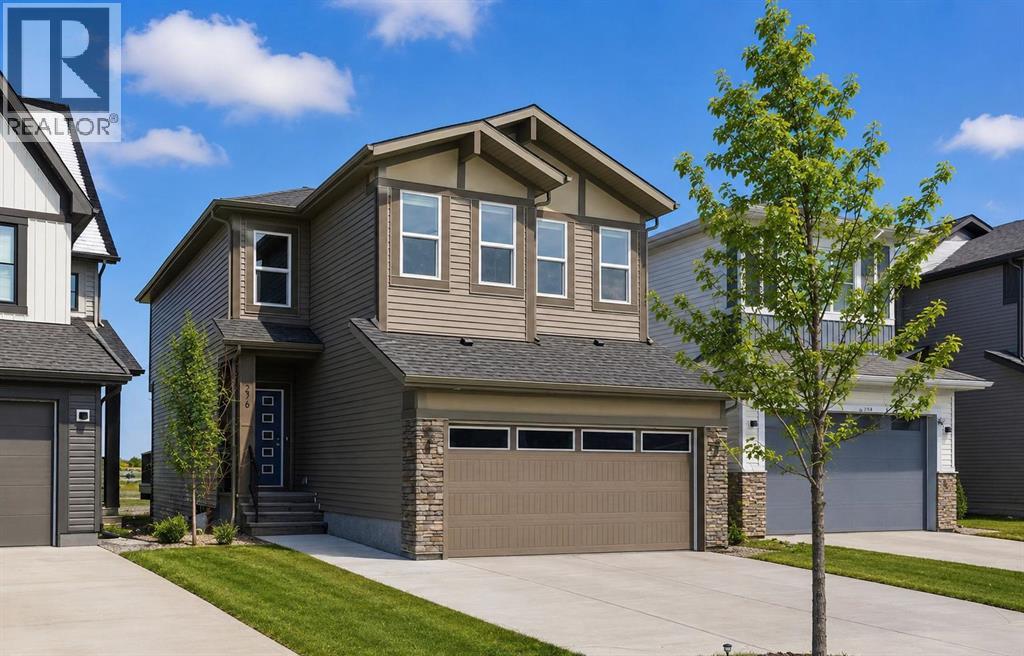
Welcome to this beautiful home offering FOUR bedrooms, a WALK-OUT basement, an enormous backyard, and a thoughtfully designed layout for modern living. Both the main floor and basement feature 9-foot ceilings, complemented by luxury vinyl plank flooring and expansive windows that fill the home with natural light. The kitchen is equipped with quartz countertops, a large central island, stainless steel appliances, a gas range, and an upgraded chimney-style hood fan, and flows seamlessly into the spacious living room featuring an electric fireplace and oversized windows. A versatile main-level room provides the perfect space for a home office, guest room, or flex area. Upstairs, the spacious primary bedroom offers a private ensuite with dual sinks, a walk-in shower, and a HUGE walk-in closet. Three additional bedrooms, a full bathroom with dual vanity, a central bonus room, and a convenient upper-floor laundry area complete the upper level. The walk-out basement features a 9-foot foundation and bathroom rough-ins, offering exceptional potential for future development and the opportunity to expand the total living space to nearly 3,000 sq. ft. A double attached garage with gas and 220V electrical connections adds everyday convenience and flexibility. Don’t forget to check out the enormous backyard, rarely found in newer communities, providing endless possibilities for a fire pit, trampoline, gardens, and more. Located in the growing southeast community of Belvedere, this home is within walking distance to parks, shopping, dining, and entertainment at East Hills Plaza. A fantastic opportunity to own a nearly new home in a vibrant and convenient location. Book your viewing today! (id:51989)