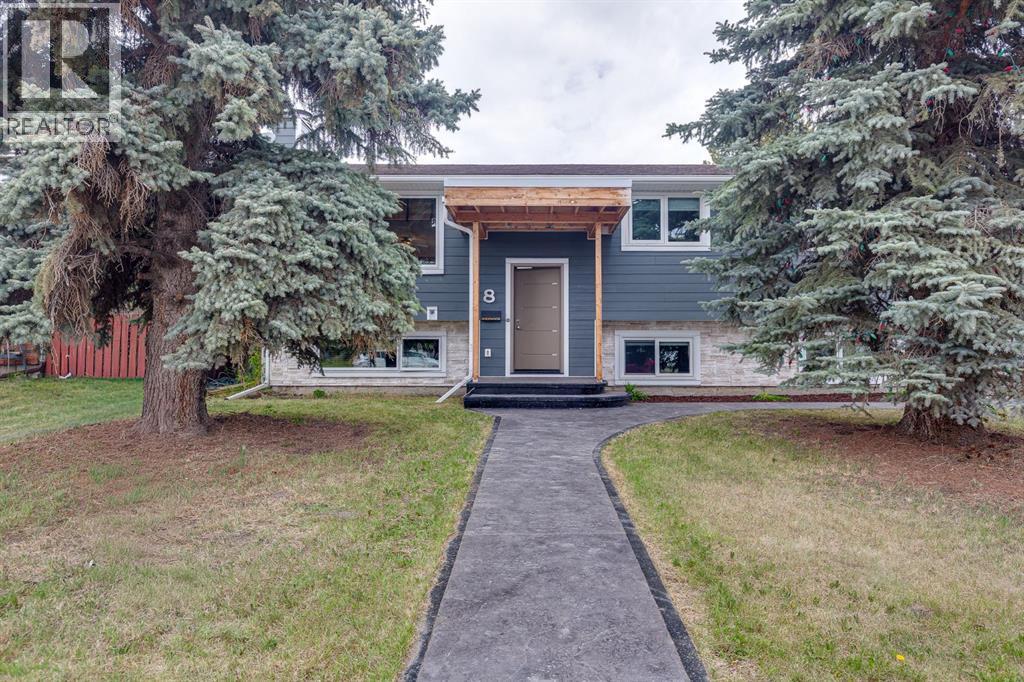
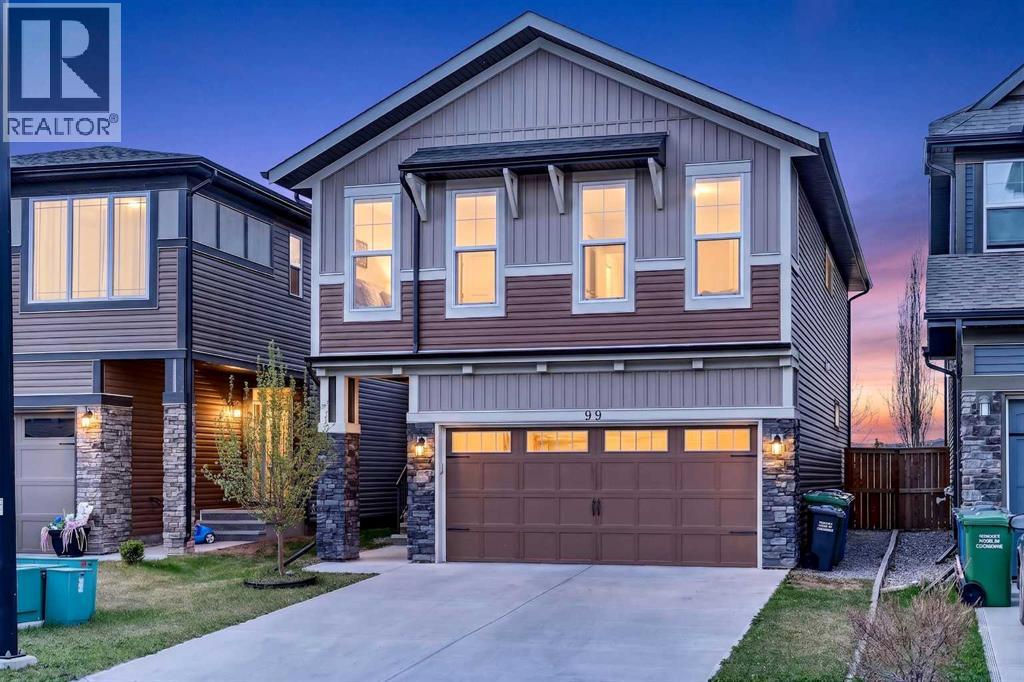
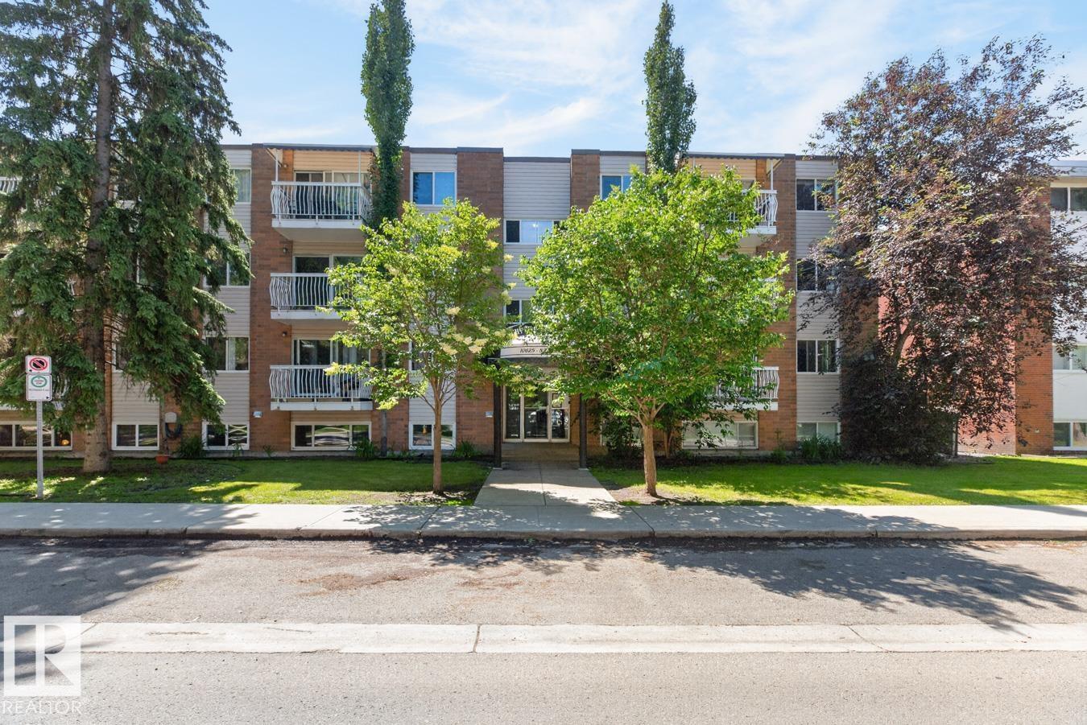
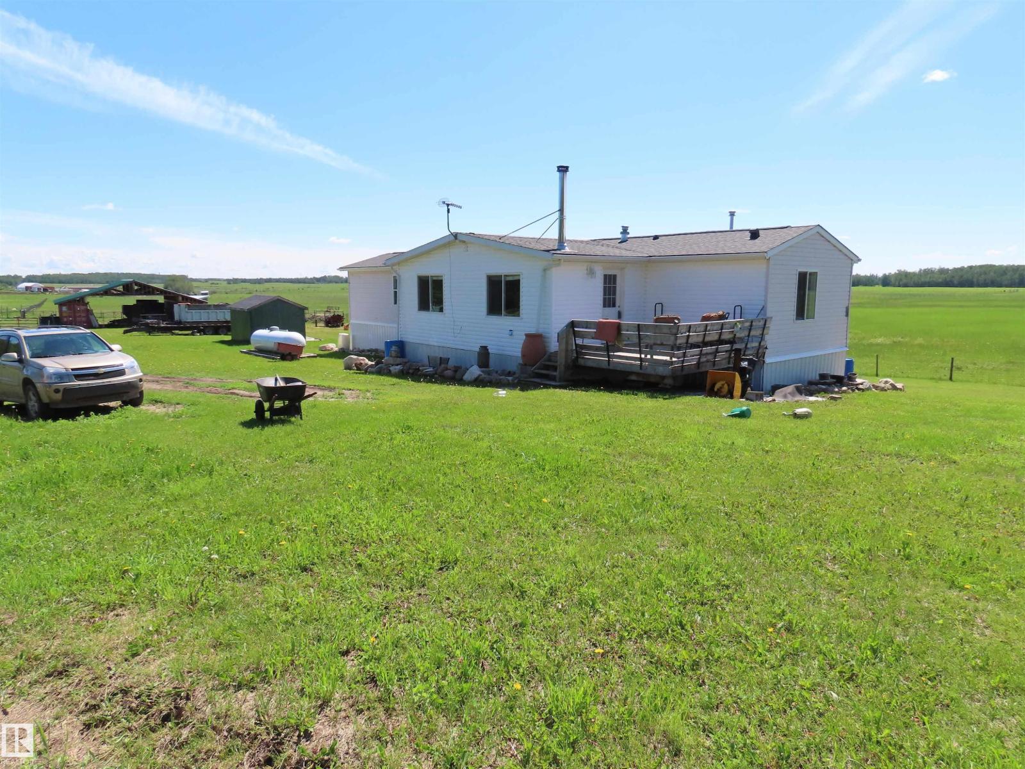
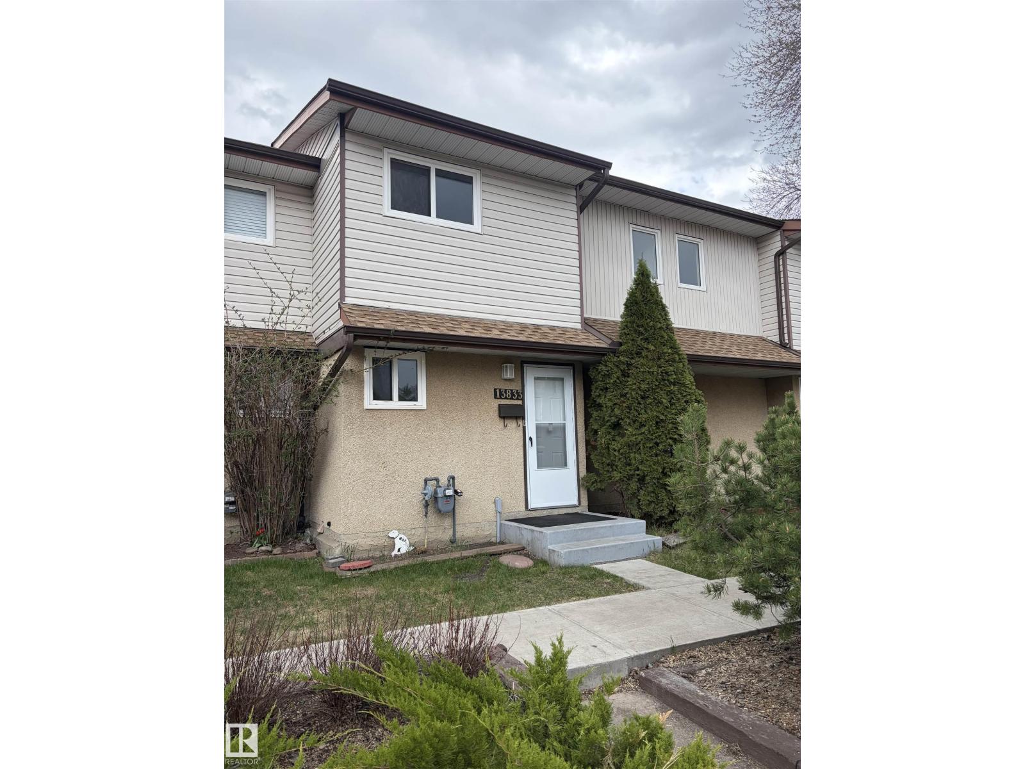
Tucked away in a quiet close and conveniently located near schools, transit, and shopping, this beautifully upgraded home delivers the perfect blend of style, comfort, and long-term value. With nearly every major update already completed, this is truly a move-in-ready property that stands out from the rest. The exterior has been extensively renovated with brand-new siding, updated windows, newer shingles within the last five years, a new driveway, and an eye-catching stamped concrete front walkway that adds incredible curb appeal. The front of the home was thoughtfully extended by two feet and rebuilt using solid 2 x 6 construction with premium spray-foam insulation, offering enhanced efficiency, durability, and year-round comfort.Step inside and you’re welcomed by a stunning modern kitchen designed to impress, featuring quartz countertops, custom cabinetry, and top-of-the-line appliances. Smart home upgrades throughout include motion-activated lighting on the staircase and in the bathroom, adding both convenience and a touch of luxury. The updated bathroom includes in-floor heat, a stylish new vanity, upgraded fixtures, and a new countertop. The main floor offers three spacious bedrooms and a warm, inviting living room centered around a charming wood-burning fireplace making it the perfect place to relax and unwind. Downstairs, the fully functional basement provides even more living space with a large family room featuring a cozy woodstove, a 3-piece bathroom, laundry area, bedroom or office space, and additional room ready for your own personal touch. Outside, the generous-sized mature yard offers endless space for entertaining, gardening, or simply enjoying the outdoors. The oversized single garage already has major groundwork completed, including new concrete flooring, upgraded electrical, and in-floor heat plumbing installed and ready for future connection, an incredible bonus with endless potential. This is the kind of home that rarely comes available: thought fully renovated, packed with upgrades, and located in a fantastic family-friendly neighbourhood. (id:51989)
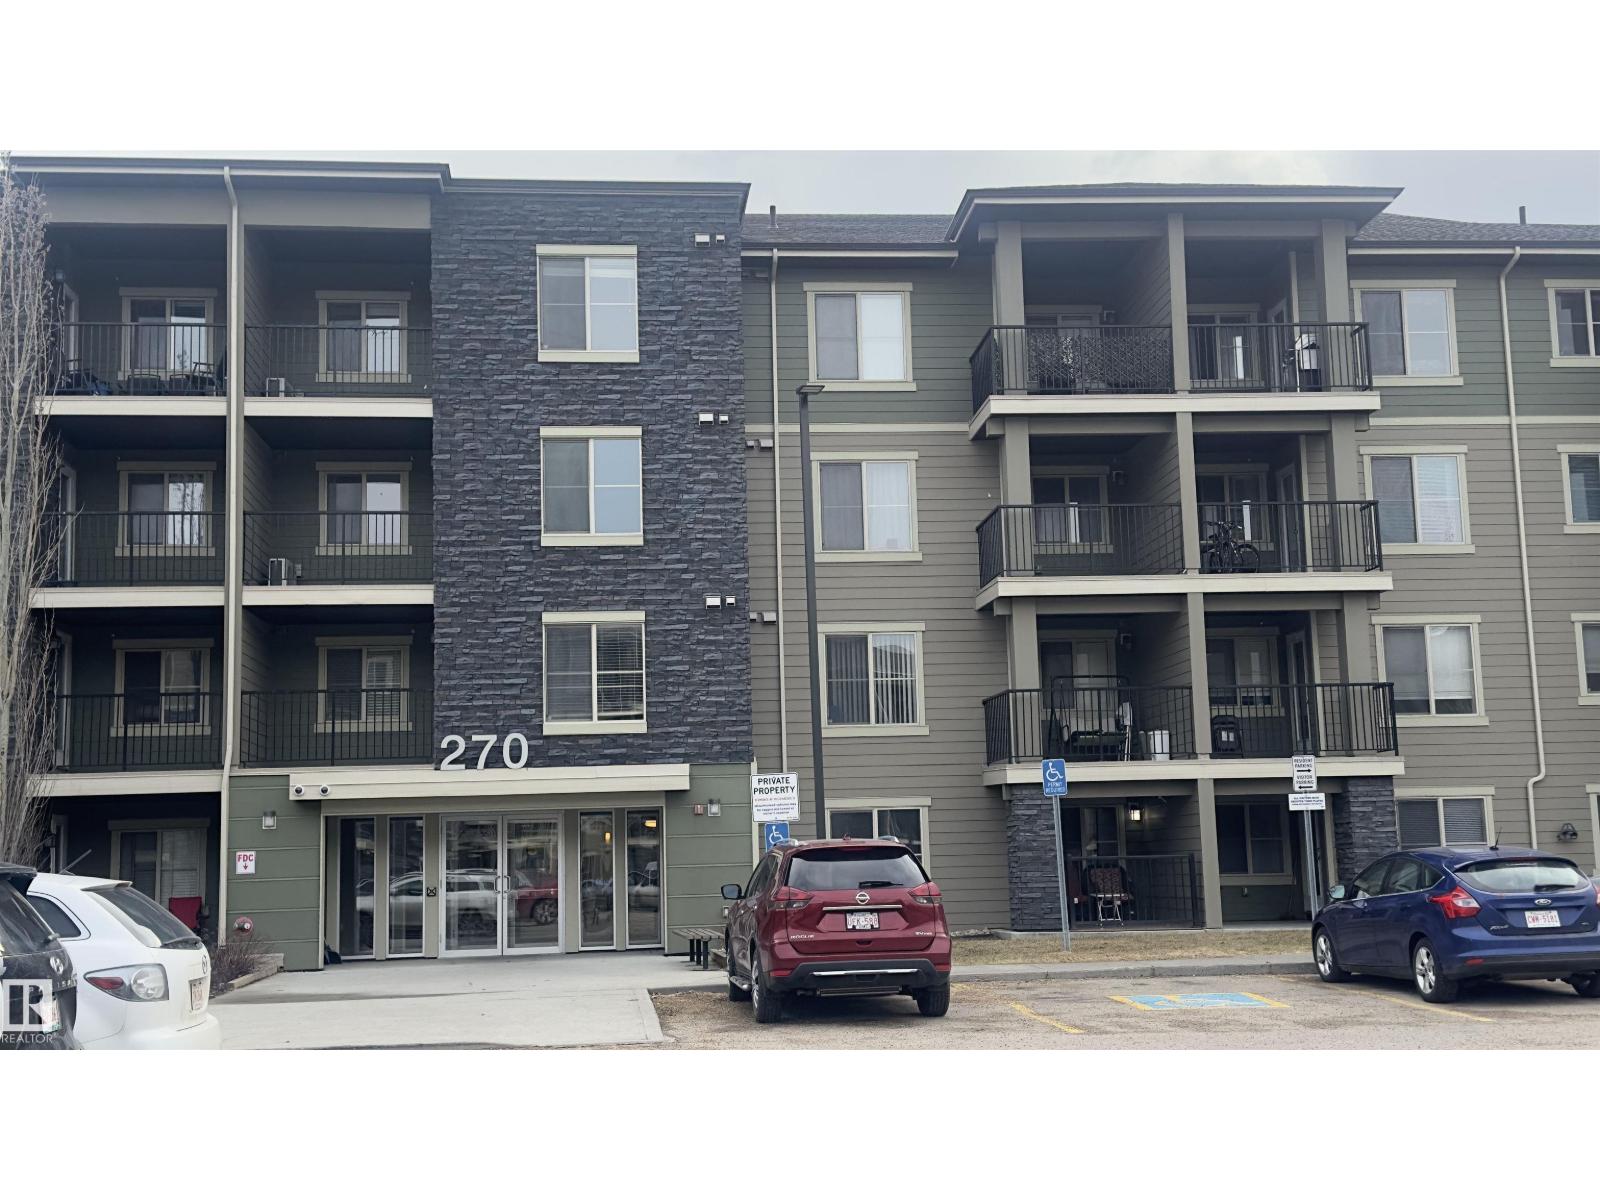
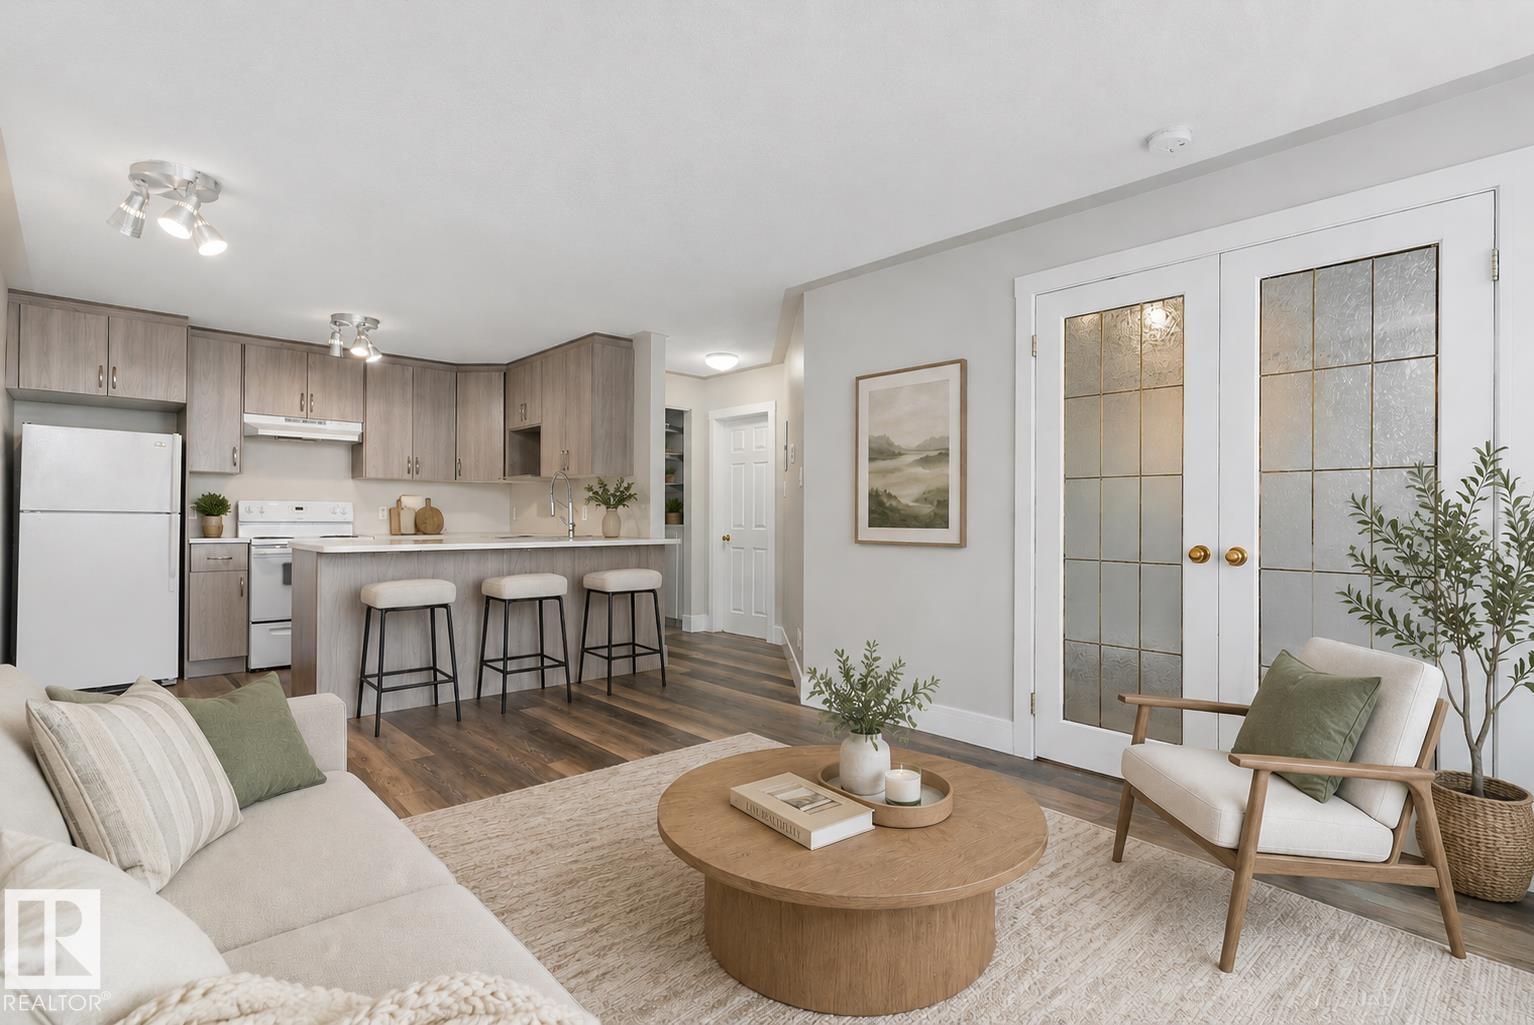
Step into effortless single-level living at this 730 SqFt ground-floor condo in Edmonton, anchored by a fluid layout and stair-free accessibility. Located in the vibrant Northeast, you are just 3.69 km from Clareview Station and minutes from the Anthony Henday, ensuring seamless commutes. This growing sector offers a perfect balance of urban amenities and natural beauty, with nearby Manning Town Centre providing premier shopping and dining, while the extensive River Valley trail system is within easy reach for weekend exploring. Inside, unwind in a living space featuring durable wood-look laminate flooring and an oversized glass-panel door. Gather around the peninsula breakfast bar, equipped with a stainless-steel glass-top range and dark flat-panel cabinetry. Retreat to a primary bedroom that fits queen-sized furnishings, a versatile second bedroom, and a crisp 4-piece bath. Enjoy quiet mornings on your private concrete patio with direct exterior access on McConachie Drive. (id:51989)
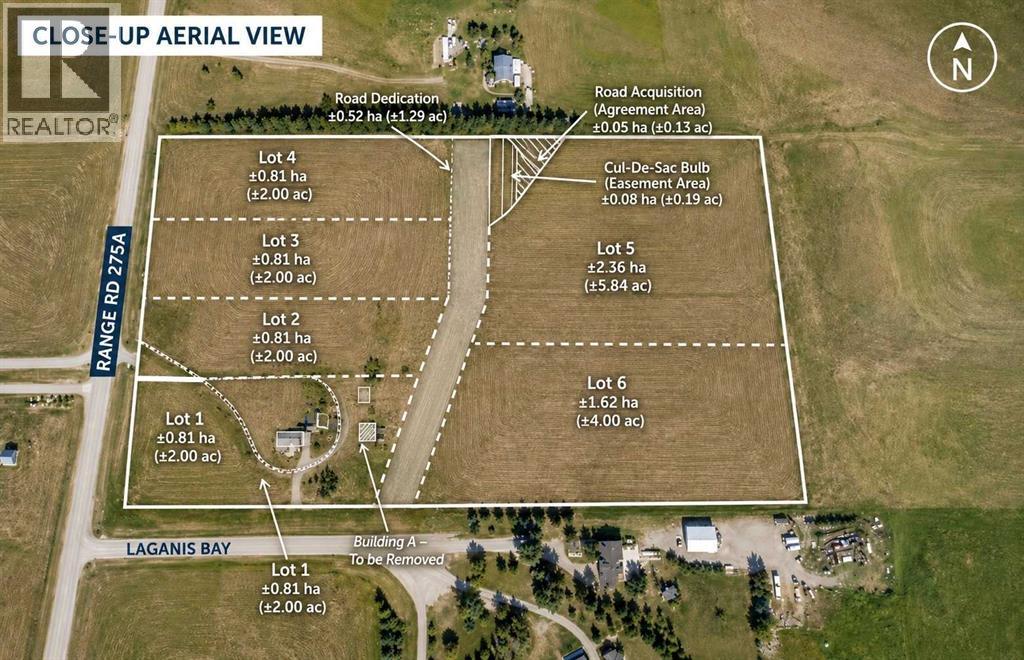
2 ACRE LOT!! BUILD YOUR DREAM HOME!! COUNTRY LIVING WITH CITY CONVENIENCE!! Rare opportunity to own a beautiful 2 acre parcel in Rural Rocky View County, ideally located just minutes from Chestermere, Langdon, and Calgary! Enjoy the perfect balance of peaceful country living while still being close to everyday amenities including grocery stores, restaurants, cafes, parks, and medical services. Easy access to major routes makes commuting simple while still giving you the privacy and space you’ve been looking for. Whether you are planning your dream home, custom estate, or future investment, this property offers endless potential in a fast-growing area. A fantastic opportunity to secure acreage living with convenient access to city amenities and services! (id:51989)
Perfectly positioned just three blocks from the University of Alberta, this unique two-storey, 1-bedroom, 1-bathroom condo offers an exceptional layout in the highly sought-after Garneau neighborhood. The main floor is dedicated entirely to your living space, featuring a welcoming living room, dining area, and a kitchen that underwent a major renovation in 2020, complete with upgraded flooring, modernized cabinetry, sleek countertops, and a full suite of updated appliances. Head to the upper floor to discover a private retreat highlighted by a remarkably spacious bedroom with a massive walk-in closet, complemented by an exceptionally large bathroom. With Safeway located directly across the street, transit right outside your door, and the vibrant amenities of Whyte Avenue and major hospitals just steps away, this turnkey property is an incredible find for students, professionals, or investors looking for a well-maintained home in an unbeatable location. (id:51989)
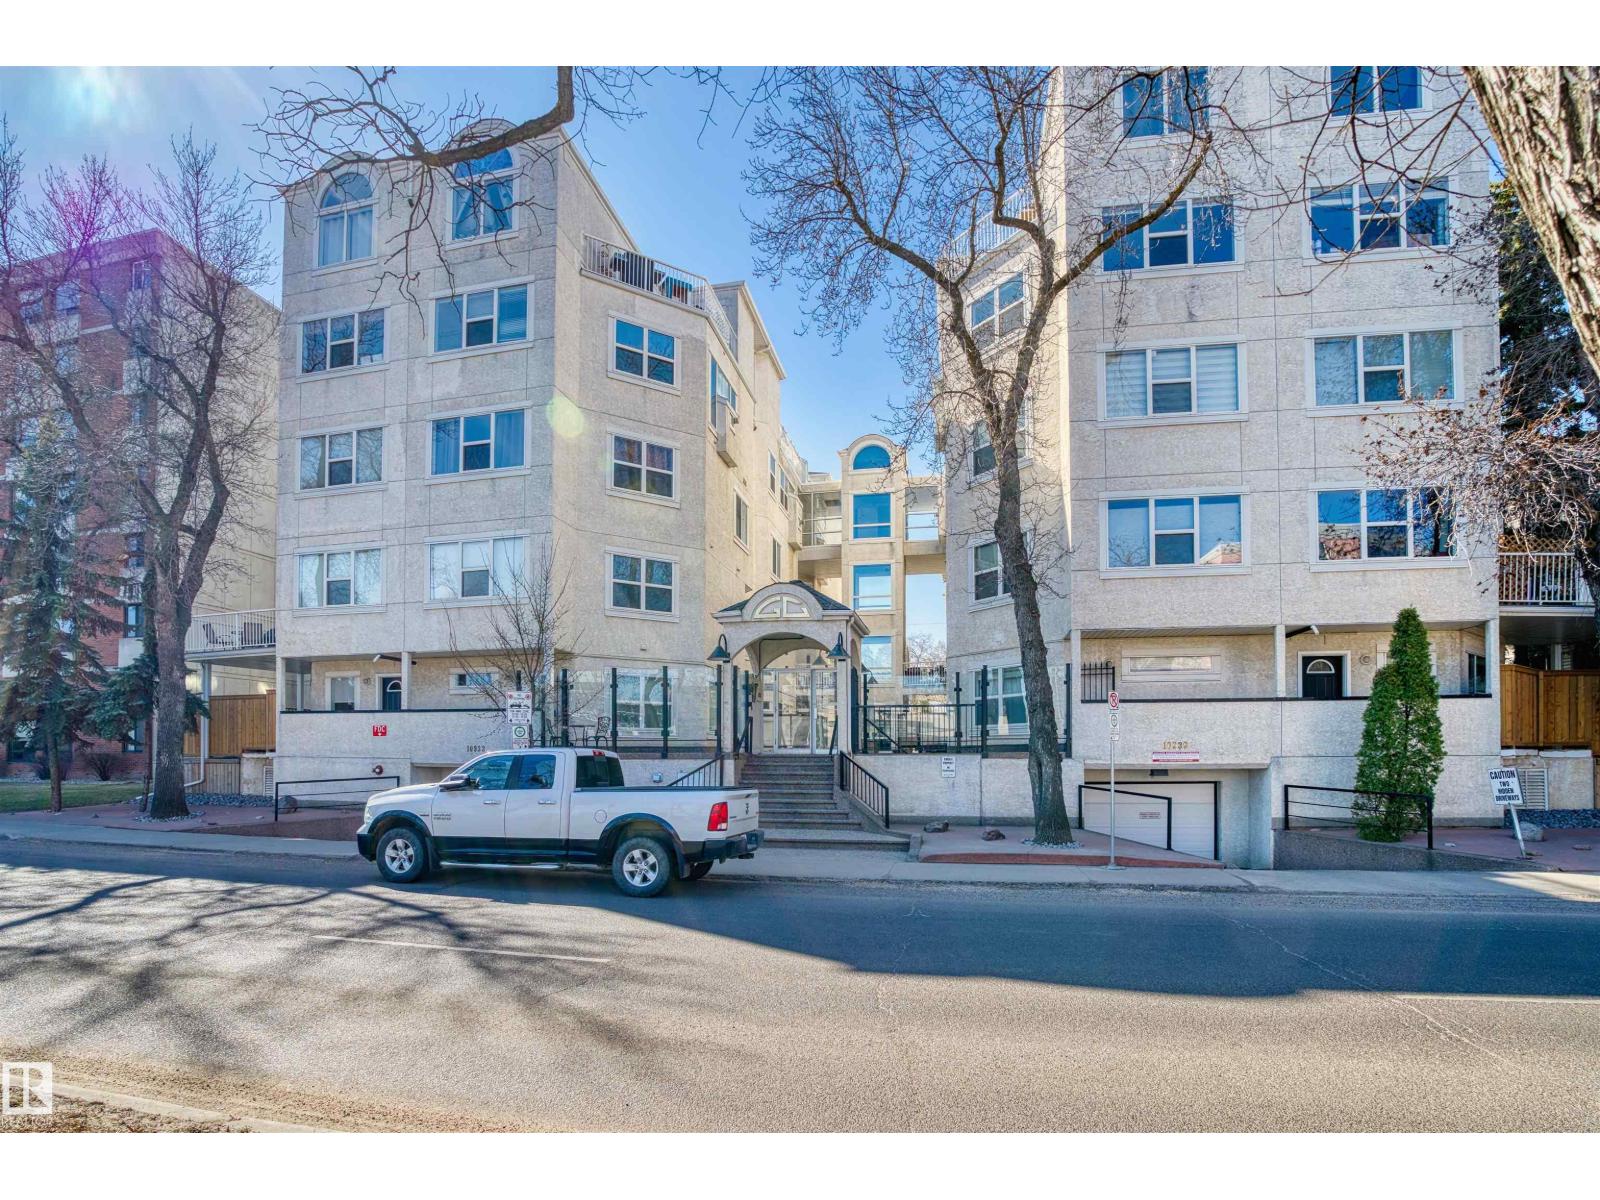
Located steps from Edmonton's 124 Street district with access to restaurants, cafés, boutiques, galleries, and public transit. Renovated 1-bedroom, 1-bathroom unit featuring ensuite laundry and a spacious private patio. Interior updates include a modern kitchen with eating bar, DRIcore subfloor system, luxury vinyl plank flooring, and ceramic tile in the bathroom and laundry room. The building was converted in 2000 and underwent substantial exterior renovations completed in 2025, including common property windows and doors, balconies and patios, roofing, foundation waterproofing renewal, weeping tile repairs as required, and Hardie board siding. Pets are subject to Board approval. No dog size restrictions according to current condominium bylaws. Ideal for buyers seeking a low-maintenance property with significant recent building upgrades. (id:51989)
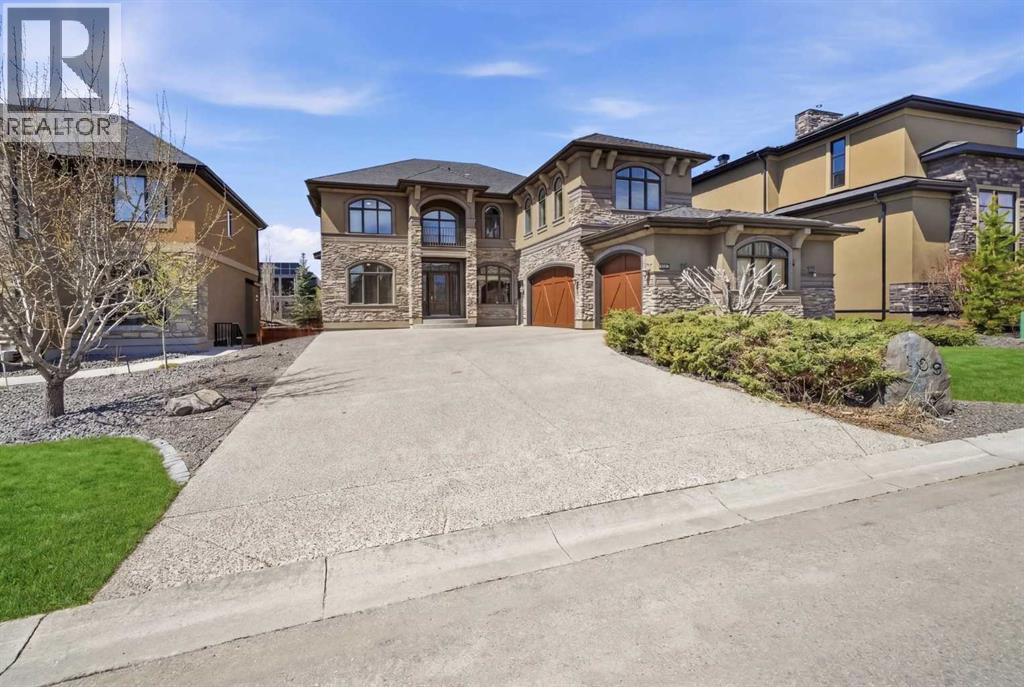
Welcome to this exceptional executive residence offering 5,576 square feet of thoughtfully designed living space, where grand architectural features meet modern upgrades throughout.From the moment you step inside, soaring 18-foot ceilings open to below in both the foyer and living room, creating a breathtaking first impression. A dramatic spiral staircase anchors the main floor, while oversized windows flood every room with natural light and showcase the home's stunning southwest-facing backyard.The chef's kitchen is a true showpiece, featuring a brand new built-in oven, refrigerator, and dishwasher, complemented by a wine fridge, newly installed cabinet doors with beautifully stained finishes, and a butler's pantry for exceptional storage and prep space. A built-in cabinet in the nook area adds charm and functionality, while the living room features a custom built-in cabinet with elegant stone surround and a cozy gas fireplace. Motorized blinds, rich hardwood flooring, and a built-in sound system complete the main floor's polished and sophisticated feel. A separate formal dining room, a convenient half bath, and a generously sized mudroom round out the main floor's thoughtful layout.The dedicated home office features custom built-in desk and cabinetry, ideal for working from home in style. Upstairs, the master suite is entered through elegant French doors and complete with a stunning 5-piece ensuite featuring a jetted soaker tub. An additional bedroom on the second floor enjoys its own private 4-piece ensuite, with a full 5-piece bath also on the upper level. Every bedroom offers spacious walk-in closets and freshly repainted walls, ensuring comfort and a move-in ready feel throughout.The fully finished walk-out basement is an entertainer's dream — featuring heated flooring, a second gas fireplace, and a sophisticated wet bar complete with a wine cooler and built-in wine rack. A private bedroom with its own 4-piece ensuite and a half bath make this level ideal for guests or extended family, while a dedicated gym space adds everyday functionality.Step outside onto the main floor balcony overlooking a beautifully landscaped and thoughtfully designed southwest-facing backyard, capturing afternoon and evening sun all year long.Peace of mind comes built in — the furnace, HVAC, air conditioner, hot water tank, humidifier, and water softener have all been recently serviced, with a brand new washer and dryer and an irrigation sprinkler system rounding out the home's mechanical highlights. A triple garage with freshly repainted doors and a striking front door complete the curb appeal.All of this in an unbeatable location — walking distance to Rundle College, the LRT station, West Side Recreation Centre, and a vibrant shopping complex.This is the home you've been waiting for. Book your private showing today. (id:51989)
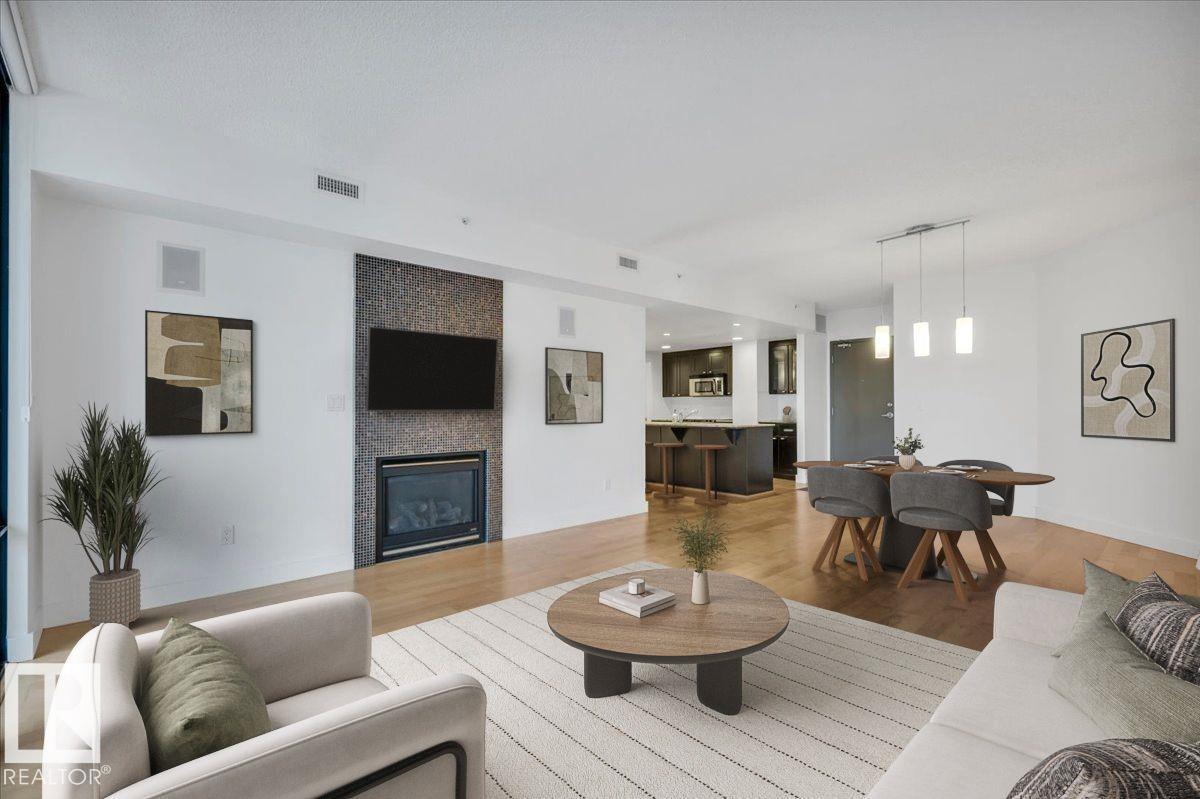
LOCATION, LOCATION, LOCATION! Live the carefree lifestyle in this stunning, immaculate 1,060 sq ft 2 bedroom, 2 bath unit just steps from Victoria Promenade and close access to shopping, dining, public transit, parks golf, and recreation. Enjoy the tranquility in the steel and concrete Illuminada and this great floor plan that's ideal for entertaining. Open kitchen, dining room and living space, large primary bedroom with massive walk in closet leading to the 5 piece ensuite. 2nd spacious bedroom and adjacent bathroom. In suite laundry room with additional storage, gas fireplace w/tile surround, B/I speakers, private balcony with NG BBQ hookup, kitchen granite countertops and SS appliances. Underground titled parking stall and guest parking. Move in ready! (id:51989)
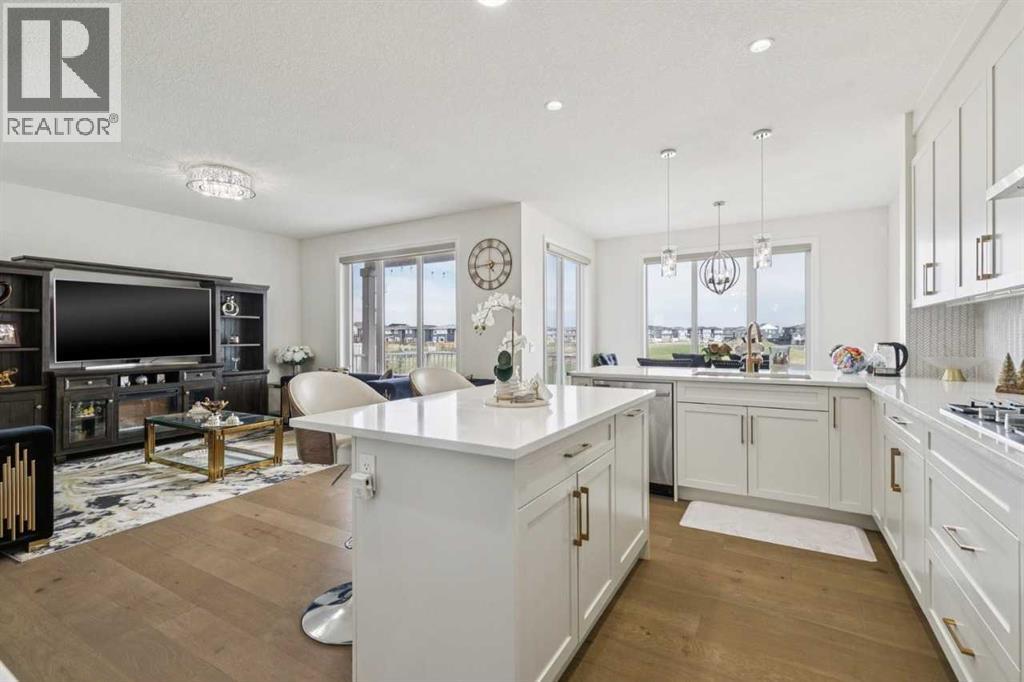
This exceptional home offers 2,670 sq ft above grade plus a fully developed 1,090 sq ft walk-out basement, delivering over 3,760 sq ft of refined living space on a rare pond-backing, park-facing lot with no front or rear neighbours. Expansive rear windows fill the home with natural light while framing serene water views. The main level showcases hardwood flooring, quartz surfaces, and a chef-inspired kitchen with dedicated spice kitchen. A versatile flex room with adjacent full bath offers the option for a main-floor bedroom. Upstairs features four spacious bedrooms, including a secondary primary bedroom for added privacy. The legal walk-out suite is perfect to accommodate extended family living, while a separate media/games room remains for owner use. Complete with a double garage, deck, and balcony, this home delivers a rare blend of luxury, privacy, and functionality. (id:51989)
Welcome to this beautifully maintained home in the sought-after community of Heartland in Cochrane! Built in 2017, this spacious 3-bedroom, 2.5-bathroom home offers modern finishes, functional living space, and an ideal family-friendly layout.The main floor features stunning hardwood flooring, granite countertops, a large kitchen island, and an open-concept design perfect for entertaining and everyday living. Upstairs you’ll find your perfect laundry laundry room with tons of space, a spacious bonus room, perfect for a family room, office, or kids’ play space, along with three generously sized bedrooms including a bright and inviting primary retreat. The unfinished basement comes with a bathroom rough-in, offering endless potential for future development tailored to your needs.Step outside to enjoy the freshly stained deck, ideal for summer BBQs and relaxing evenings. Completing the home is a double attached garage and a fantastic location close to schools, playgrounds, pathways, and all the amenities Heartland has to offer.This is the perfect opportunity to own a modern family home in one of Cochrane’s most desirable communities! (id:51989)
Top-Floor Corner Unit | 2 Bed | Whyte Champagne updated top-floor corner suite in the sought-after Whyte Champagne building, steps from University Hospital and minutes to the University of Alberta campus. This two-bedroom unit has been thoughtfully upgraded with quality finishes throughout. The custom kitchen features raised espresso-stained maple cabinetry, granite countertops, full glass tile backsplash, and four upgraded appliances, including a built-in dishwasher, built-in microwave, fridge, and glass-top stove. Real hardwood and porcelain tile flooring run throughout the unit. The updated bathroom includes an extended banjo countertop. Additional features include an in-suite washer/dryer in a dedicated laundry closet, new trim, baseboards and mouldings, updated lighting, window draperies, and generous closet space. Enjoy your own private balcony and included parking stall. (id:51989)
40 ACRE, FENCED HOBBY FARM. 3 BEDROOM, 2 BATHROOM SMS DOUBLE WIDE, with large family room addition. Excellent fenced pasture, with 20 acres in Paige wire. Sea can and Truss equipment shed/shop. (id:51989)