

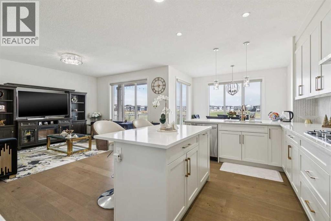
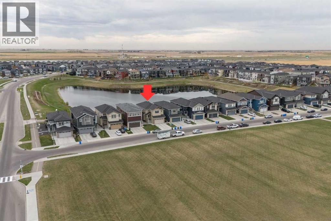
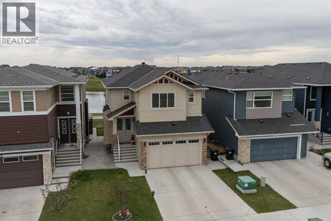
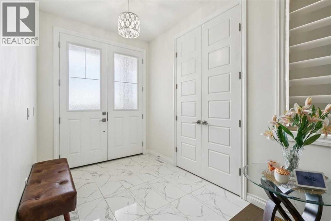
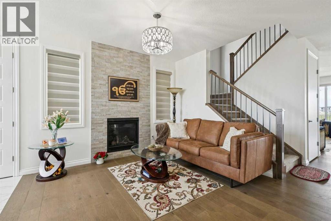
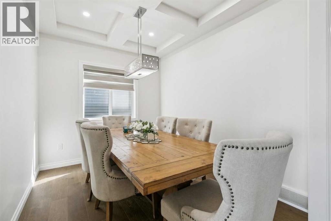
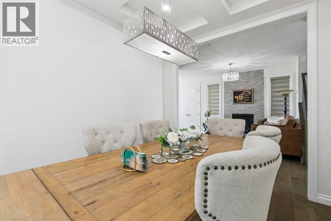
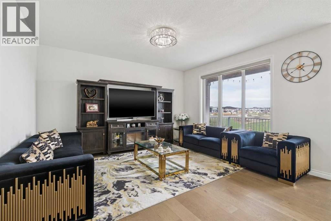
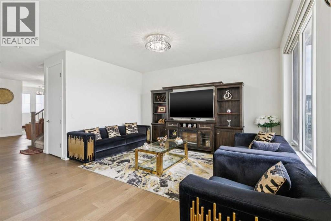
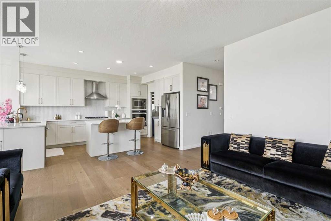
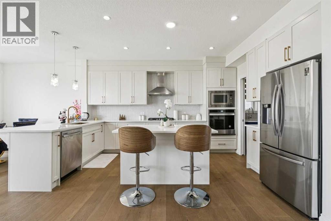
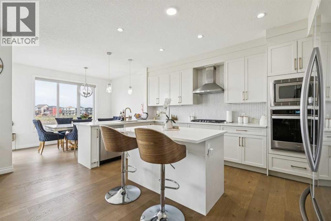
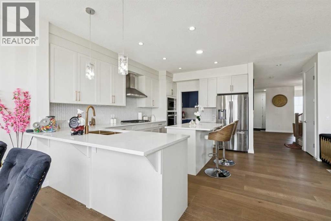
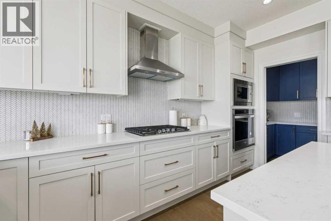
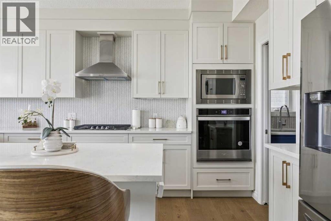
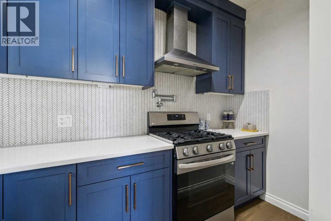
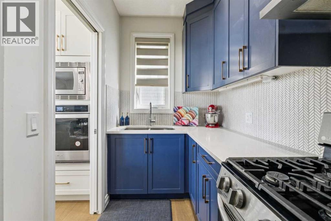
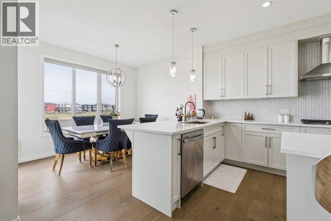
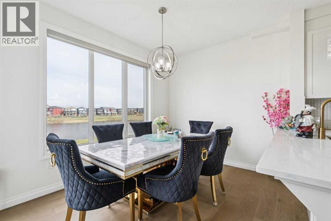
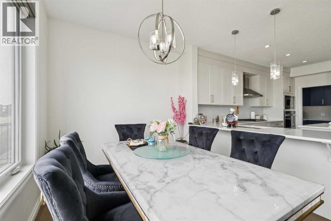
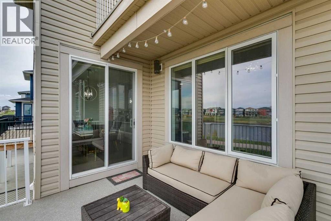
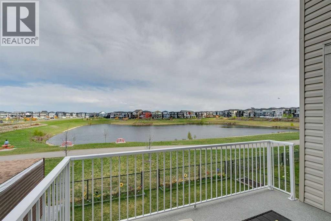
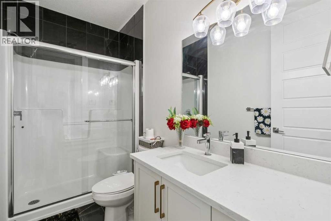
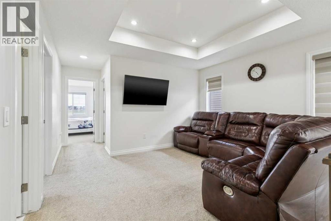
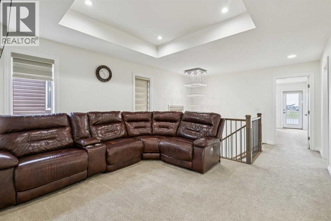
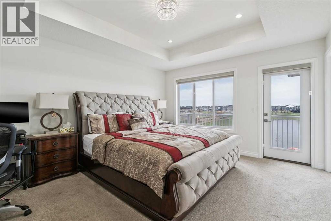
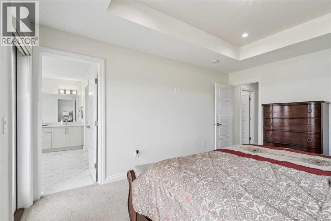
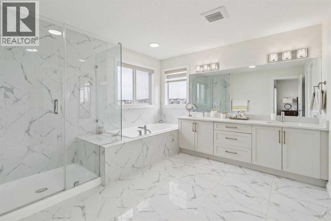
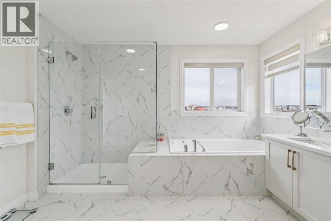
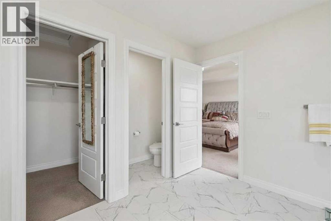
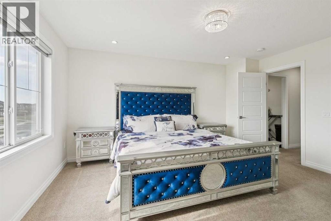
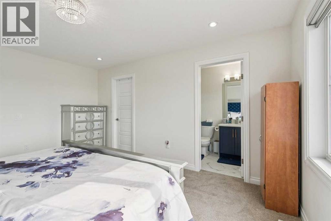
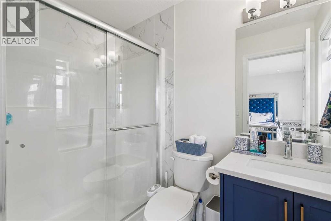
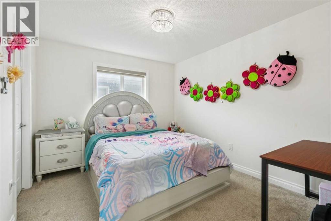
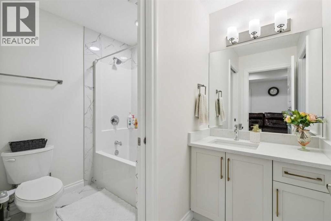
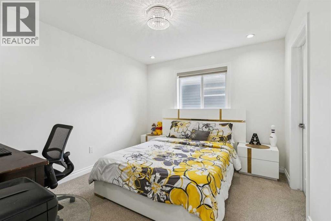
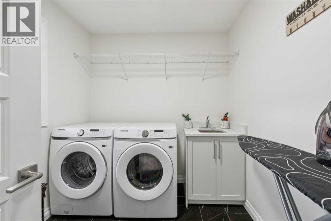
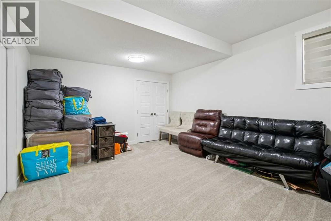
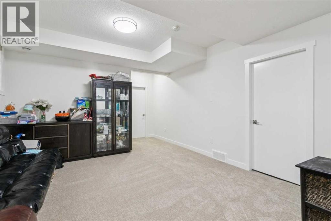
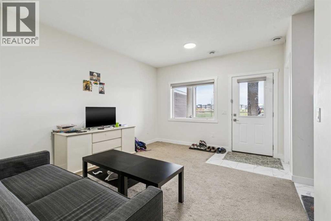
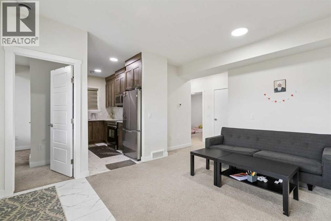
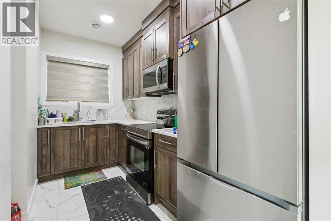
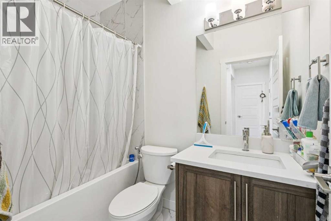
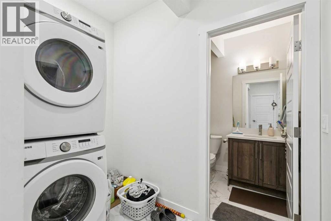
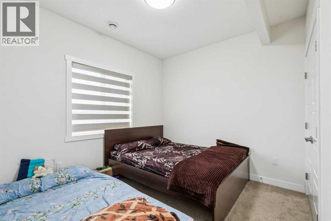
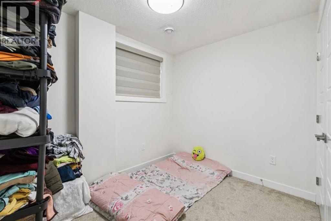
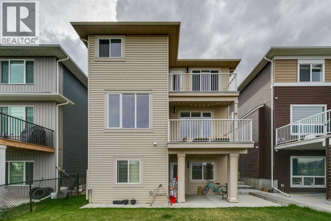
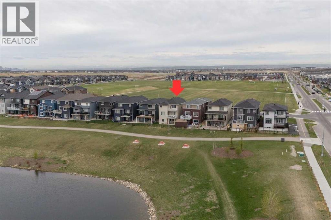
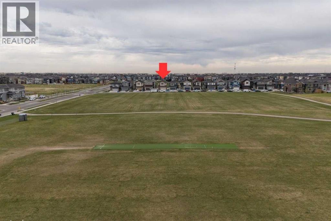
This exceptional home offers 2,670 sq ft above grade plus a fully developed 1,090 sq ft walk-out basement, delivering over 3,760 sq ft of refined living space on a rare pond-backing, park-facing lot with no front or rear neighbours. Expansive rear windows fill the home with natural light while framing serene water views. The main level showcases hardwood flooring, quartz surfaces, and a chef-inspired kitchen with dedicated spice kitchen. A versatile flex room with adjacent full bath offers the option for a main-floor bedroom. Upstairs features four spacious bedrooms, including a secondary primary bedroom for added privacy. The legal walk-out suite is perfect to accommodate extended family living, while a separate media/games room remains for owner use. Complete with a double garage, deck, and balcony, this home delivers a rare blend of luxury, privacy, and functionality. (id:51989)
Features of 375 Corner Meadows Avenue Ne
- MLS® Number A2312606
- Price $974,900
- Bedrooms: 6
- Bathrooms: 5
- Square Footage: 2674 sqft
- Property Type: House
- Community Name: Cornerstone
- Amenities Near By Park, Playground, Schools, Shopping
- Features No Neighbours Behind, No Animal Home, No Smoking Home
- Parking Space Total 4
- Plan 2010988
- Structure Deck
Buildings
| Bathroom Total | 5 | Bedrooms Above Ground | 4 |
| Bedrooms Below Ground | 2 | Bedrooms Total | 6 |
| Appliances | Washer, Refrigerator, Oven - Gas, Range - Gas, Dishwasher, Dryer, Microwave, Garburator, Humidifier, Hood Fan, Window Coverings, Garage Door Opener, Water Heater - Gas | Basement Development | Finished |
| Basement Features | Walk Out, Suite | Basement Type | Full (finished) |
| Constructed Date | 2023 | Construction Material | Wood Frame |
| Construction Style Attachment | Detached | Cooling Type | None |
| Exterior Finish | Stone, Vinyl Siding | Fireplace Present | Yes |
| Fireplace Total | 1 | Flooring Type | Carpeted, Ceramic Tile, Hardwood |
| Foundation Type | Poured Concrete | Heating Fuel | Natural Gas |
| Heating Type | Forced Air | Stories Total | 2 |
| Size Interior | 2674 Sqft | Total Finished Area | 2673.98 Sqft |
| Type | House |
Parking
| Attached Garage | 2 |
Land
| Acreage | No | Fence Type | Fence |
| Land Amenities | Park, Playground, Schools, Shopping | Landscape Features | Landscaped |
| Size Depth | 34.5 M | Size Frontage | 11.02 M |
| Size Irregular | 379.00 | Size Total | 379 M2|4,051 - 7,250 Sqft |
| Size Total Text | 379 M2|4,051 - 7,250 Sqft | Surface Water | Creek Or Stream |
| Zoning Description | R-g |
Rooms
| Level | Type | Length | Width | Dimensions |
|---|---|---|---|---|
| Main Level | Kitchen | 15.42 Ft x 11.00 Ft | ||
| Main Level | Dining Room | 11.00 Ft x 8.83 Ft | ||
| Main Level | Other | 12.00 Ft x 8.00 Ft | ||
| Main Level | Living Room | 14.75 Ft x 13.00 Ft | ||
| Main Level | Great Room | 13.92 Ft x 11.75 Ft | ||
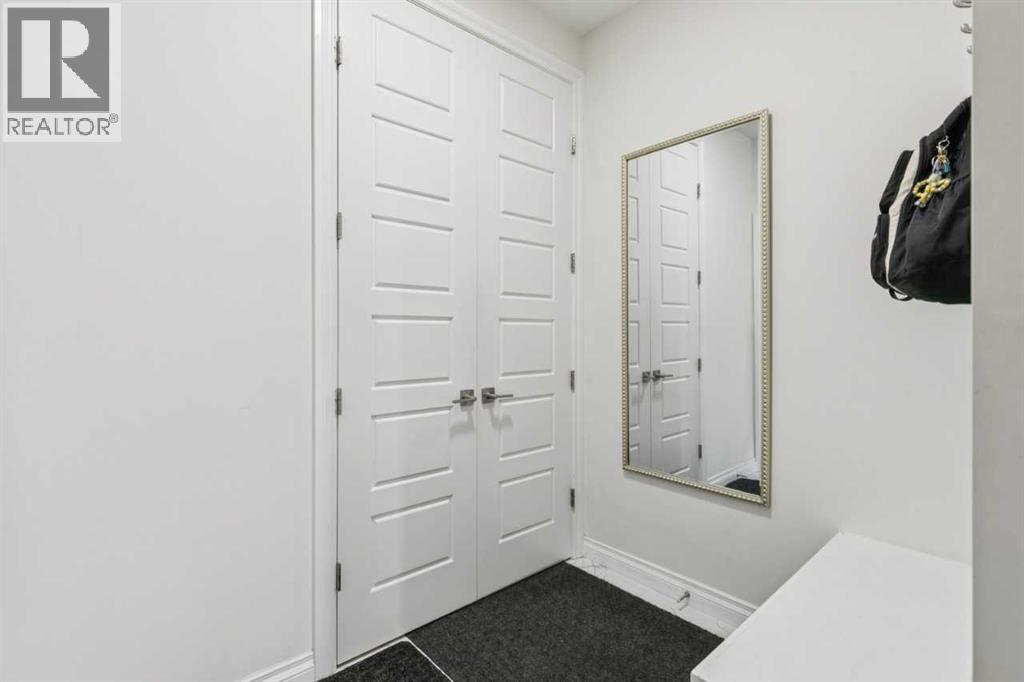
| Main Level | Foyer | 7.83 Ft x 6.92 Ft | ||
| Main Level | Other | 7.42 Ft x 5.58 Ft | ||
| Main Level | 3pc Bathroom | 9.58 Ft x 4.92 Ft | ||
| Upper Level | Bonus Room | 12.92 Ft x 12.00 Ft | ||
| Upper Level | Primary Bedroom | 14.92 Ft x 12.67 Ft | ||
| Upper Level | 5pc Bathroom | 12.00 Ft x 11.08 Ft | ||
| Upper Level | Bedroom | 15.17 Ft x 12.58 Ft | ||
| Upper Level | 3pc Bathroom | 7.92 Ft x 4.92 Ft | ||
| Upper Level | Bedroom | 11.58 Ft x 10.25 Ft | ||
| Upper Level | Bedroom | 11.58 Ft x 10.25 Ft | ||
| Upper Level | 4pc Bathroom | 8.75 Ft x 6.58 Ft | ||
| Upper Level | Laundry Room | 8.67 Ft x 7.42 Ft | ||
| Unknown | Family Room | 16.83 Ft x 13.33 Ft | ||
| Unknown | Other | 11.67 Ft x 6.08 Ft | ||
| Unknown | Recreational, Games Room | 14.83 Ft x 12.00 Ft | ||
| Unknown | Laundry Room | 4.75 Ft x 5.00 Ft | ||
| Unknown | Bedroom | 10.00 Ft x 9.67 Ft | ||
| Unknown | Bedroom | 11.75 Ft x 11.33 Ft | ||
| Unknown | 4pc Bathroom | 8.00 Ft x 4.92 Ft |
Agents and Offices
- David Lofthaug
- Office: Bode Platform Inc.
What's Nearby
Similar Properties

123 Saddlecrest Grove Ne, Calgary, Alberta
- MLS® # A2327602
- Mani Singh Mundey
- RE/MAX Real Estate (Mountain View)
30 Saddlelake View Ne, Calgary, Alberta
- MLS® # A2324099
- Asmaira Javed
- Diamond Realty & Associates Ltd