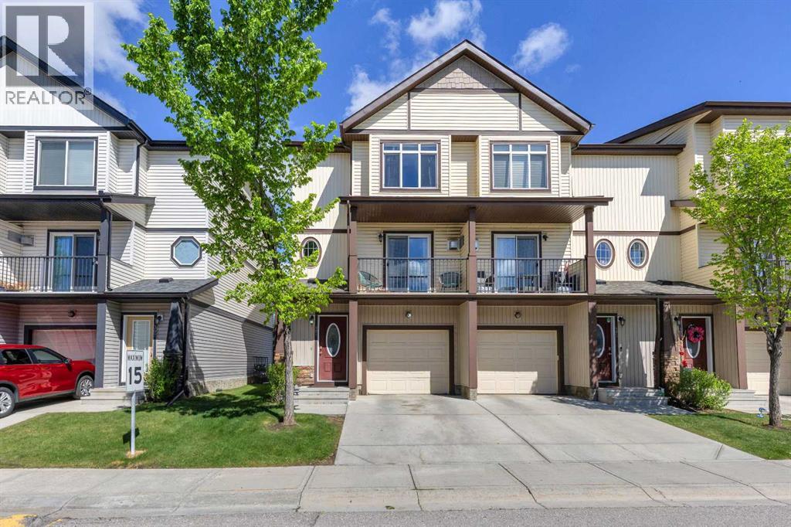
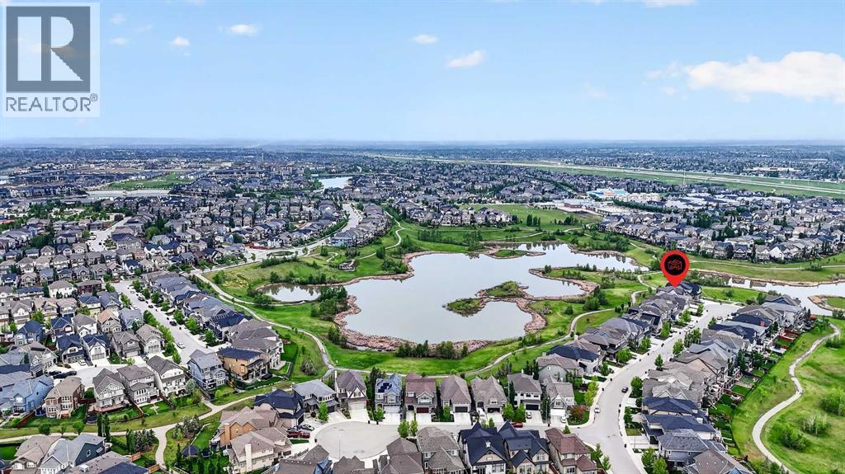
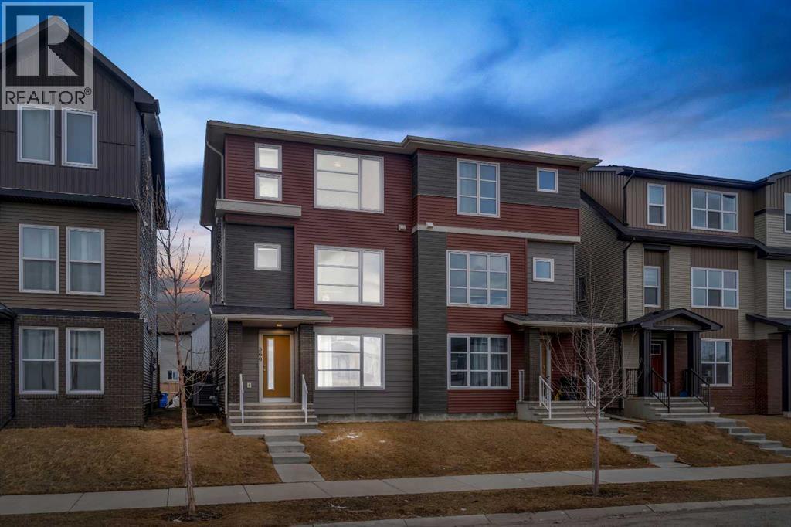
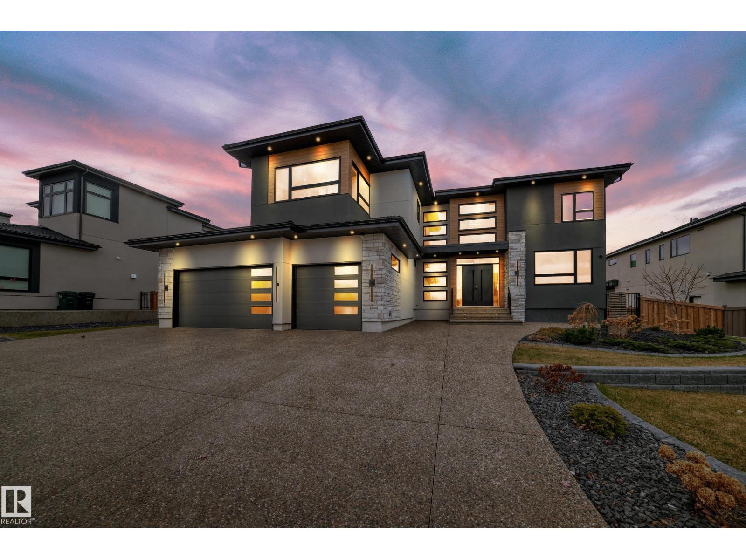
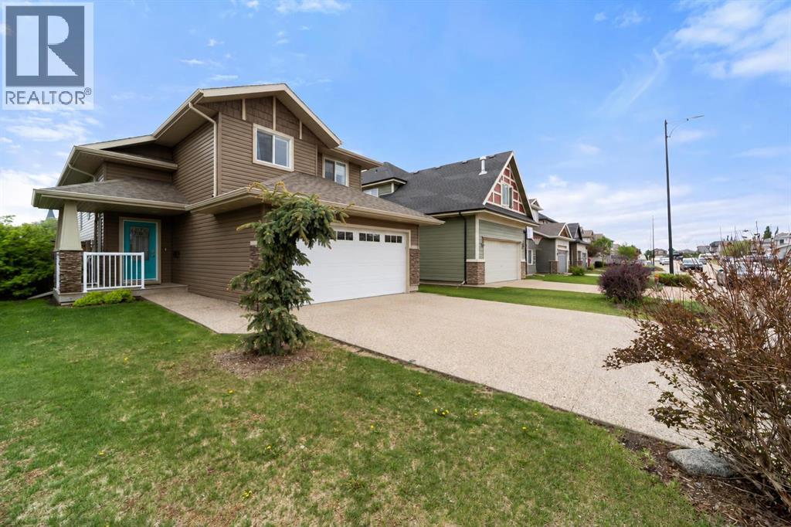
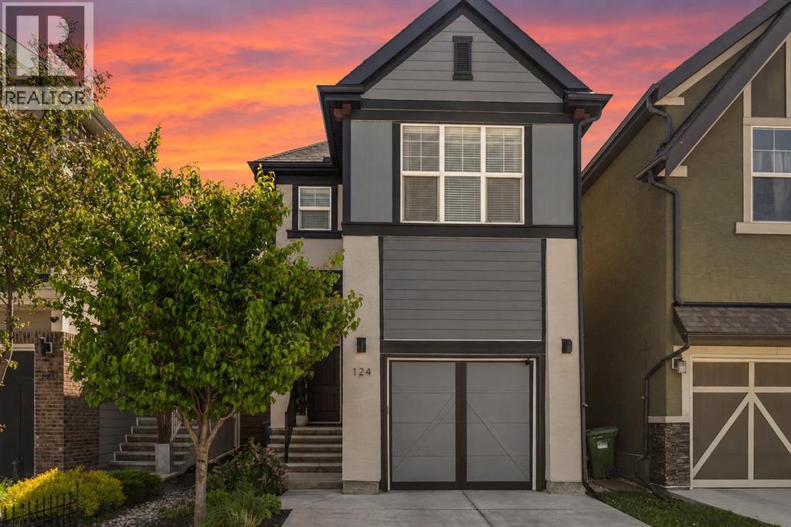
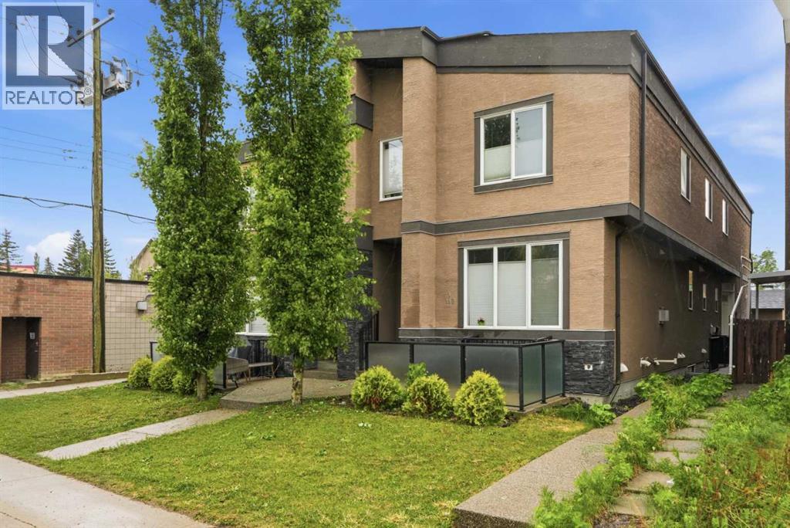
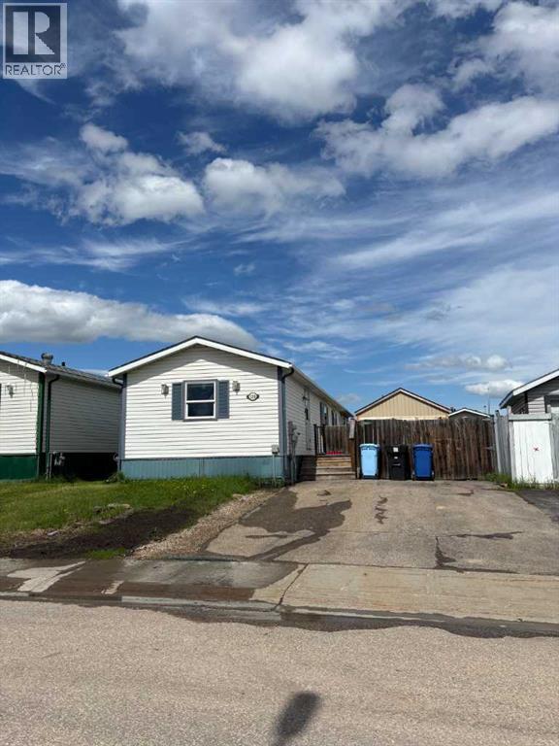
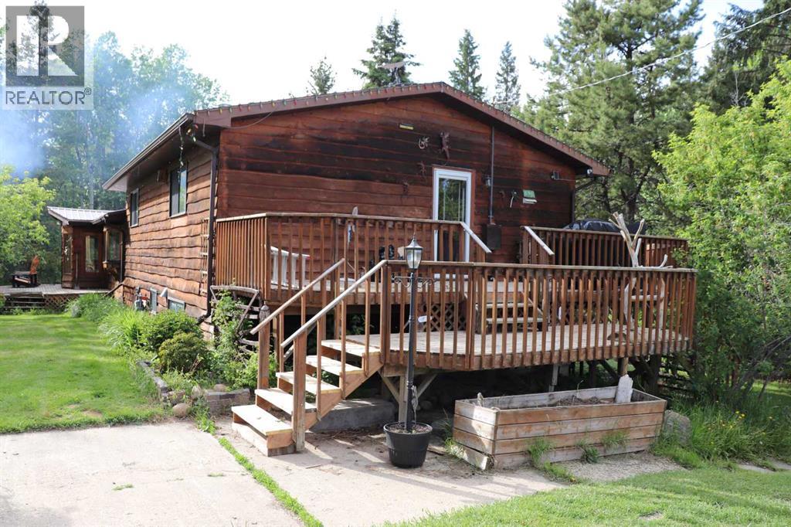
Welcome to this bright and beautifully maintained 3-storey townhome in Copperfield, offering the perfect blend of comfort, functionality, and modern living. With 1,600 sq.ft. of thoughtfully designed space, this end-unit home is ideal for families, professionals, or investors seeking a turnkey property in a well-managed community. The main living level features an open-concept layout with a spacious living room, dedicated dining area, and a stylish kitchen with ample cabinetry and a large central island—perfect for everyday living and entertaining. Large windows bring in plenty of natural light, creating a warm and inviting atmosphere throughout.Upstairs, you’ll find three generous bedrooms, including a comfortable primary suite with its own ensuite bath. A full second bathroom completes the upper level, offering convenience for family or guests. The finished lower level provides valuable extra space—ideal as a home office, fitness area, or flex room—along with direct access to the single attached garage and additional storage. Located in a quiet, family-friendly complex just steps from parks, pathways, and Copperfield’s many amenities, this home offers exceptional value in one of Calgary’s most popular southeast communities. Designed for modern living—this is a property you’ll be proud to call home. (id:51989)
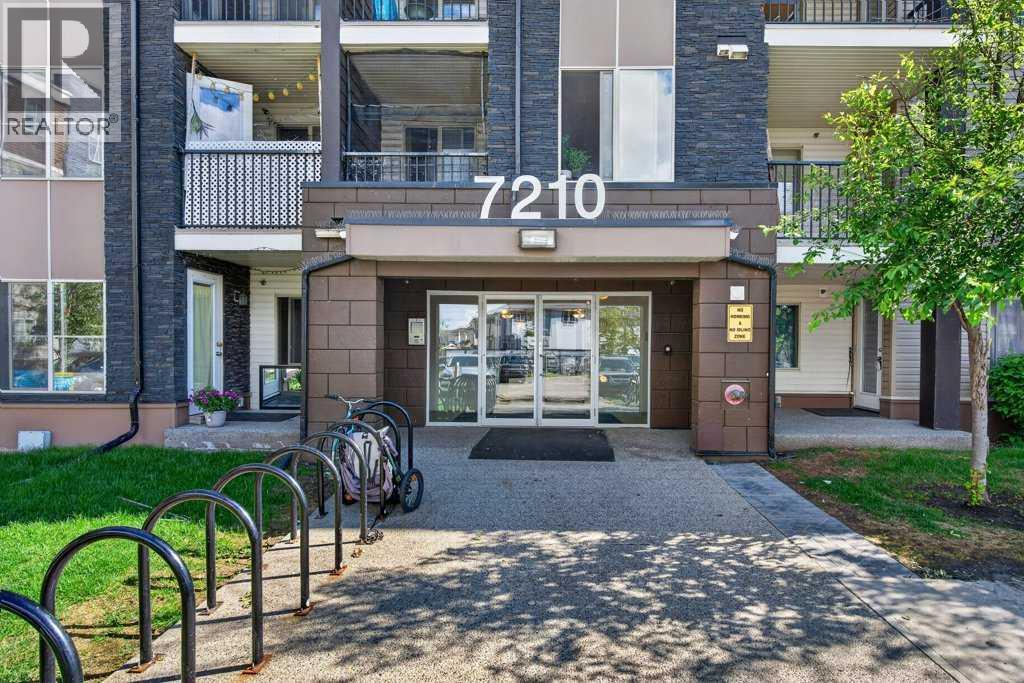
Corner unit offering exceptional natural light, privacy, and a highly functional layout. This bright and spacious suite features a smart split-bedroom design, with the two bedrooms separated by the living room—ideal for roommates, guests, or a home office. The inviting living room opens onto a large private balcony, perfect for morning coffee or evening relaxation. The well-appointed kitchen features granite countertops, ample cabinetry, and plenty of space for a full dining table, making everyday living and entertaining easy. The primary bedroom offers a walk-in closet and 4-piece ensuite, while the second bedroom is generously sized with easy access to the main bathroom. In-suite laundry adds everyday convenience, and the unit includes a titled parking stall in the heated underground parkade. Situated in the vibrant community of Saddle Ridge, this home is close to parks, playgrounds, schools, shopping, dining, essential services, walking paths, and the Genesis Centre. Commuting is easy with Saddle Towne C-Train Station just steps away, along with nearby bus routes and major roadways. A great opportunity in one of Calgary’s most connected and family-friendly neighborhoods. (id:51989)
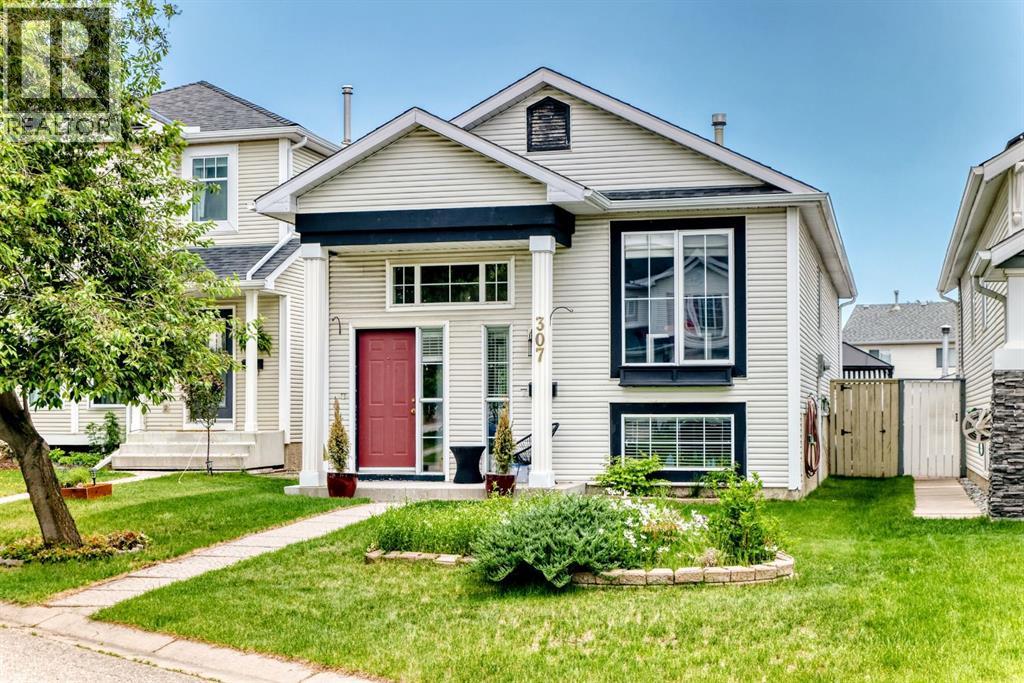
Unbeatable Value! Beautiful split level home in the highly sought after community of McKenzie Lake, offering exclusive lake access and an illegal basement suite. With over 1,790 sq ft of developed living space, this property is ideal for homeowners, investors, or multi generational living. The main level features approximately 1,015 sq ft and includes a spacious primary bedroom, a full 4 piece bathroom, a second bedroom, and a versatile flex room that can easily be converted into an additional large bedroom, recreation space, or family room. The bright, open concept layout seamlessly connects the living room, dining area, and kitchen, creating an inviting space for both everyday living and entertaining. Step outside to a magnificent back deck complete with a pergola and included patio furniture, perfect for enjoying Calgary’s warmer months. Both the front and backyard are beautifully landscaped, and the property is complemented by a large detached double garage with convenient alley access. The illegal basement suite offers excellent space for extended family or guests, featuring a comfortable living area, kitchen, one bedroom, and a 3 piece bathroom. Located just minutes from Macleod Trail and Stoney Trail Ring Road, this home provides easy access across the city while offering the lifestyle benefits of McKenzie Lake, including private beach and lake privileges. The home is also ideally situated close to the Bow River and an extensive pathway network for walking and biking, with easy access to Fish Creek Provincial Park. This is a rare opportunity to own a versatile, well appointed home in one of Calgary’s most desirable lake communities. (id:51989)
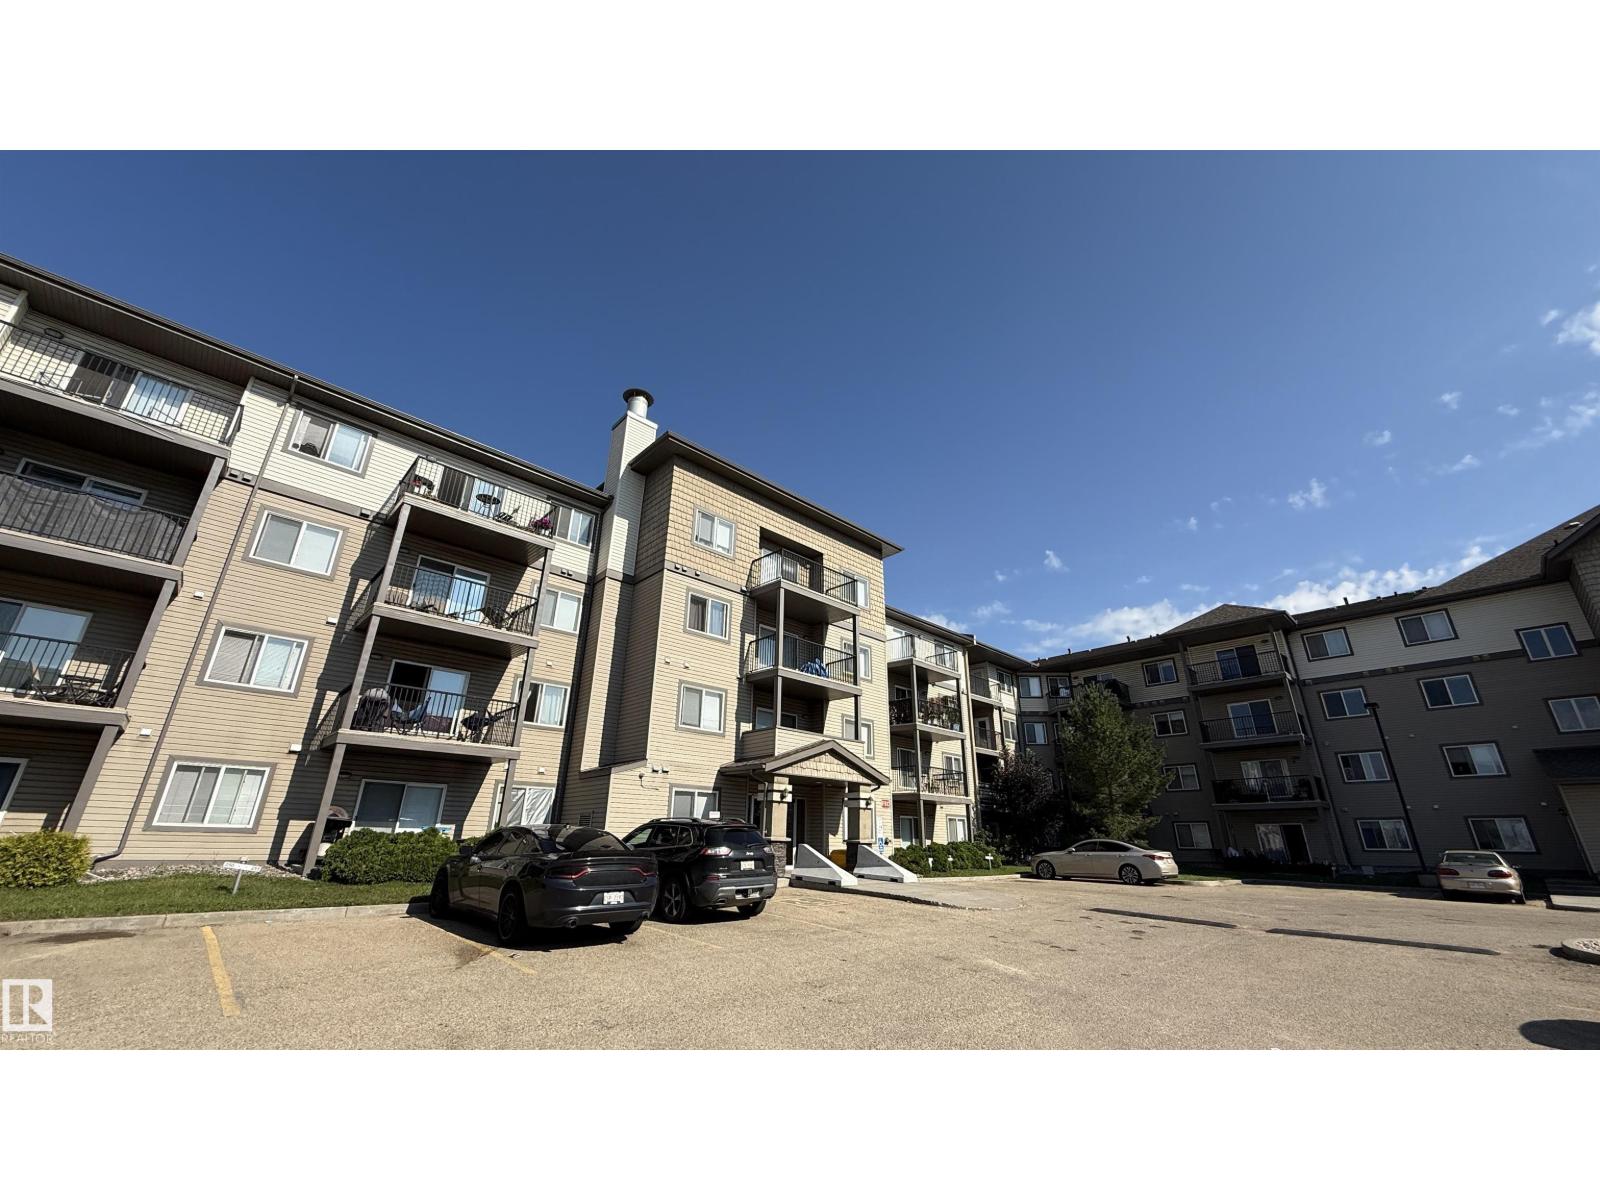
**Versatile opportunity for investors or small families in the heart of Clareview.** This bright, main-floor 2-bedroom, 2-bath condo offers a functional open-concept layout with a modern kitchen, ample counter space, breakfast bar, and in-suite laundry. The smart split-bedroom design provides privacy—ideal for roommates, guests, or a growing family—while the primary suite features a walk-through closet and full ensuite. Enjoy easy ground-level access and a private patio, plus titled parking for added convenience. Currently tenanted month-to-month and professionally managed, making it a turnkey, cash-flow-ready investment, or an easy transition for future owner-occupancy. Just steps to Clareview LRT, shopping, restaurants, and the recreation centre, this location ensures strong rental demand and everyday convenience. A low-maintenance home that works equally well as a solid addition to your portfolio or a comfortable place to call home. (id:51989)
BREATHTAKING VIEWS | OVER 4,000 SQ FT | SW-FACING BACKYARD BACKING ONTO WETLANDS Quiet location surrounded by Million dollars properties. Extensive list of upgrades, landscaping and superior quality, you will be impressed with the expansive views featuring desert themed maintenance free landscaping, and water side living views out your oversized windows reaching up to the 9 ft main floor ceilings. Rich curb appeal with architectural features - dramatic roof peaks, covered front entry, stone accents, full stucco exterior complete this spectacular elevation. Extensive upgrades throughout and the details are superb. This is a must-see home! Chef’s kitchen includes QUARTZ counter tops throughout, high custom maple shaker style wood cabinets/doors, extension trims, stainless steel fridge/dishwasher/microwave, recessed lighting, oversized central island with a flush eating bar and sink, full butler's pantry room with access to the mudroom and a large breakfast nook with even more water views. You'll also enjoy being voted "The Best Entertainer" with the upper 28'x12' deck - perfect for BBQ time or Late drink! The main floor layout also includes a family room with a stone-faced gas fireplace, modern flex space or office off the expansive front foyer, family sized foyer with soaring high ceilings, wide plank wood floors are featured from the front entry and then through the entire home to the back patio doors. An open staircase with railing leads to the upper three bedrooms, bonus room and laundry room. Stately primary bedroom suite with an incredible view of the wetlands (check out the picture). Plus, the spa like en-suite & custom walk-in closet offers pure luxury with the proper amount of WOW! Dual sinks, over-sized shower with glass doors, gorgeous deep soaker tub and a separate powder room complete this stunning en-suite. The upstairs layout also includes a full-sized 19'x18' bonus room and a conveniently located upper laundry room which offers more storage. BONUS: Gre at "Family Approved" basement - fully-developed walk-out level - big 29' x 17' games room, full 4 piece bathroom, generously sized 4th bedroom with a walk-in closet & lots of storage in the utility room. Exterior 32' x 15' covered concrete patio with a convenient and super-sized yard with walkway, manicured desert landscaping with trees / shrubs and this home is ready to move into and enjoy this summer. Don’t miss this opportunity. Call your friendly REALTOR(R) to book your viewing right away! (id:51989)
You know that feeling when you walk into a home and just think "yes, this is it"? That's exactly what happens here. This place was made for real life. Whether you're buying your first home, growing your family, or just looking for a solid investment this duplex checks every box without making you compromise.The main floor is a vibe. Open living area, a built-in bar, and a bedroom with a full bathroom right on the main level. That last part is rare and super handy for guests, parents, or even a tenant helping cover your mortgage.Head upstairs and you've got a bright, open kitchen that actually makes you want to cook. The living area gets great natural light all day. And on the top floor, three good sized bedrooms including a primary with a walk in closet and its own bathroom. Your own little escape at the end of a long day.The backyard? Big. Like, really big. BBQs, birthday parties, space for the kids to run around, room for your RV it's all there. Throw in a garage and central A/C and honestly, what more do you need?The home is in great shape, the layout just makes sense, and the price makes it even better.These don't come up often. Don't wait on this one. (id:51989)
A rare opportunity to lease an elite executive estate in the prestigious Sherwood Park Golf & Country Estates. This masterfully designed 5-bedroom, 6-bathroom turnkey sanctuary is fully furnished for the refined modern family. The main level boasts a grand culinary kitchen with a statement oversized island, seamlessly transitioning into a discreet chef’s catering kitchen. Unwind in the expansive great room, featuring a premier media setup for the ultimate cinematic experience. A sunlit breakfast salon with an elegant wet bar flows effortlessly onto a massive, house-spanning terrace overlooking lush grounds. This level also hosts a versatile guest suite/lounge with a full bath and garden access, a stately 8-seat formal dining room, a powder room, and a scenic executive den. Upstairs, four palatial bedroom suites each offer private, spa-like baths. Complete with a heated three-car showroom garage and pristine professional landscaping, this is luxury living defined. (id:51989)
Beautiful and bright family home located in the picturesque subdivision of Creekview. This excellent home features a modern floor plan with high ceilings, gas fire place main floor primary bedroom and a lovely kitchen and dining area. Upstairs there are two additional bedrooms with full bathroom. Downstairs is fully finished and features a charming family room, full bathroom and two more bedrooms. The backyard is both peaceful and serene and features multiple sitting areas. Central AC, double attached garage and all this close to parks, schools and miles of walking trails. Come see why so many call Creekview home. (id:51989)
BACK ON MARKET (due to buyers finance issues) at a NEW EXCEPTIONAL PRICE!! LARGEST Single family detached HOME with a garage, in Mahogany for only $659,000!! Reasonably quick close option, if needed! OVER 2600 sq ft of developed living space! Welcome to this exceptional FORMER SHOWHOME in the award-winning lake community of Mahogany. Lovingly maintained and beautifully updated, this home STILL SHOWS LIKE A SHOWHOME today 10/10. From the moment you walk through the door, you'll appreciate the attention to detail, pride of ownership, and IMPECCABLE CONDITION throughout. As you arrive, you will notice the lovely, fully landscaped curb appeal. This home has hardy board & stucco siding & features a covered porch entrance. With over 2,600 SQ. FT. OF DEVELOPED LIVING SPACE, the bright and open main floor is flooded with natural light from oversized windows and showcases timeless finishes including hardwood flooring. The kitchen features quartz countertops, extended cabinetry, stainless steel appliances, subway tile backsplash and a large island perfect for entertaining or gathering with family and friends. The dining area overlooks the backyard and provides seamless access to outdoor living. Upstairs there are 3 generous bedrooms, including a PRIMARY bedroom with a vaulted ceiling, large windows, a spacious 4 pc Ensuite with Dual Sinks & large Glass walk in shower! The perfect layout as you ready to start your day or turn in for the night! The 2nd & 3rd bedrooms are both well-sized and thoughtfully positioned making this an IDEAL LAYOUT FOR FAMILIES. The centrally located BONUS ROOM serves as the heart of the upper level, providing the perfect space for movie nights, a playroom or home office. Additional Features AIR-CONDITIONING, Upstairs Laundry Room, a Bonus room with skylights! The fully developed basement adds incredible versatility and currently features a beautifully designed PROFESSIONAL LICENSED SALON SPACE. Whether you're a HAIRSYLTIS T, ESTHETICIAN, HOME BASED BUSINESS, or simply looking for a unique flex space, this area offers endless possibilities and is styled beautifully with an electric fireplace, 4 pc bath & plenty of Storage. The salon sink can remain for the next owner or be removed if preferred, allowing the space to be customized to suit your needs. Step OUTSIDE & prepare to relax and Enjoy! The backyard has been thoughtfully curated & designed by the owner, every detail of the landscaping, plantings, and outdoor décor has been carefully selected to create a private and inviting outdoor space. Whether you're entertaining guests, enjoying your morning coffee, unwinding after a long day, having a back yard BBQ - this backyard offers beauty & function! ** ask for a copy of UPGRADES and FEATURES on this home **Located in one of Calgary's most sought-after lake communities, HOA includes lake access to Mahogany's beaches, clubhouse, and amenities. Call your favorite Realtor TODAY! (id:51989)
Located in a highly accessible inner-city pocket between Centre Street N and Edmonton Trail, this 1,376 sq. ft. three-bedroom, 2.5-bathroom property offers strong value for buyers looking for space, function, and future potential. The main level features a large living area, a practical kitchen with ample storage, a gas range, and an adjoining dining area that supports everyday use and easy hosting. Upstairs, the spacious primary bedroom includes a four-piece ensuite and walk-in closet, creating separation and privacy from the additional bedrooms. The unfinished basement is roughed in for a bathroom, giving future owners or investors flexibility to expand finished living space over time. Outside, the large patio area adds meaningful outdoor utility for entertaining, while the single detached garage provides secure parking and storage. With quick access to downtown, Deerfoot Trail, Calgary International Airport, Confederation Park, Winston Golf Club, restaurants, shopping, and transit corridors, this property is well positioned for both owner-occupiers and investors seeking an inner-city asset with long-term rental and resale appeal. (id:51989)
Welcome to 120 Hunter Street – A Charming Home With Endless Possibilities! Step into this beautifully maintained 3 bedroom, 2 bath home, nestled in a peaceful and quiet neighborhood close to all the amenities you need. With its thoughtful design, modern touches, and incredible outdoor space, this property is ideal for families, pet owners, and those seeking a blend of comfort and convenience. From the moment you walk through the door, you’ll feel at home. The open-concept floor plan is bright and airy, with skylights that bathe the living spaces in natural light. The living room boasts a stunning fireplace mantle, creating a warm and inviting atmosphere—perfect for cozy Fort McMurray evenings or entertaining guests. The heart of the home is the kitchen, where modern functionality meets a hint of rustic charm. It’s the ideal space for preparing meals or enjoying time with loved ones. Durable, pet-friendly flooring flows throughout the home, combining style and practicality for everyday life. The large primary bedroom is a peaceful retreat, featuring built-in closet shelving and a luxurious 4-piece ensuite bath with a relaxing jetted tub. The two additional bedrooms provide flexibility for family, guests, or a home office. Step outside into a fenced-in yard that’s perfect for children or pets to play safely. The real showstopper here is the oversized, brand-new, 16 ft wide by 24 ft long shed, roof and walls all insulated, 240V electrical/separate breaker panel, and heated with a pellet stove, and/or electric heater. A dream space for a man cave, she shed, workshop, or extra storage. A large gate to the backyard adds convenience and functionality. Easy access for quads and toys! This property offers low condo fees, ample parking, and a friendly neighborhood vibe. With its quiet location, unique details, and proximity to schools, parks, and shopping, this home truly has it all. Don’t miss your chance to make this home your own. Schedule your showing today and see every thing this incredible home has to offer! (id:51989)
Very private 79.49 acres with a beautiful 1693 Sq Ft home with vaulted living room ceiling and lot of windows providing lots of natural light, 3 Bathrooms & newer kitchen cabinets. Also features a large wrap around deck and large detached garage. All out buildlings included. There is a one room cabin located at very back of property. There is about 40 acres open and balance of acres in the bush. There was a new well pump, pressure tank and well switch put in December 2025! Perfect for privacy, storage, and rural living79.49-Acre Rural Retreat in Yellowhead County | $549,900 | MLS: A2318719 (id:51989)