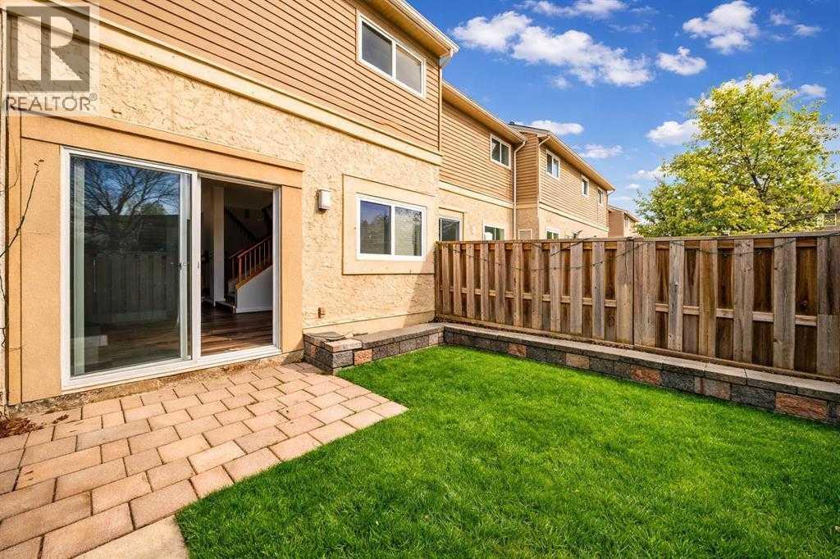
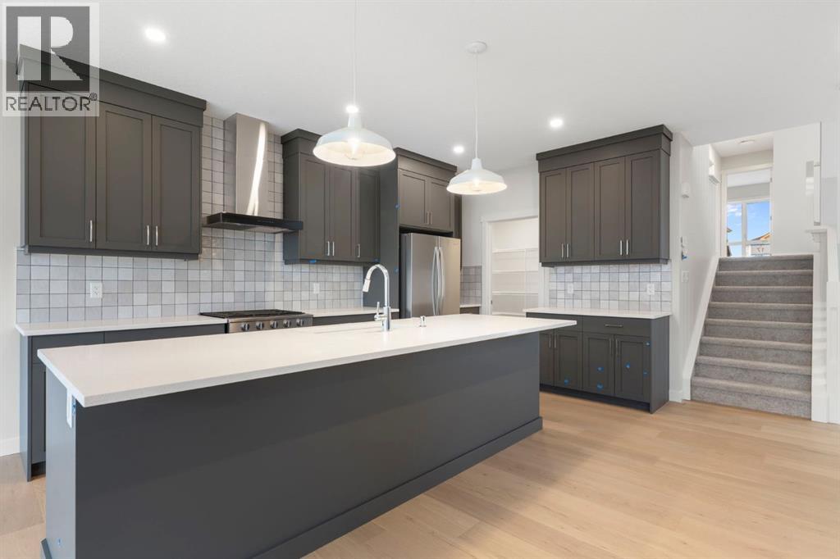
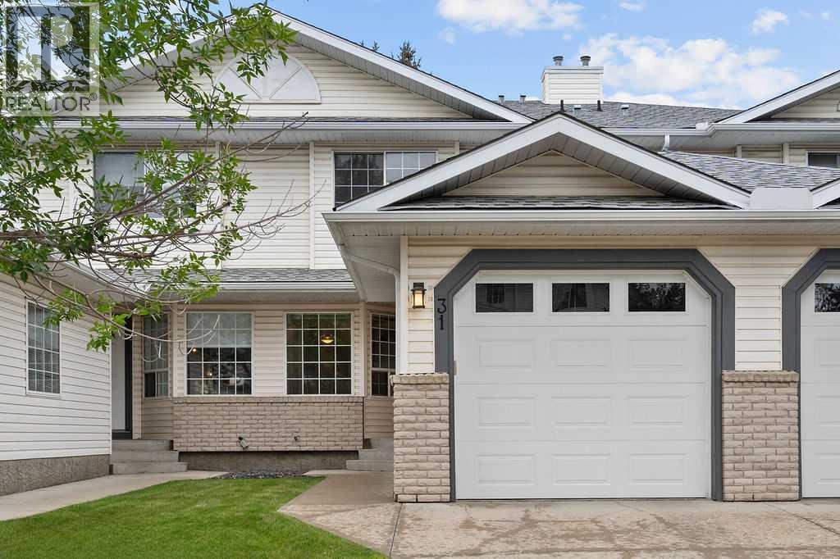
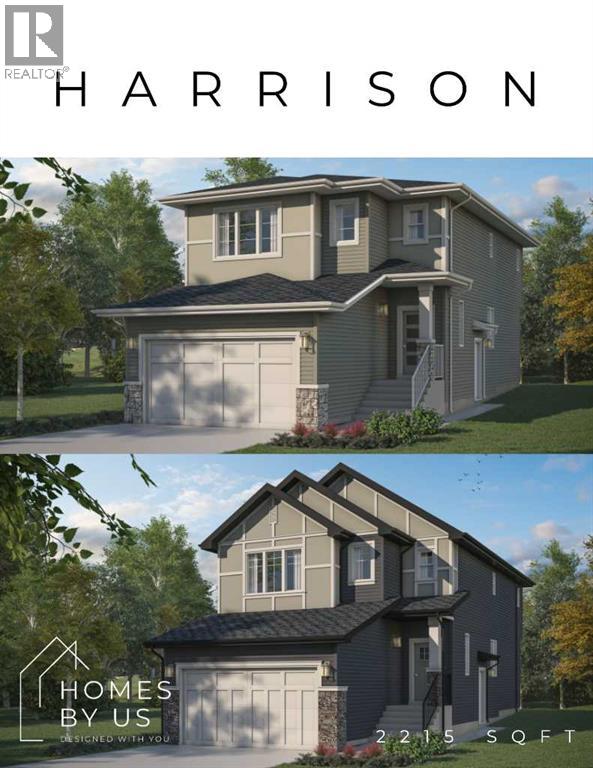
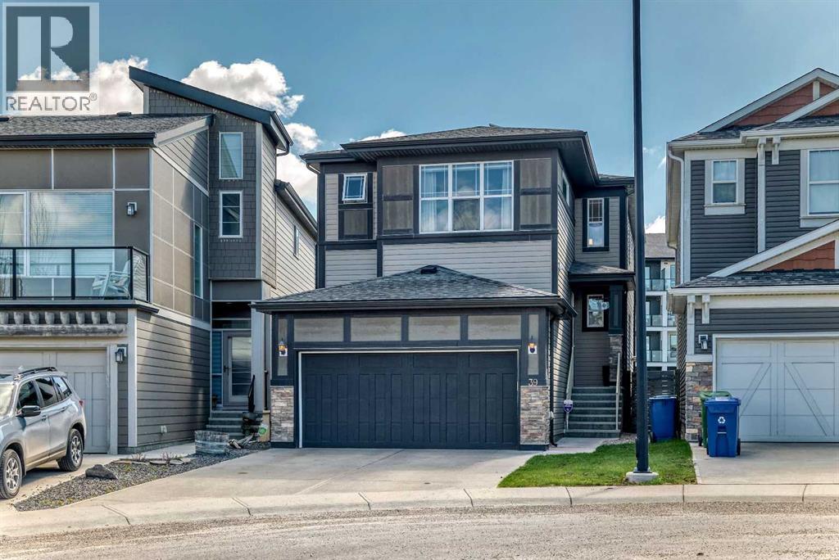
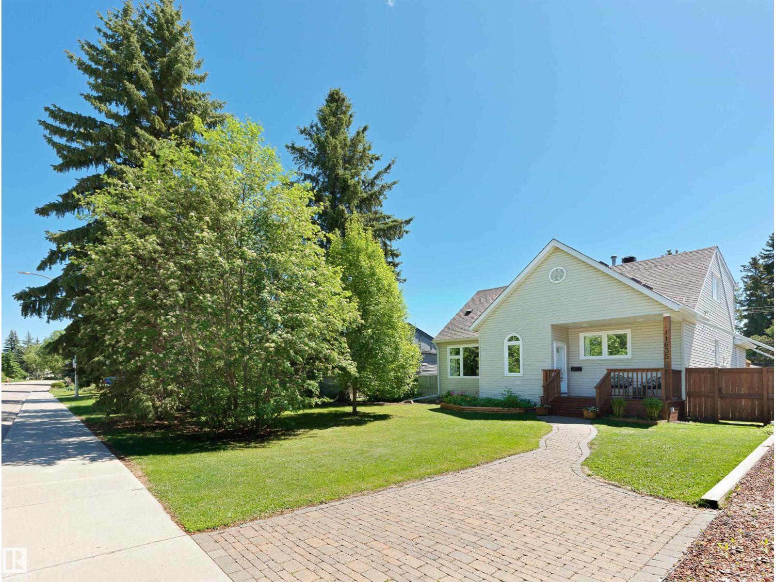
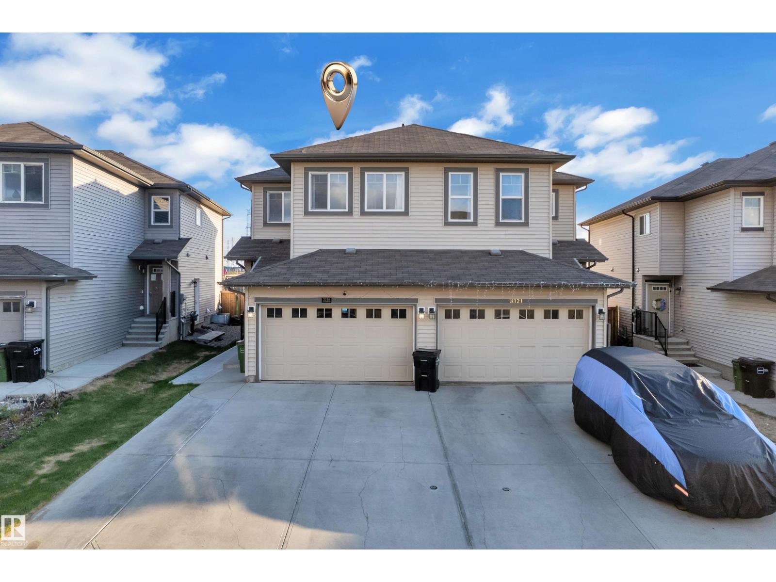
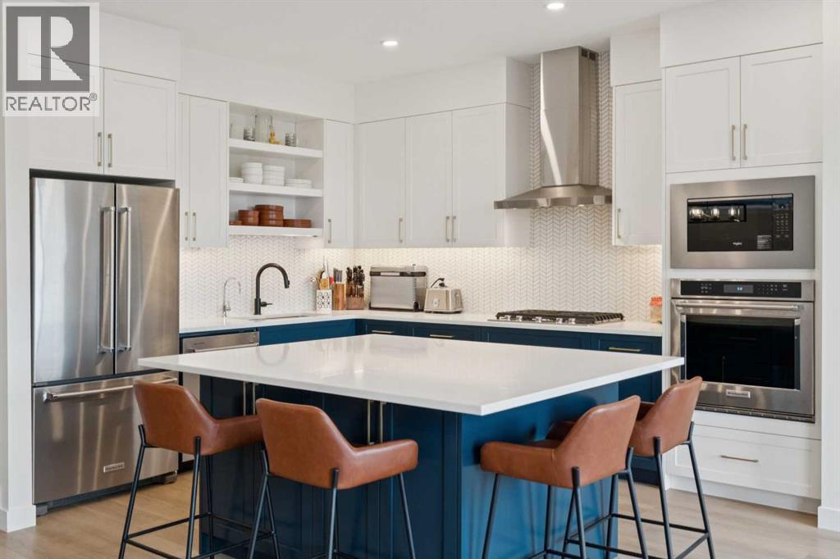
Welcome to Unit 41 at 5520 1 Avenue SE — a rare CORNER UNIT in VILLAGE III offering space, light, and lifestyle. Sunlight pours in from multiple directions, creating a bright and inviting feel throughout. With a rare 4-bedroom layout, this home gives you flexibility for family, guests, work, or extra storage.The kitchen features quartz countertops and new appliances, blending style with everyday function. Step outside to your private yard backing onto peaceful green space with no rear neighbours — perfect for quiet mornings, relaxing evenings, or a little outdoor escape.Ideally located near Memorial Drive and 52 Street SE, you’re just minutes from restaurants, shopping, schools, parks, and transit. A bright, spacious corner unit with a private yard like this is a rare find. Book your showing today before it’s gone. (id:51989)
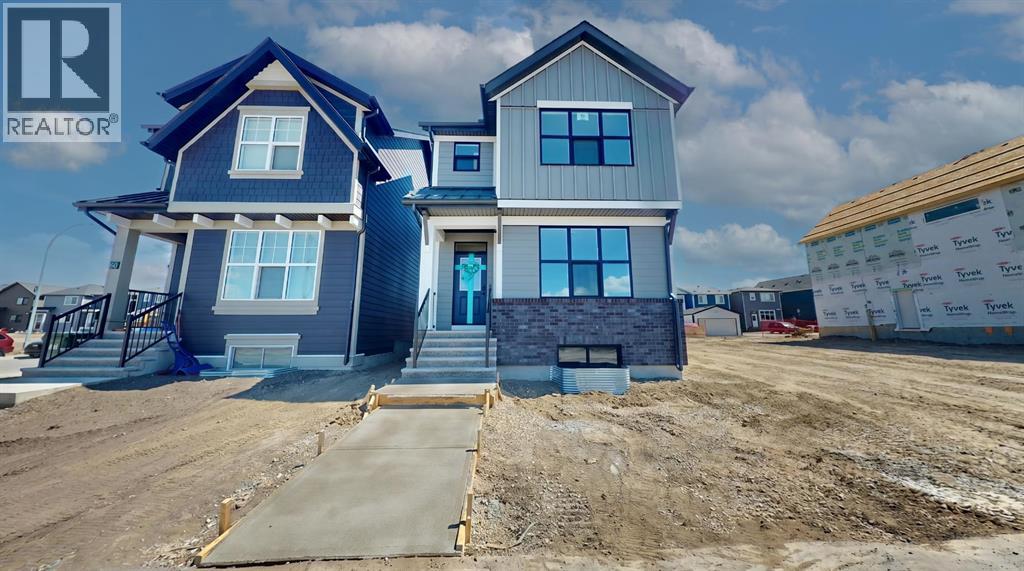
Located in the new community of Southbow Landing, this brand new Trico-built Monroe model is a 2,268 sq ft split-level walkout that brings a bit more flow and character than the typical two-storey, with 9-foot ceilings on the main floor and a layout designed for the way families live. Step inside and the main floor opens up — bright, airy, and easy to move through. At the centre, the kitchen is finished with quartz counters, 42" upper cabinetry with crown moulding, stainless steel appliances and a generous island that handles everything from meal prep to homework to a glass of wine while dinner's on. The great room is centred on a fireplace with tile surround, and the dining area opens out to a rear deck — the spot for morning coffee or summer evenings just off the kitchen. Upstairs, three bedrooms wrap around a central bonus room that gives the whole family a second living space to spread out. The primary bedroom is a comfortable retreat with a walk-in closet and a 5-piece ensuite featuring a glass and tile shower and dual vanities. Both secondary bedrooms have their own walk-in closets, and the upstairs laundry room is sized to actually make laundry day easier. The walkout lower level is a blank canvas, ready to grow with you — a future rec room, home gym, guest space or extended family living. A double garage completes the home. Southbow Landing is one of Cochrane's newest planned communities, with schools, parks, pathways and gathering spaces designed for families putting down roots. With quick access to downtown Cochrane, an easy commute into Calgary, and the mountains close by for weekends away, it's a place that makes everyday life feel a little easier. Call your favourite realtor and book a showing today! *Photos are representative of a previous home with similar layout & finishes. Reach out for more details on this specific home.* (id:51989)
Move to desirable Silver Springs. This townhome blends comfort, affordability, and convenience in one of NW Calgary’s most established communities. Offering three bedrooms, 2.5 bathrooms, a full basement, and an attached single garage, the layout feels bright, functional, and family-friendly. The open-concept kitchen features a sit-up breakfast bar, raised oak cabinetry, and an adjoining dining area ideal for everyday meals or hosting. A cozy family room with a gas fireplace opens onto a private back deck—perfect for summer evenings and weekend BBQs. Upstairs, the spacious primary suite includes a four-piece ensuite and walk-in closet, while two additional bedrooms share a full bathroom. The unspoiled basement provides endless potential for a rec room, home office, gym, or future bedroom. Steps from shopping, restaurants, parks, pathways, and the CTrain for easy access to the University of Calgary and downtown. Vacant and ready for quick possession, this is an exceptional opportunity to own in desirable Silver Springs. (id:51989)
This home is located in Princeton minutes from the East Hills shopping center. The open concept floor plan features high end finishes, large windows, and a gourmet kitchen equipped with premium appliances, an oversized quartz island and a walk-in pantry leading to the mudroom. The main floor includes a versatile area that could serve as a bedroom or den, with an adjacent full bathroom. Home also includes side entrance to undeveloped basement. The upper floor features a primary suite with a walk-in closet and a spa-inspired ensuite, which includes heated tile floors. In addition to the large bonus room, three additional bedrooms, a main bathroom, and a laundry room with custom cabinetry complete the space. This home also includes an alarm system. HOA services are unconfirmed at this time. Photos are for reference only taken from other similar house. (id:51989)
Welcome to this beautifully finished, modern two-storey "Avery 20" floorplan by Jayman Built homes that comes with a full 1 year warranty by Jayman & full Alberta New Home Warranty. Offering a bright and functional layout with thoughtful upgrades throughout. The main floor features an open-concept living area with a dedicated dining space, a stylish kitchen with a large island, ample cabinetry, stainless steel appliances, pantry storage, and plenty of room for everyday living and entertaining. Continuing down the main hallway, you will find a convenient three-piece bathroom with shower, a main-floor bedroom as well as a separate side entrance adding flexibility for future use. Out back you have a good sized yard with gravel pad for parking or a future garage. Upstairs offers a spacious bonus room, a well-sized primary bedroom complete with a 4 piece ensuite w/ oversized shower and 2 sinks, two additional good-sized bedrooms, a dedicated laundry room, and a four-piece bathroom conveniently located near the secondary bedrooms. The open and unfinished basement starts with a separate side entrance and is filled with potential providing a great opportunity for future development to suit your needs. The furnace is tucked away nicely and has two big windows and a rough-in for a bathroom. This home is also packed with impressive efficiency and comfort features, including 8 500-watt solar panels, a tankless hot water heater, Brand new appliances (never used) including a washer & dryer, a 96% high-efficiency furnace with MERV 13 filter, an ultra-violet light air purification system, triple-pane windows, and an active heat recovery ventilator. Smart home features include an Amazon Alexa Echo Show 15, Ring rear porch flood light camera, Ring doorbell, Ecobee thermostat, Weiser smart lock, and five smart light switches installed at the front porch, front foyer, kitchen, kitchen table area, and primary bedroom. With modern finishes, a practical family-friendly floor plan, energ y-efficient systems, smart home technology, and excellent future potential, this home is a fantastic opportunity for buyers looking for comfort, style, and long-term value. (id:51989)
This beautifully maintained two-storey walkout home in Sage Hill offers 2,848 sq. ft. of developed living space, including a fully finished walkout basement with high ceilings and electrical/plumbing rough-ins for a future kitchen or wet bar. This home is in immaculate condition with zero deferred maintenance.The bright, open-concept main floor features 9-foot ceilings, large windows with Hunter Douglas blinds, neutral finishes, and durable vinyl plank flooring throughout—ideal for families and pets. The modern kitchen is appointed with quartz countertops, a large island with pendant lighting, subway tile backsplash, stainless steel appliances, and rich dark cabinetry. The spacious dining area opens onto a full-width balcony with a gas line, while the inviting living room showcases a gas fireplace with subway tile surround and wood mantle. A walk-through pantry, mudroom, and powder room complete the main level.Upstairs, the generous bonus room includes built-in features, while the primary suite offers a luxurious 5-piece ensuite with dual vanities, a soaker tub, and separate shower. Two additional well-sized bedrooms, a full 4-piece bathroom, and an upper-floor laundry room provide excellent functionality for family living.Outside, the backyard offers ample space for children and pets to enjoy. Families will appreciate the convenience of a school bus stop located directly outside the front door. Additional highlights include a double attached garage, solar panels to help reduce utility costs, and recently replaced shingles. (id:51989)
Years of care, pride, & serious investment show up in every corner of this home with LEGAL SUITE WITH SEPARATE ENTRANCE! Walk in, and the kitchen sets the tone immediately, fully rebuilt with quality cabinetry & stainless appliances. Every one of the four bathrooms got the same treatment. Hardwood, tile, & carpet throughout, every surface is mint. The home has newer shingles and on the mechanical side matches the cosmetic: triple pane windows, high-efficiency furnace, central A/C, & hot water on demand. Head out back & the south-facing yard gets sun all day, w/ a cedar deck and patio that give you somewhere to actually enjoy it, plus a newer detached garage. If you want the rental income it's ready to go, but day to day the house lives like a complete single family home. That kind of flexibility is genuinely rare. So is the address. Belgravia puts you steps from Saskatchewan Drive & walking distance to the UofA, UofA Hospital, Whyte Ave, & LRT. A home this complete does not come available often! (id:51989)
Beautifully upgraded 4-bedroom, 3.5-bath duplex in the sought-after community of Laurel. Featuring a fully finished basement with separate entrance, second kitchen, bedroom, bath, and living area—ideal for extended family or added flexibility. Enjoy an open-concept main floor with quartz countertops, spacious living areas, and abundant natural light. Upstairs offers generous bedrooms, a bonus area, and a comfortable primary suite. Fully fenced and landscaped with no rear neighbours, plus a double Attached garage. Conveniently located near schools, parks, shopping, and all amenities. (id:51989)
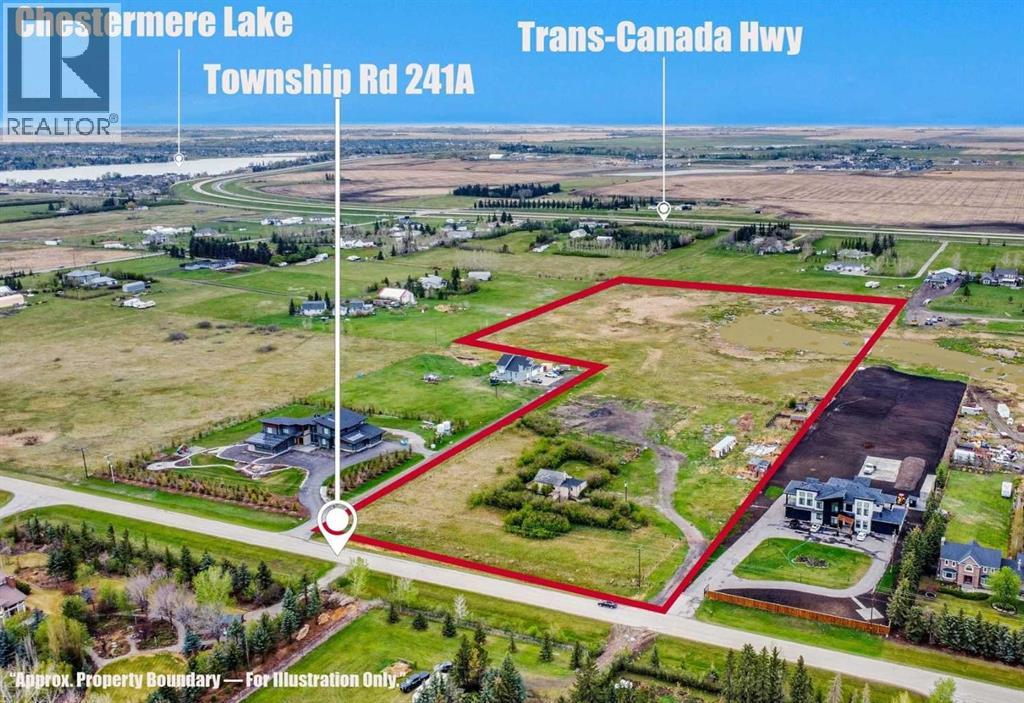
Situated inside East Chestermere at 280156 Township Road 241A, this rare 15.5-acre property presents an exceptional opportunity for buyers seeking space, privacy, future subdivision potential, and the flexibility that comes with owning a sizeable land parcel. Properties of this size and location are becoming increasingly difficult to find, especially within the City of Chestermere, short commute to Calgary, and major transportation routes.Whether you are looking for a subdivision opportunity, a country residential lifestyle, a hobby farm, space for equipment and recreational vehicles, a holding property for future investment, or simply the opportunity to own land in one of the fastest-growing regions surrounding Calgary, this property offers tremendous versatility and long-term appeal.This 15.5 acre land parcel features a functional layout with mature trees, open land and multiple access points. The long private approach creates separation and privacy while still maintaining convenient year-round access. There is ample room for subdivision or additional shops, storage buildings, gardens, animals, recreational use, or future improvements subject to City of Chestermere approval.The existing improvements provide immediate functionality and flexibility for a variety of buyers. Whether a purchaser chooses to subdivide, renovate, update, utilize the property as-is, or hold for long-term appreciation potential, opportunities like this rarely become available within such close proximity inside East Chestermere and quick commute to Calgary.One of the strongest features of this property is the balance between rural living and urban convenience. Buyers can enjoy the peace, openness, and freedom of acreage living while remaining only a short drive to schools, shopping, restaurants, golf, and everyday amenities in Chestermere and Calgary.With continued growth expanding east of Calgary, larger land parcels in this corridor continue to attract strong interest from acrea ge buyers, investors, contractors, business owners, hobby farmers, and purchasers seeking long-term value in land ownership.If you have been searching for a property that offers immediate enjoyment today with future upside potential tomorrow, this 15.5-acre parcel is a rare opportunity worth exploring. (id:51989)
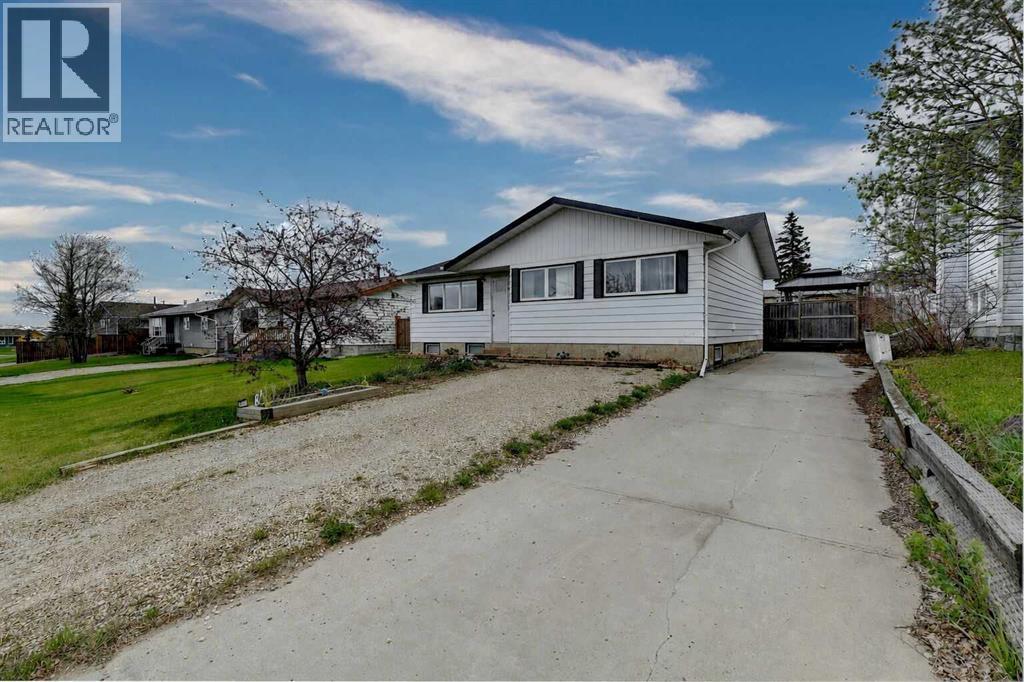
New shingles (2024), loads of parking, and the amount of natural light make this home a stand out! The living room feels open and bright thanks to a massive north facing front window that fills the space throughout the day. Just across from it, the dining area has another large window bringing in even more light while the open concept keeps conversations going. The kitchen features white cabinets, stainless steel appliances, and an eat up bar while the window above the sink brings in light and helps you keep an eye on pets or kids. Just off the kitchen, the back entry doubles as a laundry room, making it easy to keep coats and shoes out of sight, while also making putting away groceries less of a hassle! Down the hall you’ll find three bedrooms and a 4 piece bathroom with an updated, oversized vanity that offers loads of storage. The basement is partially finished with a 3 piece bathroom already in place, giving you flexibility to use the space however you want whether that’s more bedrooms, living space, or storage! Outside, the fenced backyard offers lots of room! The deck is a great spot to enjoy during the warmer months, and the two powered sheds add storage and a place to tinker. Back alley access and rear parking make things easy, and there’s even room to park your RV. Interested in seeing this bright, functional bungalow with updates? Call your REALTOR® today to book a showing! (id:51989)
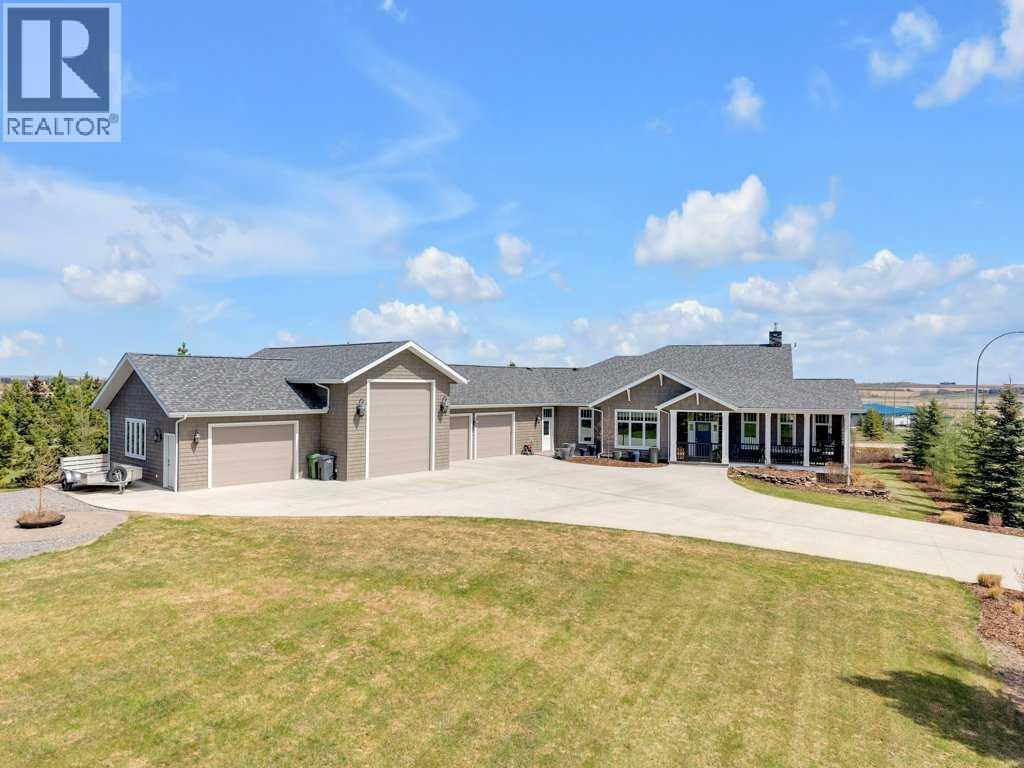
Experience refined country living in Evergreen Estates with the convenience of town services and breathtaking panoramic views surrounding this impressive Executive Bungalow with walk out. Offering over 5,700 sq. ft. of custom designed living space, this exceptional property combines comfort, elegance, and functionality in every detail. The expansive heated attached garages provides outstanding space for vehicles, RV parking, hobbies, or workshop needs, while zoned in-floor heating throughout the home and garage add year-round comfort. Inside, the open design is highlighted by soaring 10-foot ceilings, triple-pane windows, quality finishes, and an abundance of natural light. The stunning kitchen was designed with entertaining and everyday living in mind, featuring two oversized islands, quartz countertops, floor-to-ceiling custom cabinetry, stainless steel appliances, and a spacious chef’s pantry. The adjoining dining and living areas create a warm and inviting space, complete with a wood-burning fireplace and direct access to the composite deck with gas hookup and incredible countryside views. There is also the added bonus of “Gemstone” exterior lighting. The primary suite is a luxurious retreat with a large picture window, elegant lighting, and a beautifully appointed ensuite showcasing a huge marble tiled shower and dual sinks. The impressive walk-through dressing room includes custom built-ins, shelving, a makeup station, and connects directly to the spacious main floor laundry room with access to the rear deck. The main level also offers an additional bedroom or office, another generous bedroom, a full bathroom, and a separate side entrance designed for everyday family convenience. The fully finished walkout basement continues to impress with a spacious family room featuring a gas fireplace, two additional bedrooms, a flex or fitness room, craft space, kitchenette/bar area, and a full bathroom. Step outside to enjoy the covered patio and meticulously maintain ed grounds with irrigation system, concrete driveway and parking. This property is surrounded by mature trees, shrubs and perenials offering low maintenance landscaping, privacy and tranquility. A fantastic greenhouse with ATV parking, storage space, dog run, and loft area adds even more versatility to this incredible property. This home has recently seen fresh paint and custom wall accents in the hallway of the main floor. This is a rare opportunity to enjoy peaceful acreage-style living in town with spectacular sunrise and sunset views just minutes from all amenities. (id:51989)
Discover 195 Greenwich Drive NW, a beautifully appointed, fully developed home, less than 10 minutes’ walk to Calgary Farmers Market West in one of Northwest Calgary’s favourite neighbourhoods. Here are 5 things we LOVE about this home (and we're sure you will too): 1. SPACE TO LIVE + ENTERTAIN: Designed with that rare combination of form and function 195 Greenwich Drive NW easily competes with infills across the city. The main floor is a showstopper with 9’ceiling and LVP flooring throughout. The open concept great room is anchored by the upgraded kitchen featuring built-in stainless steel appliance package, undermount lighting, massive centre island with 2-sided bar seating and adjacent well-proportioned dining nook. The living room easily accommodates your furnishings and is accentuated with oversized windows and gas fireplace. The mudroom off the garage add to the thoughtful design of the space while the powder room is tucked away providing privacy for guests. Upstairs the primary retreat is a masterclass in proportions with custom walk-in closet and 5-piece ensuite while two other bedrooms offer great separation with central bonus room and upper floor laundry room. The Developed basement is perfectly designed for movie night with custom wet bar along with 4th bedroom and another 4-piece bathroom. 2. A CONVENIENT, AMENITY RICH COMMUNITY: Upper Greenwich is Northwest Calgary’s most exciting new neighbourhood. You're in the middle of the action with Calgary West Farmers Market within walking distance and easy access to the Bow River Pathway System while being a short drive to Canada Olympic Park, Winsport and numerous shopping and professional services at Trinity Hills. Commuting downtown or to the Mounties is a breeze with easy access to Stoney Trail, 16th Ave/TC1 and Sarcee Trail. 3. ALL THE EXTRAS: This home was designed to mimic the show home then the owners went above and beyond adding even more upgrades. From Central AC and reverse osmosis water filtration s ystem, upgraded appliance package, custom basement wet bar, window treatments throughout, sod in the backyard, and an extra-wide driveway to accommodate 2 vehicles this home is fully loaded! 4. THAT PRIMARY SUITE: A true retreat the primary suite easily accommodates your king-sized furnishings with room to spare. The large walk-in closet is complete with custom built-ins while the 5-piece ensuite impresses with free-standing tub, fully tiled shower and separate water closet. 5. QUALITY CONSTRUCTION: In a city where everyone wants to be a home builder, quality construction stands out. From the interior choices to the exterior building materials and everything in between Partners Development Group has built these homes to look amazing today and withstand the test of time. (id:51989)