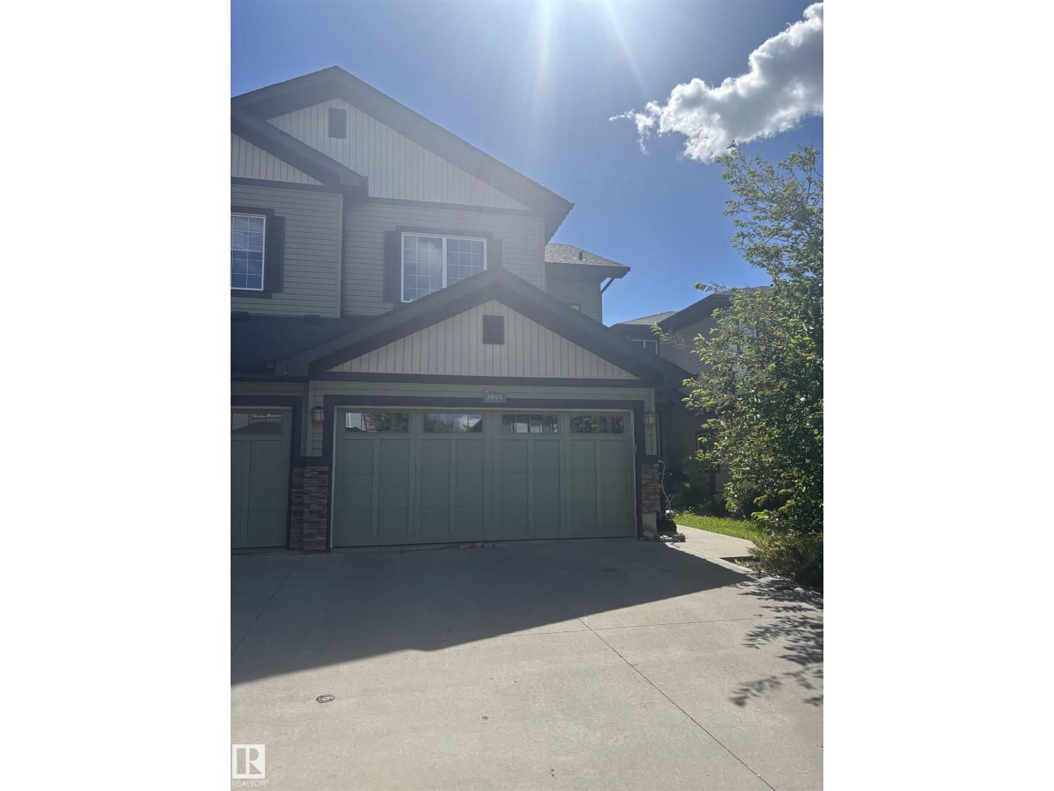
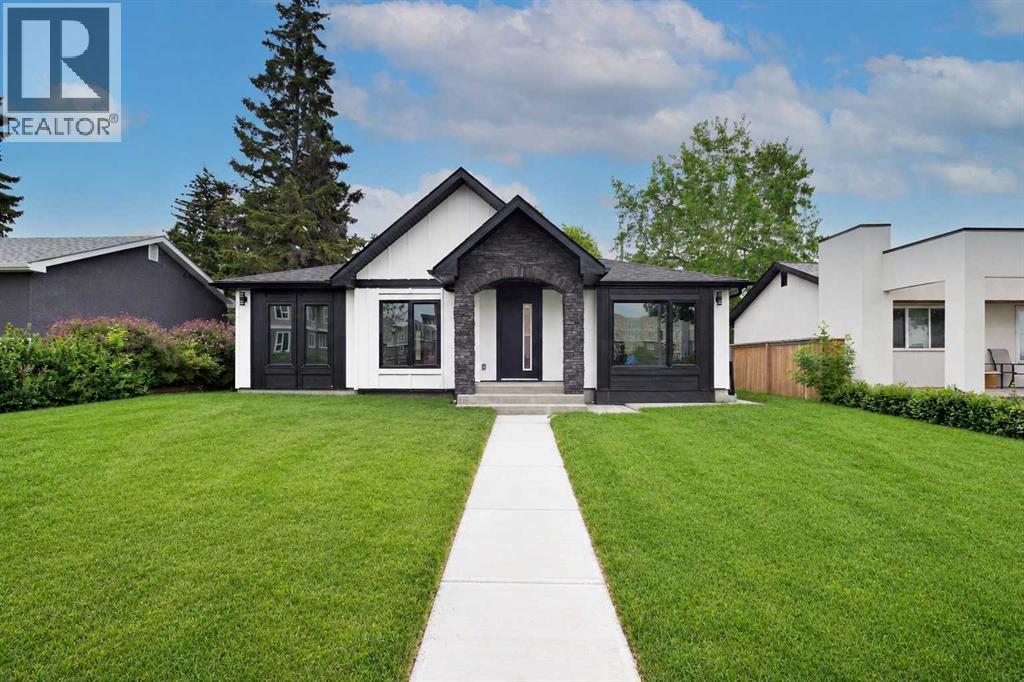
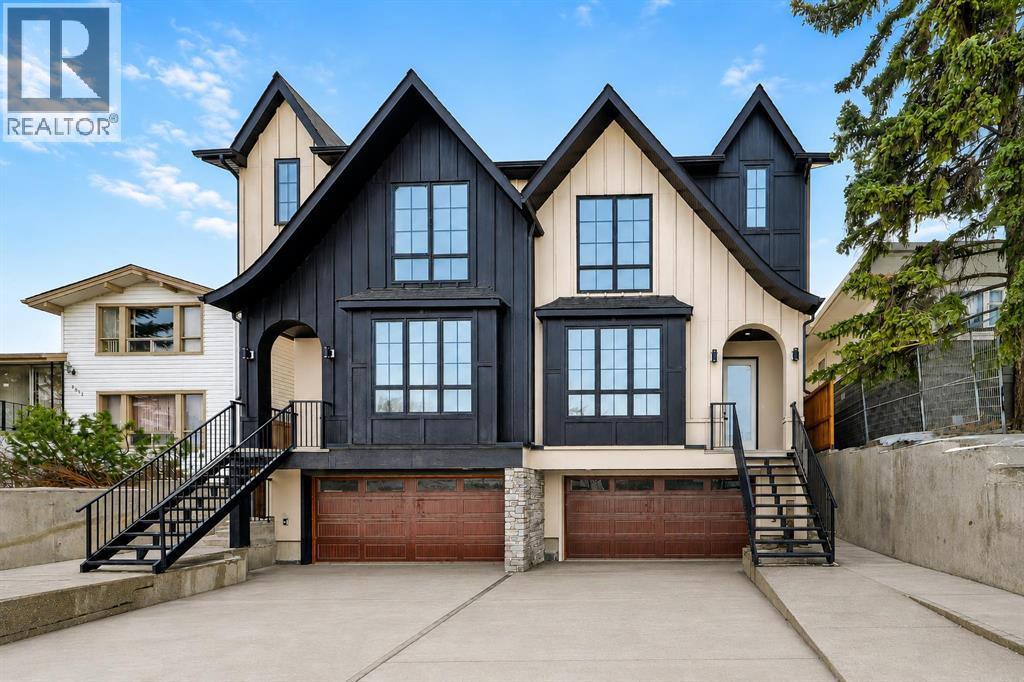
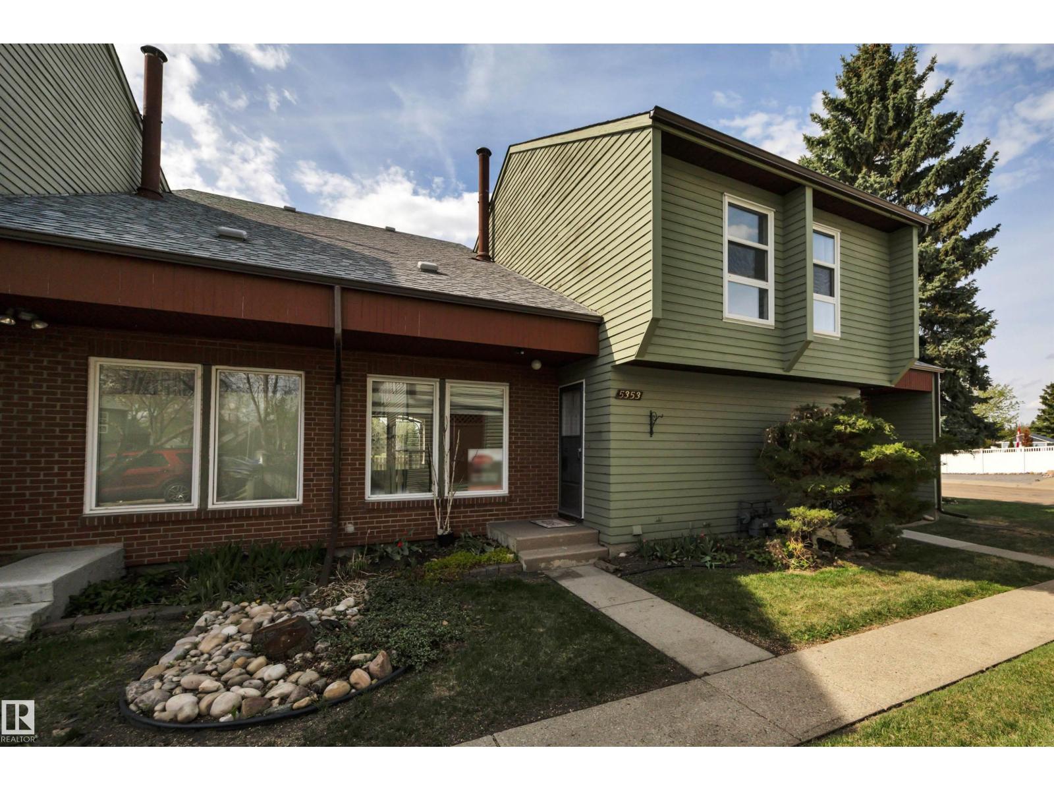
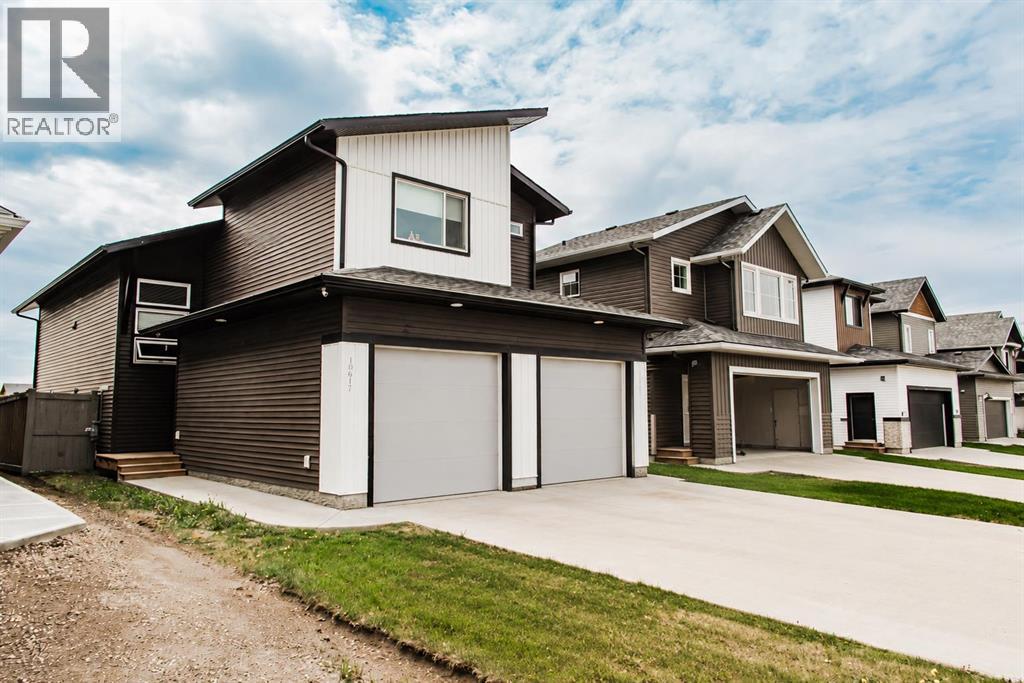
HONEY STOP THE CAR! This home features open concept living at its best. Main floor features large living room with gas fireplace, dining room, large kitchen with pantry and 2 pc bathroom for guest use as well laundry area. Upstairs boasts another 3 bedrooms with the Primary Bedroom featuring its private 3pc ensuite. Large fenced SW facing yard and deck to enjoy the summer months ahead. Close to all amenities, Schools, Public transit, Parks and so much more. (id:51989)
4940 45th Street SW is a completely rebuilt bungalow that has been thoughtfully reimagined with high-end craftmanship and modern efficiency. Situated on private and secure 55x100 ft lot in the very desirable community of Glamorgan. Walking distance to all levels of schools including Mount royal University, close to playgrounds, shopping, public transportation, restaurants and bars, easy stress-free commute to downtown and easy access west to the mountains. This home offers 1367 sq ft of luxury living space on the main floor with a completely finished basement. This down to the stud's renovation gives you all of the features and benefits of new construction while preserving the charm of an established community. When you walk up to the home you appreciate the poured concrete pathways, Hardie board siding and rock details. Open the front door and be welcomed by the open, sunny and bright open space living area. The main floor includes three bedrooms with a private primary that has a five-piece spa like ensuite, walk in closet with functional built ins and a make-up table with mirror. The Chef's kitchen has lots of cabinets and quartz counters including a large island with room for four stools. The perfect place to entertain or help the kids with homework. There are sliding doors off of the dining room to a private deck to enjoy a morning coffee or to relax at the end of the day. The thoughtful mudroom is a feature seen very rarely in homes in the area. Downstairs the basement is finished to the same quality standards as the main floor. Enjoy the spacious family room with wet bar, a three-piece bathroom, bedroom and den. All of the mechanical systems have been upgraded and there are two high efficient furnaces for dual zone heating. The back yard contains a large 30x24 ft triple garage that is drywalled and insulated and there is still room to store an RV. This is an opportunity to own a like new bungalow in one of southwest Calgary's most sought-after communities t hat blends timeless design, top quality materials and modern living in one package. Call today for your private viewing! (id:51989)
Striking design meets everyday functionality in this BRAND NEW inner-city infill, where curated finishes, a standout layout, and an ATTACHED DOUBLE GARAGE come together in a way that’s rarely seen. From the moment you step inside, DESIGNER TILE sets the tone, paired with clean lines, warm wood tones, and a bright, intentional flow that feels elevated without sacrificing comfort.The FOYER makes an immediate impression with statement tile and thoughtful storage, leading into a front PRIVATE OFFICE with oversized windows, ideal for working from home in a space that feels separate yet connected. Just beyond, the DINING ROOM sits in a central position, creating a natural transition between the front of the home and the main living areas, perfect for both everyday meals and hosting.The KITCHEN anchors the space with a long QUARTZ ISLAND, BUILT-IN OVEN, sleek cabinetry, and a layout designed to function as well as it looks. At the rear, the LIVING ROOM is warm and inviting, centred around a GAS FIREPLACE with CUSTOM BUILT-INS. Large sliding doors span the back wall, bringing in natural light and opening onto the deck and backyard for an easy indoor-outdoor connection. A discreet POWDER ROOM and smart storage complete the main level.Upstairs, the PRIMARY SUITE feels like a true retreat with VAULTED CEILINGS, large windows, and a spacious WALK-IN CLOSET. The ENSUITE is finished with a FREESTANDING SOAKER TUB, GLASS SHOWER, and DOUBLE VANITY, blending clean design with everyday comfort. Two additional bedrooms are well-sized and connected by a JACK & JILL BATHROOM, while the centrally located LAUNDRY room adds convenience exactly where it’s needed.The fully finished basement expands your living space with a large REC ROOM, WET BAR, and a fourth bedroom with its own WALK-IN CLOSET, plus a full bathroom. Whether used for entertaining, guests, or a private retreat, this level offers flexibility without compromise. Direct access to the ATTACHED DOUBLE GARAGE is paired wit h a functional MUDROOM entry, designed for real life.Outside, the backyard is private and usable, with space to relax and entertain. The elevated deck and large rear windows enhance the connection between indoor and outdoor living.Located in the heart of SOUTH CALGARY, this home offers quick access to MARDA LOOP, where you’ll find local favourites like MERCATO, VILLAGE ICE CREAM, and PHIL & SEBASTIAN COFFEE. You’re just minutes to RIVER PARK and the ELBOW RIVER PATHWAYS for walking, biking, and year-round outdoor living. Nearby schools include ALTADORE SCHOOL and CENTRAL MEMORIAL HIGH SCHOOL, with easy access to MOUNT ROYAL UNIVERSITY and downtown via 14TH STREET SW and CROWCHILD TRAIL.A refined home that delivers on layout, design, and livability, with features that truly set it apart. *BOTH SIDES AVAILABLE. (id:51989)
AMBERWOOD-EXEMPLFIES; CONVENIENT, URBAN LIVING IN A CHOICE LOCALE. Enrich Your Life in the Quiet Community of HILLVIEW. Location Satisfies All of Life’s Needs With Convenience to Schools, Parks, Shopping & Public Transportation (Including Bus & LRT). Ease of Access to the Grey Nuns Hospital & Medical Hub(s) Plus Both the Whitemud & Anthony Henday. FEATURES: Open Concept Floor & Abundance of Natural Light + Vaulted Ceilings Invokes a Sense of Space & Openness. Provides a Complete Range of Space, Storage & Functionality. FEATURES:Tasteful Renovations Include a Remodeled Kitchen w/ Modish Two-Tone Cabinetry. New Counter Tops & Fixtures. Contemporary Paint Tones. Combination of Durable Laminate & New Carpeting. Wood Burning-Stone Fireplace Feature. Multi-Tier Deck Complete w/ Gazebo Backing on to a Green Space/ Off Leash Dog Area. 2 Assigned Energized Parking Stalls. Ample Visitor Street Parking. Dogs Allowed-Subject to Board Approval. Exemplifies a Well Managed Urban Village in Quiet, Convenient Location (id:51989)
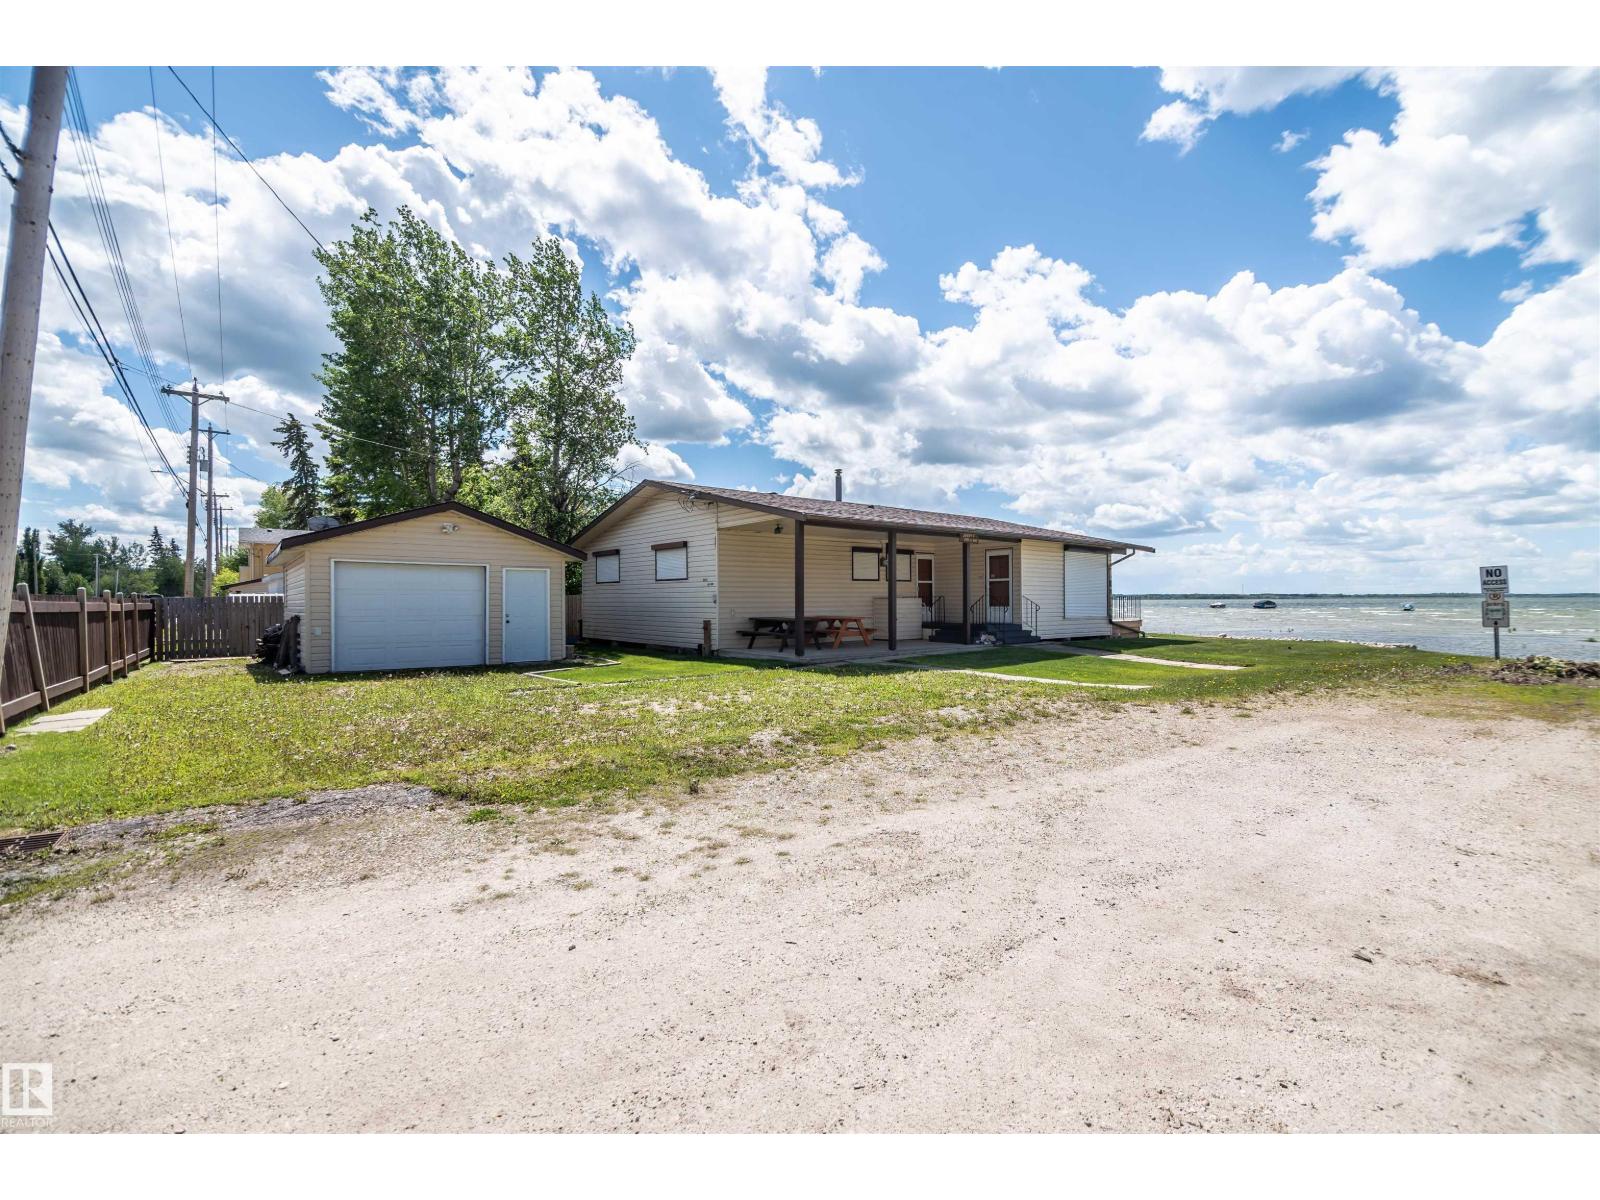
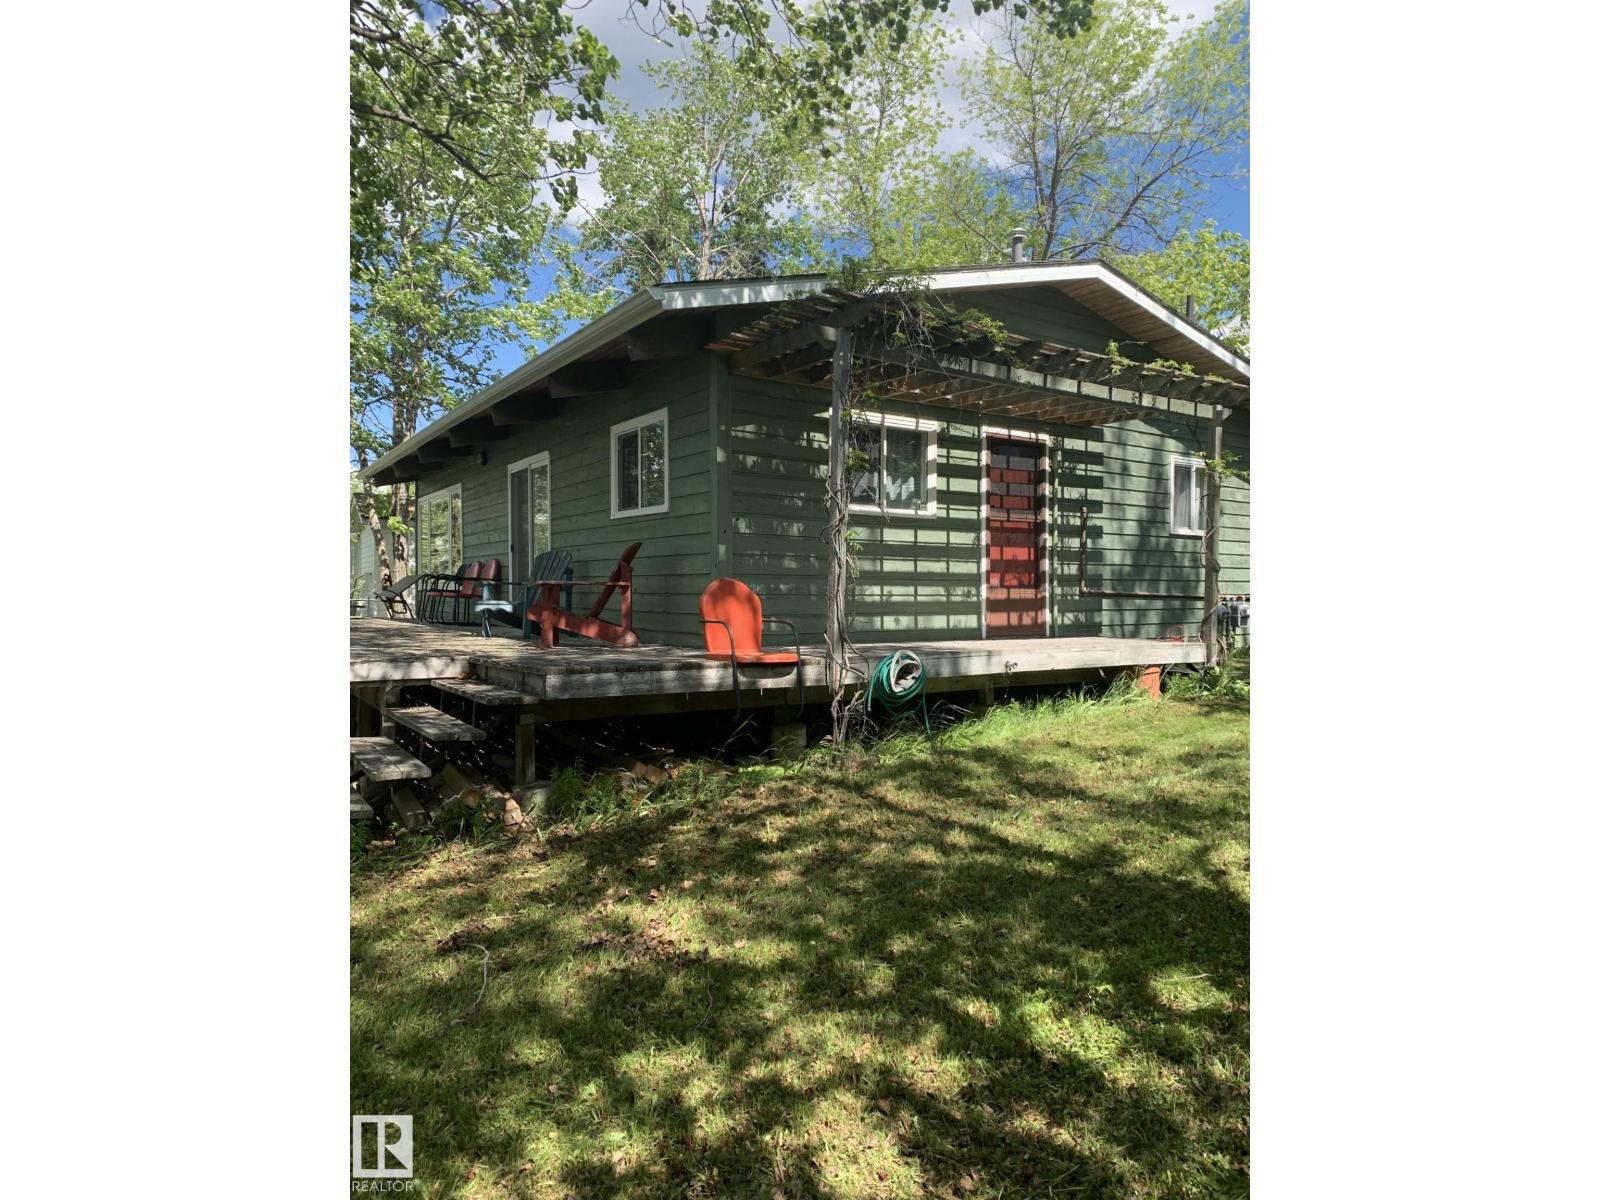
Original family cottage perched on a beautiful waterfront lot with breathtaking views of Lac Ste. Anne. Ideally located within walking distance of local amenities including the library, museum, grocery stores, restaurants, coffee shops, and golf course. The property features a 20' x 16' detached garage and a charming 1,260 sq. ft. three-bedroom bungalow. Inside, you'll find vaulted cedar tongue-and-groove ceilings, a cozy gas fireplace to cozy up to, a spacious kitchen with abundant cabinetry, and numerous windows that fill the home with natural light while showcasing stunning lake views. The full bathroom has been updated with a convenient walk-in shower. This fully serviced seasonal cottage also offers a large front deck perfect for relaxing and enjoying the waterfront setting. The property is being sold furnished, excluding personal belongings, making it an excellent opportunity to start enjoying lake life right away. Located on the shores of Lac Ste. Anne, just 35 minutes west of Edmonton (id:51989)
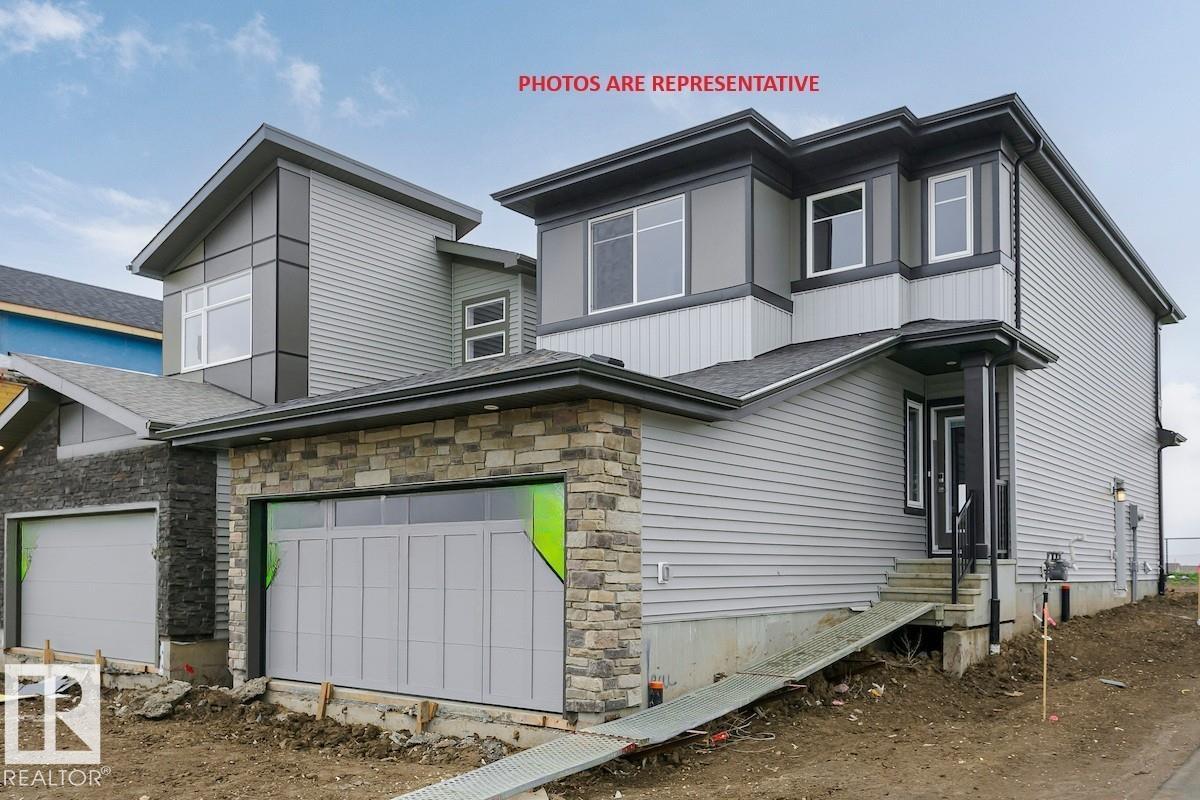
Welcome to the STELLA! This gem built by Bedrock Homes is located near a pond and walking trails in Weston at Edgemont! This home comes with 4 BEDROOMS (3 upstairs / 1 on main floor), along with 3 FULL BATHS and an open-concept design that will leave you speechless! The spacious great room with electric fireplace is the perfect entertainment space. The large kitchen is conveniently located at the heart of the home. Upstairs, you will find your primary bedroom which contains a HUGE walk-in closet and 4pc bath with stand-up shower and dual vanities. Completing the second floor are 2 additional bedrooms, laundry, a 4pc main bath, and a massive bonus room! BLINDS included standard! SEPARATE ENTRANCE & 9' BASEMENT! **Photos are representative. Tentative completion ~July/August 2026** (id:51989)
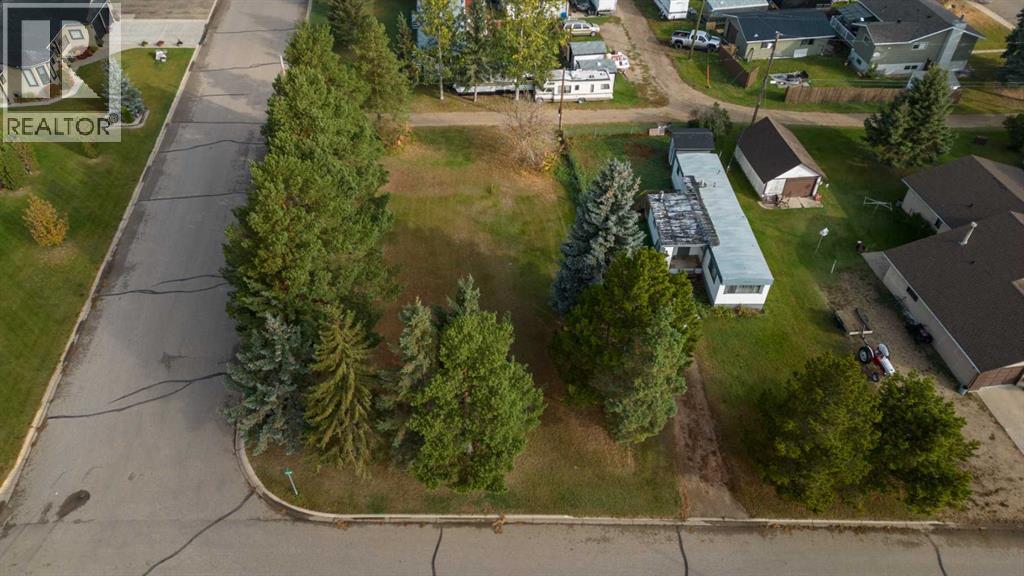
PERFECT opportunity to move in a mobile home on these 3 lots within the Town of Sedgewick. Municipal water/sewer right where the home needs to be, located steps to the recreation center and K-12 school. This wonderful community has a lot to offer with an attractive main street featuring lots of great businesses and amenities, a dog park filled with fun for days for your fur baby, a desired campground and outdoor pool for the kids, and a library to relax and take a break. Sedgewick is a great place to call home! No building commitment timeline! (id:51989)
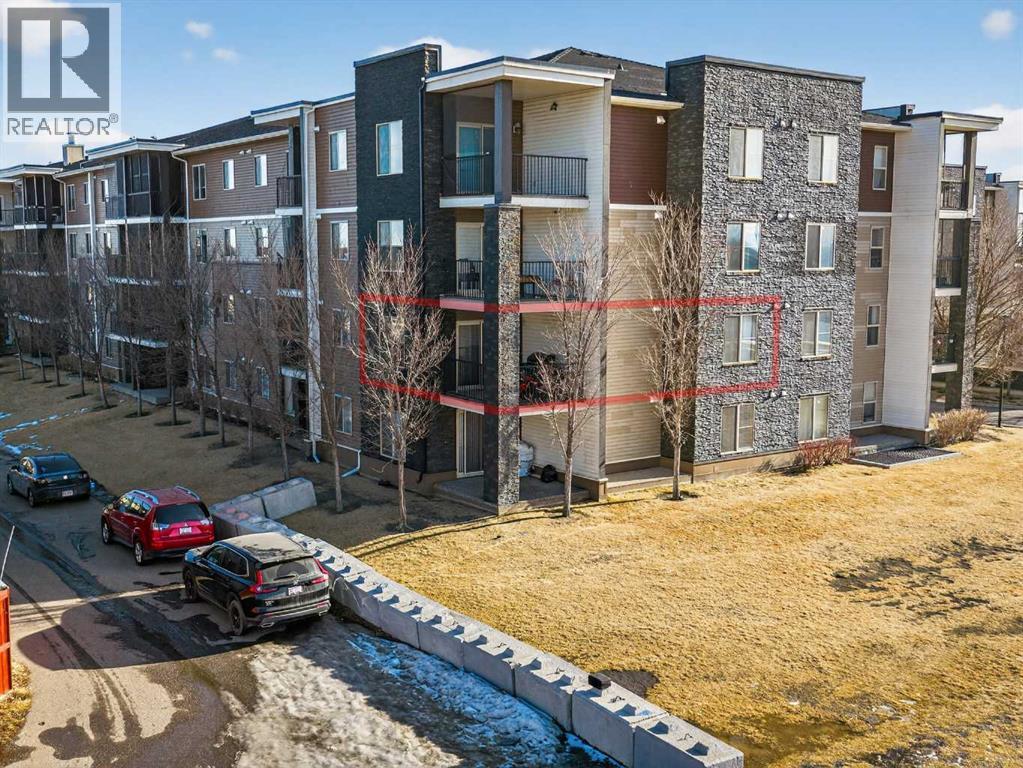
Welcome to one of the largest corner unit in building with 2 bedroom, 2 bathroom + a DEN apartment located in a prime Saddle Ridge location at Unit 202 – 7110 80 Avenue NE. Offering a perfect blend of comfort, functionality, and convenience, this home is ideal for first-time buyers, downsizers, or investors. The Corner unit features a thoughtfully designed open-concept layout with a modern kitchen overlooking the living and dining areas—perfect for everyday living and entertaining. Large windows fill the space with natural light, creating a bright and welcoming atmosphere. The spacious primary bedroom includes a walk-in closet and a private 4-piece ensuite, while the second bedroom is generously sized and conveniently located near the main 4-piece bathroom. Additional highlights include in-suite laundry, a private balcony ideal for relaxing or summer BBQs, and a dedicated parking stall for added convenience. The building is well maintained and offers a low-maintenance lifestyle. Situated steps from shopping, grocery stores, restaurants, medical offices, schools, parks, playgrounds, and public transit, with quick access to major roadways, this location is hard to beat. A fantastic opportunity to own a move-in-ready condo in one of NE Calgary’s most vibrant and convenient communities. (id:51989)
*Legal Suite* Investment opportunity with no rear neighbors in the desirable Arbour Hills community! This gorgeous modified bi-level offers a fully suited layout, making it ideal for homeowners looking to offset their mortgage or investors seeking strong rental potential. The main floor features an open-concept design with a bright living room, functional kitchen, dining area, convenient main-floor laundry, and two bedrooms. Privately situated above the garage, the spacious primary retreat includes a walk-in closet and a 3-piece ensuite.The self-contained lower suite offers its own separate entrance, two bedrooms, a full 4-piece bathroom, kitchen, dining area, living room, and in-suite laundry providing excellent flexibility for tenants or extended family. Beautifully finished inside and out, this home showcases upgraded finishes, energy efficient Low-E Argon windows, a high-efficiency furnace, and energy-saving lighting throughout. The fully fenced and landscaped yard backs onto open space, offering added privacy and no neighbors behind.Located in the newer phase of Arbour Hills, you'll enjoy easy access to schools, shopping, walking trails, and Bear Creek Golf Course. Current tenants are month-to-month and would love to stay, making this a turnkey investment opportunity. (id:51989)
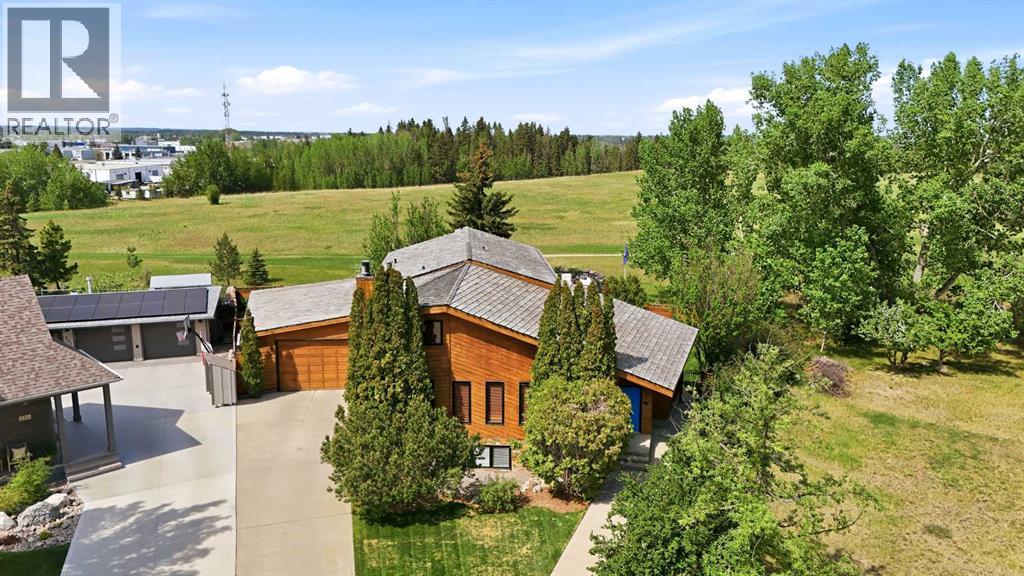
Backing onto a beautiful treed reserve and situated on an incredible 10,000 + sq. ft. lot, this one-of-a-kind property offers a spectacular park-like setting with mature trees, exceptional landscaping, and outstanding privacy. Boasting over 3,200 sq. ft. above grade, 7 bedrooms, 3.5 bathrooms, and a layout designed for both family living and entertaining, this is a home unlike anything else on the market. The stunning living room is the heart of the home, featuring soaring vaulted cedar ceilings, exposed beams, and a floor-to-ceiling stone-faced wood-burning fireplace that creates a warm and inviting atmosphere. The spacious kitchen offers plenty of workspace and storage, while the dining area overlooks the backyard and provides direct access to the deck. A main floor office offers the perfect work-from-home setup, and the integrated surround sound system services the living room, dining area, outdoor entertaining spaces, and basement media room. The oversized attached garage is a standout feature, complete with rear overhead door access to the backyard. The primary suite is a true retreat, offering a generous bedroom with room for a sitting area, large closet space, and an oversized 5-piece ensuite featuring a custom tile shower and separate soaker tub. Patio doors lead directly to the expansive upper balcony overlooking the beautifully landscaped yard and reserve. Four additional bedrooms complete the upper level (1 more up & 3 on the main) providing exceptional space for large or growing families. Recent upgrades include all bathrooms renovated in 2025 with new cabinetry, granite countertops, and travertine flooring and tile work, along with electric heated flooring in the main floor bathroom. The home is primarily plumbed with copper, with the remaining Poly-B replaced in 2025. Additional improvements include a cedar shake roof (2015), majority of triple pane windows relaced in 2008, new fence (2020), fence refinishing (2026), and a 7-zone heating system providi ng customized comfort throughout the home. The lower level is built for entertaining, featuring a wet bar with seating area, a sunken theatre/media room accompanied by another wood burning fireplace, two additional bedrooms, abundant storage space, and a separate exterior entrance to the backyard. Outside, the meticulously maintained grounds are truly the showpiece of the property. Beautiful landscaping, mature trees, and a flower misting system create an incredible outdoor environment, while the treed reserve behind the property provides year-round privacy and a stunning natural backdrop. Whether enjoying the deck, relaxing on the upper balcony, or simply taking in the view, this backyard offers a setting that is rarely found. Properties offering this combination of size, character, updates, and location rarely come available. This is a home that must be experienced in person to be fully appreciated. (id:51989)
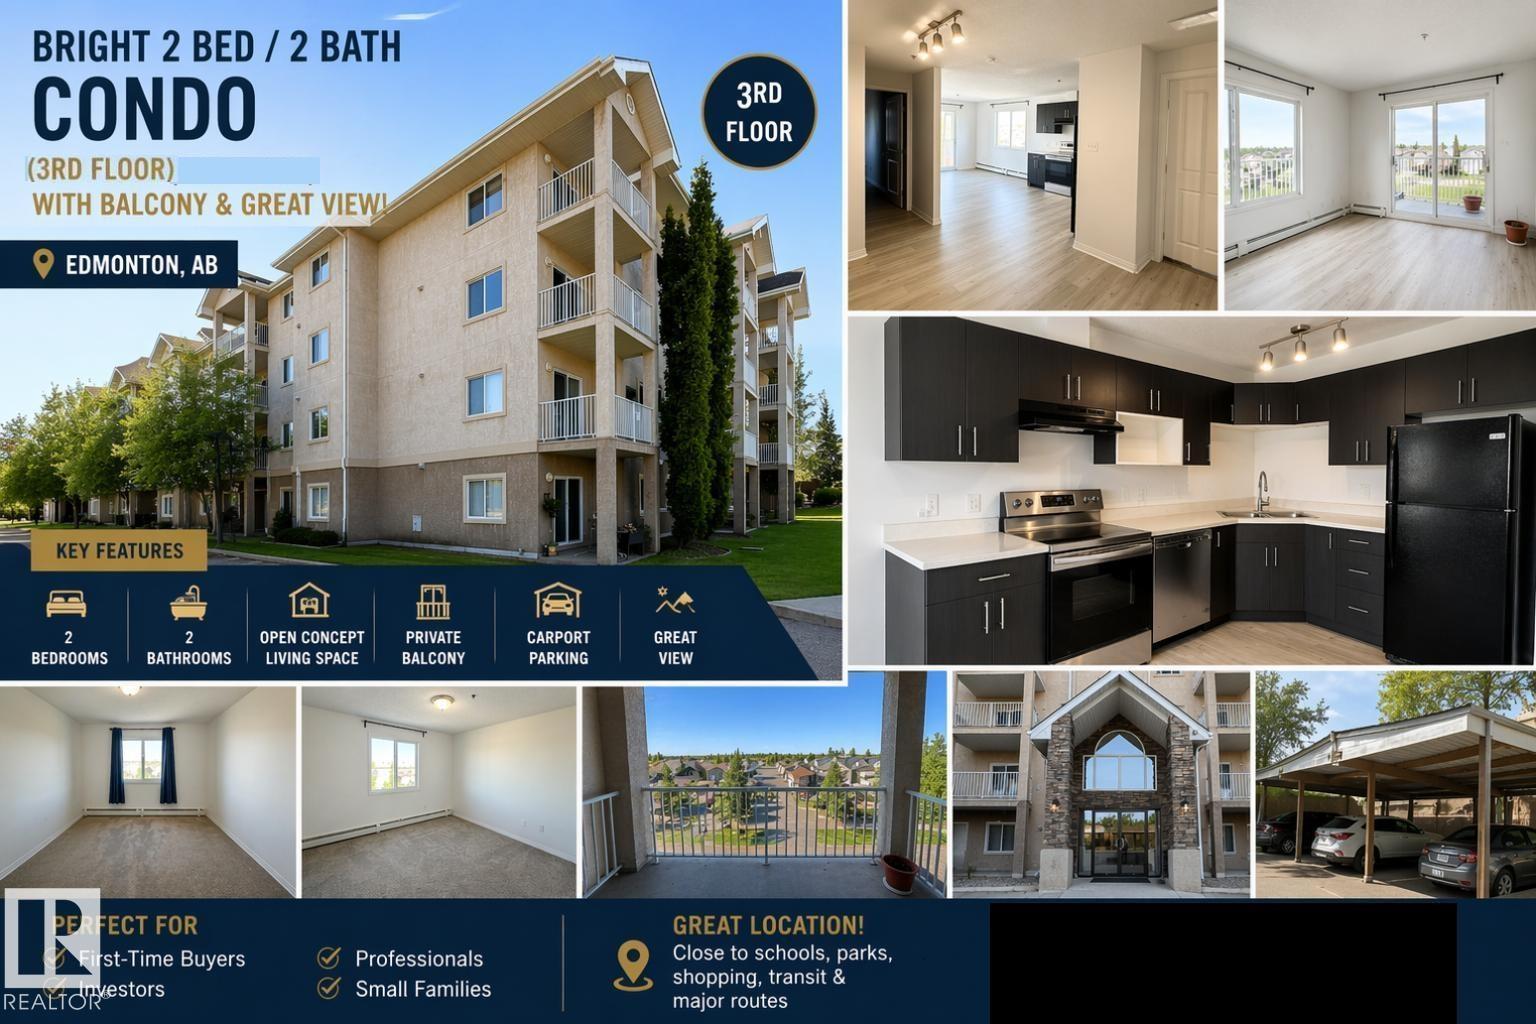
Beautifully renovated corner unit offering 2 spacious bedrooms, 2 full bathrooms, and a covered parking stall. Enjoy stunning views of the surrounding neighborhood, parks, and school from this bright and inviting home. The open-concept layout features a brand-new kitchen with elegant quartz countertops, seamlessly flowing into the generous dining and living areas. New luxury vinyl plank flooring enhances the main living space, while patio doors lead to a private corner balcony—perfect for relaxing or entertaining. Both bedrooms are generously sized and feature comfortable carpeting, including the primary suite with a walk-through closet and a private 4-piece ensuite. Fresh paint throughout gives the home a modern, move-in-ready feel. Additional highlights include convenient in-suite laundry, ample storage space, and quick possession availability. Ideally located close to shopping, schools, parks, public transit. (id:51989)
Lakefront retreat on beautiful Lac La Biche Lake! This charming 3-season cabin offers 3 bedrooms, 1 bathroom, and sits on a spacious 0.34-acre waterfront lot. The open-concept design features a vaulted ceiling and newer PVC windows on the lake side, filling the cabin with natural light and stunning lake views. Step outside to the partial wrap-around deck, perfect for relaxing or entertaining while overlooking the water. Enjoy easy lake access via the newer staircase leading down to the water. An outdoor shower adds convenience after a day of swimming, boating (boat launch 5 minutes up the road), or fishing. Whether you're looking for a family getaway, a recreational property, or a peaceful escape from the city, this lakefront gem offers the perfect setting to create lasting memories. Don't miss this opportunity to own your own piece of paradise on Lac La Biche lake! (id:51989)