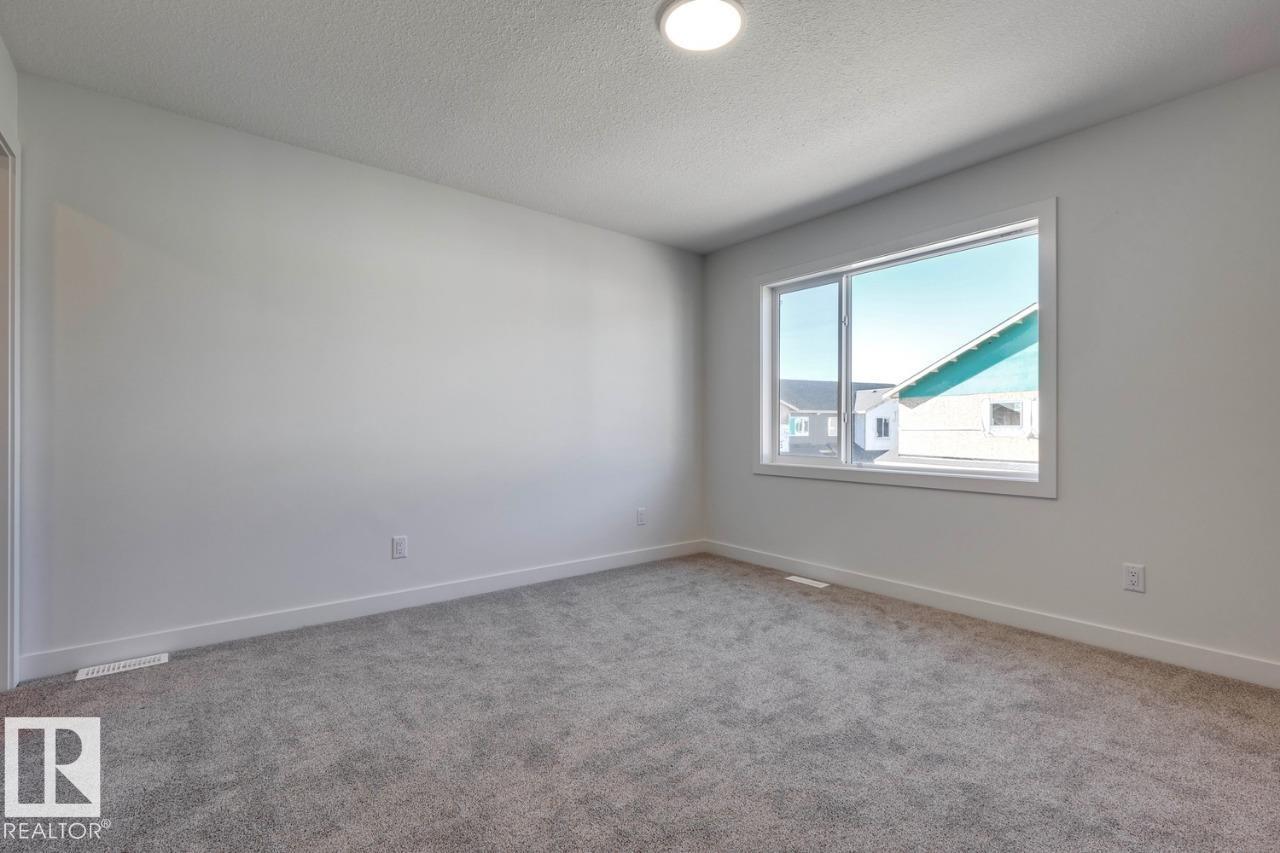
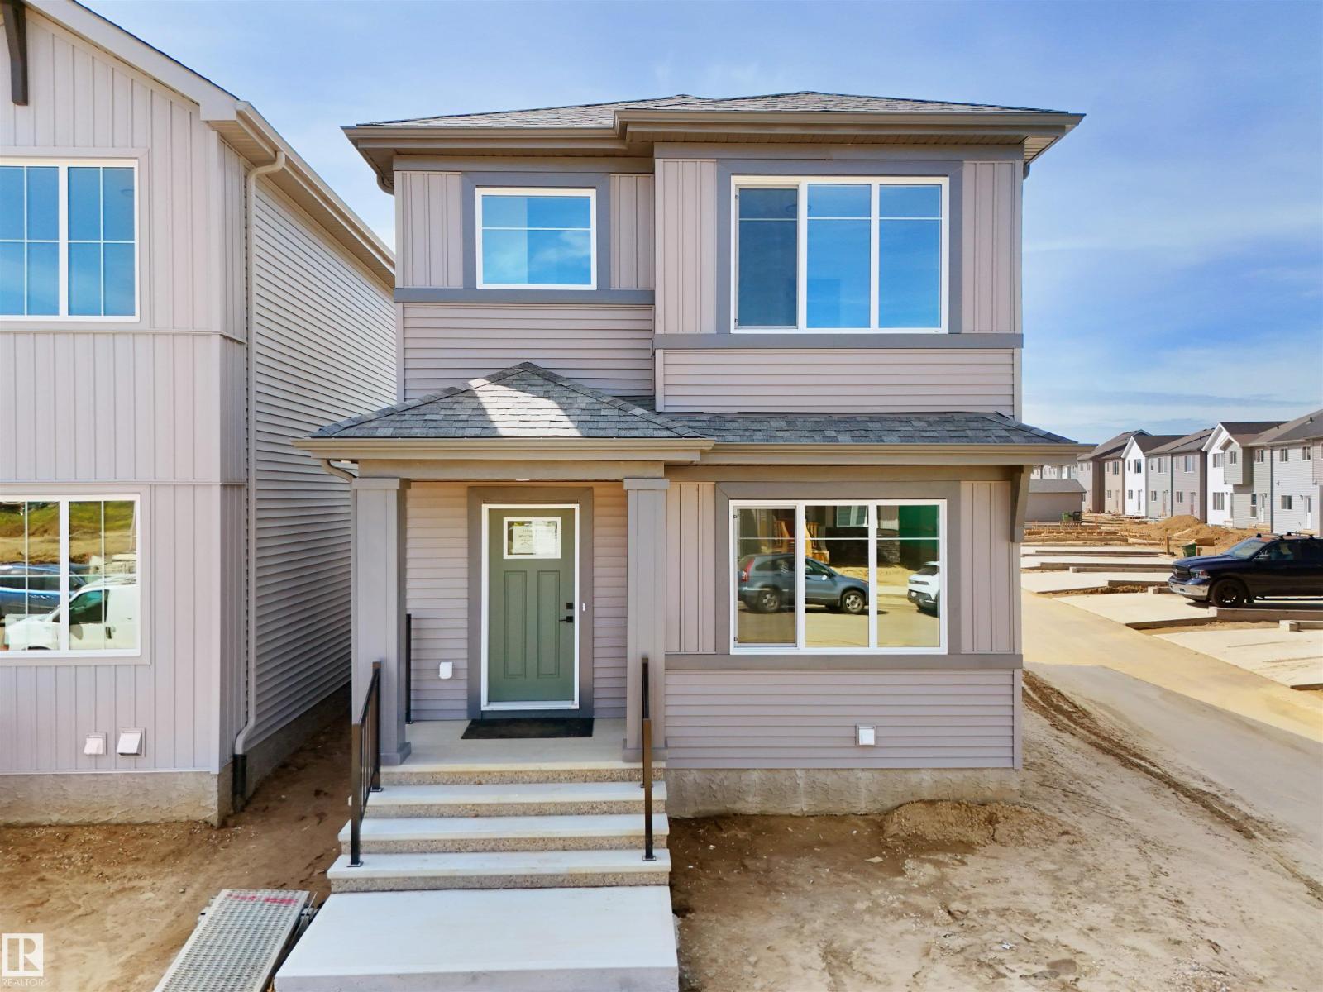
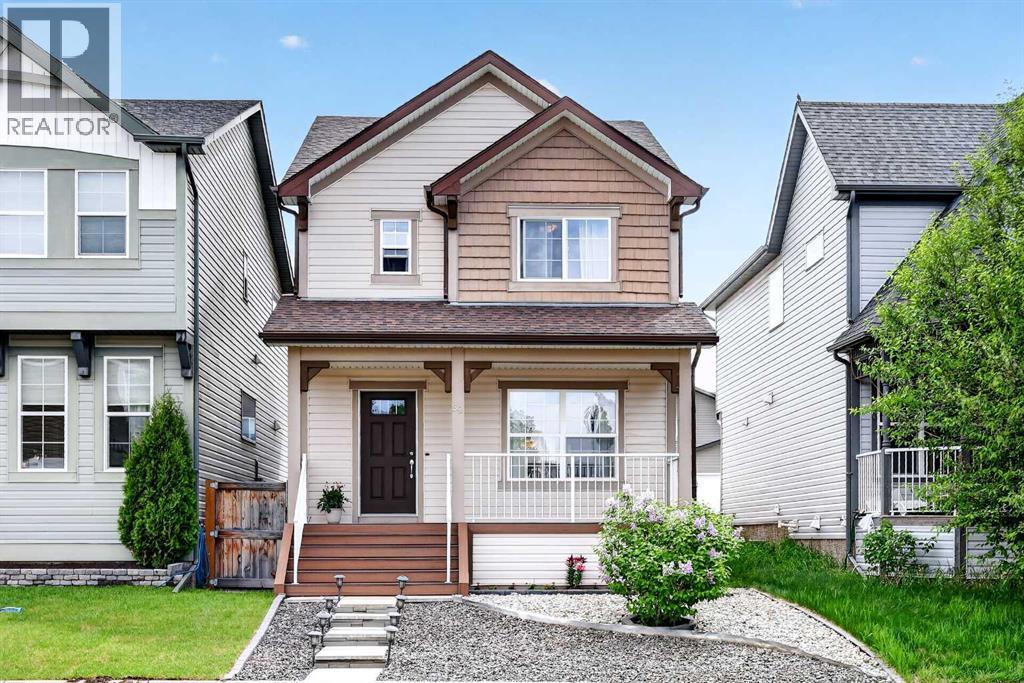
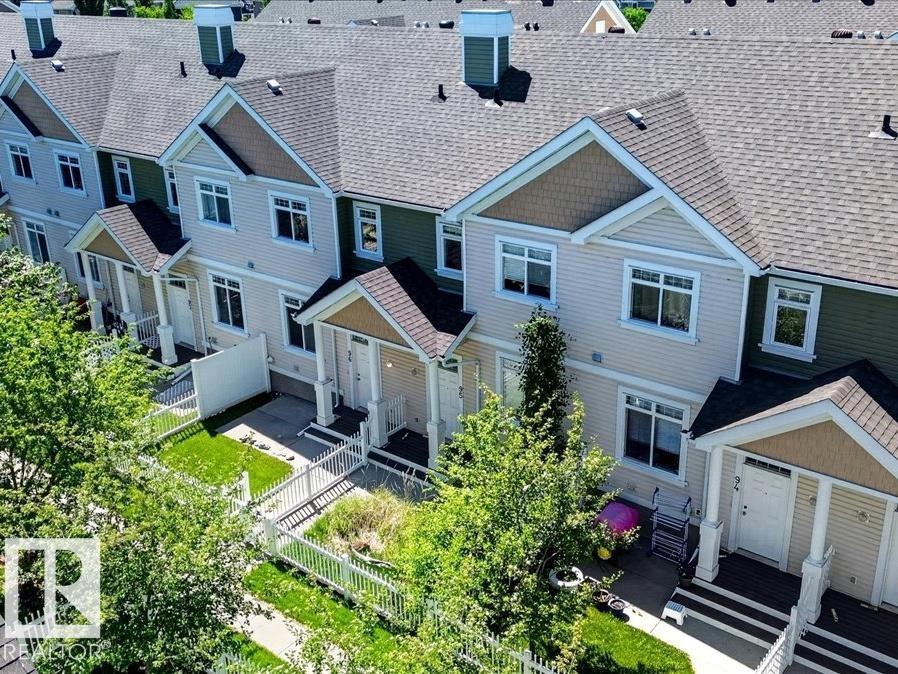
Your best life begins with a home that inspires you. Situated in the popular Southeast community of Mattson, The Rise strikes a balance between peaceful living and easy access to all the amenities the area is famous for. Whether you value walking trails, nearby pond, or schools steps away from home, this community delivers. The Solstice model - sitting at 1359SQFT - 3 Bedroom and 2.5 Bathrooms is an end unit townhome that allows for a future basement development - offering generously sized spaces in every part of the home. An upper loft area can be used for a kids play area, study area, or another space to enjoy with seating. These homes are designed with you in mind! (id:51989)
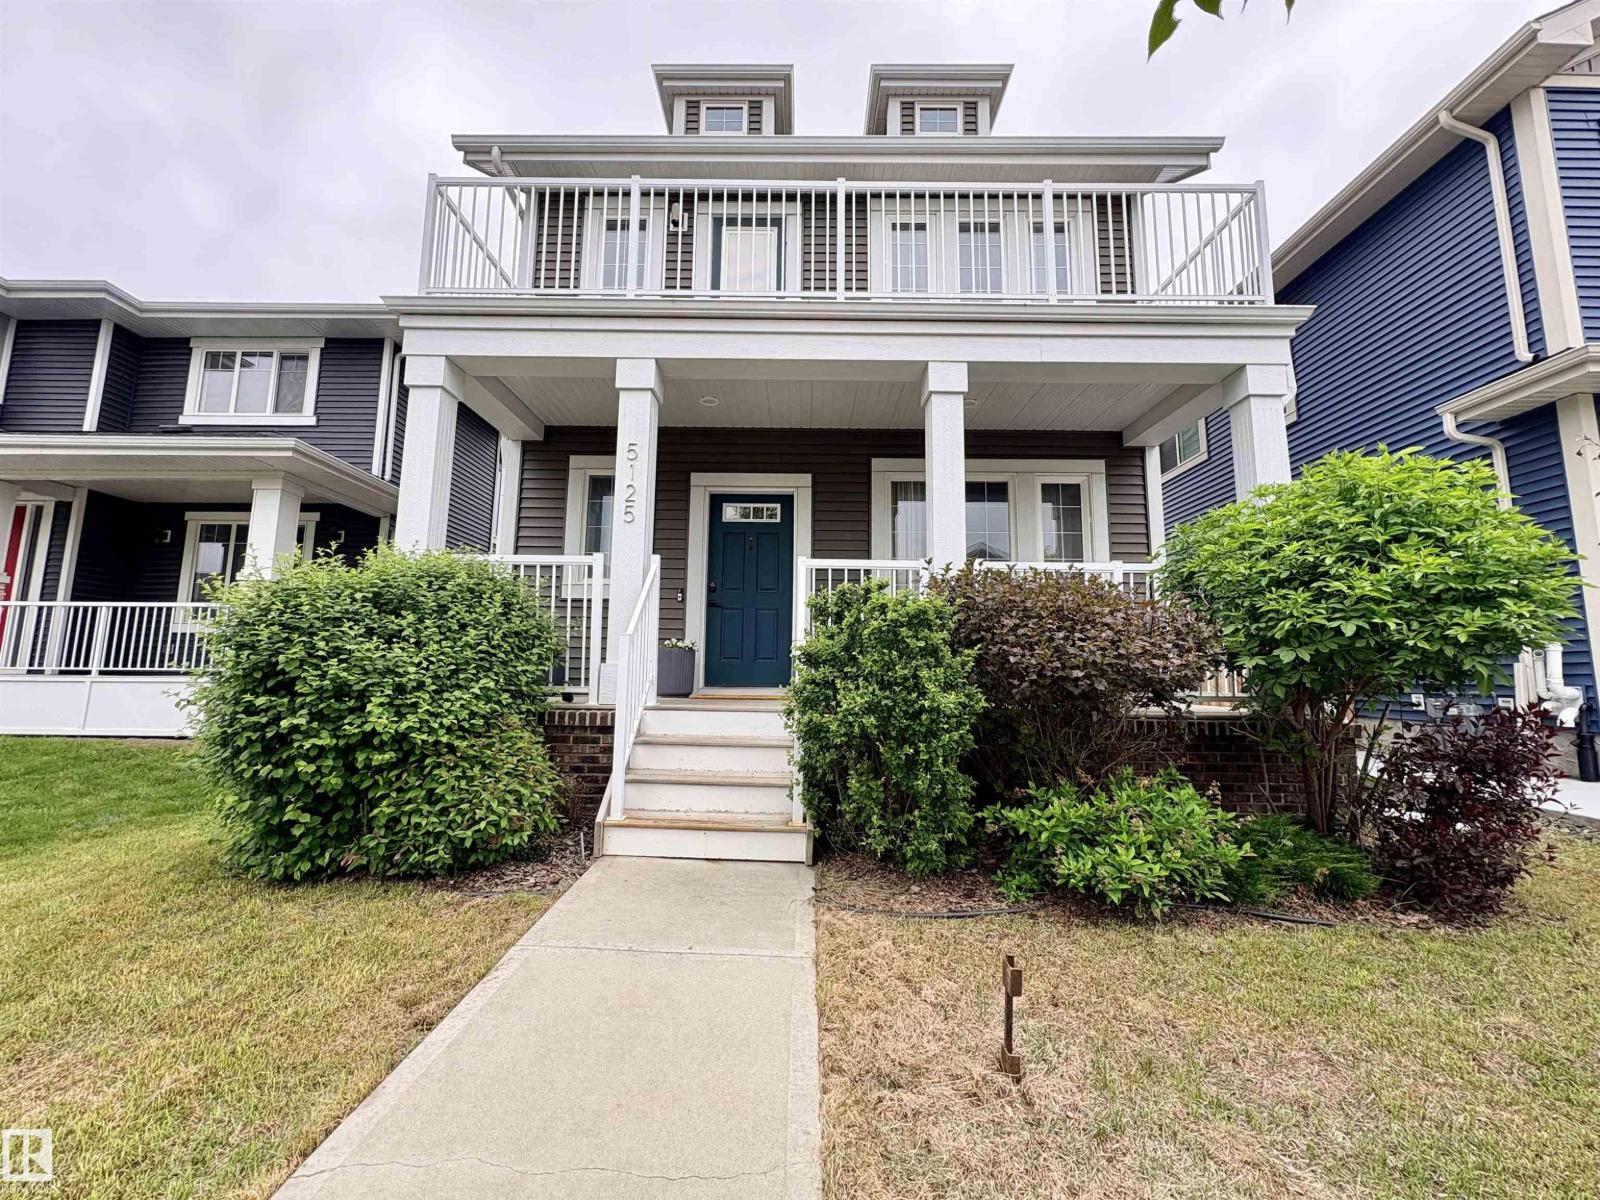
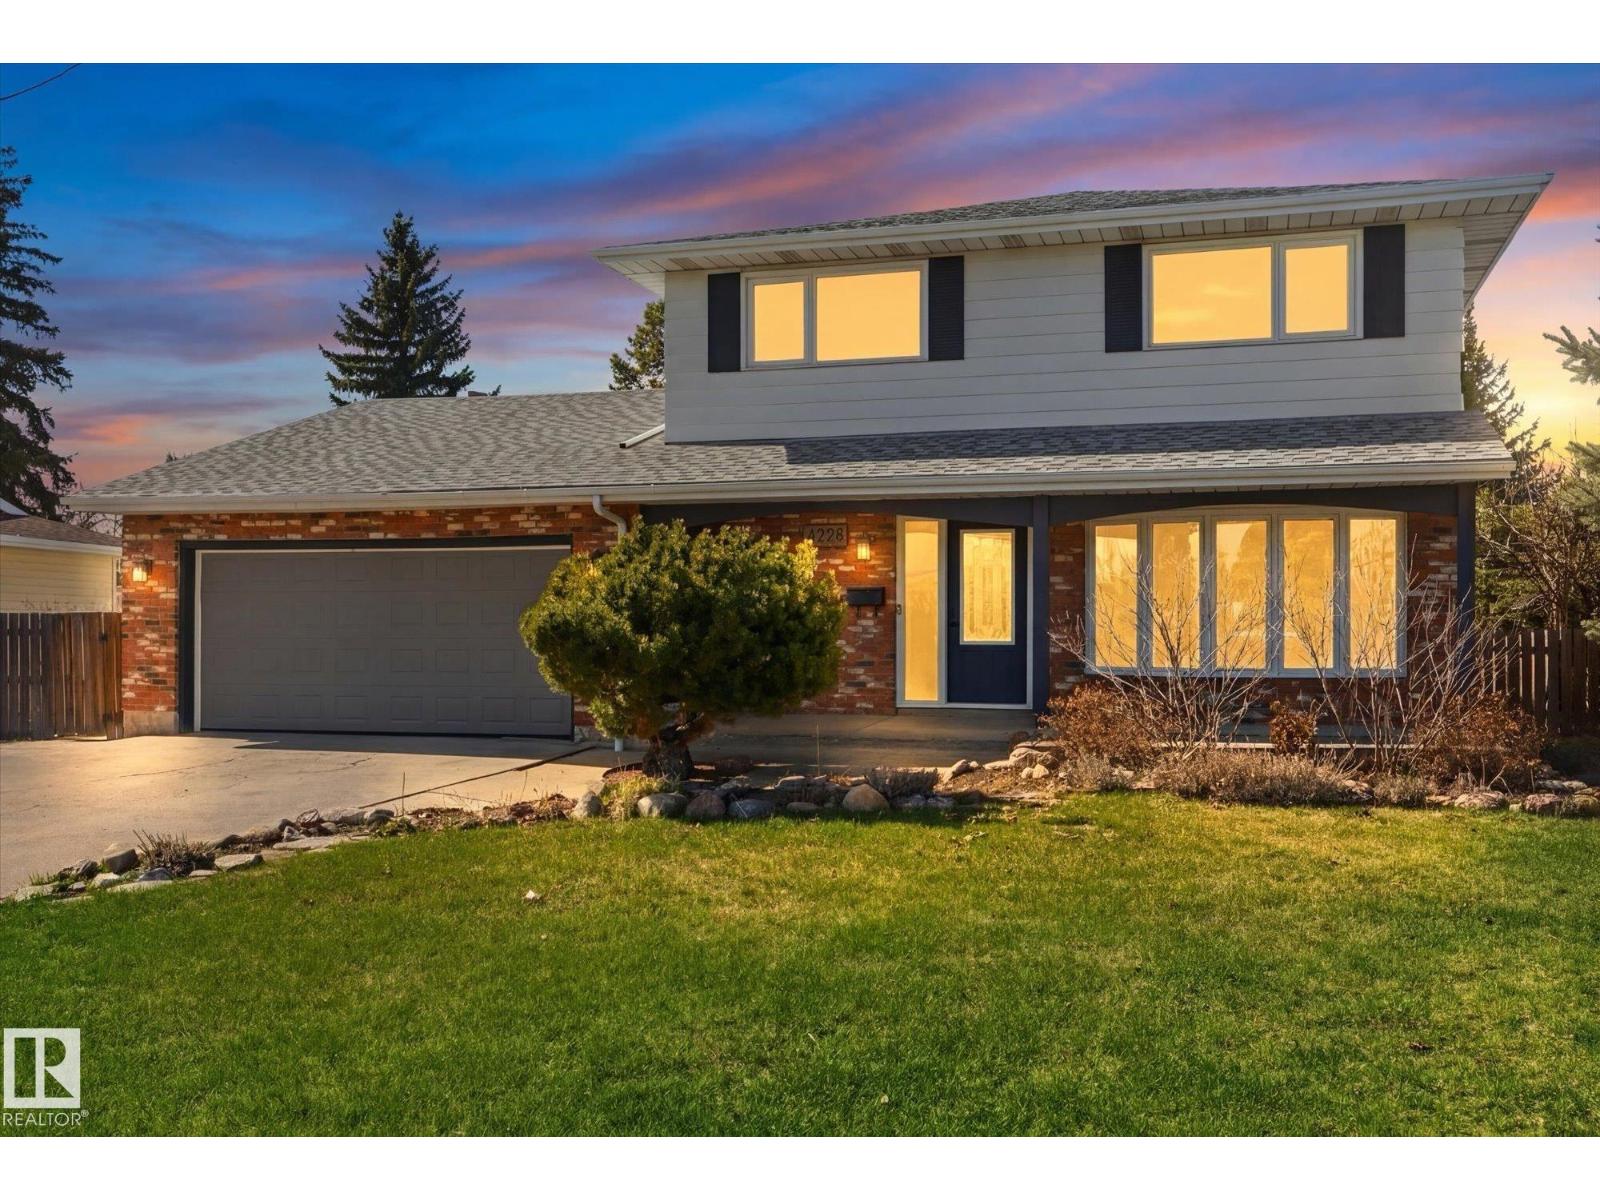
Stunning original owner home in desirable Griesbach! This home exudes charm from the covered front porch onwards. An open main floor layout is very suited for socializing. Make use of the main floor flex/office/reading/guest room. Huge kitchen with plenty of counterspace, cabinetry & a large centre island. Open dining area and living room area with a dual fireplace to enjoy inside or on the back deck. A large back mudroom entrance area complete the main floor. Upstairs are two spacious bedrooms, a full 4-piece bathroom, upstairs laundry room and a large primary suite complete with dual walk-in closets and a 4-piece ensuite. Enjoy morning coffee & sunrise on the large upper balcony. The professionally finished lower level has 2 additional bedrooms, a 4-piece bathroom & large family room with fireplace and wet bar for family movie night. A double detached garage and fantastic location walking distance to local shops and access to transit, all located within one of Edmonton's most sought after neighborhoods! (id:51989)
Stunning Corner Lot Home with Fully finished Legal Basement Suite in Rosenthal! This stunning 2-storey home offers 4 bedrooms, 3.5 bathrooms, and exceptional value in one of West Edmonton’s most desirable communities. The bright and open main floor features 9’ ceilings, large windows, a spacious living room, dining area, and a beautifully designed kitchen with quartz countertops, sleek cabinetry, stainless steel appliances, & ample storage. Upstairs offers 3 generous bedrooms including a spacious primary suite with a walk-in closet and spa-inspired ensuite, plus a full bathroom and convenient upper-level laundry. The fully finished legal basement suite with separate entrance features 9’ ceilings, its own kitchen, living area, bedroom, full bathroom, laundry, and appliances, making it ideal for rental income or extended family.Close to schools, shopping, parks, trails, playgrounds, transit, and major roadways. Perfect for families investors seeking style, comfort, and income potential. (id:51989)
Welcome to this beautifully maintained home in the highly desirable lake community of Auburn Bay, offering the perfect combination of space, functionality, and access to one of Calgary's most sought-after family lifestyles.From the moment you step inside, you'll appreciate the bright open-concept design and spacious layout that make everyday living and entertaining effortless. The main floor features upgraded laminate flooring throughout, a generous living room pre-wired for surround sound, and a stunning kitchen that serves as the heart of the home. Complete with granite countertops, a massive island, upgraded cabinetry, a large pantry, and a full complement of upgraded appliances, this kitchen is designed for both busy family life and hosting friends and family. The adjoining dining area offers plenty of room for gatherings, while the versatile bonus nook provides flexible space for a home office, study area, breakfast nook, or children's play space. A convenient two-piece bathroom completes the main level.Upstairs, the spacious primary suite offers a private retreat featuring a walk-in closet and a luxurious five-piece ensuite. Two additional well-sized bedrooms, a full four-piece bathroom, and a large upper-level laundry room (currently converted into a computer workstation area) provide the convenience today's families are looking for.The unfinished basement presents an excellent opportunity to add future value and customize the space to suit your needs. With large windows, a high-efficiency furnace, and a large low-energy hot water tank already in place, the foundation is set for future development.Outside, enjoy the composite front porch as well as composite stairs that lead to the fully fenced, low-maintenance backyard complete with a patio—ideal for relaxing, entertaining, or spending time with family and pets. Off-street parking for two vehicles adds additional convenience.Living in Auburn Bay means much more than owning a home—it means enjoying a fou r-season lifestyle centered around the community's private lake. Spend your summers swimming, paddleboarding, kayaking, fishing, and relaxing at the beach, while winter brings skating and outdoor recreation. The community also offers numerous parks, playgrounds, walking and cycling pathways, athletic fields, and year-round community events that help create a strong sense of connection among residents.Families will appreciate the proximity to schools, while everyone can enjoy convenient access to shopping, restaurants, services, and entertainment in nearby Seton, along with the South Health Campus Hospital, YMCA, and public library. Quick access to Deerfoot Trail and Stoney Trail makes commuting throughout Calgary simple and efficient.This is an outstanding opportunity for buyers seeking a move-in-ready home that combines functional living space, future potential, and the exceptional lifestyle that has made Auburn Bay one of Calgary's most popular communities. (id:51989)
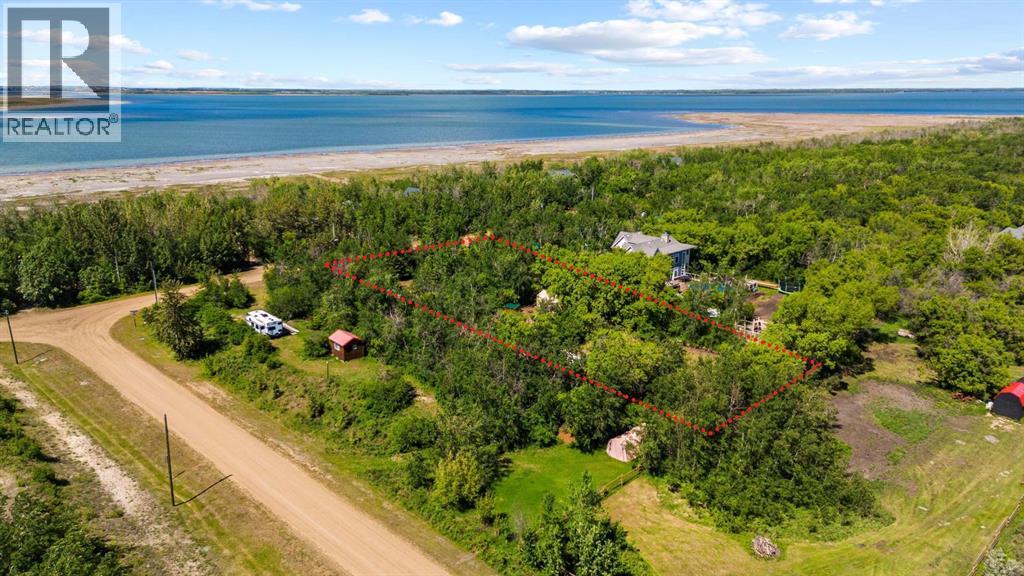
Nestled among the trees in the welcoming community of Buffalo Lake Meadows, this 0.75-acre lot offers the perfect blend of privacy, recreation, and future potential. Flat and easy to work with, the property is ideal for continued recreational enjoyment or future development. Surrounded by mature trees that provide shelter from the wind and create a peaceful retreat, this is a place to relax, unwind, and enjoy the outdoors.Located directly across the road from lake access, beach days and afternoons on the water are always within easy reach. The current owner has thoughtfully developed the property for recreational use, with plenty of room for multiple RVs, family, and friends to gather. The site is serviced with power and septic and is designed for comfortable seasonal enjoyment for the family and guests. A central fire pit area creates the perfect gathering place for evenings under the stars, while the covered structure provides a welcome retreat on rainy days and extends your enjoyment of the property in all weather. Enjoy quiet walks along nearby trails, listen to the birds from your campsite, and watch the kids explore the community by bike.Recent additions to the community include a new pickleball court, and boaters have the option to join the communal dock system. Buffalo Lake is a destination where lifelong memories are made, offering endless opportunities for boating, fishing, swimming, and time spent with family and friends. Enjoy this property exactly as it is today, or start planning for the future in one of Buffalo Lake's most enjoyable lake communities. (id:51989)
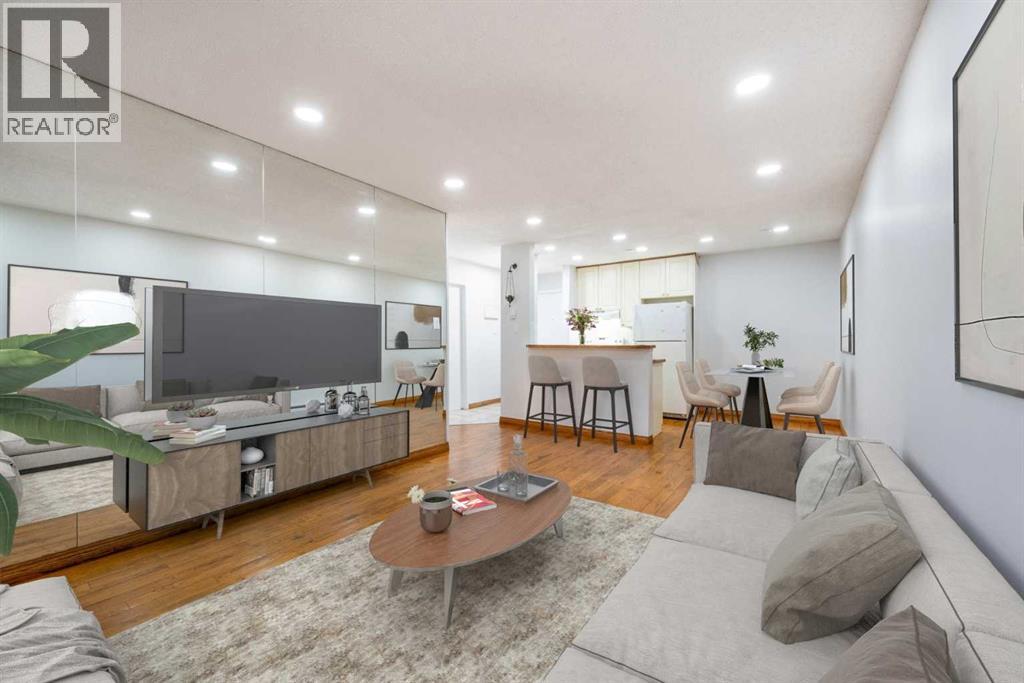
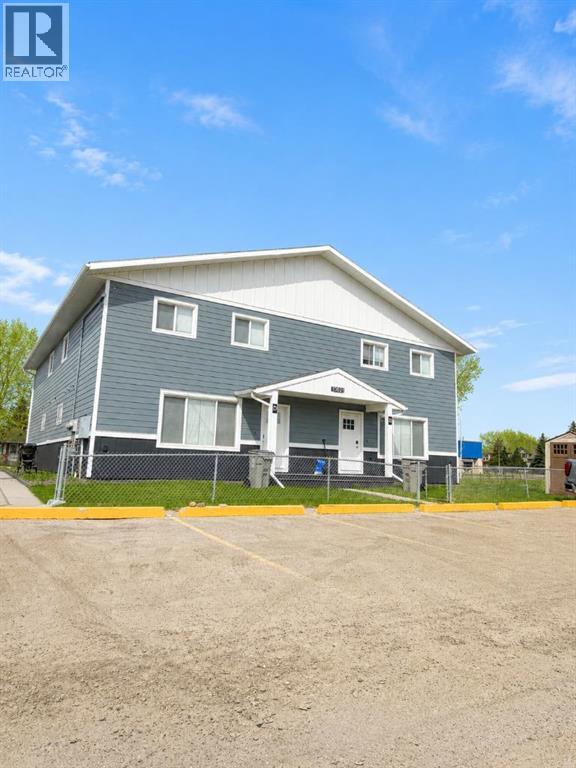
3 bed 1.5 bath, LIKE NEW fully furnished unit in South Avondale. This unit was fully renovated and better than new. Main level entrance into the spacious living room. Convenient half bath located on the main level. Fully equipped kitchen with eat up island. Tons of cabinet and countertop space. Separate dining area, and storage room off the kitchen. Upstairs has all 3 bedrooms, and 4 piece bathroom. Vinyl floors throughout. NO carpet. This unit is beautifully furnished and ready to move in; just bring your bags. Access to shared, fenced yard. Utilities not included. Sorry, no pets here. Application required prior to viewing. (id:51989)
Welcome to desirable Rideau Park! This spacious and family-ready 2-storey home offers 4 bedrooms and 1.5 bathrooms in a prime Edmonton location close to everything. The functional layout features a bright front living room, formal dining area, and a large kitchen with space for a breakfast nook overlooking the private, mature backyard. A cozy main floor family room with patio doors provides easy access to the outdoor space—perfect for entertaining. Upstairs you’ll find 4 generous bedrooms, and a large 5 pc bathroom. The partially finished basement offers excellent potential for future development. Enjoy the oversized, treed yard backing onto greenspace, plus a double attached garage and extended driveway for ample parking. Conveniently located near Southgate Centre, University of Alberta, major roadways, schools, and amenities—this is a fantastic opportunity in an established community! (id:51989)
Welcome to lake life in the heart of Summerside! This vacant, move-in ready 3-bedroom, 2.5-bath townhome puts you steps from the Beach Club, where summer means swimming, kayaking, SUP, fishing, pickleball, and tennis. Fresh paint and brand new carpet make this 1,216 sq ft home truly turnkey. The bright, open main floor features hardwood in the great room and a spacious kitchen with stainless steel appliances and patio doors to a private balcony, perfect for fresh air and sunshine. Upstairs, 3 comfortable bedrooms await, including a generous primary suite. Direct access from the double attached garage leads to a laundry and storage area complete with a second fridge/freezer. The fenced front yard and patio are perfect for BBQ nights with family and friends. Pet owners will love the dog-friendly complex, just a short walk from the dog park and Grande Boulevard. Condo fees cover exterior maintenance, professional management, and snow removal. Live the active lakeside lifestyle you have been looking for. (id:51989)
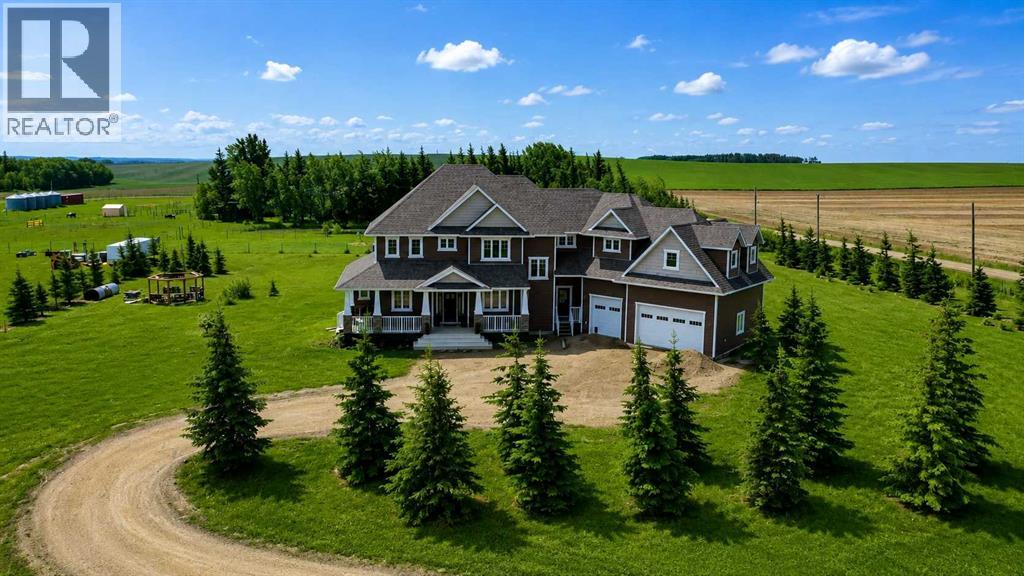
Executive Country Estate – Luxury Living Just Minutes from the CityExperience the perfect blend of elegance, craftsmanship, and country serenity in this remarkable custom-built executive home, offering over 6,000 square feet of exceptional living space on 3.79 beautifully landscaped acres. Built by a collection of the area's finest craftsmen, every detail of this stunning residence reflects quality, comfort, and timeless design.Ideally located on a quiet country road just 10 minutes from city limits and only ¾ mile from pavement, this impressive home features a thoughtfully designed floor plan centered around a spectacular chef's kitchen complete with extensive custom cabinetry, granite countertops, and a large walk-in pantry. The adjoining dining area is surrounded by windows that capture views of the surrounding countryside, while the spacious living room is anchored by a striking feature wall with built-in cabinetry and a cozy gas fireplace.A tranquil reading room with a second fireplace and adjoining office provides the perfect retreat, while across the grand foyer you'll find a formal dining room accented with classic wainscoting, currently serving as an additional office space. A secondary entrance leads to an extraordinary boot room designed to handle the demands of an active family.The upper level offers potentially 6 bedrooms, highlighted by an incredible primary suite featuring a third fireplace, abundant windows, and charming horseshoe-shaped window seating. The luxurious ensuite and oversized walk-in closet complete this private sanctuary. Two bedrooms share a convenient Jack-and-Jill bathroom, while two additional bedrooms, an upstairs laundry room, and a massive bonus room above the garage provide ample space for family living.The fully developed lower level offers outstanding flexibility and could easily function as a second home, featuring a complete kitchen with fridge, stove, microwave, and cabinetry, a large family room, bathroom, utilit y room, and abundant storage space.Additional highlights include a huge attached garage, in-floor heating throughout the basement, garage, and all tiled areas, extensive landscaping, and countless quality features too numerous to mention.A rare opportunity to own a truly exceptional country estate where luxury, functionality, and craftsmanship come together. This extraordinary property must be seen to be fully appreciated. (id:51989)
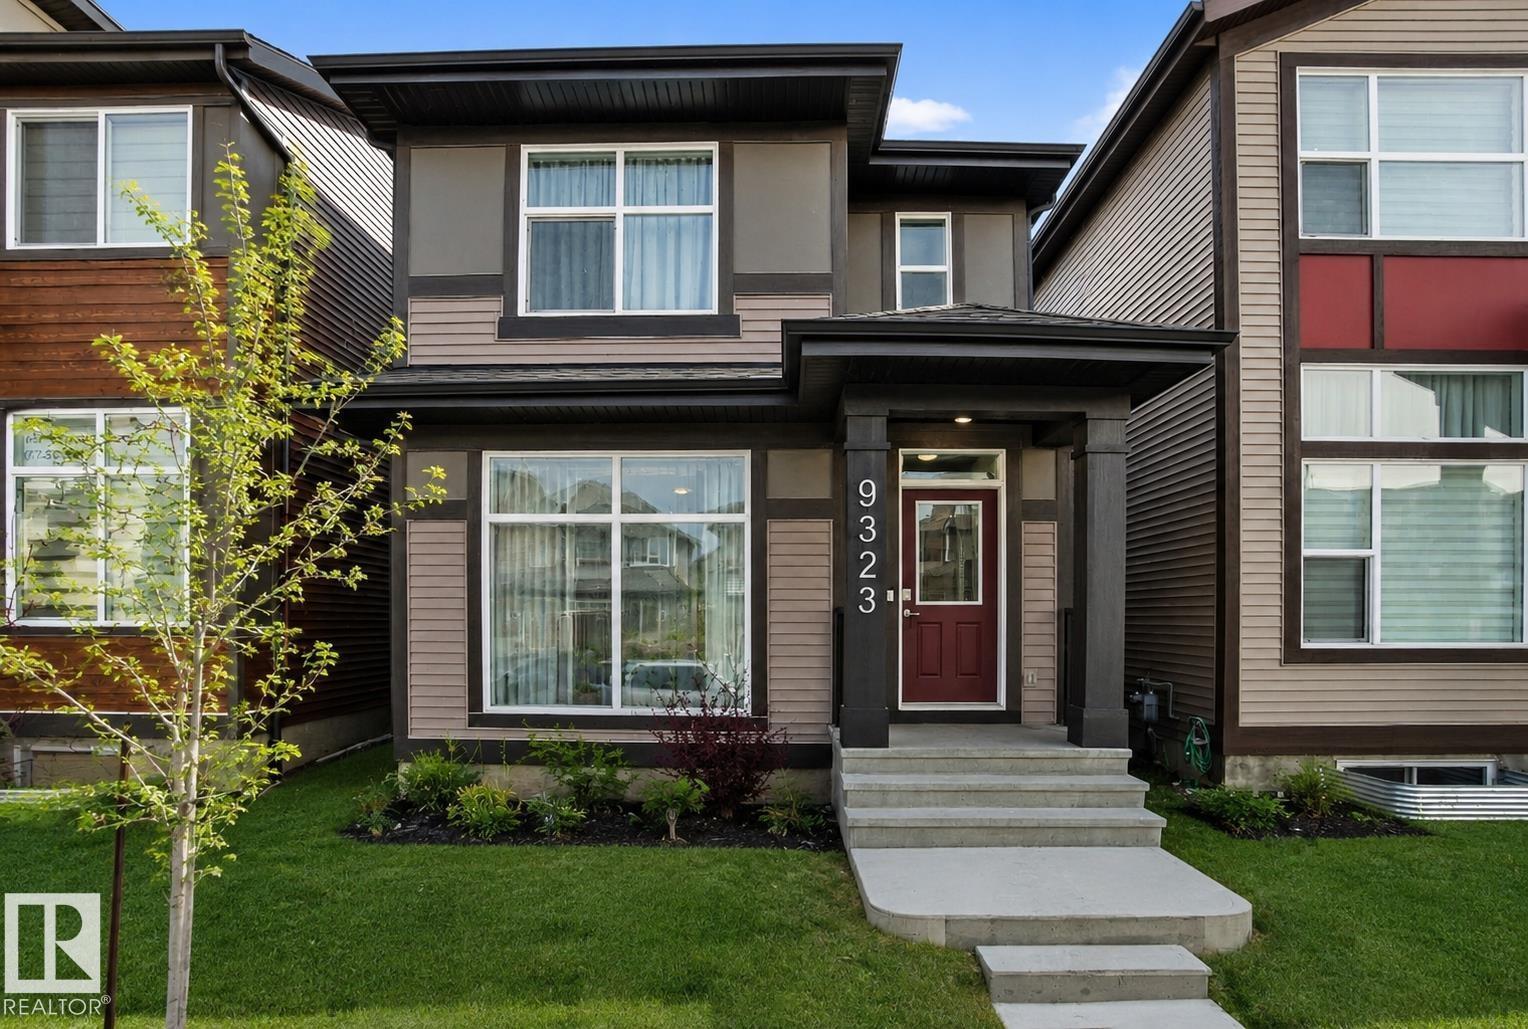
Step into this immaculately maintained Jayman Built Renew 20 model. Featuring a finished bsmt. Newly added A/C, & front turf grass. This home is flooded w/ natural light throughout. Nearly $20K in builder upgrades include enhanced kitchen finishes, built-in fireplace w/ tile surround, quartz countertops throughout, iron spindle railings & more. The upgraded S/S appliance package, solar panels, & builder-enhanced insulation contribute to improved energy efficiency & long-term utility savings. The open-concept main floor offers a highly functional layout—ideal for everyday living, entertaining & keeping an eye on children Upstairs, you’ll find 3 generously sized bedrooms, including a primary retreat with a private ensuite. The finished basement provides versatile additional living space, perfect for a play area, home office, or recreation room. Tradespeople and hobbyists will appreciate the custom drive-through oversized garage, w/ xtra-high doors & interior height ideal for large vehicles or home shop! (id:51989)
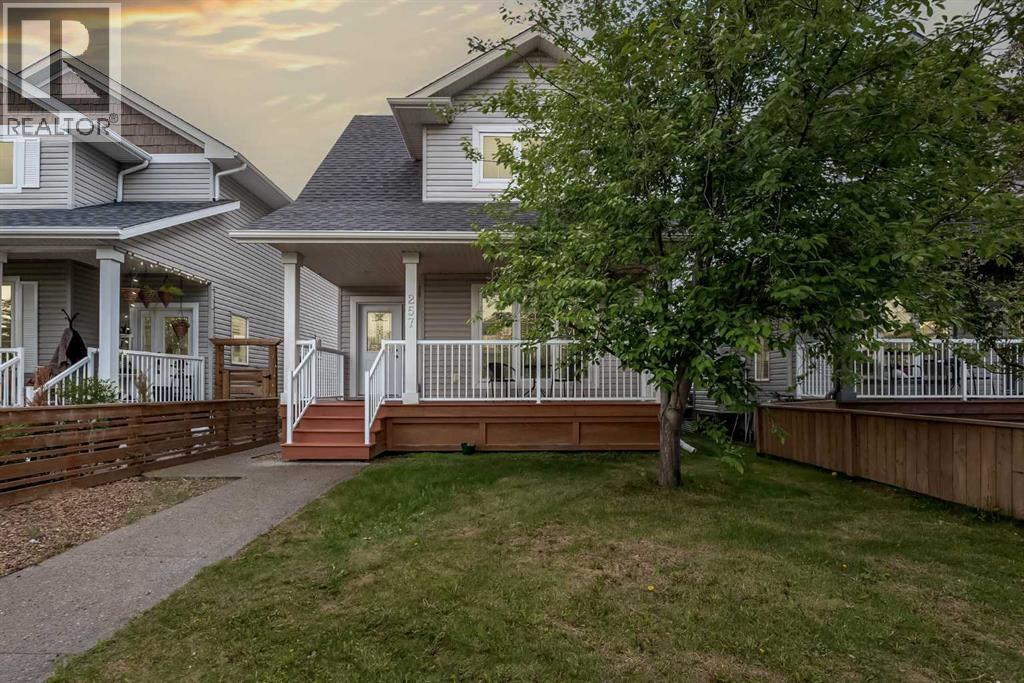
OPEN HOUSE | SAT. JUNE 27th 12-2PM | Welcome to 257 Hawthorn Way, where style, comfort, and versatility come together in one exceptional Timberlea home. Offering over 1,560 sq ft above grade, central air conditioning, and a fully legal 2-bedroom basement suite, this property is an excellent opportunity for homeowners and investors alike.Step inside and you'll immediately appreciate the spacious feel created by the 9-foot ceilings, rich hardwood flooring, and stunning tray ceilings accented with recessed lighting that add both character and elegance throughout the main living area. The open-concept design is perfect for everyday living and entertaining, with a bright living room centered around a cozy gas fireplace and large windows that flood the space with natural light.The kitchen is beautifully appointed with dark cabinetry, stainless steel appliances, tile flooring, and a large island with seating. It flows seamlessly into the dining area, creating a welcoming space for family dinners, holiday gatherings, and everything in between.Upstairs, you'll find three generously sized bedrooms, including a spacious primary retreat complete with a walk-in closet and private ensuite. Two additional bedrooms and a full bathroom provide plenty of room for growing families, while the upper-level laundry adds convenience to your daily routine.The fully legal 2-bedroom basement suite offers incredible flexibility and value. Featuring its own kitchen, living area, full bathroom, separate laundry, and private living space, it's ideal for generating rental income, accommodating extended family, or helping offset your mortgage.Outside, enjoy the newly constructed rear deck (2026), offering the perfect place to relax, barbecue, or soak up the summer sunshine. The rear gravel parking area provides ample off-street parking for multiple vehicles, while the covered front veranda adds charm and a welcoming first impression.Located in the heart of Timberlea, close to schools, parks, walking trails, shopping, and everyday amenities, this move-in-ready home offers the space you need today and the flexibility you'll appreciate for years to come. (id:51989)