Plan:2520972, Blk:22, Lot:2. Fully serviced industrial land• 1.00 ± acre lot• IM Zoning• Ready for immediate development• Build to suit options available• Lots are stripped and graded• Excellent geotechnical qualities• Leduc Business Park has high development standardsensuring long term integrity• Access to the High Load Corridor• Easy access to the Edmonton International Airport (id:51989)
The Property consists of a 2,900 square foot convenience store with an additional 1,893 square foot fuel canopy, situated on a 0.34-acre site. Zoned C3 “Commercial Corridor”, the Property benefits from strong visibility from Highway 60 and accessibility within Devon’s primary commercial node. Tenanted by DP Oil OP Ltd. o/a Petro-Canada, the fuel banner provides national brand recognition and consistent customer traffic. Strategically positioned along Highway 60, within Devon’s established retail corridor, the Property is surrounded by complementary commercial uses and benefits from steady local traffic and residential density in the immediate trade area. The site configuration supports efficient vehicular circulation and strong street presence, making it a key service-oriented destination within the community. (id:51989)
PRIME INVESTMENT OPPORTUNITY – 8.5% CAP RATE! Pelican Storage Facility offers an exceptional opportunity to acquire a fully leased, income-producing self-storage operation in Bonnyville. Situated on 4.74 acres, the secure, well-lit property features 64 storage units plus 30 Sea Cans, all within a fully fenced site with powered gate and convenient fob access. The sale includes the leasing management software for efficient day-to-day operations. Offering an attractive 8.5% capitalization rate, this turnkey investment provides strong current income with excellent long-term potential. An additional storage yard to the west is available for future expansion, creating an opportunity to increase storage capacity and revenue. A rare opportunity to acquire a well-established, fully occupied storage facility in the growing Lakeland market. (id:51989)
Prime Location High Visibility Excellent Accessibility. Now leasing 938n Sq. Ft Retail space on Jennifer Heilway in Spruce Grove. Neighbouring Tenants include: Tri Wellness Professional Building (GP Clinics), Aerial Gymnastics, Boston Pizza, Boardwalk Burgers & Fries, Tutti-Frutti, Subway, Barber Shop and Brooklyn Tomato. Great location. (id:51989)
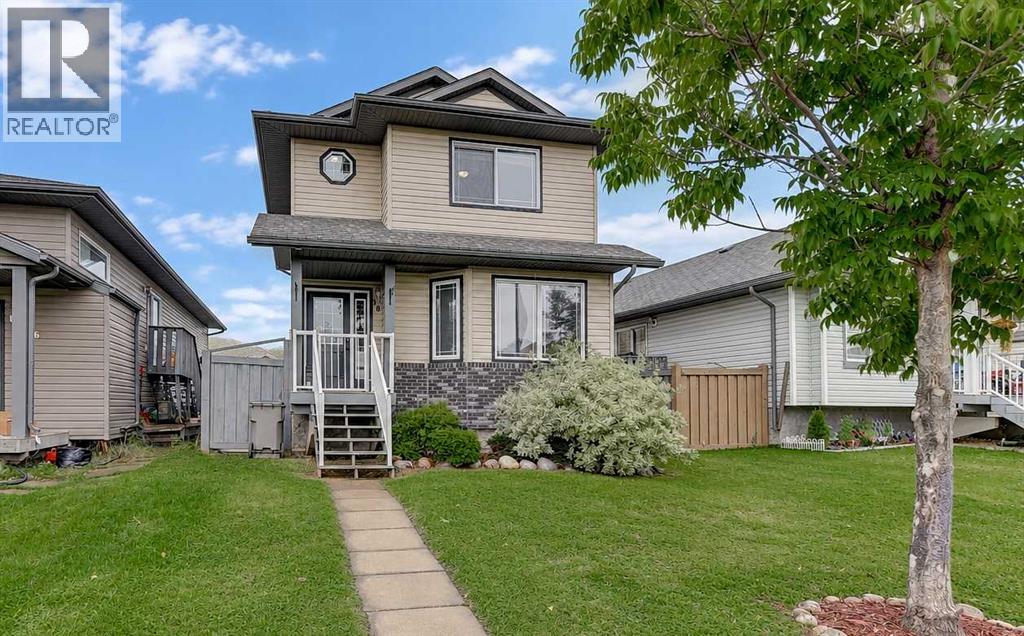
This 1,536 sq. ft. two-storey home offers a practical layout with 3 bedrooms, a den and 2.5 bathrooms, along with several recent improvements that make it ready for its next owners. The covered front entrance adds a nice touch of curb appeal and leads into a roomy foyer with a den just off the entrance, providing a useful space for a home office, playroom or flex room and could also be converted to a bedroom if needed. The main floor transitions into an open-concept kitchen, dining, and living area. The kitchen is anchored by rich espresso cabinetry, a corner pantry, and stainless steel appliances, while a central island serves as the room’s focal point, featuring a sink and comfortable bar seating. The connected dining space stands out with a feature shiplap wall, adding character to the room. From the cozy living area, a rear door provides direct access to the back deck, with a practical 2-piece powder room tucked conveniently near the back entrance. Upstairs, the second level is designed with growing families in mind. The primary bedroom comfortably accommodates a king-sized bed and includes a walk-in closet and private 4-piece ensuite. The two additional bedrooms share a Jack-and-Jill 4-piece bathroom, offering a practical and efficient use of space that is perfect for growing families. A hallway laundry closet is conveniently located near the bedrooms on the second level. RECENT IMPROVEMENTS include fresh paint throughout the walls, trim, closets, interior/exterior doors, along with new light switches, a new dishwasher, washer and dryer. The home also features R60 ceiling insulation, a 92% efficient furnace, power-vented water heater and triple-glazed Low-E Argon windows. Downstairs, the open, undeveloped basement is a blank canvas, ready to create your future additional living space. The outside features a fully fenced and landscaped yard with a large rear deck and approx. 10' x 16' workshop/storage shed. The rear alley provides access to two gravel parking s talls, with additional street parking available at the front. Located in a family-oriented pocket of Pinnacle Ridge, this MOVE-IN-READY property places you close to all the amenities, including several schools, parks/playground, Eastlink Centre and a nearby convenience store/gas station. Don’t miss this one! Schedule your showing today! (id:51989)
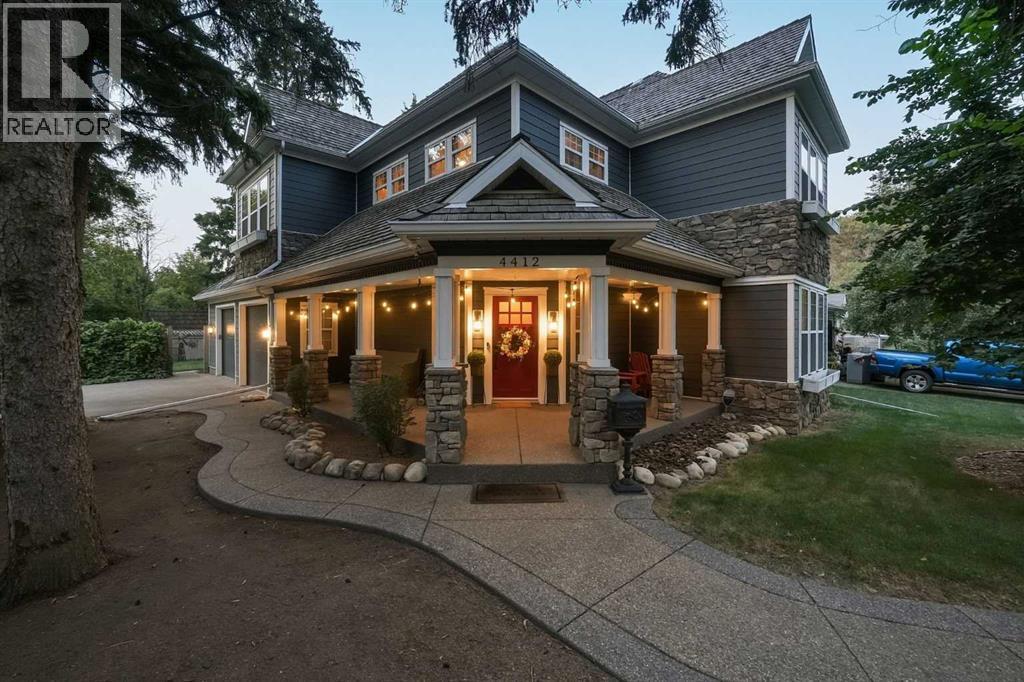
Welcome to this beautifully updated 2-Storey home situated on a large corner lot in the highly desirable neighborhood of Waskasoo. Surrounded by mature trees and established landscaping, this property offers incredible privacy, character and timeless curb appeal with its impressive covered wraparound porch and stone accents.Inside, you’ll find a warm and inviting home filled with thoughtful details, hardwood flooring, beautiful millwork and an abundance of natural light. The cozy living room is anchored by a wood burning fireplace with a gas igniter, creating the perfect space to unwind. The kitchen offers plenty of cabinetry, granite countertops, stainless steel appliances, a gas range and farmhouse sink, with a charming breakfast nook just steps away for casual dining. A separate formal dining room provides an inviting space for entertaining, while a convenient 2-piece bathroom completes the main floor.Upstairs, a spacious family/bonus room with vaulted ceilings creates another beautiful living space. Two additional bedrooms and a 3-piece bathroom with clawfoot tub add to the character of the home. The primary suite is a true retreat featuring a decorative fireplace, walk in closet and convenient laundry, along with a spacious 5-piece ensuite with double vanity, jetted tub and standalone shower.The fully finished basement with in-floor heat adds even more functional living space with a large family/rec room, an additional bedroom (window doesn’t meet current egress requirements), a second laundry room, 4-piece bathroom and a large storage room.Outside, the fully fenced yard is surrounded by mature trees and established landscaping, creating a private setting with plenty of room to enjoy. An interlocking paving stone patio, gazebo, garden shed, and playhouse add to the outdoor space, while RV parking and potential for an additional garage offer even more versatility.An attached heated (in-floor heat) double garage, large driveway and generous corner lot comple te this one-of-a-kind property. Located in one of Red Deer’s most established and sought after neighborhoods, close to parks, trails and the natural beauty Waskasoo is known for. Character, space, privacy and an incredible location all in one. (id:51989)
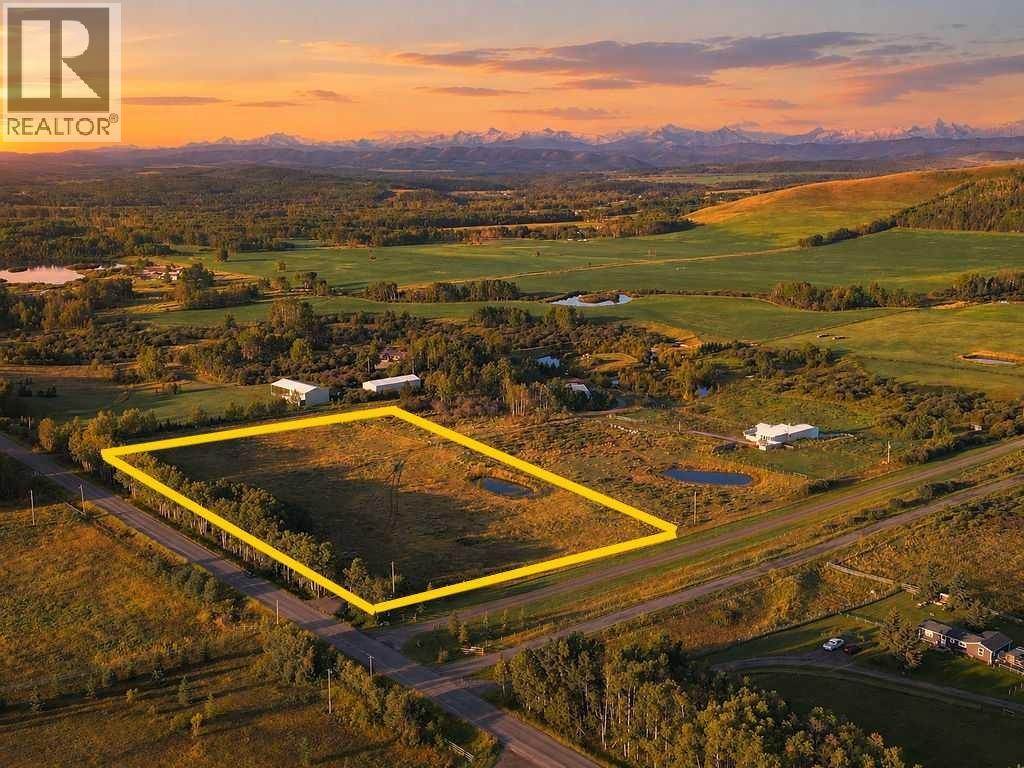
If you have been searching for a beautiful, peaceful plot of land to build a comfortable home, wake up to splendid views, enjoy the sounds of bird calls and have the freedom to create the spaces you love, this could be the one. Whether you dream of a garden, a shop for hobbies, a pottery barn or even a little trout pond, this land is just waiting for a new owner to come and enjoy and appreciate all it has to offer.With its native grasses, Saskatoon bushes, mature aspens and spring-fed pond, this parcel offers a wonderful opportunity to create a home and lifestyle that is uniquely your own.**The location is exceptional.** Located just minutes from Millarville on a PAVED road, you are only a 25-minute drive to the large shops of Calgary, or 20 minutes to the lovely shops and full-service hospital in Diamond Valley.The Millarville community is home to a very kind and supportive group of people. A community that hosts farmers markets, Christmas markets, drop-in sports at the local gymnasium and even a harvest fair where locals compete for the best homemade pies, jams and locally grown vegetables. It’s a place where you can buy free-range eggs and beautiful cut-flower arrangements from neighbours. A place where community still matters.As soon as you arrive, you will appreciate the curved, tree-lined approach, the aspens along the road providing privacy, the hues of deep and subtle greens across the majestic FOOTHILLS and, of course, the stunning Rocky MOUNTAINS in the distance. Incredible sunsets will be yours to enjoy, and there are wonderful elevated spots on the parcel for building, where you can take full advantage of the views.There is also something particularly special about the night sky here. This parcel is located in an area where neighbours keep outdoor lighting to a minimum, helping to preserve the natural darkness of the sky. On a clear night, you can step outside, look up and enjoy the incredible sight of the Milky Way, the big dipper and countles s stars stretching across the dark Alberta sky. It is a simple pleasure, but one that is becoming increasingly rare and adds to the peaceful, natural experience of living here.Our seller has thoughtfully cleared an area along the edge of the parcel, planned for great drainage, creating a wonderful opportunity to plant your favourite trees and further enhance the natural beauty of the property.Visitors to this area include moose, elk, white-tailed and mule deer, as well as many species of birds. Nature is truly part of the experience here.Best of all, there are NO ARCHITECTURAL CONTROLS OR BUILDING TIMEFRAMES subject only to the applicable municipal and County building restrictions. Take the winter months to plan and dream, apply for your permits and look forward to breaking ground in the spring.**A beautiful piece of Alberta countryside, waiting for someone to make it their own.** (id:51989)
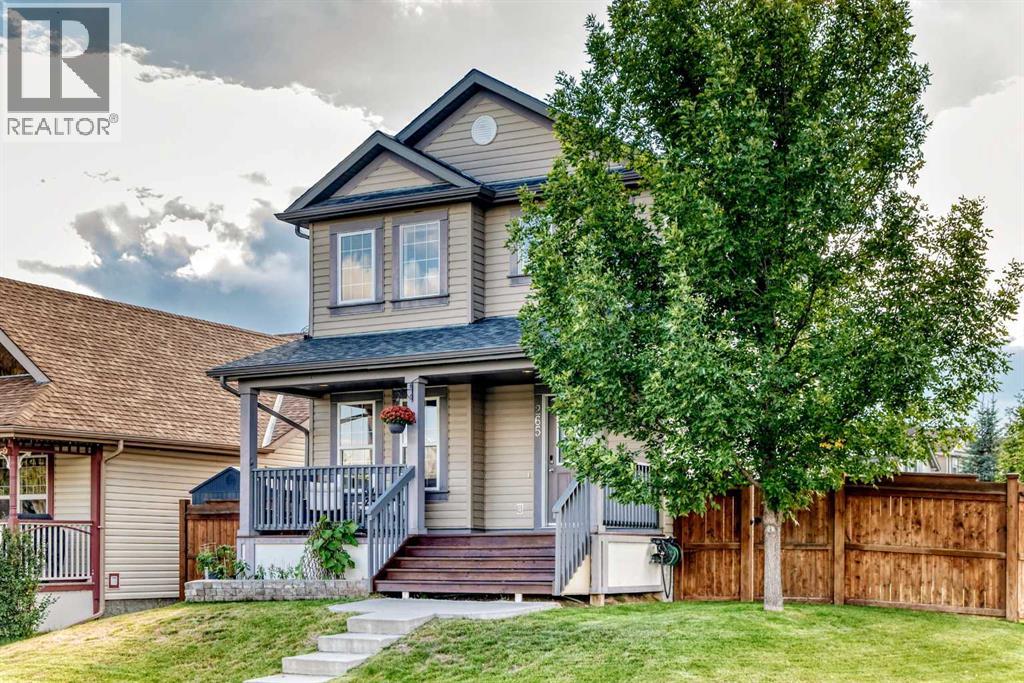
Welcome to this glamorous family home in the heart of Evergreen, one of Calgary’s most beloved family communities, where tree-lined pathways, top-tier playgrounds and the natural beauty of Fish Creek Park come together to create an exceptional lifestyle.Situated on oversized corner lot, this beautifully maintained 2-storey home offers a rare combination of space, functionality and location. With no curbs to shovel, an expansive stamped concrete patio, oversized double garage, extended driveway providing ample parking, and a fully fenced yard, this property immediately stands apart from others in the community.From the charming 19'x7' park facing front porch, step inside to a bright and inviting open-concept main floor designed for both everyday family living and entertaining. The spacious living room features a cozy gas fireplace and luxury vinyl plank flooring, flowing seamlessly into the attractively updated kitchen. Modern appliances, vibrant tiled backsplash, generous counter space and a center island create a stylish and highly functional space that is sure to become the heart of the home.Upstairs, the spacious primary suite provides a peaceful retreat complete with walk-in closet, while two additional bedrooms offer plenty of room for children, guests or a home office. A well appointed 4-piece bathroom provides practical convenience for the entire family.The finished basement extends the living space with a bright, wide-open recreation area, additional 3-piece bathroom and storage in both the furnace and electrical rooms. Professional paintwork throughout the home provides a flawless, move-in-ready finish.Step outside and the property continues to impress. The fully fenced yard features sturdy 6x6 posts, an expansive stamped concrete patio, hot tub, underground sprinklers and a spacious side yard with plenty of room for a large trampoline. The oversized double garage adds exceptional functionality with a workbench, ample storage and Vacuflo systems t hat double as a shop vac perfect for cleaning debris or detailing the car. The extended concrete driveway provides additional parking while enhancing the home’s impressive curb appeal.Location is truly the standout feature. Situated directly across from one of Evergreen’s many playgrounds, sledding hill, this home puts family recreation right outside your door. Schools, transit and the endless pathways of Fish Creek Park are all close by, making it easy to enjoy the outdoors and everything this sought-after community has to offer.Evergreen is renowned for its family-friendly atmosphere, convenient access to schools and shopping, extensive pathways and proximity to Fish Creek Park. Whether you’re raising a family, entertaining friends or simply looking for a home that offers space, comfort and an exceptional lifestyle, this property delivers.This is the Evergreen home that truly has it all, space, style, location and lifestyle. Call your favorite REALTOR® today to book your exclusive showing. (id:51989)
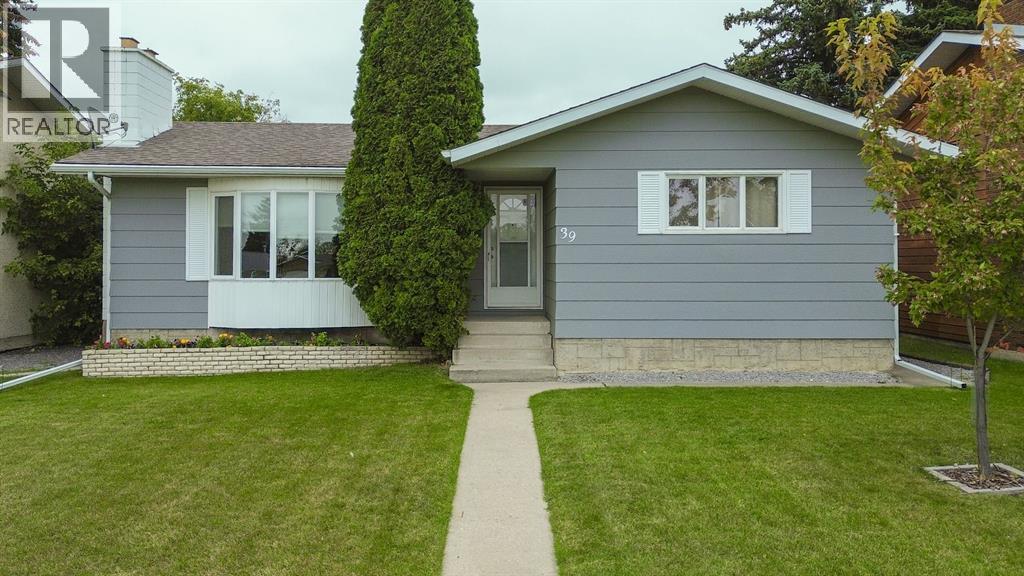
Open House Sunday, September 20th from 1:00 p.m. - 3:00 p.m. Exceptional value in an excellent location! Lovingly cared for and exceptionally well maintained, this inviting bungalow is tucked away on a quiet close directly across from a park. While this home has been enjoyed for many years, numerous updates have been completed, offering buyers a move-in-ready opportunity at an affordable price point.The bright living room features an unobstructed view of the park, creating a lovely sense of space and natural light. The updated kitchen flows into the dining area, with access to the covered deck and beautifully maintained backyard — a peaceful and private setting to enjoy year-round. The property also offers newer sidewalks, a shed, RV parking and an impressive 24’ x 24’ heated detached garage with workbench, providing excellent space for vehicles, hobbies and storage.The main floor currently offers two bedrooms plus an office/laundry room. Having laundry conveniently located on the main floor is a great feature, but the space could easily be converted back to a third bedroom if desired, as laundry hookups are also available in the basement. The main bathroom includes a relaxing soaker tub.The lower level provides even more living space with a generous family room — perfect for a media area, games room or kids’ play space — along with a bedroom, bathroom and large walk-in storage room. The home offers a newer hot water tank & high efficiency furnace. With its excellent condition, thoughtful updates, fantastic garage, park-facing location and affordable price point, this is a wonderful opportunity for first-time buyers, downsizers or anyone looking for a well-cared-for home in a great setting. Nothing to do but move in and enjoy! (id:51989)
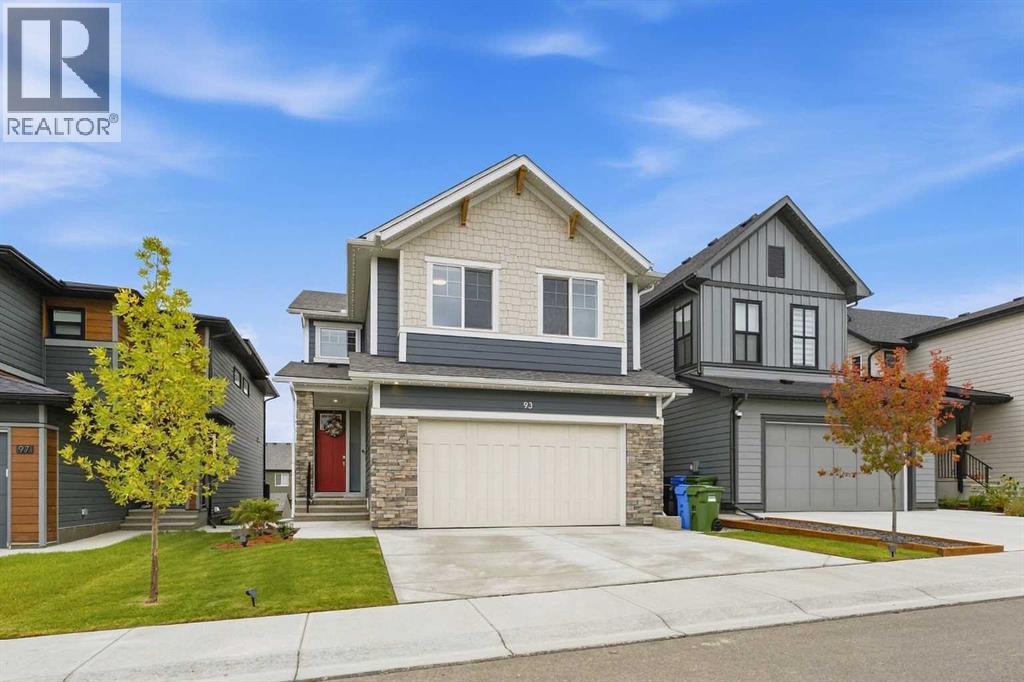
Welcome to this exceptional home in the sought-after northwest community of Haskayne, offering over 3,600 sq. ft of fully developed living space and a thoughtfully designed layout ideal for modern family living. Built in 2024, this impressive two-storey combines beautiful finishes, extensive upgrades and incredible flexibility with 6 total bedrooms and multiple living spaces.The main floor is bright and inviting, enhanced by larger-than-standard windows and expansive four-panel sliding doors that fill the home with natural light and create a seamless connection to the outdoors. At the heart of the home, the stylish kitchen offers an ideal setting for everyday meals and entertaining, flowing naturally into the dining and living areas. The open-concept living room is anchored by an upgraded Bentley Box gas fireplace. A dedicated den adds valuable flexibility for a home office or study.Upstairs, a spacious bonus room provides the perfect family retreat, complemented by 4 bedrooms on one level. The primary suite offers a relaxing escape with a beautifully appointed 5-piece ensuite and walk-in closet. Three additional bedrooms, a full bathroom and convenient upper laundry complete this functional family-friendly floor plan.The fully developed illegal suite in the walkout basement is an outstanding addition for extended or multi-generational families. With its own exterior entrance, 2 bedrooms, full kitchen with dishwasher, laundry, bathroom and spacious living area, there is room for everyone. Four-panel sliding doors bring in abundant natural light and provide direct backyard access. The lower level also offers potential for buyers wishing to explore future legal suite conversion, subject to municipal approval and permitting.Comfort is elevated with 2 furnaces and 2 central air-conditioning systems, including a dedicated furnace for the lower level, plus a water softener. Outside, enjoy a fully landscaped and fenced yard, deck, patio and Gemstone Lights around t he entire home, providing customizable year-round exterior lighting. An attached double garage completes the property.The lifestyle is just as impressive. Residents enjoy access to Rockland Park's exclusive HOA amenities at The Lodge and its four-acre park, featuring an outdoor pool, year-round hot tub, playground, pickleball courts, skating/adventure trail, hockey and basketball areas, fire pit and gathering spaces. Set along Calgary's northwest edge near the Bow River valley, the community is designed around an active outdoor lifestyle with an extensive network of pathways, parks and green spaces. Nearby shopping, dining and recreation at Crowfoot Crossing keep everyday amenities within easy reach while preserving the community's connection to nature. This is a home that delivers space, versatility and an exceptional lifestyle inside and out. (id:51989)
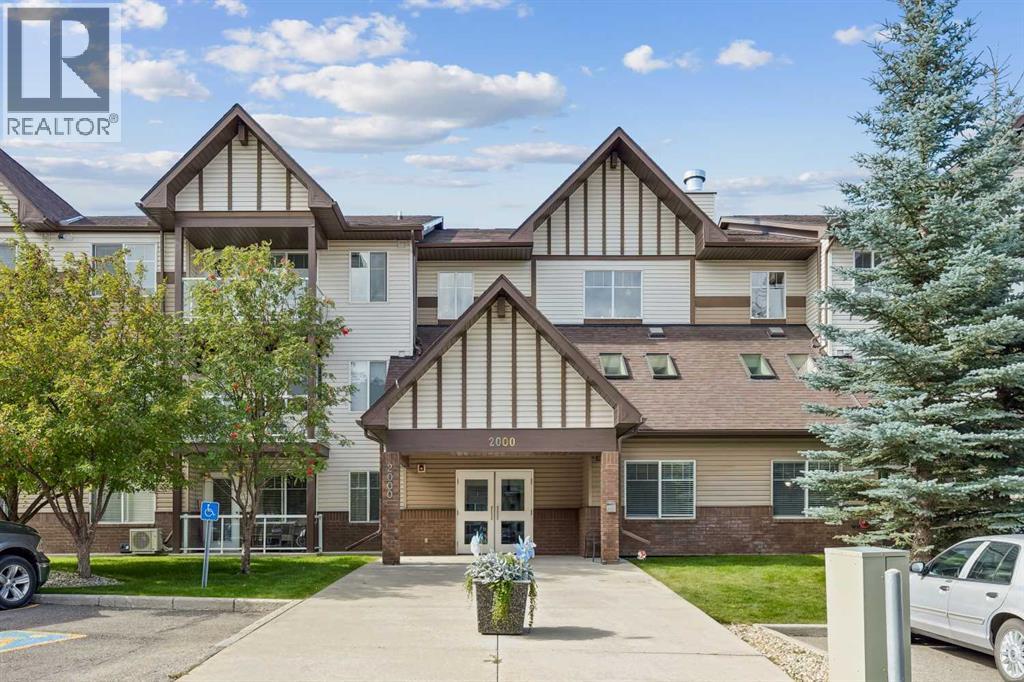
Discover condo 2115 at Calvanna Village; a perfectly proportioned, main floor condo with an abundance of natural light. Not only are you in an amazingly walkable location but the amenity package is truly best in class in a mature (55+) building. Here are 4 things we love about this home (and we’re sure you will too): 1. A SPACIOUS FLOORPLAN DESIGNED FOR LIVING: When moving to a condo the last thing you want to do is have to buy new furniture to fit the space or sacrifice your lifestyle. Condo 2115 features an open concept floorplan which not only accommodates full sized furnishings in the living room but a dining table ready for family dinners. As you enter, you’ll be surprised by the abundance of natural light from the over-sized easterly exposed windows along with a large, fully equipped kitchen with ample work and storage space. Underground parking (assigned) and an external storage locker (assigned) included. 2. A MATURE & CONVENIENT NEIGHBOURHOOD: Woodhaven is a mature and established neighbourhood. Residents enjoy amazing nearby amenities, shops, services and restaurants along with the Okotoks Seniors Club-a 5 minute walk away. 3. A FULL-SIZE KITCHEN: This is condo living, not compromised living! The open concept kitchen is truly the heart of this home with an abundance of work/storage space and breakfast bar. Whether you’re preparing turkey dinner or simply warming up takeout you will feel right at home here. 4. BEST IN CLASS AMENITIES: Living at Calvanna Village allows you to be as active and social as you want to be. The building features a truly amazing amenity package including vaulted lobby/gathering area, club house, library and games room complete with pool tables, table tennis and an extensive collection of puzzles. An active social committee plans dinners, card games and other seasonal events throughout the year. If you are looking for maintenance free, luxurious, adult (55+) living with an active sense of community then welcome home. (id:51989)
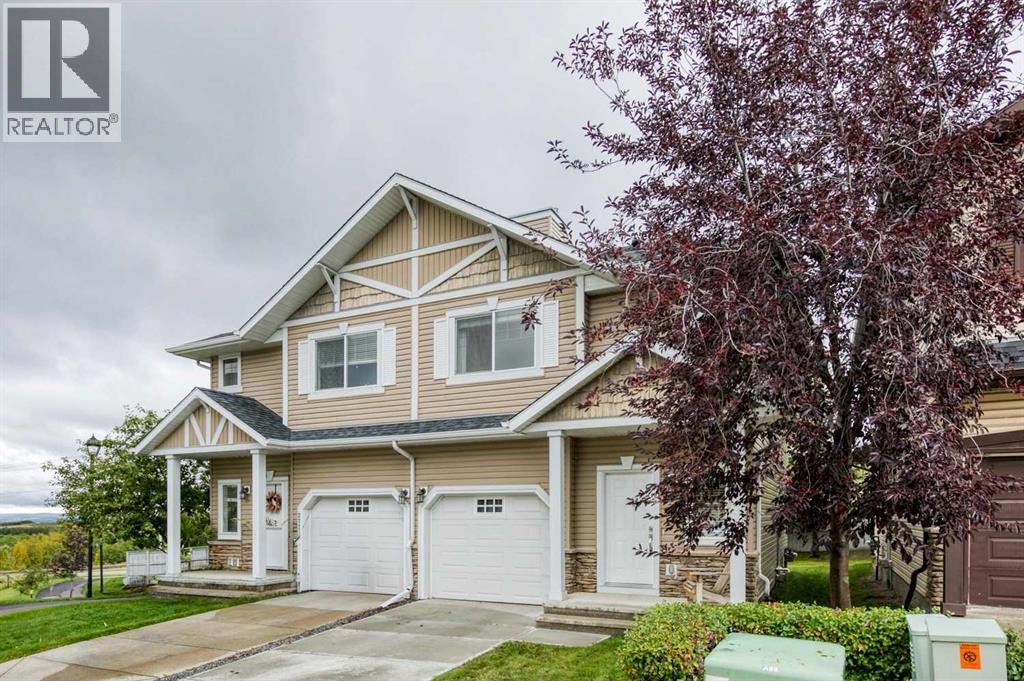
Every inch of this impeccably kept Rocky Ridge duplex shows pride of ownership and thoughtfulness. From rich hardwood floors to 42" espresso cabinetry, granite counters, stainless steel appliances, slate accents, and elegant 9' doors, this home blends style and comfort effortlessly. The neutral palette ties everything together with a warm, modern feel. Upstairs, you’ll find a bright, well-designed layout featuring three spacious bedrooms, a generous landing perfect for a lounge or desk setup, and convenient upper-floor laundry. This home is a rare standout with professional smart wiring, including multi-room audio—ideal for setting the perfect vibe whether you’re entertaining or unwinding. Remote lighting control adds convenience, energy savings, and ensures you never walk into a dark home again. Step outside to your sunny west-facing deck with mountain views overlooking Bearspaw Golf Course—your daily dose of relaxation. The oversized single attached garage plus extra front parking makes life easy. The fully developed lower level offers a huge family room, giving you even more space to spread out. Located in the highly desirable Rocky Ridge Ranch, you’re steps from walking paths, ravines, mountain views, shopping, playgrounds, and quick access to Crowchild and the highway for weekend escapes. This home truly has it all—luxury, lifestyle, and location wrapped into one standout property. (id:51989)