

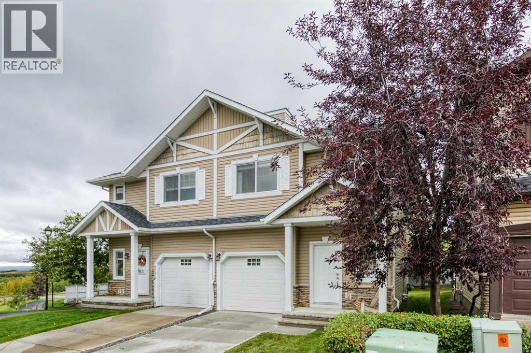
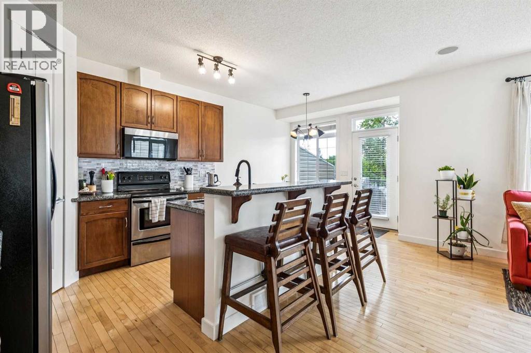
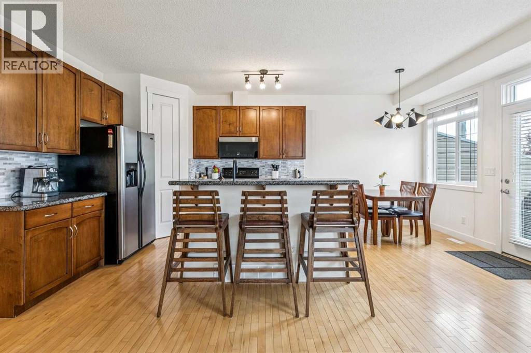
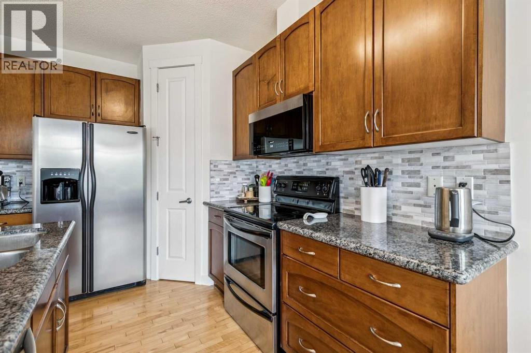
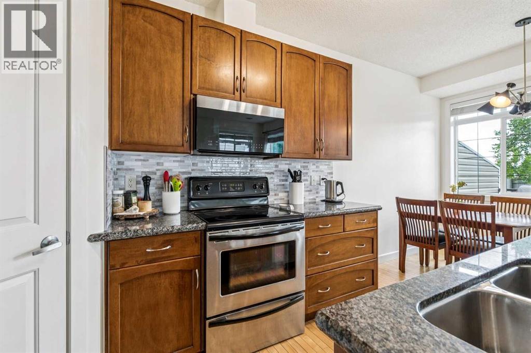
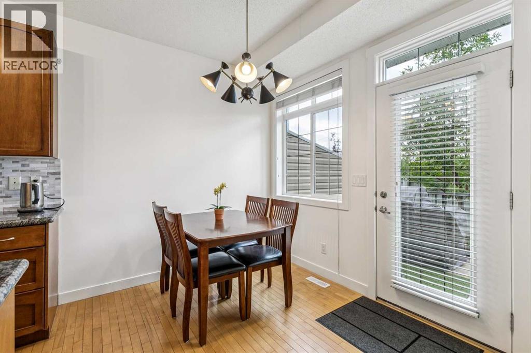
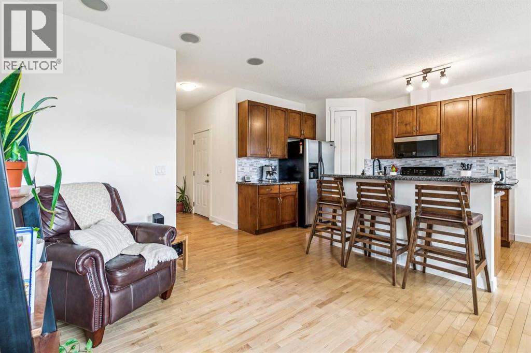
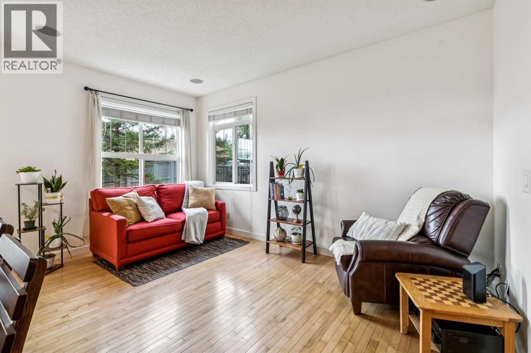
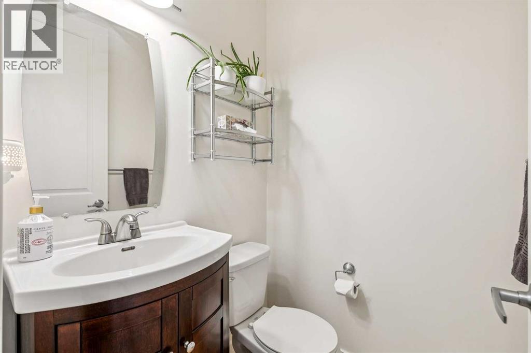
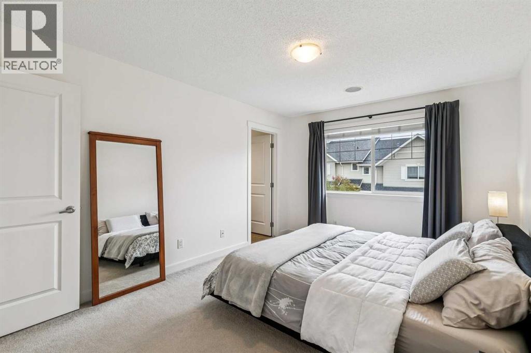
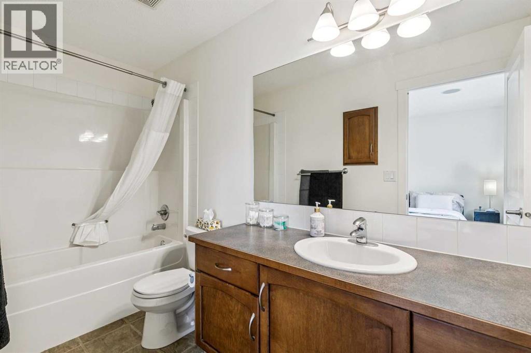
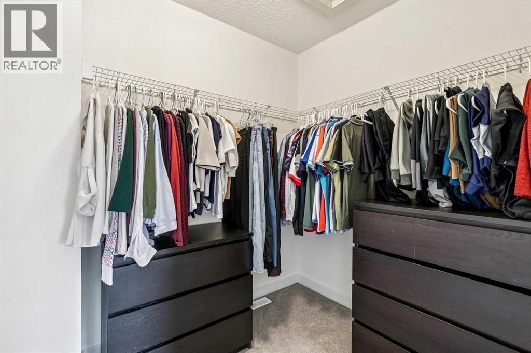
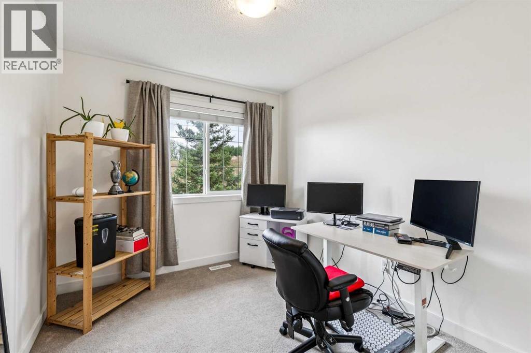
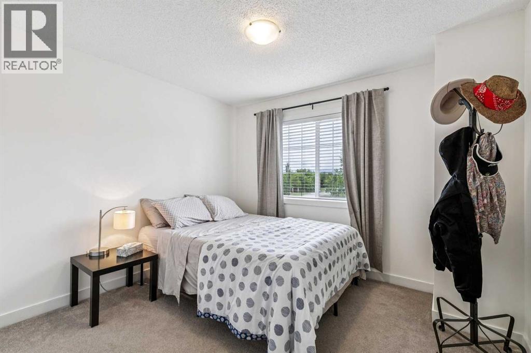
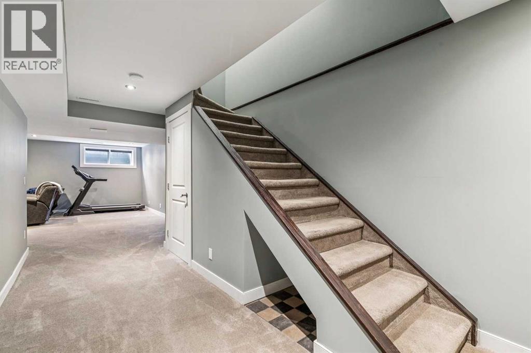
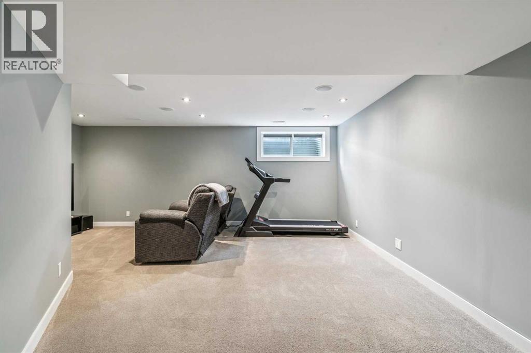
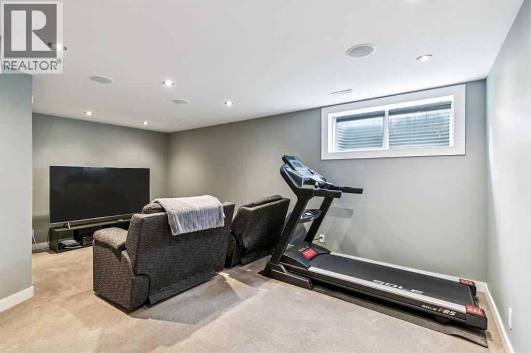
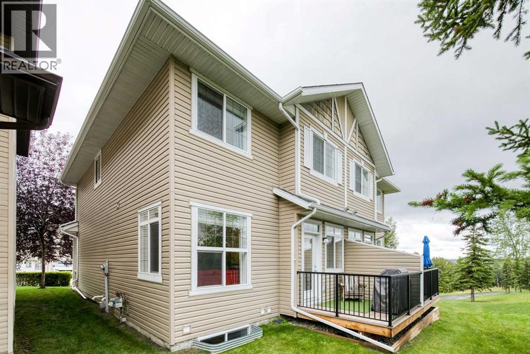
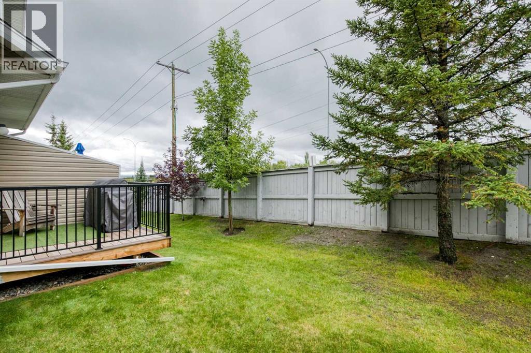
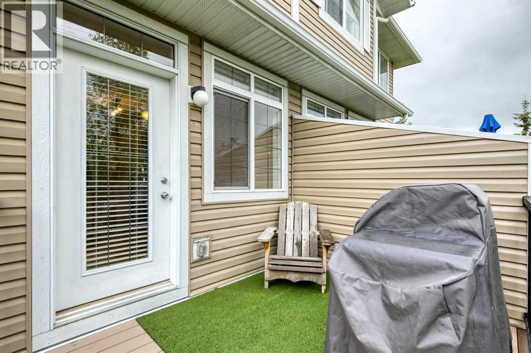
Every inch of this impeccably kept Rocky Ridge duplex shows pride of ownership and thoughtfulness. From rich hardwood floors to 42" espresso cabinetry, granite counters, stainless steel appliances, slate accents, and elegant 9' doors, this home blends style and comfort effortlessly. The neutral palette ties everything together with a warm, modern feel. Upstairs, you’ll find a bright, well-designed layout featuring three spacious bedrooms, a generous landing perfect for a lounge or desk setup, and convenient upper-floor laundry. This home is a rare standout with professional smart wiring, including multi-room audio—ideal for setting the perfect vibe whether you’re entertaining or unwinding. Remote lighting control adds convenience, energy savings, and ensures you never walk into a dark home again. Step outside to your sunny west-facing deck with mountain views overlooking Bearspaw Golf Course—your daily dose of relaxation. The oversized single attached garage plus extra front parking makes life easy. The fully developed lower level offers a huge family room, giving you even more space to spread out. Located in the highly desirable Rocky Ridge Ranch, you’re steps from walking paths, ravines, mountain views, shopping, playgrounds, and quick access to Crowchild and the highway for weekend escapes. This home truly has it all—luxury, lifestyle, and location wrapped into one standout property. (id:51989)
Features of 280 Rockyspring Grove Nw
- MLS® Number A2340351
-
Price
$489,900
Maintenance, Common Area Maintenance, Insurance, Ground Maintenance, Property Management, Reserve Fund Contributions, Waste Removal
$427.70 Monthly - Bedrooms: 3
- Bathrooms: 3
- Square Footage: 1413 sqft
- Property Type: Row / Townhouse
- Community Name: Rocky Ridge
- Amenities Near By Park, Playground, Schools, Shopping
- Community Features Pets Allowed
- Features Pvc Window, No Neighbours Behind, Closet Organizers, No Animal Home, No Smoking Home, Parking
- Parking Space Total 2
- Plan 0610971
- Structure Deck, Porch
- View Type View
Buildings
| Bathroom Total | 3 | Bedrooms Above Ground | 3 |
| Bedrooms Total | 3 | Appliances | Washer, Refrigerator, Dishwasher, Dryer, Microwave Range Hood Combo, Hot Water Instant, Window Coverings, Garage Door Opener |
| Basement Development | Finished | Basement Type | Full (finished) |
| Constructed Date | 2006 | Construction Material | Poured Concrete, Wood Frame |
| Construction Style Attachment | Attached | Cooling Type | None |
| Exterior Finish | Concrete, Vinyl Siding | Flooring Type | Carpeted, Hardwood |
| Foundation Type | Slab | Half Bath Total | 1 |
| Heating Fuel | Natural Gas | Heating Type | Forced Air |
| Stories Total | 2 | Size Interior | 1413 Sqft |
| Total Finished Area | 1413.25 Sqft | Type | Row / Townhouse |
Parking
| Oversize | |
| Attached Garage | 1 |
Land
| Acreage | No | Fence Type | Not Fenced |
| Land Amenities | Park, Playground, Schools, Shopping | Landscape Features | Landscaped, Lawn |
| Size Depth | 26.32 M | Size Frontage | 7.65 M |
| Size Irregular | 18.71 | Size Total | 18.71 M2|0-4,050 Sqft |
| Size Total Text | 18.71 M2|0-4,050 Sqft | Zoning Description | R-cg |
Rooms
| Level | Type | Length | Width | Dimensions |
|---|---|---|---|---|
| Basement | Family Room | 19.25 Ft x 16.25 Ft | ||
| Main Level | Kitchen | 11.50 Ft x 10.25 Ft | ||
| Main Level | Dining Room | 9.17 Ft x 8.17 Ft | ||
| Main Level | Foyer | 10.00 Ft x 5.75 Ft | ||
| Main Level | Living Room | 15.00 Ft x 11.00 Ft | ||
| Main Level | 2pc Bathroom | 4.58 Ft x 4.58 Ft | ||
| Upper Level | Laundry Room | 5.25 Ft x 3.92 Ft | ||
| Upper Level | Primary Bedroom | 14.33 Ft x 10.83 Ft | ||
| Upper Level | Bedroom | 12.58 Ft x 10.92 Ft | ||
| Upper Level | Bedroom | 10.58 Ft x 8.75 Ft | ||
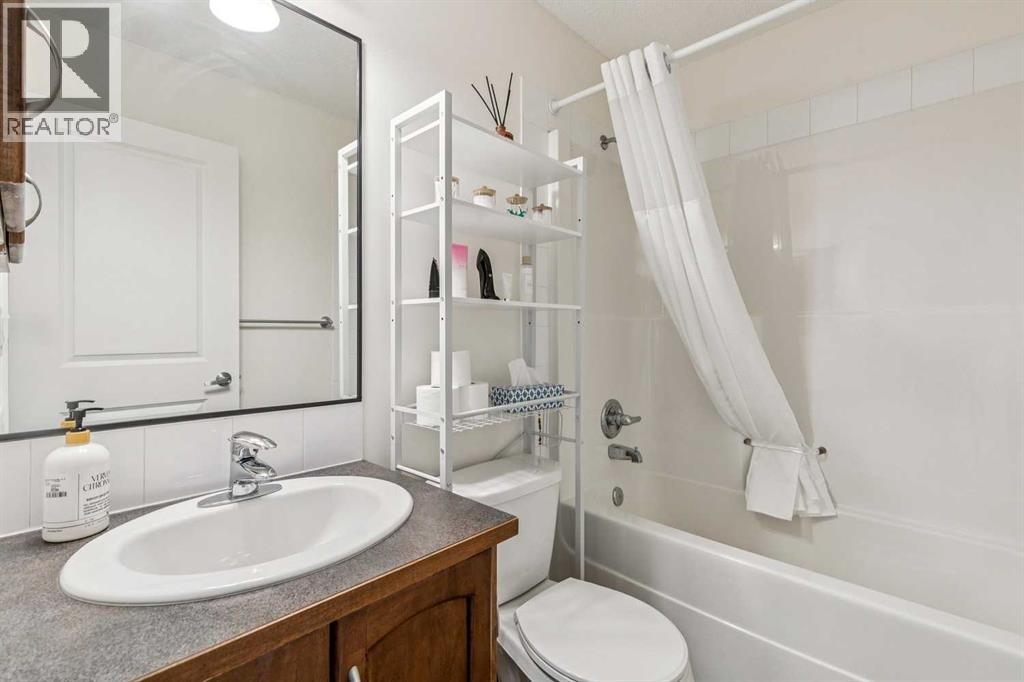
| Upper Level | 4pc Bathroom | 7.33 Ft x 4.92 Ft | ||
| Upper Level | 4pc Bathroom | 10.92 Ft x 4.92 Ft |
Agents and Offices
- Brent A. Sheppard
- Office: Maxwell Capital Realty
What's Nearby
Similar Properties

84 Greenbriar Way Nw, Calgary, Alberta
- MLS® # A2289720
- Michael Melnychuk
- Century 21 All Stars Realty Ltd.
563 Evanston Manor Nw, Calgary, Alberta
- MLS® # A2340491
- Anoop Jose
- Sandra P. Castro
- Prep Centro Realty
138 Tuscany Summit Square Nw, Calgary, Alberta
- MLS® # A2325324
- Marlo Schaaf
- Merl Radke
- Century 21 Bamber Realty Ltd.