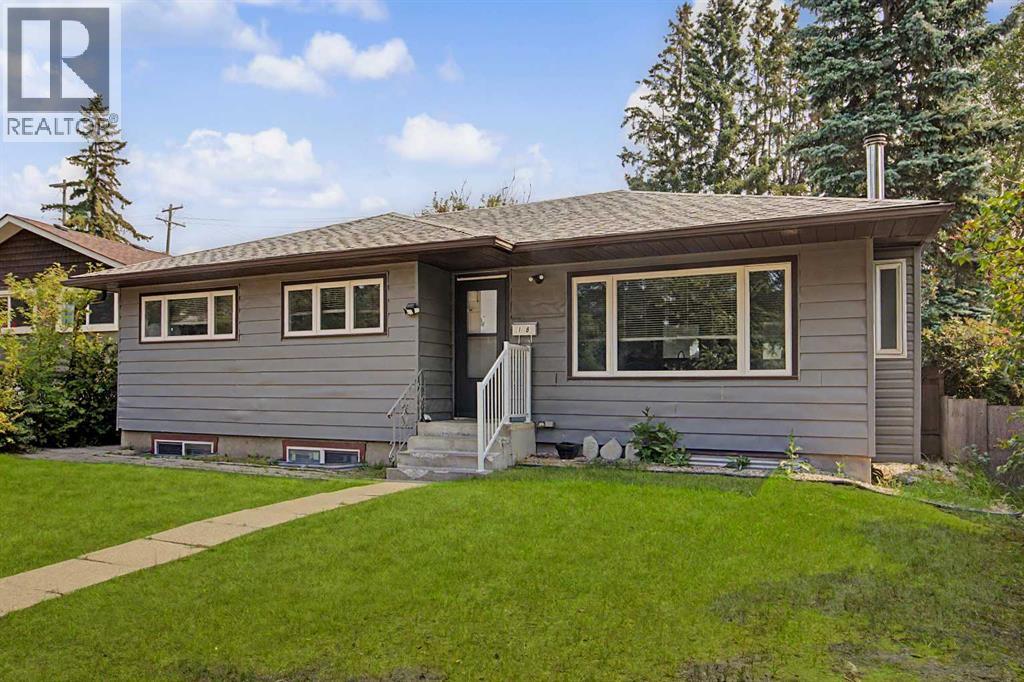
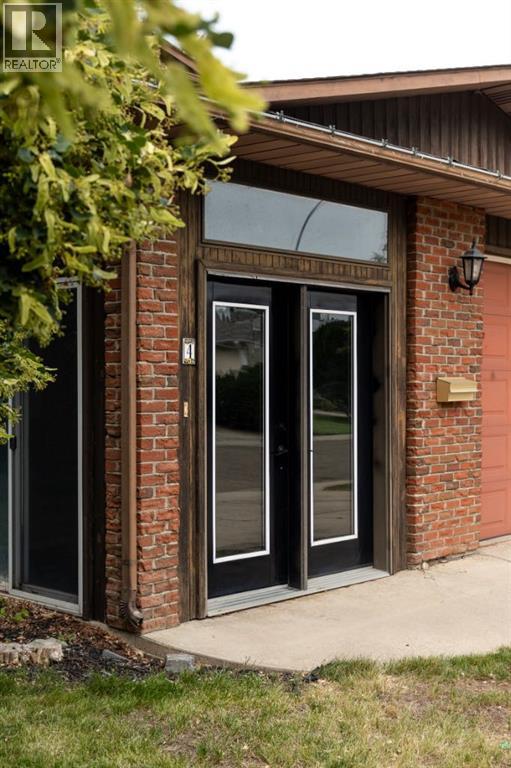
Rare find 3-bedroom Bungalow on a full-size R-CG lot with a 4-bedroom legalized Basement Suite & dual full baths. Cash-Cow for Investors with 3 income streams (including the oversized detached single Garage – lease out as storage space). Self-Users: for a large family requiring 7 bedrooms; live up & rent down or Reverse; or occupy a Basement bedroom (or use as storage space) & rent out 3 other bedrooms to roommates… Backyard with a 32’ x 12’ wood deck, and lots of space to cater for an additional detached Garage.Well kept & in move-in conditions. Recent Upgrades / Updating: (2026) house shingles & 2 basement bedroom carpet; (2025) Main laundry Stacker, and Washer in Basement; Newer windows…Situated in a quiet Street with easy access everywhere, & close proximity to schools / park / transportation / shopping & all amenities. ** Realtors: Please note Private Remarks & details in Listing Supplements / Floor Plan + 3D Virtual Tour. ** (id:51989)
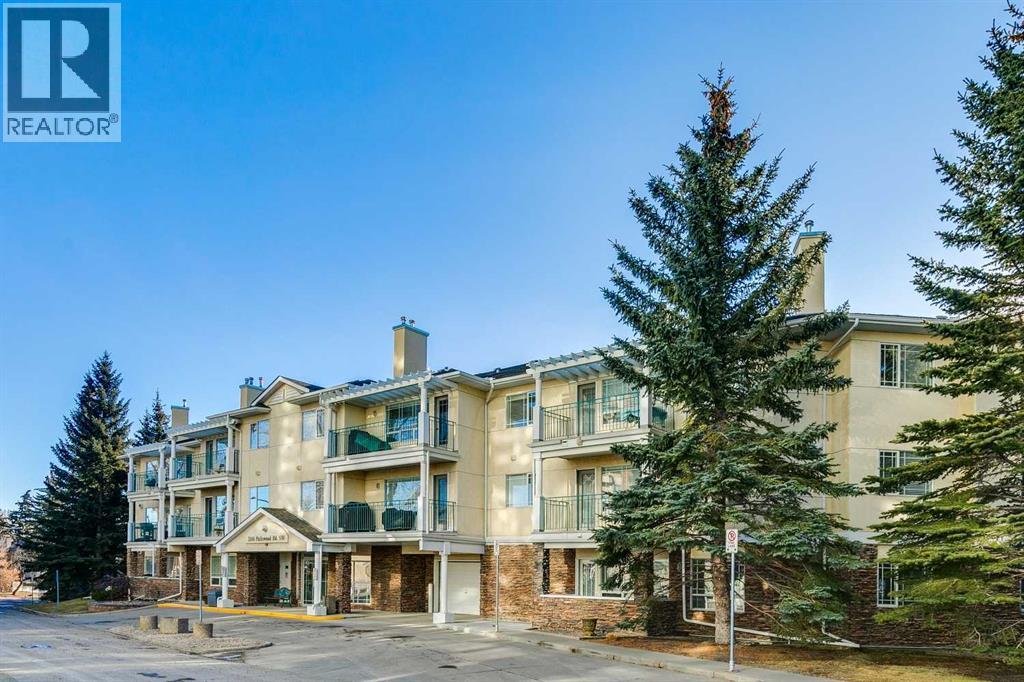
This penthouse unit overlooks a mature, beautiful and pristine courtyard. The open plan of this 2 bedroom 2 bathroom condo features a kitchen with granite countertops, glass tile backsplash, stainless steel appliances, a raised breakfast bar and a pantry. Use the dining area as showcased, or utilize a portion of the grand living room area for dining. Either configuration will accommodate your personal lifestyle. The living room fireplace adds charm and warmth. The primary bedroom features a walk-in closet plus a large ensuite bathroom with separate tub and stand-alone shower. This unit is one of the largest in Courtyards West Park, at 1242 Sq. Ft. The generous sized balcony is a great place to relax and is equipped with a BBQ gas line. Courtnards West Park is an exceptionally well maintained complex. There are 2 Titled heated underground side by side parking stalls plus an assigned storage area. There is also a bicycle rack and an additional locked storage room for tires. There is a guest suite and a kitchen and party room for your convenience. Close to shopping at Glenmore Landing , Glenmore Reservoir, the Community of Palliser offers the amenities to add to life's enjoyment. (id:51989)
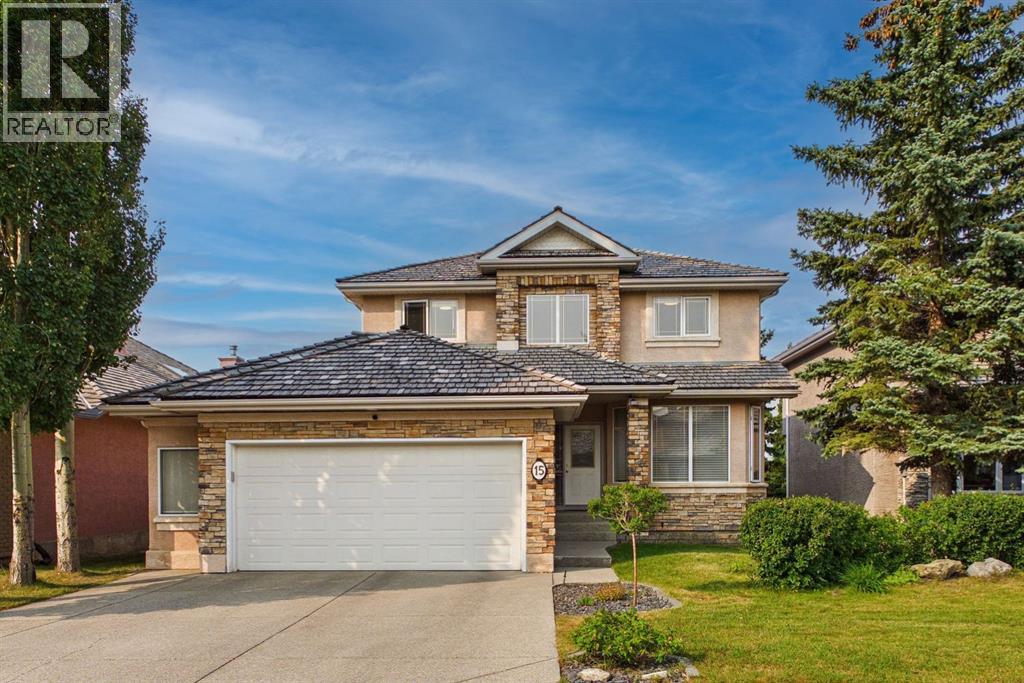
Welcome to this beautifully maintained former Albi Homes showhome, offering an exceptional combination of space, functionality, and versatility in a quiet, family-friendly location. Perfectly situated on a peaceful street in Royal Oak Estates, close to parks, schools, and shopping, this impressive property also enjoys a sunny southwest-facing backyard, creating the perfect setting to relax and entertain. From the moment you step inside, you'll appreciate the bright, open-concept design enhanced with an open-to-above feature, creating a grand and inviting entrance. This home features newly painted walls, fresh carpet, rich hardwood flooring throughout the main level, and an abundance of oversized windows that flood the home with natural light. Comfort is ensured year-round with central air conditioning, two furnaces, a newly replaced water softener, a newly replaced hot water tank, and a convenient central vacuum system. A private office behind elegant French doors provides the perfect work-from-home space, while the spacious laundry room and convenient two-piece powder room add everyday functionality. At the heart of the home is the stunning kitchen, featuring quartz countertops, a large central island, pantry, stainless steel appliances, and numerous recent appliance upgrades. A large window above the sink overlooks the backyard while the open layout allows the kitchen to flow effortlessly into both the dining area and living room. The inviting living room is anchored by a beautiful gas fireplace with a striking floor-to-ceiling stone surround, custom wooden built-in cabinetry, and expansive windows that showcase the home's abundant natural light. Adjacent to the kitchen, the spacious dining area offers plenty of room, while providing direct access to the upper deck where you can enjoy peaceful southwest views. Upstairs, you'll find three generously sized bedrooms featuring hardwood flooring, including a luxurious primary retreat featuring dual walk-in closets, and a spa-inspired five-piece ensuite complete with dual vanities, a relaxing soaker tub perfectly positioned beneath a southwest-facing window, and a separate water closet. Two additional oversized bedrooms each feature walk-in closets and share a well-appointed four-piece bathroom. The fully finished walkout basement features a spacious living room filled with natural light, two large bedrooms each with walk-in closets, a four-piece bathroom with dual vanities, and space for a full, functioning, kitchen. Completing this exceptional property is a fully insulated oversized double garage finished with durable epoxy flooring. Combining an outstanding location, quality finishes, flexible living space, and thoughtful upgrades throughout, this is a wonderful opportunity to own a home that truly offers something for every stage of life. (id:51989)
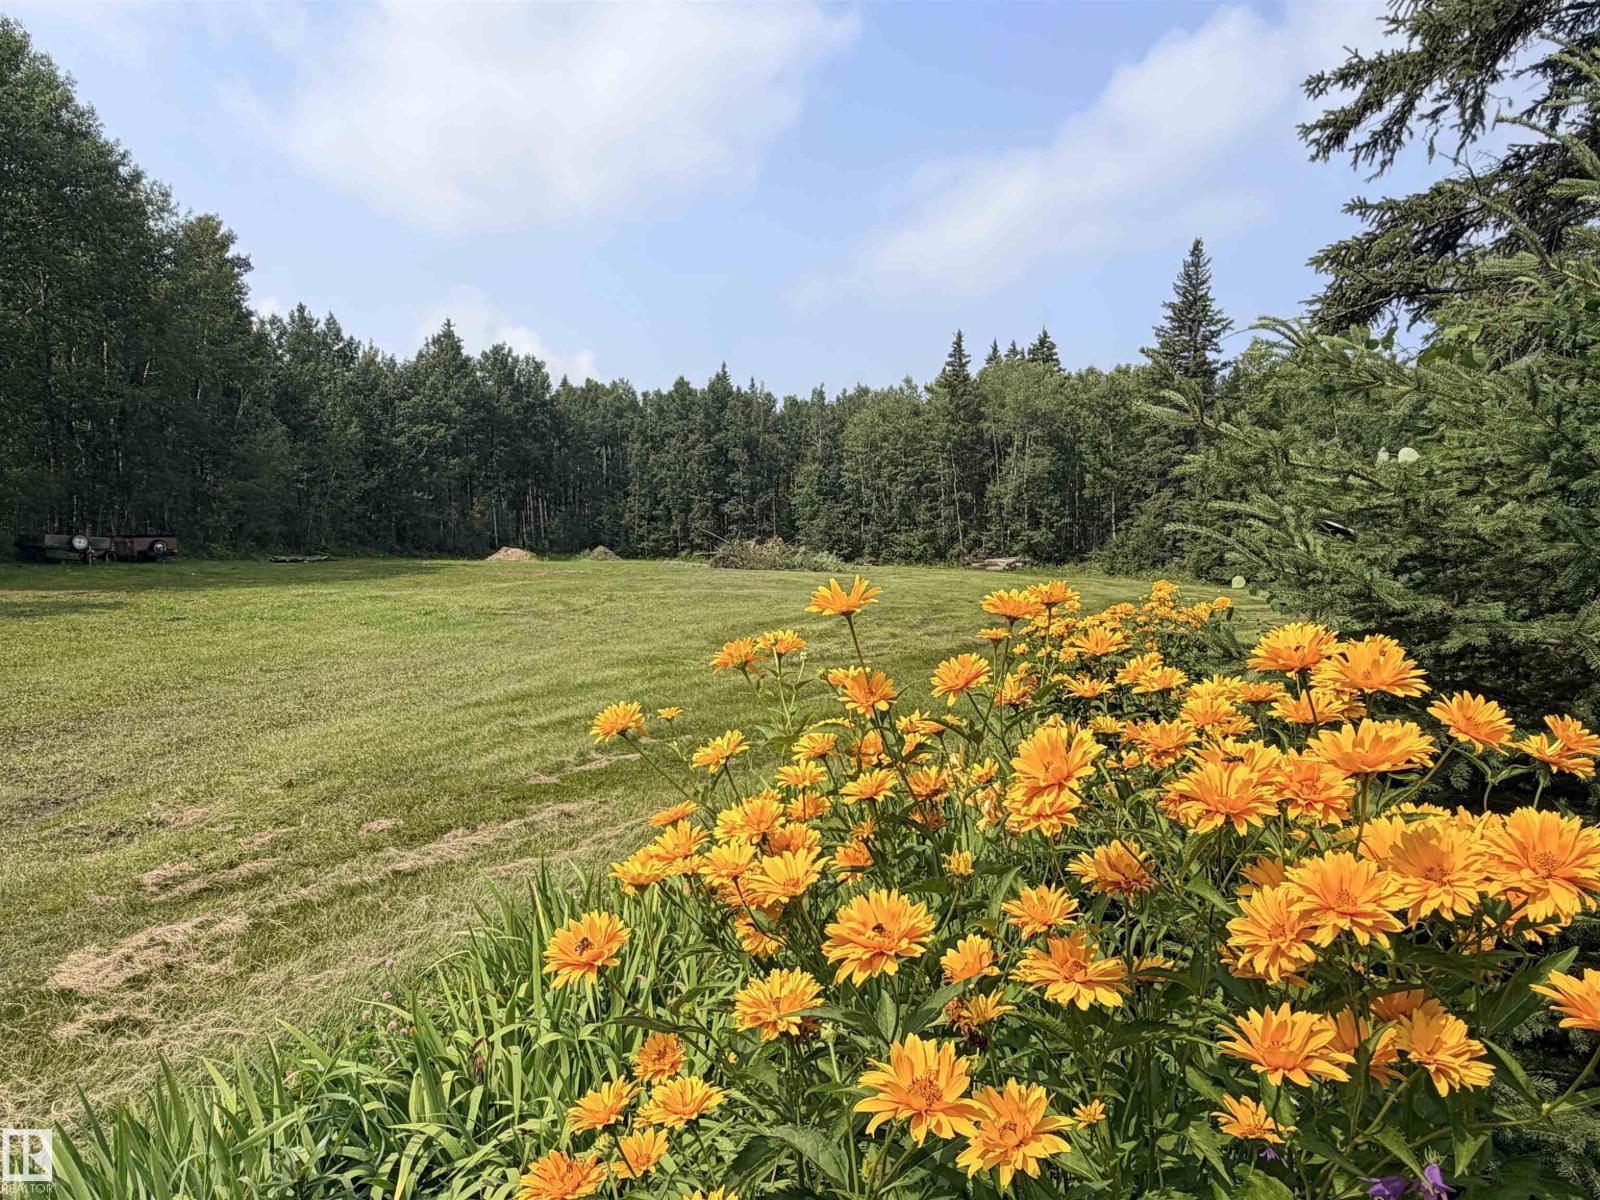
Escape to 15.94 acres of pure PRIVACY, where golden sunshine spills across wide-open, level land and nature creates a hidden sanctuary all your own. Completely OUT OF SUBDIVISION, this beautiful property offers endless possibilities, whether you dream of a private recreational retreat, weekend getaway, or the perfect setting to build your DREAM HOME. Explore the beautifully cleared quad trails winding throughout the acreage, grow an incredible harvest in the massive garden area, gather around a crackling evening fire, or simply soak up the peace, freedom and fresh country air. Several handy sheds are already in place, while natural gas awaits at the property line, ready to be brought in to service the land. Best of all, you’re SUPER CLOSE TO THE LAKE and only A MINUTE from the Village of Alberta Beach, with shopping, dining and convenient amenities practically at your doorstep. Private, peaceful, sun-filled and bursting with potential, this rare country oasis is ready for your vision! (id:51989)
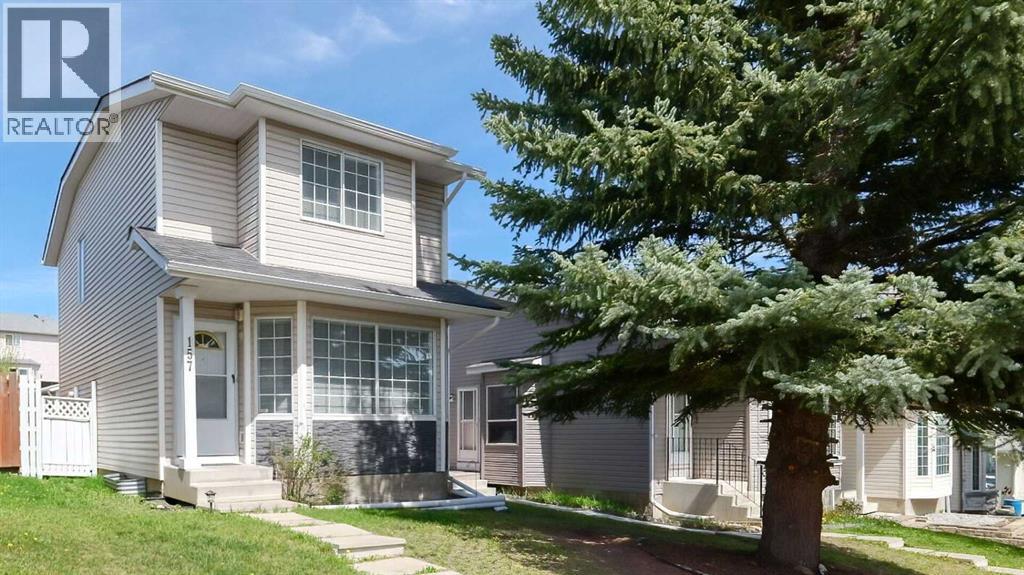
Set on a quiet street in Harvest Hills, this fully refreshed renovated 3-bedroom home stands out with a clean, modern feel and a layout filled with natural light from morning to evening. The interior has been extensively updated with new flooring, fresh paint, new carpet on the upper level, and stylish new window coverings. The kitchen offers abundant cabinetry, practical workspace, and durable tile flooring, creating a space that is both functional and inviting. The bright living areas flow effortlessly toward a generous backyard ready for summer evenings, kids, pets, or entertaining friends. A bus stop with direct access to downtown is less than a block away, while T&T Supermarket, cinemas, Vivo , the library, and the main shopping centre are all within walking distance. Surrounded by parks, schools, shopping, playgrounds, and connected walking and biking pathways, this is the kind of location where daily life simply becomes easier. (id:51989)
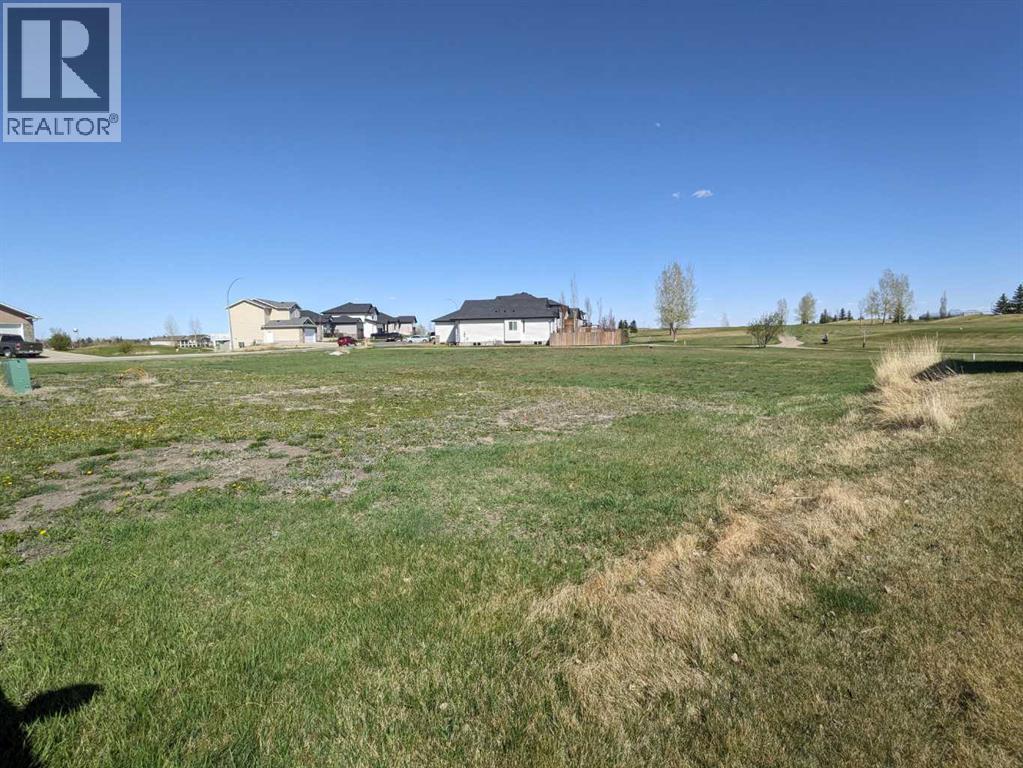
Ever dreamed of living on a golf course? This massive 6490 sq ft lot is located by the 13 T, meaning balls will be shot AWAY from you. Enjoy the view of manicured greens without needing to maintain yourself. Vulcan boasts a High School, Hospital, and all the daily amenities (groceries, banking, restaurants) without the high costs and traffic like Calgary; the "big" city is only an hour away. Whispering Green HOA established high standards, ensuring your values are maintained. Fees start once a home is built. Come look at your future (id:51989)
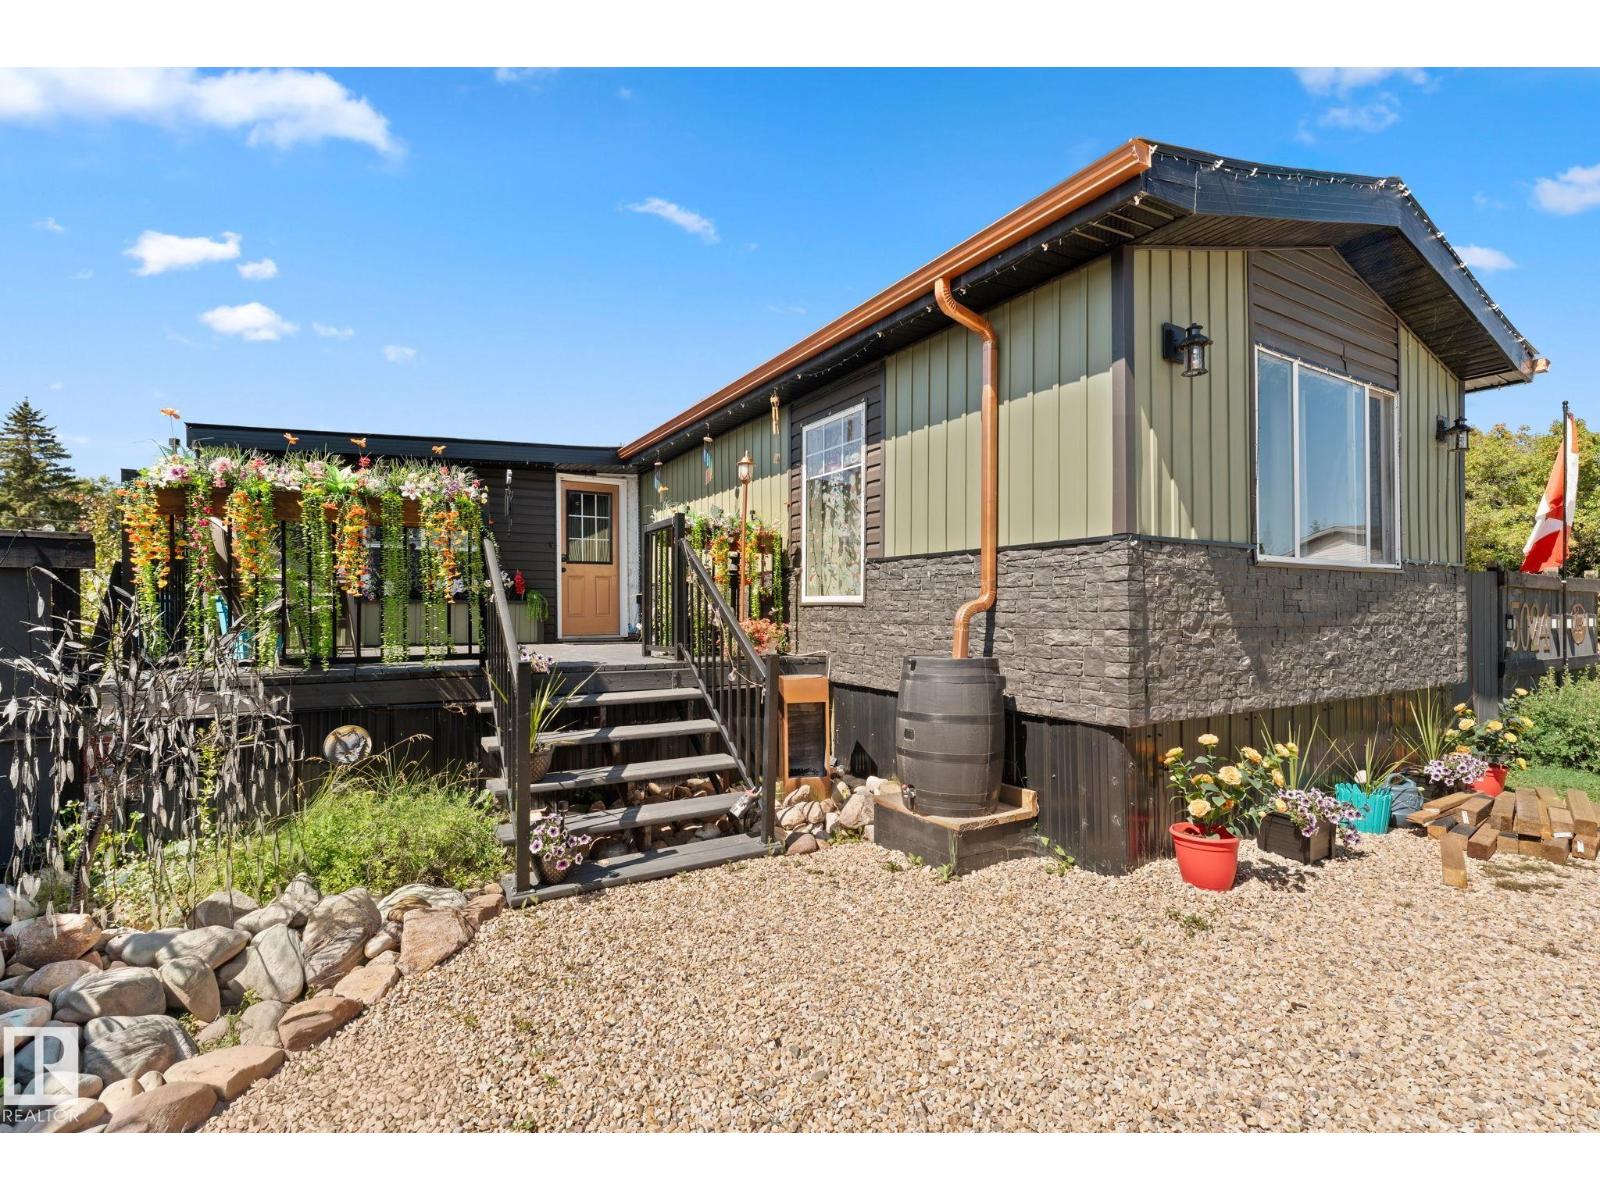
Own both the land and the home with this beautifully updated and exceptionally well-cared-for 3bed, 2bath home offering a striking blend of modern updates and incredible outdoor space. With 3 decks, including a partially covered deck with double doors leading from the dining room, it’s perfect for BBQing and entertaining. Enjoy both front and back decks, along with a spacious, fully fenced yard. Inside, you’ll find updated electrical, newer windows and doors, and R5 insulation throughout for improved comfort and efficiency. The furnace, hot water tank, and tin covered roof have all been updated. The home also features a 14’ x 25’ addition, providing valuable additional space and a convenient mudroom. Outside, the beautifully landscaped backyard is a true highlight, offering a private and serene space to relax and entertain. Updated fencing and 3 sheds provide excellent storage. A fantastic opportunity to own a move-in-ready home with extensive updates and exceptional outdoor living space! (id:51989)
Located in a quiet cul-de-sac near the river, this spacious home offers a unique layout with plenty of room to spread out, gather and entertain. With 6 bedrooms and 4 bathrooms and multiple living spaces, there is no shortage of space for a growing family, guests, a home office, or all of the above! Step Inside through the large enclosed porch where the spacious layout continues into the living spaces, a large functional kitchen with an island and 2 ovens, main floor laundry, 2 fireplaces and garage access. Outside you can enjoy the fully fenced yard with a wrap around deck, treed yard, plenty of parking and even enough space to park a small boat or trailer. This is a very unique home in a peaceful location that has seen numerous updates over the years. More recently the updates include a new a/c - installed in July 2026, new hot water tank, new flooring on the main floor and the upstairs bathroom, new carpet on the second level, new vanity's in 2 of the bathrooms as well as some fresh paint! Call your favourite agent today to book a showing (id:51989)
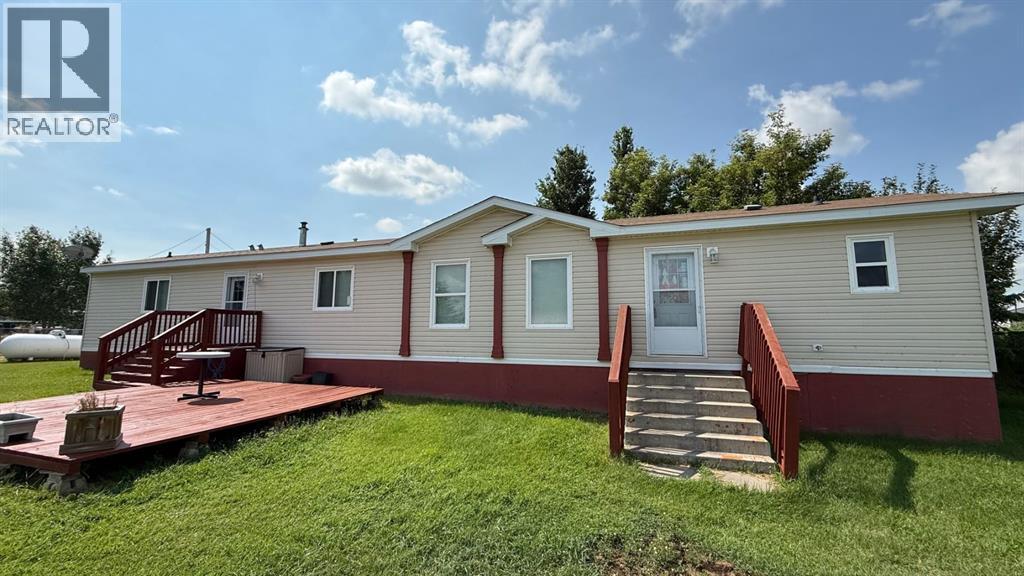
Welcome to the quiet hamlet of Craigmyle. Situated on a large lot, this well-kept 2008 mobile home offers an open-concept layout with recent updates including new vinyl flooring and fresh paint throughout. The home features 3 bedrooms and 2 full bathrooms, including a spacious primary suite complete with a walk-in closet and private ensuite. A separate laundry room adds everyday convenience, while the generous yard provides plenty of space for gardening, entertaining, or future projects. If you're looking for an affordable, move-in-ready home in a peaceful community, this property is one you won't want to miss! (id:51989)
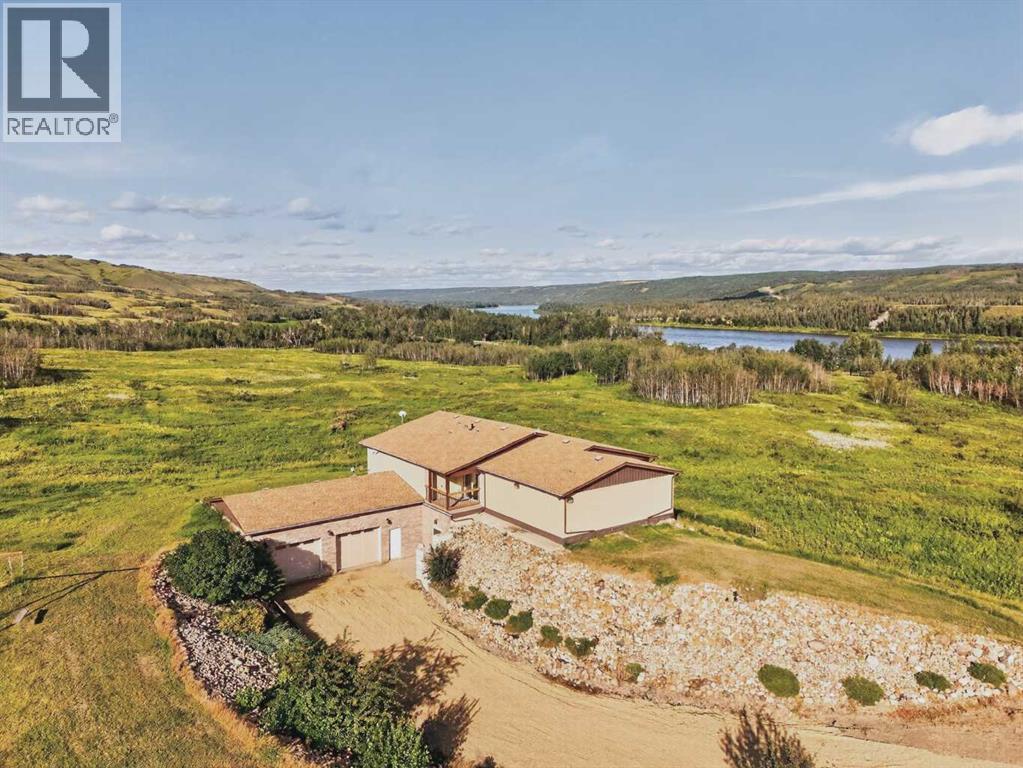
Discover 108 acres of peaceful country living just 1 km west of the Shaftesbury Ferry and directly across the road from the beautiful Peace River. This impressive 4,752 sq. ft. hillside home is thoughtfully built into the landscape and offers 5 bedrooms and 3 bathrooms, providing plenty of room for a growing family. The spacious primary bedroom features a walk-in closet and 3-piece ensuite, while the extra-large upstairs family/games room is a great space for entertaining, relaxing, or spending time with family and friends. The home also features high ceilings, a kitchen island, pantry, two office spaces, main-floor laundry, in-floor and forced-air heating, and tankless hot water. Outside, the 108-acre property offers an incredible mix of open space, pasture, mature trees, landscaped yard, garden space, and a 10-acre Saskatoon berry orchard. A heated 34' x 24' attached double garage provides plenty of room for vehicles and storage, while the large driveway offers additional parking for guests. With a private well, private sewer system, natural gas, and electricity already in place, this property combines the space and privacy of acreage living with everyday convenience. Located within an easy commute of both Grimshaw and Peace River, this is a truly unique property with room to enjoy, grow, and make your own. (id:51989)
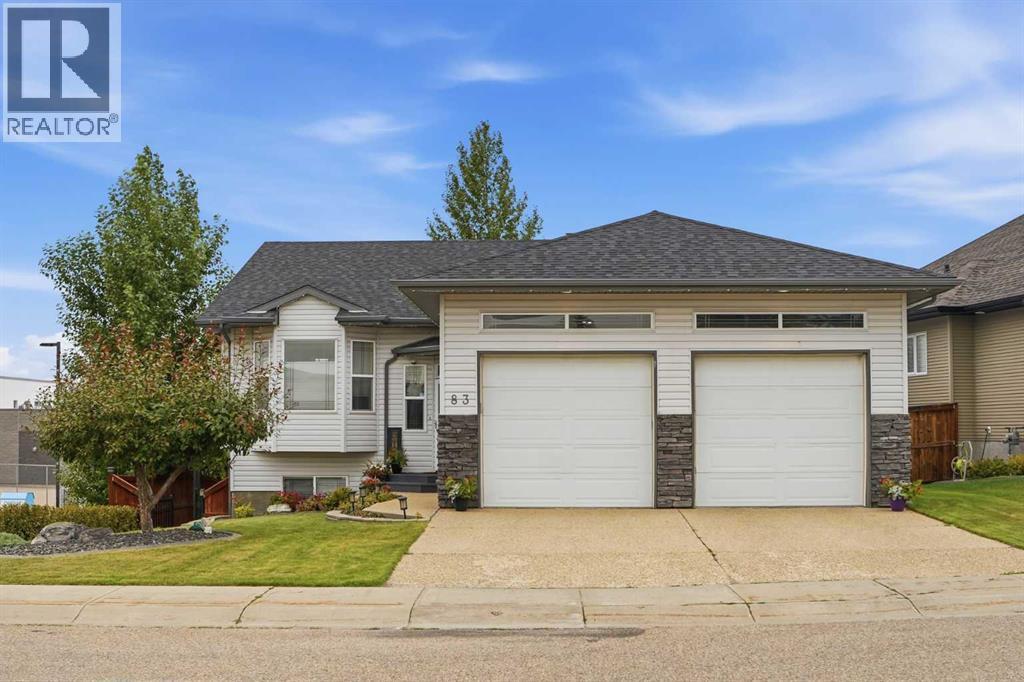
This beautiful corner-lot bi-level in Inglewood checks all the boxes: a walkout basement, green space to the West, and a family-friendly location right next to the Don Campbell school! Built in 2005 and meticulously cared for, this 4-bedroom, 2.5 bath home offers an inviting open concept with a bright kitchen, breakfast bar, and spacious dining and living areas that are flooded with natural light from large windows (custom blinds included). The primary suite features a generous walk-in closet with organizers and a gorgeous 5-piece ensuite complete with a soaker tub, separate shower, and a private toilet. From the dining area, step onto the large deck that leads down to a beautifully landscaped, fully fenced yard with a gazebo, fire pit, built-in seating, and sprinkler system. The walkout basement is perfect for gatherings, with big windows, laminate flooring, in-floor heat, and easy access to the backyard. Thoughtful details continue with a large, private laundry room with sink, under-stair storage leading to a well-organized utility room, and a 22×26 attached garage that is heated and insulated. Additional features include hardwood on the upper level, floor sweep, AC unit, 100-amp service, and custom window coverings throughout. This property backs onto treed greenspace with no rear neighbours, offers quick access to the school and nearby amenities, and is truly move-in ready. (id:51989)
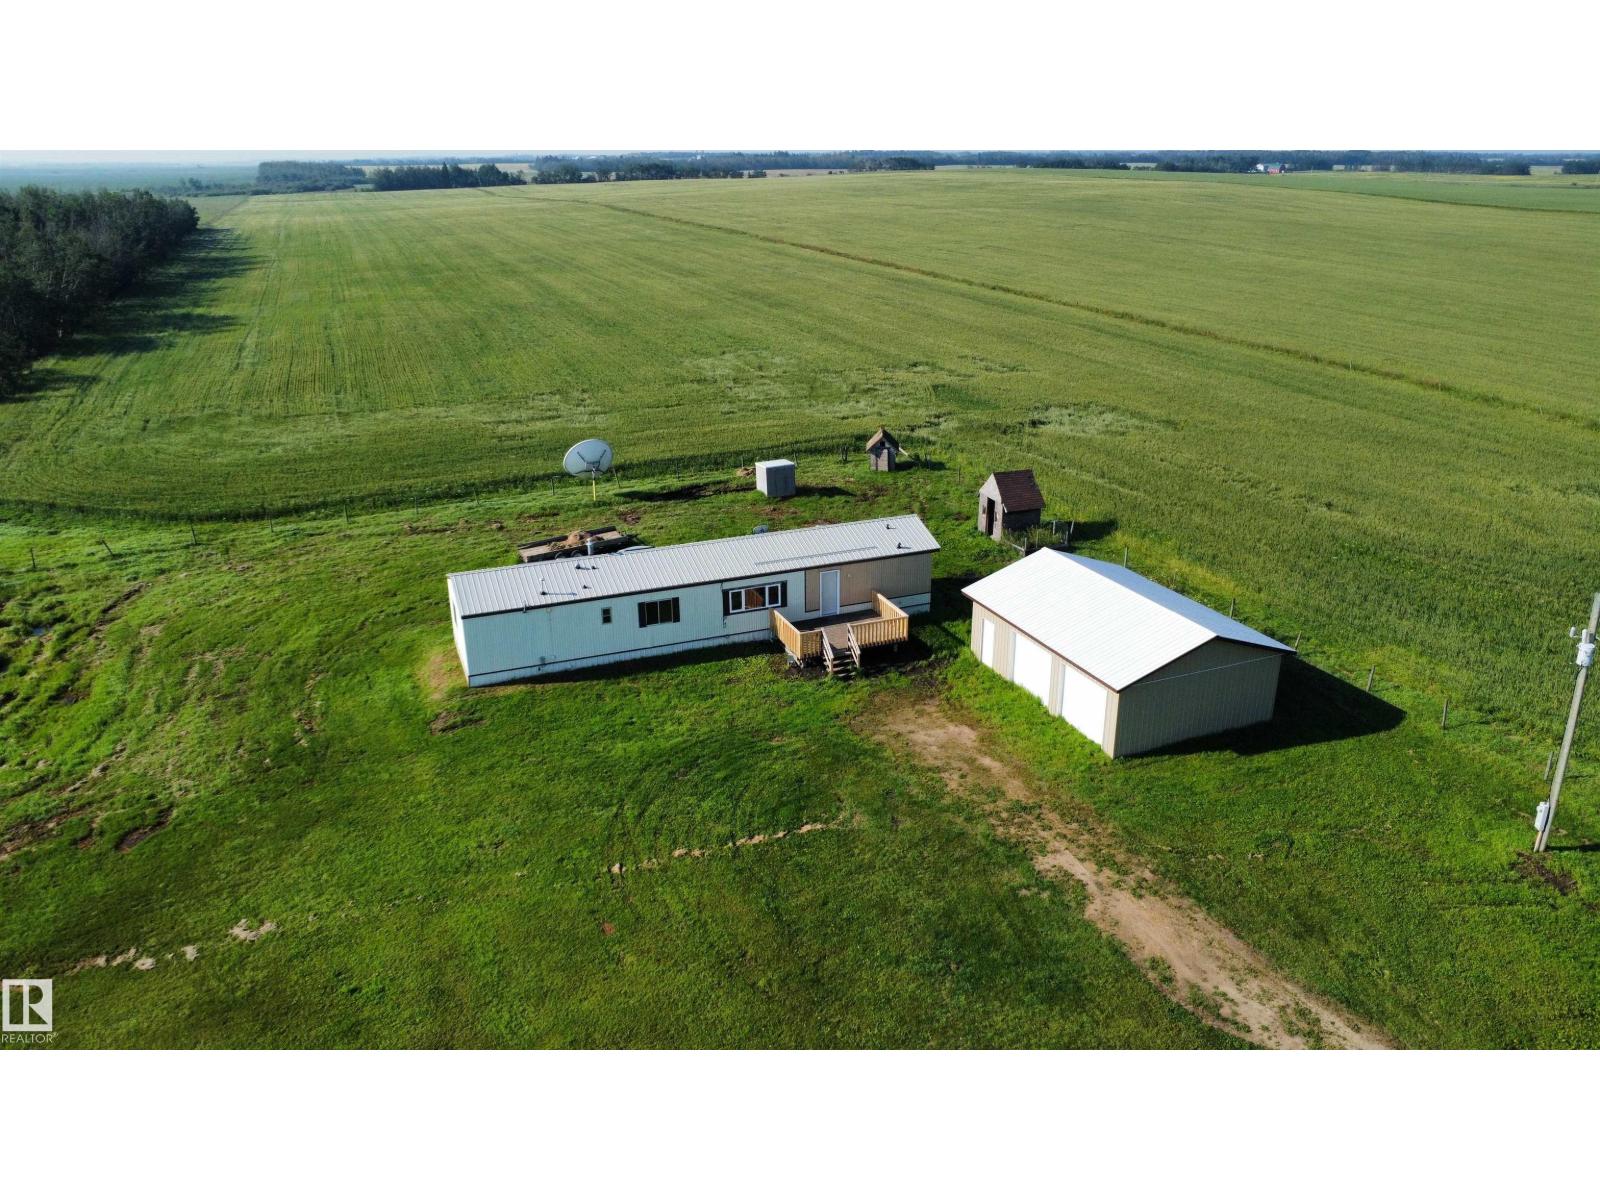
Escape to country living on this private 1-acre acreage ideally located less than a mile from paved Highway 44 and only 15 minutes south of Westlock. This well-maintained 1105 sq. ft. home offers 3 bedrooms and 2 full baths with a fresh, modern feel thanks to brand-new vinyl plank flooring and a fresh coat of paint throughout. The spacious primary bedroom features a full-length closet and 4-piece ensuite complete with a relaxing soaker tub. Bright and functional L-shaped kitchen boasts a skylight, built-in china cabinet, and opens to the living room highlighted by a vaulted ceiling and updated vinyl picture window. Two additional bedrooms and a 4-piece bath provide room for family or guests. Convenient laundry area with rear entrance. Enjoy the outdoors from the large front deck with rebuilt handrail. Outside you'll find a spacious double garage and plenty of room for RVs, toys, pets, and family activities. Affordable country living with easy highway access! (id:51989)