

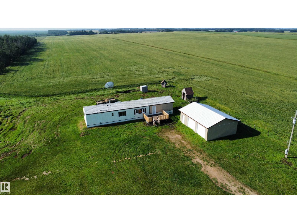
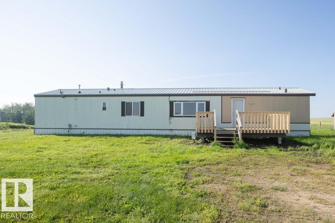
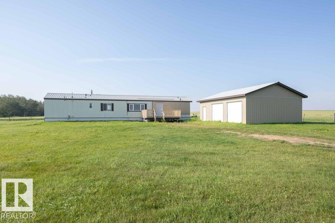
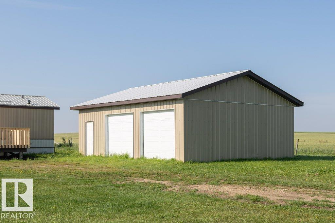
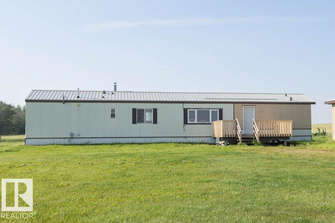
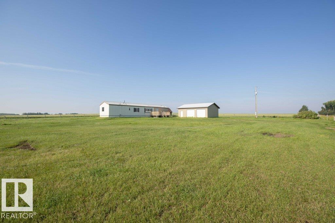
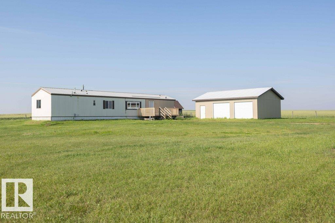
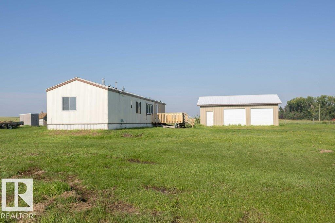
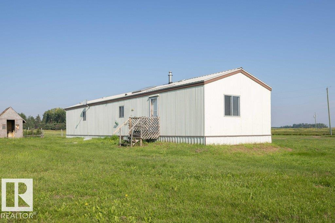
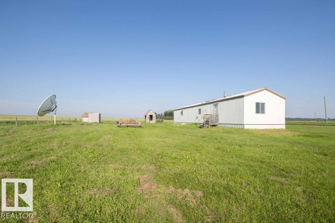
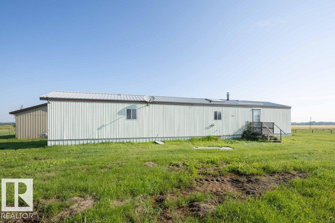
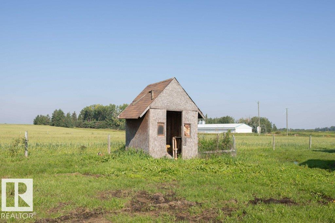
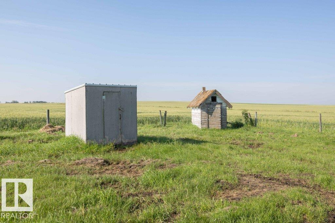
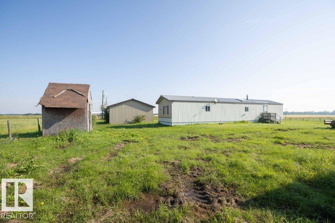
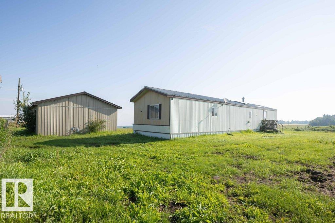
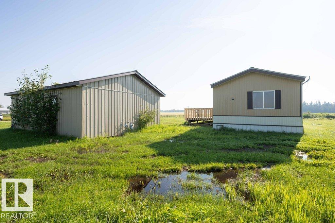
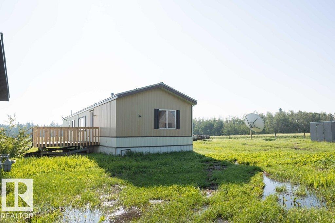
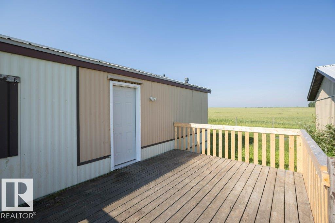
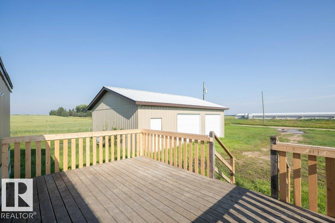
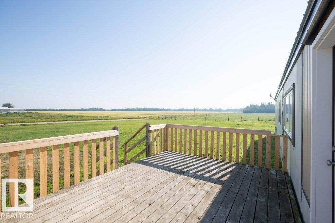
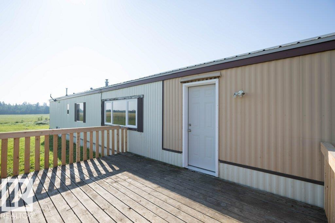
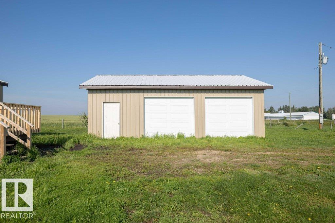
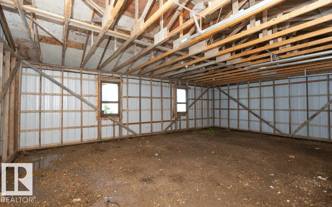
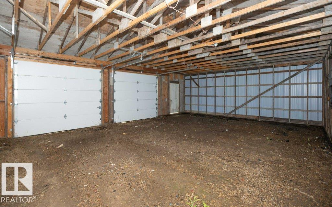
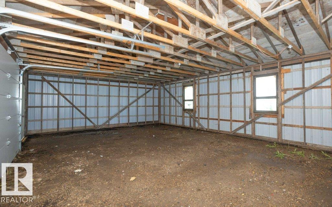
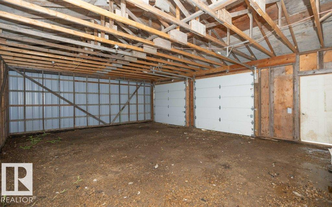
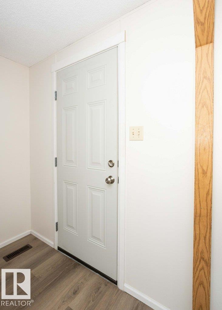
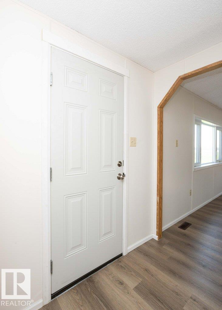
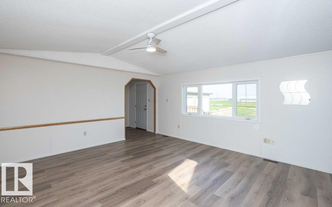
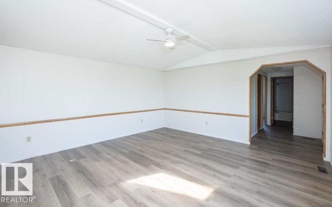
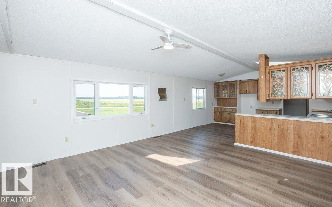
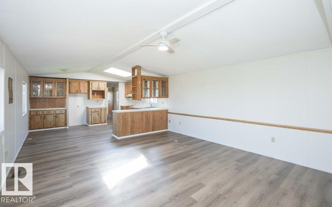
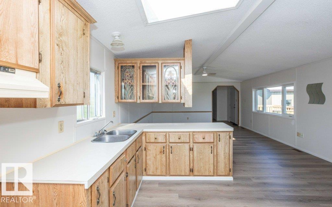
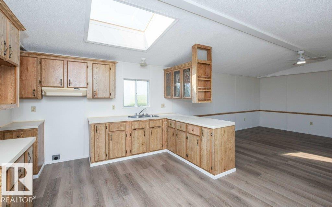
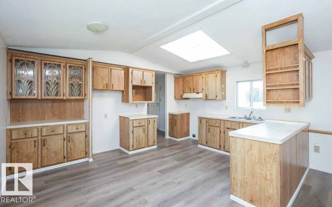
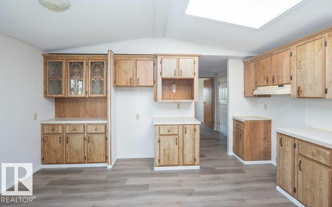
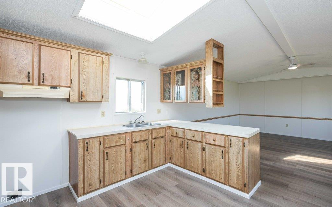
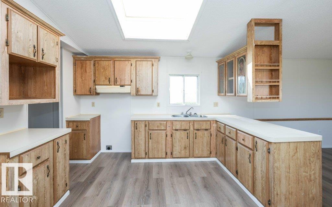
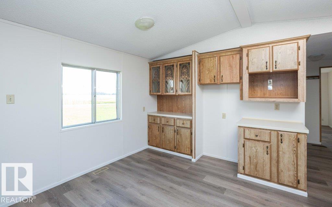
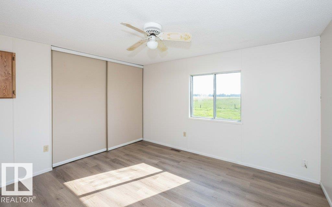
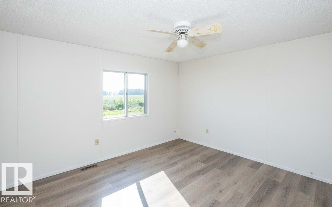
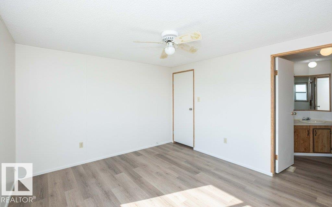
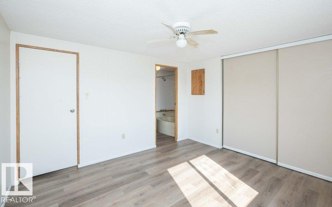
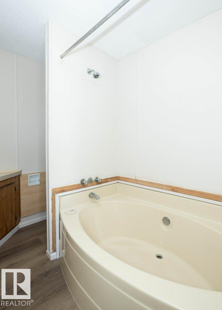
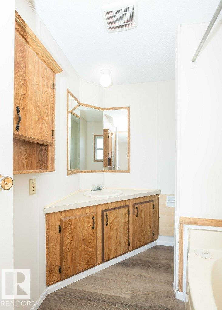
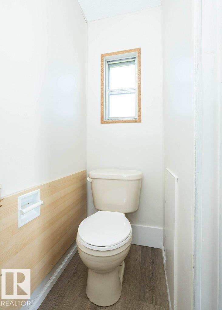
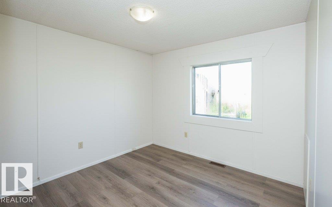
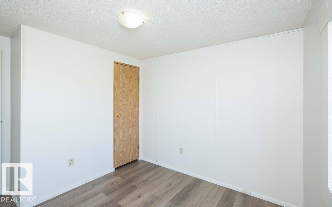
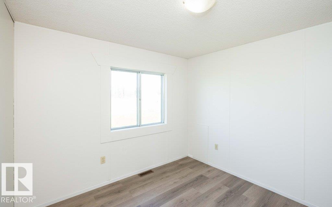
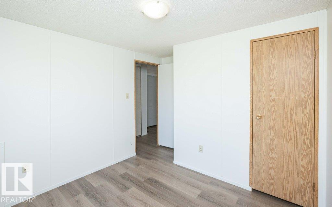
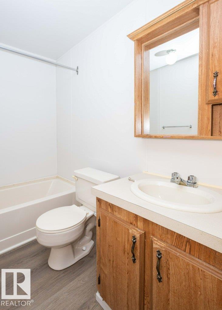
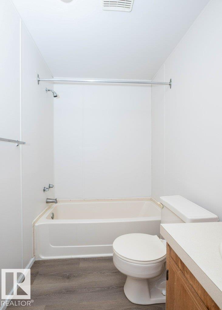
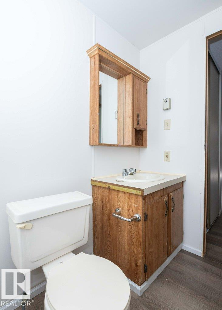
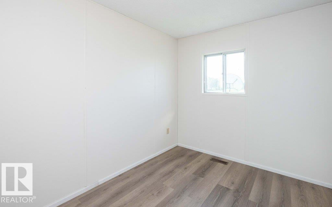
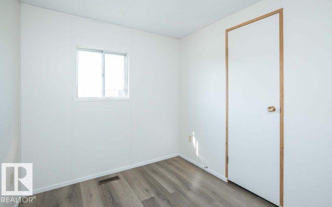
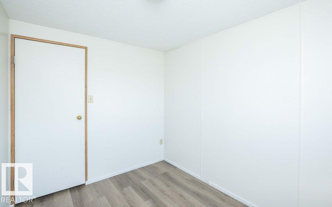
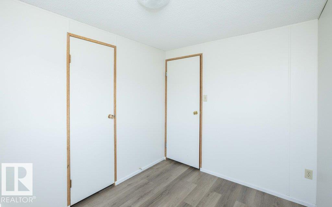
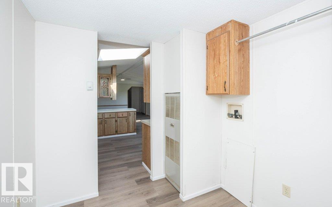
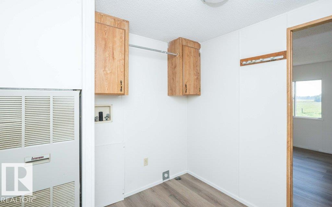
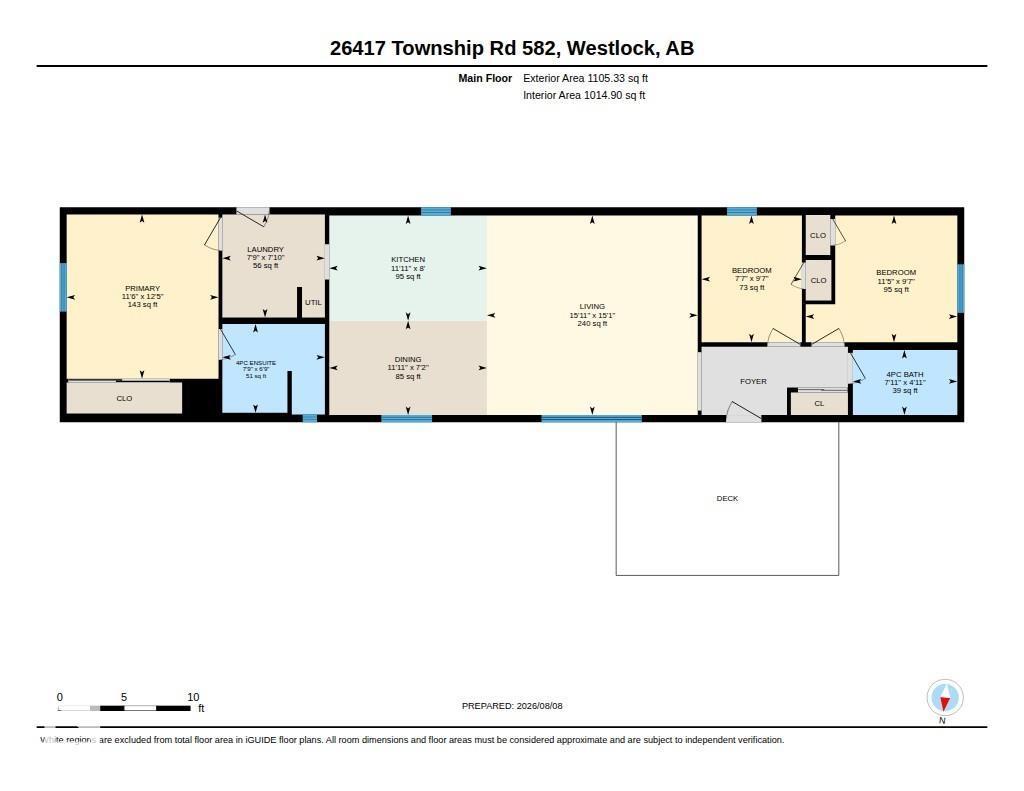
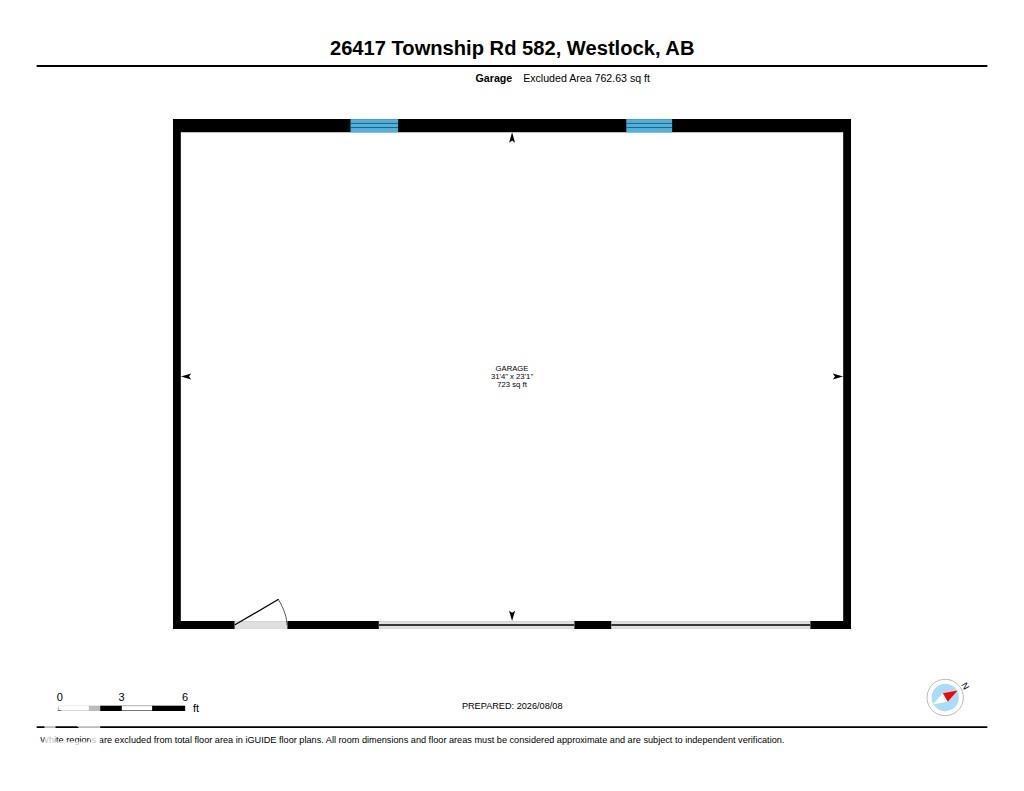
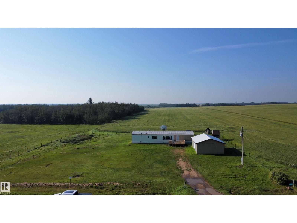
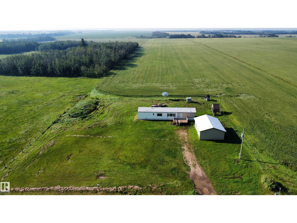
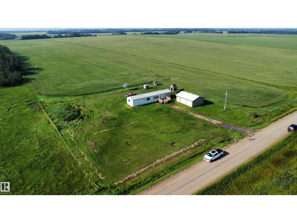
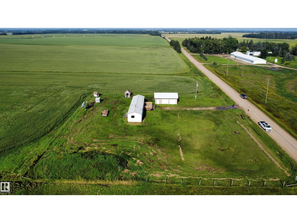
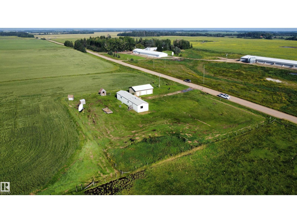
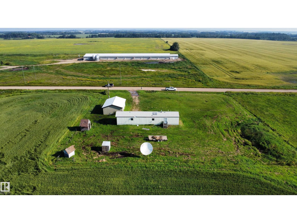
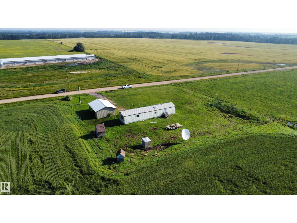
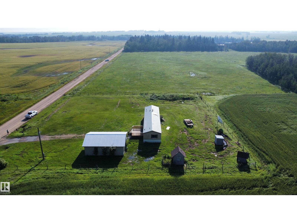
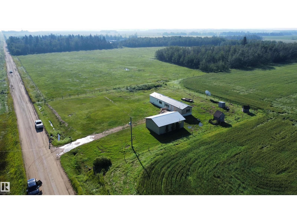
Escape to country living on this private 1-acre acreage ideally located less than a mile from paved Highway 44 and only 15 minutes south of Westlock. This well-maintained 1105 sq. ft. home offers 3 bedrooms and 2 full baths with a fresh, modern feel thanks to brand-new vinyl plank flooring and a fresh coat of paint throughout. The spacious primary bedroom features a full-length closet and 4-piece ensuite complete with a relaxing soaker tub. Bright and functional L-shaped kitchen boasts a skylight, built-in china cabinet, and opens to the living room highlighted by a vaulted ceiling and updated vinyl picture window. Two additional bedrooms and a 4-piece bath provide room for family or guests. Convenient laundry area with rear entrance. Enjoy the outdoors from the large front deck with rebuilt handrail. Outside you'll find a spacious double garage and plenty of room for RVs, toys, pets, and family activities. Affordable country living with easy highway access! (id:51989)
Features of 26417 Twp Rd 582
- MLS® Number E4502938
- Price $229,000
- Bedrooms: 3
- Bathrooms: 2
- Square Footage: 1105 sqft
- Property Type: House
- Features Corner Site, Flat Site
- Structure Deck
Buildings
| Bathroom Total | 2 | Bedrooms Total | 3 |
| Architectural Style | Bungalow | Basement Type | None |
| Constructed Date | 1990 | Construction Style Attachment | Detached |
| Heating Type | Forced Air | Stories Total | 1 |
| Size Interior | 1105 Sqft | Type | House |
Parking
| Detached Garage |
Land
| Acreage | Yes | Size Irregular | 1 |
| Size Total | 1 Ac | Size Total Text | 1 Ac |
Rooms
| Level | Type | Length | Width | Dimensions |
|---|---|---|---|---|
| Main Level | Living Room | 4.86 m | 4.6 m | 4.86 m x 4.6 m |
| Main Level | Dining Room | 3.63 m | 2.17 m | 3.63 m x 2.17 m |
| Main Level | Kitchen | 3.63 m | 2.43 m | 3.63 m x 2.43 m |
| Main Level | Primary Bedroom | 3.5 m | 3.79 m | 3.5 m x 3.79 m |
| Main Level | Bedroom 2 | 3.49 m | 2.92 m | 3.49 m x 2.92 m |
| Main Level | Bedroom 3 | 2.31 m | 2.92 m | 2.31 m x 2.92 m |
Agents and Offices
- Brandi T. Wolff
- Office: Royal LePage Town & Country Realty