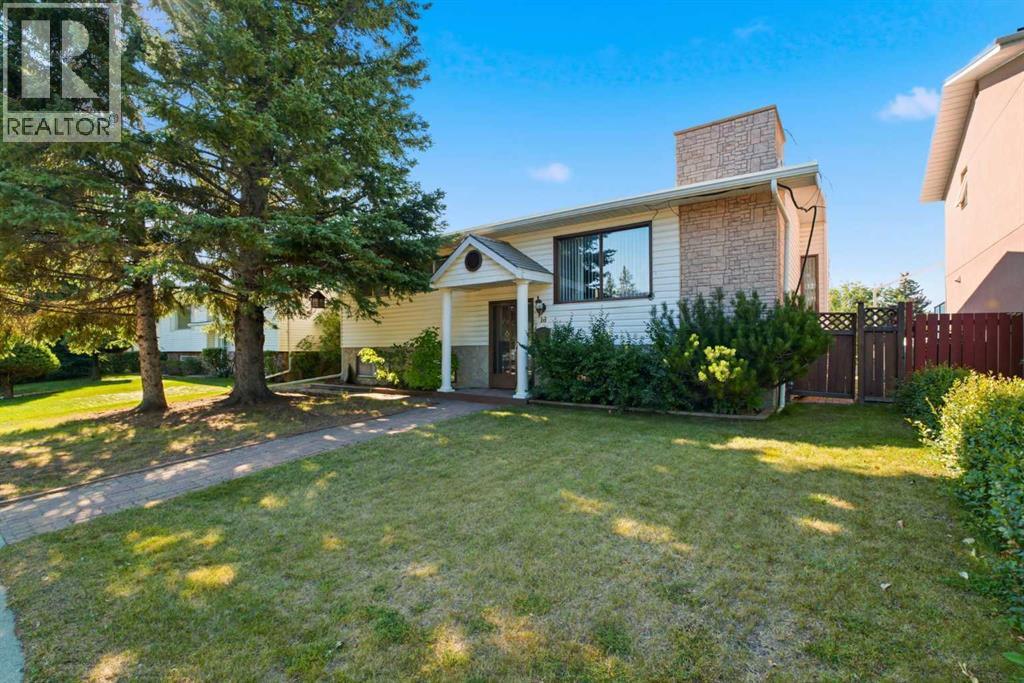
16 Dalroy Crescent NW | Tucked Away On A Quiet Cul-De-Sac | Bright & Spacious Bi-Level Home Offers Excellent Space, Convenience, & Flexibility | Originally Designed As A Three-Bedroom Layout, Owners Have Converted Two Bedrooms To Create An Exceptionally Large Primary Bedroom With Double Closets | Main Bathroom Features Five Pieces, Including Dual Sinks | The Living Room Is Highlighted By A Corner, Brick-Faced Fireplace & Hardwood Floors | While The Kitchen Includes A New Skylight & Access To A Covered Deck, Ideal For Outdoor Enjoyment & BBQ Time With Family & Friends | New Roof On Both The Home & Garage In 2024 | The Fully Developed Basement Offers Two Additional Bedrooms, A Three-Piece Bathroom, A Recreation/Games Room, & A Convenient Separate Entrance To The Backyard | Enjoy An Outstanding Location Within Walking Distance Of Calgary Co-Op, Canadian Tire, Northland Mall, Safeway, & Dalhosuie LRT Station | Excellent Schools Including Sir Winston Churchill High School, St. Francis High School, St. Dominic Fine Arts School | Easy Access To Market Mall, Alberta Childrens Hospital, Foothills Medical Centre, University Of Calgary, & Downtown | Shaganappi Trail, Crowchild Trail, & John Laurie Boulevard Completes This Well-Connected Northwest Calgary Home. (id:51989)
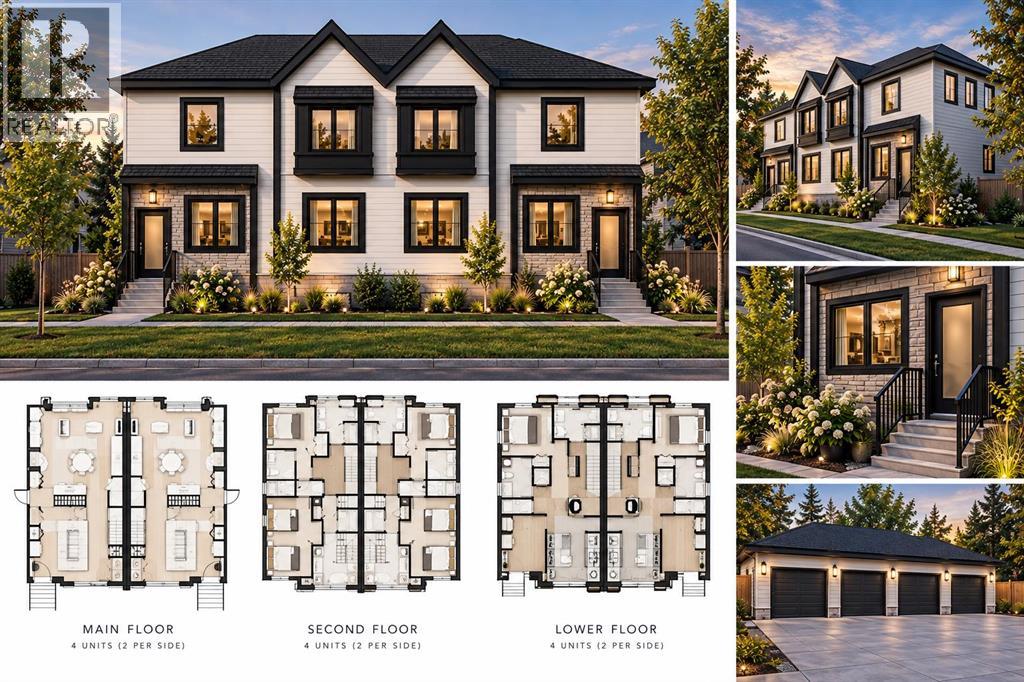
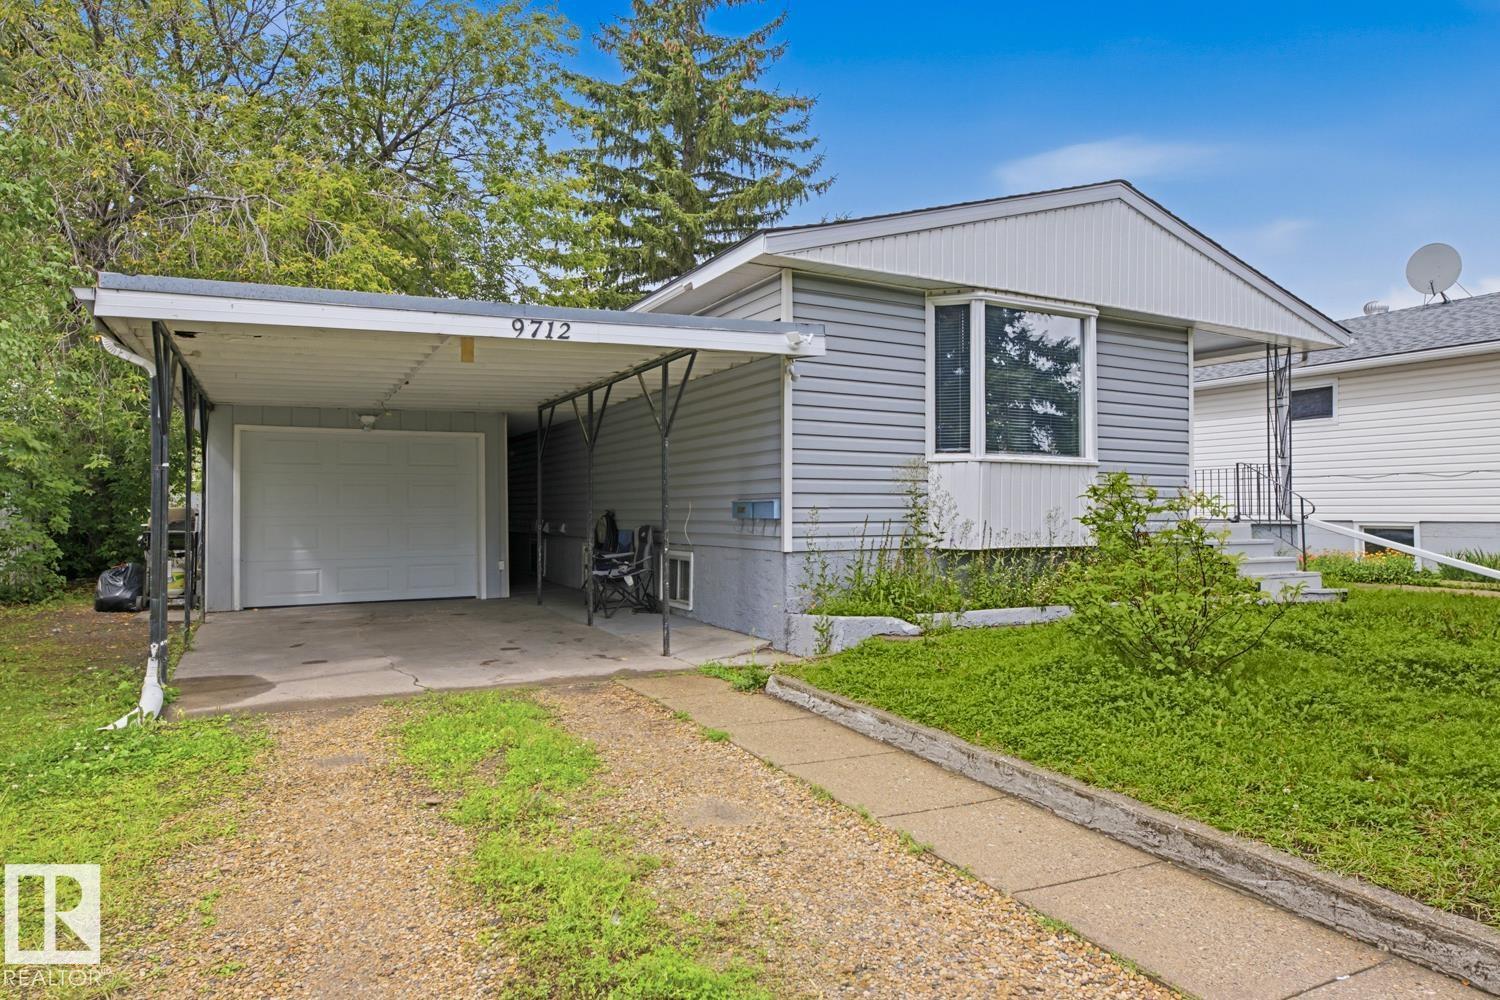
An exceptional opportunity for developers, investors, and builders in a rapidly transforming inner-city corridor. Situated on a large 50' x 122' RC-G lot, this property comes with Development Permit (DP) approval from the City of Calgary for an 8-unit residential project, allowing you to fast-track your next development. This lot is exception for building as its a flat lot with no power poles and very few trees. The surrounding area is experiencing significant revitalization, with numerous newly completed and approved multi-family projects nearby, making this an outstanding investment in one of southeast Calgary's emerging redevelopment pockets.The existing bungalow offers excellent holding income while you plan your project, featuring 3 bedrooms on the main floor and a 2-bedroom illegal basement suite with a separate entrance. Recent updates include new shingles on both the house and detached garage as well as a new sewer line from the home to the city connection. The main floor showcases original hardwood flooring beneath the living room carpet, a cozy wood-burning fireplace, a spacious kitchen and dining area, three generous bedrooms, and a full bathroom. The basement includes a shared laundry area, full kitchen, large living room, two bedrooms, a 3-piece bathroom, and additional storage.Perfectly positioned at 2622 42 Street SE, this property offers exceptional convenience with schools, parks, playgrounds, public transit, and shopping all within walking distance. Residents will appreciate quick access to 17 Avenue SE (International Avenue), a vibrant destination known for its diverse restaurants, cafés, grocery stores, and everyday amenities. Major routes including Memorial Drive, Deerfoot Trail, and Stoney Trail provide easy commuting throughout Calgary, while downtown is just a short drive away.Whether you're looking to develop immediately with an approved 8-unit project, hold as an income-producing property, or renovate for future appreciation, opportu nities like this are becoming increasingly rare. Don't miss your chance to secure a prime redevelopment property in a thriving, high-growth location. (id:51989)
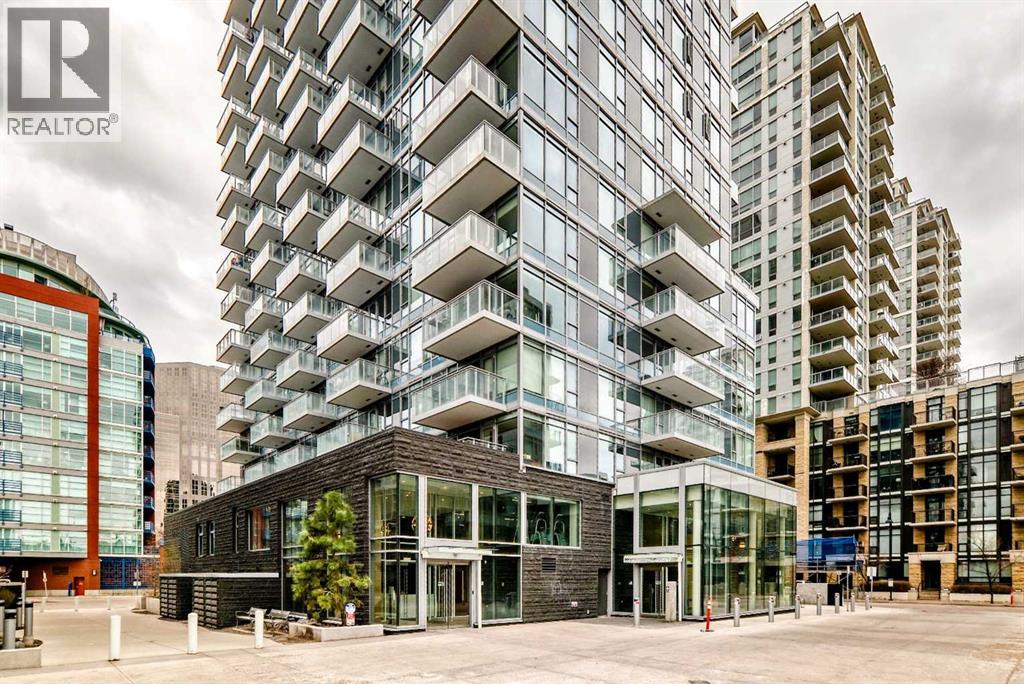
Downtown living, underground parking and storage locker, large gated (private) patio, welcome to this well-kept apartment unit in downtown. It is good for starter home or investment property and convenient located, walking distance to Prince’s Island Park, Bow River, restaurants, and shopping. It features laminated flooring throughout and tiles in the bathroom, quartz counter top, stainless steel appliances, gas cook top, large and bright living room with big windows, large bedroom, full bathroom, and in unit laundry. The complex has 24 hours concierge/security, large gym facilities, hot tub, pool table, guest suite, and also visitor parking. It closes to park, playground, and easy access to major roads. *104, 108 Waterfront Court SW * (id:51989)
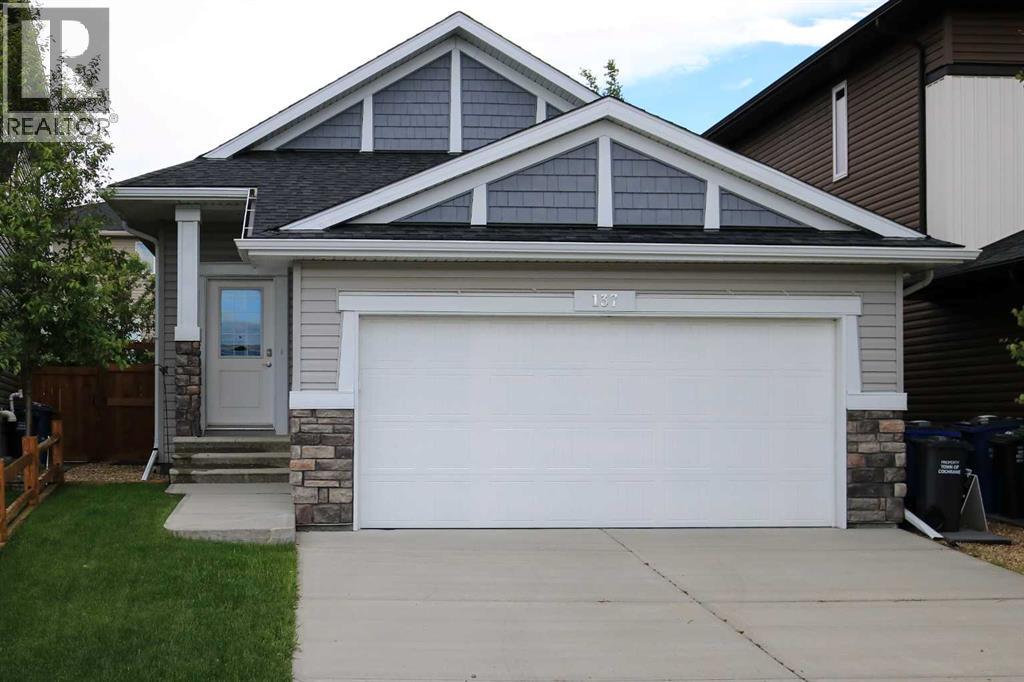
OPEN HOUSE THIS WEEKEND! Beautifully maintained, and thoughtfully designed, this bungalow in The Willows offers the perfect blend of comfort, style and functionality. From the welcoming foyer, the sight lines flow effortlessly into the kitchen, creating a layout that’s perfect for both everyday living and entertaining. Featuring stainless steel appliances, granite countertops, and generous prep space, the kitchen opens seamlessly to the vaulted-ceiling living room, creating a bright and airy atmosphere that’s ideal for gathering with family and friends. The inviting primary bedroom offers a peaceful retreat, complete with a walk-in closet, a 5 piece ensuite, and direct access to the shared walkout deck, which is also accessible from the living room. This tranquil outdoor space is perfect for enjoying your morning coffee, entertaining guests, or unwinding at the end of the day while taking in the quiet surroundings. The fully finished basement adds exceptional versatility with two additional bedrooms, making it ideal for a growing family, overnight guests, a home office, or hobby space. The thoughtful layout provides flexible living options that can easily adapt to your changing lifestyle.Located in The Willows community, this home is surrounded by quiet streets, scenic walking paths, parks, and green spaces that contribute to the neighborhood's welcoming atmosphere. Families will appreciate the nearby K–8 school, as well as the high school, gas station, and convenient dining options within the community. Just minutes away, you’ll find boutique shopping, restaurants, a pharmacy, and other everyday amenities. Downtown Cochrane is also close by, offering charming local shops, cafés, and year round community events. With quick access to Highway 22 and approximately 20 minutes to Calgary’s west end, this location is ideal for commuters seeking the perfect balance of small-town charm and city convenience. This is a wonderful opportunity to enjoy easy bungalow livi ng in one of Cochrane’s desirable communities. Book your showing today! (id:51989)
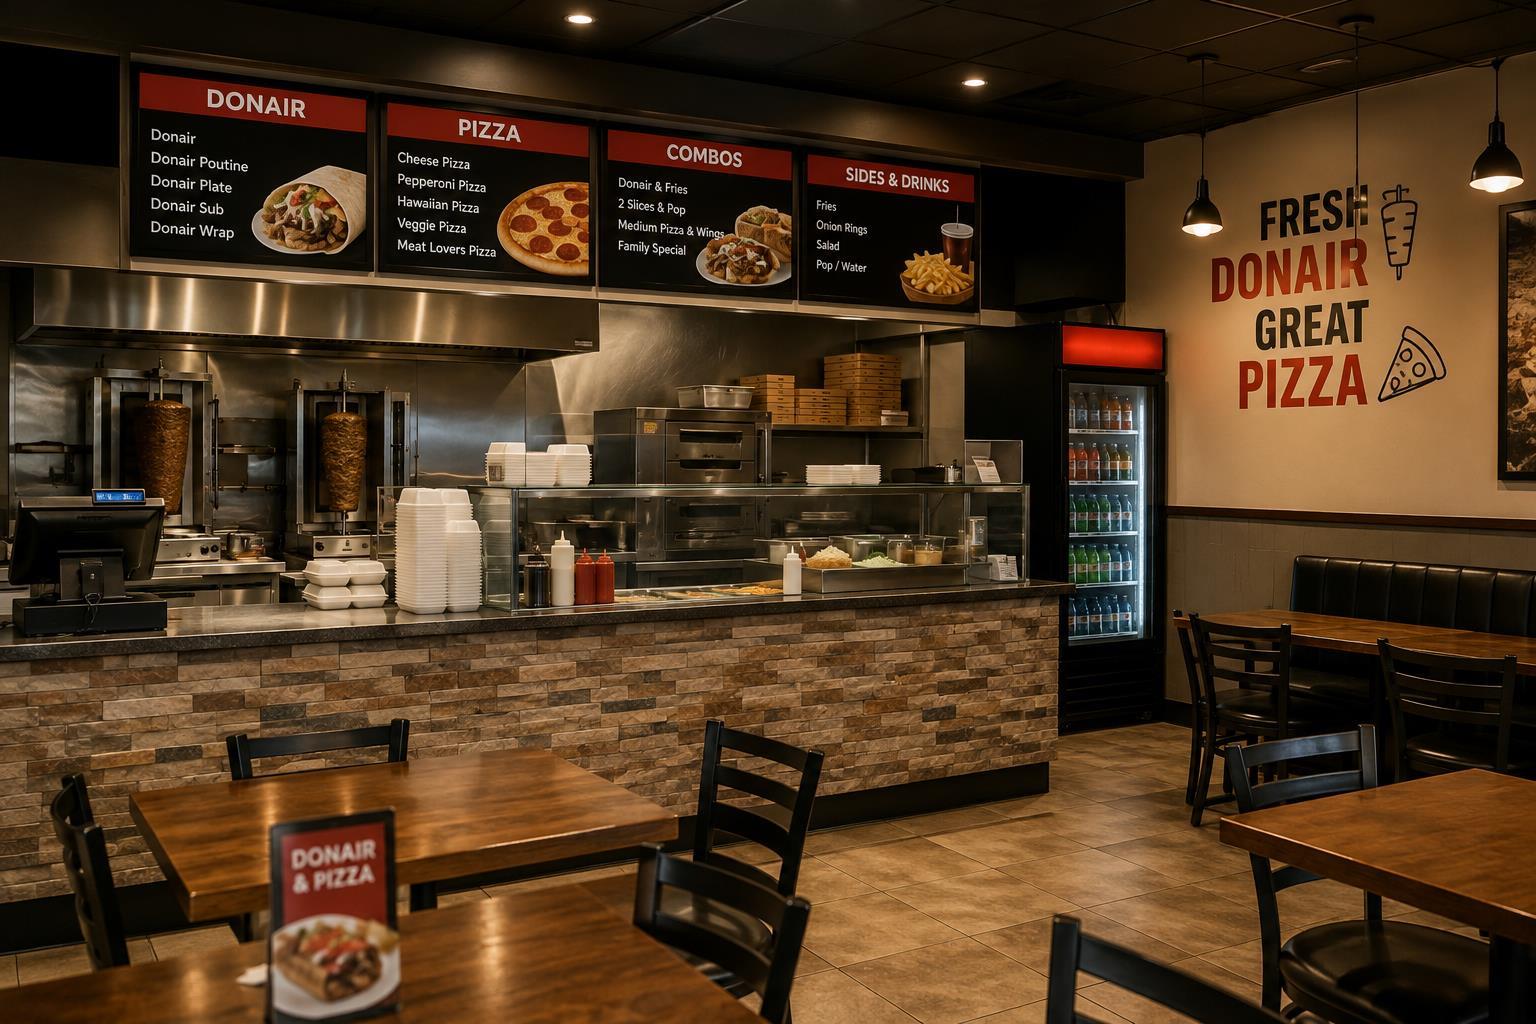
Confidential sale — business name and exact location are withheld. PROFITABLE, HIGH-VOLUME & TURNKEY PIZZA & DONAIR BUSINESS! Excellent opportunity to acquire a well-established restaurant with strong sales, high customer traffic, and multiple revenue streams. Fully operational and extensively equipped, allowing a new owner to step in and continue operations immediately.The restaurant features two kitchen concepts, including a dedicated ghost kitchen for online orders, providing excellent potential to operate additional virtual brands and further increase sales. Established delivery business through Uber Eats, SkipTheDishes and DoorDash, in addition to dine-in and takeout customers.Extensive equipment package includes a brand-new commercial oven with 5-year warranty, 3-door commercial freezer, 3-door refrigerator, 3 gyro machines for chicken and donair, separate pizza and donair prep stations, warmer, 36-inch commercial grill, 2 deep fryers, commercial gas stove with burners, and much more. Dining area includes 6 tables.The business specializes in pizza and donair and benefits from an established customer base, strong delivery presence and a high-traffic location. A fantastic opportunity for an owner-operator or experienced restaurateur looking for a profitable, fully equipped business without the cost and time of starting from scratch. (id:51989)
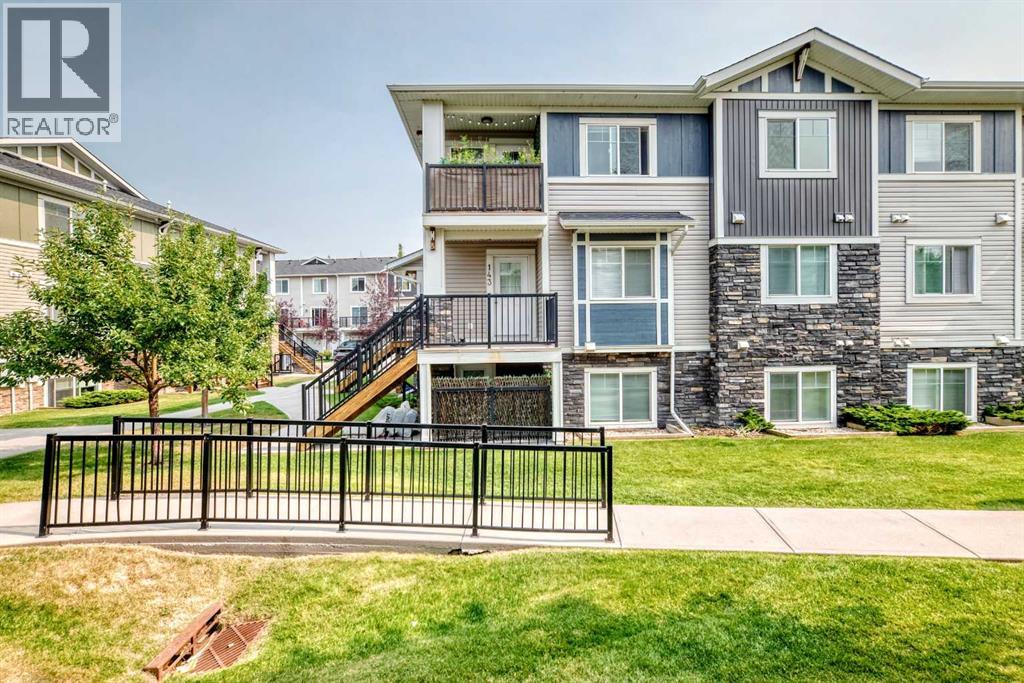
Fantastic 2-bedroom corner unit condo located in the highly desirable Chestermere Station. Perfectly situated just steps from shopping, restaurants, and everyday amenities, and only minutes from beautiful Chestermere Lake, this home offers both convenience and lifestyle.Located on the second floor, this bright open concept unit features neutral paint tones, large windows, and a functional layout that allows plenty of natural light to flow through the space. The recently renovated kitchen includes quartz countertops, creating a modern and stylish space that opens seamlessly to the living and dining areas.Additional highlights include in-suite laundry, an assigned parking stall, and low condo fees under $200 per month. Each unit has its own furnace and hot water tank, helping keep monthly costs efficient and manageable.Offering incredible value in the growing community of Chestermere, this is a fantastic opportunity for investors, first time buyers, or anyone looking for low maintenance living close to the lake and all amenities. (id:51989)
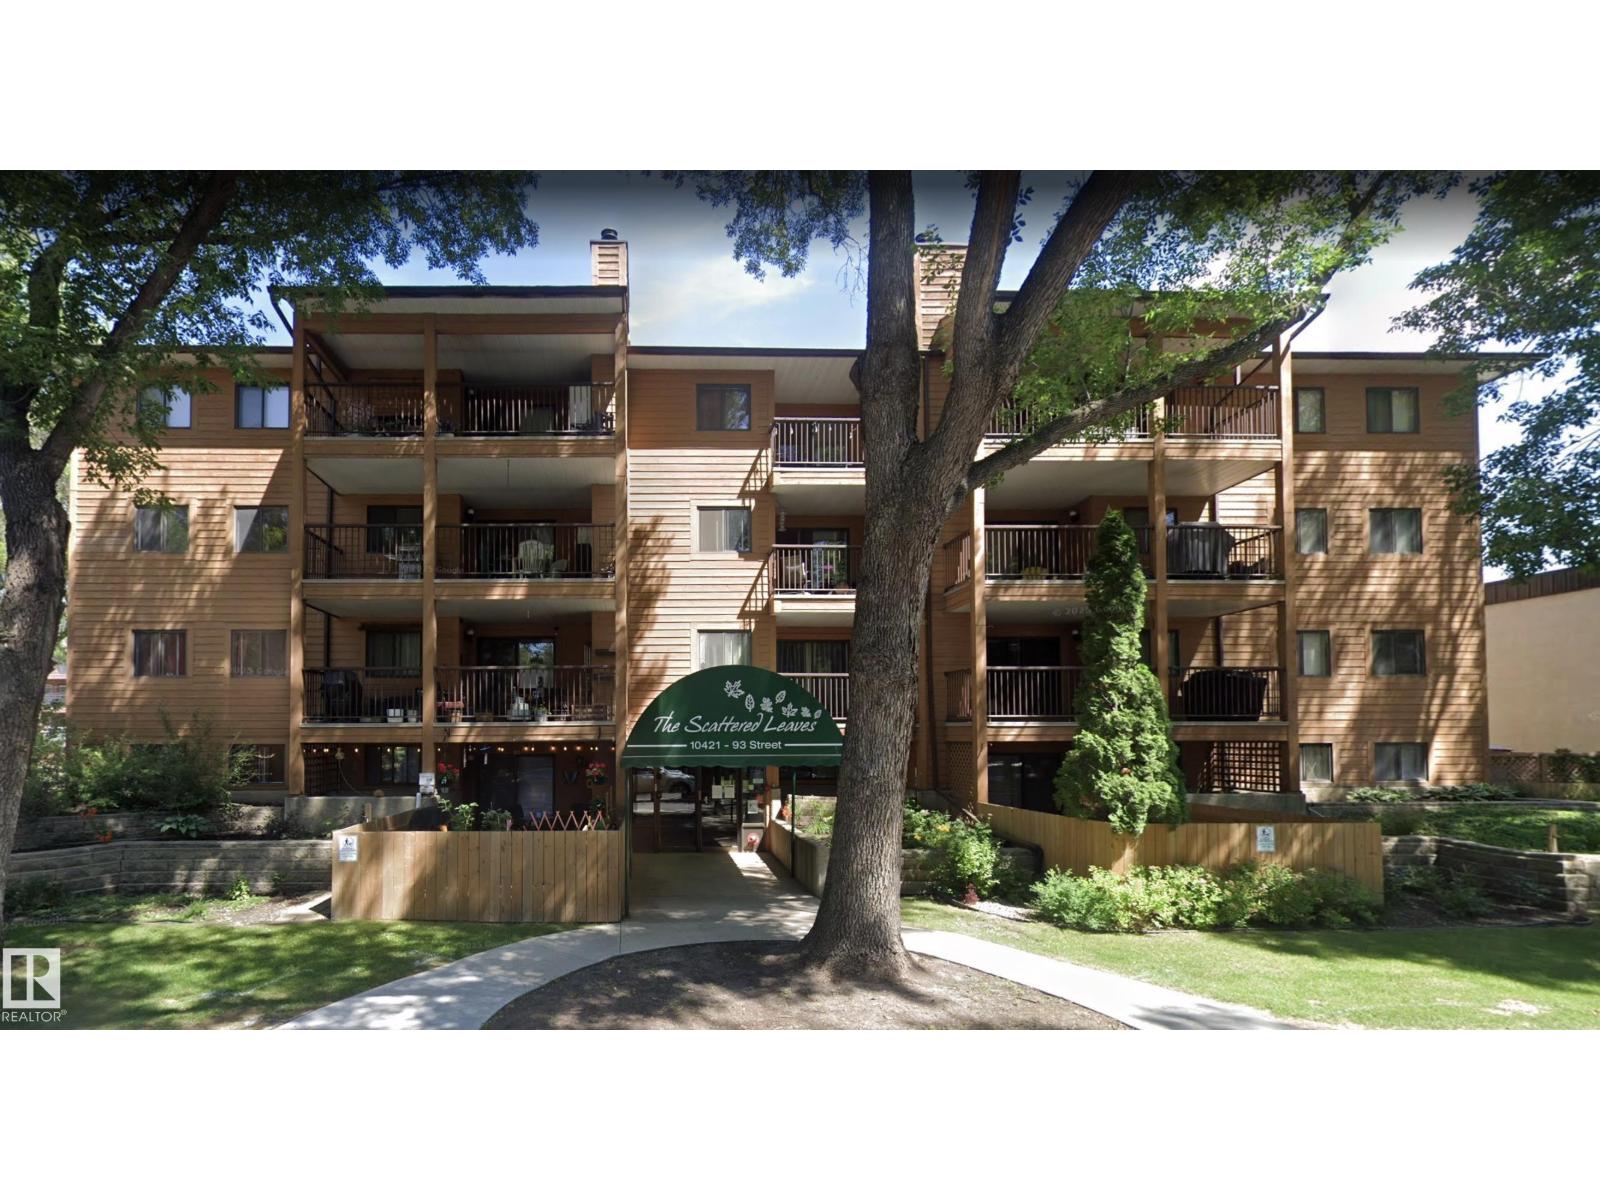
Welcome to this well-maintained 2-bedroom, 1.5-bath condo in central Edmonton! Ideally located just minutes from downtown, River Valley trails, LRT, Little Italy, Rogers Place, golf courses, shopping, and everyday amenities. Condo fees include heat, water, gas, building insurance, exterior maintenance, and snow removal. This bright third-floor end unit is situated in a well-maintained building featuring an elevator, heated underground parking, and a fitness room. The spacious living room offers a cozy wood-burning fireplace and opens onto a large balcony with a natural gas BBQ hookup. The updated galley kitchen with dinette features newer countertops, an island, hood fan, refrigerator, stove, and dishwasher. Additional upgrades include newer laminate flooring, tile, baseboards, light fixtures, window coverings, and a newer washer and dryer. (id:51989)
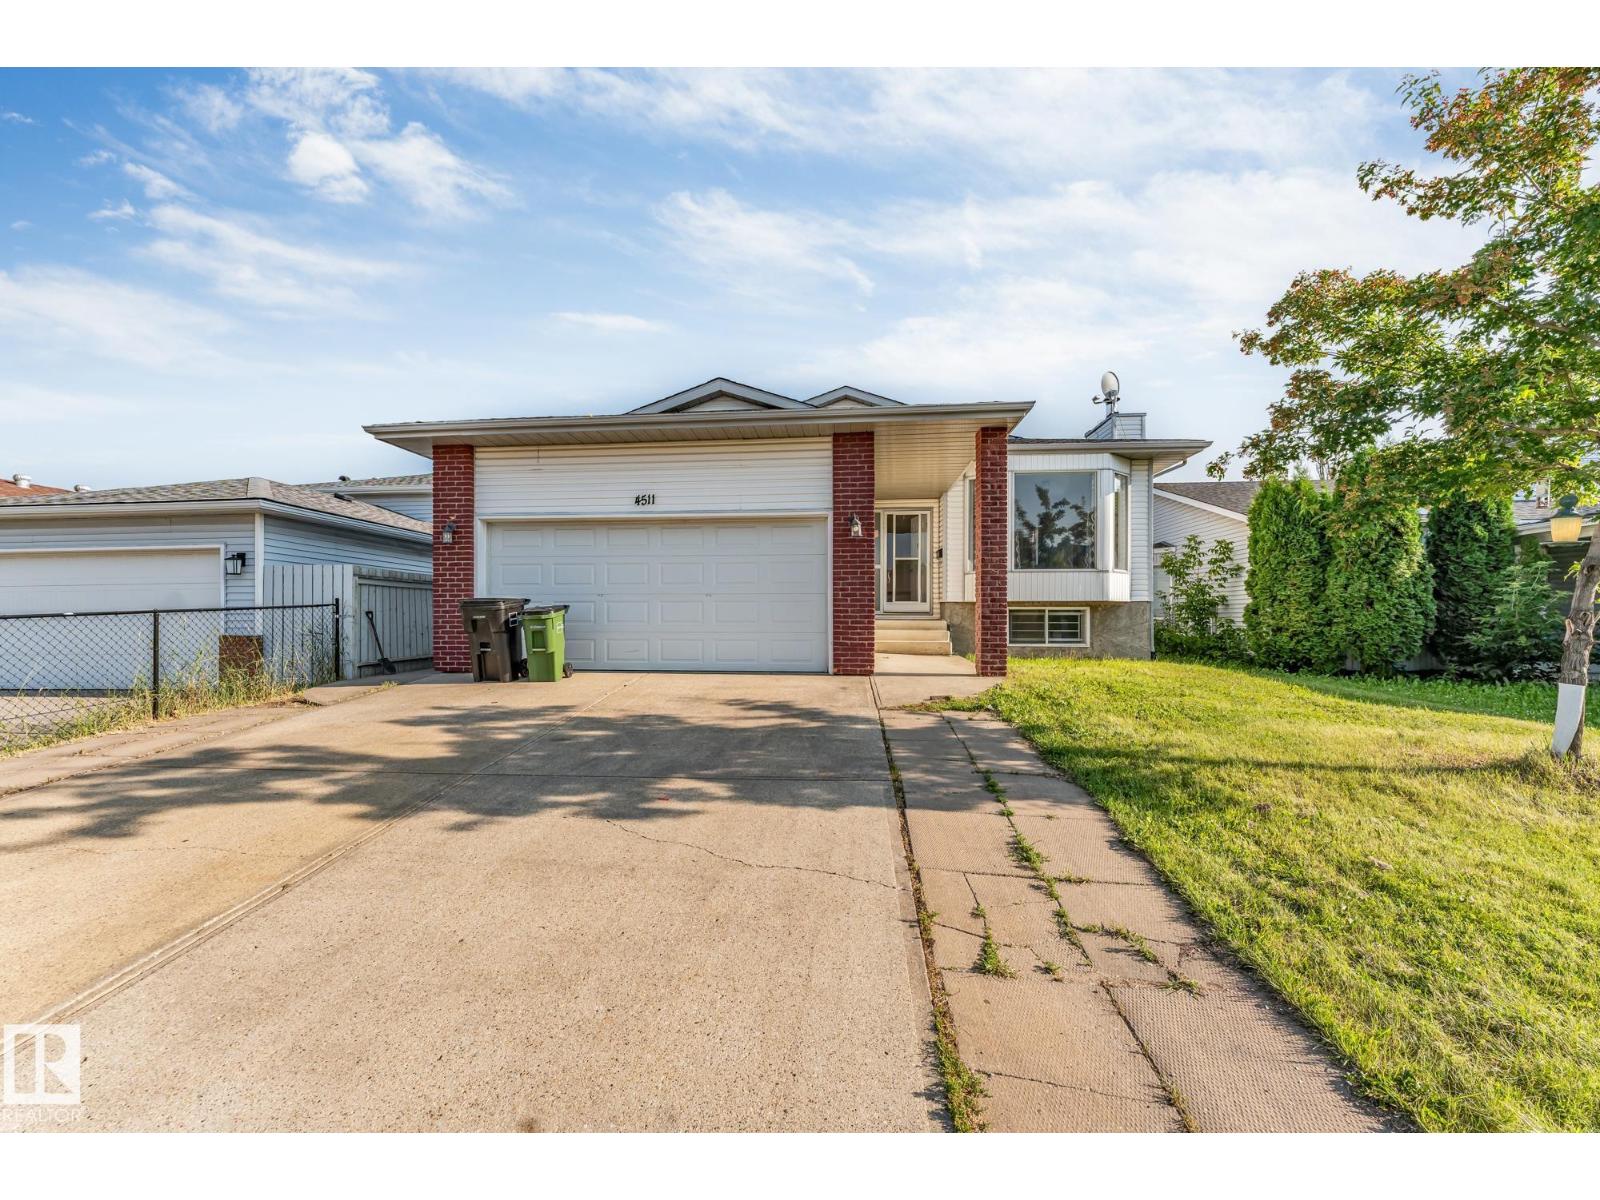
Welcome to this well-maintained bungalow in a desirable Mill Woods area, offering 6 bedrooms and 3 full bathrooms with a versatile layout for large or extended families. The main floor features a bright and spacious living room, dining area, functional kitchen, a generous primary bedroom with ensuite, plus 2 additional bedrooms and a full bathroom. The fully finished basement offers added flexibility with a second kitchen, 3 bedrooms, and a full bathroom, making it ideal for extended family living. The double attached garage provides convenience and extra storage space. Located close to schools, parks, shopping, public transit, and major commuter routes, this home is also near Mill Woods Gurdwara Sahib, mosques, and churches. An excellent opportunity for families or investors seeking space, comfort, and value in a well-established neighbourhood. Don't miss this fantastic property! (id:51989)
Welcome to this well-maintained and solid 5-bedroom, 2-bathroom home, ideally situated on a massive 50' x 160' lot with a desirable west-facing backyard. This renovated property offers excellent versatility and investment potential, featuring two kitchens and a separate entrance to the basement. The main floor features newer flooring, an updated kitchen with brand-new appliances, a convenient mudroom, and a bonus room providing additional living space. The property also includes a front-attached garage with a workshop, offering plenty of room for storage, hobbies, or projects. Recent updates include newer shingles on the house and a membrane roof on the garage. With its generous lot size, functional layout, numerous upgrades, and excellent location in growing Glenwood, this property presents a fantastic opportunity for homeowners and investors alike. Don’t miss the opportunity to own this spacious and versatile property with tr (id:51989)
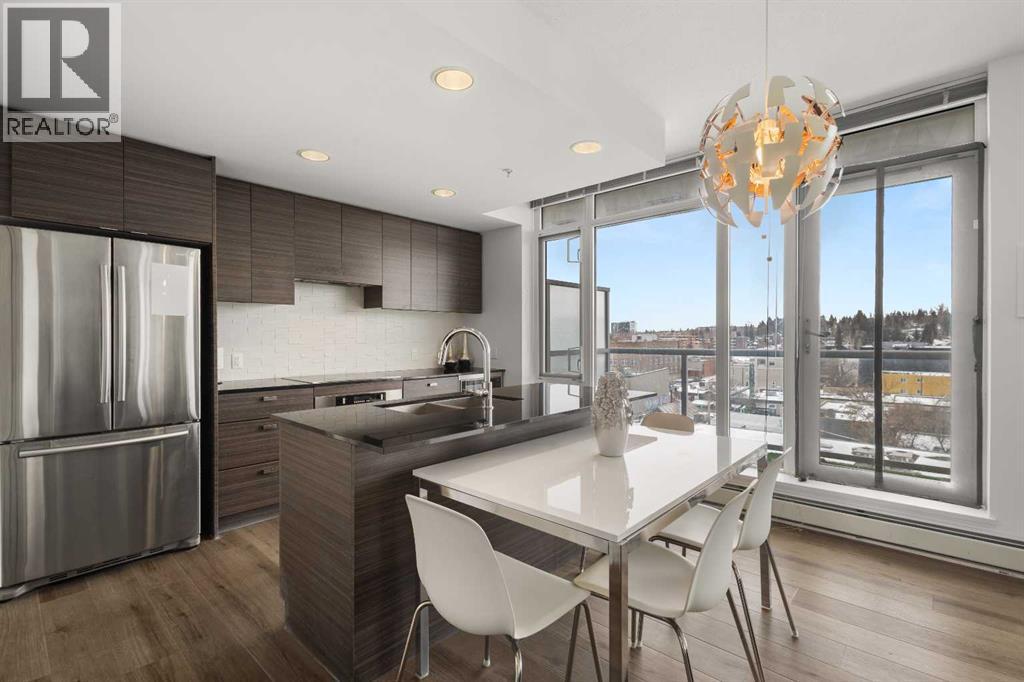
In the heart of Calgary's hottest district - The 17th Ave. This stunning 2 Bedroom, 2 full Bathroom, SW facing corner unit provides the ultimate lifestyle in the modern Drake building. This sleek open concept condo features granite countertops, stainless steel appliances, large kitchen island, NEW LVP floors and a large open balcony with turf grass to take in the mountain and city views. The Primary bedroom is spacious with 2 closets and a 4-piece ensuite. In-suite laundry, and a titled storage locker on 2nd level adds to the convenience of daily living. Easily walk on 17th Ave to 4th Street and along the peaceful Elbow Rive; explore all of your favorite restaurants, cafe’s and shopping boutiques while leave your car in the underground parking. It's a great fit either for first home owner, investors or a second home for Western Canada Senior High School family. (id:51989)
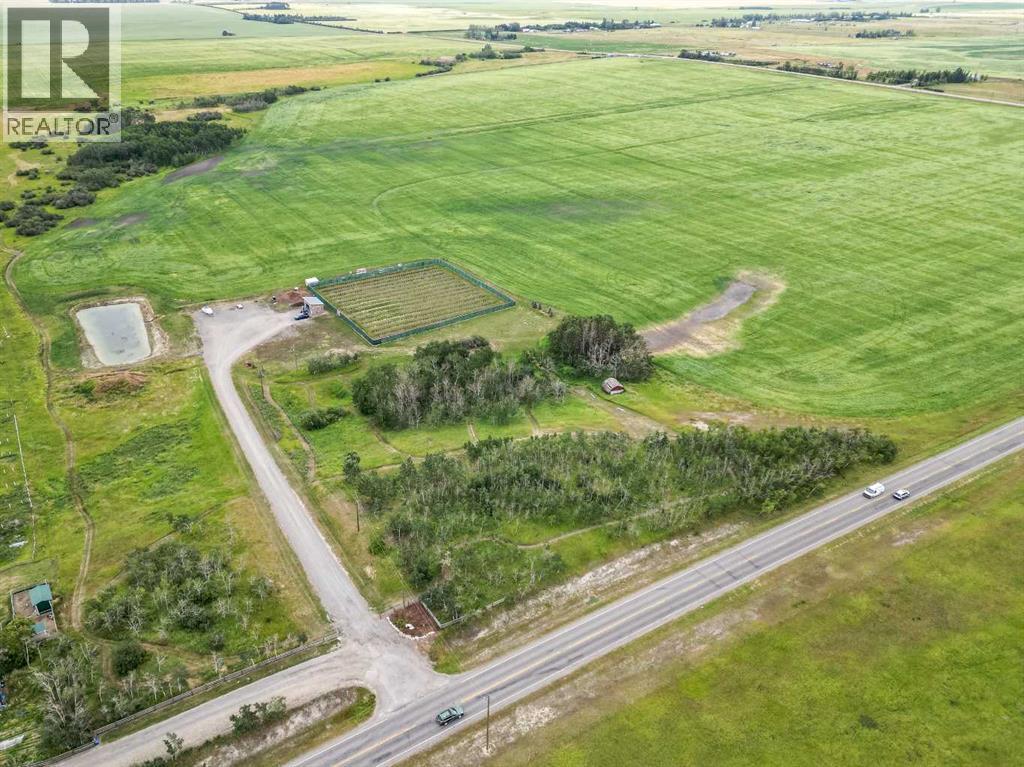
Discover the perfect blend of privacy, natural beauty, and convenience with this exceptionalproperty just under 80 acres(79.96 acres), ideally located only minutes south of Okotoks.Featuring a mix of 50 acres of productive crop land and 25 acres of your own private park! withbeautiful native trees – Aspen, Poplar, Willows and tall grass prairie areas, this remarkable parceloffers an outstanding opportunity to build your dream home in a truly picturesque setting.The northeast corner (20 acres) of the property has been thoughtfully developed with windingpathways, a plinking range, an archery range, axe throwing, with a private camping area. If youare an outdoors person or you love wildlife there are countless opportunities to enjoy thesurrounding nature and abundant wildlife. Over the past three years, a 1.2 acre fully fencedgarden has been established with irrigated rows of Haskap (Honeyberry) bushes, complementedby a convenient insulated equipment storage building with electricity.Access is exceptional, with an engineered road built to County standards leading into theproperty. A large water retention dugout enhances both the landscape and the habitat, attracting awide variety of birds and wildlife throughout the seasons.The property also features two drilled wells, providing excellent flexibility for futuredevelopment.If you have been searching for the ideal combination of location, privacy, and natural beauty,this one-of-a-kind property offers the perfect setting to create your dream country estate. (id:51989)
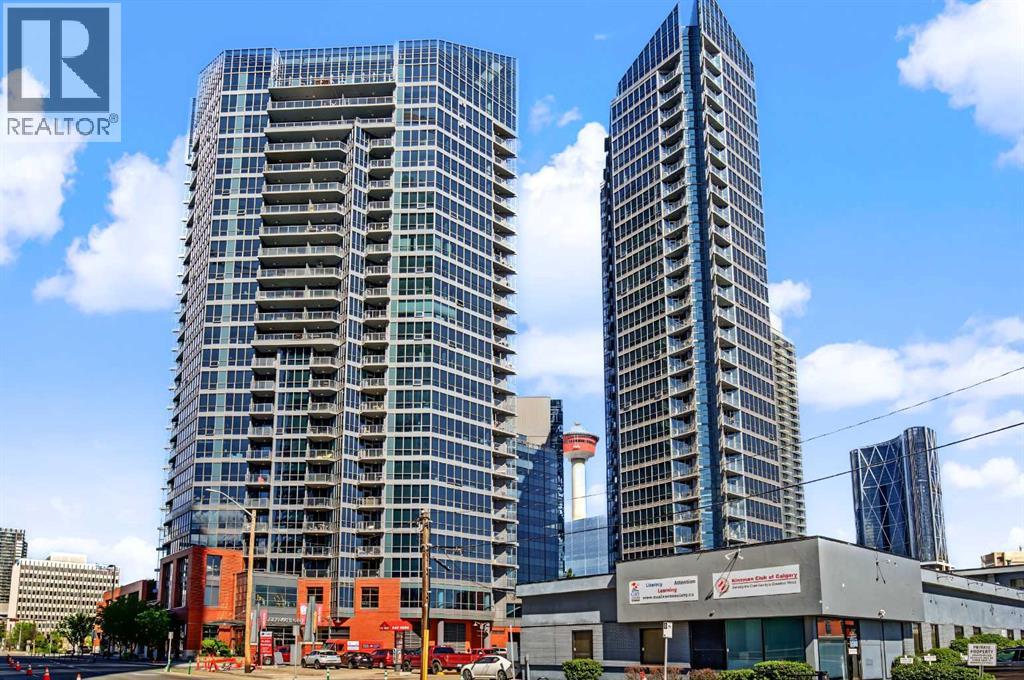
Welcome to urban living at its finest in Keynote 1. This beautifully maintained 7th floor condominium offers 2 bedrooms, 2 full bathrooms, and a bright southeast facing layout that fills the home with natural light while showcasing city views. The open concept design creates an inviting space for both everyday living and entertaining. The well appointed kitchen features granite countertops, ample cabinetry, and a functional layout overlooking the spacious living and dining areas. The primary bedroom includes a private ensuite, while the second bedroom and full bathroom provide excellent flexibility for guests, family, or a home office. Enjoy the convenience of in suite laundry, 1 titled underground parking stall, 1 titled storage unit and bike storage. Residents of Keynote One enjoy exceptional amenities, including a fitness centre, owners lounge, and direct access to shopping, restaurants, and everyday conveniences. Ideally located close to downtown, transit, parks, pathways, and entertainment, this is an outstanding opportunity for professionals, investors, or anyone seeking a vibrant inner city lifestyle. (id:51989)