

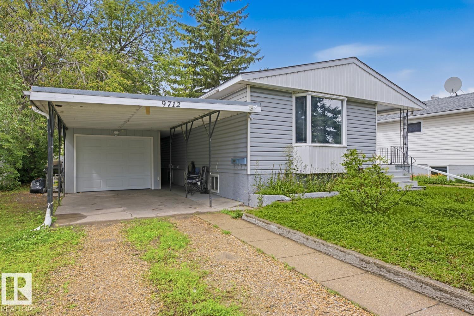
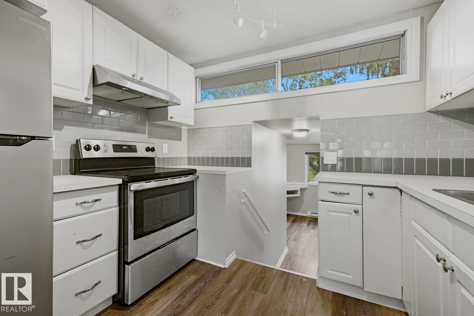
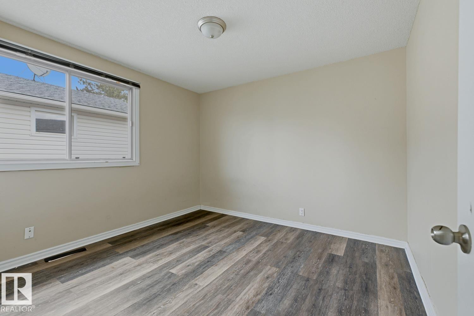
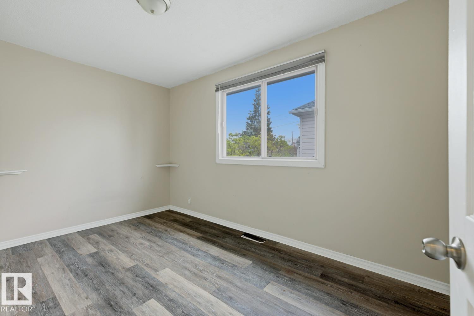
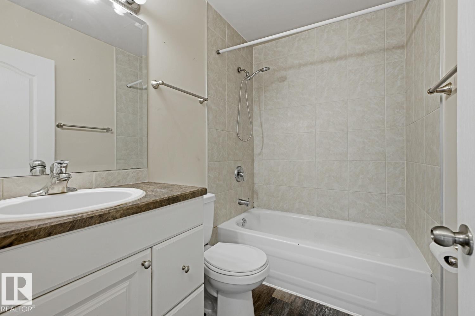
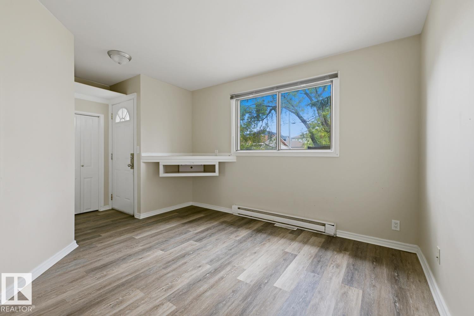
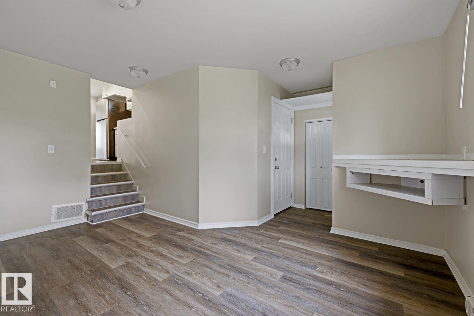
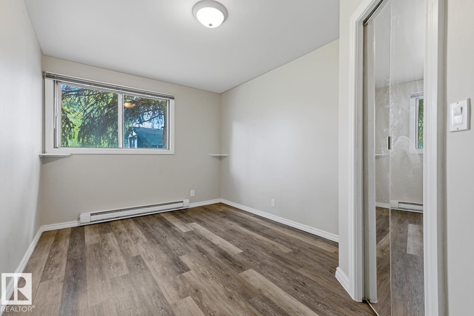
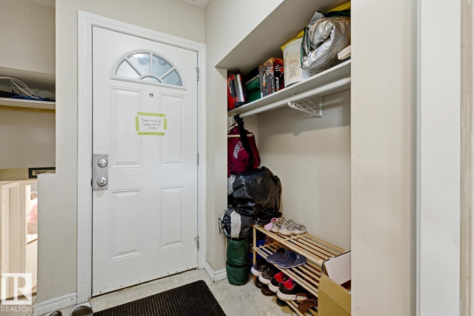
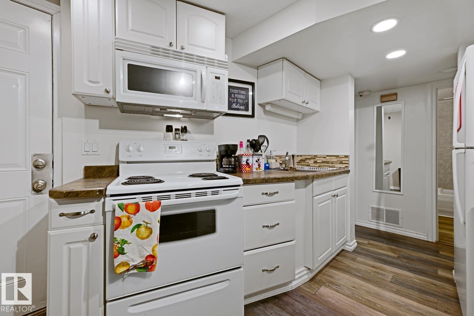
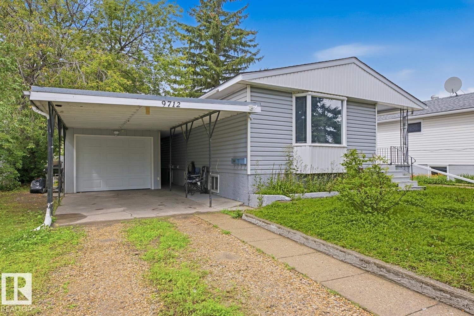
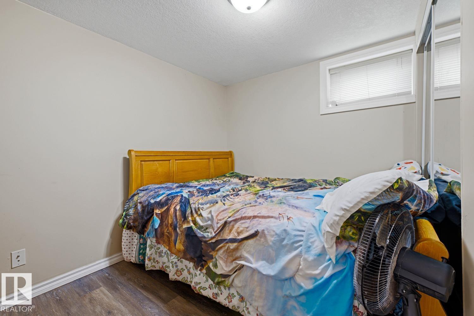
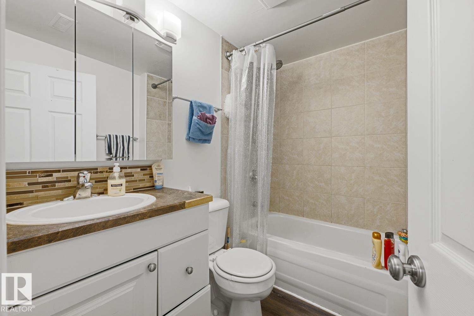
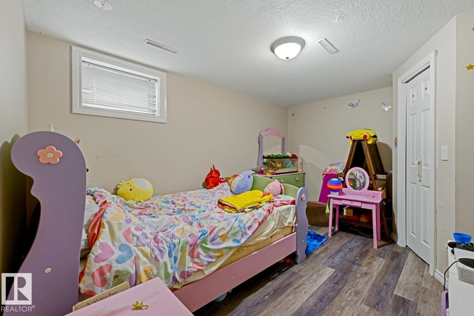
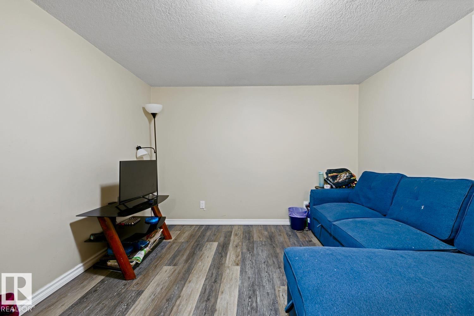
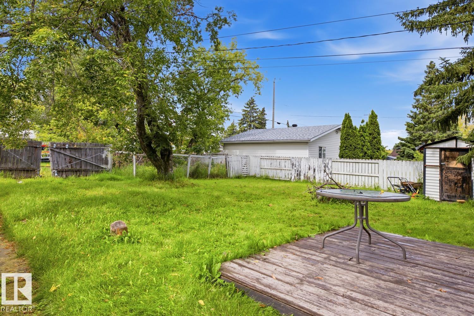
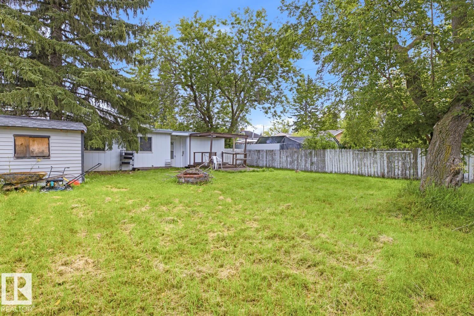
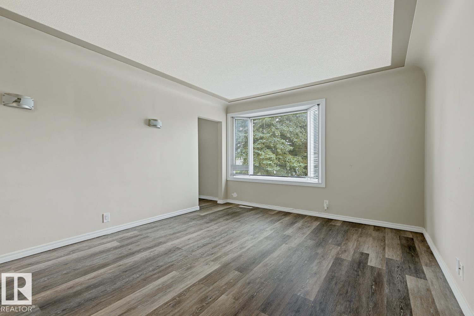
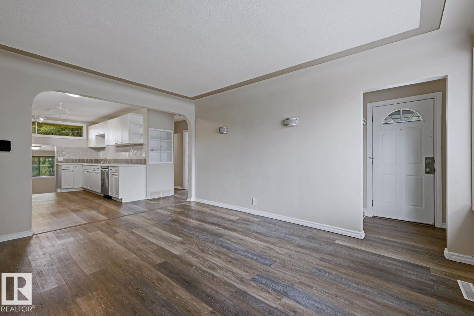
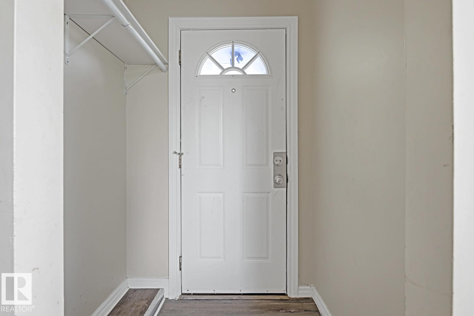
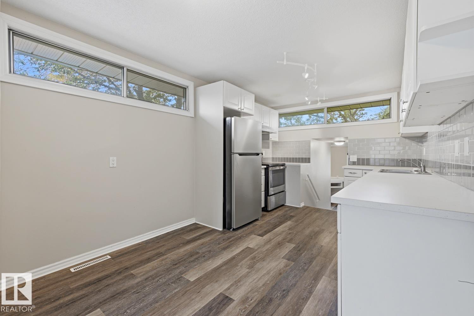
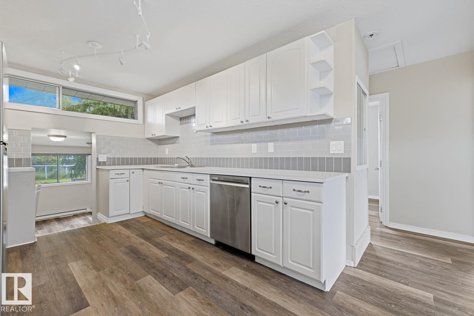
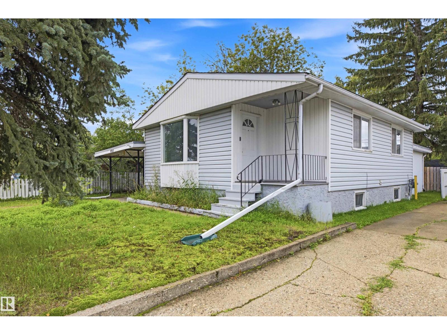
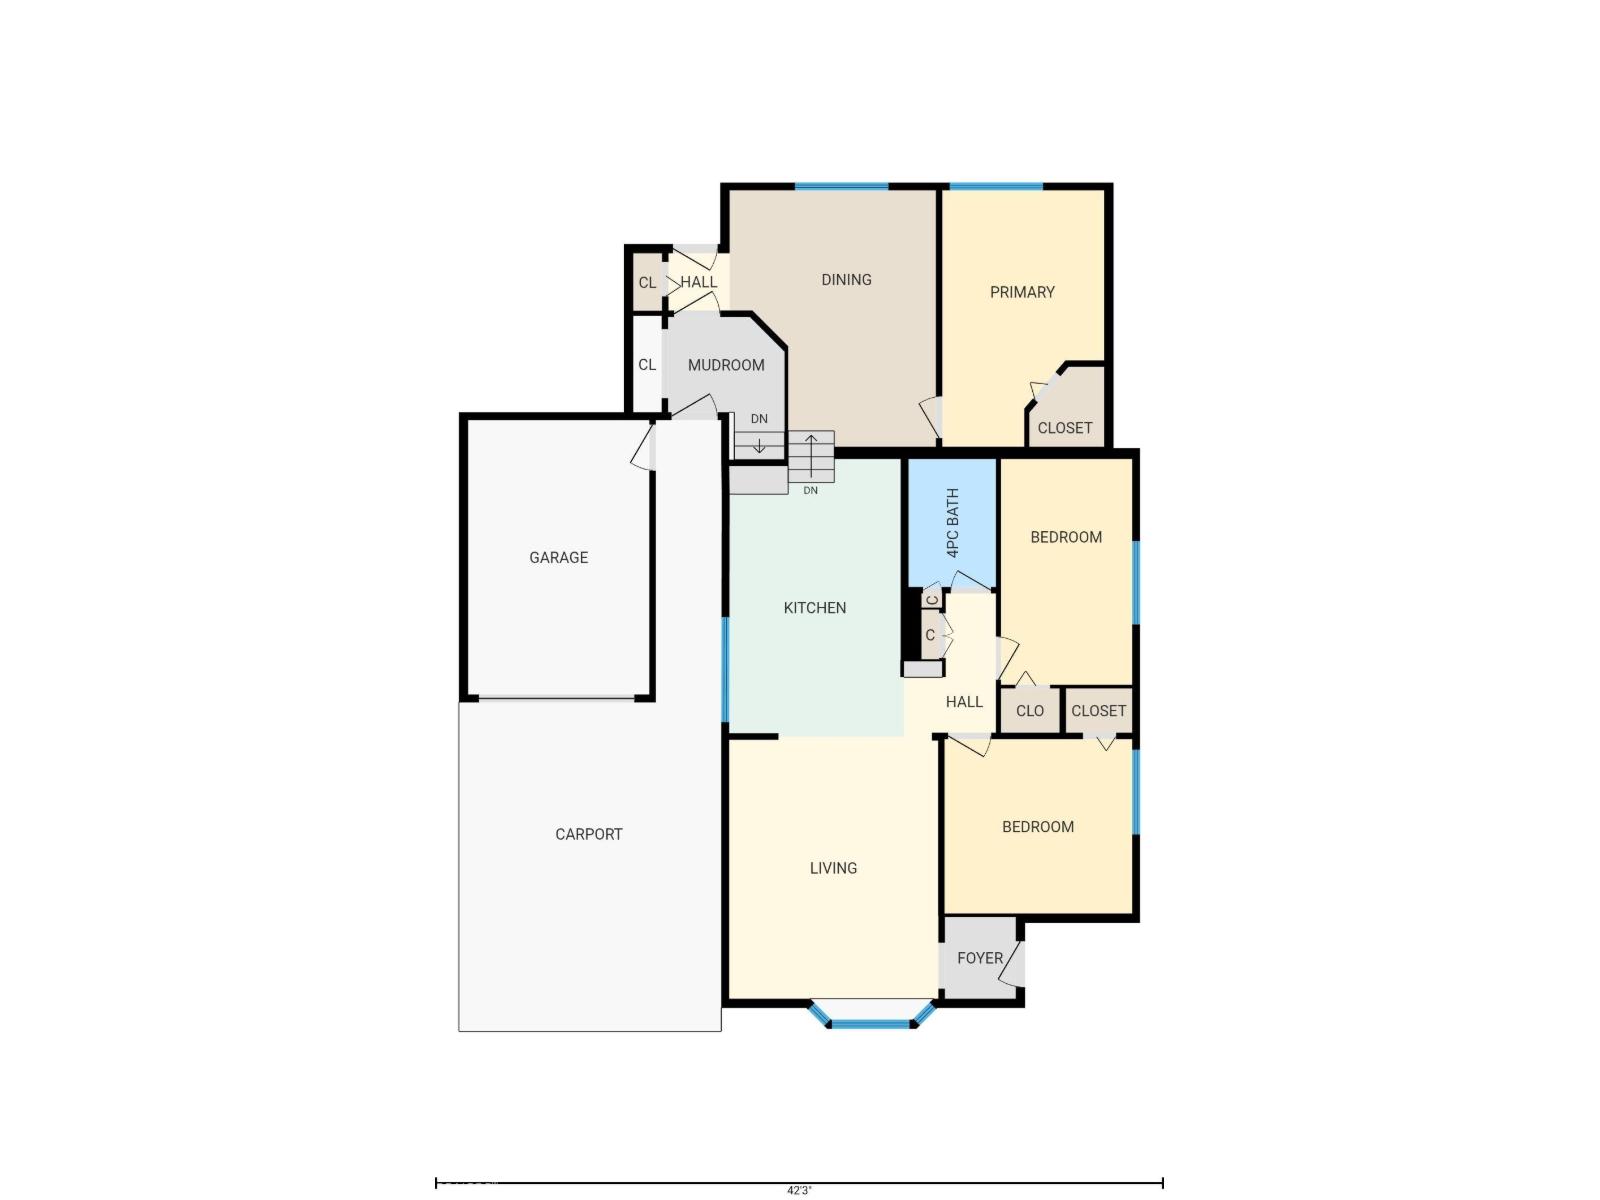
Welcome to this well-maintained and solid 5-bedroom, 2-bathroom home, ideally situated on a massive 50' x 160' lot with a desirable west-facing backyard. This renovated property offers excellent versatility and investment potential, featuring two kitchens and a separate entrance to the basement. The main floor features newer flooring, an updated kitchen with brand-new appliances, a convenient mudroom, and a bonus room providing additional living space. The property also includes a front-attached garage with a workshop, offering plenty of room for storage, hobbies, or projects. Recent updates include newer shingles on the house and a membrane roof on the garage. With its generous lot size, functional layout, numerous upgrades, and excellent location in growing Glenwood, this property presents a fantastic opportunity for homeowners and investors alike. Don’t miss the opportunity to own this spacious and versatile property with tr (id:51989)
Features of 9712 162 St Nw
- MLS® Number E4502931
- Price $425,000
- Bedrooms: 5
- Bathrooms: 2
- Square Footage: 1158 sqft
- Property Type: House
- Neigbourhood: Glenwood (Edmonton)
- Features Lane
- Parking Space Total 3
Buildings
| Bathroom Total | 2 | Bedrooms Total | 5 |
| Appliances | Dishwasher, Dryer, Hood Fan, Stove | Architectural Style | Bungalow |
| Basement Development | Finished | Basement Type | Full (finished) |
| Constructed Date | 1956 | Construction Style Attachment | Detached |
| Heating Type | Forced Air | Stories Total | 1 |
| Size Interior | 1158 Sqft | Type | House |
Parking
| Stall |
Land
| Acreage | No | Fence Type | Fence |
| Size Irregular | 742.98 | Size Total | 742.98 M2 |
| Size Total Text | 742.98 M2 |
Rooms
| Level | Type | Length | Width | Dimensions |
|---|---|---|---|---|
| Basement | Bedroom 4 | Measurements not available | ||
| Basement | Bedroom 5 | Measurements not available | ||
| Main Level | Living Room | 12'1"×15'2" | ||
| Main Level | Dining Room | 12'×14'10" | ||
| Main Level | Kitchen | 10'1"×16'1" | ||
| Main Level | Primary Bedroom | 9'4"×14'10" | ||
| Main Level | Bedroom 2 | 10'11"×10' | ||
| Main Level | Bedroom 3 | 7'7"×13'1" |
Agents and Offices
- . Amandeep Singh
- Office: Sterling Real Estate