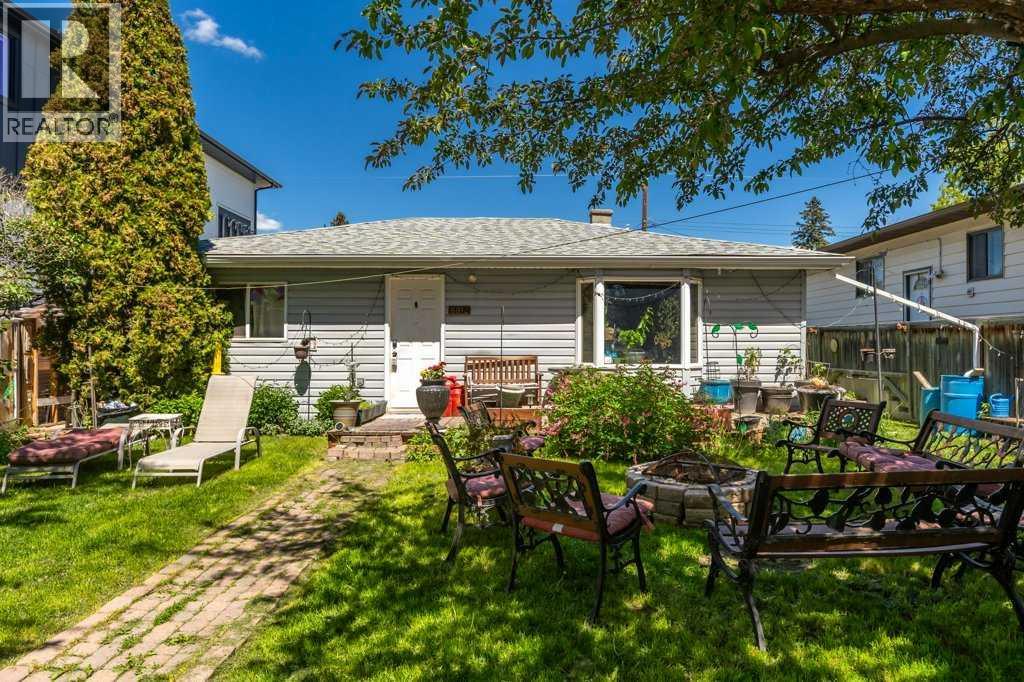
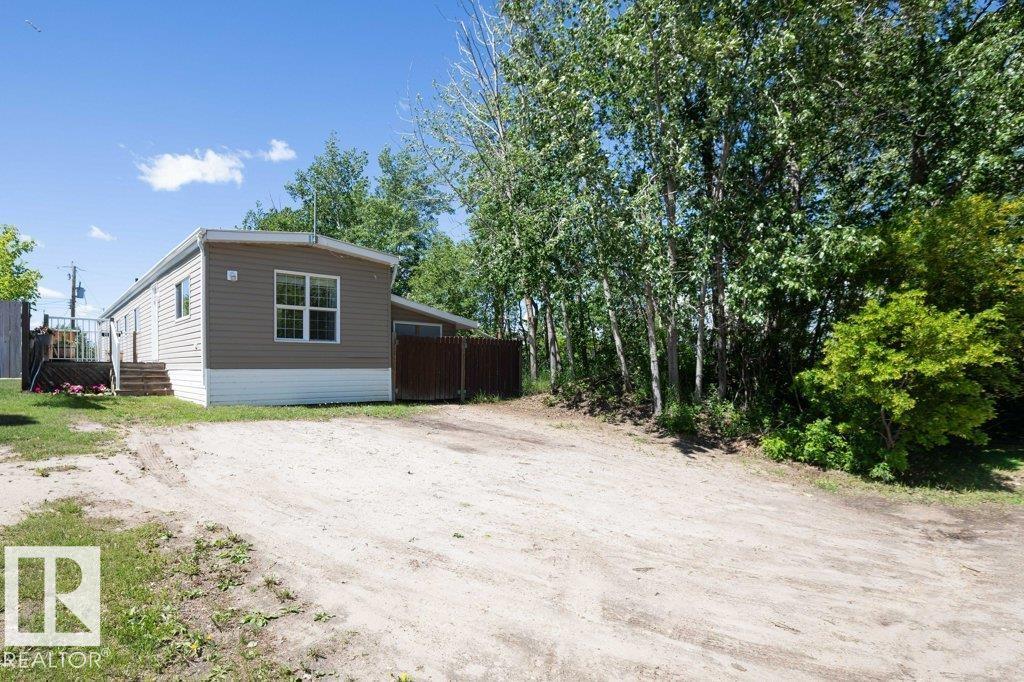
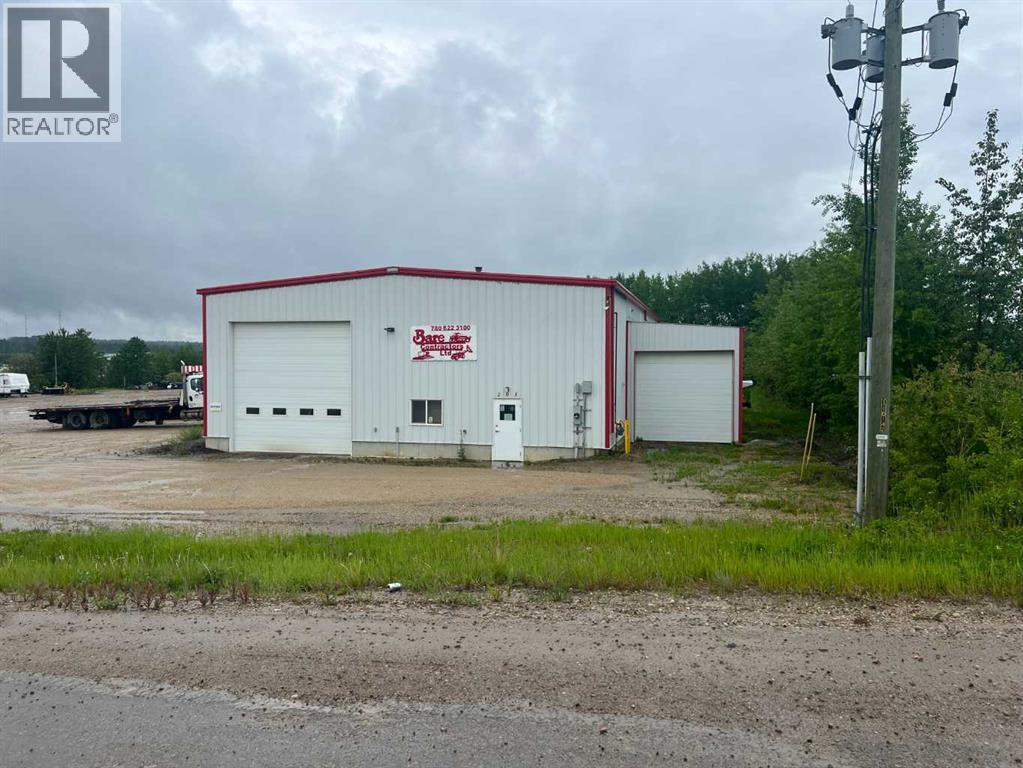
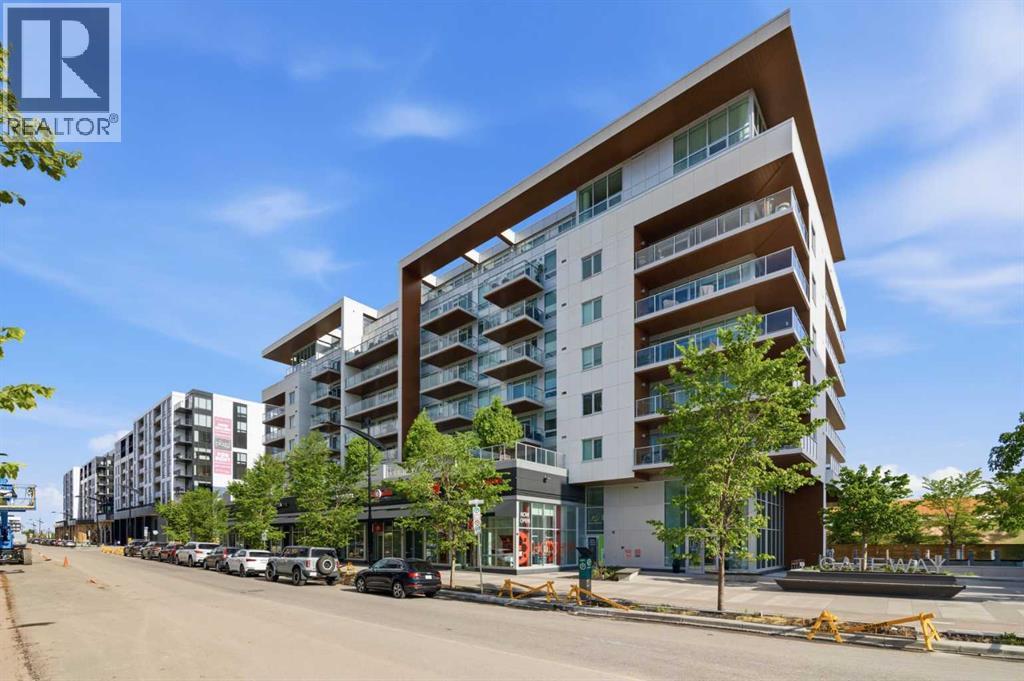
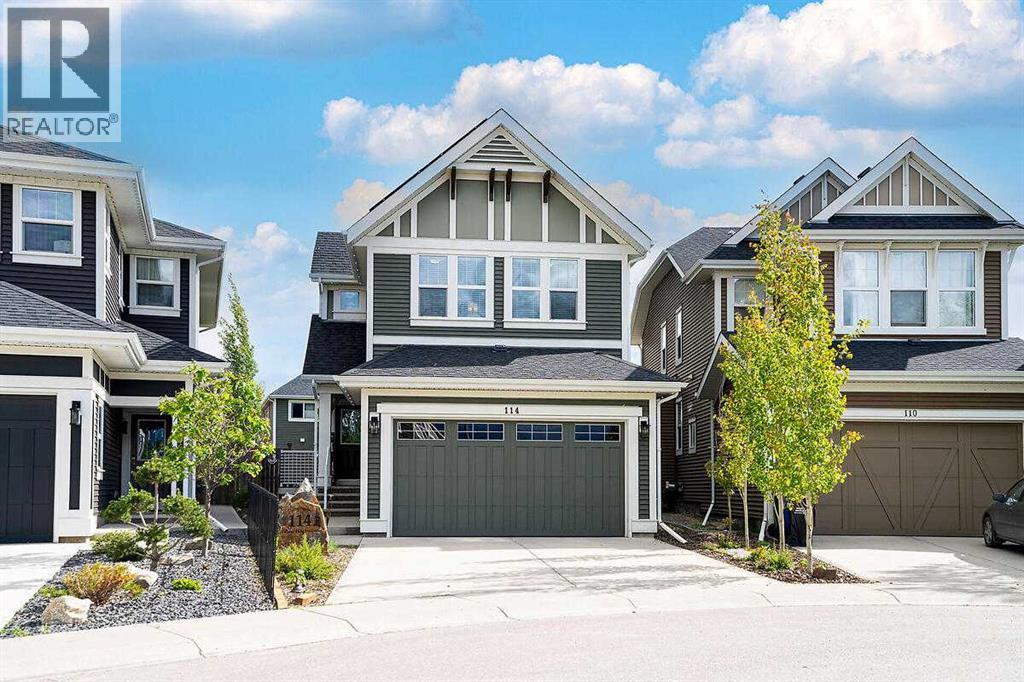
Positioned on a flat 50 x 120 RC-G zoned lot in one of Calgary’s most rapidly evolving northwest communities, this property presents an exceptional opportunity for redevelopment, investment, or future land assembly. Located directly across from green space and Belvedere Parkway School and just minutes from the Bow River, Bowness Park, pathways, and everyday amenities, the location offers the lifestyle features today’s buyers and future residents are actively seeking. The existing home offers immediate holding value while long term plans take shape, but the true opportunity lies in the land itself. With desirable RC-G zoning and a level lot measuring approximately 6,000 square feet, this property may lend itself to a variety of future development possibilities, subject to City of Calgary approval and permitting requirements. Whether you're a builder, developer, investor, or buyer looking to secure a premium piece of land in an established neighbourhood, opportunities like this are becoming increasingly difficult to find. Enjoy a highly walkable location close to Bowness Park, the Bow River pathway system, schools, playgrounds, and major transportation routes, with quick access to downtown, Canada Olympic Park, the University of Calgary, and the mountains beyond. Bowness continues to see significant reinvestment and redevelopment, making it one of Calgary's most compelling inner city growth communities. An outstanding opportunity to acquire a large, well located RC-G lot in a mature neighbourhood where redevelopment activity continues to reshape the streetscape. (id:51989)
Small town vibes with country charm. So affordable and only 20 minutes to Westlock 30 minutes to St. Albert/Edmonton say goodbye to rent. A warm welcoming vibe as you enter this home. 2 decks fenced backyard, close to playground K to 6 school. Home has seen numerous upgrades over the years. (id:51989)
BUILDING 5400 SQ FT LAND 2.49 ACRESPride of ownership shows in this well-built shop and land. Building is 90 ft long 60 ft wide by 18 ft tall,3 electric doors 2 are 16 ft tall 1 is 14 ft tall all doors are 14 ft wide. Shop doors on both ends of build so you can drive right though. Shop has foam blow in insulation. Office to the back and side of shop. Office is insulated so well you can’t hear the air compressor or trucks running. Office space is open for your conference meetings with to 2 private offices to the side. Larger main bathroom. Over the office is a parts room with lots of shelfing and a sliding door so you can even put your parts up here with a forklift. So you don’t have to carry parts up all the stairs. Three phase power with 400 volts in shop. In-floor heat and over 2 over head heaters. 2nd cold storage building to side of the shop with 12 foot doors on each end. Six out door plug ins and a plug in station out back for even more power. There is a ditch that goes around the land for great drainage. Fenced with a gate to the front of property with no access to back of property. (id:51989)
Start your day in a home that pairs refined finishes with one of Calgary’s most walkable urban destinations. Set within Gateway at West District, this stylish 2 bedroom, 2 bathroom residence blends contemporary design, thoughtful functionality and everyday convenience in a well-managed concrete building surrounded by shops, restaurants, cafés and essential services. Natural light streams through expansive windows while stunning herringbone flooring brings warmth and character throughout the open-concept living space. Culinary creativity comes alive in the beautifully appointed kitchen where quartz countertops, a gas cooktop, built-in refrigerator, designer lighting and a large centre island establish an inviting setting for both casual meals and entertaining. Conversation flows easily into the spacious living area where a wall of glass frames the outlook and enhances the bright, airy atmosphere. Fresh air awaits on the covered glass-railed balcony, creating a comfortable extension of the living space for barbequing, morning coffees or unwinding at the end of the day. Retreat to the generous primary suite where a large walk-in closet keeps everything organized and a stylish private ensuite adds comfort to your daily routine. Flexibility accompanies the den, making it equally suited for a home office, guest space or quiet reading area. Guests and household members alike will appreciate the second full 4-piece bathroom. Everyday tasks feel effortless thanks to in-suite laundry and central air conditioning that maintains comfort throughout the seasons. Beyond the suite itself, residents enjoy the benefits of quiet concrete construction, smart building technology, secure underground parking, a storage locker and additional bike storage. Peace of mind accompanies weekday concierge service, ensuring packages are received safely and guests are welcomed through the impressive contemporary lobby. Gather with friends in the resident’s lounge or take advantage of the rooftop te rrace for outdoor enjoyment and city views. Life in West District places countless amenities within easy reach, including grocery stores, fitness facilities, boutique shopping, professional services and an exceptional selection of dining options. Nearby schools, parks and pathways enhance the appeal while West 85th and West Springs Village remain within walking distance. Quick access to Stoney Trail simplifies commuting across the city whenever needed. (id:51989)
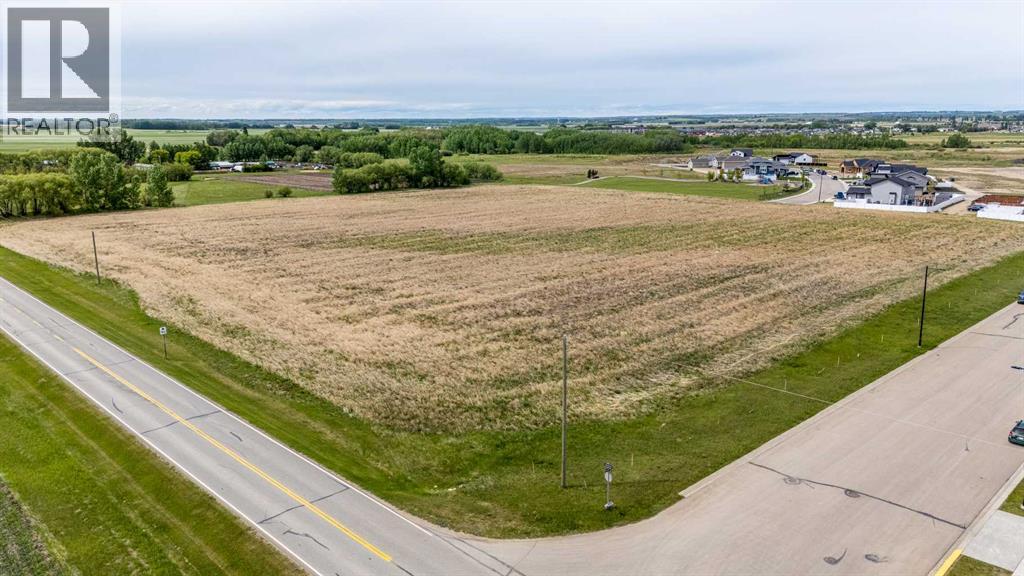
Prime residential land on Highway 12 on the south east side of the growing City of Lacombe suitable for development to build new homes. Lacombe, Alberta, located just north of Red Deer, is a charming city known for its rich agricultural heritage, well-preserved Edwardian architecture, and vibrant small-town charm. Finish the development and sell the lots or if you ambitious develop and build out yourself. Subdivision Potential Located on South East end of Lacombe. A natural extension to existing residential subdivision Metcalf Ridge. 16 duplex lots are slotted for phase 1 and only need shallow services to be shovel ready (and of course appropriate approvals from the City of Lacombe). Water, sewer and road are already in place). Phase two is roughly 8 acres and has a mixture of townhouse, duplex and single-family lots envisioned with an additional 18 Single family lots, 12 townhouse lots, and 8 more duplex lots. But it is not cast in stone. You have the option to redesign how and what type of lot configuration or density you want. A large part of the heavy lifting has been done, engineering, Traffic Impact Assessment (TIA), surveying, outline planning, decision letter from the subdivision authorities. (id:51989)
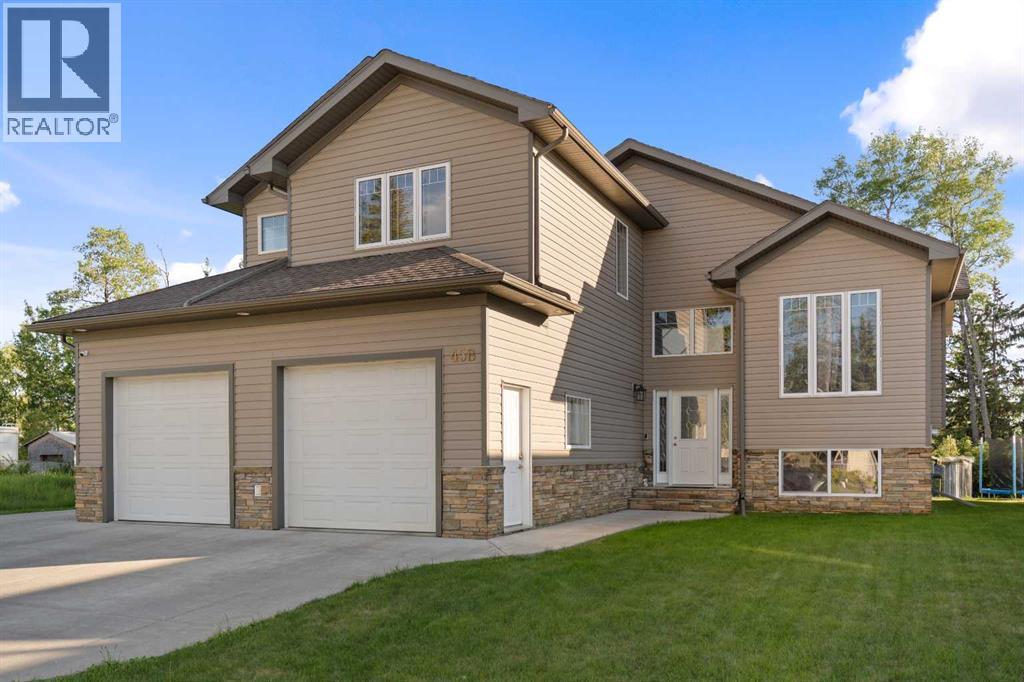
Imagine escaping the hustle of the day and driving home to Beaver Drive. The expansive open-concept living space to the floor-to-ceiling views of nature will make you want to come home, everyday. Backing onto a protected greenspace and park, this 5-bedroom, 3-bath estate offers privacy and a serene connection to the outdoors.The kitchen is a masterpiece of craftsmanship, Anchored by a massive social island, it features high-end, upgraded solid wood cabinetry and a walk-in pantry that will delight the home chef. Whether you're hosting dinner parties or relaxing by the gorgeous living room gas fireplace, the backdrop of the trees creates an unforgettable ambiance.Perched at the top of the stairs, the primary bedroom defines luxury. It is an oversized haven designed for ultimate relaxation, boasting a massive walk-in closet and a gorgeous ensuite with a corner soaker tub made for long, peaceful unwinding.The lower level expands your living space beautifully with a bright walk-out family room. Thanks to a brand-new in-floor boiler heating installation alongside the forced-air system, this space stays perfectly cozy year-round. Two large bedrooms and a pristine full bath make this floor ideal for teenagers, guests, or a home office.Step outside into your fully fenced backyard to enjoy the fresh air, or head out to the garage—a mechanic or hobbyist’s dream at 26 feet wide and 26 feet deep. Complete with a storage shed, recent central A/C, and expansive RV parking, this home checks every single box. (id:51989)
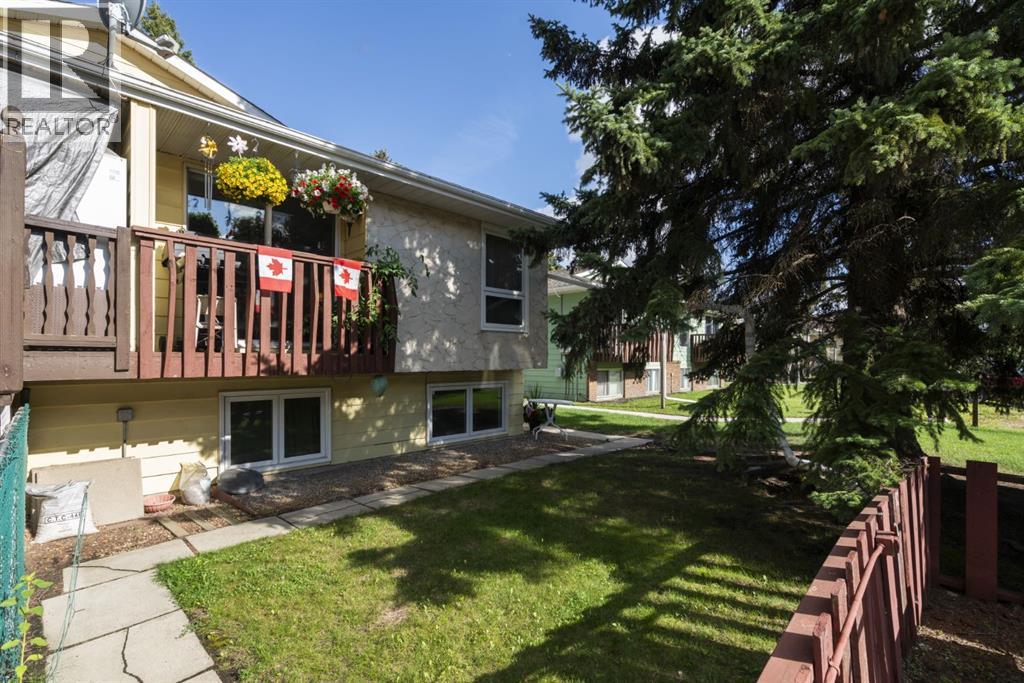
Discover this wonderful 2-bedroom bi-level home, located close to a school and playground/green space. The main level features a spacious and bright living room, a generous dining area with patio doors that lead to a balcony, and a functional kitchen complete with a double sink and a walk-in pantry—perfect for everyday living and entertaining. The lower level offers two comfortable bedrooms, a full 4-piece bathroom, and a convenient laundry area. Whether you're a first-time homebuyer or looking for a smart investment, this property offers incredible value—and best of all, there are no condo fees. Don’t miss this fantastic opportunity! (id:51989)
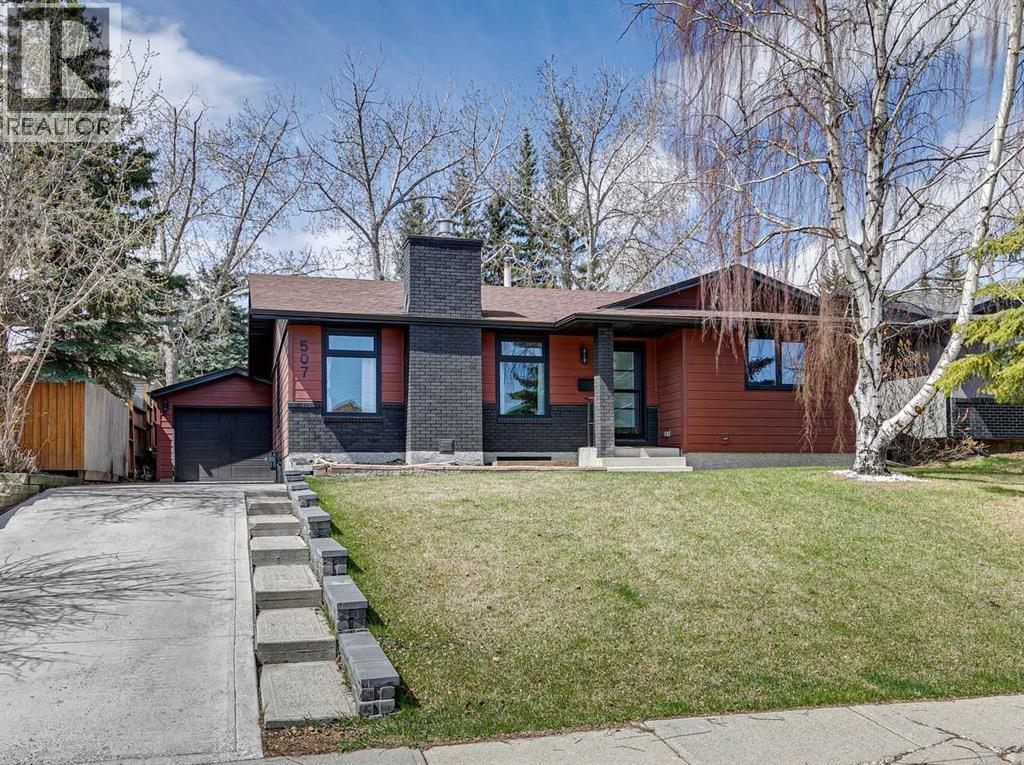
Welcome to this beautifully renovated Bungalow in the highly desirable community of Canyon Meadows, where modern design and everyday functionality come together seamlessly. Thoughtfully renovated throughout, this exceptional property offers the perfect balance of style, comfort, and convenience for today’s family lifestyle.From the moment you step inside, you’ll appreciate the bright and inviting atmosphere created by oversized windows and an impressive front entryway. The open-concept main floor is designed for both relaxing and entertaining, featuring a spacious living room anchored by a gas fireplace with elegant window detailing. The chefs-inspired kitchen has been fully redesigned with high-end appliances, custom cabinetry, quartz countertops, a large island, and a convenient pot filler, flowing effortlessly into the dining area. The main level also includes a full bathroom and two generously sized bedrooms, including a stunning primary retreat complete with a custom walk-in closet, spa-like ensuite, and French doors leading to the rear deck. The fully developed lower level offers additional living space with a large family room, custom wet bar with floating shelves and dual bar fridges, and two additional bedrooms.A great sized laundry room and ample storage complete this level. Outside, the property continues to impress with extensive exterior upgrades including a brand new garage, updated driveway, and a spacious deck with pergola - perfect for outdoor entertaining.Additional upgrades include a newer roof (4 years old), new furnace, air conditioning, hot water tank, electrical panel, and upgraded attic insulation, providing both comfort and peace of mind. This move-in-ready home delivers exceptional quality in one of Calgary’s most established and family-friendly communities. Ideally located within walking distance to schools, athletic fields, fitness facilities, and the natural beauty of Fish Creek Park, this home also offers easy access to shopping, di ning, Southcentre Mall, and the nearby LRT station for a quick downtown commute. For more information, photos, and a guided 360 tour, click the links below! (id:51989)
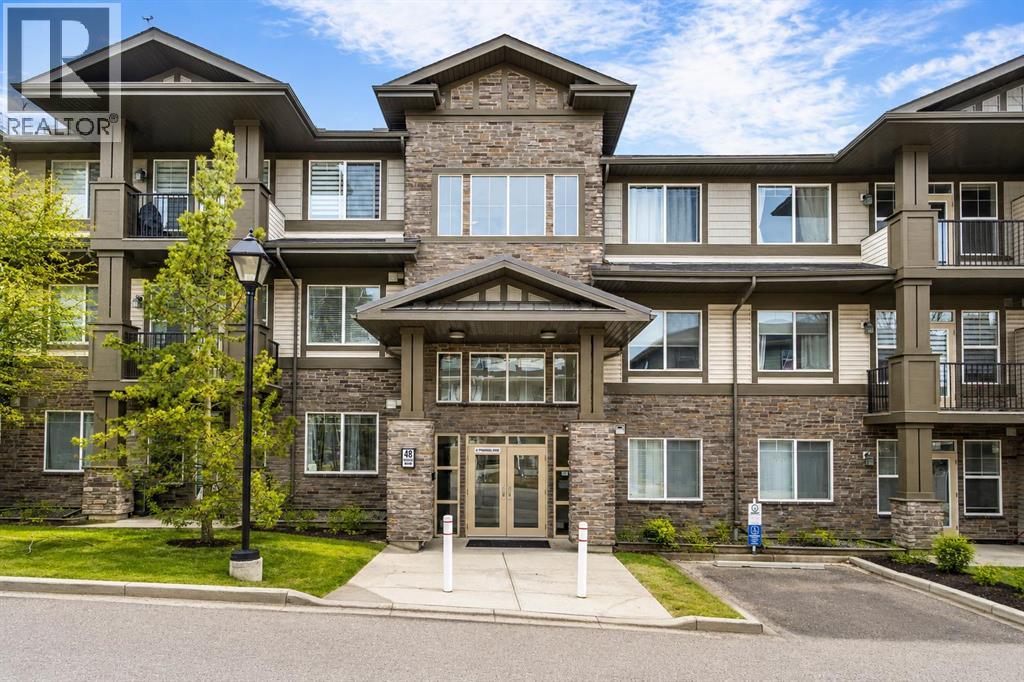
Discover the beautiful Milano complex in the sought-after NW community of Panorama Hills. This well-maintained unit offers over 750 sq ft of living space, featuring 2 bedrooms, 2 full bathrooms, and a secure underground parking stall. Step inside to an inviting open-concept layout highlighted by stylish laminate flooring. Large west-facing windows fill the space with natural light, creating a warm and welcoming atmosphere. The modern kitchen showcases dark wood cabinetry, granite countertops, a convenient island with breakfast bar, and stainless-steel appliances, perfect for both everyday living and entertaining. The spacious living room opens onto a private balcony, ideal for enjoying your morning coffee or unwinding in the evening. Both bedrooms are generously sized with large windows, including the primary suite, which features a walk-through closet with organizers and a 4-piece ensuite. A second full bathroom and in-suite laundry add to the home’s functionality and comfort. This unit also includes titled, secure underground parking and an assigned storage locker. Ideally located close to shopping, restaurants, schools, parks, playgrounds, and public transit, this home offers both convenience and lifestyle. Whether you're looking for a place to call home or a smart investment opportunity, this property delivers. Book your private showing today! (id:51989)
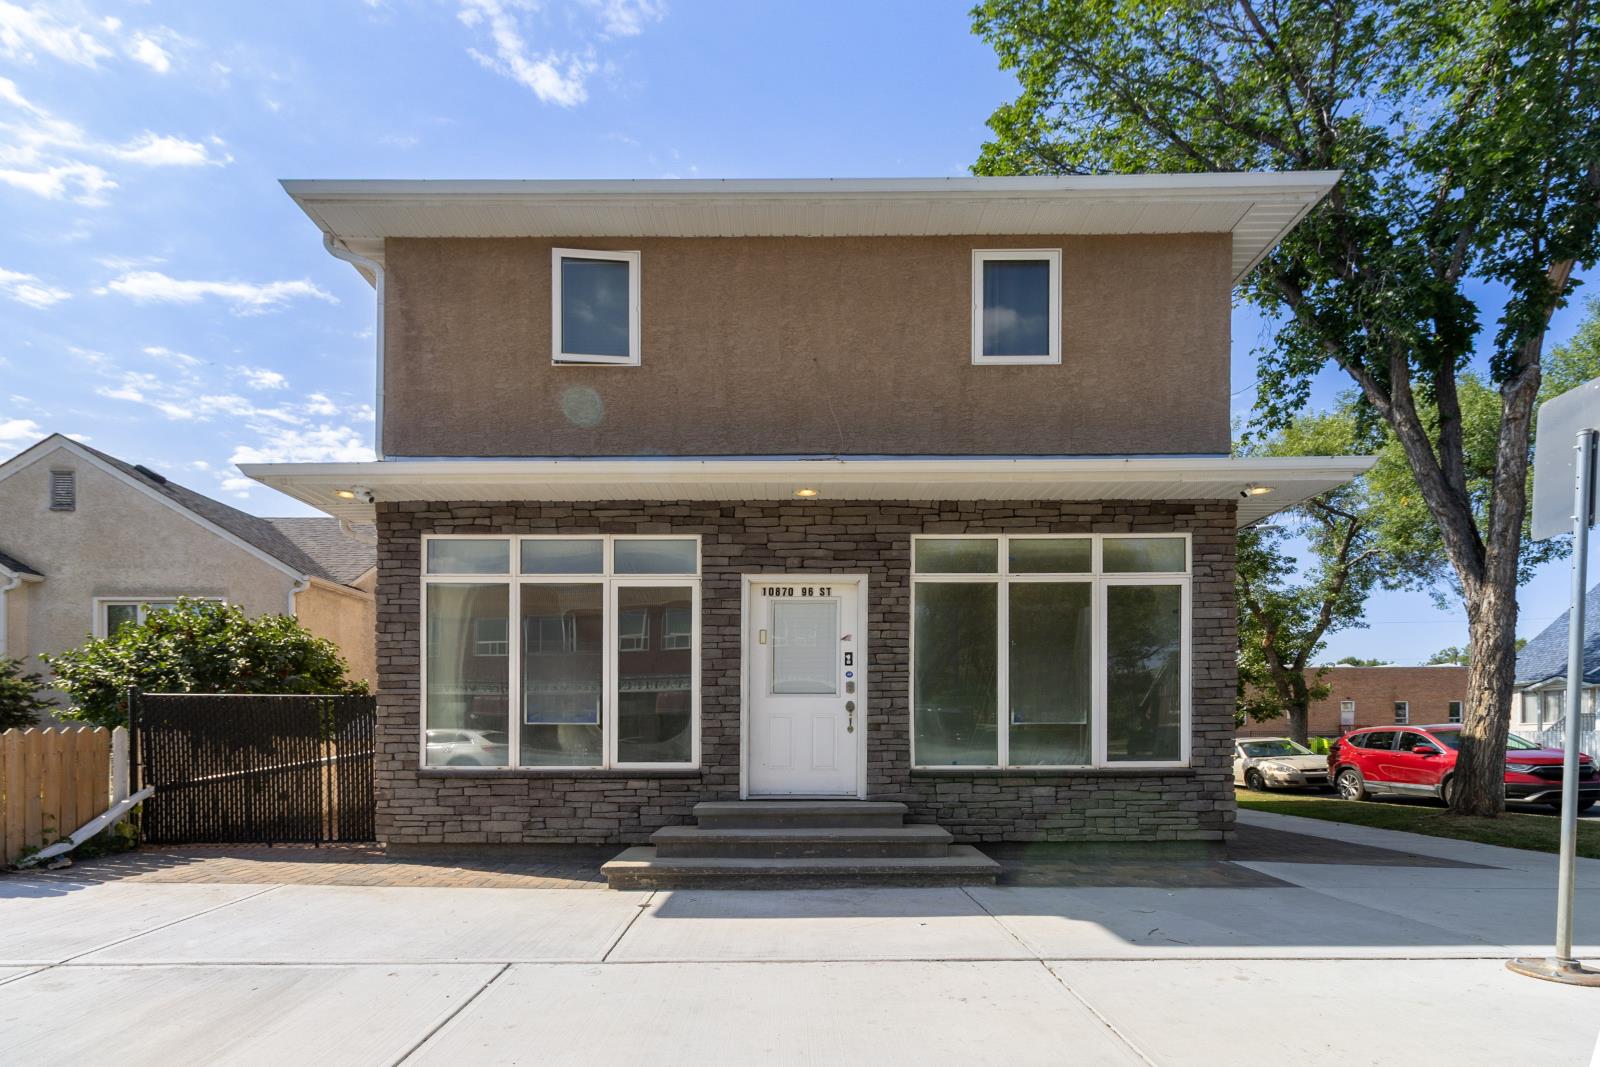
Great location and excellent exposure on 96 Street & 108 Avenue. Open concept in a well-maintained building. Ample front and side street parking for customers. (id:51989)
This home has it all……LOCATION, CONDITION & MANY EXTRAS! Over 2586 sq.ft. of developed living space. $40,000 energy efficient solar system (get cash back) with EV charger, triple pane windows. This home is open and airy with 9ft ceilings on the main. Upgraded kitchen appliances Bosch dishwasher, Frigidaire induction oven and quartz countertops. Fully developed down with a 4th bedroom, 3 pce bathroom, family/rec room and heated flooring. Large primary bedroom with decadent 5pce ensuite. Central upstairs bonus room and 2 more good size bedrooms. Situated on a large south facing rear pie lot. Beautifully landscaped with raspberries and saskatoon bushes. Two decks with patio doors, professionally installed exterior LED lighting. Well located and close to schools, playgrounds and SLS Sport Centre. Short commute to Calgary, approx 20 minutes. (id:51989)
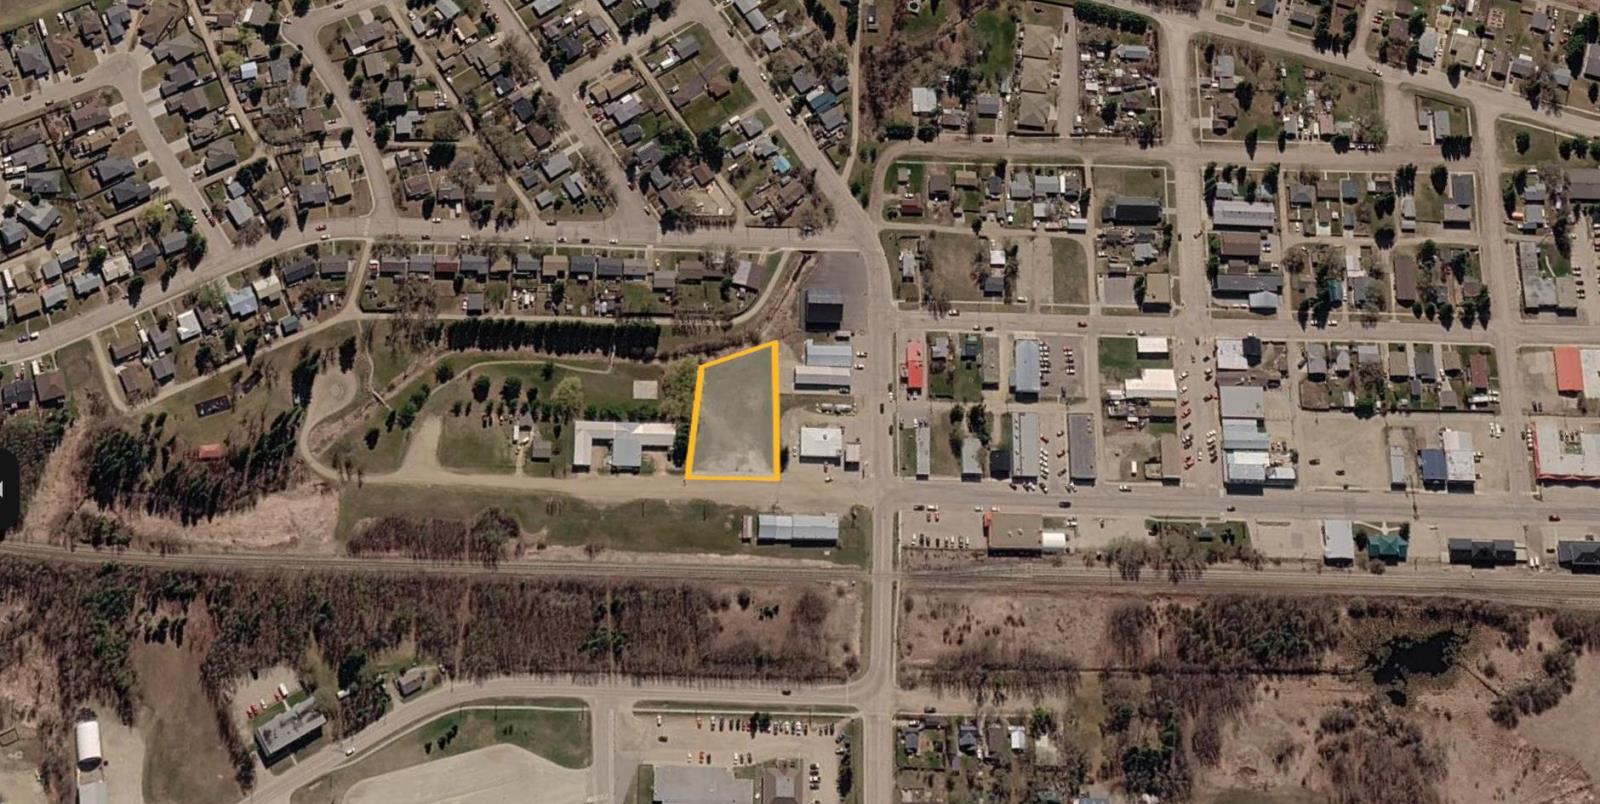
Exceptional 1.00-acre commercial development opportunity in the heart of Onoway. Ideally located just off the intersection of the towns two main roads, this high-exposure property offers excellent visibility and convenient access. Zoned C1 Commercial, the site is well suited for a variety of permitted uses including retail, professional services, office, restaurant, or other commercial developments. The propertys central location and generous size also present potential for future mixed-use or multi-family development, subject to municipal approval. Onoway is a growing community located approximately 40 minutes west of Edmonton, serving as a regional hub for surrounding residential, agricultural, and recreational areas. An excellent opportunity for investors, developers, or owner-users looking to establish a presence in a thriving community. (id:51989)