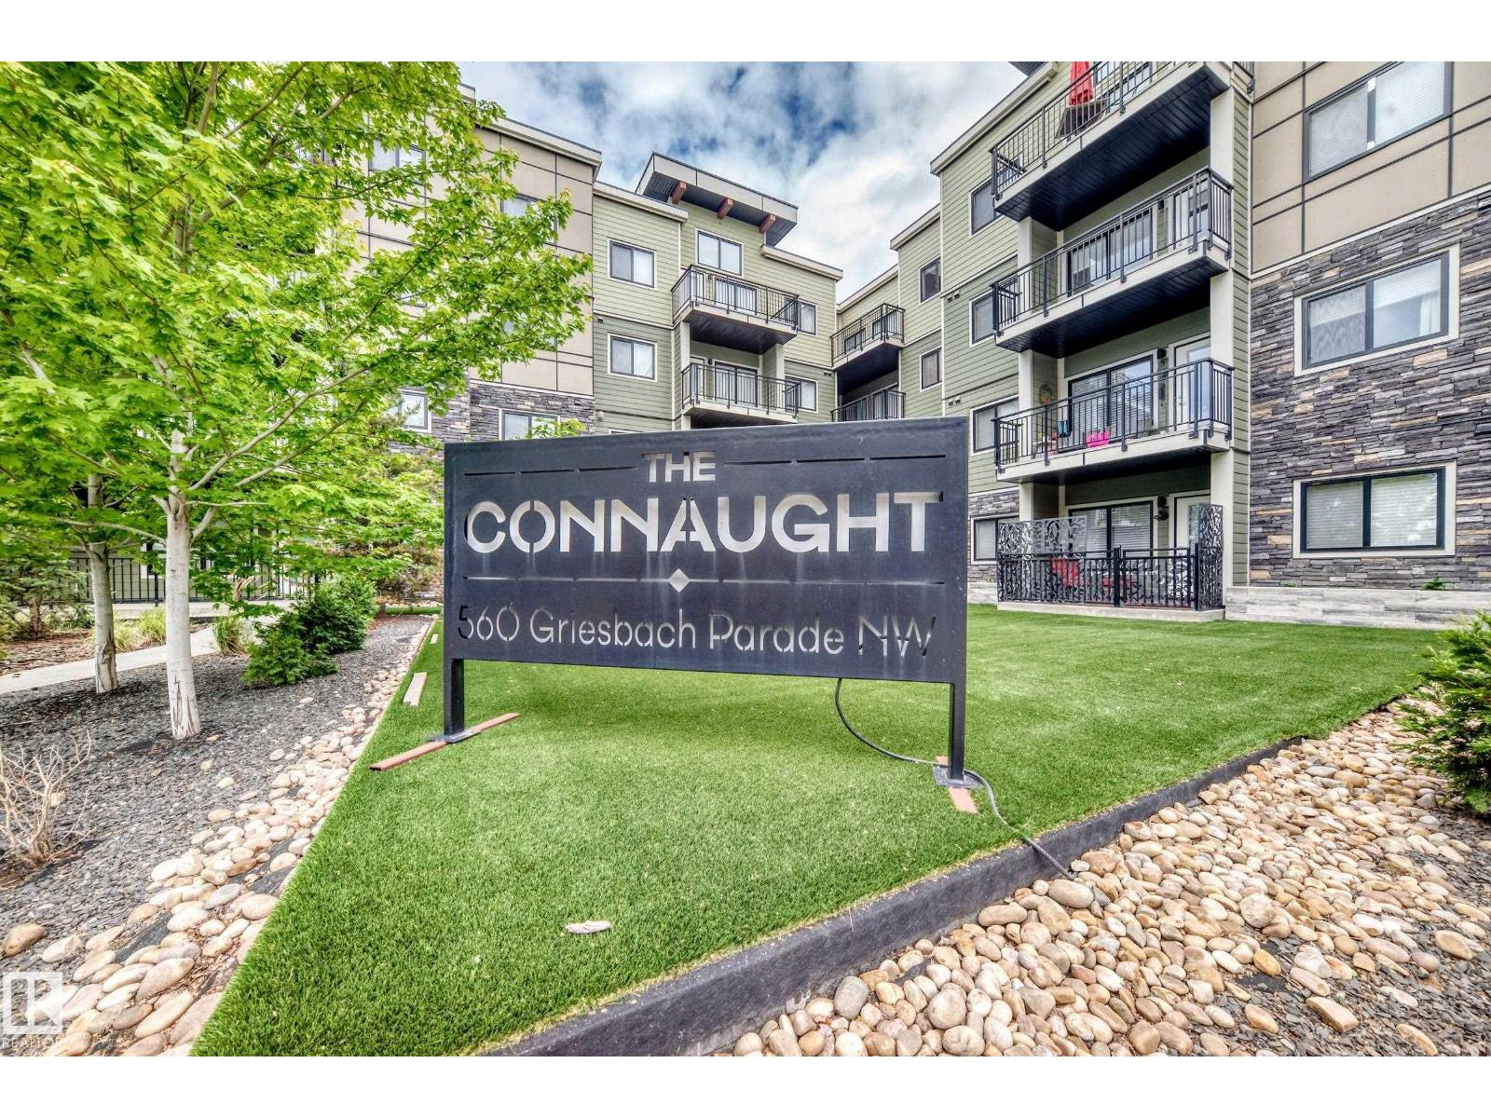
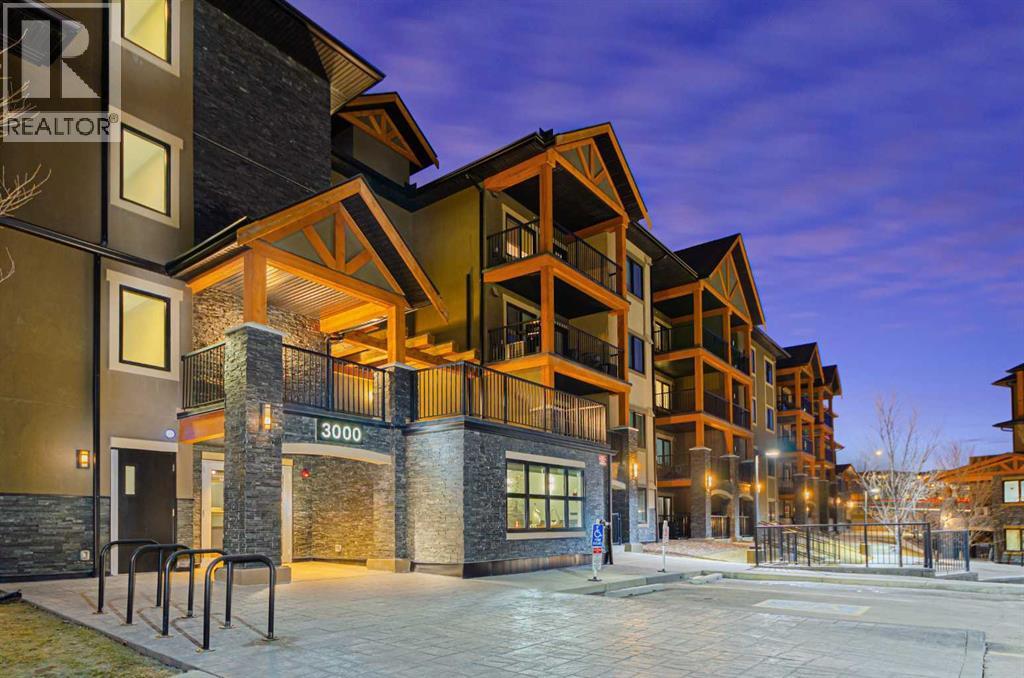
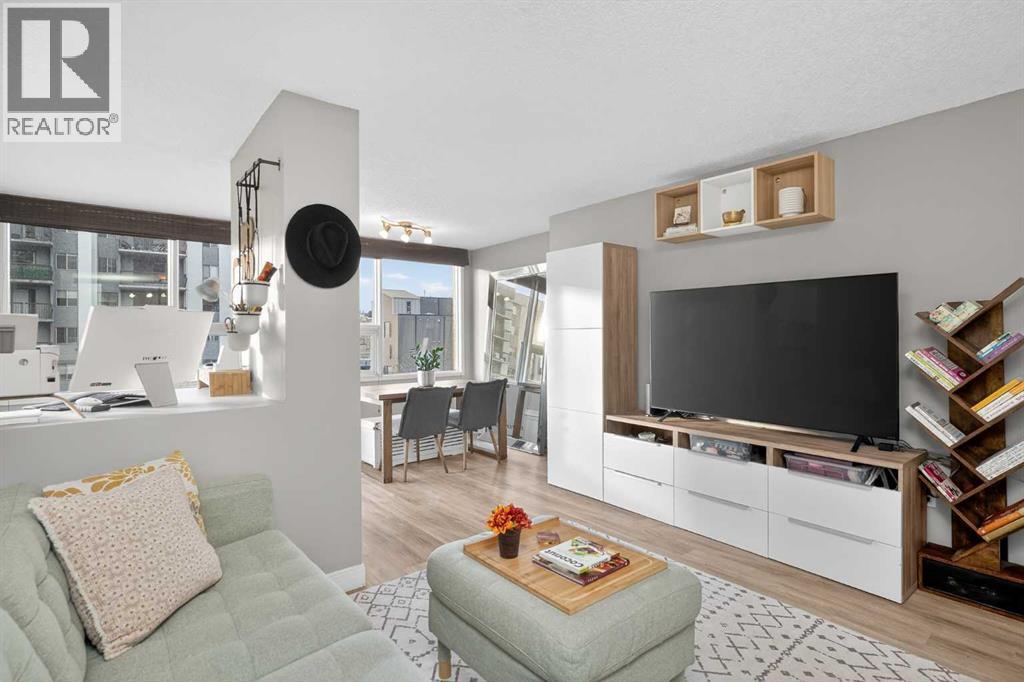
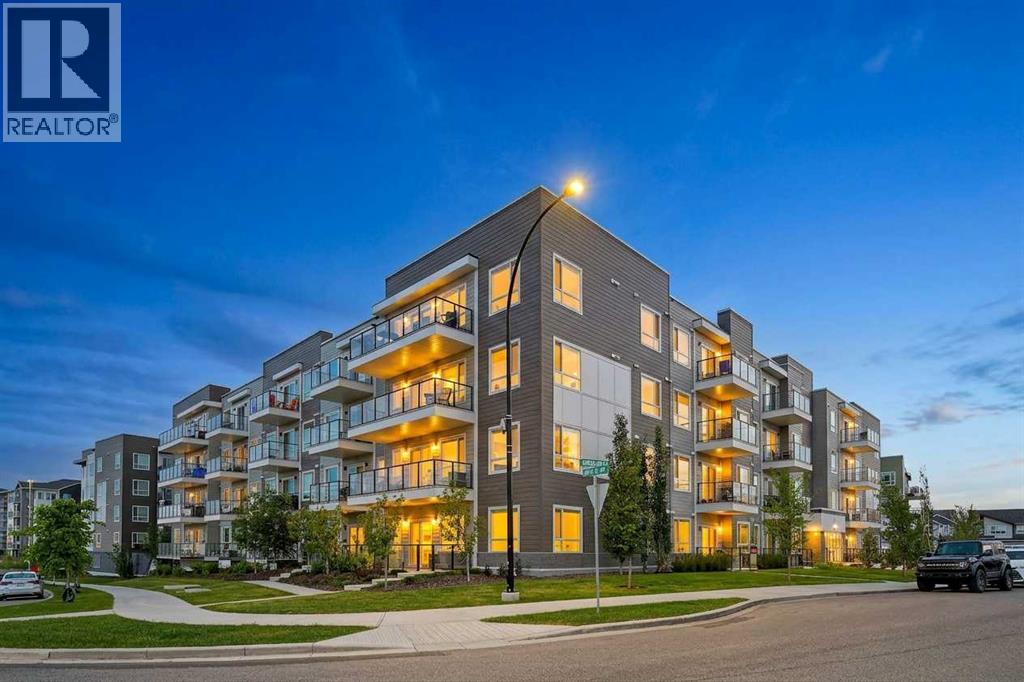
Welcome to this beautifully appointed third-floor, 2-bed, 2-bath suite offering approx. 1000 SQ FT (builder's size) of thoughtfully designed living space. Open-concept layout showcases contemporary finishes throughout, including quartz countertops, soft-close cabinetry, and durable vinyl plank flooring in the main living areas, with carpeting in both bedrooms. Bright and spacious living area is enhanced by large windows that fill the home with natural light, while the split-bedroom design provides added privacy with each bedroom positioned on opposite sides of the suite. Covered balcony with NG hookup for BBQ. Amenities include fitness centre, social room, library, car wash bay, and secure key fob access throughout the building. Additional highlights include stainless steel appliances, Hunter Douglas window coverings, in-suite laundry with a stacking washer and dryer. One underground parking stall, and the added peace of mind of fire-retardant treatment applied during construction. (id:51989)
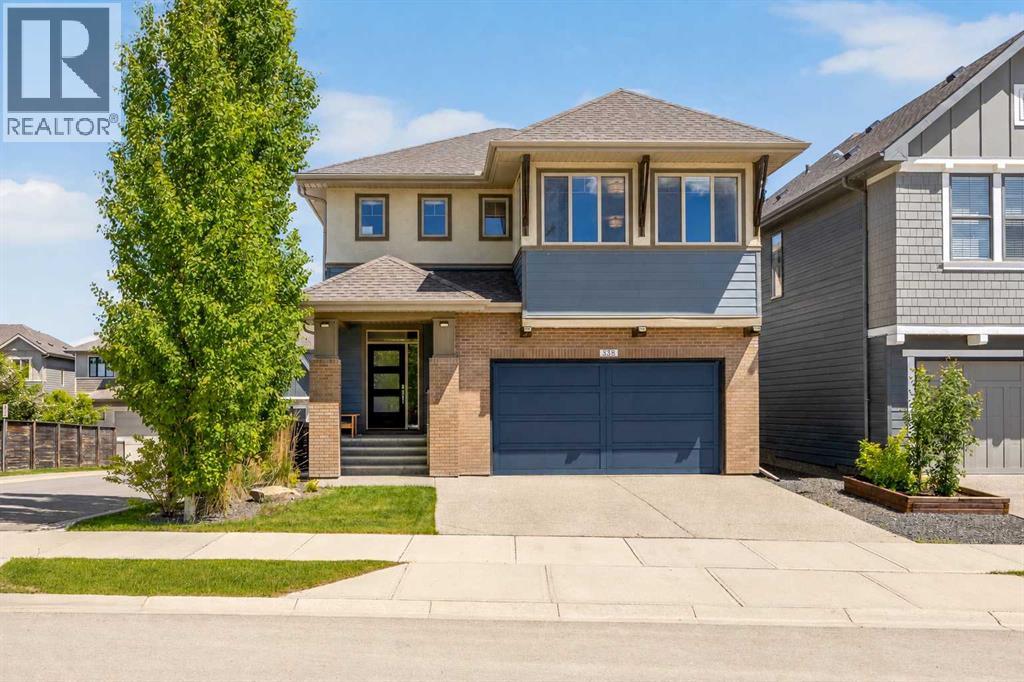
Experience exceptional luxury in this former Cardel Homes Show Home, ideally situated on a premium corner lot in the prestigious community of Shawnee Park. Offering over 3,680 sq. ft. of beautifully developed living space, this meticulously designed 4-bedroom, 4-bathroom home combines timeless elegance with outstanding craftsmanship and over $200,000 in premium upgrades. From the moment you step inside, you'll appreciate the impressive 9-foot ceilings, expansive windows, and stunning 10-foot ceiling in the living room that fills the home with natural light. Designer touches include European White Oak engineered hardwood flooring, custom millwork, motorized solar powered blinds, built-in speakers, and an open-concept floor plan that perfectly balances everyday comfort with sophisticated entertaining. At the heart of the home is a spectacular chef's kitchen featuring premium KitchenAid stainless steel appliances, a gas cooktop, custom Huntwood maple cabinetry, quartz countertops, a large centre island with breakfast seating, a marble herringbone backsplash, motion-sensor faucet, and a spacious walk-in pantry.The adjoining dining area opens onto two covered outdoor living spaces, including a private entertaining deck with a motorized privacy screen—perfect for enjoying your morning coffee or hosting guests year-round. The soaring great room is anchored by a beautiful gas fireplace, creating a warm and inviting atmosphere.Upstairs, you'll find a spacious bonus room, a dedicated built-in office/study area, and a luxurious primary retreat featuring elegant French barn doors, dual walk-in closets with custom organizers, and a spa-inspired 5-piece ensuite complete with dual vanities, a freestanding soaker tub, oversized custom shower, and designer tile finishes. Two additional generously sized bedrooms, each with walk-in closets, a full bathroom, and a convenient upper laundry room with sink and storage complete the upper level. The professionally finished basement is de signed for entertaining and extended family living, featuring a large recreation room, full wet bar with beverage fridge, fourth bedroom, stylish 3-piece bathroom, and a second laundry area equipped with premium Bosch washer and dryer.Additional features include:• Oversized epoxy-finished heated triple tandem garage with Bosch radiant in-floor heating and EV-ready electrical service• Multi-zone heating and cooling with central air conditioning• High-efficiency Lennox Elite furnace• Active radon mitigation system• Permanent programmable Gemstone exterior lighting• Built-in multi-room audio system• Smart garage door opener and security system wiring• Underground irrigation system• Fully landscaped and fenced backyard Perfectly located just moments from Fish Creek Provincial Park, scenic walking and cycling pathways, parks, tennis and pickleball courts, schools, churches, the YMCA, Shawnessy Shopping Centre, restaurants, the LRT station, and with quick access to Macleod Trail. (id:51989)
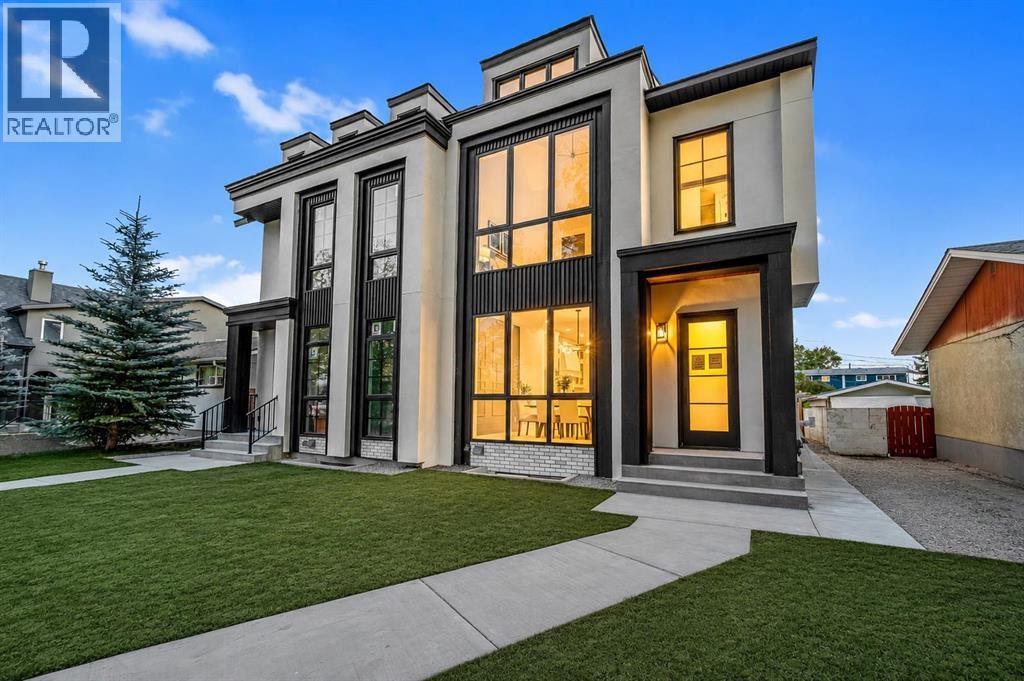
*BOTH SIDES AVAILABLE & QUICK POSSESSION AVAILABLE!** | Welcome to this truly remarkable residence in the heart of the highly desirable North Glenmore Park community, where contemporary architecture meets meticulous craftsmanship. This property seamlessly blends luxury, functionality, and investment potential. South-facing backyard, and a 2-bedroom legal basement suite, this home offers unparalleled comfort, elegance, and versatility for families and investors alike. From the moment you step through the door, you’ll be captivated by the open-concept layout, high-end finishes, and abundance of natural light. The main floor is an entertainer’s dream, designed to maximize functionality without compromising style. The central gourmet kitchen is the heart of the home, featuring stainless steel appliances, custom high-rise cabinetry, quartz countertops, a spacious built-in pantry, and a large island with bar seating. Whether you’re hosting dinner parties or enjoying casual meals with family, this kitchen is sure to impress. The kitchen also features a coffee bar that has a sink. Adjacent to the kitchen, the dining area is flooded with light from oversized windows, creating a warm and inviting space for gatherings. The main-floor office, thoughtfully tucked away, provides the perfect environment for productivity, whether for remote work, study, or personal projects. A well-organized mudroom, complete with built-in storage and a bench, adds a layer of convenience, while the elegantly designed half bathroom enhances the functionality of this level. The upper floor continues to impress with its focus on luxury and practicality. The primary suite is a true retreat, featuring sky-high vaulted ceilings, a walk-in closet, and a spa-like 5-piece ensuite. The ensuite is a masterpiece in itself, offering a free-standing soaker tub, a walk-in rain shower, dual sinks, and premium finishes, creating a space that feels like your own private sanctuary. Two additional bedrooms, each wi th sophisticated tray ceiling accents, provide comfort and style for family members or guests. A spacious laundry room with a sink, counter space, and linen storage ensures organization and efficiency on this level. One of the home’s standout features is the fully developed legal basement suite, which offers a host of possibilities. With its own private side entrance, this legal suite is designed for maximum privacy and functionality. It includes two spacious bedrooms, a sleek kitchen with quartz countertops and modern finishes, a stylish 4-piece bathroom, and its own laundry facilities. Whether used as a mortgage helper, a rental property, or a space for extended family, this legal suite is a valuable addition to the home. Close to parks, schools, shopping, Mount Royal University, Marda Loop, Lakeview Golf Course. (id:51989)
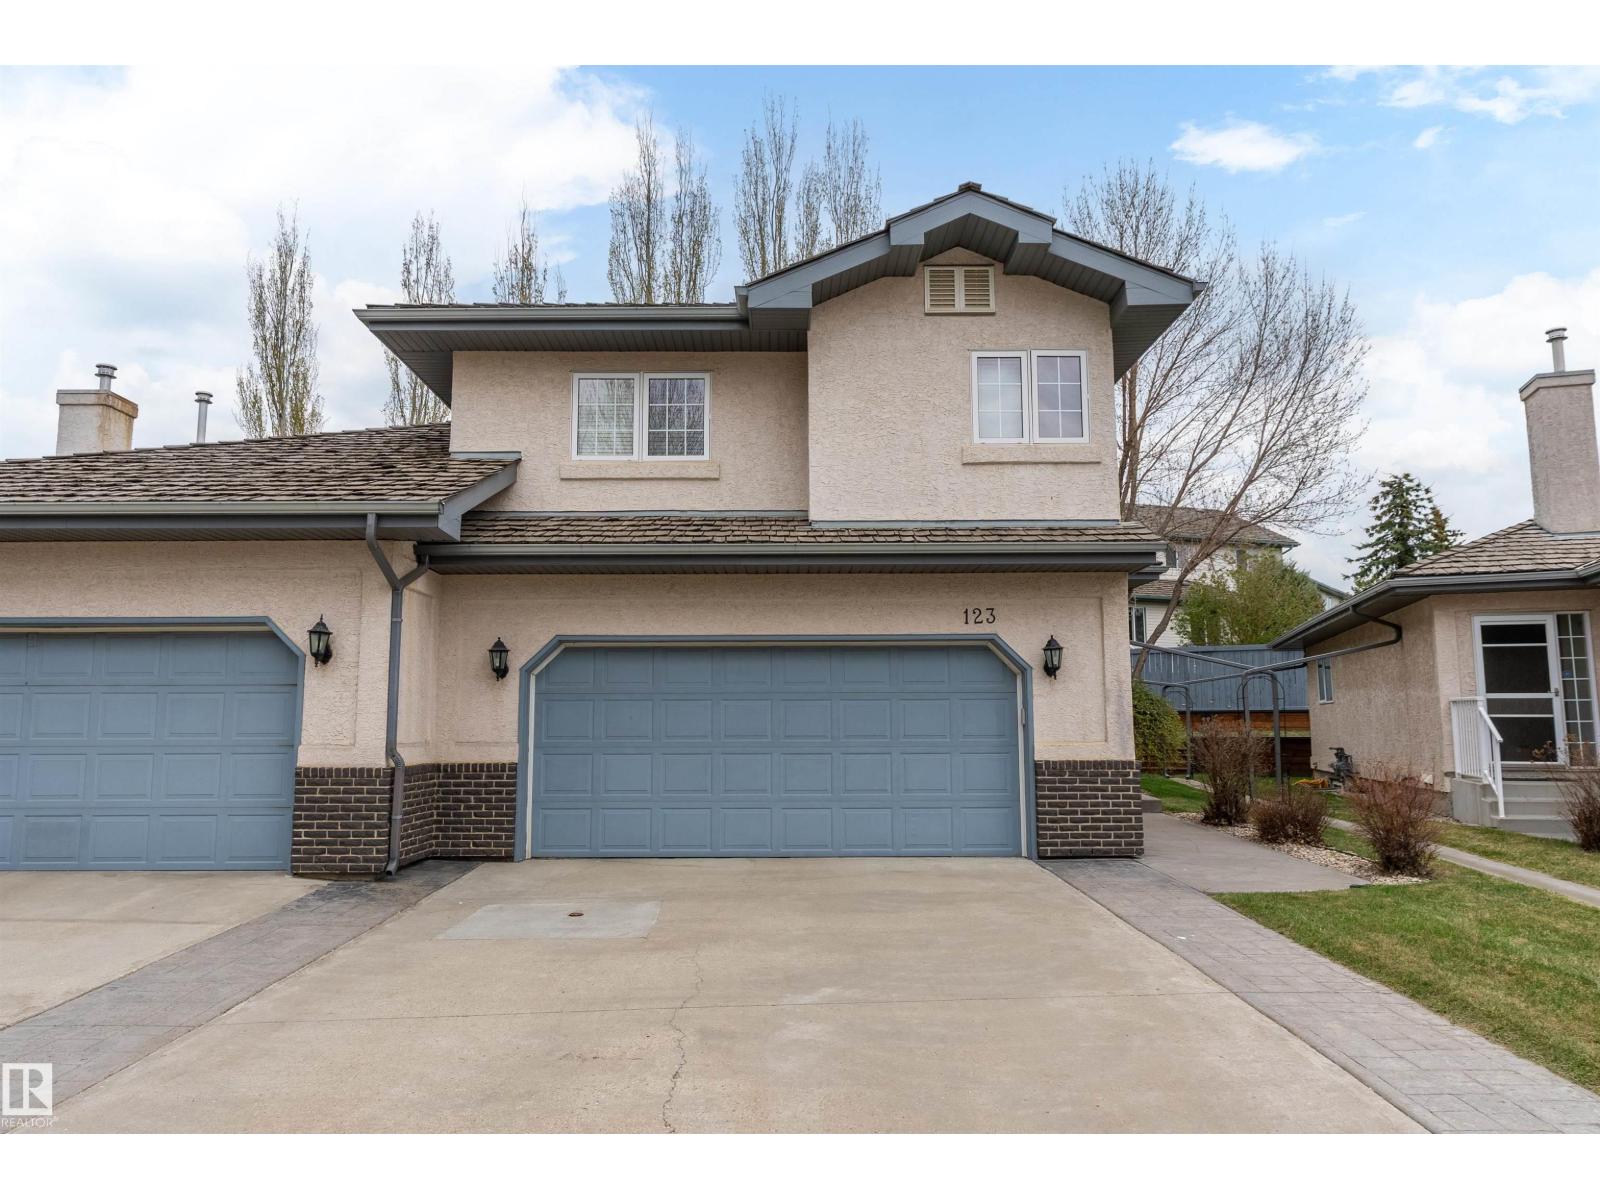
A rare find! Well-kept home tucked away on a quiet street in sought-after Creekside Terrace, offering a private setting just off the ravine. The welcoming entryway features a large closet, & just down the hall is a spacious laundry room. An open-concept layout includes a bright living room w/ vaulted ceiling & generous kitchen w/ raised eating island, pantry, ample cupboard & counter space, & new appliances. The large dining nook can easily accommodate gatherings w/ family & friends & opens to a large back deck w/ gazebo & semi-private yard space. Upstairs offers a spacious primary bedroom w/ double doors, 2 mirrored closets, & full ensuite. A 2nd bedroom & another full bath w/ stand-up shower completes this level. The unspoiled basement has tall ceilings & ample light, ready for your personal development. Additional features include oversized driveway & large double garage. Condo fees include internet & use of community amenities building. Ample visitor parking. Some photos may be virtually staged. (id:51989)
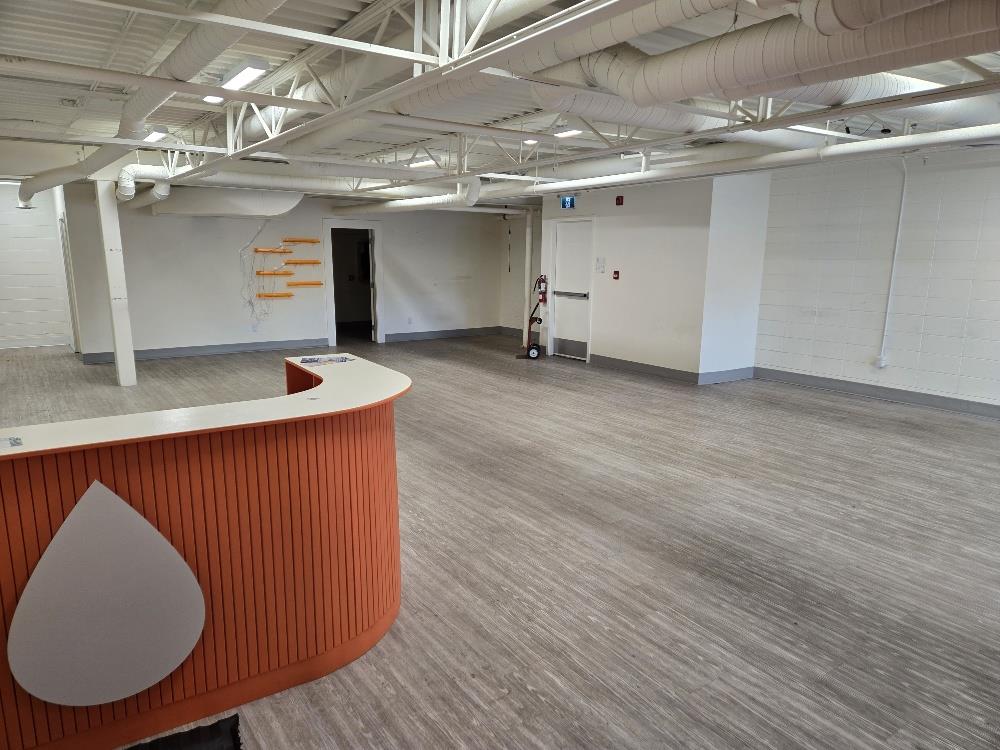
Newly Renovated second Floor Space- 1500 sqft available - $18/sqft Ideally situated on Whyte Avenue with great visibility for pedestrian and vehicletraffic. Plenty of parking. Refinished exterior and interior. Excellent signage opportunities. Space perfect for retail, health, fitness, medical, personal,business and office services. Zoning - CB2 Ready for immediate possession (id:51989)
HOME SWEET HOME! Welcome to this beautifully maintained detached family home offering over $55,000 IN UPGRADES nestled in the heart of Silver Creek, one of Airdrie's most established and family-friendly communities. Complete with 4 bedrooms, 3.5 bathrooms, 2,099+ immaculately maintained SQFT throughout, a double attached garage and numerous major upgrades throughout, this move-in ready home offers the perfect blend of comfort, functionality, and modern convenience. Step inside and immediately appreciate the abundance of natural sunlight that fills the home, creating a bright, warm, and inviting atmosphere year-round. The spacious open concept main floor is perfectly suited for both everyday living and entertaining, featuring a cozy living room anchored by a charming fireplace, a well-appointed kitchen with stunning granite counters and island, updated appliances, ample counter space, and rich wood cabinetry that adds timeless warmth and character. Upstairs, you'll find a breathtaking primary retreat complete with a walk-in closet and a spa-like 5 piece ensuite bathroom, offering the perfect place to unwind at the end of the day. Two additional great-sized bedrooms provide plenty of space for a growing family, guests, or a home office setup. The fully finished basement adds great additional living space and includes a bedroom, bathroom, family recreation room, children's play area, home gym, media room, or whatever best suits your lifestyle needs. Major updates include a Malarkey Legacy 50-year roof (2016), hardwood/tile flooring (2016), Trane furnace with humidity control (2019), granite kitchen renovation with backsplash and Whirlpool appliances (2020), R75 insulation upgrade (2021), bathroom renovation (2021), basement carpet replacement (2021), steel exterior door (2021), Window Lux 3-pane windows (2023 & 2025), landscaping (2026), and extensive garage upgrades including heating, plumbing improvements, and an epoxy floor (2019–2026). Fencing and interior paintin g have been maintained on an ongoing schedule. Step outside to your own backyard oasis, thoughtfully landscaped for both relaxation and entertaining. Enjoy summer BBQs on the spacious open deck, gather around the fire pit with family and friends, or relax under the patio umbrella while taking in the peaceful surroundings. The garage has a separate 125 amp breaker electric panel, which is capable of running a level 2 EV or hybrid charging system (240 volts) and additional outlets. Silver Creek is known for its beautiful parks, playgrounds, walking paths, and nearby Nose Creek trails. Families will love the close proximity to schools and daycare facilities, while everyday conveniences are just minutes away, including grocery stores, restaurants, coffee shops, fitness centres, wellness services, shopping, recreational amenities and a quick drive to Calgary. Don't miss your opportunity to make Silver Creek your next home, book your private showing today! (id:51989)
Welcome to The Pinnacle at Kincora, a boutique, meticulously crafted condominium by Cove Properties—one of Calgary’s most trusted and award-winning multifamily developers, renowned for quality construction and thoughtful design.Nestled in one of Kincora’s most peaceful enclaves, this elegant 2-bedroom plus den (or home office), 2-bath residence offers an exceptional blend of comfort, style, and functionality, all within walking distance to scenic parks, pathways, and everyday shopping conveniences.Offering 1,000 sq. ft. of spacious single-level living, this beautifully upgraded home showcases quartz countertops throughout, designer tile, luxury vinyl plank flooring, and refined fixtures and finishes. The kitchen is equipped with high-end Frigidaire stainless-steel appliances, a one-year-old microwave, and cabinetry enhanced with LED lighting, creating both style and practicality.Enjoy year-round comfort with a portable A/C unit, and appreciate thoughtful upgrades including 16 pot lights that add warmth and brightness throughout the home.A rare find in condo living, this unit includes two titled parking stalls—one heated underground and one convenient outdoor stall directly in front of the building—plus bike storage, offering outstanding flexibility and convenience.Step outside to your private, comfortable balcony, complete with wood-style flooring, a gas line, and a one-year-old, barely used Weber BBQ—perfect for relaxing or entertaining.Situated in a secure, maintenance-free, 18+ building, The Pinnacle at Kincora offers a unique combination of luxury, tranquility, and effortless living. Pets are permitted with board approval.This is a rare opportunity to own a beautifully upgraded home in an exceptional community—don’t miss your chance to make it yours. (id:51989)
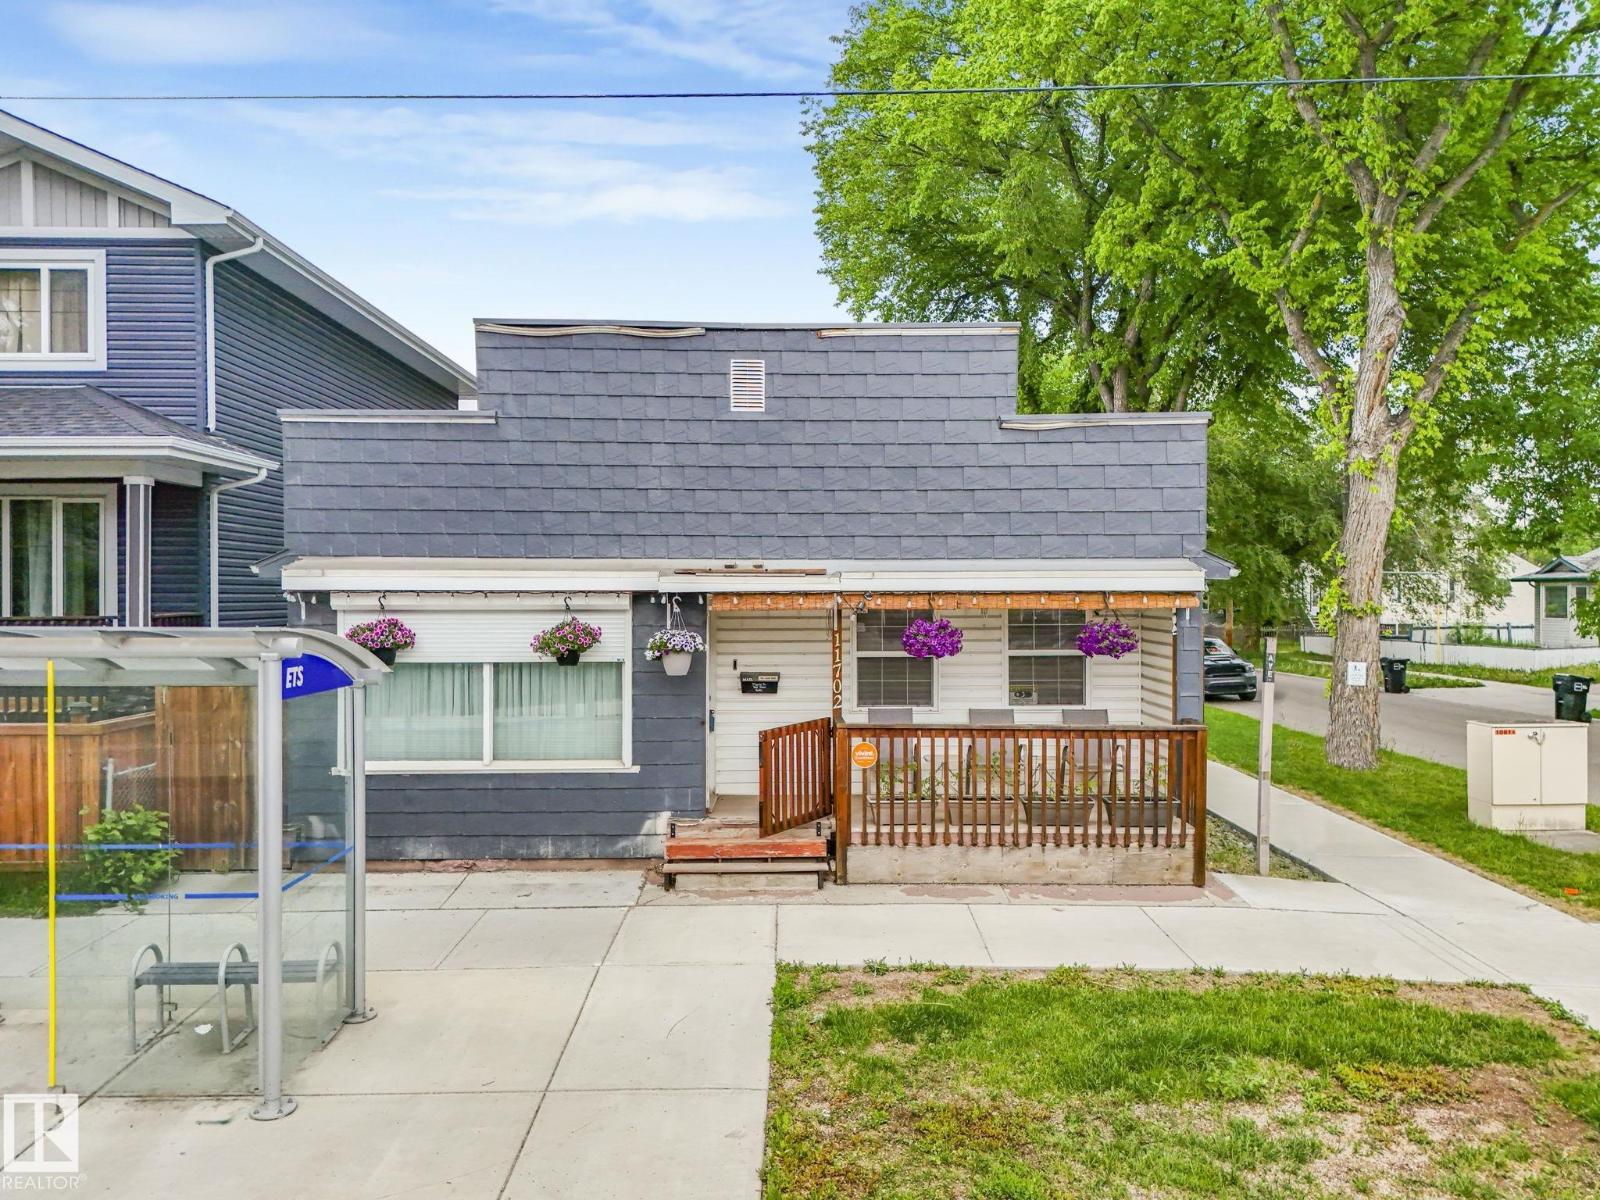
Exceptional redevelopment opportunity in Calder! Situated on a desirable 34' x 110' CORNER LOT, this spacious Bungalow provides endless potential for investors or renovators. Existing home has solid bones and a functional layout but requires major renovations. Best suited for single family home or commercial redevelopment. AMAZING LOCATION with easy access to major commuter routes, schools, parks, shopping, and everyday amenities. This property combines location, size, and potential in one attractive package and is being sold for land value only. (id:51989)
Experience contemporary living at its best in the New "Mondrian" building. This Ultra-modern condo comes with 2 beds, 2 baths plus a large den, and is located in Calgary's coveted West District. This stunning home features 9-ft ceilings, luxury vinyl plank flooring and oversized windows that bring in tons of natural sunlight. The Ultra-Lux kitchen boasts S/S appliances, custom cabinets, Quartz counter-tops and a large center island that overlooks the spacious living room that grants access to an expansive balcony for outdoor enjoyment. The primary bedroom comes with a 3pc spa-like ensuite plus a walk-thru closet. Completing this gorgeous condo is a 2nd bedroom, 4pc bath plus in-suite laundry and a large front entrance. Additional bonuses included one titled U/G parking stall (#85), a separate storage locker (#32), Air Conditioning plus one of the largest patio's in the building. Residents have exclusive access to amenities including a rooftop patio, bike storage and visitor parking. Located close to schools, parks, major shopping, restaurants, City transit and easy access to main roadways. (id:51989)
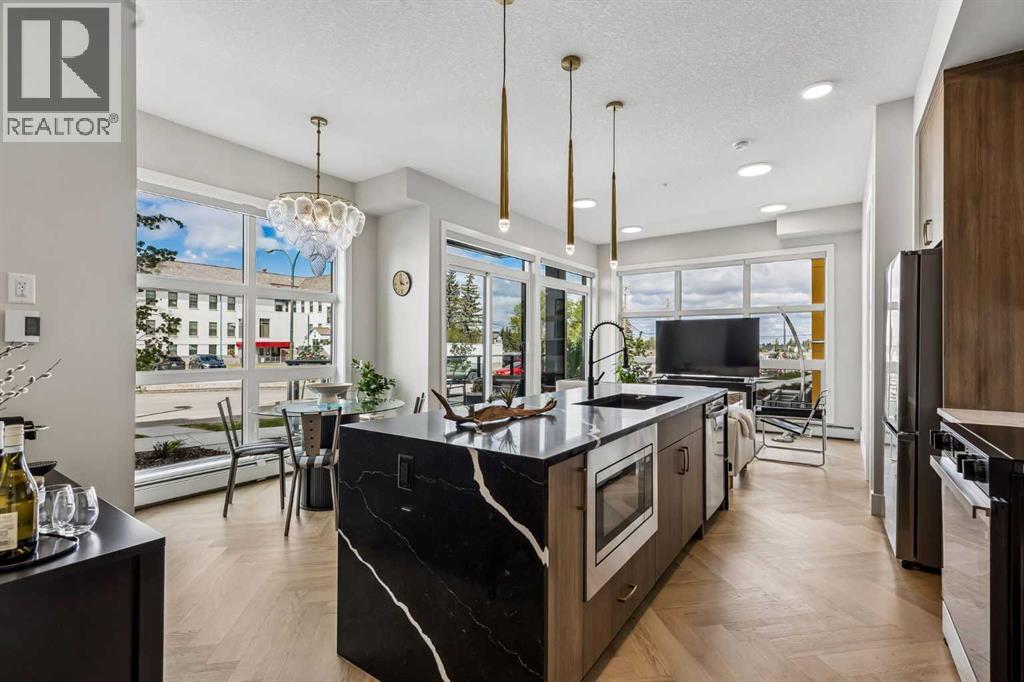
This bright main floor corner unit offers 2 bedrooms, 2 bathrooms, a spacious covered patio with a convenient separate entrance, and a view of Clearwater Academy right across the street. The open concept living area is anchored by 10-foot ceilings and large windows that bring in an abundance of natural light. The herringbone vinyl plank flooring and high end fixtures create a sleek aesthetic. The kitchen features a large island with a waterfall edge, full height cabinetry, quartz countertops, and stainless steel appliances. The adjacent large dining area offers ample room for entertaining. Off the living room, a generously sized patio extends the living space outdoors, an ideal space for a quiet coffee in the morning sunshine, or an evening barbecue with family and friends.The primary bedroom has a spacious ensuite with a double vanity, as well as a walk in closet. The layout of the unit is ideal as the second bedroom and full bathroom are located on the opposite side of the living areas, offering privacy for all parties. The bright second bedroom would also make an ideal home office or gym. In-suite laundry with a stacked washer and dryer complete the unit. This home comes with one titled, heated underground parking stall. The pet friendly building (with board approval) also offers bicycle storage and secure visitor parking. It is ideally located just a short drive to downtown Calgary, and is within walking distance to Mount Royal University, the shops and restaurants of Marda Loop, and numerous parks, including a dog park just down the street. With almost 900 square feet, two bedrooms, and 2 full bathrooms, this condo is a rarity in the coveted neighbourhood of Currie! (id:51989)
**Welcome to this EXTENSIVELY RENOVATED 2 Bedroom + Den condo, offering a refined blend of comfort, style, and urban convenience. Nestled on a quiet, tree-lined avenue just two blocks from vibrant 17TH AVENUE this SE corner unit enjoys additional windows and an abundance of natural light throughout the day. The interior showcases NEWER wide-plank flooring, in-suite laundry, and the added convenience of an assigned UNDERGROUND PARKING stall. The kitchen has been FULLY RENOVATED within the past 2 years, featuring updated cabinetry, generous counter space with an extended breakfast bar, and ALL-NEW stainless steel appliances, including a NEW washer/dryer. A rare kitchen window enhances both light and functionality, an uncommon luxury in condo living. The kitchen flows seamlessly into the spacious living room, making it ideal for entertaining. Adjacent to the dining area, the open-concept DEN provides an excellent work-from-home studio or creative art space, offering flexibility to suit your lifestyle. Both bedrooms are well-proportioned, and the FULL BATHROOM HAS BEEN UPDATED with a new vanity and toilet, adding to the home’s move-in-ready appeal. Residents also enjoy access to a ROOFTOP PATIO with sweeping views of Calgary’s ever-changing skyline, perfect for hosting gatherings, grilling, or simply unwinding. This home offers the unique advantage of being steps from a vibrant social scene while still providing a peaceful, private retreat. Pet Policy: Maximum of two domestic cats or dogs, each not exceeding 15 kg when fully grown. (id:51989)
Welcome to this amazing TOP FLOOR CORNER UNIT in one of Carrington's most sought after complexes. This home truly has it all. Gorgeous vinyl flooring welcomes you in and spans throughout your open floor plan. The full upgraded, chef inspired kitchen is a home cooks dream complete with built-in stainless steel appliances, upgraded range hood, beautiful quartz countertops, and a ton of cabinets, drawers, a large pantry and massive island. The dining room and large living room are open to the kitchen and feature a stunning electric fireplace and are framed by your large, south facing deck that overlooks the garden in the centre of the complex making the perfect space for entertaining or for quiet nights at home with the family. Your primary bedroom is large enough for a king size bed along with all of your additional bedroom furniture and give you a spa inspired ensuite with dual vanities, walk-in shower and huge walk-in closet. The second bedroom is also a great size with large windows giving you plenty of natural light. The second 4 piece bathroom is also upgraded with quartz vanity and large tub with shower. Your in unit washer and dryer sit in your expansive laundry room with additional storage. Your heated underground parkade stall protects your car from the cold winters and summer hail storms. This unit also has an additional storage locker for all of your extra household items. Carrington is a master-planned community renowned for its contemporary family homes, 65 acres of green space, and rapid access to major routes so do not miss out on this opportunity to own this home that shows as brand new from the day it was built. The property also features a rough in for air conditioning, a gas line for your BBQ, has never been smoked in nor had any pets. It is pristine!! (id:51989)