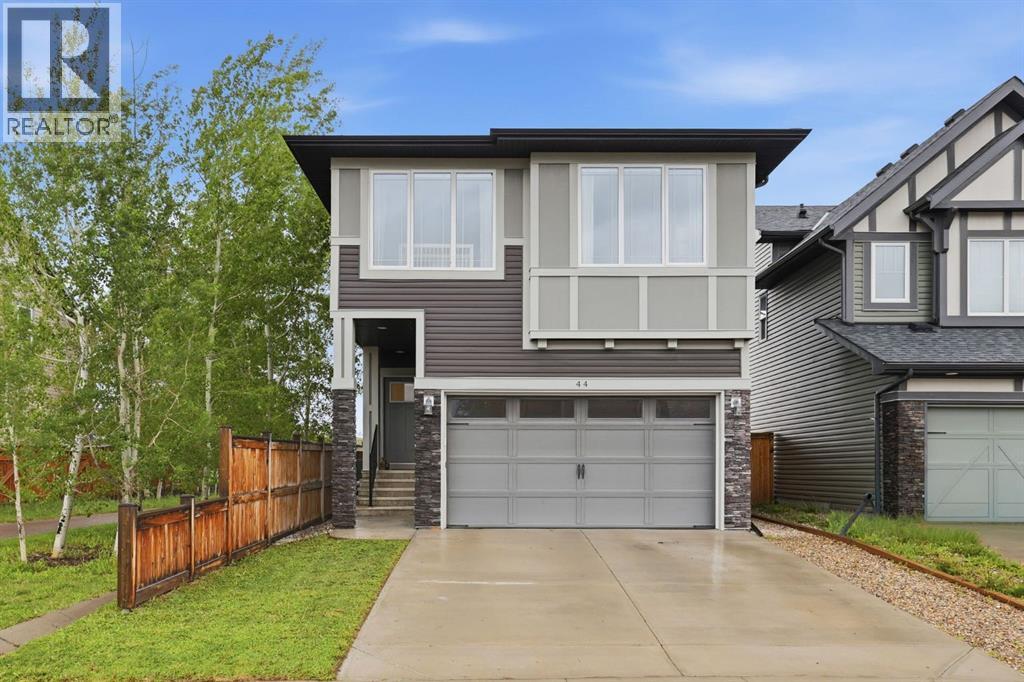
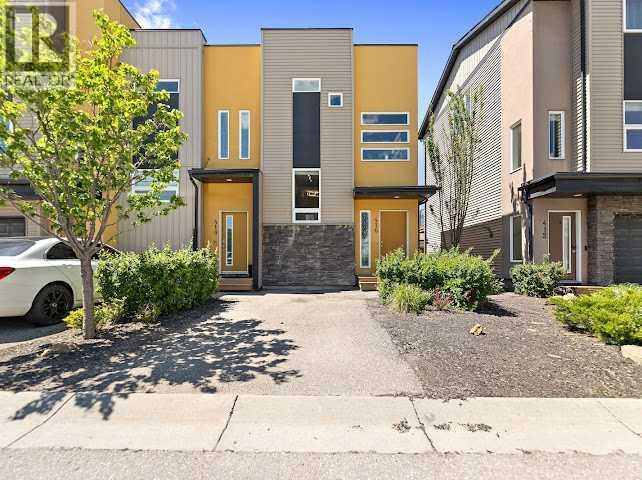
Welcome to Heartland! Nestled on the west side of Cochrane, this family-friendly community offers an array of amenities, including Tim Hortons, Cabeza Grand Mexican Restaurant, a pharmacy, daycare, local shops, parks, pathways, and a future school site. With easy access to the Bow River pathway system and everyday conveniences close to home, it’s easy to see why so many families choose to make Heartland home.Built in 2019, this well-maintained west-facing home backs onto green space and sides onto a tree-lined pathway, creating a setting that feels both open and private. Additional side windows flood the home with natural light and take full advantage of the unique lot location.The bright white kitchen features stone countertops, stainless steel appliances with a gas stove, a large island with breakfast bar seating, and a spacious pantry. The open-concept main floor is finished with durable laminate and tile flooring, while the living room is centred around a cozy gas fireplace that creates a natural gathering space for family and friends.Upstairs, a centrally located bonus room separates the three spacious bedrooms. The primary suite offers dual closets and a four-piece ensuite with dual vanities, while the upper-floor laundry room adds everyday convenience.The unfinished basement offers a blank canvas for future development, whether you envision additional living space, a home gym, playroom, or extra storage.With parks, pathways, school bus stops, and green space just outside your door, 44 Morgan Street offers the location, layout, and lifestyle today’s families are searching for.Book your showing today. (id:51989)
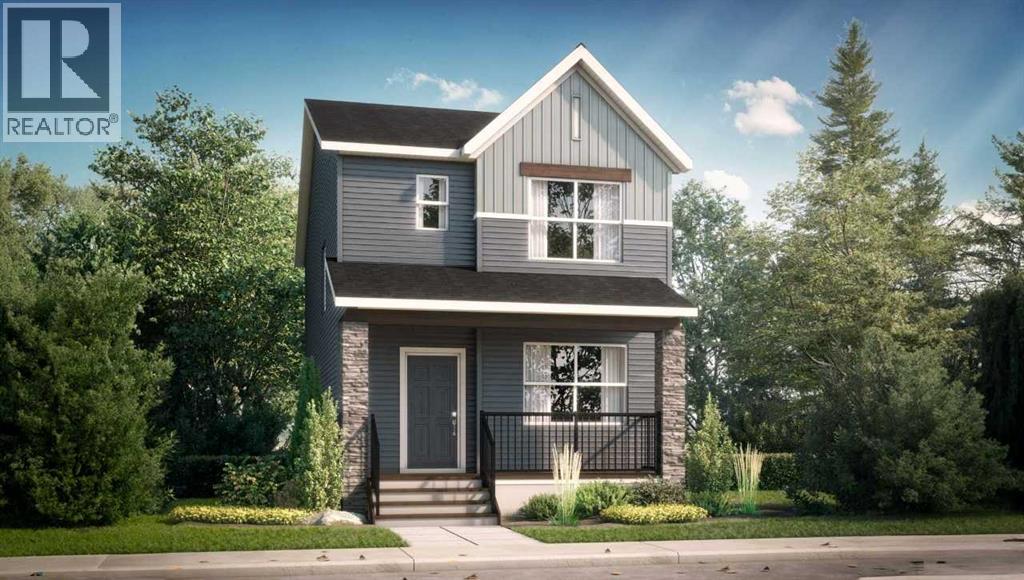
Welcome to the Vilano II by Shane Homes, a beautifully designed pre-construction laned home offering 1,624 sq. ft., 3 bedrooms, and 2.5 bathrooms in the growing community of Vermilion Hill SW. Built by Shane Homes, this thoughtfully designed home features an open-concept main floor with a spacious living room, dining nook, modern kitchen with walk-in pantry, mud room, and convenient half bath. Upstairs, you’ll find a central family room, dedicated upper-floor laundry, two secondary bedrooms, full bathroom, and a spacious owner’s retreat complete with walk-in closet and private ensuite. This home includes a 20’x22’ double detached garage, paved back alley access, James Hardie exterior siding, 9’ main floor ceilings, and luxury vinyl plank flooring throughout the main floor. Buyers still have the opportunity to personalize selections and customize the home with the Shane Homes team. Photos are for illustrative purposes only. (id:51989)
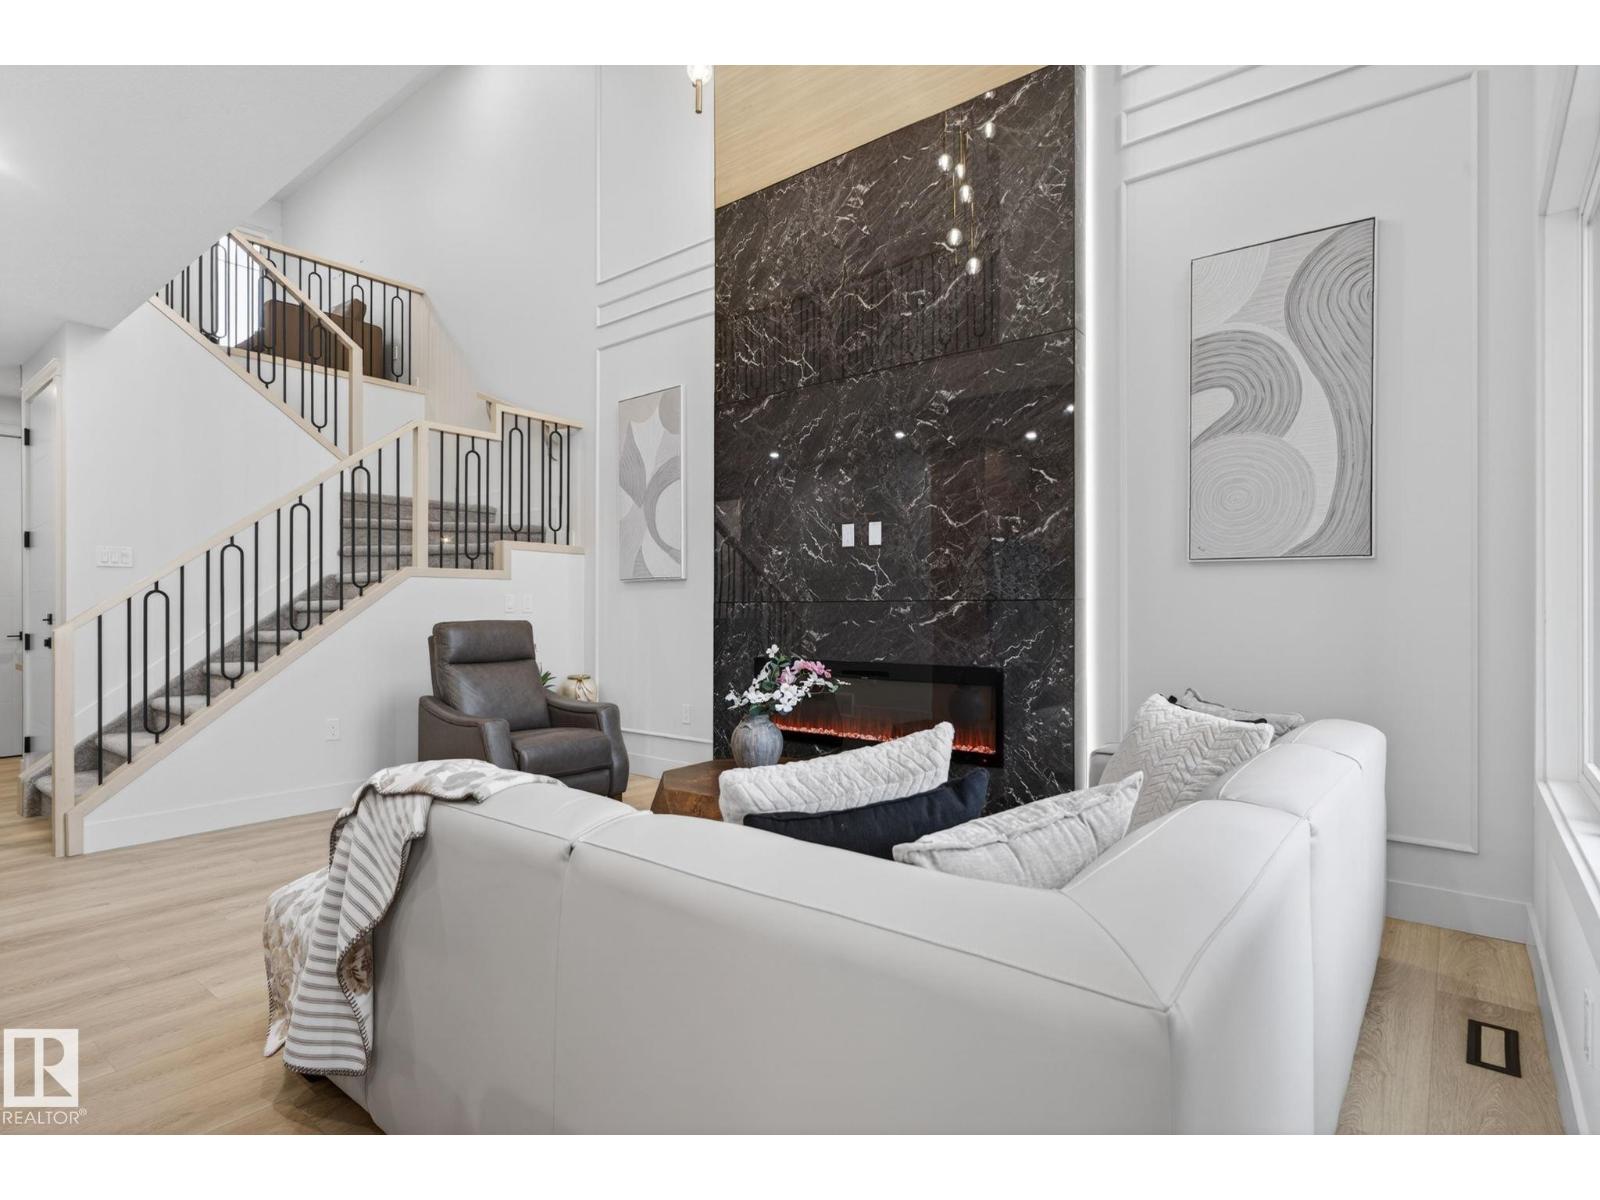
Welcome to your dream home in the gorgeous community of Meltwater! This brand-new, 2-storey single-family home with just over 2100 sq ft of construction w/ a carefully planned living space, w/many upgrades throughout and time to still customize. Step inside to a bright, open-concept design featuring an impressive open-to-below layout that fills the home with natural light. A main-floor bedroom and full bathroom add valuable versatility—ideal for guests, extended family, or a private home office. The chef-inspired kitchen showcases sleek, ceiling-height cabinetry, a convenient spice kitchen, and high-end finishes that elevate the entire space. Built-in shelving in every closet ensures effortless organization and a clean, modern look. With 9' ceilings and a separate side entrance—perfect for a future suite or private mans cave—this home offers both style and smart functionality. Home is Calling in one of Southeast Edmonton's newest and desirable communities! (id:51989)
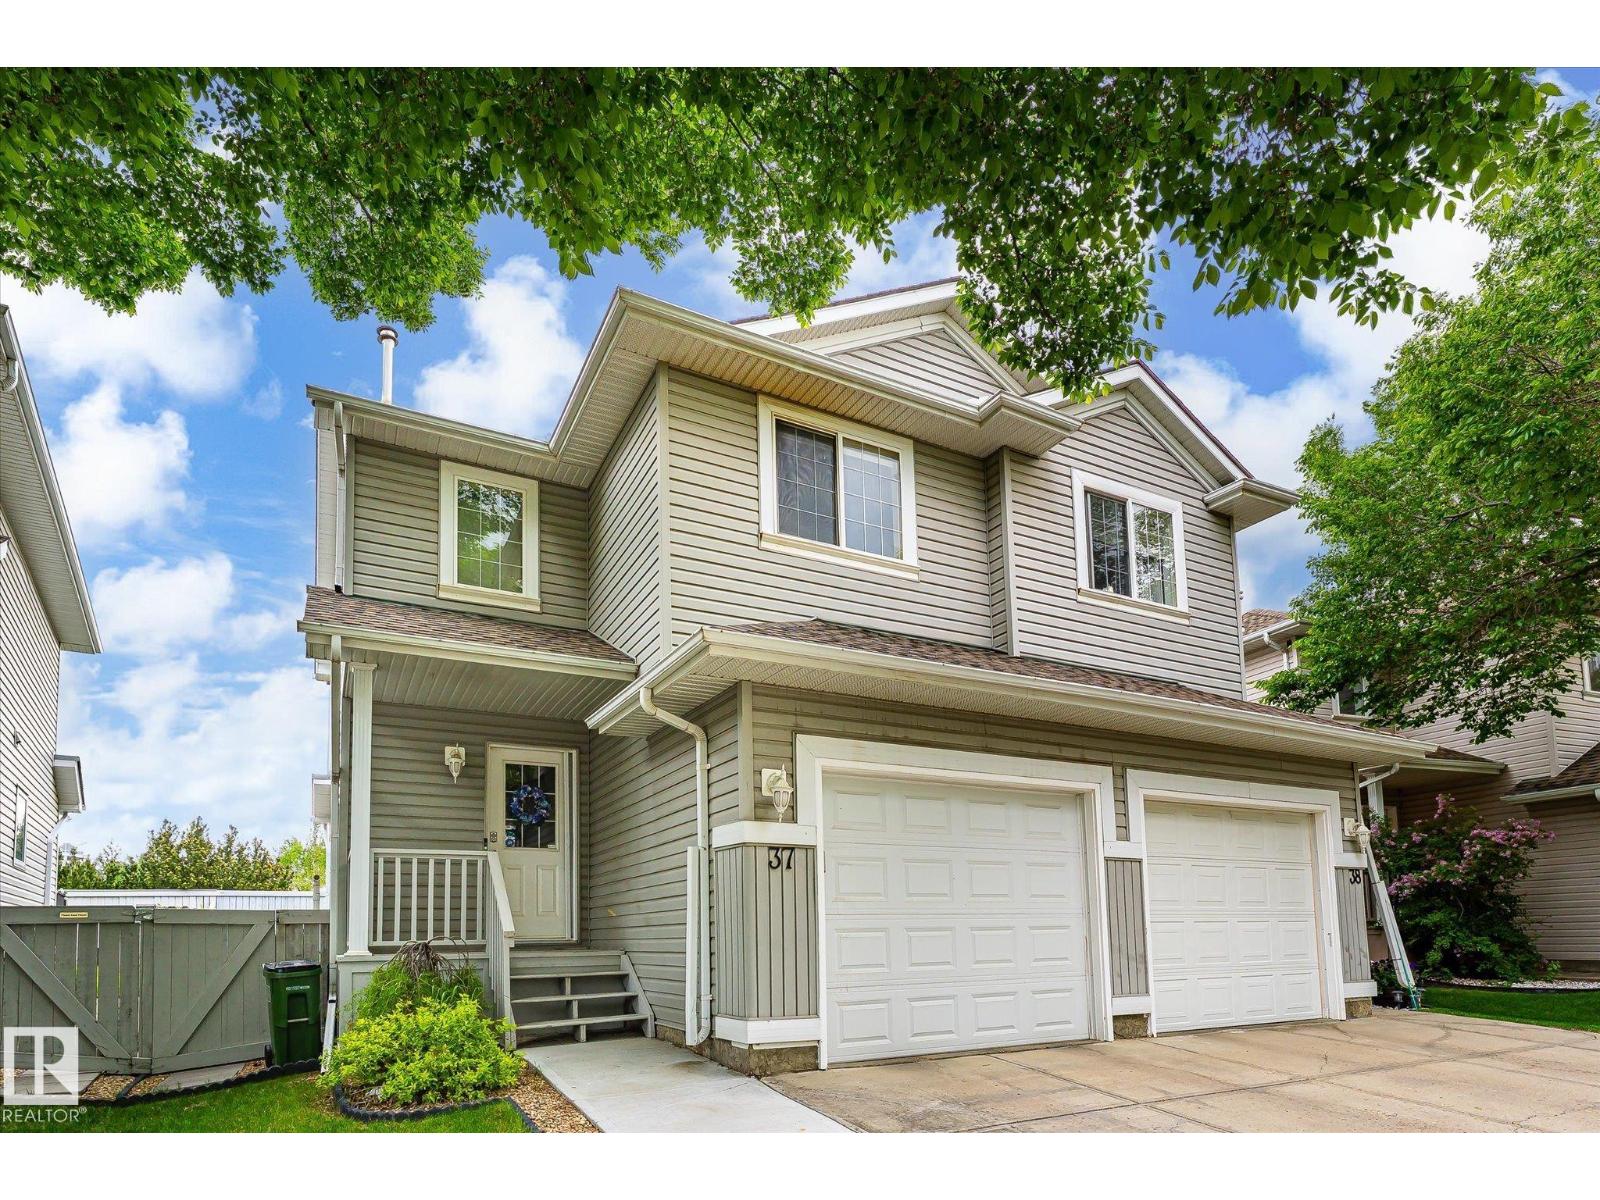
Great Starter Home! Great location close to shopping (walking distance) and restaurants .Both Anthony Henday and Whitemud Freeways right around the corner. Sherwood Park only minutes away.. Mainfloor is a very opened layout with entry in from garage .Custom Blinds thoughout the mainfloor. Kitchen , diningroom ,1/2 bath and large (foyer) entry into home . Single Garage attached with paved driveway for extra parking. Visitor parking is directly across from unit with ample room for guests. Upper level has 2 huge bedrooms . Masterbedroom has a 3 piece ensuite . Main Bathroom is 4 piece with jacuzzi jet bathtub . Basement is unspoiled ready to be finished to your preference . Great Area with parks and Schools in walking distance .Condo fees are very reasonable and complex is very well maintained. (id:51989)
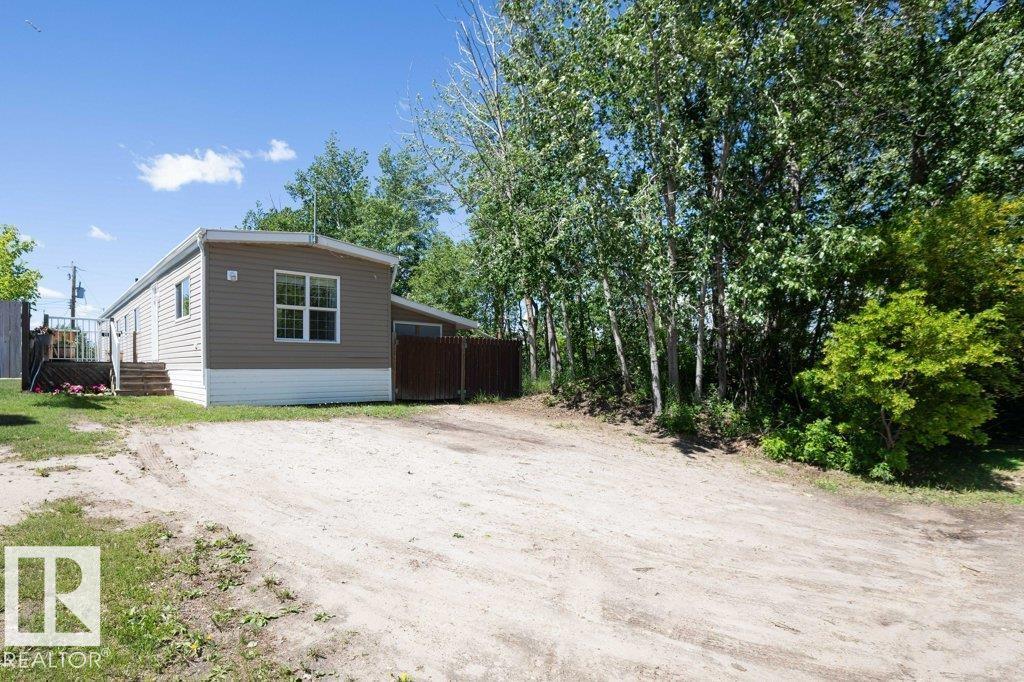
Small town vibes with country charm. So affordable and only 20 minutes to Westlock 30 minutes to St. Albert/Edmonton say goodbye to rent. A warm welcoming vibe as you enter this home. 2 decks fenced backyard, close to playground K to 6 school. Home has seen numerous upgrades over the years. (id:51989)
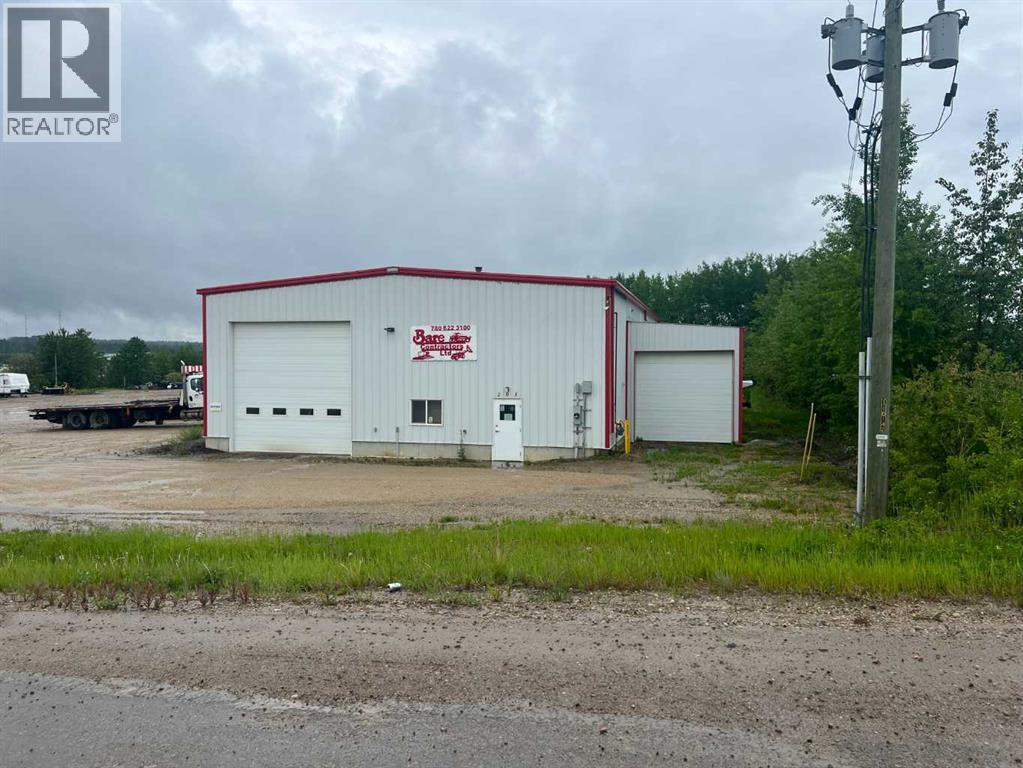
BUILDING 5400 SQ FT LAND 2.49 ACRESPride of ownership shows in this well-built shop and land. Building is 90 ft long 60 ft wide by 18 ft tall,3 electric doors 2 are 16 ft tall 1 is 14 ft tall all doors are 14 ft wide. Shop doors on both ends of build so you can drive right though. Shop has foam blow in insulation. Office to the back and side of shop. Office is insulated so well you can’t hear the air compressor or trucks running. Office space is open for your conference meetings with to 2 private offices to the side. Larger main bathroom. Over the office is a parts room with lots of shelfing and a sliding door so you can even put your parts up here with a forklift. So you don’t have to carry parts up all the stairs. Three phase power with 400 volts in shop. In-floor heat and over 2 over head heaters. 2nd cold storage building to side of the shop with 12 foot doors on each end. Six out door plug ins and a plug in station out back for even more power. There is a ditch that goes around the land for great drainage. Fenced with a gate to the front of property with no access to back of property. (id:51989)
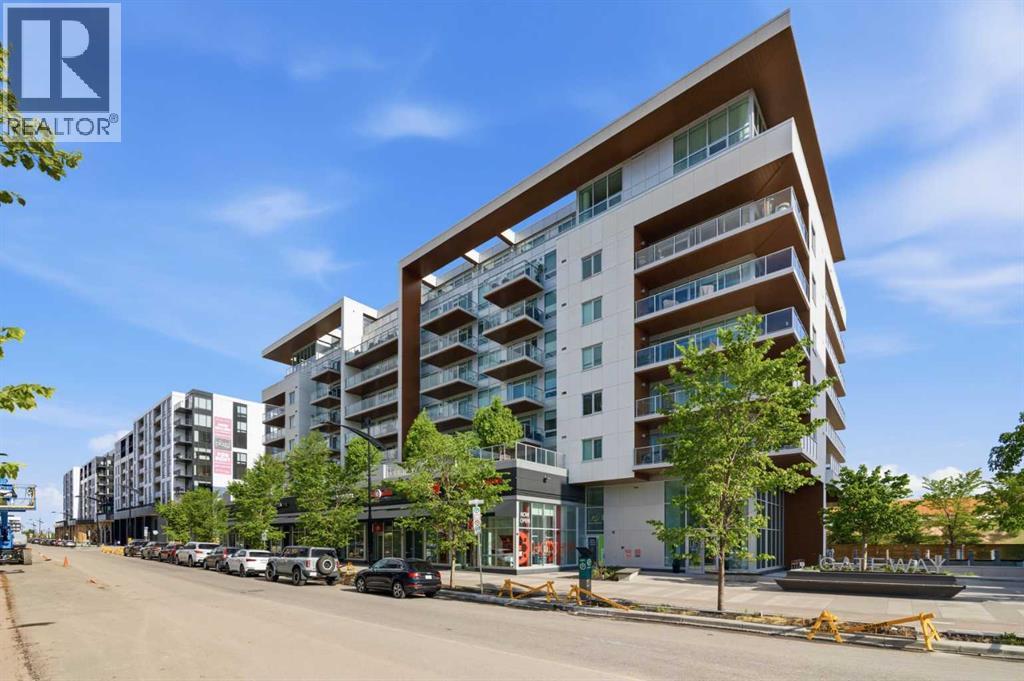
Start your day in a home that pairs refined finishes with one of Calgary’s most walkable urban destinations. Set within Gateway at West District, this stylish 2 bedroom, 2 bathroom residence blends contemporary design, thoughtful functionality and everyday convenience in a well-managed concrete building surrounded by shops, restaurants, cafés and essential services. Natural light streams through expansive windows while stunning herringbone flooring brings warmth and character throughout the open-concept living space. Culinary creativity comes alive in the beautifully appointed kitchen where quartz countertops, a gas cooktop, built-in refrigerator, designer lighting and a large centre island establish an inviting setting for both casual meals and entertaining. Conversation flows easily into the spacious living area where a wall of glass frames the outlook and enhances the bright, airy atmosphere. Fresh air awaits on the covered glass-railed balcony, creating a comfortable extension of the living space for barbequing, morning coffees or unwinding at the end of the day. Retreat to the generous primary suite where a large walk-in closet keeps everything organized and a stylish private ensuite adds comfort to your daily routine. Flexibility accompanies the den, making it equally suited for a home office, guest space or quiet reading area. Guests and household members alike will appreciate the second full 4-piece bathroom. Everyday tasks feel effortless thanks to in-suite laundry and central air conditioning that maintains comfort throughout the seasons. Beyond the suite itself, residents enjoy the benefits of quiet concrete construction, smart building technology, secure underground parking, a storage locker and additional bike storage. Peace of mind accompanies weekday concierge service, ensuring packages are received safely and guests are welcomed through the impressive contemporary lobby. Gather with friends in the resident’s lounge or take advantage of the rooftop te rrace for outdoor enjoyment and city views. Life in West District places countless amenities within easy reach, including grocery stores, fitness facilities, boutique shopping, professional services and an exceptional selection of dining options. Nearby schools, parks and pathways enhance the appeal while West 85th and West Springs Village remain within walking distance. Quick access to Stoney Trail simplifies commuting across the city whenever needed. (id:51989)
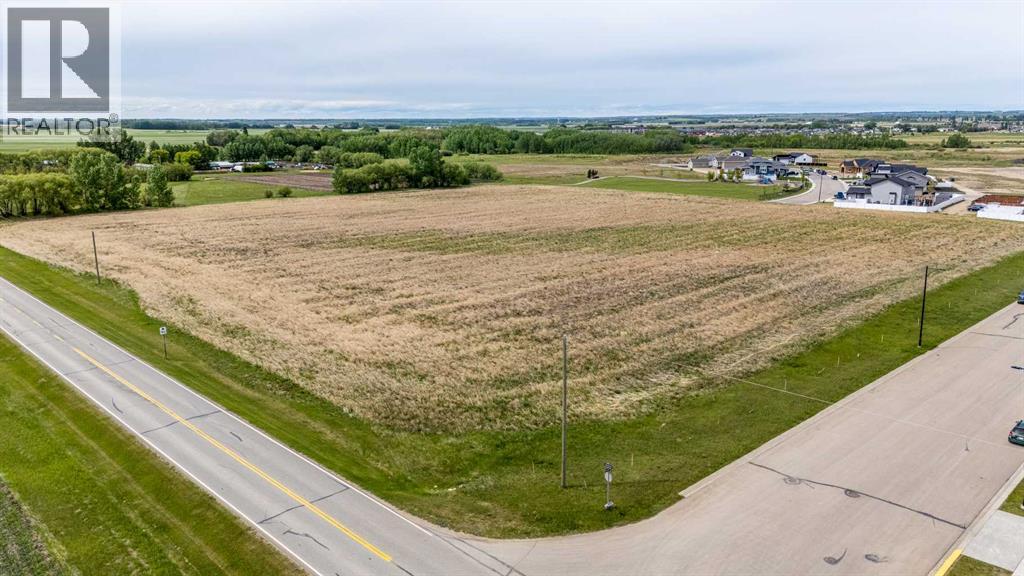
Prime residential land on Highway 12 on the south east side of the growing City of Lacombe suitable for development to build new homes. Lacombe, Alberta, located just north of Red Deer, is a charming city known for its rich agricultural heritage, well-preserved Edwardian architecture, and vibrant small-town charm. Finish the development and sell the lots or if you ambitious develop and build out yourself. Subdivision Potential Located on South East end of Lacombe. A natural extension to existing residential subdivision Metcalf Ridge. 16 duplex lots are slotted for phase 1 and only need shallow services to be shovel ready (and of course appropriate approvals from the City of Lacombe). Water, sewer and road are already in place). Phase two is roughly 8 acres and has a mixture of townhouse, duplex and single-family lots envisioned with an additional 18 Single family lots, 12 townhouse lots, and 8 more duplex lots. But it is not cast in stone. You have the option to redesign how and what type of lot configuration or density you want. A large part of the heavy lifting has been done, engineering, Traffic Impact Assessment (TIA), surveying, outline planning, decision letter from the subdivision authorities. (id:51989)
This fully renovated, move-in ready corner unit in Coventry Hills offers unmatched value, style, and location. Just minutes from schools, shopping, transit, and parks—everything you need is right at your doorstep.Featuring over 1,000 sq. ft. of beautifully upgraded living space, this home has been renovated top to bottom, including brand-new living room window and a roof replaced just over a year ago—major upgrades already done for you.Step into a bright, modern open-concept main floor designed to impress. The kitchen stands out with granite countertops and brand-new cabinetry, while large windows flood the space with natural light and lead to your private balcony, surrounded by mature trees for added privacy—your own peaceful retreat.Upstairs delivers next-level comfort and functionality: Spacious primary bedroom with walk-in closet, private ensuite, AND its own private balcony. Ideal for morning coffee or unwinding at the end of the day. Second generously sized bedroom + full 3-piece bathroom.Additional bonus: private parking stall right out front for ultimate convenience. Fully renovated. Rare double balcony. Prime location. Zero work needed.This home checks all the boxes—and won’t last long.Book your showing today before it’s gone! (id:51989)
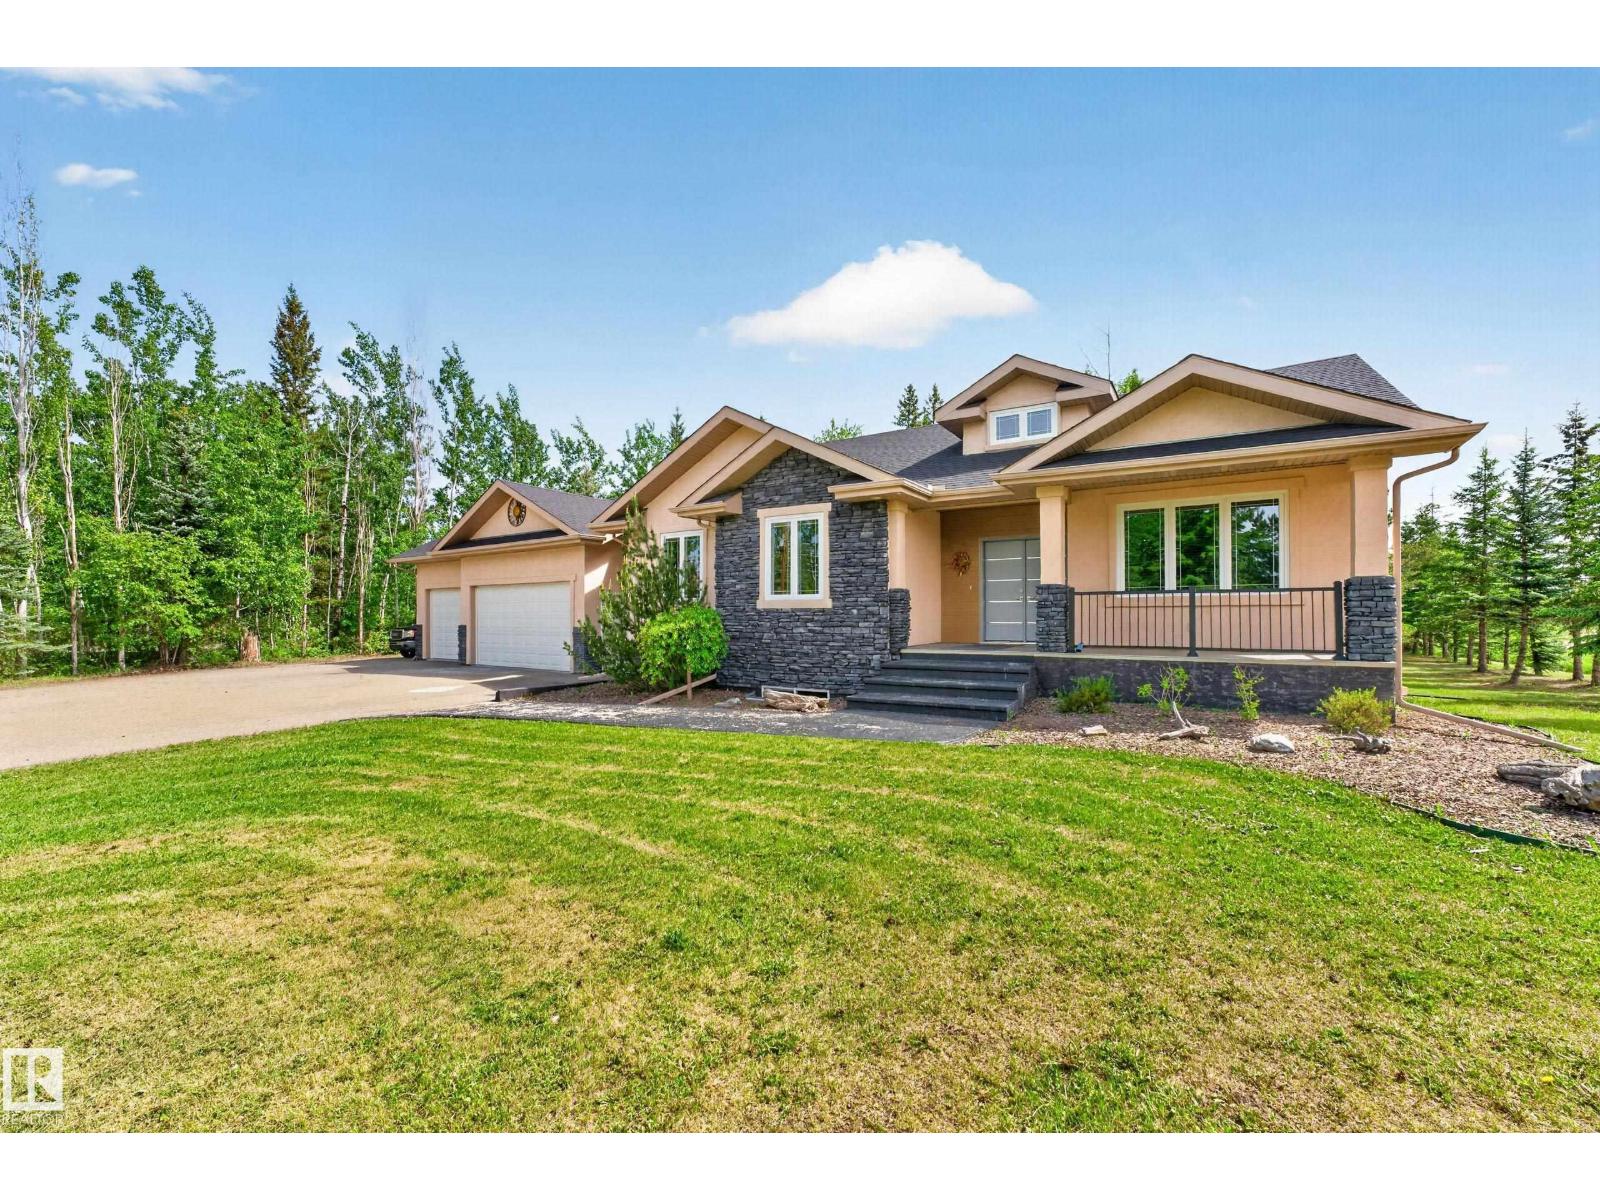
Exceptional custom-built, wheelchair-accessible walkout bungalow in Atim Creek Springs, 20 minutes west of Edmonton and 5 minutes north of Spruce Grove. Set on 1.04 acres of treed privacy with pavement all the way. Just under 4,000 sq ft of living space offers 5 bedrooms with 2 secondary bedrooms including a 3-piece ensuite. The primary retreat features a custom ceiling, fireplace, walk-in closet, 5-piece ensuite, and double patio doors opening to a 52-foot east-facing deck. The stucco and Hardie board exterior is complemented by new shingles (2025). Vaulted ceilings enhance the main level and highlight the fireplace with mantel. Extensive 2025 main-floor renovations include porcelain tile, elegant railing, quartz countertops, and a large pantry. The walkout basement includes in-floor heating, epoxy stone flooring, wet bar, and theatre room with 7.1 surround sound. All bathrooms offer heated towel bars. Main-floor laundry includes a custom dog wash. Oversized, heated triple garage with 220V wiring. (id:51989)
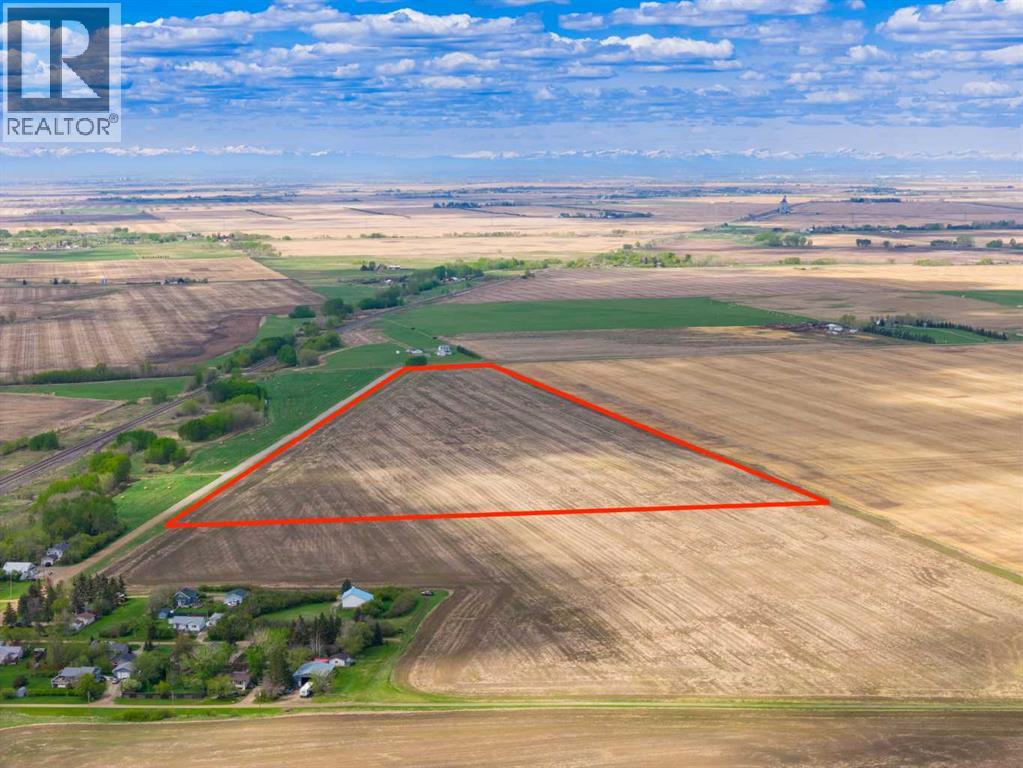
43.84 ACRES OF HIGH-POTENTIAL FARMLAND JUST NEXT TO DALEMEAD — offering an exceptional combination of PRODUCTIVE AGRICULTURAL LAND, LONG-TERM INVESTMENT APPEAL + SEAMLESS ACCESS TO THE CITY. Whether you're looking to EXPAND YOUR FARMING OPERATION, secure a LAND-BANKING OPPORTUNITY, build a FUTURE COUNTRY ESTATE, or add a tangible hard asset to your portfolio, this remarkable parcel delivers the SPACE, FLEXIBILITY + FUTURE UPSIDE that today's buyers are searching for.Just 8 MINUTES TO LANGDON + ONLY 15 MINUTES TO CALGARY'S STONEY TRAIL — enjoy the perfect balance of RURAL FREEDOM + URBAN CONVENIENCE. This highly accessible location places you within easy reach of Langdon, Calgary, Chestermere, schools, shopping, dining, recreation, golf courses + major transportation corridors while offering the privacy, open landscapes + endless possibilities that only a large acreage can provide. W/direct municipal road access + excellent regional connectivity, this is the ideal setting for those looking to invest in land without sacrificing accessibility.Currently LEASED FOR CROP CULTIVATION, the property offers productive agricultural use today while preserving tremendous flexibility for the future. Continue farming, expand your land holdings, establish a future homesite, or simply hold as a long-term investment as growth continues to move east of Calgary. Surrounded by productive farmland + ongoing development throughout the region, this is the type of property that delivers both IMMEDIATE VALUE + LONG-TERM POTENTIAL.Adding even greater appeal is the POTENTIAL TO SUBDIVIDE — Subject to Municipal approval — creating exciting possibilities for investors, landowners + forward-thinking buyers looking to unlock additional value over time. Large parcels in locations this accessible are becoming increasingly difficult to find, especially those offering the unique combination of CURRENT AGRICULTURAL USE, FUTURE DEVELOPMENT POTENTIAL + PROXIMITY TO CALGARY.FARM IT. HOLD IT. INVEST IN IT. BUILD YOUR VISION ON IT. — AN INCREDIBLE OPPORTUNITY TO SECURE NEARLY 44 ACRES IN A PRIME ROCKY VIEW COUNTY LOCATION just minutes from Langdon, 15 minutes from Stoney Trail + next to the growing community of Dalemead. (id:51989)
Located in the heart of downtown, Park Point puts you steps from some of Calgary's best restaurants, shopping, entertainment, and transit options, making it easy to enjoy everything the city has to offer.This well-appointed 1-bedroom plus den unit offers a functional layout with modern finishes and floor-to-ceiling windows that fill the space with natural light. The open-concept design seamlessly connects the kitchen, dining, and living areas, creating an inviting space that's perfect for both everyday living and entertaining.The kitchen features integrated appliances, granite countertops, and plenty of storage, combining style and practicality. The den provides valuable flexibility and works perfectly as a home office, reading nook, or additional storage space.The spacious bedroom offers large windows and generous closet space, while the contemporary bathroom is finished with sleek fixtures and a modern vanity. Additional features include in-suite laundry, central air conditioning, a private balcony with city views, one titled underground parking stall, and a separate storage locker.Residents of Park Point enjoy exceptional amenities, including a fully equipped fitness centre, yoga studio, sauna, rooftop terrace with BBQ area, and 24-hour concierge and security service.Whether you're a first-time buyer, professional, or investor, this is an opportunity to enjoy the convenience and lifestyle of one of Calgary's premier downtown addresses. (id:51989)