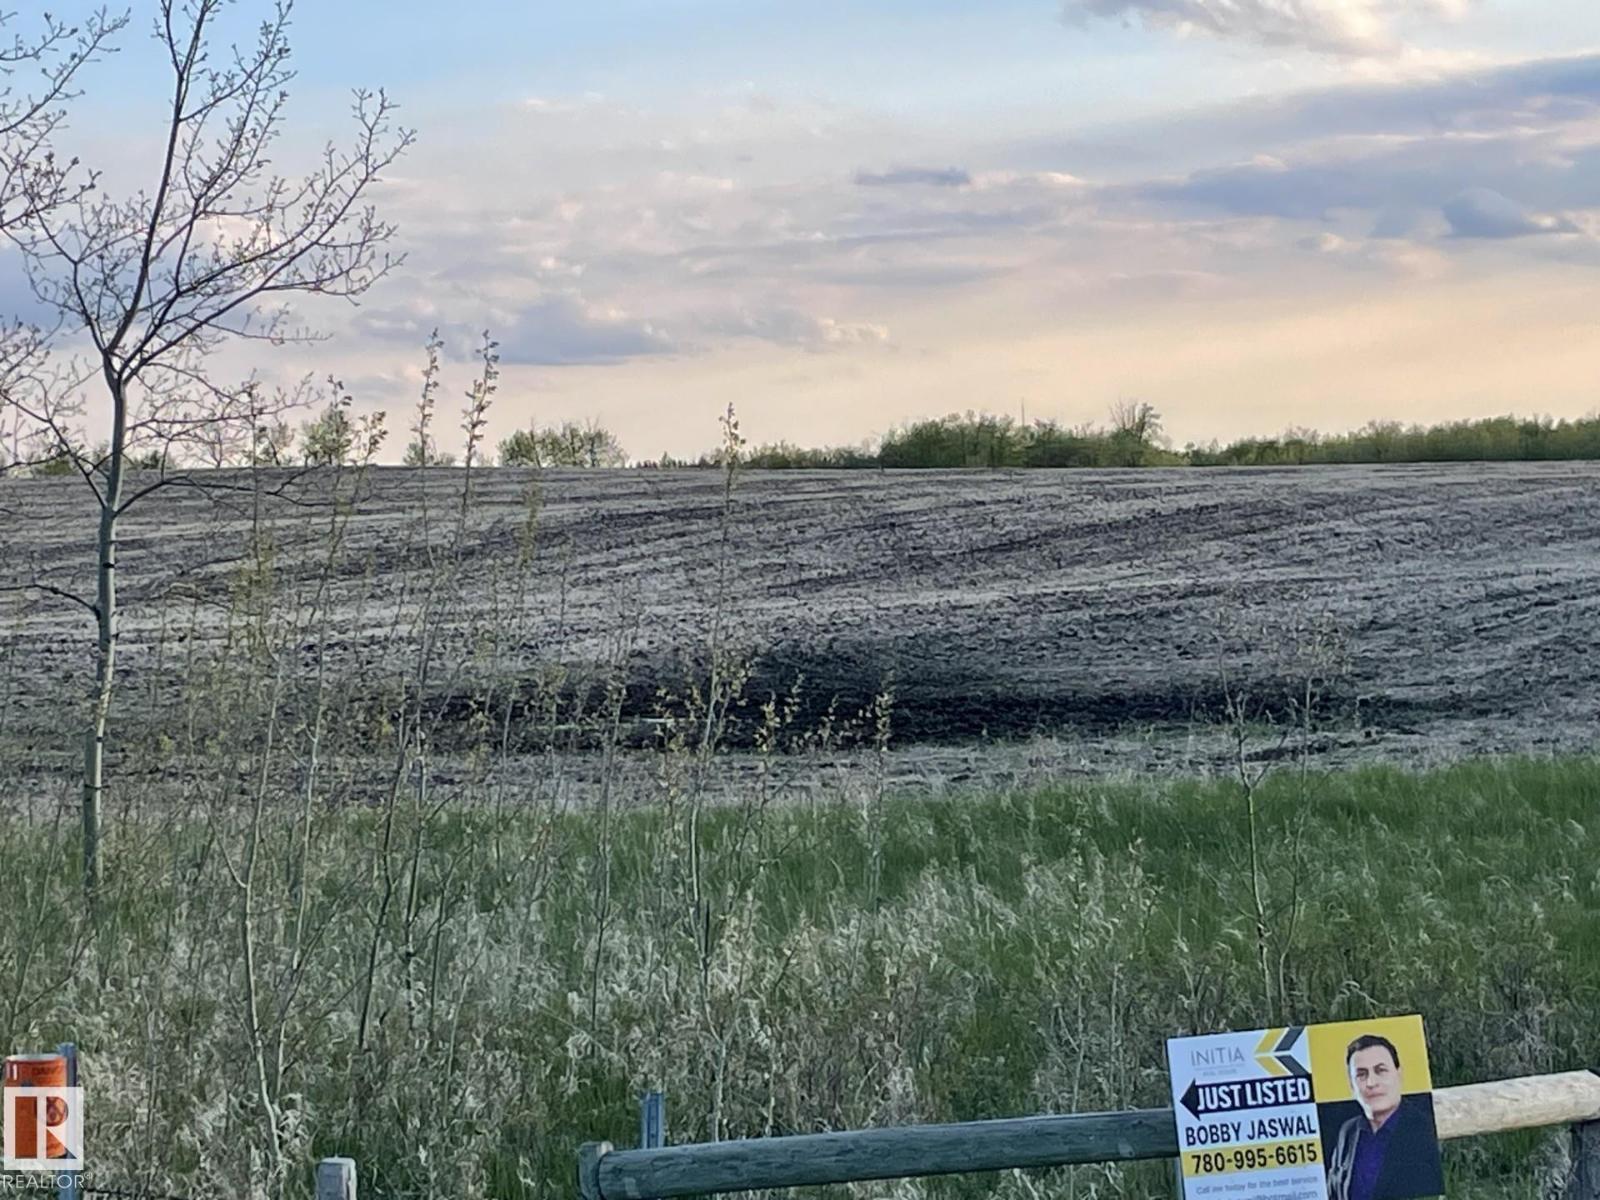
AMAZING PIECE OF LAND LOCATED ON TWP 531 AND RR 223 , BUILD YOUR OWN MANSION ON THIS 56.09 ACRES AND KEEP IT FOR YOUR FUTURE GENARATIONS TO ENJOY OR POTENTIALLY CAN BE CONVERTED IN TO COUNTRY RESIDETIAL LOTS ( SUBJECT TO COUNTY APPROVAL) SURROUNDED BY SERENE AND PEACEFUL NATURE. (id:51989)
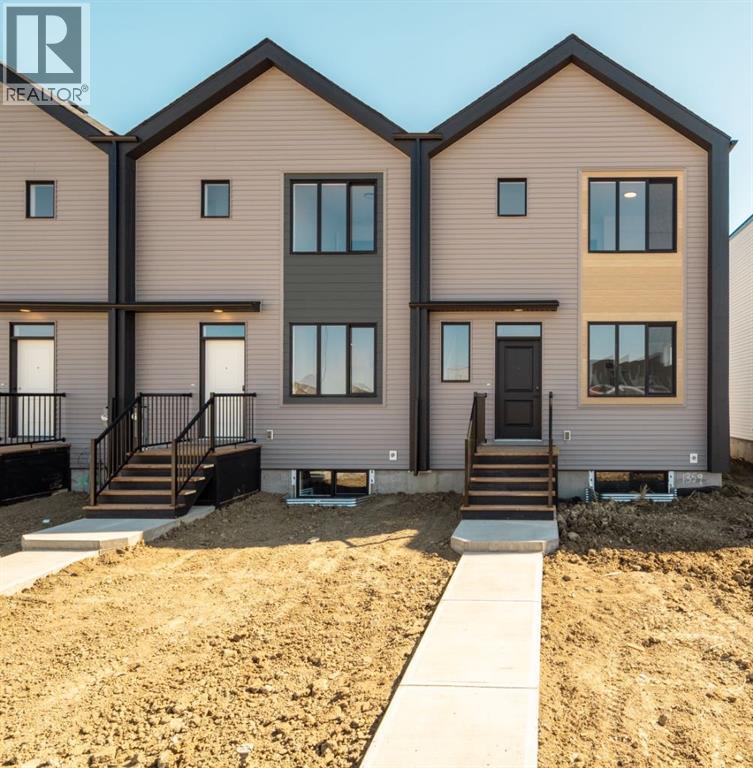
BEST UNIT AVAILABLE, END OF THE ROAD UNIT, larger yard only one neighbour. No condo fees on these modern townhomes across the street from the new school, park and playground in Garry Station. Choose between 2 or 3 bedroom plans. This is a 2 bedroom home with DUAL MASTER SUITES. All homes will be fenced, landscaped, patio and double parking pad in the back. Both models have an ensuite and come with kitchen appliances, quartz counter tops, second floor laundry room. Don't delay get in now. NHW. FIRST TIME BUYER! ASK ABOUT THE NEW GOVERNMENT GST REBATE PROGRAM WHERE YOU CAN GET THE GST BACK. CERTAIN RESTRICTIONS APPLY (id:51989)
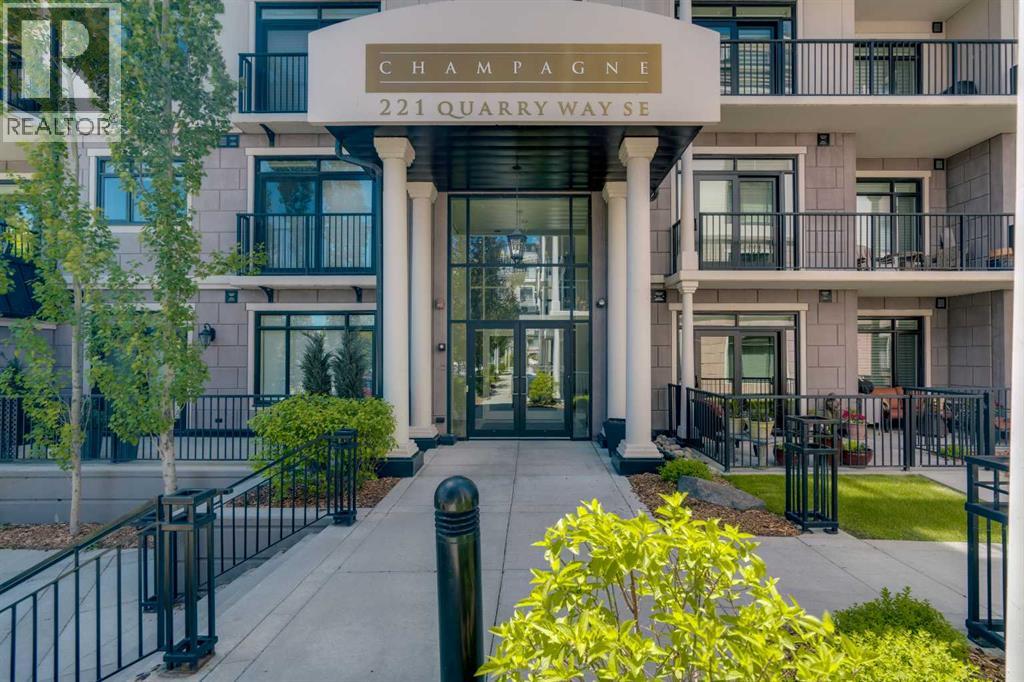
Incredible opportunity to own in South Calgary’s premier building, The Champagne, backing onto green space and just steps from the Bow River. Located in Quarry Park, residents enjoy river and pathways access, an off-leash dog park, plenty of amenities and the YMCA-all within a peaceful, well-established community. This exceptional main-floor unit features a spacious patio with a gas BBQ hookup, offering convenient access in and out of the home as well as direct access to the river pathways. Inside, the immaculate interior features rich hardwood flooring, 10-foot ceilings, and a stunning kitchen complete with granite countertops, stainless steel appliances, an upgraded backsplash, soft-close cabinetry with added pot drawers, and a massive island with seating. The kitchen opens to the large dining room area and living room with new patio door. The spacious primary bedroom features brand-new carpet, a large walk-in closet, and a well-appointed ensuite with a tub/shower combination. The laundry room is larger than most and provides additional storage. Additional highlights include central air conditioning, Hunter Douglas blinds, a titled underground parking stall, and a titled storage locker. Built with concrete construction, The Champagne is a quiet, pet-friendly and well managed building and is a fantastic option for anyone who wants the convenience of condo living but doesn’t want to compromise on quality. Don’t miss out on this great opportunity! (id:51989)
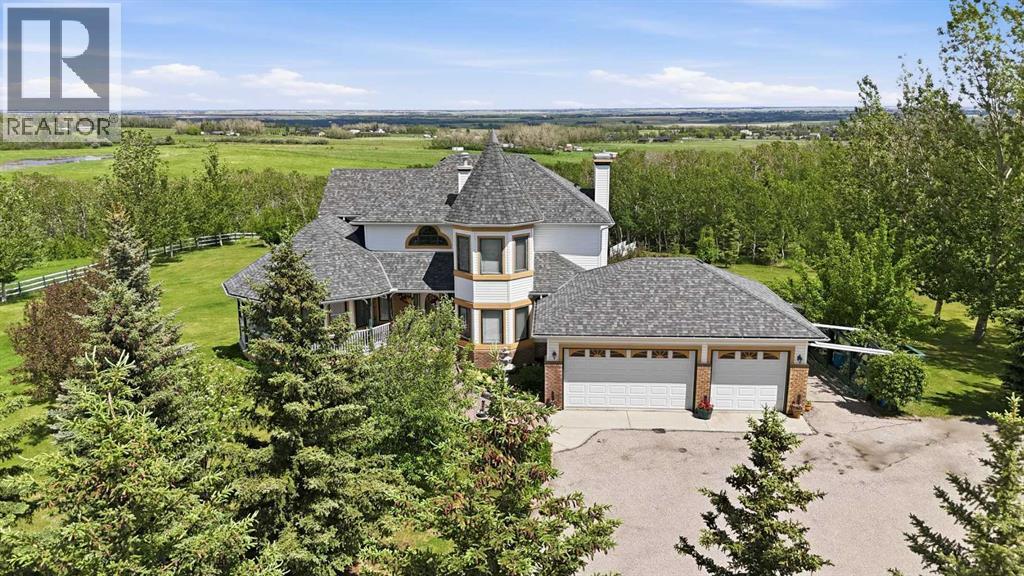
Nestled on 4.38 beautifully manicured acres in the highly sought-after community of De Winton, this exceptional estate offers the perfect balance of luxury, privacy, and breathtaking natural surroundings. Ideally located just minutes from Okotoks, 10 minutes to the Calgary city limits, close to South Health Campus, and conveniently situated near Strathcona-Tweedsmuir School and Seaman's School, this property combines peaceful country living with outstanding convenience.Surrounded by panoramic views and abundant natural beauty, this impressive home offers over 4,000 sq. ft. of developed living space, including nearly 2,500 sq. ft. above grade. Designed for comfortable family living and effortless entertaining, the residence features 5 spacious bedrooms and 3.5 bathrooms.The fully developed walkout basement is an entertainer's dream, complete with a home theatre, wet bar, expansive recreation area, and a private guest bedroom. Comfort is assured year-round with in-floor heating throughout the basement, main floor, and triple attached garage.The chef-inspired outdoor living spaces are equally impressive, featuring natural gas BBQ hookups on both the upper deck and lower patio, making outdoor entertaining a breeze. The triple attached heated garage includes a dedicated workshop area, offering exceptional space for vehicles, hobbies, and storage.The grounds are truly spectacular, showcasing mature fruit trees, flourishing grape vines, a charming private gazebo, and a unique 4-hole putting green that blends seamlessly into the landscape. Wildlife enthusiasts will appreciate frequent sightings of deer, moose, and other native species, creating a serene retreat-like atmosphere.This remarkable acreage presents a rare opportunity to enjoy the tranquility of country living without sacrificing proximity to schools, shopping, healthcare, and city amenities. A property of this caliber, location, and lifestyle is seldom available. (id:51989)
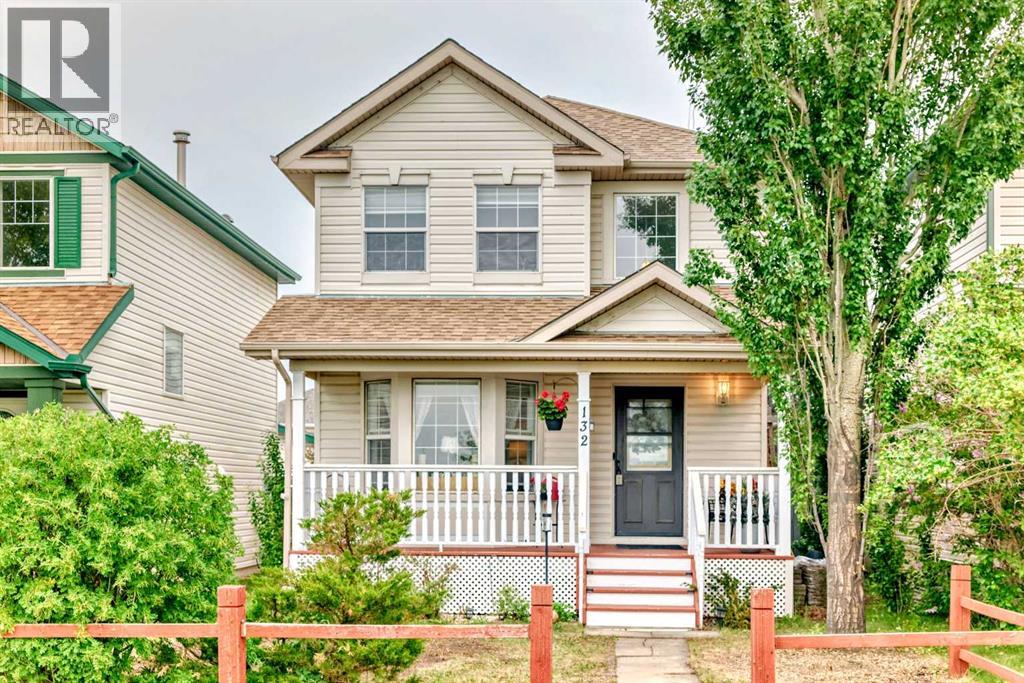
This gorgeous 2 storey family home is located in the highly sought after community of Hidden Valley and comes with 4 bedrooms, a fully finished basement plus an oversized double detached garage. The main level consists of gleaming hardwood floors, high ceilings plus large windows that bring in tons of natural sunlight. The kitchen is a chef's delight with upgraded appliances, custom white cabinets, granite counter-tops, tumbled marble backsplashes plus a large island that overlooks the spacious living room that grants access to the lovely backyard. Completing the main level is a separate dining room at the front of the home with a cozy gas fireplace plus a 2pc bath. A soaring 20' ceiling rises above the staircase leading to the upper level along with the hardwood flooring continuing through-out. The primary bedroom comes with a walk-in closet and two additional bedrooms plus a 4pc bath complete the top floor. The basement is fully finished with a good sized family room, 4th bedroom plus a large laundry area and extra storage space. The exterior is fully fenced/landscaped with a 19' covered front porch, beautiful mature trees plus a private backyard with a large deck and flagstone walkway leading to the double detached garage with a paved back lane. Located close to schools, parks, walking paths, City transit plus major shopping and easy access to main roadways. (id:51989)
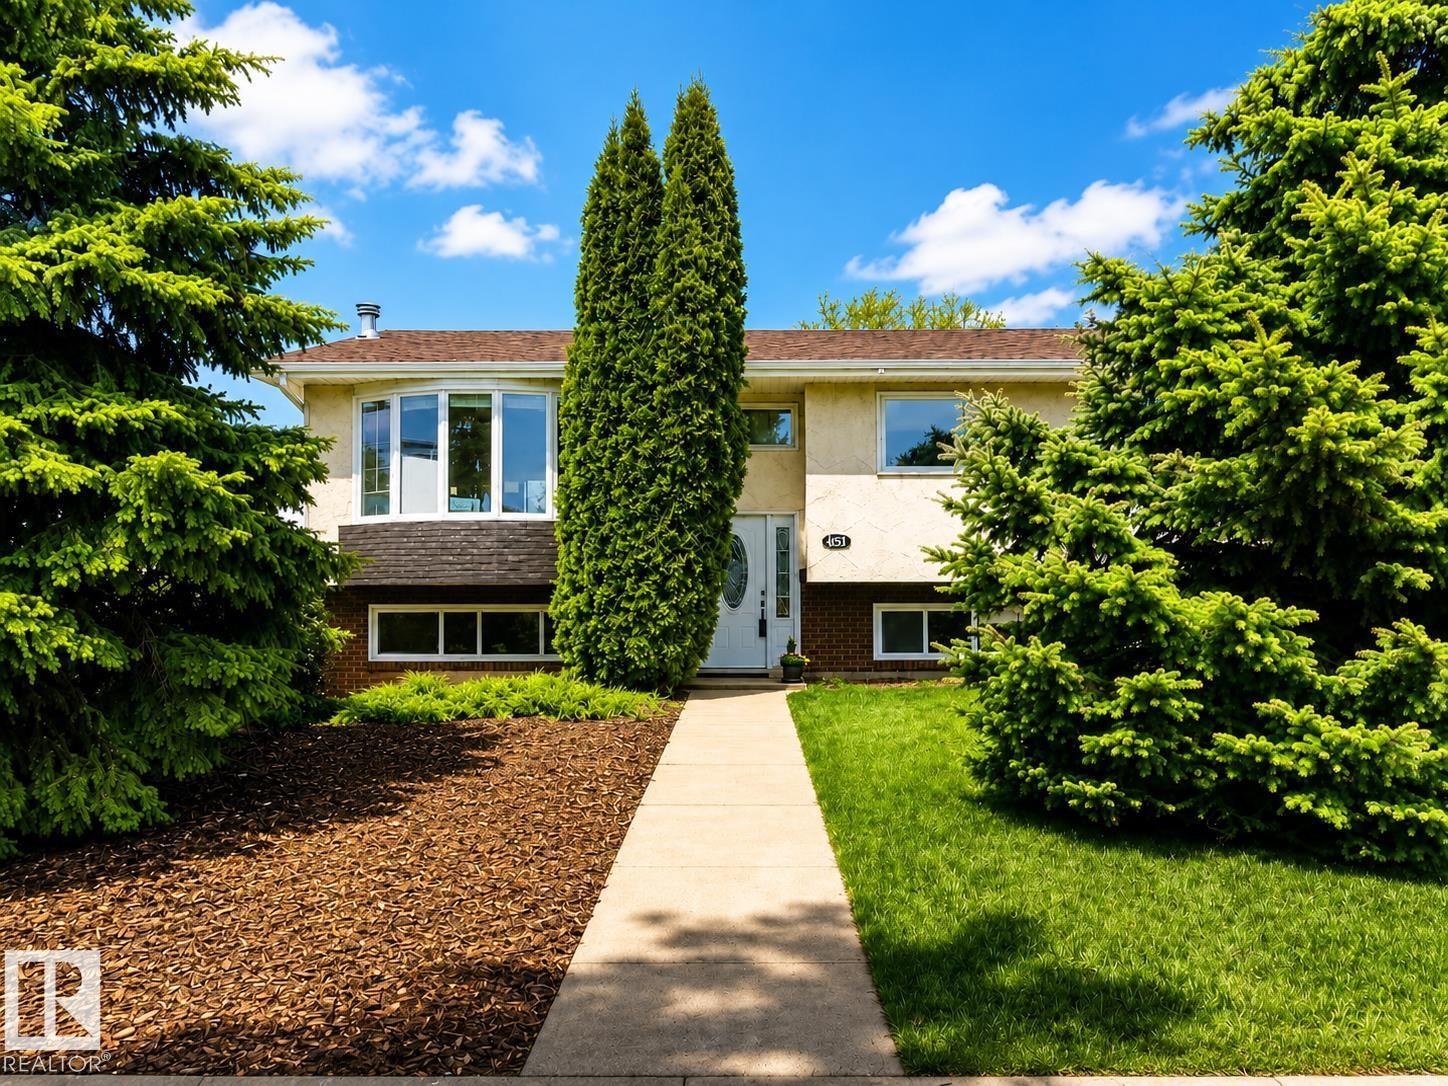
Priced to Sell!! Welcome to this beautifully updated bi-level home in sought-after West Jasper Park, offering an exceptional amount of usable space on both levels with a smart, functional layout. The main floor features a bright and inviting living and dining area, a well-appointed kitchen with eating space, and three comfortable bedrooms including a primary with its own ensuite. Fresh paint and modern finishes throughout create a clean, stylish, move-in ready feel. The fully developed basement adds incredible flexibility with a second kitchen, additional bedrooms, and a brand new 3-piece bathroom, cozy wood burning fireplace additional full bath, plus a separate entrance—with full modern kitchen. Situated on a huge 50 x 150 park-like lot with mature surroundings, this property also offers potential RV parking and a large heated detached garage, providing ample space for vehicles, storage, and hobbies (id:51989)
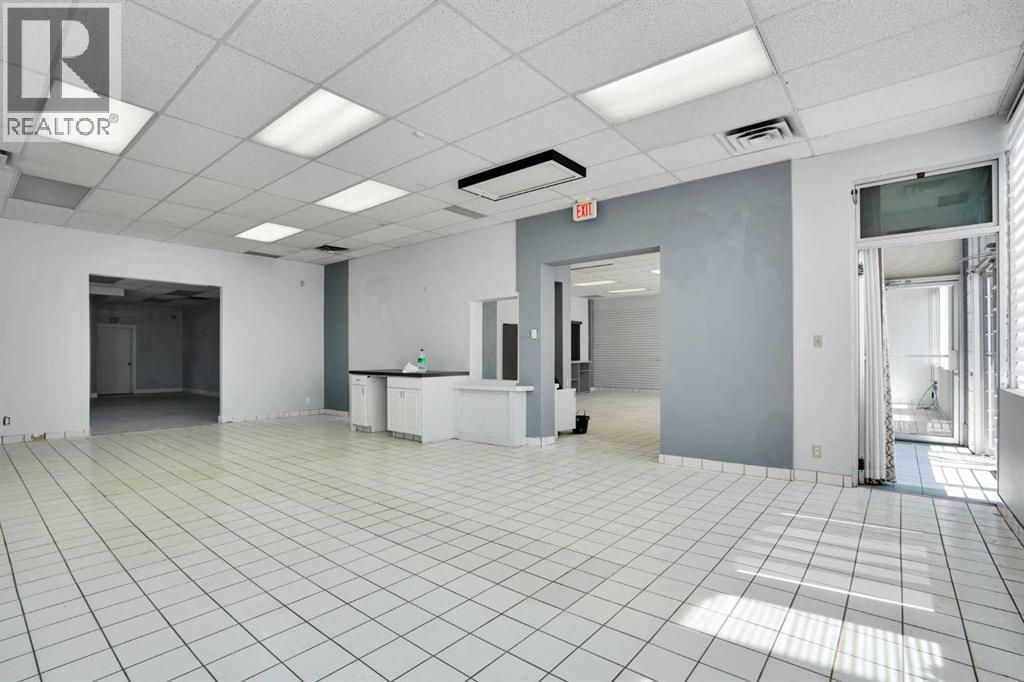
Prime 4500 sq ft free-standing retail/office building for sale located on the busy Beltline of downtown Calgary. This corner unit building offers a highly visible exposure to traffic heading west bound on 11 Ave SW, ample parking to the rear or public street parking to the west of the building, walking to distance to LRT and bus routes. The building is zoned CC-X for a variety of retail/office uses as well as future redevelopment potential. Call your Realtor now to view this beautiful opportunity. (id:51989)
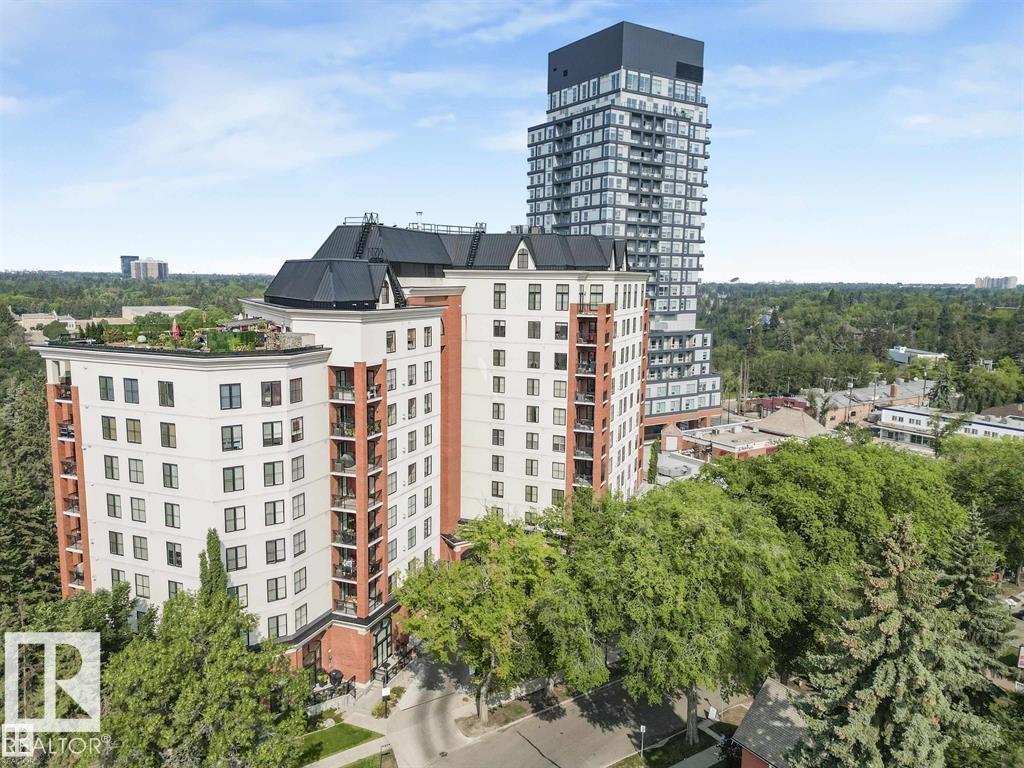
Stunning freshly renovated penthouse featuring one of the city's most spectacular southwest River Valley views from a brand new 900 sq/fft. rooftop terrace. Located in the elite enclave of Clifton Place this unit features an executive 2BR, 2 Bath layout on just under 2,000 sq/ft unit and has just been renovated throughout. Be the first to enjoy the new hardwood floors, carpet, lighting, windows, and glass doors and sliders. The chef's gourmet kitchen features granite countertops, an island with bar sink and wine fridge, and new stainless appliances. The primary ensuite has granite countertop, steam shower, Jacuzzi tub and a large walk-in closet, while 2nd Bath has a new walk-in shower. In-suite laundry, 2 underground parking stall and large walk-in pantry round out this turnkey executive dream. If you’re looking for an elite property with one of the best views in the city in move-in condition, look no further (id:51989)
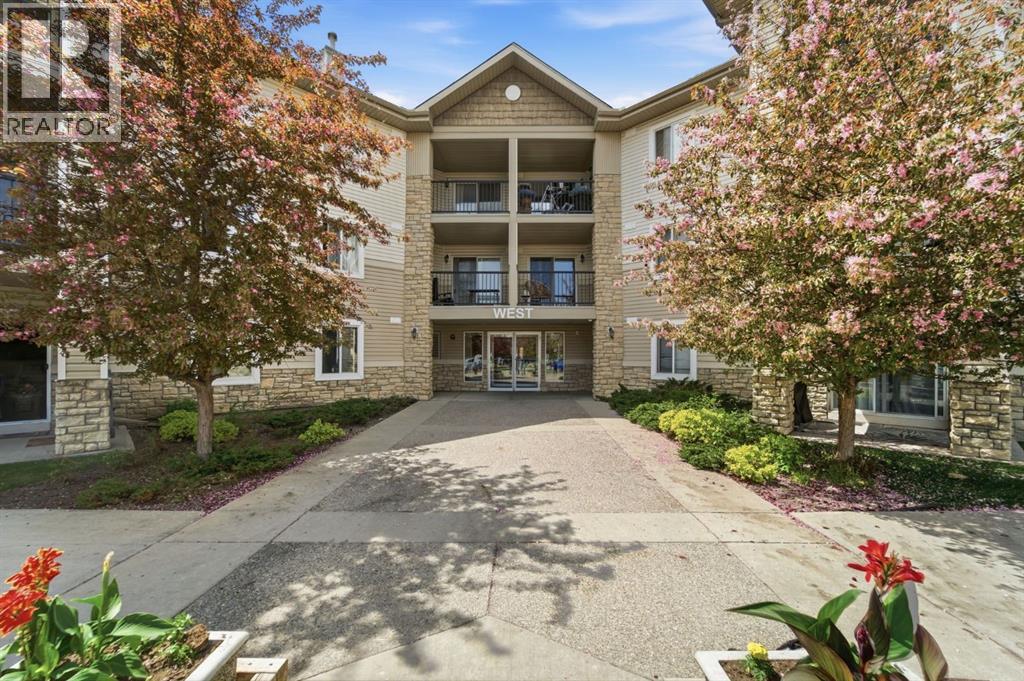
Welcome to this bright and well-maintained top-floor condo in the desirable community of Evergreen. Featuring a functional open-concept layout, this 1-bedroom plus den unit offers a comfortable living space filled with natural light and beautiful west-facing exposure. The kitchen flows seamlessly into the dining and living areas, creating an inviting space for everyday living and entertaining. Highlights include laminate flooring, in-suite laundry, stainless steel appliances, a spacious balcony perfect for enjoying evening sunsets, and a titled heated underground parking stall for year-round convenience. The versatile den provides an ideal space for a home office, study area, or additional storage. The condo fees provide exceptional value and include electricity, heat, water, sewer, insurance, professional management, reserve fund contributions, and snow removal. Conveniently located close to shopping, restaurants, coffee shops, schools, public transit, and major roadways including Stoney Trail, this home offers excellent access to everything you need, with Costco just a short 7-minute drive away. Whether you're a first-time buyer, downsizer, or investor, this is a fantastic opportunity to own in one of Calgary's most sought-after southwest communities. (id:51989)
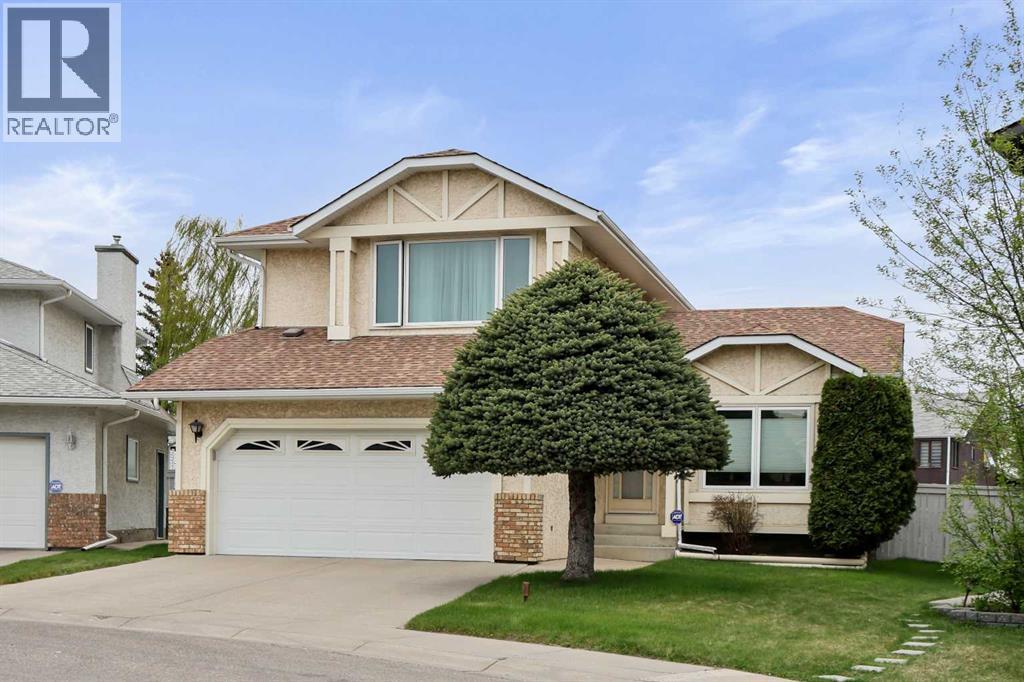
** OPEN HOUSE SATURDAY 2:00 to 4:00 PM ** 2 BIG DOUBLE CAR GARAGES **Jewel of a Deal!!! ** Squeaky clean home ** Original Owners ** A wonderful URBAN STYLE HOME with many upgraded features & meticulously crafted - Truly a custom dream home - 1800 SF of smart air-conditioned living space offering 3 bedrooms, 2.5 baths, and an unfinished basement... Check out the floor plan! This classic design features a vaulted ceiling in the front living room and dining area, a smart CHEF's kitchen, and all overlooking the breakfast nook and family room. Upgraded features include a brick-faced wood fireplace, high efficiency furnace, 2 newer hot water tanks, modern lighting and plumbing fixtures, oak baseboards, doors, and casings... and so much more! The kitchen is masterfully designed for efficiency and entertaining with lots of countertop space, upgraded appliances with a gas cooktop stove, a tiled backsplash, a sunshine ceiling, a dramatic peninsula island with a raised eating bar for two. Upstairs includes an oversized primary bedroom with a full private ensuite (jetted tub), an oversized walk-in closet, 2 more generously sized spare bedrooms, and a staircase railing with an open view to the rooms below. Other impressive features include an oversized, fully insulated double front attached garage, a second detached 26' x 24' rear heated garage with 220v power, exterior cladded wood windows, a pie shaped east-facing backyard with mature landscaping, 11' x 30' concrete RV parking, a 24' x 15' wood deck, a fully fenced, sunny private backyard setting, rich front curb appeal with stucco detail, brickwork and covered front entry. Convenient Location - Steps away from the walking paths, ponds, Ice rink, park, pathways, schools, health care, daycare, shopping, Stoney Trail, transit, and so much more. Call your friendly REALTOR(R) to book a viewing! (id:51989)
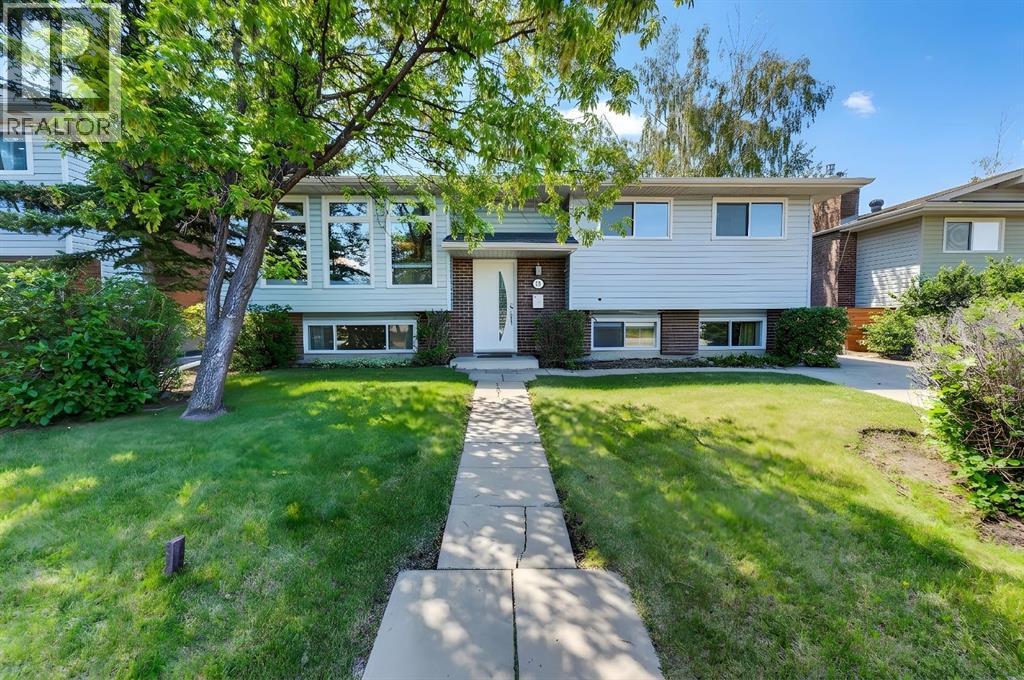
>>>>>HIGHLY SOUGHT AFTER DESIRABLE CUL-DE-SAC LOCATION | MASSIVE LOT | 3 BEDROOMS | 2.5 BATHROOMS | TANDUM PARKING PAD WITH POTENTIAL FOR A HUGE BACK GARAGE | AMAZING NEIGHBOURS | ROOM TO GROW | INCREDIBLE POTENTIALHomes like this rarely come available in one of Rundle’s most desirable locations. Tucked away on a quiet cul-de-sac, this well-maintained bi-level offers the perfect combination of space, flexibility, and future potential.The main floor features 2 spacious bedrooms, including a primary bedroom with its own private 2-piece ensuite, a full bathroom, and a layout that can easily be converted back to a 3-bedroom configuration if desired. Downstairs, you’ll find a large third bedroom, a large bathroom, and two additional living space ideal for growing families, guests, or future development opportunities.Step outside and discover one of this property’s standout features—South facing backyard, an oversized lot with a tandem parking pad and ample room to build the dream garage you’ve always wanted, while still leaving plenty of space for entertaining, gardening, or family gatherings.Surrounded by mature trees, pride of ownership, and wonderful long-term neighbours, this home offers the lifestyle buyers are searching for. Conveniently located just minutes from schools, parks, shopping, transit, and the Rundle LRT Station, you’ll enjoy all the benefits of an established community with room to grow.Whether you’re a first-time buyer, growing family, or savvy investor, this is an exceptional opportunity to secure a home in a location you’ll love for years to come. (id:51989)
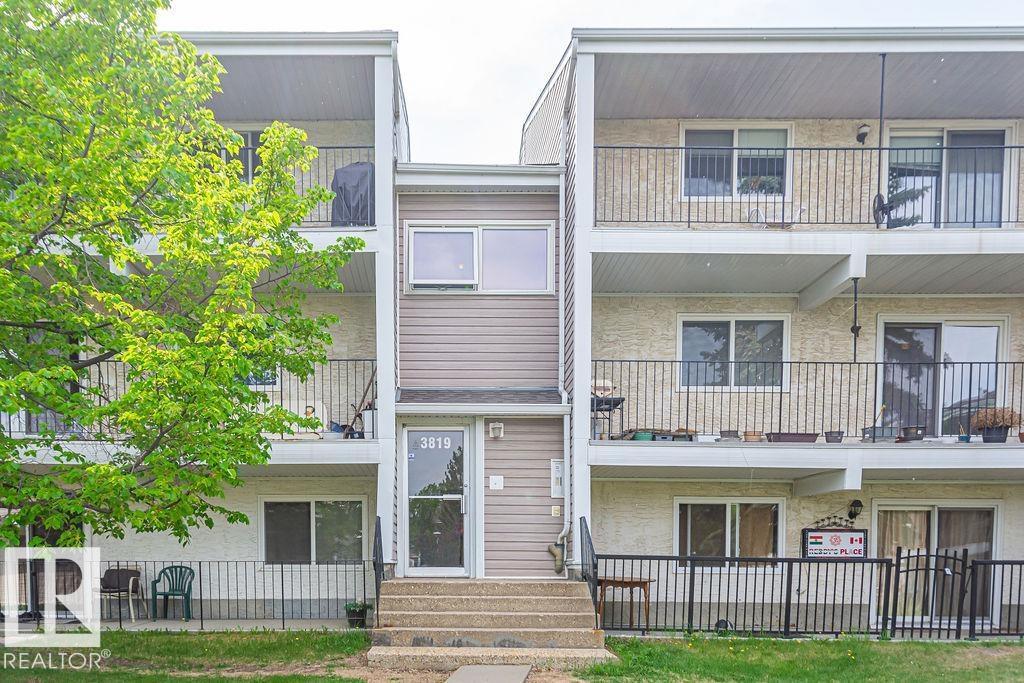
Why rent when you can OWN this FANTASTIC 2 Bedroom, 1 Bathroom Condo in Michaels Park! Upon entering, you will notice how adorable this cute and cozy home feels...with its large living/dining room (which opens to a large, West Facing Balcony that allows you to enjoy lots of afternoon sunshine), cute Kitchen with pantry, 2 good sized bedrooms and spacious bathroom, In-Suite Laundry and tons of Storage! With 1 Parking Stall with plug-ins, tons of Visitor Parking, close to Shopping and Schools, as well as public transportation and major roadways. (id:51989)